Share
$315,000
Alberta,Calgary
For Sale Active
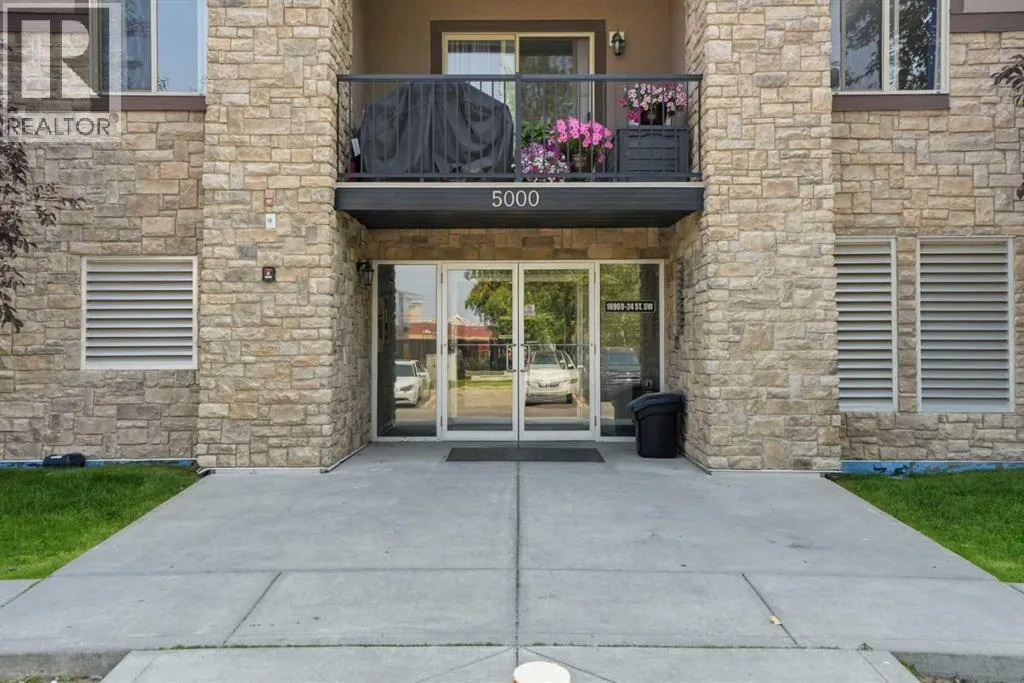
5205, 16969 24 Street SW, Calgary, Alberta T2Y0J8
  • 2
  • 2
  • 845 Sqft
Contact Seller
Basic Details
Description

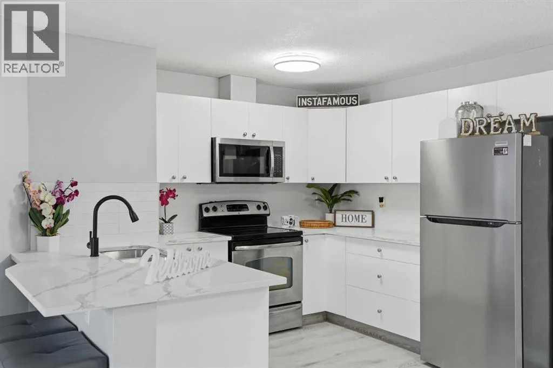
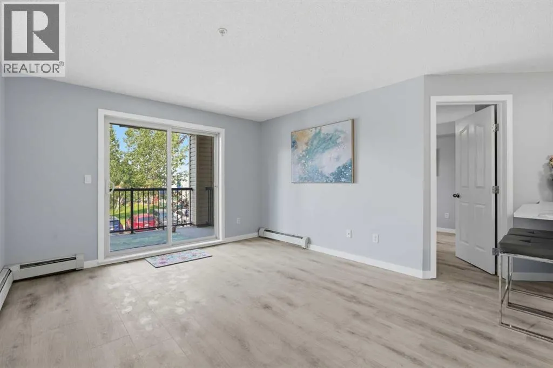
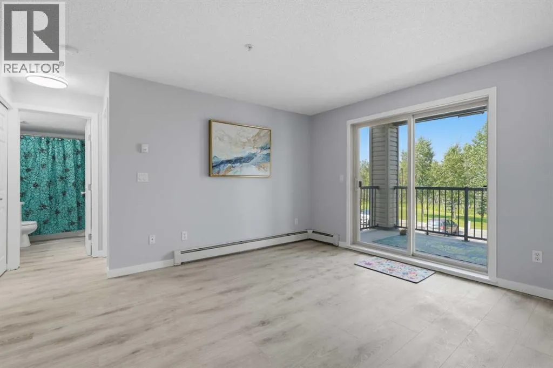
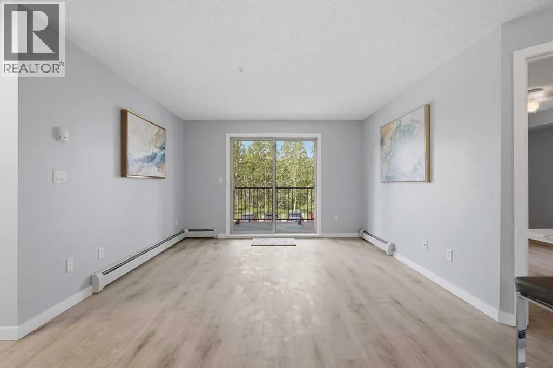
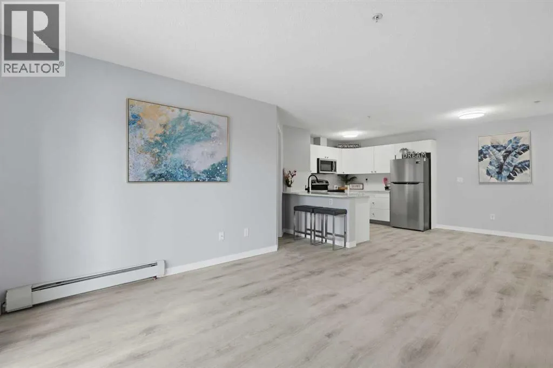
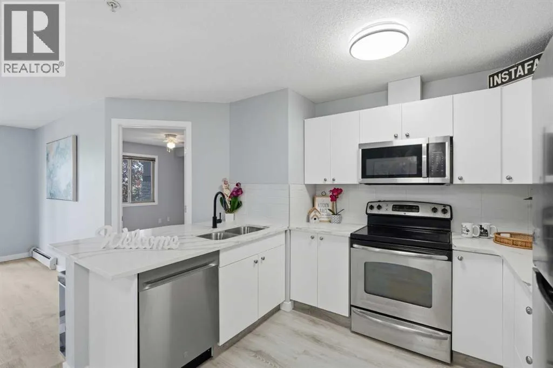
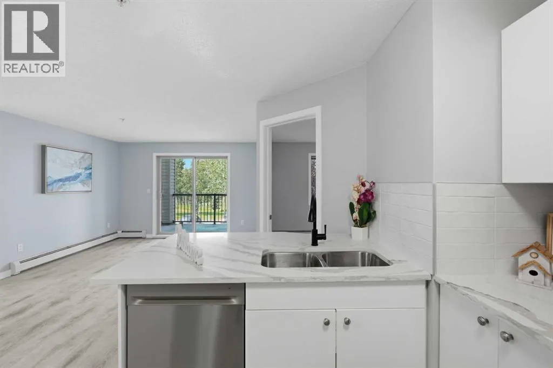
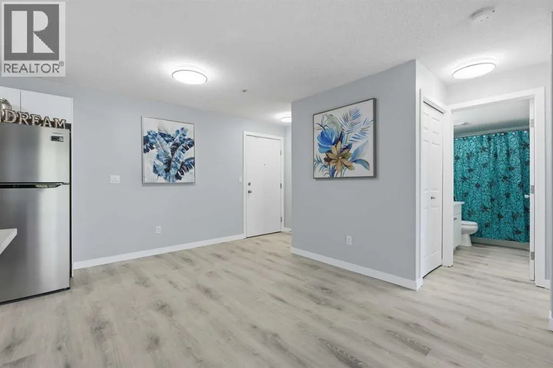
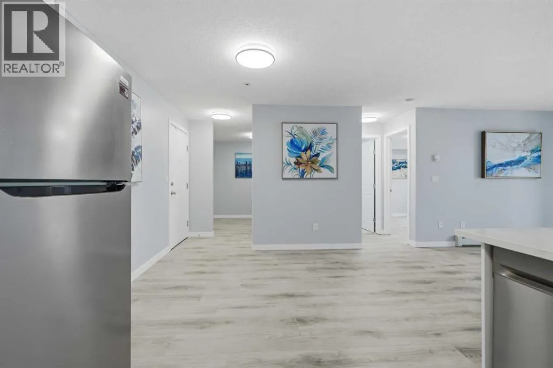
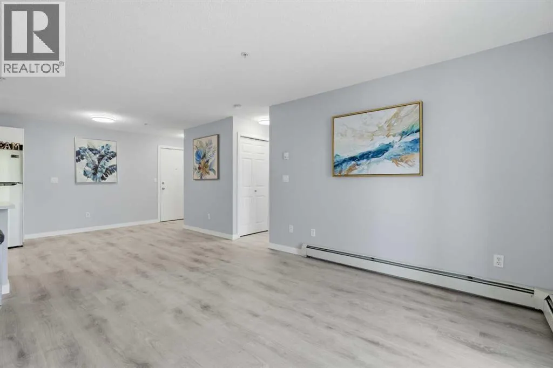
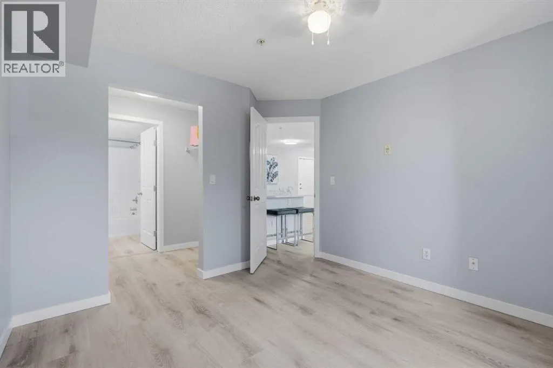
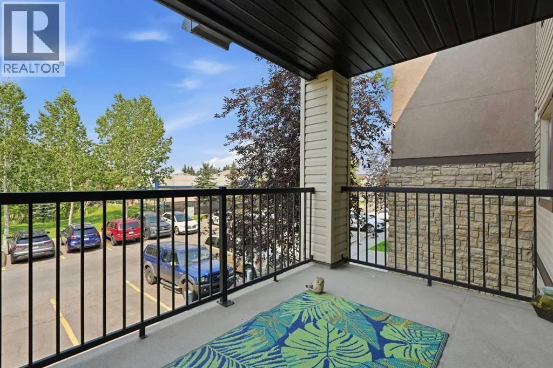
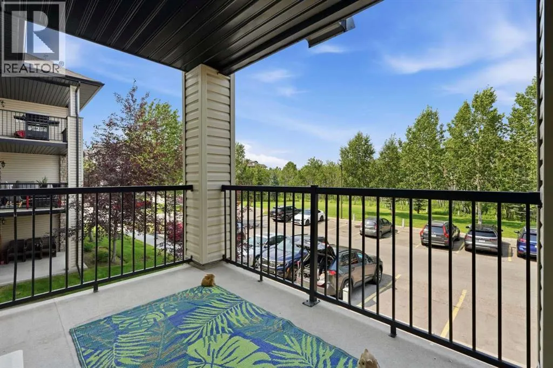
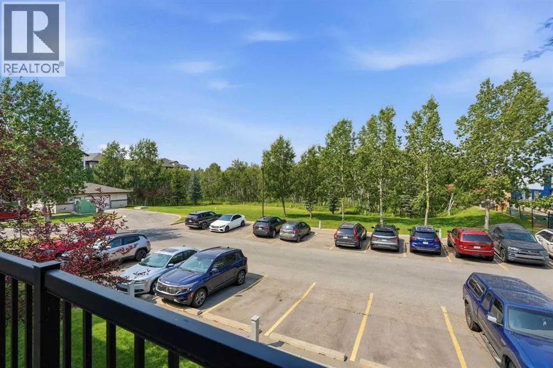
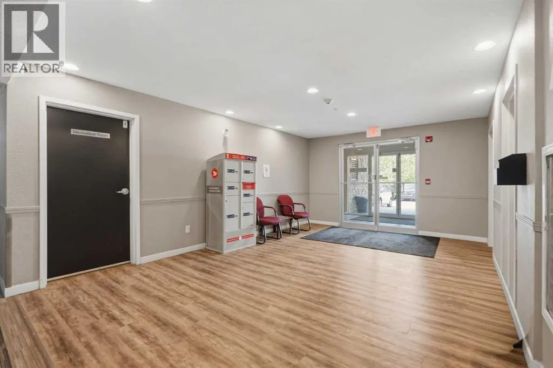
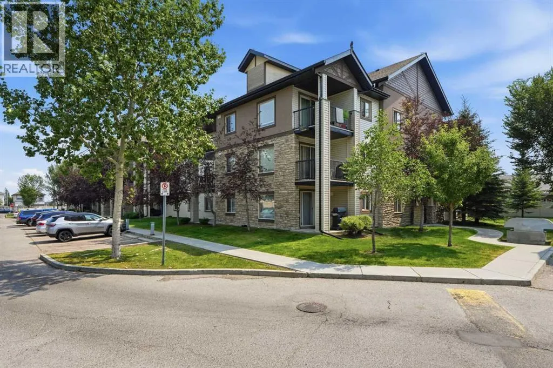
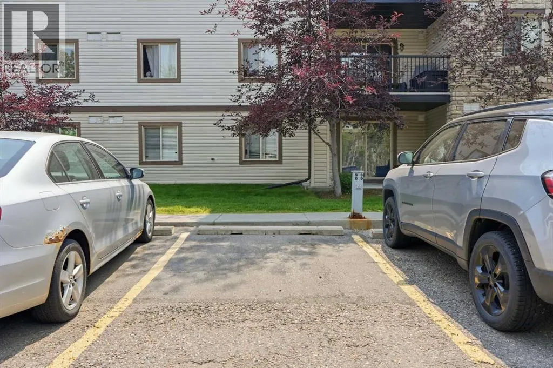
OPEN HOUSE Sunday Aug 9 from 12 – 2 pm | TWO x TWO x TWO! MOVE-IN-READY 2nd Floor Condo offering 2 BEDROOMS 2 BATHS with 2 PARKING STALLS, 844 sq ft of Thoughtfully Designed Living Space, and a DEN. The Functional Floor Plan features a Spacious Open-Concept Living and Dining area, a well-appointed Kitchen, and a private balcony overlooking

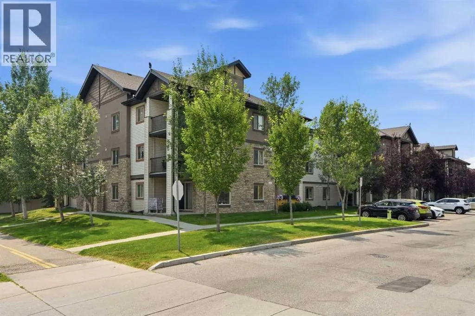
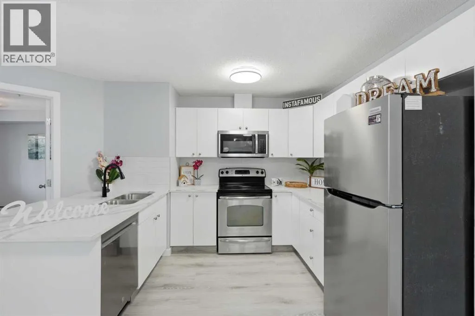
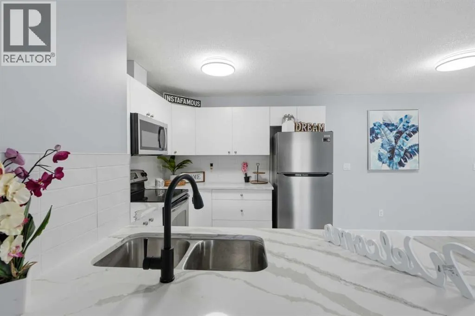
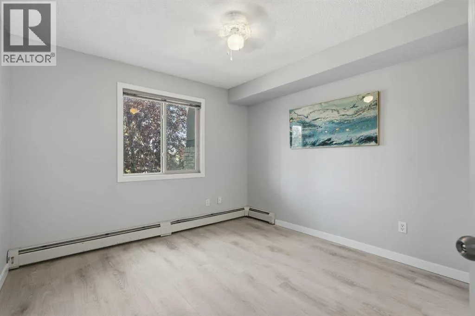
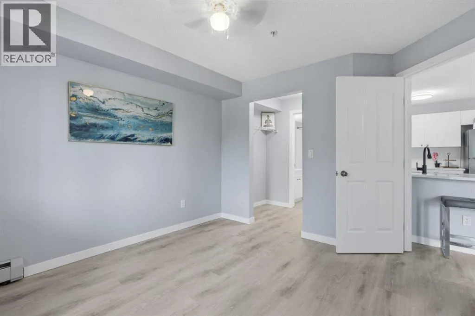
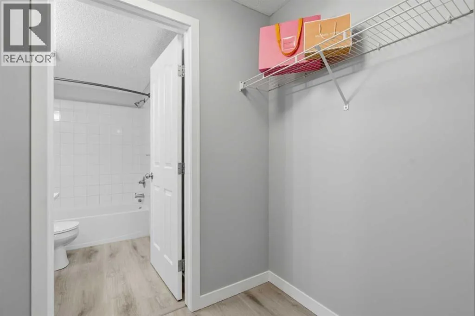
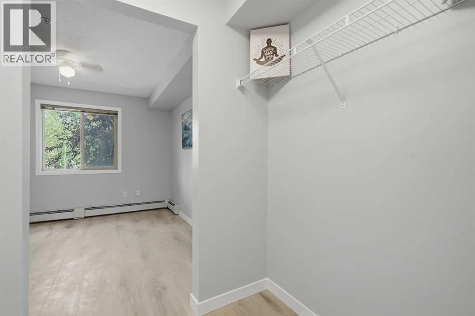
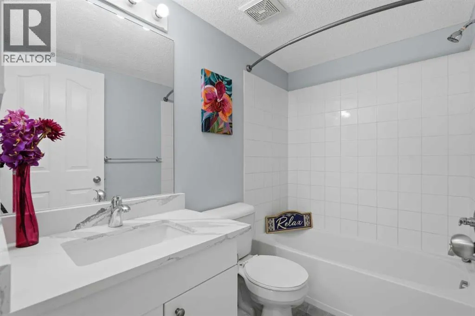
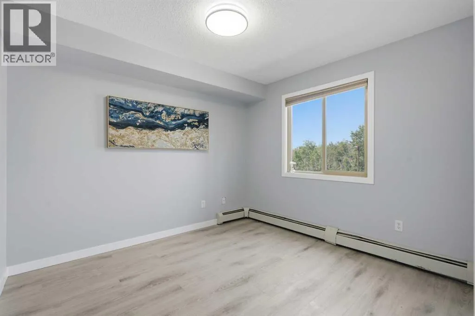
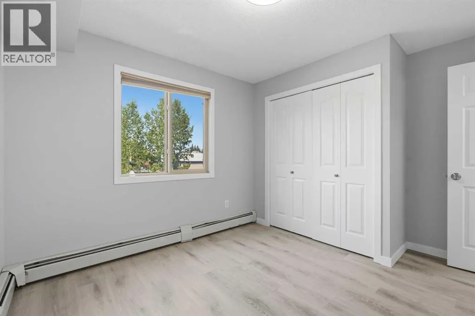
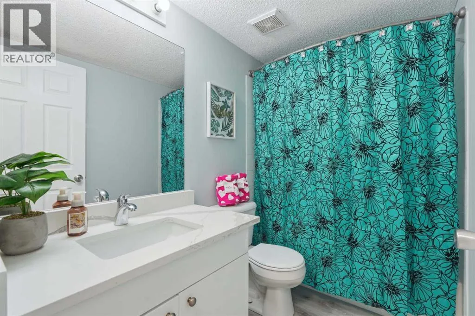
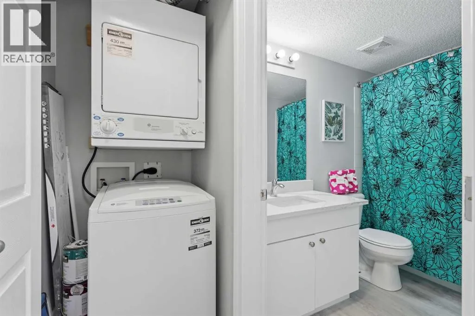
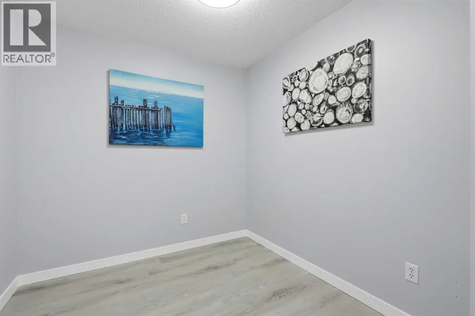
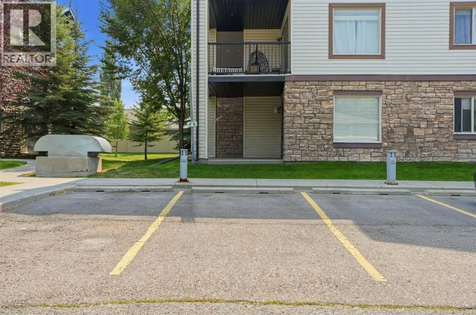
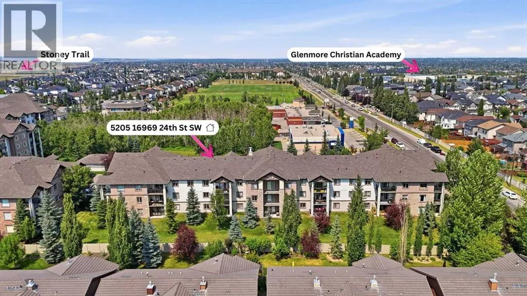
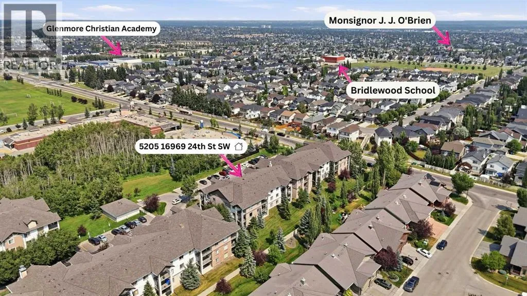
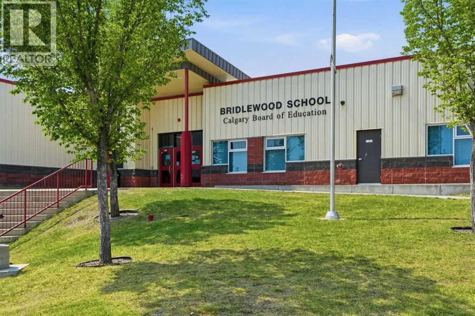
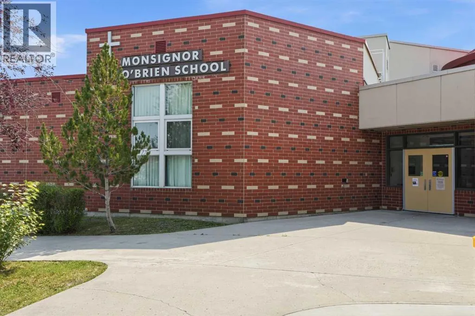
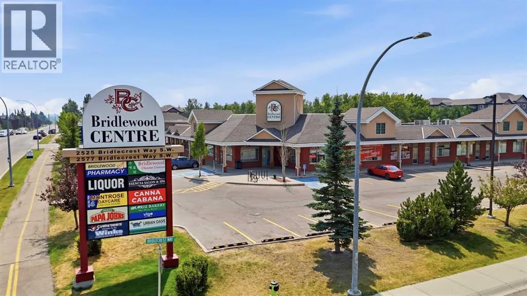

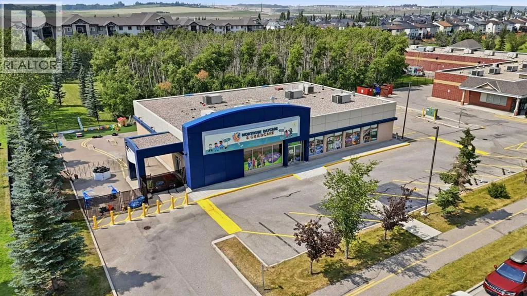
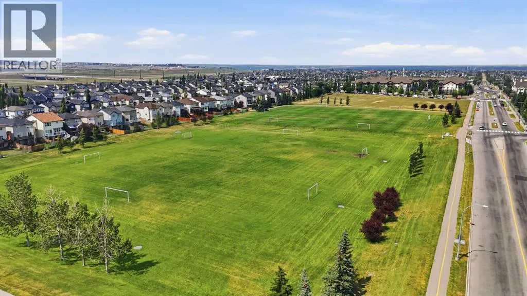
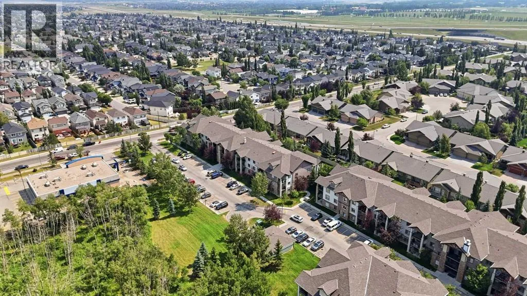
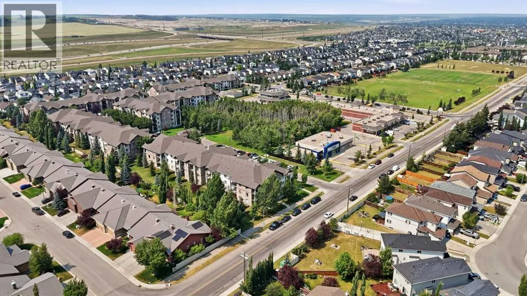
a mature treed green space where you can enjoy peaceful views and occasional wildlife sightings. This EXTENSIVELY RENOVATED HOME is as good as NEW, featuring new Luxury Vinyl Plank Flooring, Fresh Paint & New Light Fixtures throughout, New Baseboards, Updated Bathroom fixtures, sinks, new Quartz Countertops, resurfaced Kitchen cabinetry, a New Tile Backsplash, and brand new Microwave. Large Windows provide ample Natural Light throughout the home. The Spacious Primary Bedroom includes a full ensuite and walk-In closet, while the second Bedroom features a full-size closet and is conveniently located beside the second Full Bathroom, making it ideal for Family, Guests, or Roommates. The separate Den provides flexibility for a Home Office, Study, or Hobby Room. The In-Suite Laundry adds everyday Convenience. The monthly Condo Fee includes Heat, Water, Sewer, Electricity, and Reserve Fund Contributions, leaving only internet, TV, and Wi-Fi as additional utility expenses. Located in the Established Community of Bridlewood, this Home is close to Parks, Playgrounds, Pathways, and Fish Creek Provincial Park, as well as Bridlewood School, Glenmore Christian Academy, and Monsignor J.J. O’Brien School. Shopping, Restaurants, Medical Services, & everyday Amenities are minutes away at 2 Bridlewood Plazas, Evergreen Village & Shawnessy Shopping Centre. Steps to Bus service connects to Somerset–Bridlewood LRT Station, with Quick Access to Stoney Trail, Macleod Trail, & James McKevitt Road SW. An excellent choice for First-Time Buyers, Downsizers, or Investors. (id:64429)

Read More
Basic Details
  • Property Type: Residential
  • Listing Type: For Sale
  • Listing ID: A2330102
  • Price: $315,000
  • Bedrooms: 2
  • Bathrooms: 2
  • Square Footage: 845 Sqft
  • Year Built: 2008
  • Status: Active
  • Office Name: Real Estate Professionals Inc.
  • Property Attached Yn: 1
  • Property Sub Type: Single Family
  • Office Key: 54692
Features & Appliances
Features
  • Heating System: Baseboard heaters
  • Cooling System: None
  • Parking: Other
  • Exterior Features: Vinyl siding
  • Flooring: Vinyl Plank
Address Map
  • Location: CA, Alberta, Calgary, Bridlewood, T2Y0J8
  • Street: 24
  • Street Number: 16969
  • Street Suffix: Street
  • Longitude: W115° 52' 55.6''
  • Latitude: N50° 53' 58.9''
  • Street Dir Suffix: Southwest
Additional Information
  • Community Features:
  • Construction Materials:
  • Lot Features:
  • Stories: 4.0
Financial
  • Association Fee: 505
  • Association Fee Frequency: Monthly
  • Association Fee Includes:
  • Tax Annual Amount: 1825
Powered by REALTOR.ca
Listing updated: 2026-08-06 13:26:12
List Your Property
Mortgage Calculator
Get Pre-Approved
$
$
%
%
years
Monthly Payment (Est.) $
Listing Information
  • List Agent Key: 1635562
  • List Office Key: 54692
  • Modification Timestamp: 2026-08-05T22:40:04Z
  • Originating System Name: Calgary Real Estate Board
  • Status Change Timestamp: 2026-08-05T22:33:35Z
Powered by REALTOR.ca
Listing updated: 2026-08-06 13:26:13
REALTOR®, REALTORS®, and the REALTOR® logo are certification marks that are owned by REALTOR® Canada Inc. and licensed exclusively to The Canadian Real Estate Association (CREA). These certification marks identify real estate professionals who are members of CREA and who must abide by CREA’s By‐Laws, Rules, and the REALTOR® Code. The MLS® trademark and the MLS® logo are owned by CREA and identify the quality of services provided by real estate professionals who are members of CREA.

The information contained on this site is based in whole or in part on information that is provided by members of The Canadian Real Estate Association, who are responsible for its accuracy. CREA reproduces and distributes this information as a service for its members and assumes no responsibility for its accuracy.

Website is operated by a brokerage or salesperson who is a member of The Canadian Real Estate Association.

The listing content on this website is protected by copyright and other laws, and is intended solely for the private, non‐commercial use by individuals. Any other reproduction, distribution or use of the content, in whole or in part, is specifically forbidden. The prohibited uses include commercial use, “screen scraping”, “database scraping”, and any other activity intended to collect, store, reorganize or manipulate data on the pages produced by or displayed on this website.

By continuing to use this website and its services, you agree to these

These forms are provided to ComFree’s Unrepresented Sellers as a part of their Mere Posting ComFree Listing Contract.

I acknowledge I can only access these forms as a ComFree customer under contract.

These forms are provided to ComFree’s Unrepresented Sellers as a part of their Mere Posting ComFree Listing Contract and in partnership with Zubic Law.

I acknowledge I can only access these forms as a ComFree customer under contract.

These forms are provided to ComFree’s Unrepresented Sellers as part of their Mere Posting ComFree Listing Contract and in partnership with Imperium LLP – Rocky Kim.

I acknowledge I can only access these forms as a ComFree customer under contract.

How It Works

1. Purchase Your Package

2. We Ship Your ‘For Sale’ Sign

3. Book Your VR Tour

4. Complete Listing Input Forms

5. We Make Your Listing Live

6. Get Support 7 Days a Week

7. iSOLD!