Share
$1,169,000
Alberta,Calgary
For Sale Active
4417 16A Street SW, Calgary, Alberta T2T4L6
  • 4
  • 4
  • 1,888 Sqft
Next Open House
  • Aug 8
Basic Details
Description

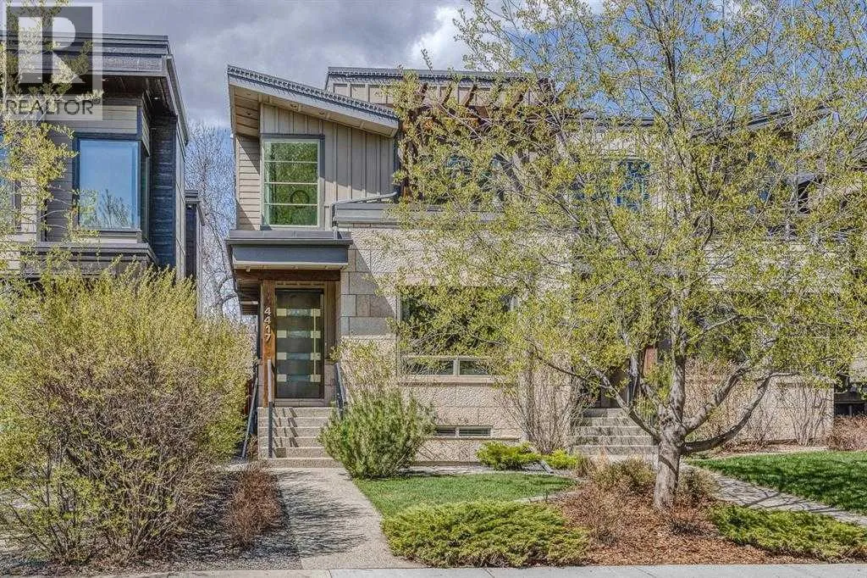
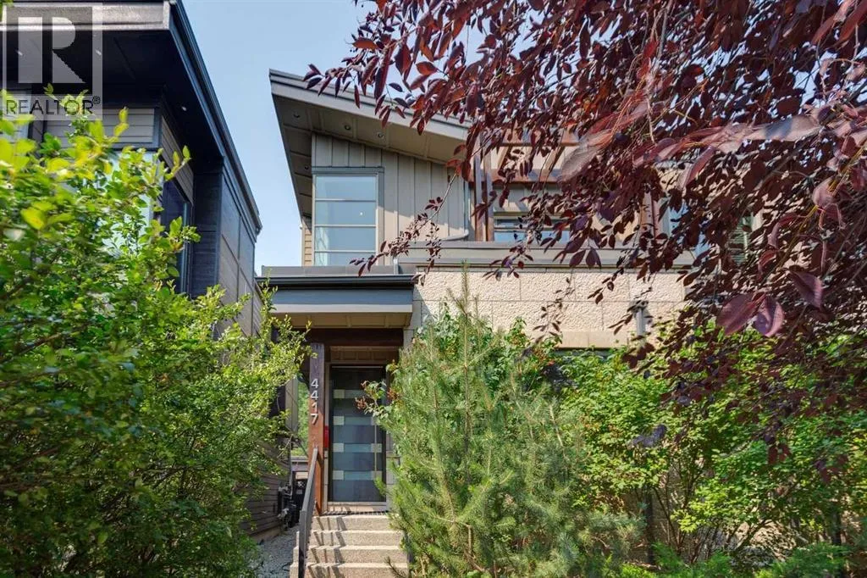
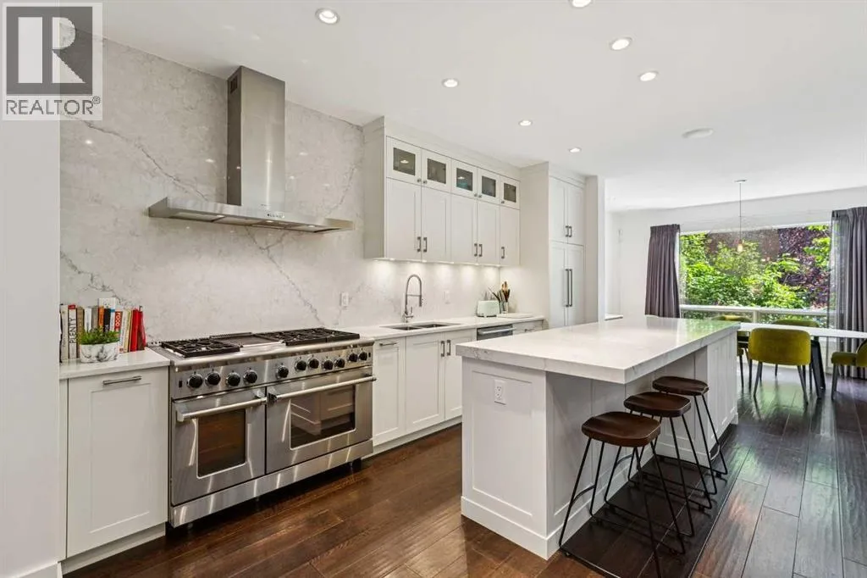
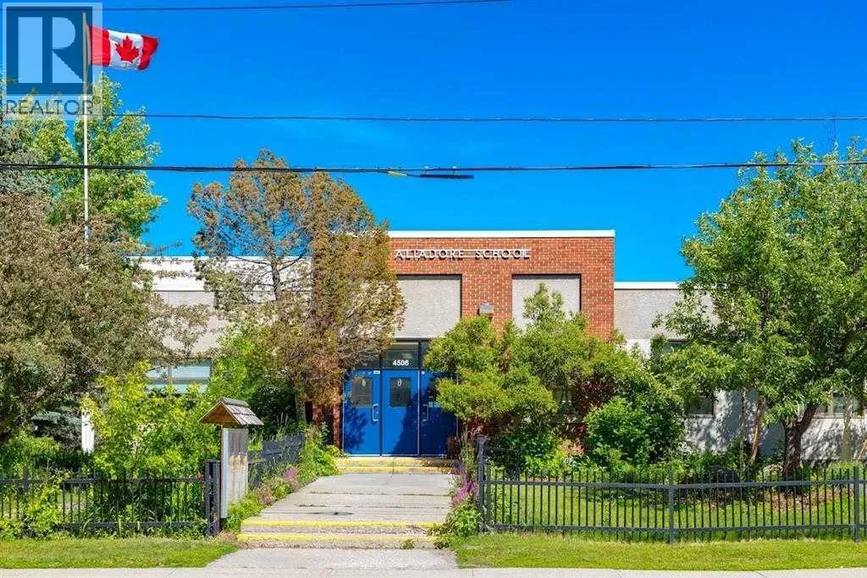
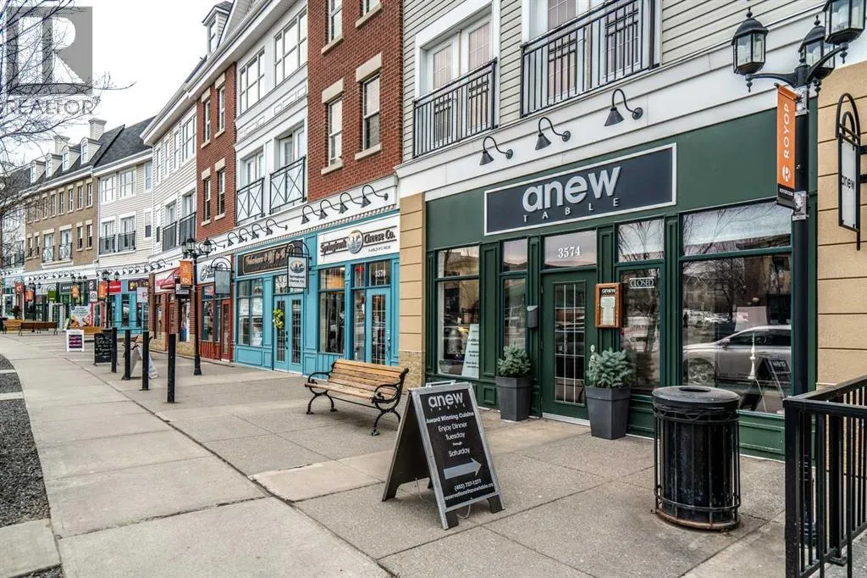
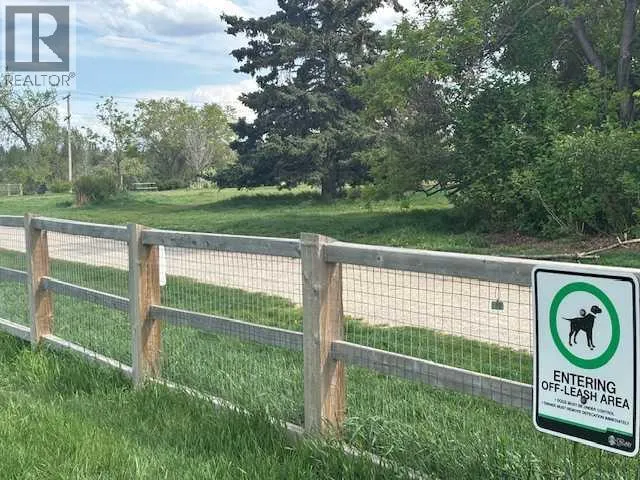
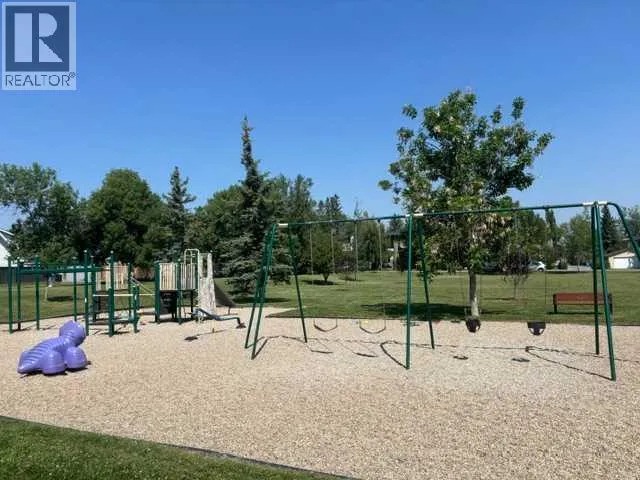
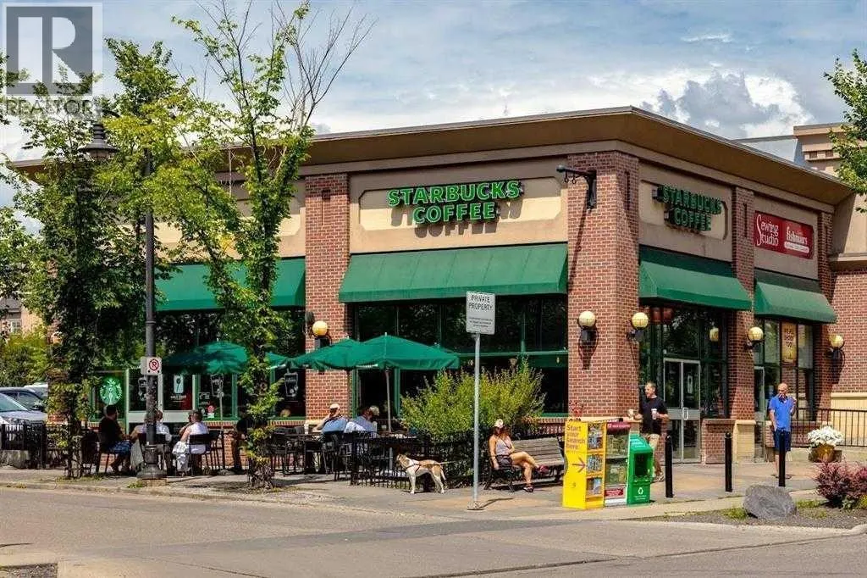
*OPEN HOUSE SATURDAY AUGUST 8th. 2 p.m. to 4 p.m.* Discover a beautifully upgraded home tucked on a quiet, low-traffic, no-thru street — one of the most sought-after pockets in Altadore! Enjoy the perfect blend of walkability and tranquility. Stroll to Marda Loop’s shops, restaurants, River Park off-leash, playgrounds, top schools & Glenmore Athletic Centre. Quick access to MRU, U

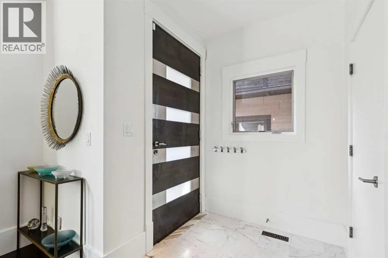
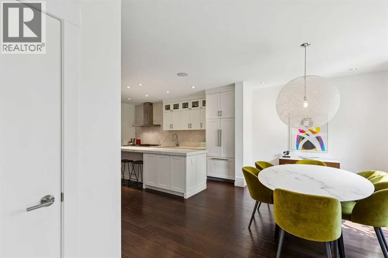
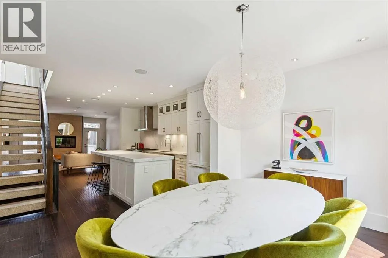
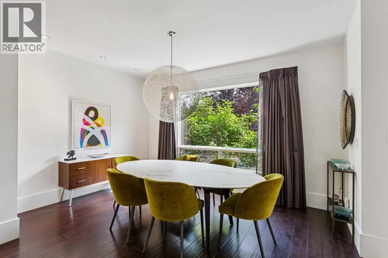
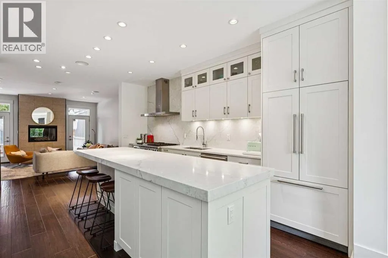
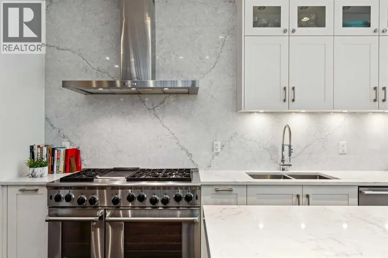
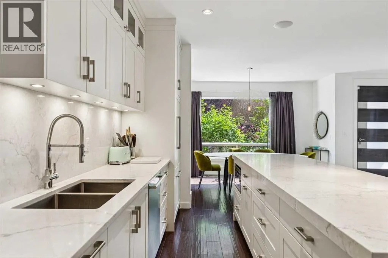
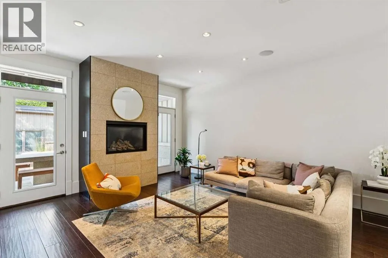
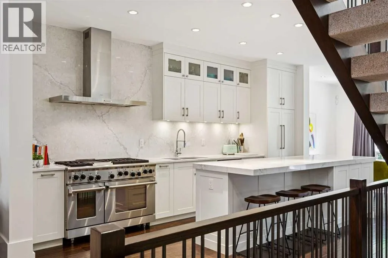
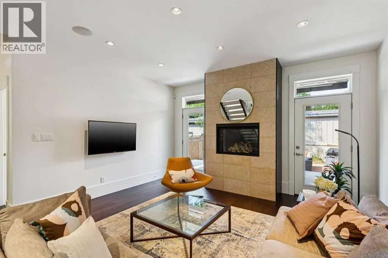
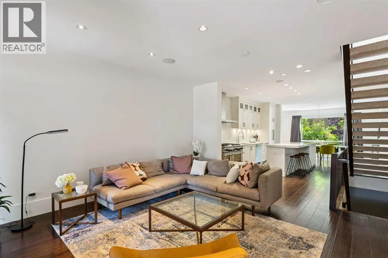
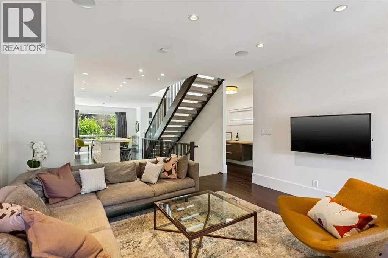
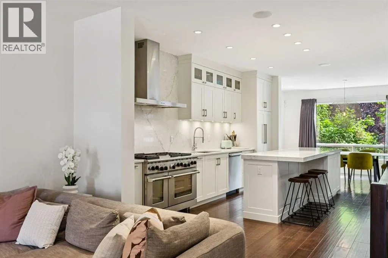
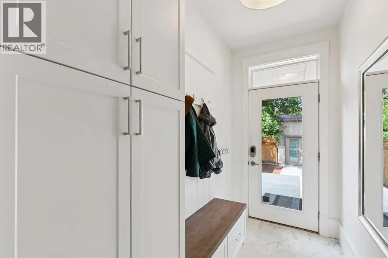
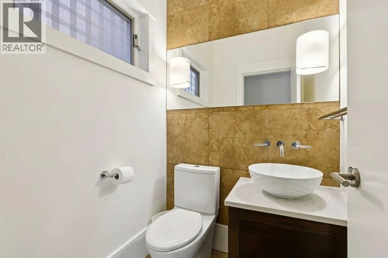
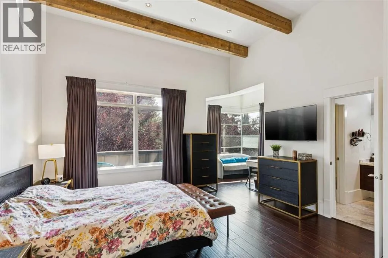
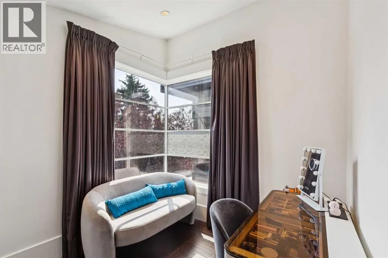
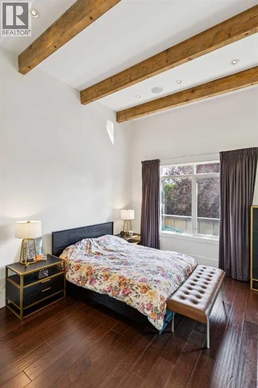
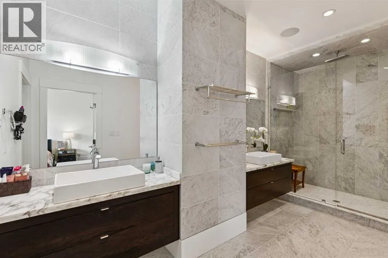
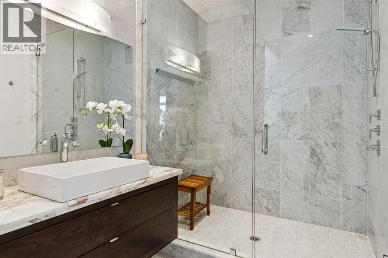
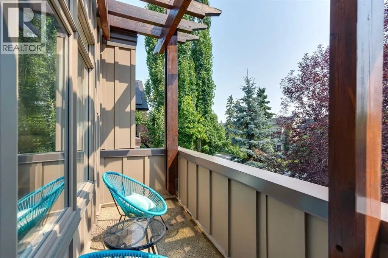
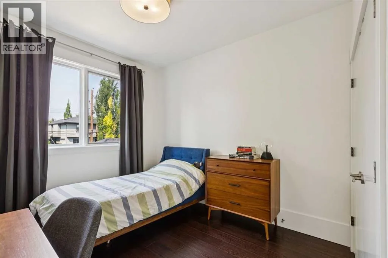
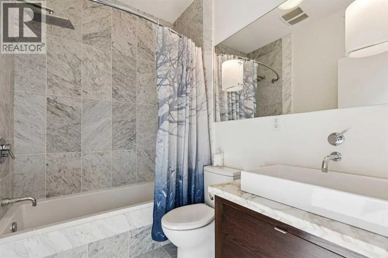
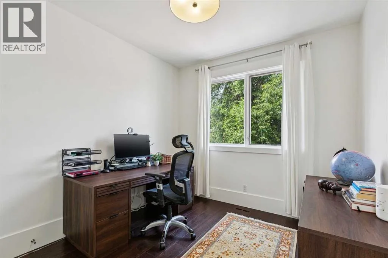
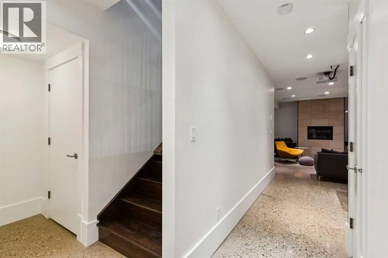
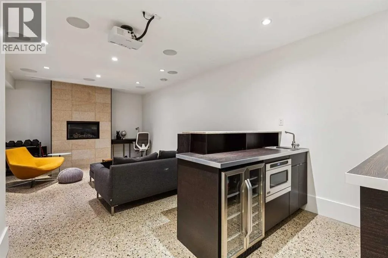
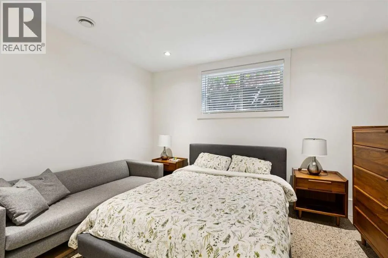
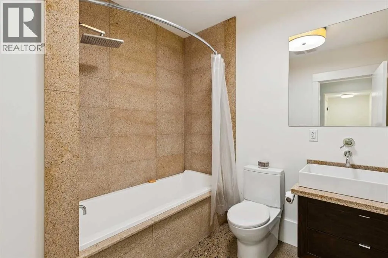
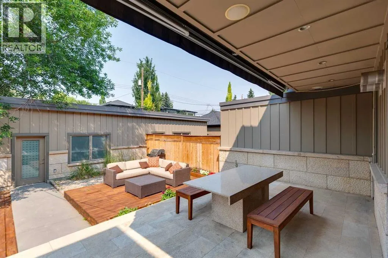
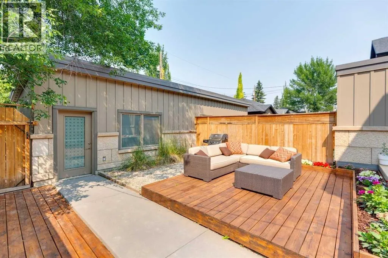
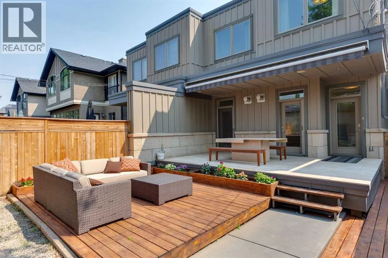
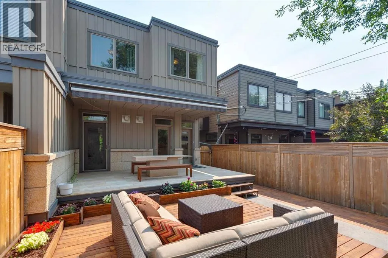
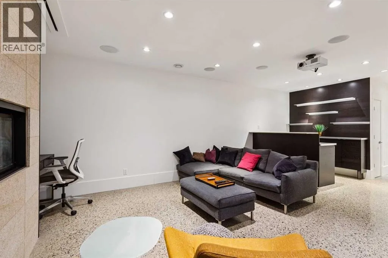
of C, Rockyview & Foothills Hospitals & downtown makes this an unbeatable inner-city location. Bright Open Plan Interior finished with Hardwood Floors on BOTH levels & desirable FLAT- Painted ceilings. Beautifully updated Kitchen with Quartz island, Double-Oven, 6-burner stove, Integrated refrigerator & Full-height backsplash. The Great Room room offers a gas Fireplace with double doors opening to your WEST outdoor living space. Increasing everyday convenience is a dedicated Pantry & new Mudroom. Spacious Dining Area is perfect for family as well as entertaining. Architecturally interesting stairway showcases cool granite open-tread risers. Upper level also boasts 9 Ft ceilings + Hardwood Flooring. Primary suite impresses with a dramatic 12’ Vaulted Timber ceiling, Sitting area, private Balcony as well as the customized Dressing Room & Spacious Lux Ensuite.Loads more Living in the Fully Developed lower featuring Radiant heat & Polished Concrete Floors, Rec room with Fireplace, Wet Bar & Full Surround Home Theatre with projector + 91” screen. Teens & Guests will enjoy the large Bedroom with Walk-In Closet. Private WEST backyard with a patio & low-maintenance landscaping — perfect for relaxing evenings and effortless entertaining.This home blends luxury upgrades, thoughtful design, and an exceptional location — a rare opportunity in Altadore! (id:62650)

Read More
Basic Details
  • Property Type: Residential
  • Listing Type: For Sale
  • Listing ID: A2332327
  • Price: $1,169,000
  • Bedrooms: 4
  • Bathrooms: 4
  • Half Bathrooms: 1
  • Square Footage: 1,888 Sqft
  • Year Built: 2009
  • Status: Active
  • Office Name: RE/MAX Realty Professionals
  • Property Attached Yn: 1
  • Property Sub Type: Single Family
  • Office Key: 54519
Features & Appliances
Features
  • Heating System: Forced air, Natural gas, In Floor Heating
  • Cooling System: Central air conditioning
  • Basement: Finished, Full
  • Fence: Fence
  • Parking: Detached Garage
  • Exterior Features: Stone, Wood siding
  • Flooring: Hardwood
  • Fireplaces Total: 2
Address Map
  • Location: CA, Alberta, Calgary, Altadore, T2T4L6
  • Street: 16A
  • Street Number: 4417
  • Street Suffix: Street
  • Longitude: W115° 53' 51.5''
  • Latitude: N51° 0' 52.6''
  • Street Dir Suffix: Southwest
Additional Information
  • Construction Materials:
  • Foundation Details:
  • Lot Features:
  • Lot Size Dimensions: 288.00
  • Stories: 2.0
Financial
  • Tax Annual Amount: 7780
Powered by REALTOR.ca
Listing updated: 2026-08-05 08:46:29
List Your Property
Mortgage Calculator
Get Pre-Approved
$
$
%
%
years
Monthly Payment (Est.) $
Listing Information
  • List Agent Key: 1526218
  • List Office Key: 54519
  • Modification Timestamp: 2026-08-05T12:55:16Z
  • Originating System Name: Calgary Real Estate Board
  • Status Change Timestamp: 2026-08-05T12:46:46Z
Powered by REALTOR.ca
Listing updated: 2026-08-05 08:46:30
REALTOR®, REALTORS®, and the REALTOR® logo are certification marks that are owned by REALTOR® Canada Inc. and licensed exclusively to The Canadian Real Estate Association (CREA). These certification marks identify real estate professionals who are members of CREA and who must abide by CREA’s By‐Laws, Rules, and the REALTOR® Code. The MLS® trademark and the MLS® logo are owned by CREA and identify the quality of services provided by real estate professionals who are members of CREA.

The information contained on this site is based in whole or in part on information that is provided by members of The Canadian Real Estate Association, who are responsible for its accuracy. CREA reproduces and distributes this information as a service for its members and assumes no responsibility for its accuracy.

Website is operated by a brokerage or salesperson who is a member of The Canadian Real Estate Association.

The listing content on this website is protected by copyright and other laws, and is intended solely for the private, non‐commercial use by individuals. Any other reproduction, distribution or use of the content, in whole or in part, is specifically forbidden. The prohibited uses include commercial use, “screen scraping”, “database scraping”, and any other activity intended to collect, store, reorganize or manipulate data on the pages produced by or displayed on this website.

By continuing to use this website and its services, you agree to these

These forms are provided to ComFree’s Unrepresented Sellers as a part of their Mere Posting ComFree Listing Contract.

I acknowledge I can only access these forms as a ComFree customer under contract.

These forms are provided to ComFree’s Unrepresented Sellers as a part of their Mere Posting ComFree Listing Contract and in partnership with Zubic Law.

I acknowledge I can only access these forms as a ComFree customer under contract.

These forms are provided to ComFree’s Unrepresented Sellers as part of their Mere Posting ComFree Listing Contract and in partnership with Imperium LLP – Rocky Kim.

I acknowledge I can only access these forms as a ComFree customer under contract.

How It Works

1. Purchase Your Package

2. We Ship Your ‘For Sale’ Sign

3. Book Your VR Tour

4. Complete Listing Input Forms

5. We Make Your Listing Live

6. Get Support 7 Days a Week

7. iSOLD!