Share
$1,799,000
Ontario,Toronto (Kingsway South)
For Sale Active
62 LYNNGROVE AVENUE, Toronto (Kingsway South), Ontario M8X1M9
  • 3
  • 2
  • 1100 - 1500Square Feet
Next Open House
  • Aug 9
Basic Details
Description

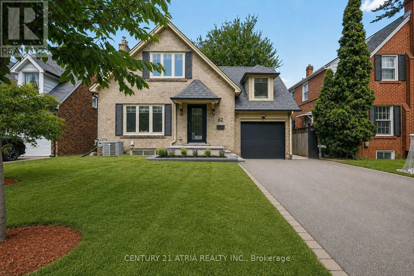
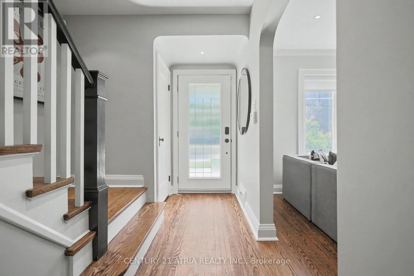
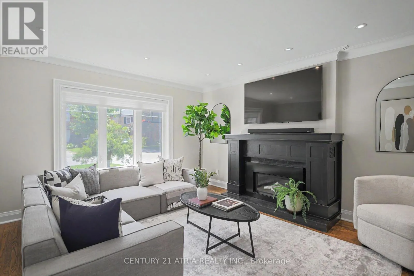
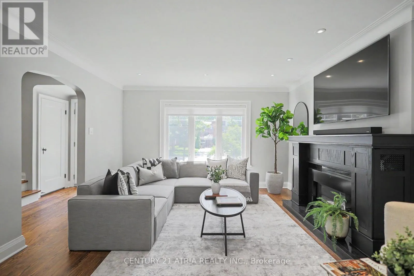
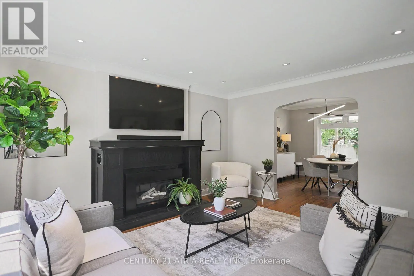
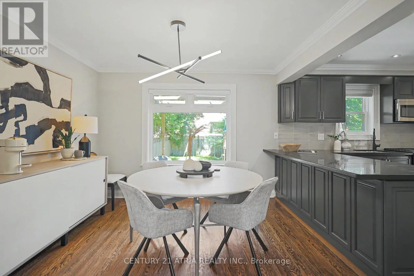
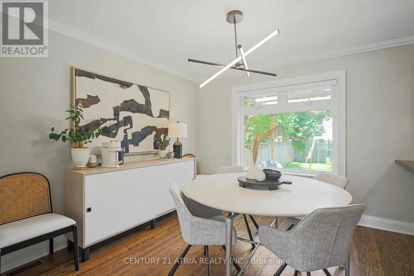
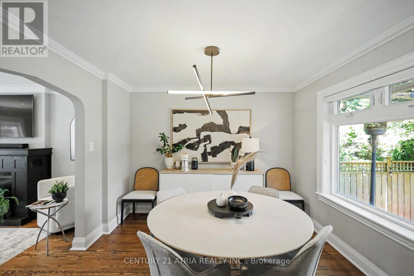
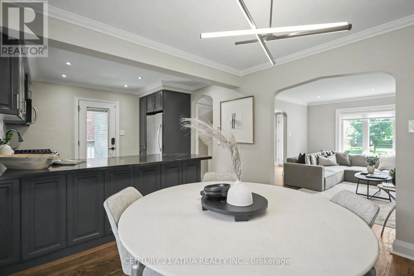
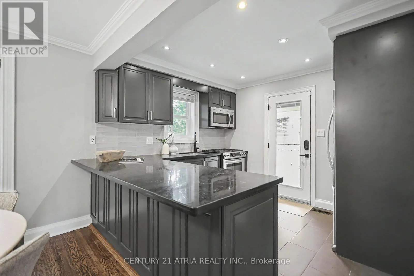
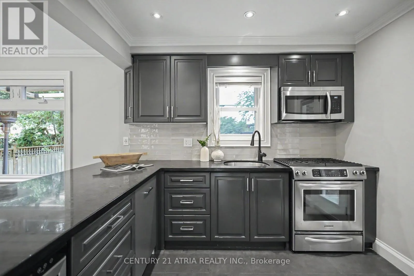
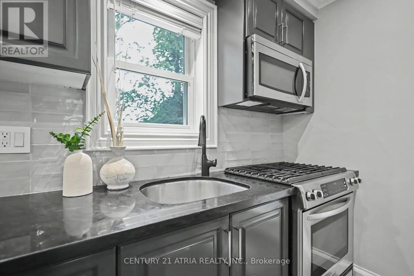
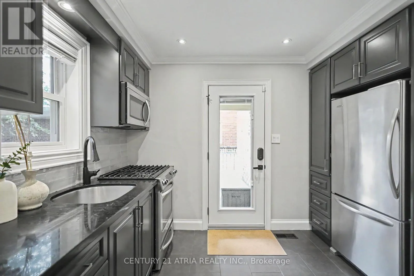
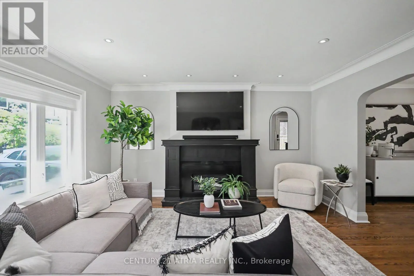
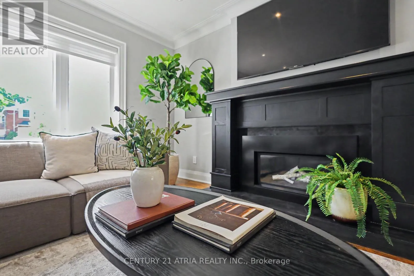
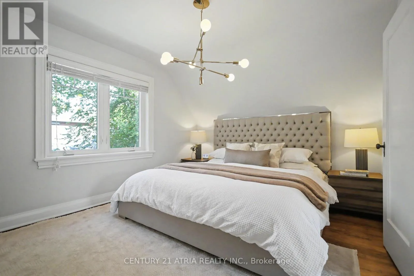
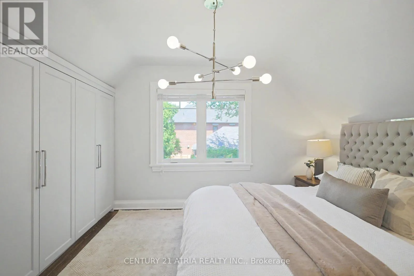
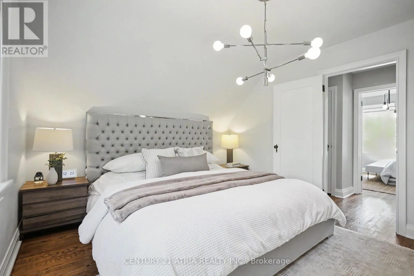
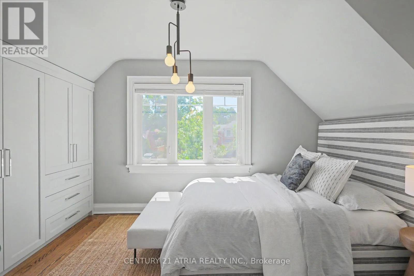
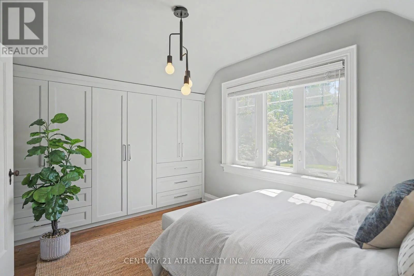
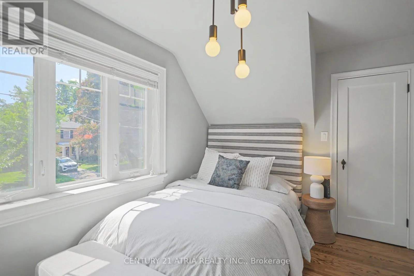
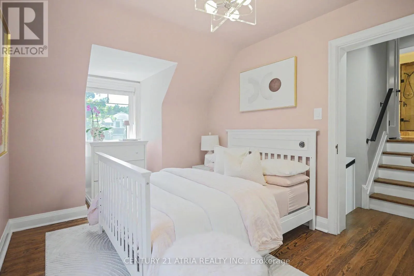
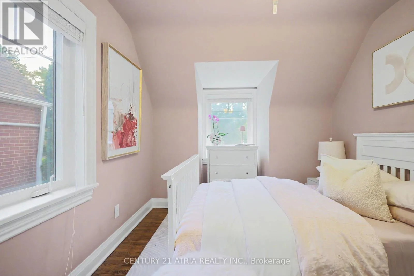
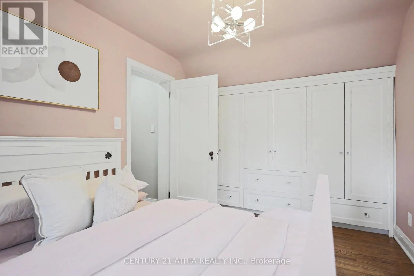
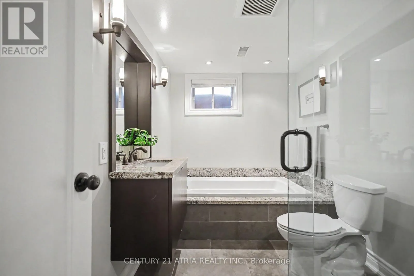
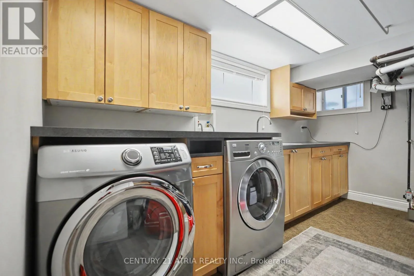
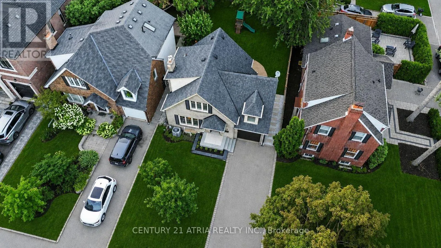
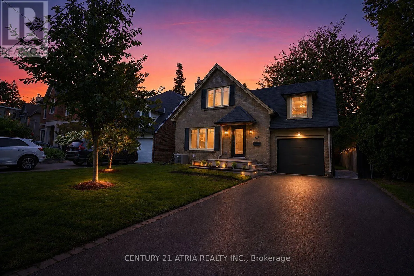
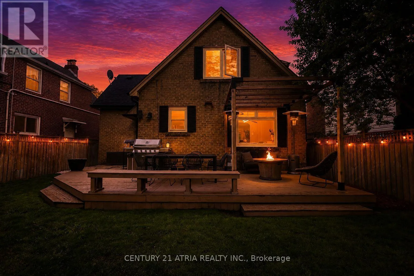
Welcome to 62 Lynngrove Avenue, a beautifully updated family home on one of The Kingsway’s most desirable, tree-lined streets. This is the kind of neighbourhood where kids ride their bikes, neighbours know each other by name, and evening walks become part of your daily routine.Offering approximately 1, 330 sq. ft. above grade, this charming home features 3 spacious bedrooms, 2

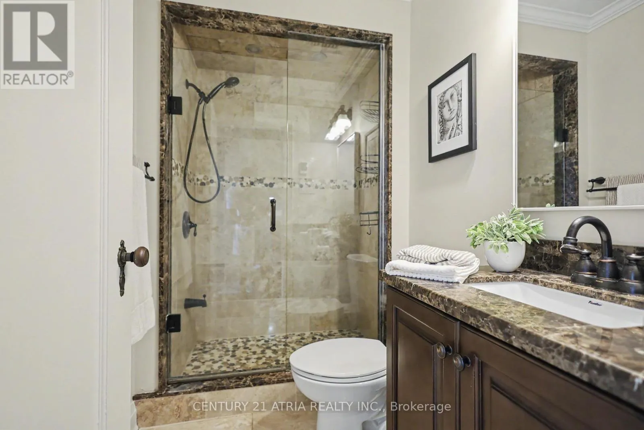
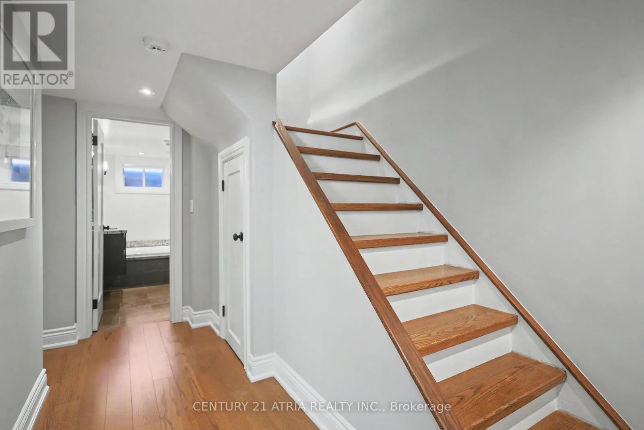
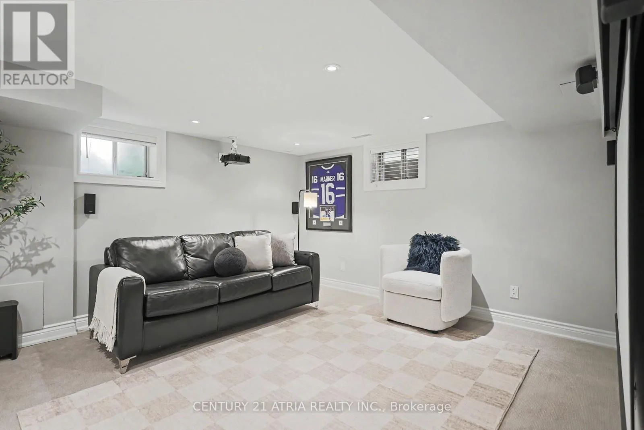
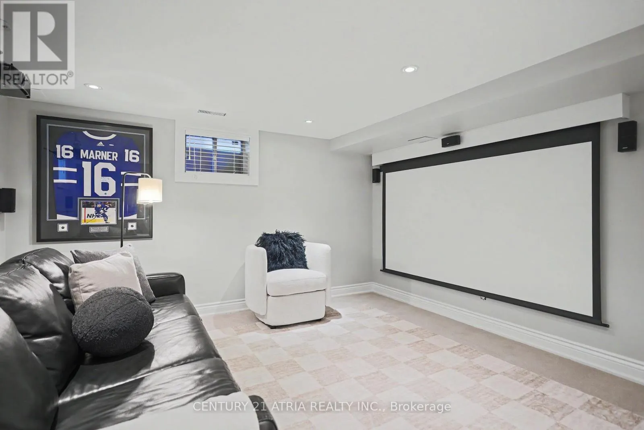
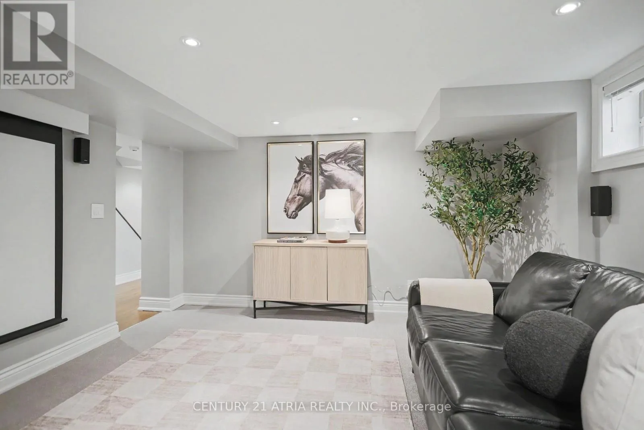
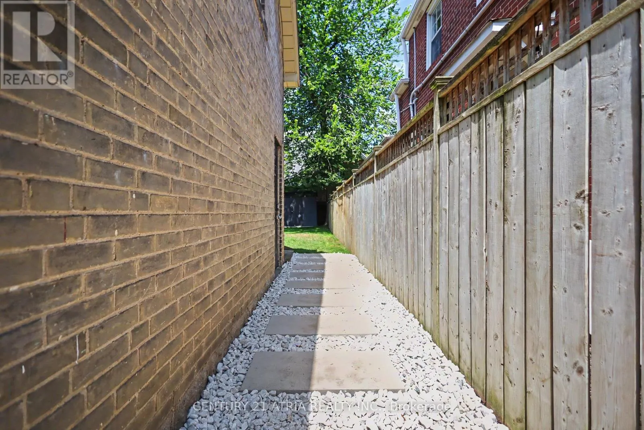
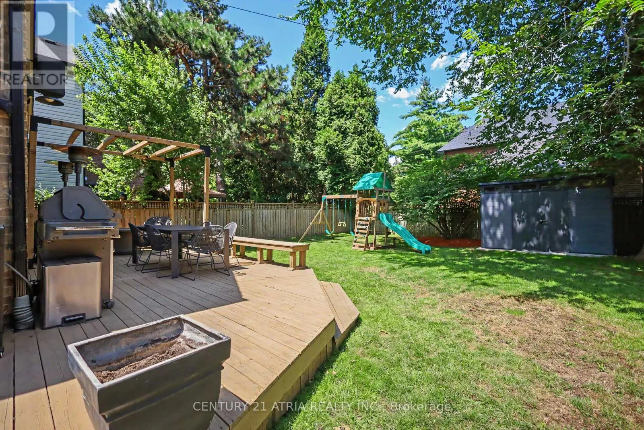
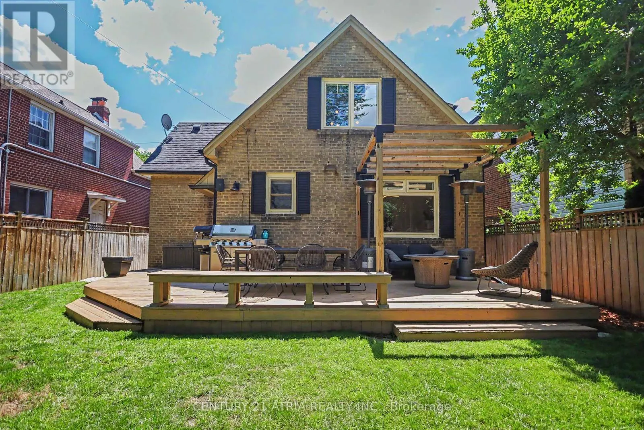
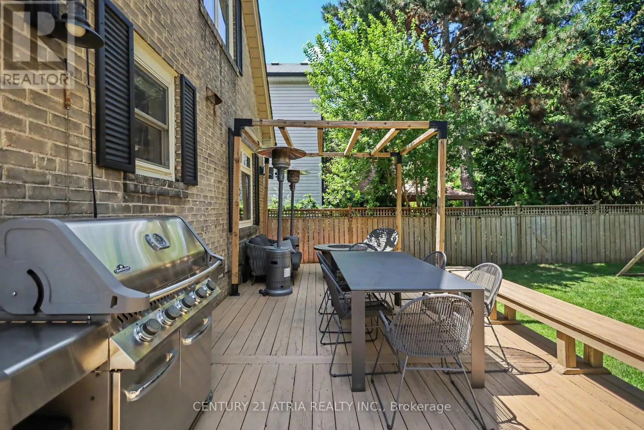
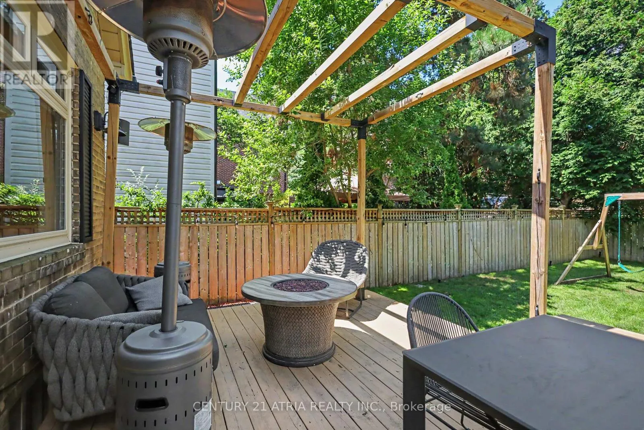
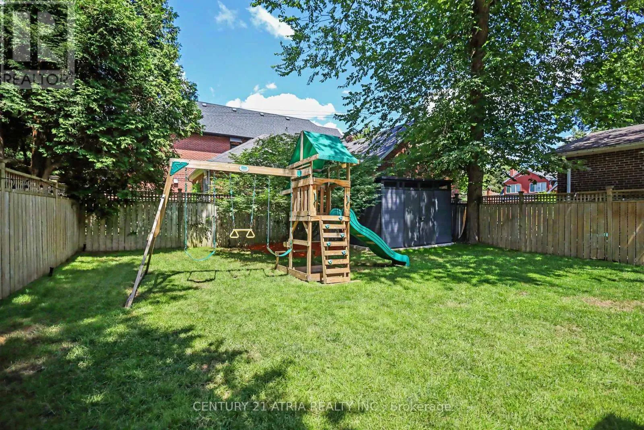
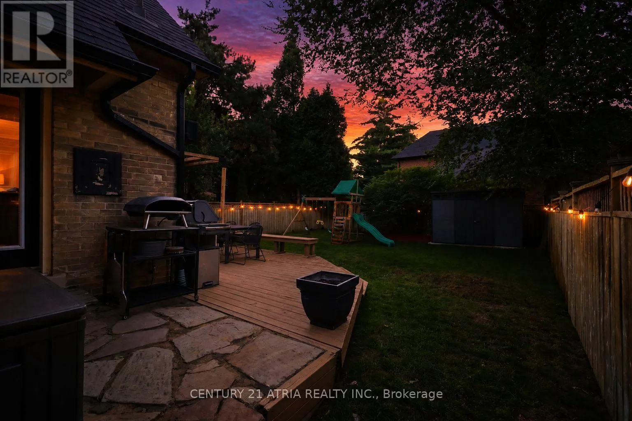
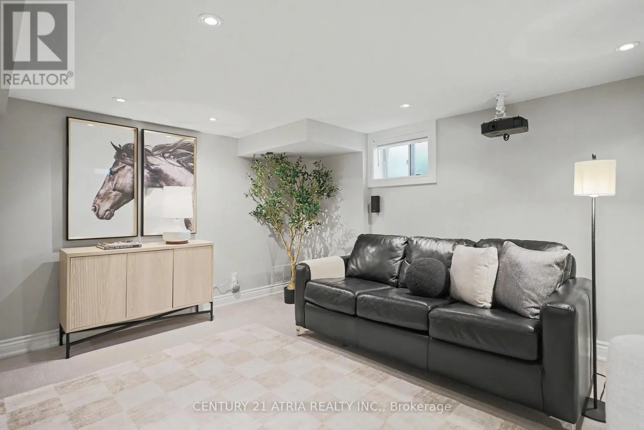
full bathrooms, bright principal rooms, an updated kitchen, and a finished basement with flexible space for a family room, home office, gym, or playroom. Large windows fill the home with natural light, while thoughtful updates blend modern comfort with the timeless character The Kingsway is known for.Step outside to a private backyard that’s perfect for summer BBQs, morning coffee, or simply unwinding after a busy day.Location is everything, and this one is hard to beat. Families are drawn to The Kingsway for its beautiful streets, strong sense of community, and excellent schools, including the highly regarded Etobicoke Collegiate Institute and Our Lady of Sorrows Catholic School.Nature lovers will appreciate being just minutes from the Humber River trails, parks, playgrounds, and endless walking and cycling paths. Enjoy the charm of nearby Bloor Street with its cafés, restaurants, boutiques, grocery stores, and everyday conveniences, all just moments from your door.Commuting is effortless with Royal York Subway Station, TTC transit, and quick access to major highways and Pearson Airport, making travel across the GTA simple.Homes on Lynngrove Avenue rarely come to market because people who move here tend to stay. It’s easy to see why.This isn’t just a beautiful home-it’s a chance to be part of one of Etobicoke’s most prestigious and family-friendly communities. Welcome home. (id:62650)

Read More
Basic Details
  • Property Type: Residential
  • Listing Type: For Sale
  • Listing ID: W13633506
  • Price: $1,799,000
  • Bedrooms: 3
  • Bathrooms: 2
  • Square Footage: 1100 - 1500 Sqft
  • Status: Active
  • Office Name: CENTURY 21 ATRIA REALTY INC.
  • Property Sub Type: Single Family
  • Office Key: 273966
Features & Appliances
Features
  • Heating System: Forced air, Natural gas
  • Cooling System: Central air conditioning
  • Basement: Finished, Full
  • Parking: Garage, Attached Garage
  • Exterior Features: Brick
  • Flooring: Tile, Carpeted, Hardwood
  • Sewer: Sanitary sewer
Address Map
  • Location: CA, Ontario, Toronto (Kingsway South), M8X1M9
  • Street: Lynngrove
  • Street Number: 62
  • Street Suffix: Avenue
  • Longitude: W80° 28' 54.4''
  • Latitude: N43° 39' 1.5''
Additional Information
  • Water Source:
  • Foundation Details:
  • Lot Size Dimensions: 40 x 100 FT
  • Stories: 1.5
Financial
  • Tax Annual Amount: 7443
Powered by REALTOR.ca
Listing updated: 2026-08-08 17:11:45
List Your Property
Mortgage Calculator
Get Pre-Approved
$
$
%
%
years
Monthly Payment (Est.) $
Listing Information
  • List Agent Key: 2016435
  • List Office Key: 273966
  • Modification Timestamp: 2026-08-04T16:10:12Z
  • Originating System Name: Toronto Regional Real Estate Board
  • Status Change Timestamp: 2026-08-04T16:01:43Z
Powered by REALTOR.ca
Listing updated: 2026-08-08 17:11:45
REALTOR®, REALTORS®, and the REALTOR® logo are certification marks that are owned by REALTOR® Canada Inc. and licensed exclusively to The Canadian Real Estate Association (CREA). These certification marks identify real estate professionals who are members of CREA and who must abide by CREA’s By‐Laws, Rules, and the REALTOR® Code. The MLS® trademark and the MLS® logo are owned by CREA and identify the quality of services provided by real estate professionals who are members of CREA.

The information contained on this site is based in whole or in part on information that is provided by members of The Canadian Real Estate Association, who are responsible for its accuracy. CREA reproduces and distributes this information as a service for its members and assumes no responsibility for its accuracy.

Website is operated by a brokerage or salesperson who is a member of The Canadian Real Estate Association.

The listing content on this website is protected by copyright and other laws, and is intended solely for the private, non‐commercial use by individuals. Any other reproduction, distribution or use of the content, in whole or in part, is specifically forbidden. The prohibited uses include commercial use, “screen scraping”, “database scraping”, and any other activity intended to collect, store, reorganize or manipulate data on the pages produced by or displayed on this website.

By continuing to use this website and its services, you agree to these

These forms are provided to ComFree’s Unrepresented Sellers as a part of their Mere Posting ComFree Listing Contract.

I acknowledge I can only access these forms as a ComFree customer under contract.

These forms are provided to ComFree’s Unrepresented Sellers as a part of their Mere Posting ComFree Listing Contract and in partnership with Zubic Law.

I acknowledge I can only access these forms as a ComFree customer under contract.

These forms are provided to ComFree’s Unrepresented Sellers as part of their Mere Posting ComFree Listing Contract and in partnership with Imperium LLP – Rocky Kim.

I acknowledge I can only access these forms as a ComFree customer under contract.

How It Works

1. Purchase Your Package

2. We Ship Your ‘For Sale’ Sign

3. Book Your VR Tour

4. Complete Listing Input Forms

5. We Make Your Listing Live

6. Get Support 7 Days a Week

7. iSOLD!