Share
$495,000
Alberta,Lethbridge
For Sale Active
518, 102 Scenic Drive N, Lethbridge, Alberta T1H5L9
  • 1
  • 1
  • 881 Sqft
Basic Details
Description

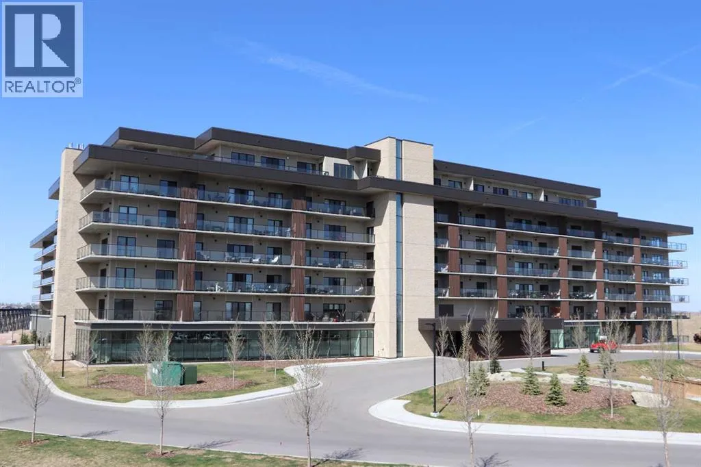

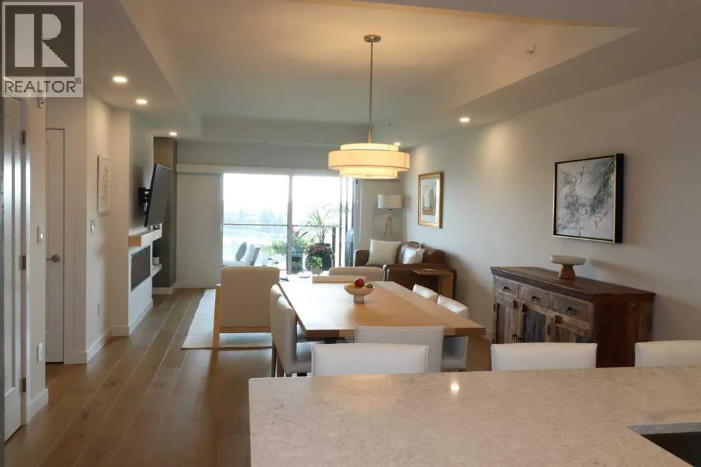
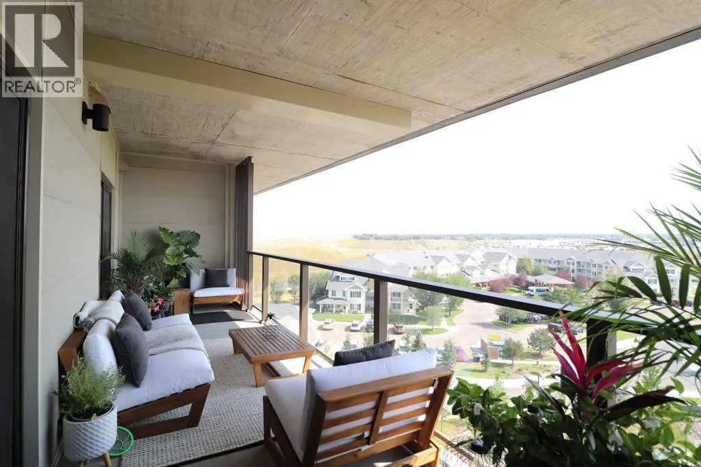
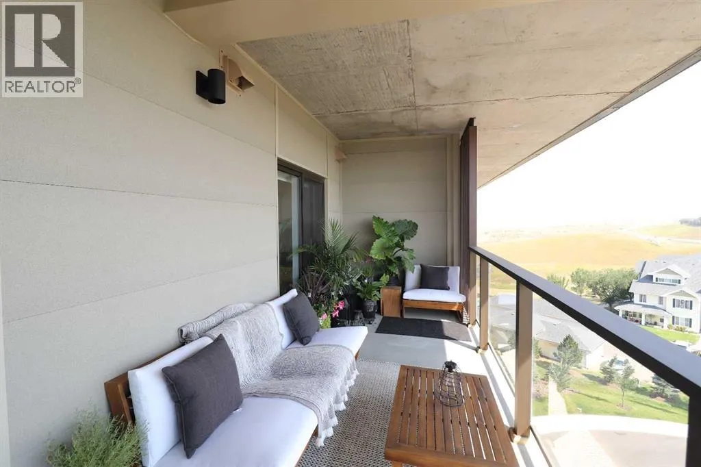
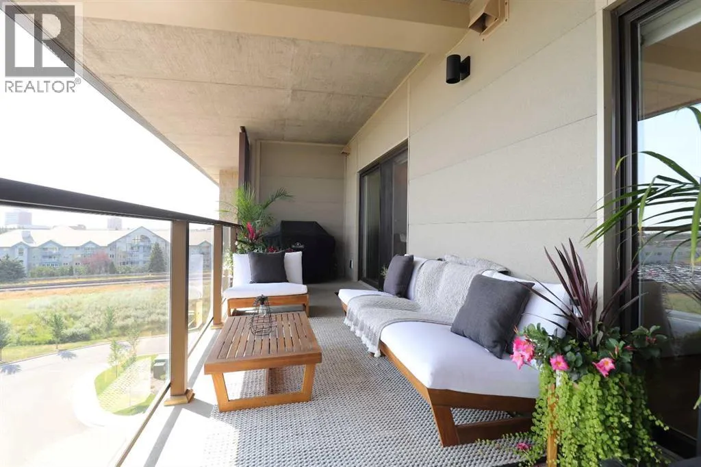
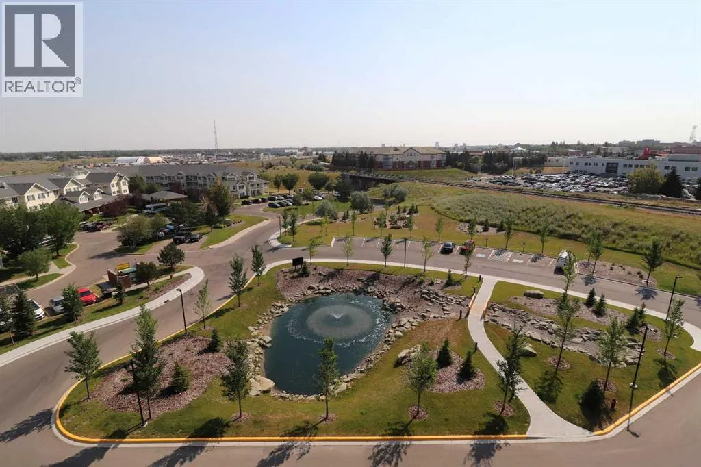
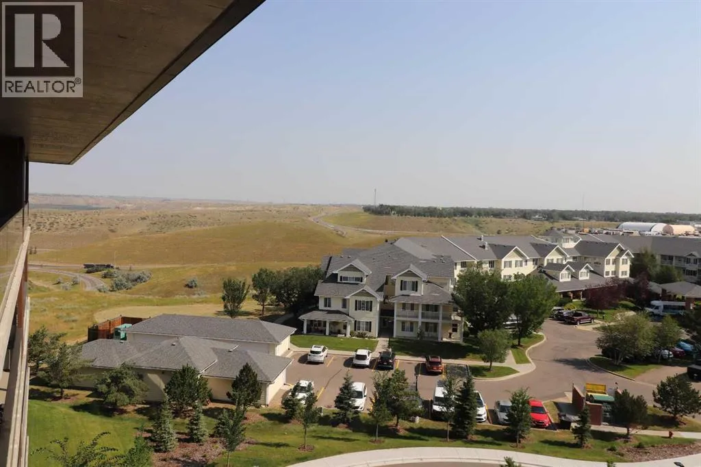
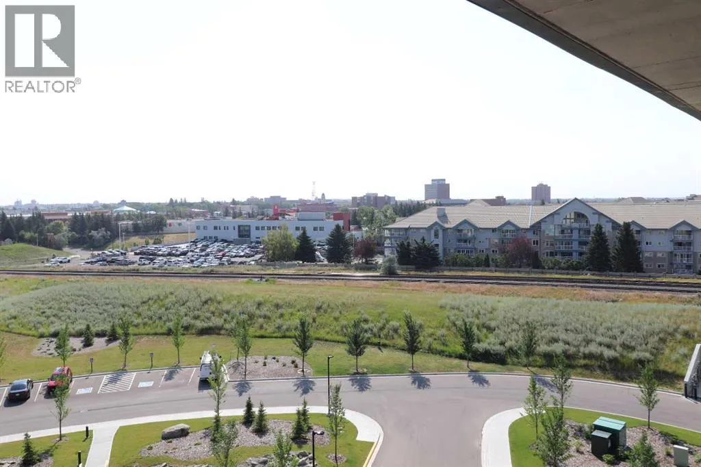
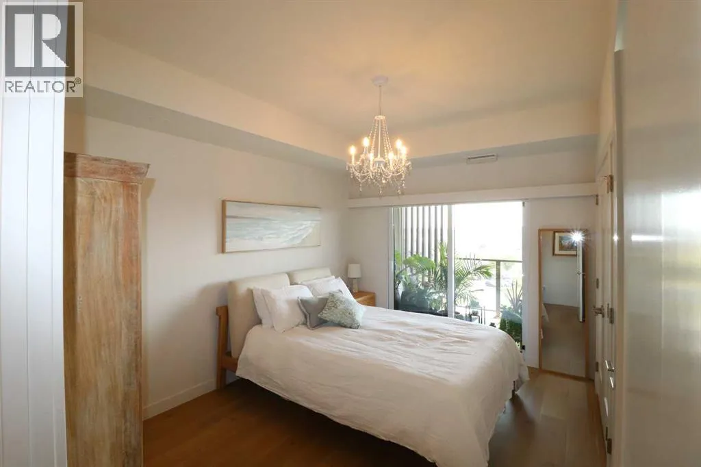
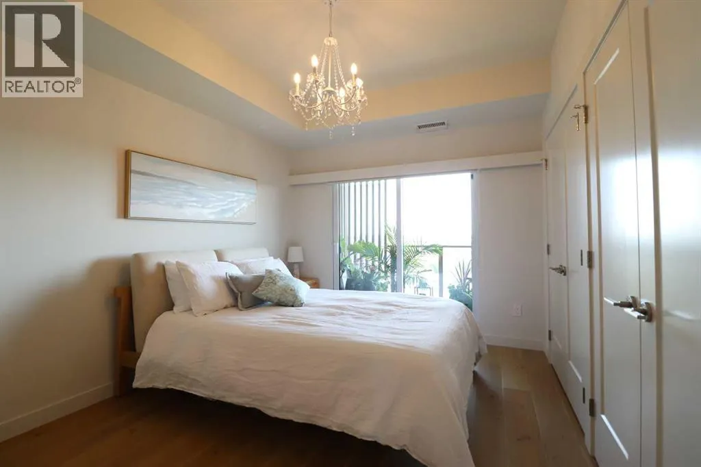
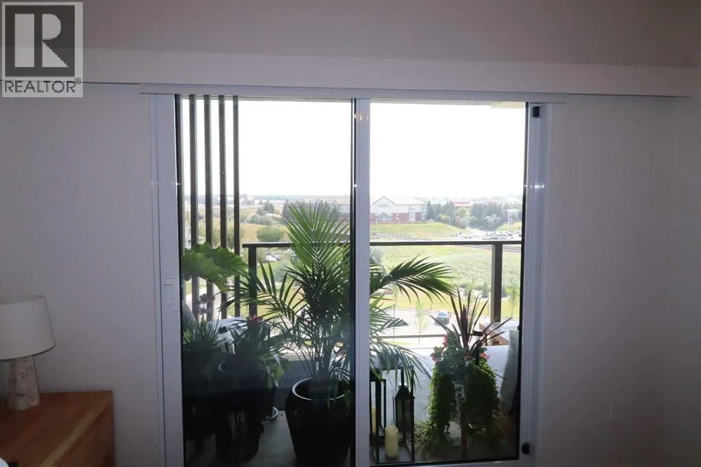
It is your time to relax and enjoy the convenience and peace of mind that comes with an adult condominium lifestyle. This thoughtfully designed residence offers a perfect blend of modern luxury and practical living. Exceptional views, morning sunshine, and shelter from west winds are yours to enjoy daily from the full-width private terrace, which is 7 feet deep, and

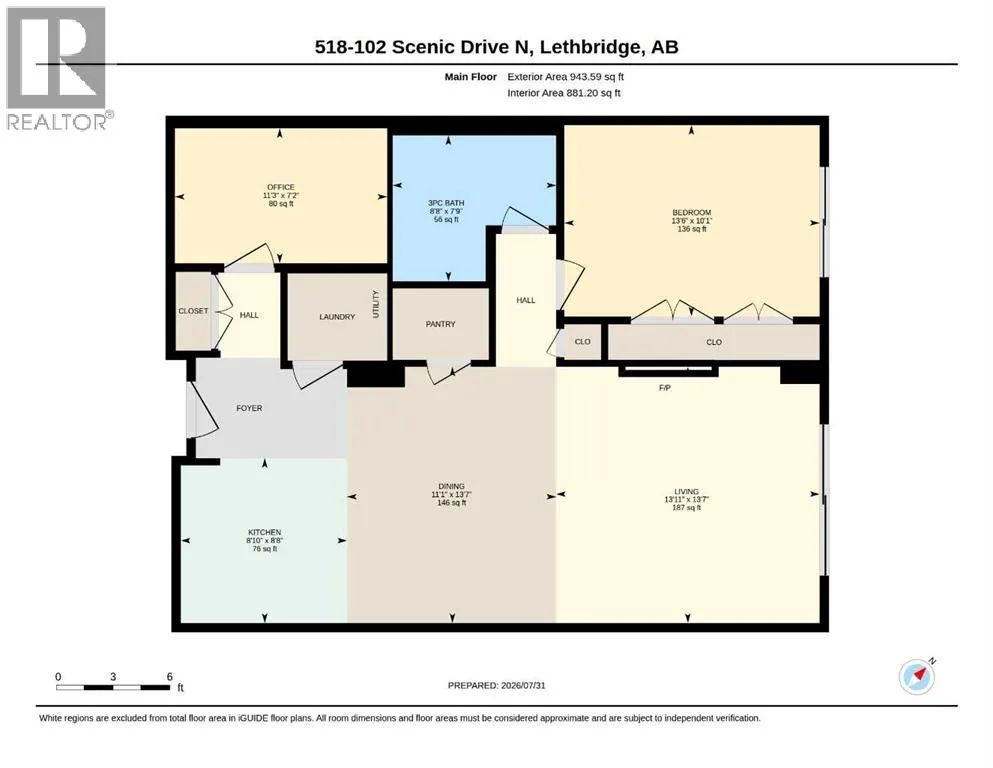
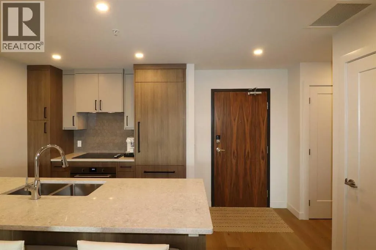
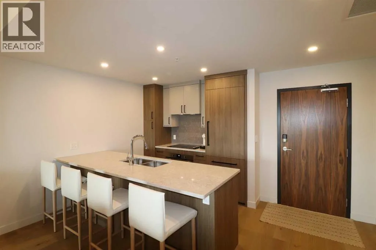
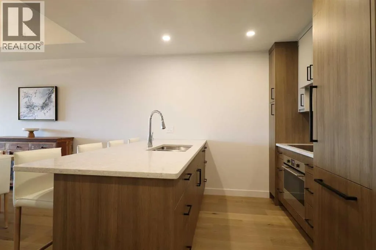
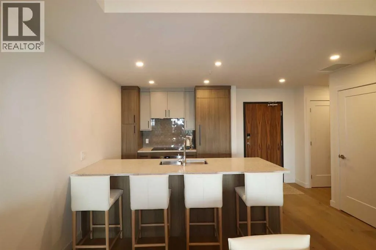
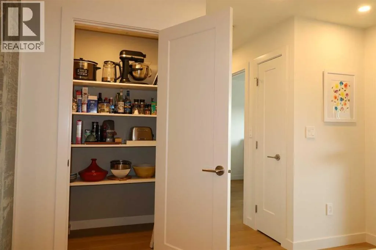
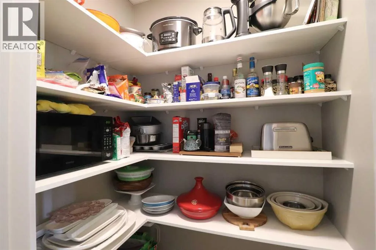
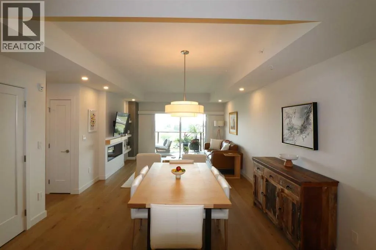
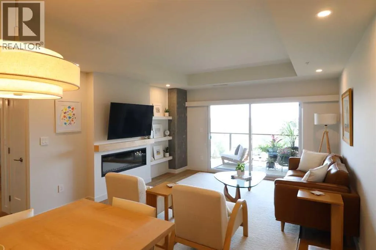
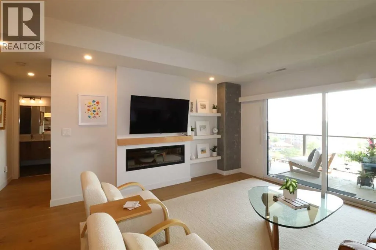
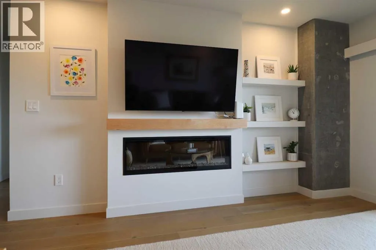
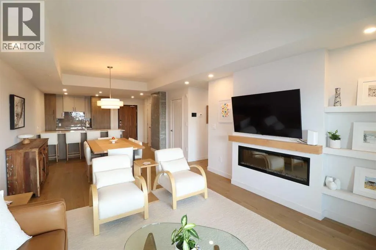
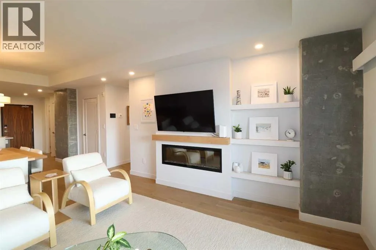
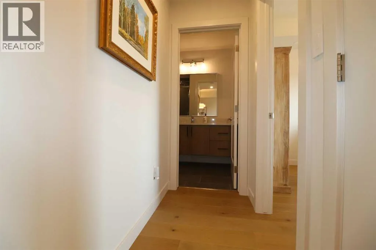
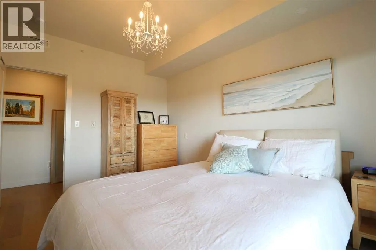
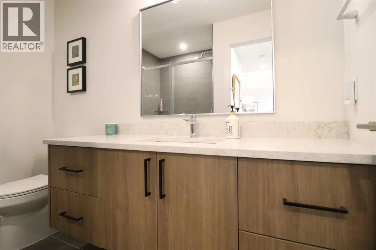
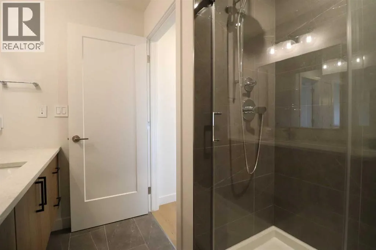
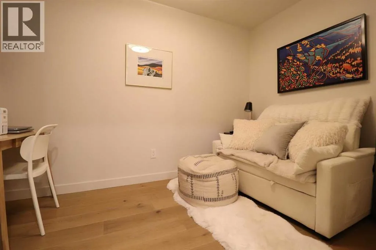
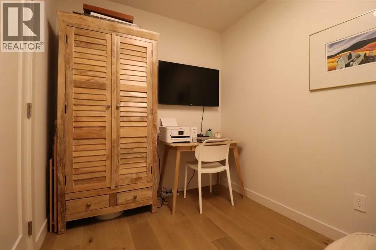
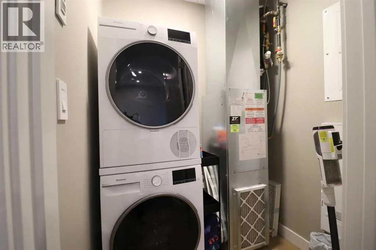
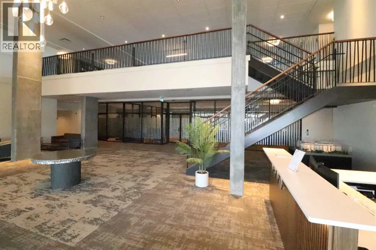
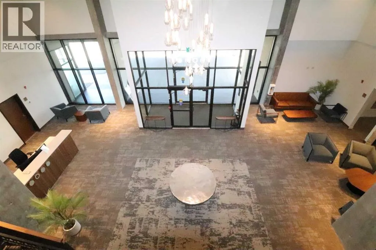
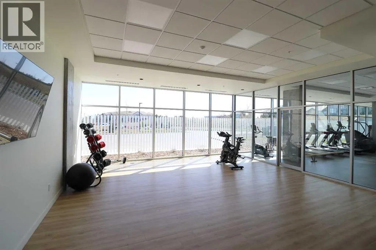
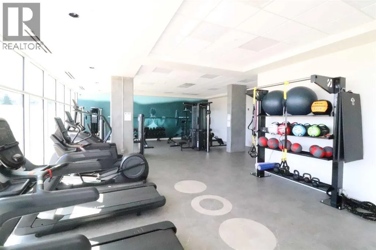
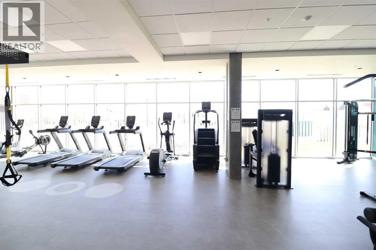
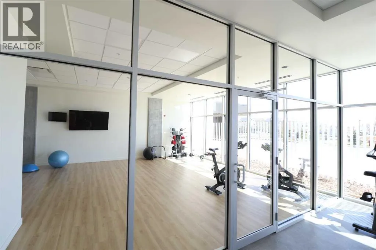
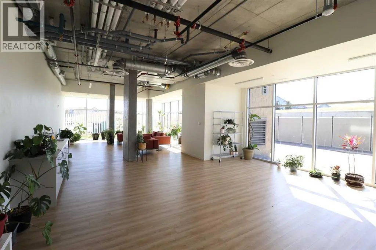
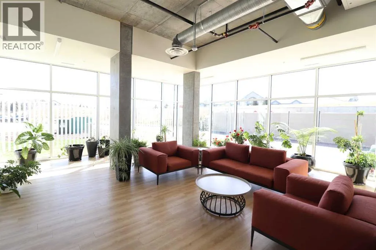
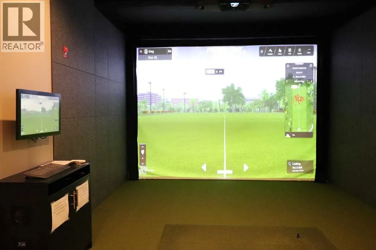
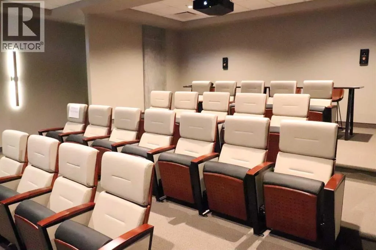
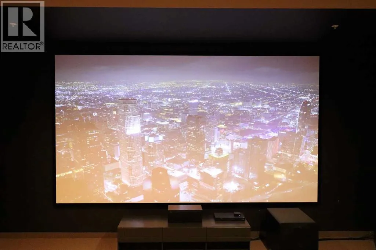
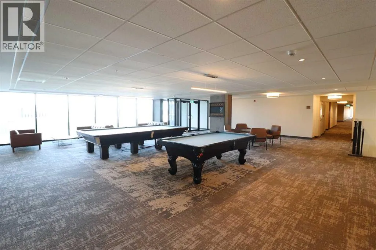
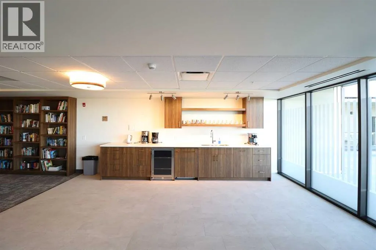
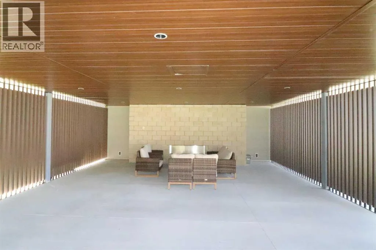
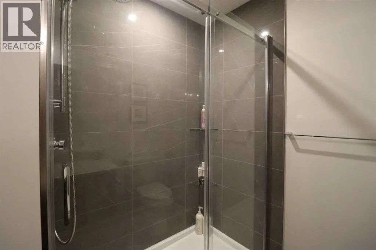
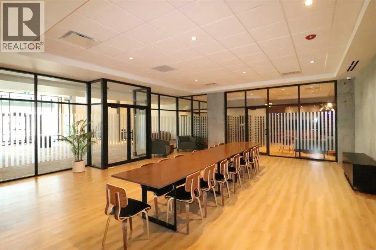
provides ample outdoor space with direct access from both the primary bedroom and living room. Whether you are enjoying morning coffee or evening relaxation, this terrace offers the ideal setting to extend your living experience outdoors. The open-concept design of the Kaptur floor plan is ideal for day-to-day living or for entertaining family and friends. A well-equipped kitchen complete with Fulgor Milano appliances, plenty of quartz counter space with a full-length breakfast bar, roll-out drawers, and soft close doors, will have you loving this space. Another notable feature is the spacious walk-in pantry offering convenient storage for all your kitchen essentials. The primary bedroom features a roomy three-piece ensuite complete with a comfortable walk-in style shower. Your own personal haven for rest and relaxation. A bonus flex room adds further versatility, making it the perfect space for a home office, den, or craft room. The handy in-suite laundry room also provides more space for storage. An electric fireplace, central A/C, tray ceiling, added built-ins and shelving, are noticeable perks. Affordable monthly condo fees cover your electricity, heat, water, sewer, garbage collection, building maintenance, and reserve fund contributions as well as a vast array of amenities that include a yoga studio, full gym, golf simulator, workshop, culinary studio, sunroom, theatre, wine storage and tasting room, outdoor courtyard, and a future indoor pool. Consider 102 Scenic Drive, and treat yourself to a lifestyle of comfort, convenience, and exceptional amenities. (id:64429)

Read More
Basic Details
  • Property Type: Residential
  • Listing Type: For Sale
  • Listing ID: A2331333
  • Price: $495,000
  • Bedrooms: 1
  • Bathrooms: 1
  • Square Footage: 881 Sqft
  • Year Built: 2023
  • Status: Active
  • Office Name: Royal Lepage South Country - Lethbridge
  • Property Attached Yn: 1
  • Property Sub Type: Single Family
  • Office Key: 48230
Features & Appliances
Features
  • Heating System: Hot Water, In Floor Heating
  • Cooling System: Central air conditioning
  • Parking: Underground
  • Exterior Features: Concrete
  • Flooring: Laminate, Ceramic Tile
  • Fireplaces Total: 1
Address Map
  • Location: CA, Alberta, Lethbridge, Downtown, T1H5L9
  • Street: Scenic
  • Street Number: 102
  • Street Suffix: Drive
  • Longitude: W113° 8' 60''
  • Latitude: N49° 41' 58.6''
  • Street Dir Suffix: North
Additional Information
  • Community Features:
  • Construction Materials:
  • Lot Features:
  • Stories: 6.0
Financial
  • Association Fee: 477
  • Association Fee Frequency: Monthly
  • Association Fee Includes:
  • Tax Annual Amount: 5134
Powered by REALTOR.ca
Listing updated: 2026-08-09 04:27:43
List Your Property
Mortgage Calculator
Get Pre-Approved
$
$
%
%
years
Monthly Payment (Est.) $
Listing Information
  • List Agent Key: 1394444
  • List Office Key: 48230
  • Modification Timestamp: 2026-08-06T14:10:24Z
  • Originating System Name: Lethbridge & District Association of REALTORS®
  • Status Change Timestamp: 2026-08-06T14:09:21Z
Powered by REALTOR.ca
Listing updated: 2026-08-09 04:27:44
REALTOR®, REALTORS®, and the REALTOR® logo are certification marks that are owned by REALTOR® Canada Inc. and licensed exclusively to The Canadian Real Estate Association (CREA). These certification marks identify real estate professionals who are members of CREA and who must abide by CREA’s By‐Laws, Rules, and the REALTOR® Code. The MLS® trademark and the MLS® logo are owned by CREA and identify the quality of services provided by real estate professionals who are members of CREA.

The information contained on this site is based in whole or in part on information that is provided by members of The Canadian Real Estate Association, who are responsible for its accuracy. CREA reproduces and distributes this information as a service for its members and assumes no responsibility for its accuracy.

Website is operated by a brokerage or salesperson who is a member of The Canadian Real Estate Association.

The listing content on this website is protected by copyright and other laws, and is intended solely for the private, non‐commercial use by individuals. Any other reproduction, distribution or use of the content, in whole or in part, is specifically forbidden. The prohibited uses include commercial use, “screen scraping”, “database scraping”, and any other activity intended to collect, store, reorganize or manipulate data on the pages produced by or displayed on this website.

By continuing to use this website and its services, you agree to these

These forms are provided to ComFree’s Unrepresented Sellers as a part of their Mere Posting ComFree Listing Contract.

I acknowledge I can only access these forms as a ComFree customer under contract.

These forms are provided to ComFree’s Unrepresented Sellers as a part of their Mere Posting ComFree Listing Contract and in partnership with Zubic Law.

I acknowledge I can only access these forms as a ComFree customer under contract.

These forms are provided to ComFree’s Unrepresented Sellers as part of their Mere Posting ComFree Listing Contract and in partnership with Imperium LLP – Rocky Kim.

I acknowledge I can only access these forms as a ComFree customer under contract.

How It Works

1. Purchase Your Package

2. We Ship Your ‘For Sale’ Sign

3. Book Your VR Tour

4. Complete Listing Input Forms

5. We Make Your Listing Live

6. Get Support 7 Days a Week

7. iSOLD!