Share
$1,399,000
Ontario,West Grey
For Sale Active
156 PINE VIEW DRIVE, West Grey, Ontario N0G1S0
  • 5
  • 3
  • 2500 - 3000Square Feet
Basic Details
Description

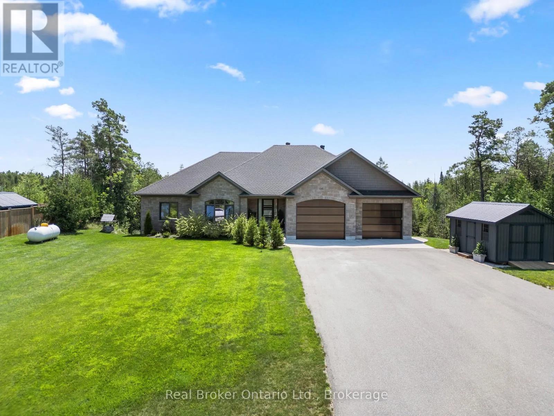
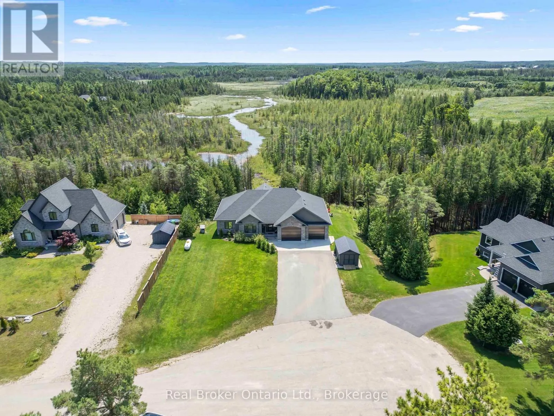
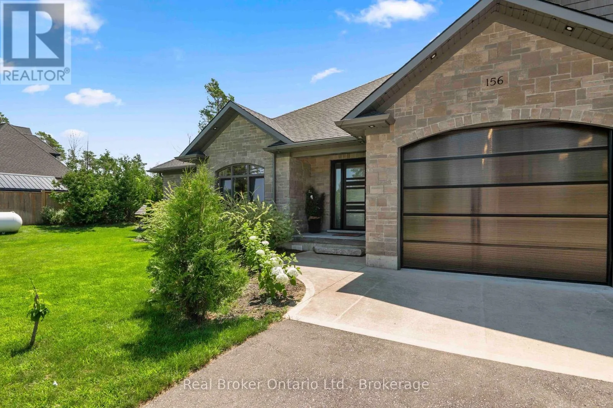
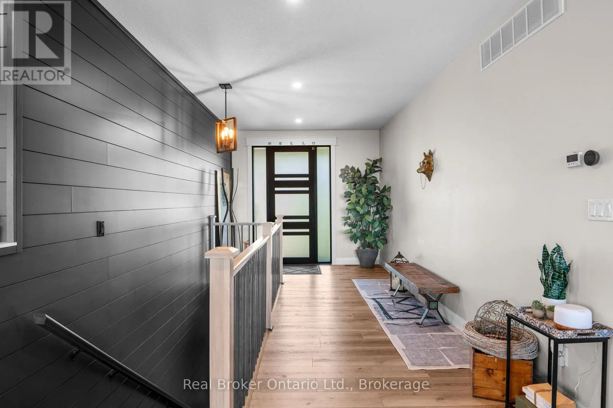
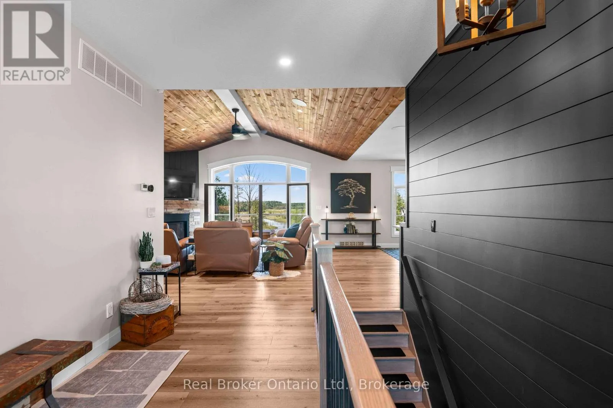
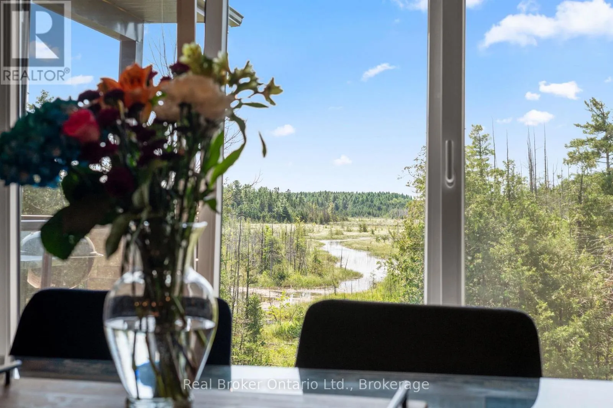
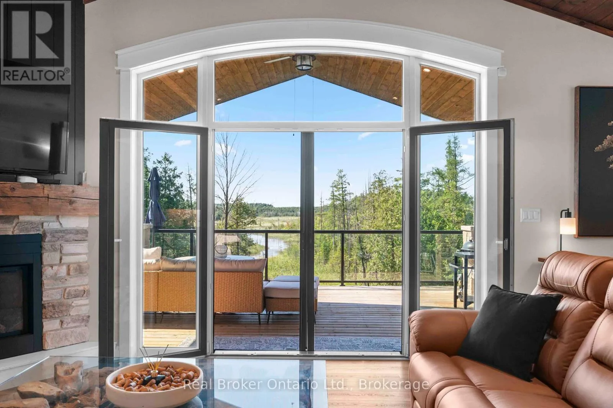
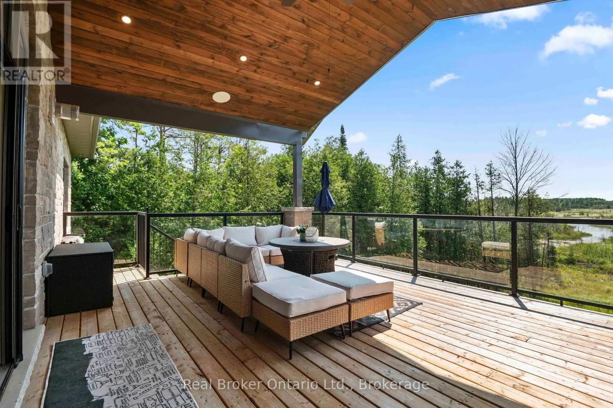
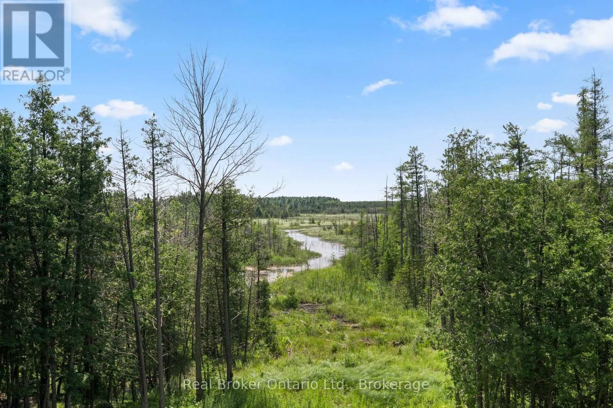
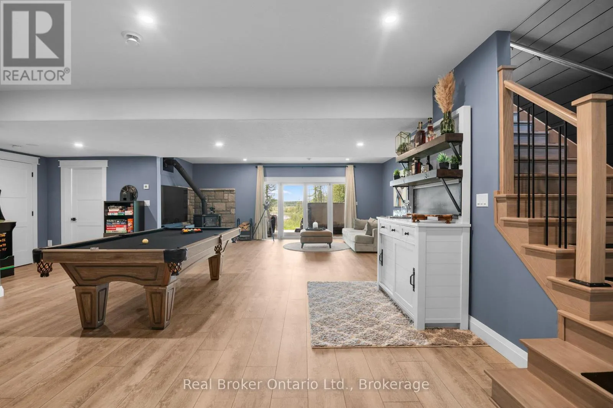
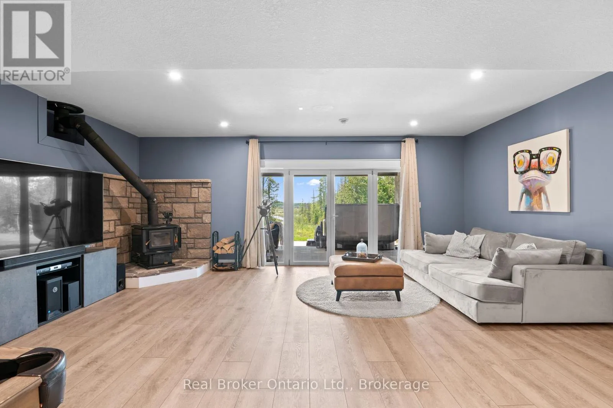
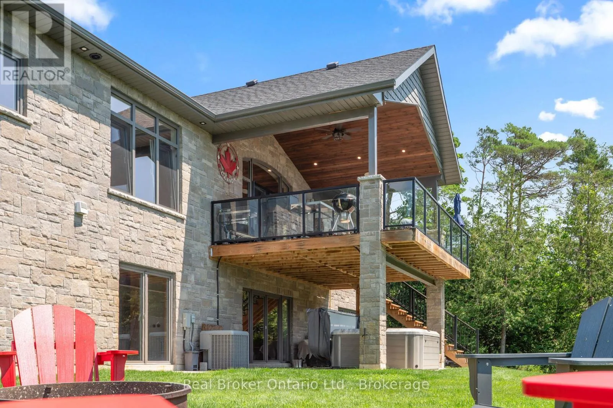
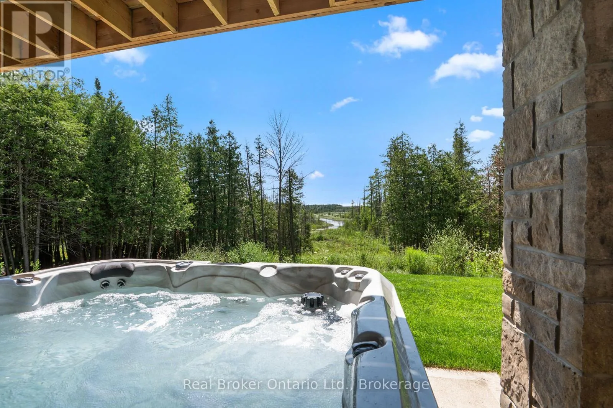
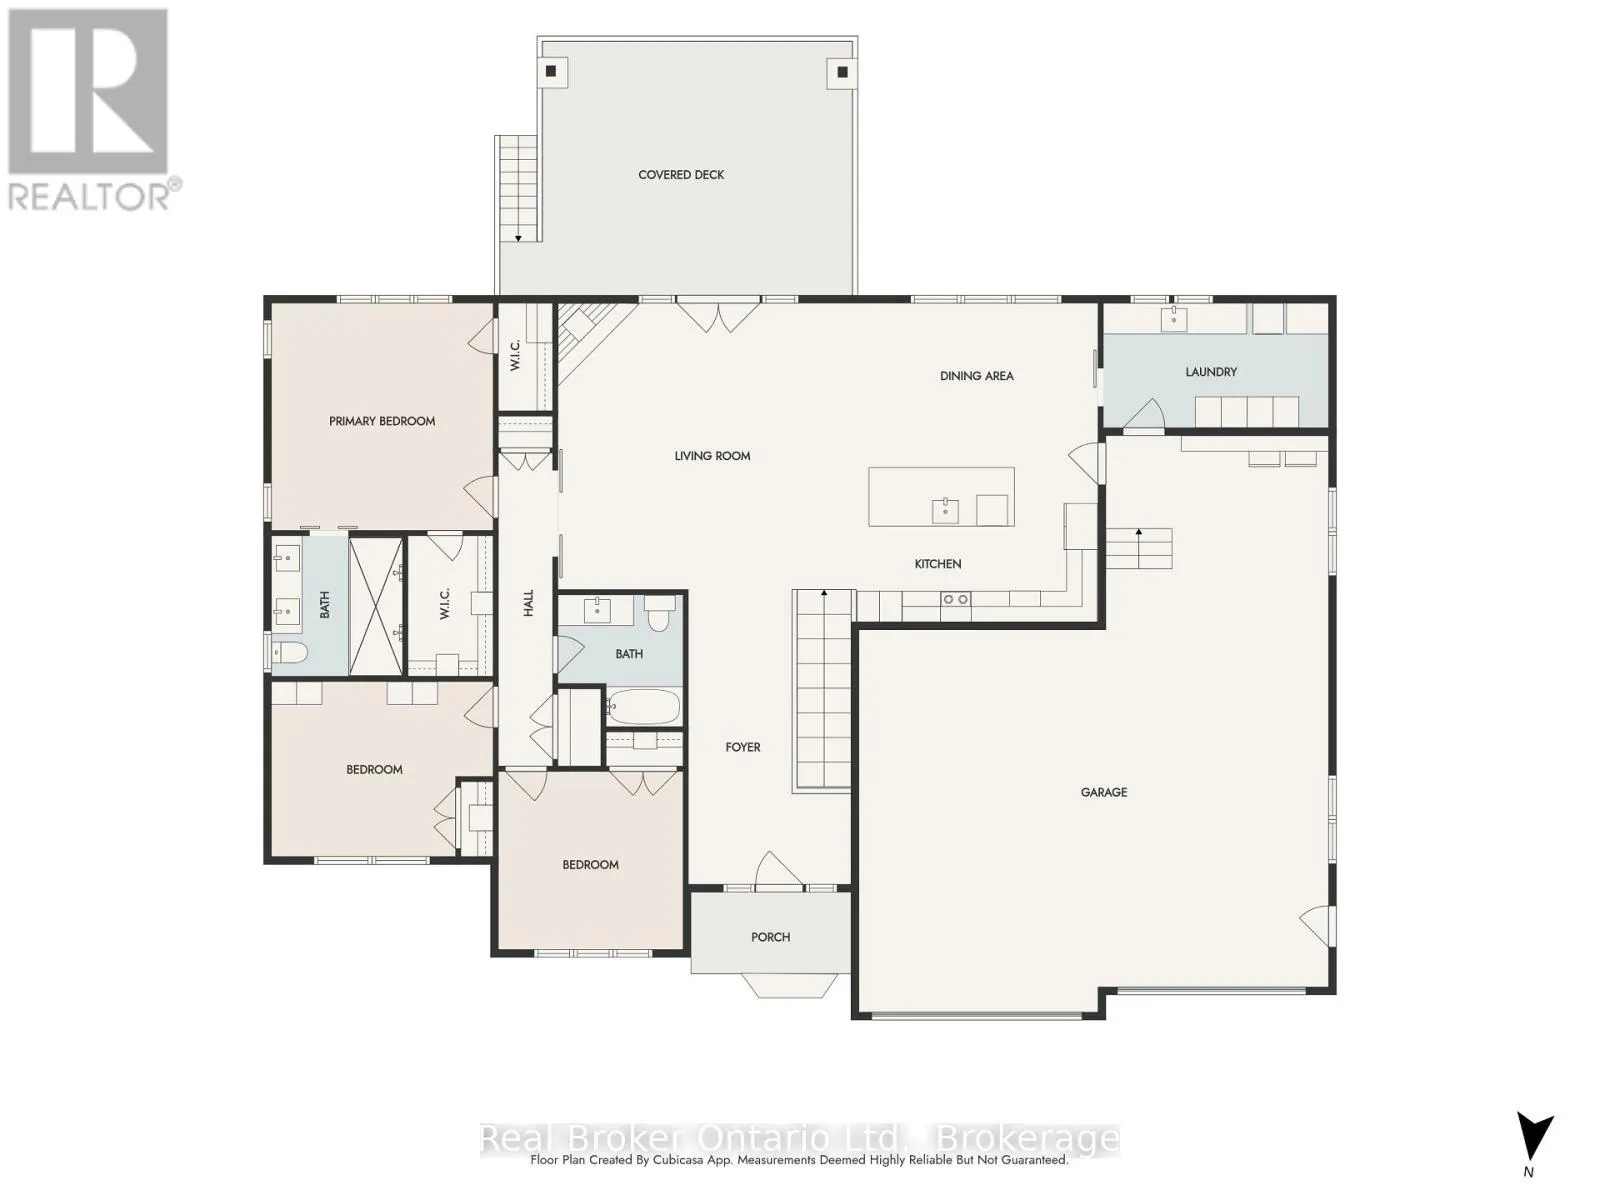
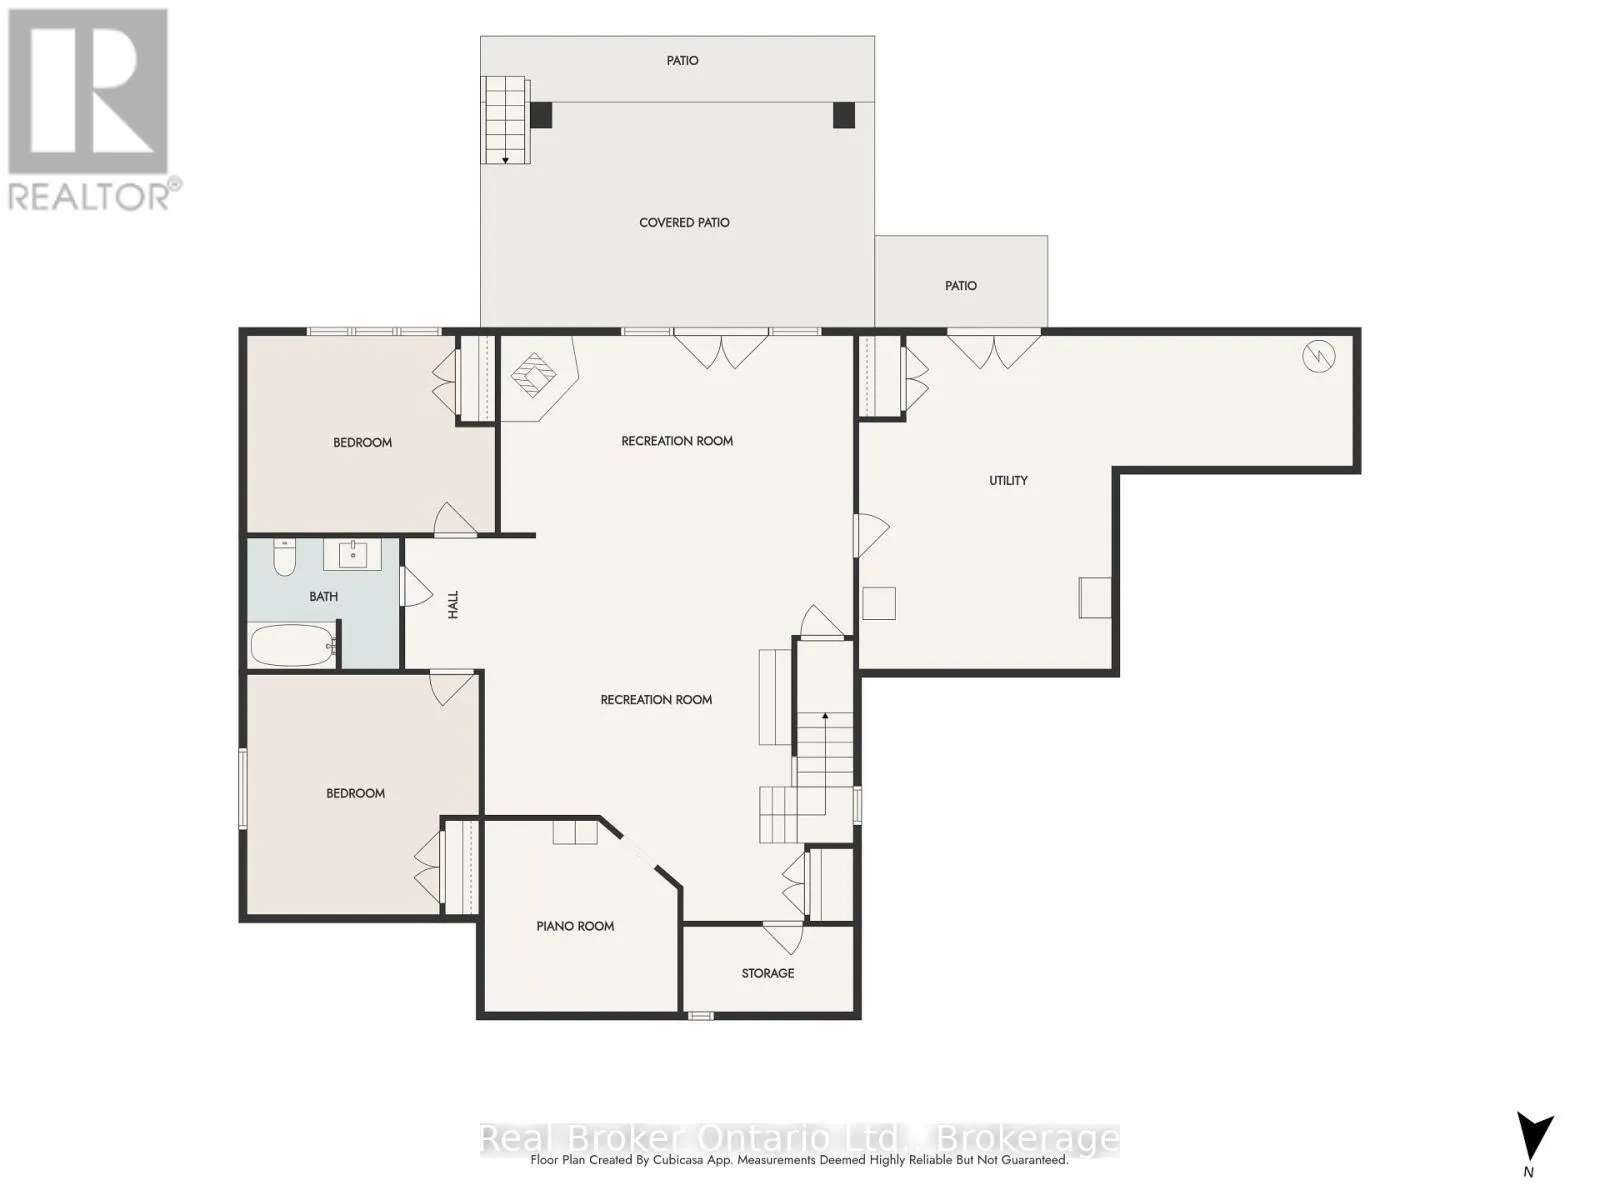
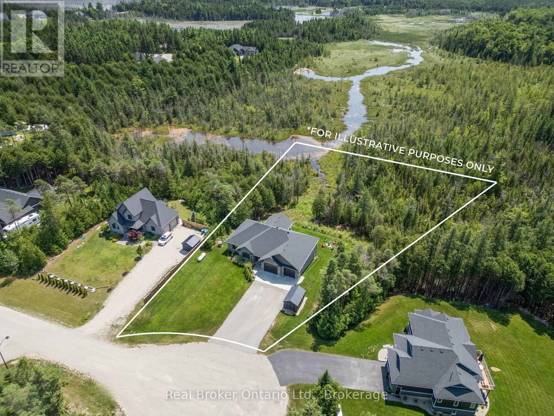
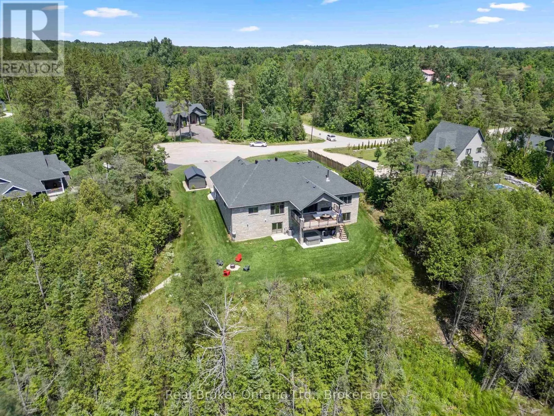
FOREST CREEK – The moment you open the front door, your eyes are drawn straight through to the creek and the trees beyond, creating a peaceful, cottage-like setting that feels worlds away, yet you’re just 10 minutes from town on a paved road. Set on 1.9 acres at the end of a quiet dead-end cul-de-sac, this 4, 000 sq ft

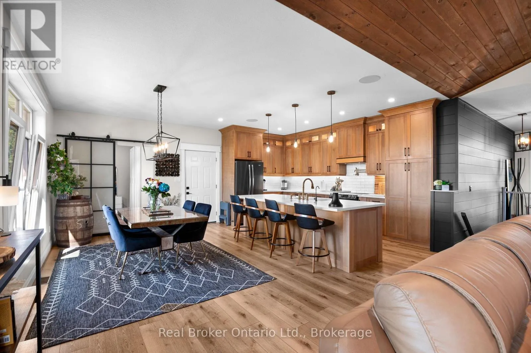
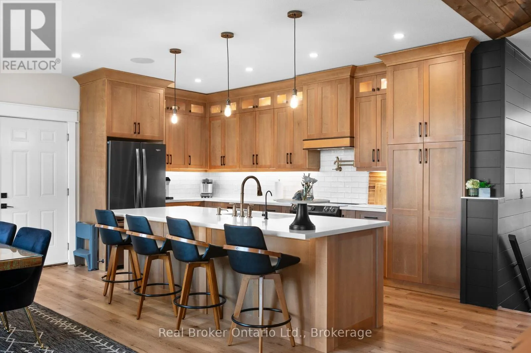
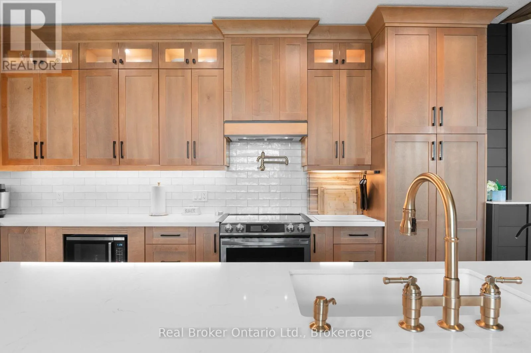
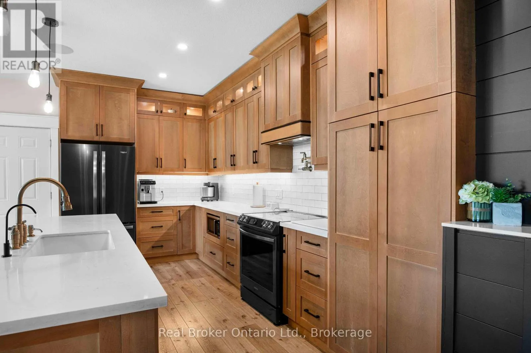
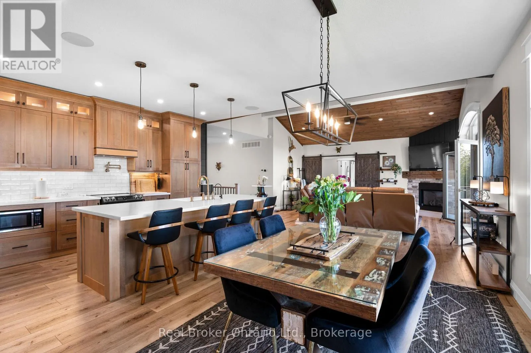
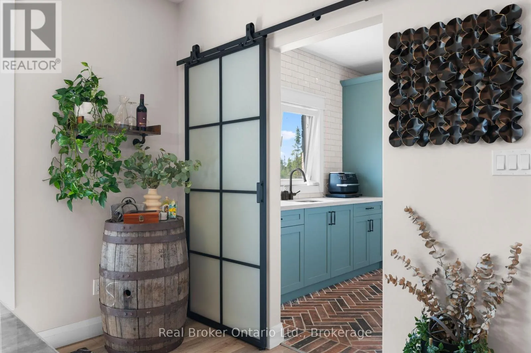
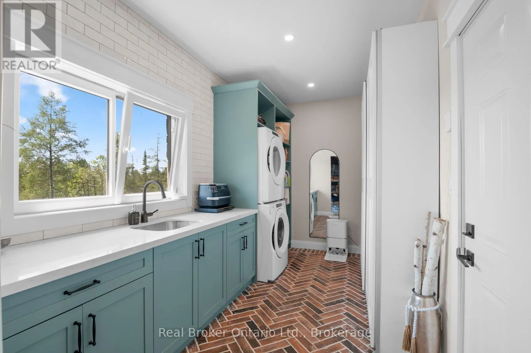
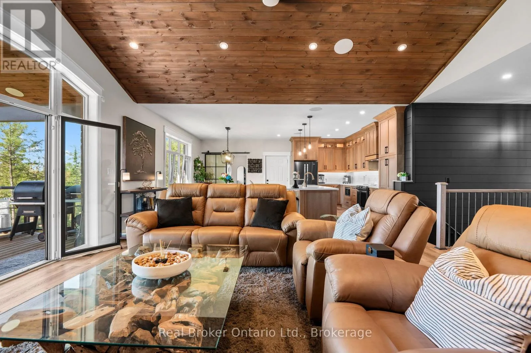
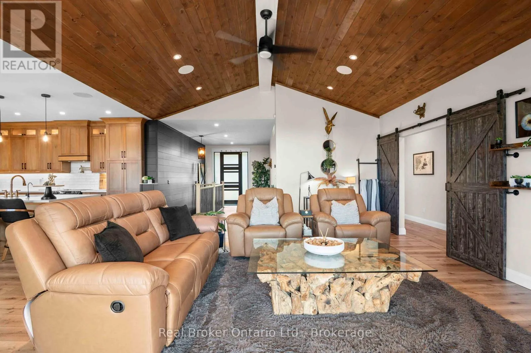
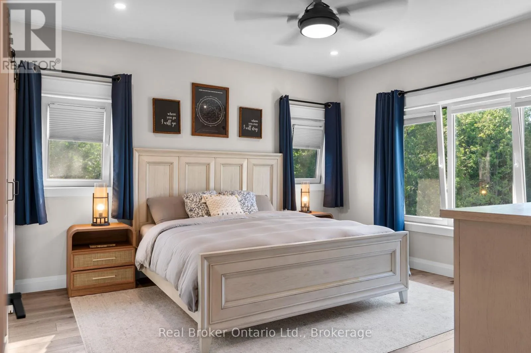
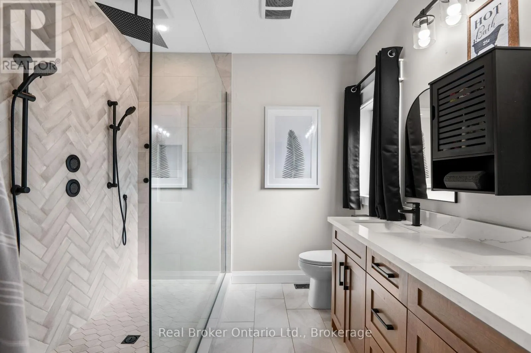
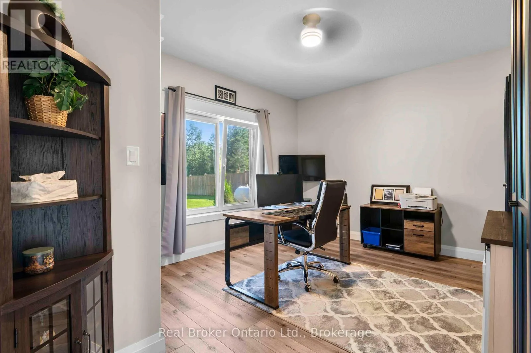
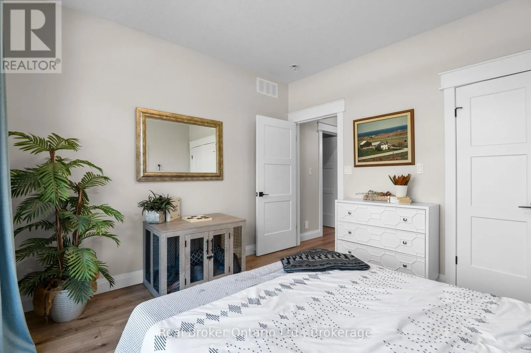
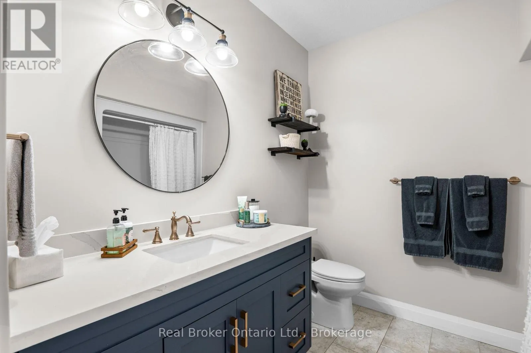
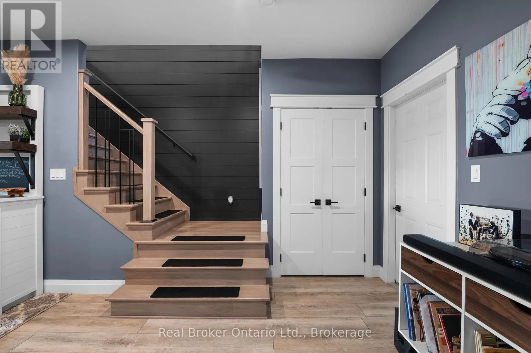
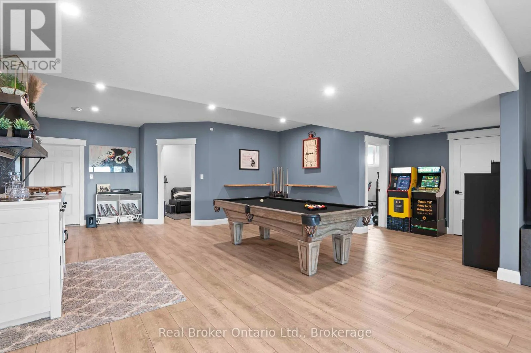
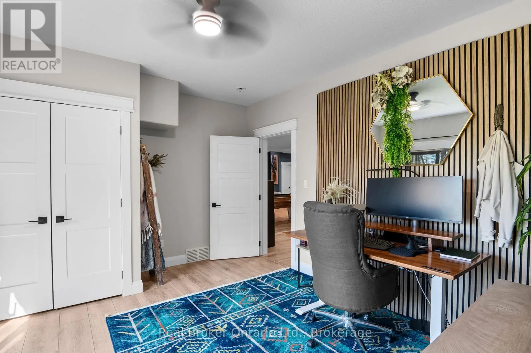
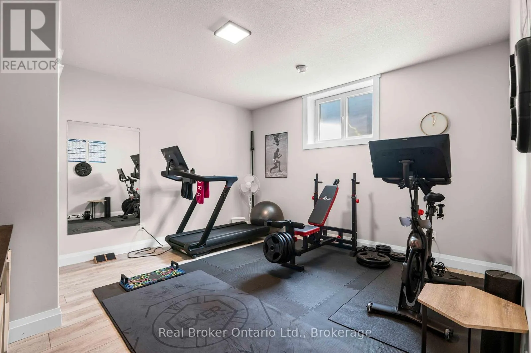
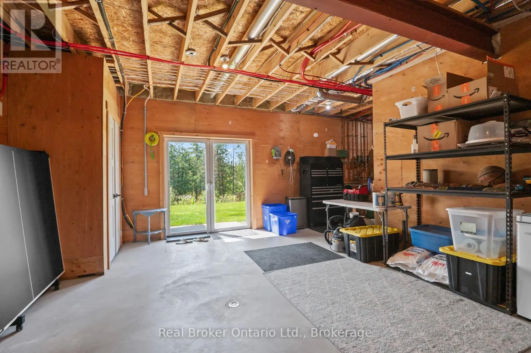
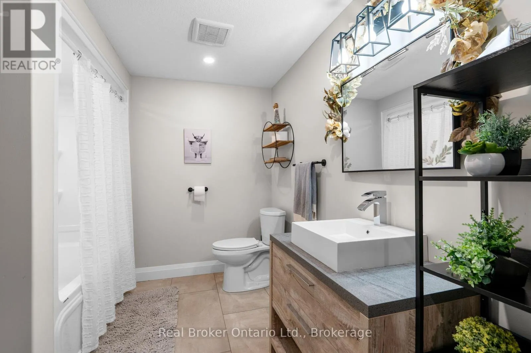
bungalow offers exceptional space, privacy and comfort. With five bedrooms, three bathrooms and a spacious two-car attached garage with in-floor heat, there’s room here for the whole family and then some. Inside, vaulted ceilings in the living room, oversized rooms and unique top-hinged windows bring in plenty of natural light and fresh air. The home has a warmth to it that you don’t always find in newer builds, with thoughtful finishes, plenty of storage and custom Wilson Solutions closets added in 2024. The lower level also features in-floor heat, while the large utility room offers even more functional space and storage. Backyard has been professionally landscaped creating a beautiful setting around the creek and mature trees. The entire property has irrigation, the driveway was completed in 2024, and a custom shed was added in 2025 for tools, toys and seasonal storage. The major systems have also seen several recent updates, including the furnace (2019), pressure tank (2022), water heater (2025), boiler (2026) and UV system (2026). Reliable high-speed internet is another big bonus for anyone working from home or wanting country living without giving up connectivity. This is a property that feels calm, comfortable and full of character, in a setting that somehow manages to feel both magical and practical. If you’re looking for the serenity of cottage living with the convenience of being close to town, this one is a must-see. (id:62650)

Read More
Basic Details
  • Property Type: Residential
  • Listing Type: For Sale
  • Listing ID: X13633700
  • Price: $1,399,000
  • Bedrooms: 5
  • Bathrooms: 3
  • View: View of water
  • Square Footage: 2500 - 3000 Sqft
  • Status: Active
  • Office Name: Real Broker Ontario Ltd.
  • Property Sub Type: Single Family
  • Office Key: 293196
Features & Appliances
Features
  • Heating System: Forced air, Natural gas
  • Cooling System: Central air conditioning
  • Basement: Walk out, Finished, N/A
  • Parking: Garage, Attached Garage
  • Architectural Style: Bungalow
  • Exterior Features: Vinyl siding, Stone
  • Sewer: Septic System
  • Utilities: Electricity
  • Fireplaces Total: 2
Address Map
  • Location: CA, Ontario, West Grey, N0G1S0
  • Street: Pine View
  • Street Number: 156
  • Street Suffix: Drive
  • Longitude: W81° 2' 23.2''
  • Latitude: N44° 15' 17.1''
Additional Information
  • Water Body Name: Boyd Lake
  • Water Source:
  • Community Features:
  • Foundation Details:
  • Lot Features:
  • Lot Size Dimensions: 105.6 x 374.9 FT ; Irregular Shape
  • Stories: 1.0
Financial
  • Tax Annual Amount: 7322.02
Powered by REALTOR.ca
Listing updated: 2026-08-16 19:20:20
List Your Property
Mortgage Calculator
Get Pre-Approved
$
$
%
%
years
Monthly Payment (Est.) $
Similar Properties
Listing Information
  • List Agent Key: 2102570
  • List Office Key: 293196
  • Modification Timestamp: 2026-08-11T15:05:20Z
  • Originating System Name: OnePoint Association of REALTORS®
  • Status Change Timestamp: 2026-08-11T14:59:37Z
Powered by REALTOR.ca
Listing updated: 2026-08-16 19:20:20
REALTOR®, REALTORS®, and the REALTOR® logo are certification marks that are owned by REALTOR® Canada Inc. and licensed exclusively to The Canadian Real Estate Association (CREA). These certification marks identify real estate professionals who are members of CREA and who must abide by CREA’s By‐Laws, Rules, and the REALTOR® Code. The MLS® trademark and the MLS® logo are owned by CREA and identify the quality of services provided by real estate professionals who are members of CREA.

The information contained on this site is based in whole or in part on information that is provided by members of The Canadian Real Estate Association, who are responsible for its accuracy. CREA reproduces and distributes this information as a service for its members and assumes no responsibility for its accuracy.

Website is operated by a brokerage or salesperson who is a member of The Canadian Real Estate Association.

The listing content on this website is protected by copyright and other laws, and is intended solely for the private, non‐commercial use by individuals. Any other reproduction, distribution or use of the content, in whole or in part, is specifically forbidden. The prohibited uses include commercial use, “screen scraping”, “database scraping”, and any other activity intended to collect, store, reorganize or manipulate data on the pages produced by or displayed on this website.

By continuing to use this website and its services, you agree to these

These forms are provided to ComFree’s Unrepresented Sellers as a part of their Mere Posting ComFree Listing Contract.

I acknowledge I can only access these forms as a ComFree customer under contract.

These forms are provided to ComFree’s Unrepresented Sellers as a part of their Mere Posting ComFree Listing Contract and in partnership with Zubic Law.

I acknowledge I can only access these forms as a ComFree customer under contract.

These forms are provided to ComFree’s Unrepresented Sellers as part of their Mere Posting ComFree Listing Contract and in partnership with Imperium LLP – Rocky Kim.

I acknowledge I can only access these forms as a ComFree customer under contract.

How It Works

1. Purchase Your Package

2. We Ship Your ‘For Sale’ Sign

3. Book Your VR Tour

4. Complete Listing Input Forms

5. We Make Your Listing Live

6. Get Support 7 Days a Week

7. iSOLD!