Share
$1,098,000
Ontario,Georgina (Keswick South)
For Sale Active
204 THE QUEENSWAY S, Georgina (Keswick South), Ontario L4P2A6
  • 4
  • 3
  • 2000 - 2500Square Feet
Next Open House
  • Aug 9
Basic Details
Description

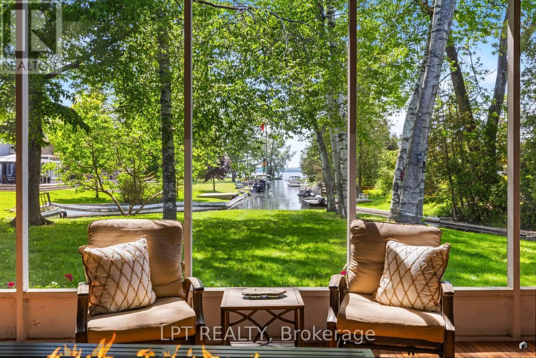
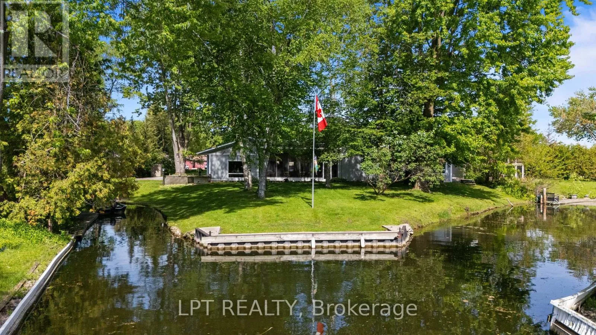
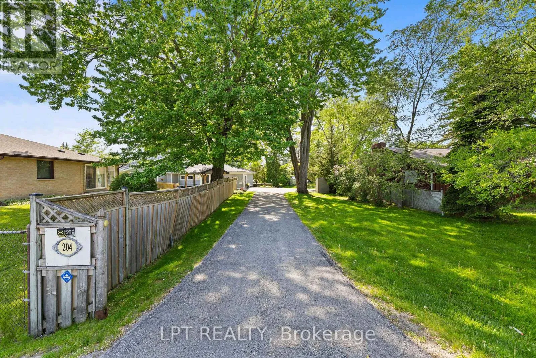
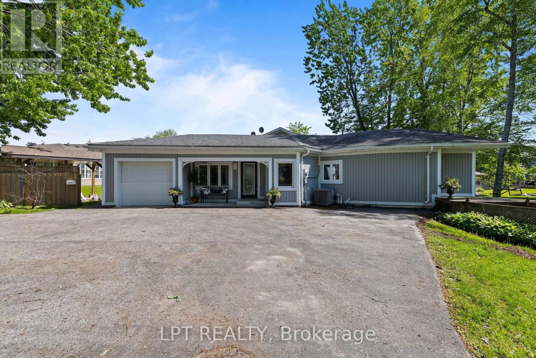
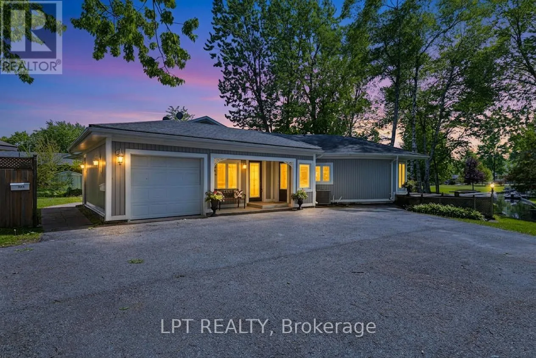
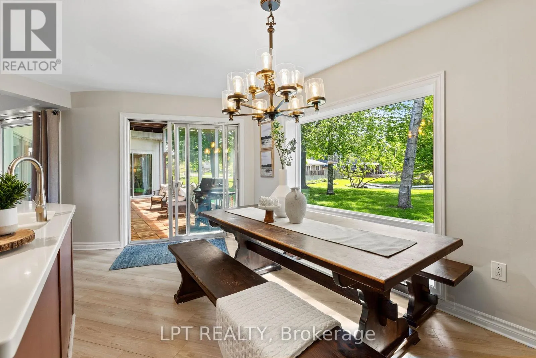
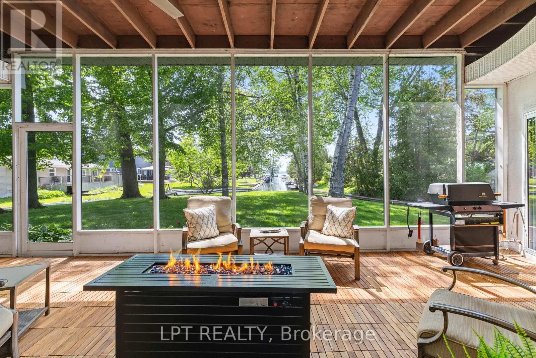
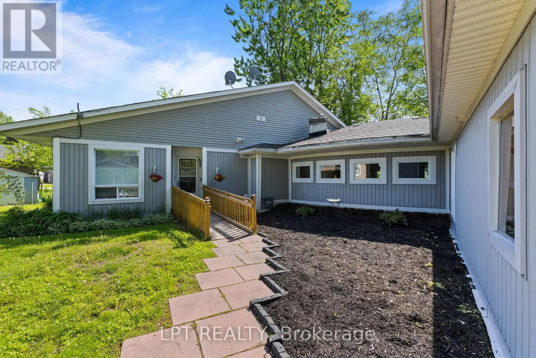
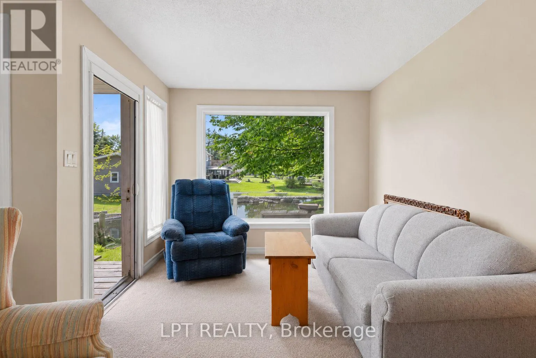
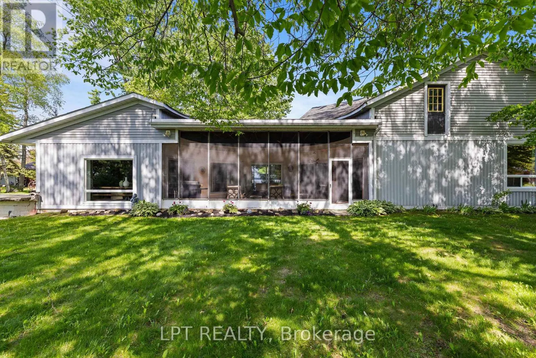
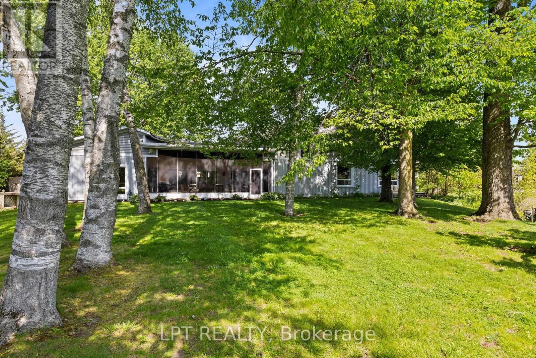
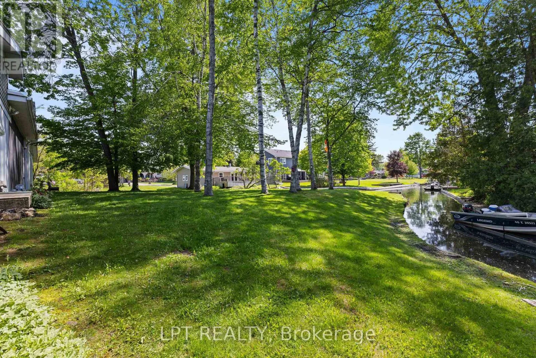
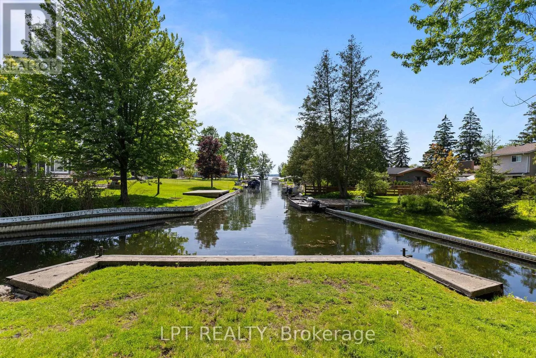
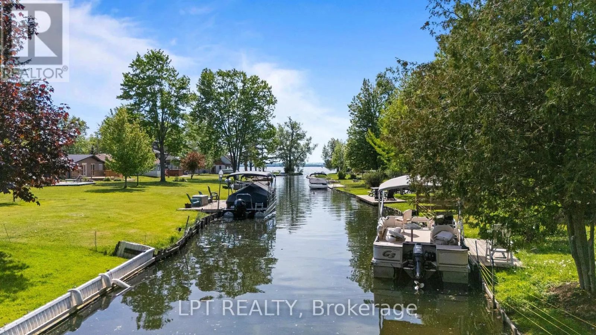
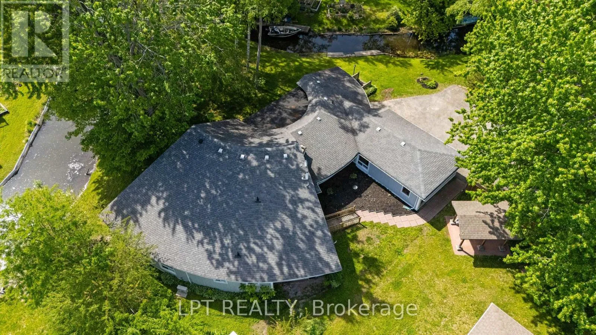
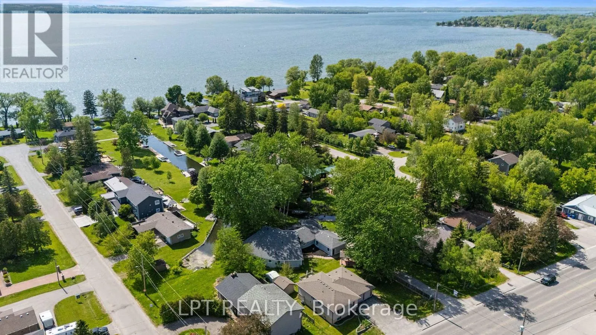
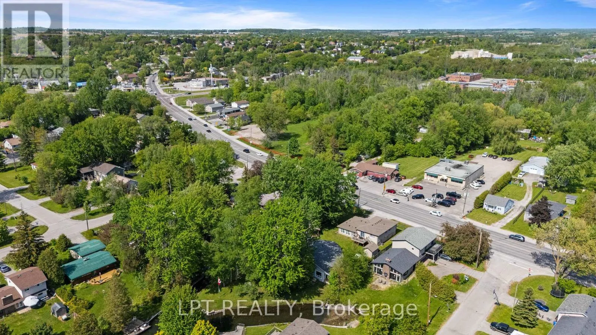
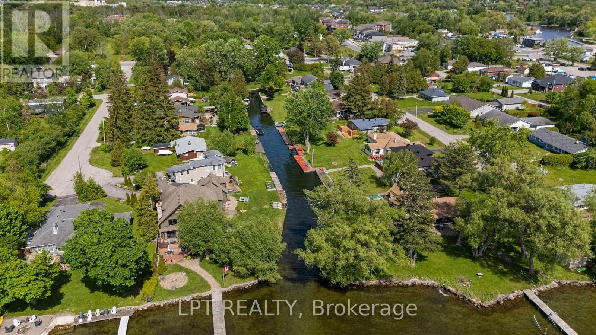
Commanding channel views & spectacular western exposure set the stage for this architecturally distinct wraparound bungalow on an almost half-acre lot. From shores to stores, life is easier here. Enjoy 235 feet of shoreline & direct access to Lake Simcoe, all while being within walking distance to shops, restaurants, groceries, & everyday amenities. Perfectly positioned to capture the beauty of

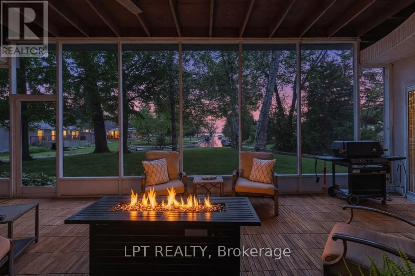
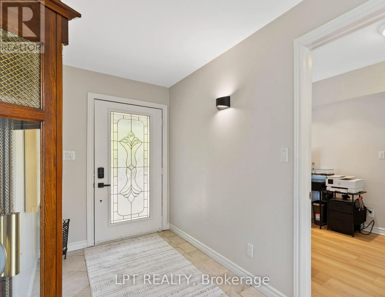
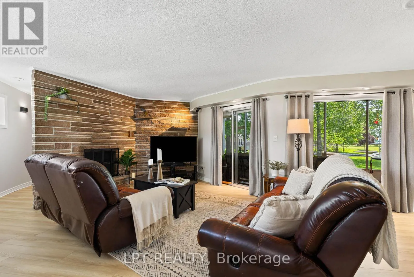
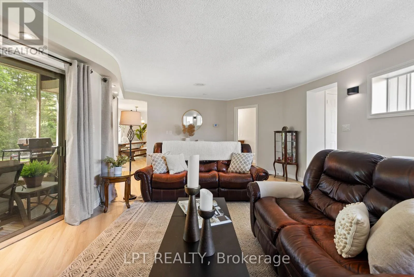
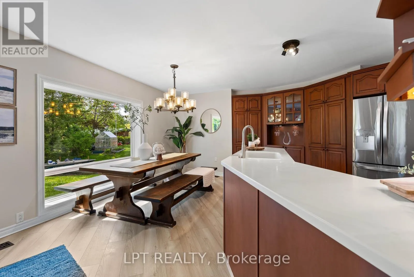
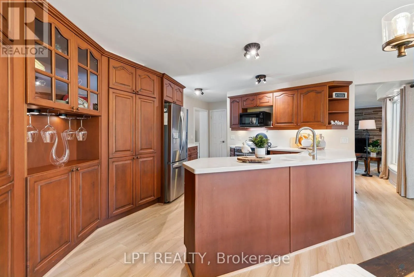
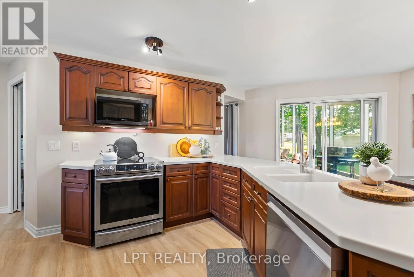
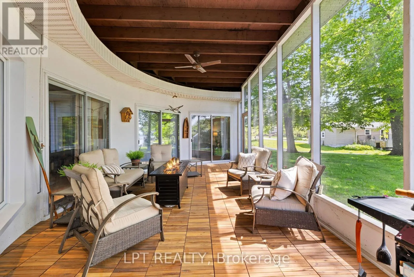
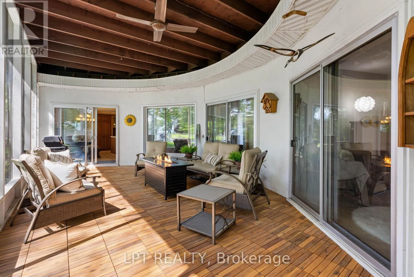
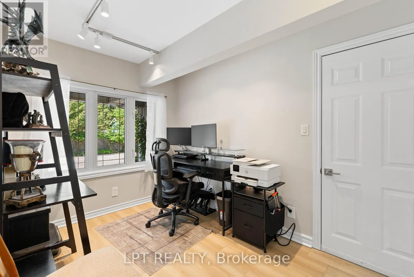
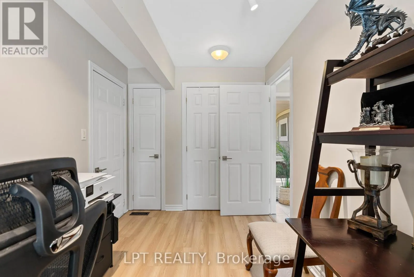
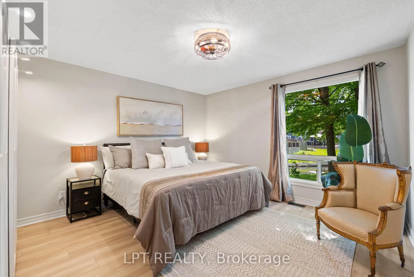
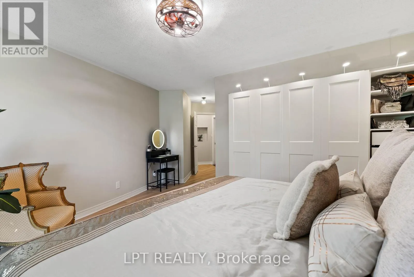
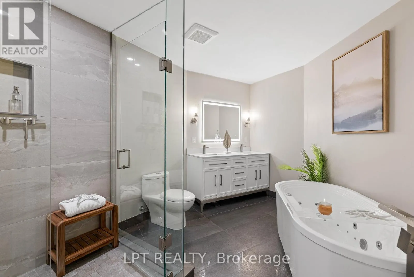
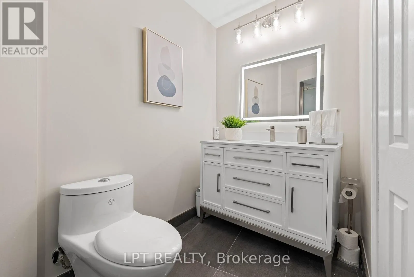
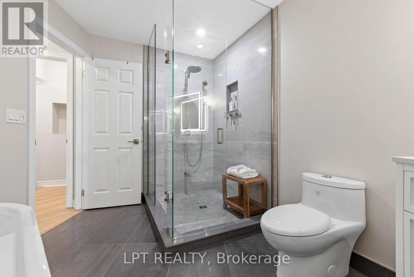
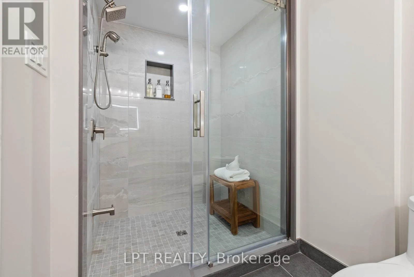
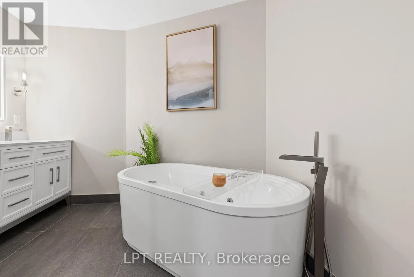
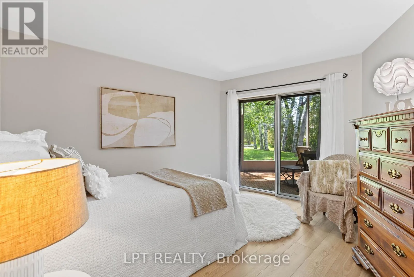
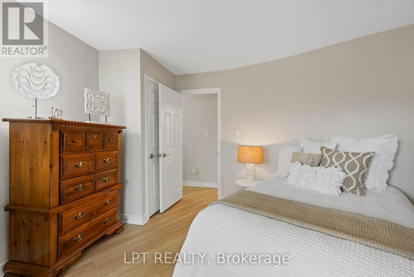
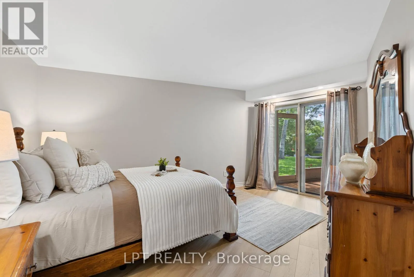
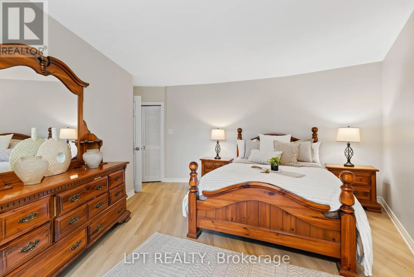
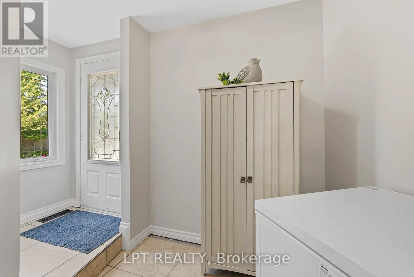
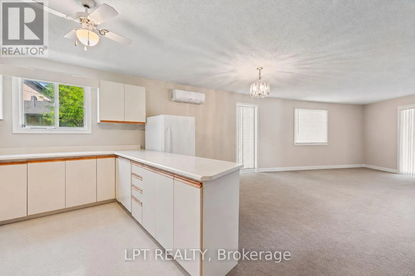
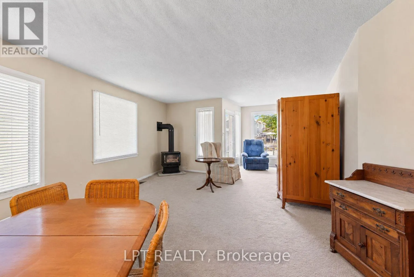
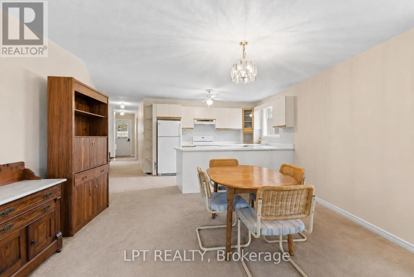
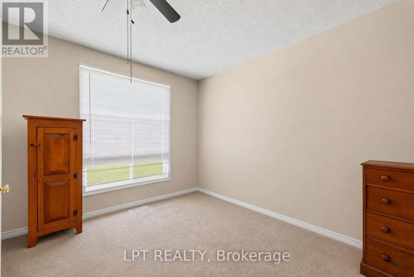
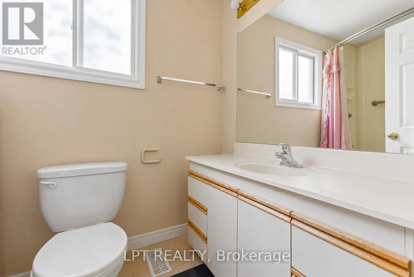
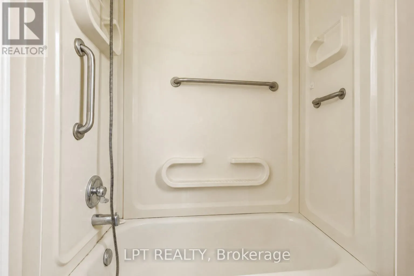
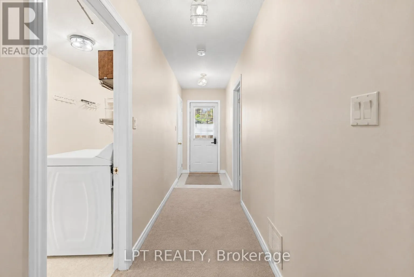
its surroundings, large windows & multiple walk-outs blur the line between indoor & outdoor living. Wake up to peaceful channel views from all three bedrooms, enjoy ever-changing water views from the principal living spaces, & take in breathtaking sunsets. The primary retreat features a beautifully renovated 5-pc ensuite & custom built-in wardrobes. Two additional bedrooms offer direct access to the sunroom & peaceful water views. Designed for convenient single-level living, the home features many recent updates in 2025 including flooring, fresh paint throughout, renovated bathrooms, & updated lighting. The incredible screened-in sunroom is the perfect place to relax, entertain, enjoy your morning coffee, or unwind at the end of the day while taking in the surrounding waterfront setting. The registered one-bed apartment with separate entrance offers excellent potential for rental income, multi-generational living, extended family, or guests. Complete with its own private deck & sitting area, it provides privacy & versatility for a variety of living arrangements. A dedicated office space with direct access to the garage provides additional flexibility for those working from home. An unfinished second-storey bonus room offers exciting future expansion potential, w/the possibility to create additional living space along w/a private outdoor deck & stair access. The partial basement & poured concrete crawlspace beneath the addition provide an abundance of storage space. Where waterfront living, spectacular sunsets, & everyday convenience come together in one truly unique property. (id:62650)

Read More
Basic Details
  • Property Type: Residential
  • Listing Type: For Sale
  • Listing ID: N13632680
  • Price: $1,098,000
  • Bedrooms: 4
  • Bathrooms: 3
  • View: Lake view, View, View of water, Direct Water View, Unobstructed Water View
  • Square Footage: 2000 - 2500 Sqft
  • Status: Active
  • Property Sub Type: Single Family
  • Office Key: 299835
Features & Appliances
Features
  • Heating System: Forced air, Natural gas
  • Cooling System: Central air conditioning
  • Basement: Partial
  • Parking: Garage, Attached Garage
  • Architectural Style: Bungalow
  • Exterior Features: Vinyl siding
  • Flooring: Tile, Laminate, Carpeted
  • Sewer: Sanitary sewer
  • Utilities: Electricity Connected, Natural Gas Available, Electricity, Sewer, Cable, Wireless, Telephone
  • Waterfront Features: Waterfront on canal
  • Fireplaces Total: 1
Address Map
  • Location: CA, Ontario, Georgina (Keswick South), L4P2A6
  • Street: The Queensway
  • Street Number: 204
  • Longitude: W80° 32' 1.3''
  • Latitude: N44° 13' 49.8''
  • Street Dir Suffix: South
Additional Information
  • Water Body Name: Lake Simcoe
  • Water Source:
  • Community Features:
  • Foundation Details:
  • Lot Features:
  • Lot Size Dimensions: 44.5 x 167.2 FT
  • Stories: 1.0
Financial
  • Tax Annual Amount: 6302.13
Powered by REALTOR.ca
Listing updated: 2026-08-09 06:12:12
List Your Property
Mortgage Calculator
Get Pre-Approved
$
$
%
%
years
Monthly Payment (Est.) $
Listing Information
  • List Agent Key: 1949572
  • List Office Key: 299835
  • Modification Timestamp: 2026-08-05T15:10:11Z
  • Originating System Name: Toronto Regional Real Estate Board
  • Status Change Timestamp: 2026-08-05T14:57:53Z
Powered by REALTOR.ca
Listing updated: 2026-08-09 06:12:12
REALTOR®, REALTORS®, and the REALTOR® logo are certification marks that are owned by REALTOR® Canada Inc. and licensed exclusively to The Canadian Real Estate Association (CREA). These certification marks identify real estate professionals who are members of CREA and who must abide by CREA’s By‐Laws, Rules, and the REALTOR® Code. The MLS® trademark and the MLS® logo are owned by CREA and identify the quality of services provided by real estate professionals who are members of CREA.

The information contained on this site is based in whole or in part on information that is provided by members of The Canadian Real Estate Association, who are responsible for its accuracy. CREA reproduces and distributes this information as a service for its members and assumes no responsibility for its accuracy.

Website is operated by a brokerage or salesperson who is a member of The Canadian Real Estate Association.

The listing content on this website is protected by copyright and other laws, and is intended solely for the private, non‐commercial use by individuals. Any other reproduction, distribution or use of the content, in whole or in part, is specifically forbidden. The prohibited uses include commercial use, “screen scraping”, “database scraping”, and any other activity intended to collect, store, reorganize or manipulate data on the pages produced by or displayed on this website.

By continuing to use this website and its services, you agree to these

These forms are provided to ComFree’s Unrepresented Sellers as a part of their Mere Posting ComFree Listing Contract.

I acknowledge I can only access these forms as a ComFree customer under contract.

These forms are provided to ComFree’s Unrepresented Sellers as a part of their Mere Posting ComFree Listing Contract and in partnership with Zubic Law.

I acknowledge I can only access these forms as a ComFree customer under contract.

These forms are provided to ComFree’s Unrepresented Sellers as part of their Mere Posting ComFree Listing Contract and in partnership with Imperium LLP – Rocky Kim.

I acknowledge I can only access these forms as a ComFree customer under contract.

How It Works

1. Purchase Your Package

2. We Ship Your ‘For Sale’ Sign

3. Book Your VR Tour

4. Complete Listing Input Forms

5. We Make Your Listing Live

6. Get Support 7 Days a Week

7. iSOLD!