Share
$538,000
Ontario,Toronto (Bayview Village)
For Sale Active
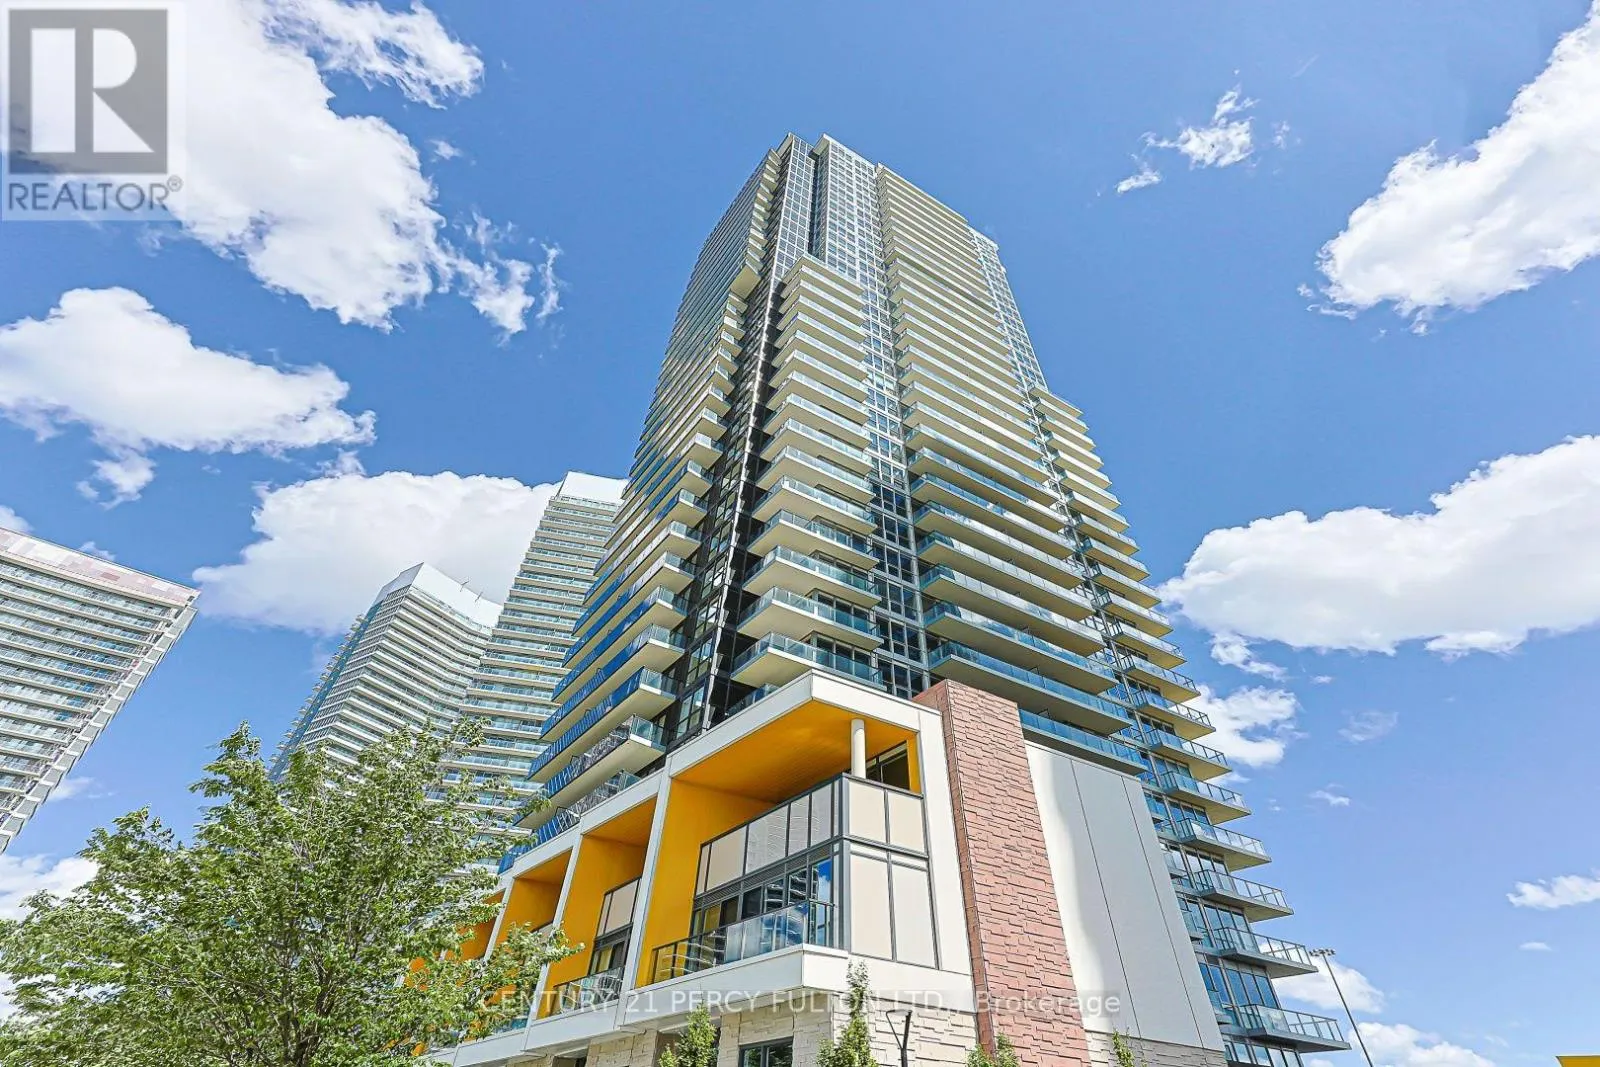
2207 - 95 MCMAHON DRIVE, Toronto (Bayview Village), Ontario M2K0H2
  • 2
  • 1
  • 500 - 599Square Feet
Contact Seller
Basic Details
Description

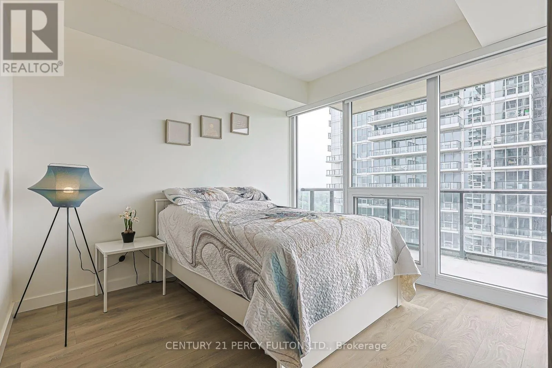
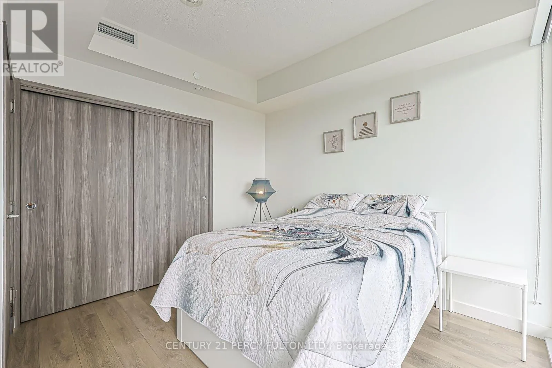
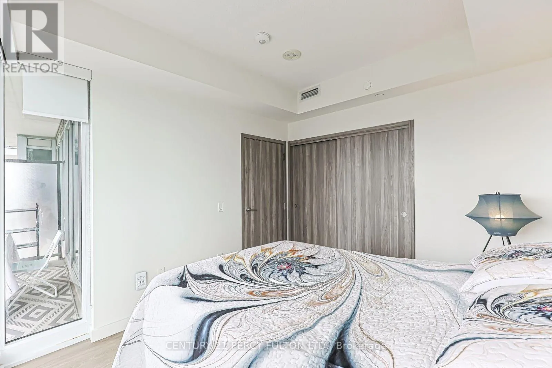
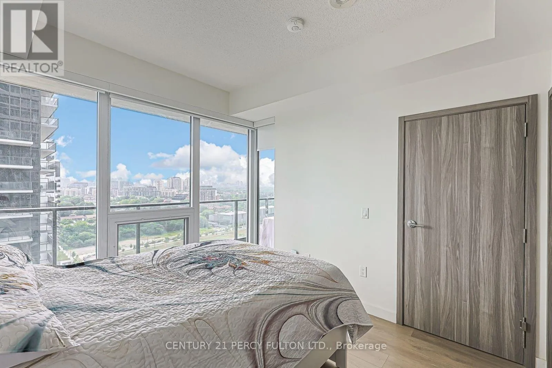
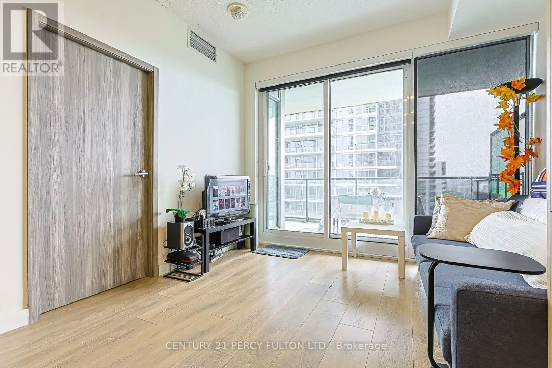
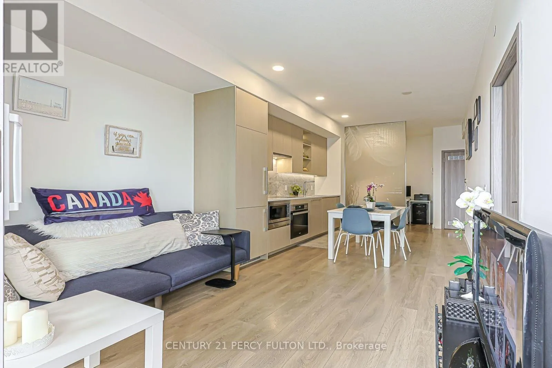
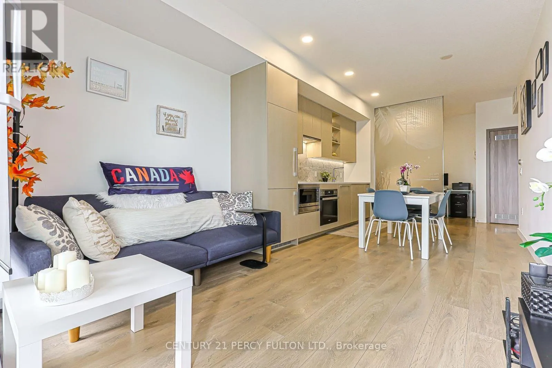
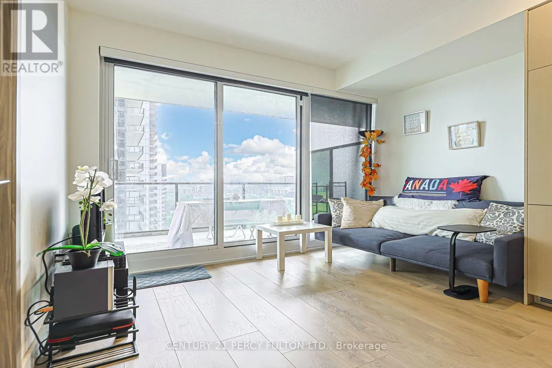
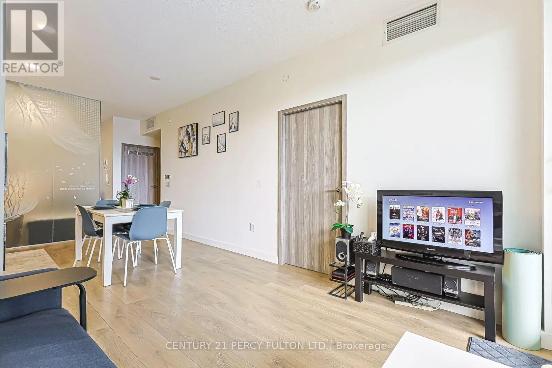
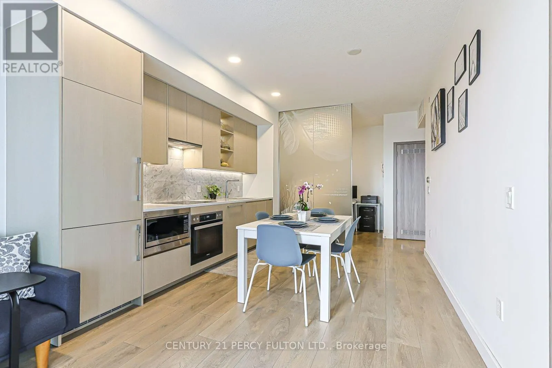
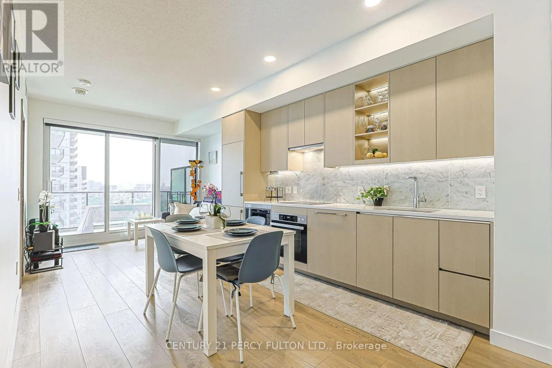
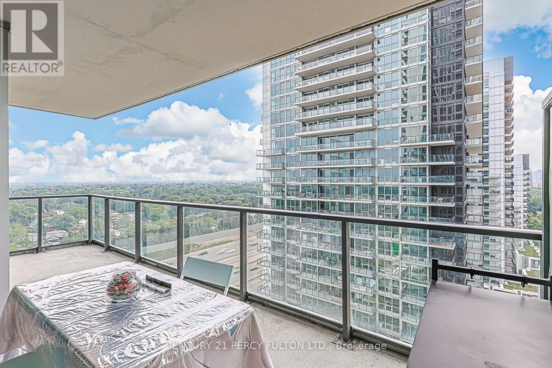
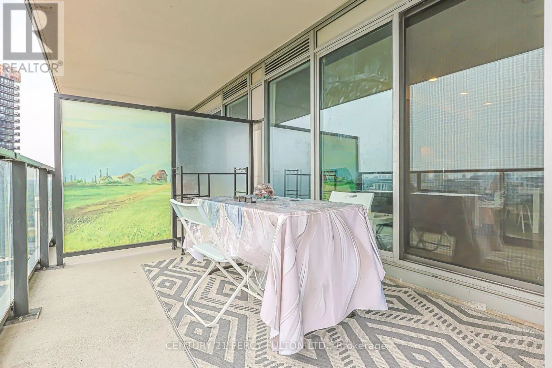
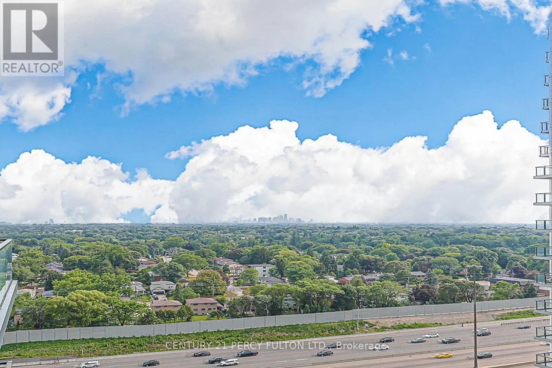
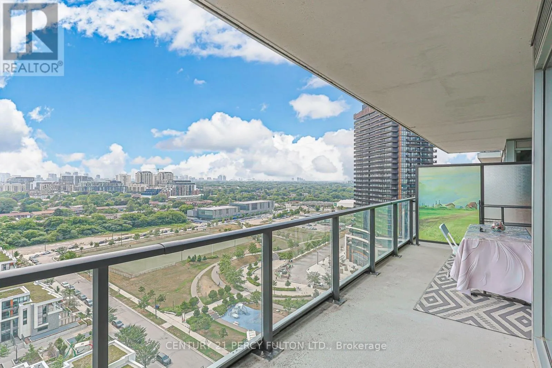
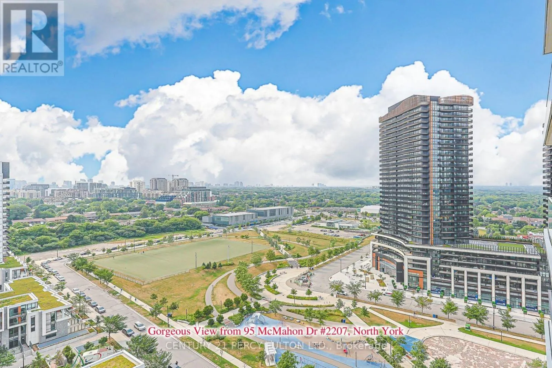
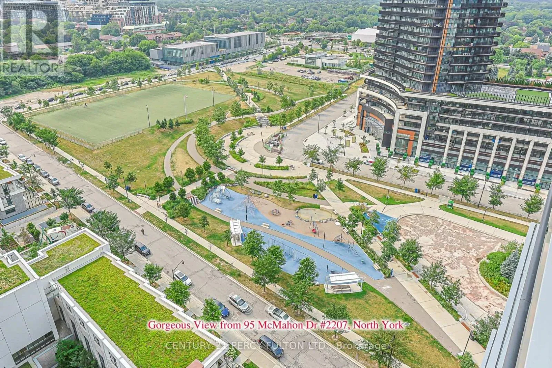
Do the math: your mortgage can be cheaper than what you’re paying to rent! Suite 2207 at Seasons puts 530 square feet of smart, open-concept living to work, backed by a 120 sq ft balcony wide enough for real furniture – not a token slab you never use. Wake up to floor-to-ceiling windows facing Concord Park Place’s 8 acres of

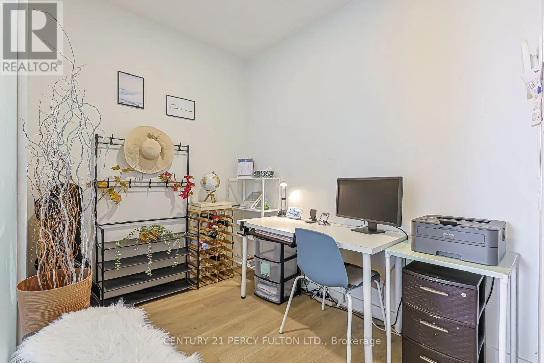
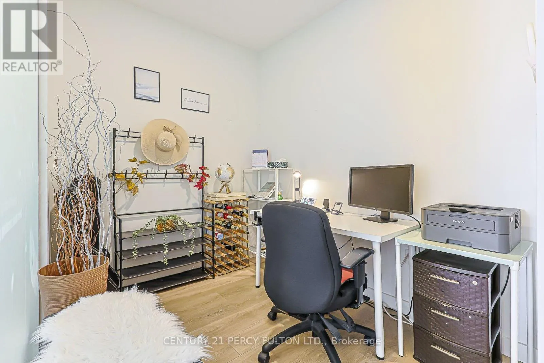
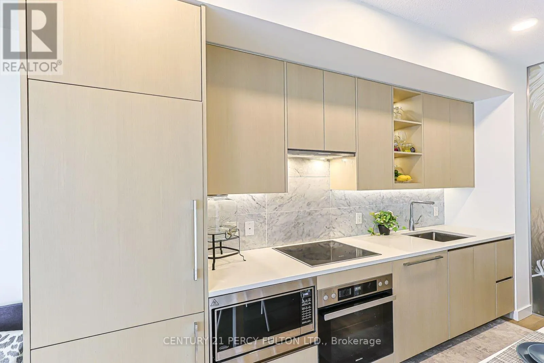
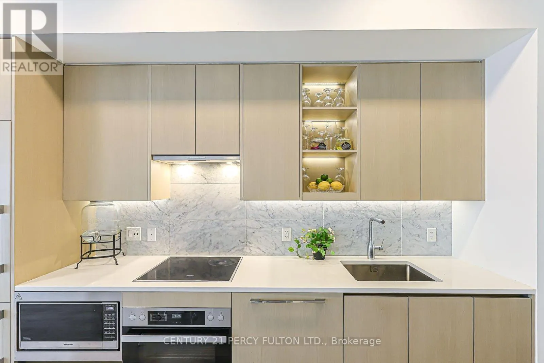
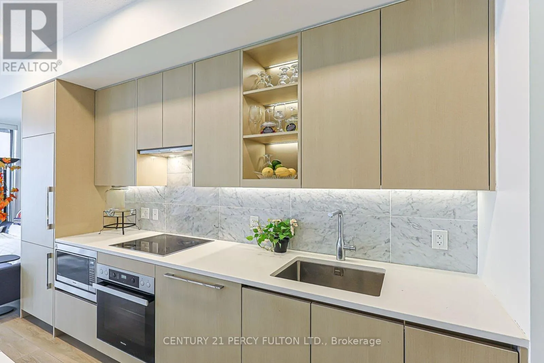
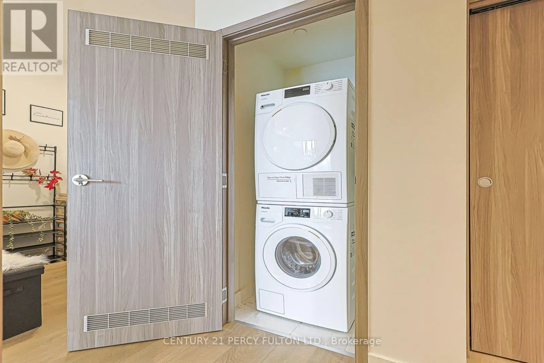
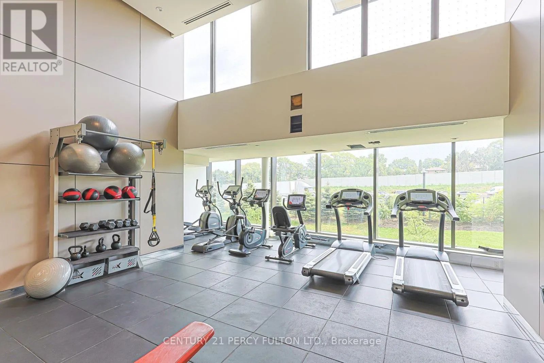
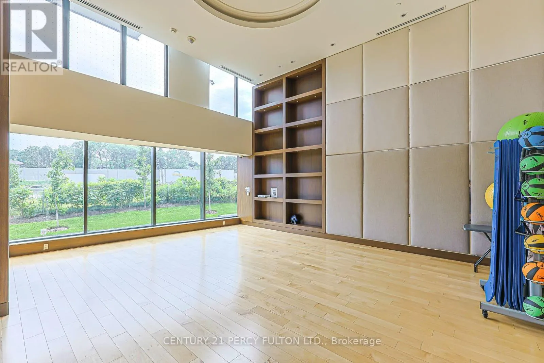
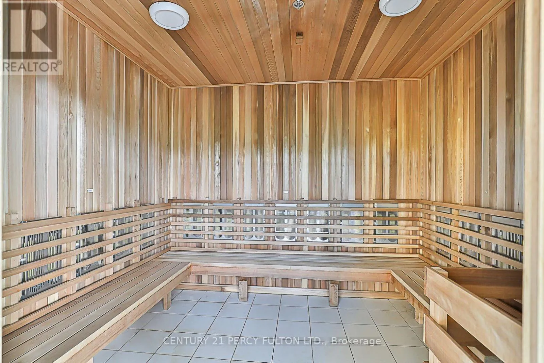
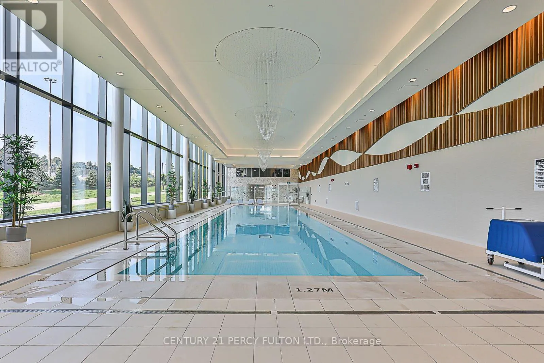
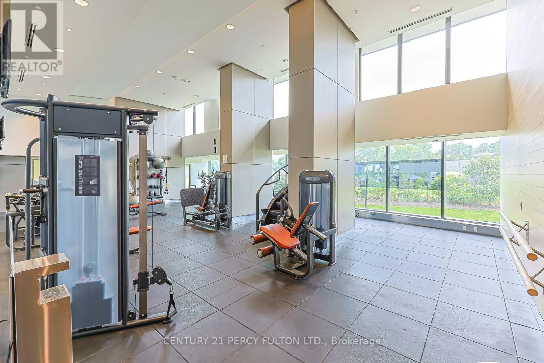
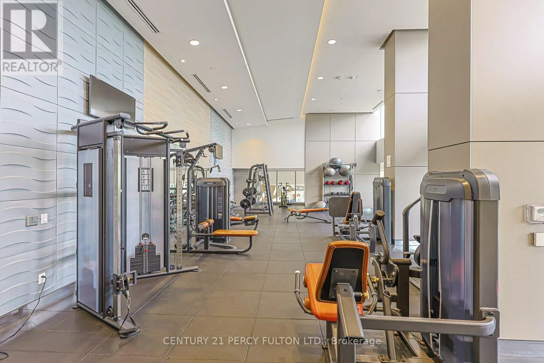
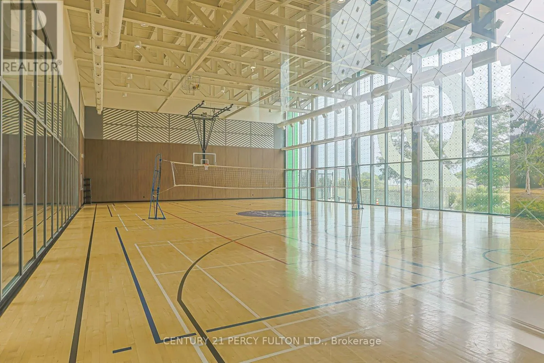
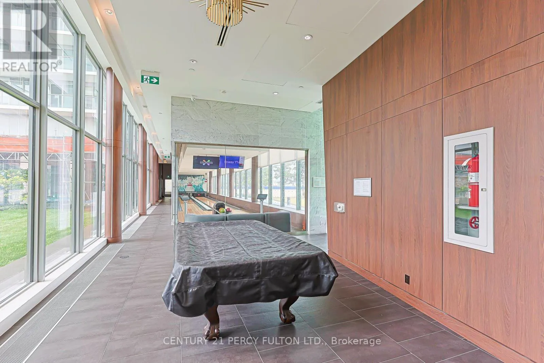
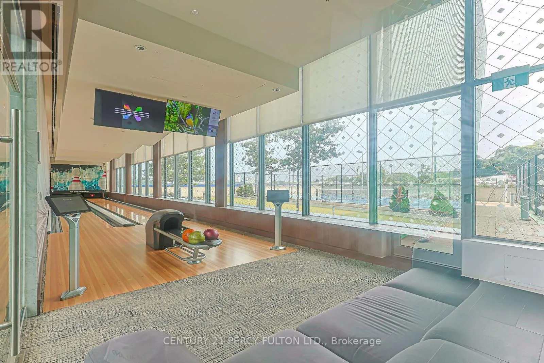
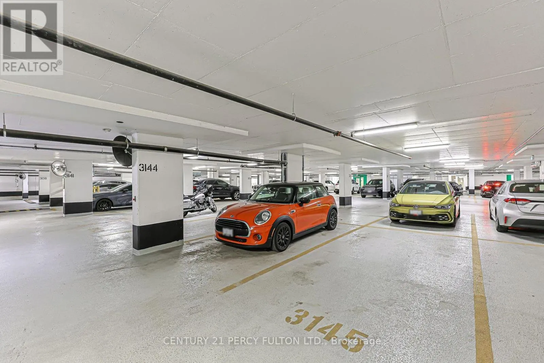
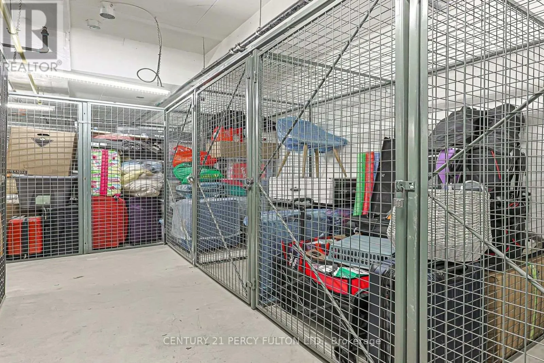
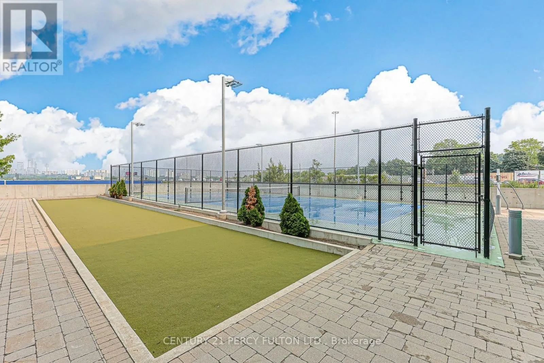
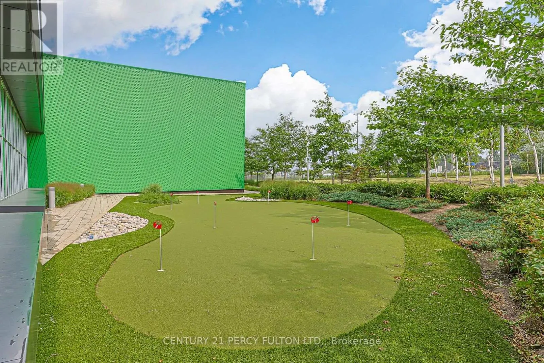
green space; the greenery and residential area beyond remind you how much room this neighbourhood actually has to breathe. The den earns its keep too – open-concept but clearly defined, easily set up as a home office or workspace without eating into your living area. In the kitchen, you’re equipped with Miele appliances, quartz counters, and cabinetry with a finish that stays modern for years to come. Parking spot and locker are both included! Then there’s your access to a special set of common areas. Seasons’ 80, 000 sq ft of amenities is the reason people put this address on their shortlist before they’ve even seen a suite: indoor pool, basketball and tennis courts, a bowling alley, dance studio, ballroom, wine-tasting lounge – the kind of building where you host, not the kind you leave to socialize. Two subway stations and the GO within walking distance; the 401 and 404 minutes away; Bayview Village Mall and IKEA close enough for errands, not trips. For a first-time buyer, this is the unit that makes “owning” feel like an upgrade, not a compromise. For an investor, it’s a layout and location that rents itself. Come see it before someone else calls it theirs! (id:62650)

Read More
Basic Details
  • Property Type: Residential
  • Listing Type: For Sale
  • Listing ID: C13632656
  • Price: $538,000
  • Bedrooms: 2
  • Bathrooms: 1
  • Square Footage: 500 - 599 Sqft
  • Status: Active
  • Office Name: CENTURY 21 PERCY FULTON LTD.
  • Property Attached Yn: 1
  • Property Sub Type: Single Family
  • Office Key: 51273
Features & Appliances
Features
  • Swimming Pool: Indoor pool
  • Heating System: Forced air, Natural gas
  • Cooling System: Central air conditioning
  • Basement: None
  • Parking: Underground, Garage
  • Exterior Features: Concrete
  • Flooring: Laminate
Address Map
  • Location: CA, Ontario, Toronto (Bayview Village), M2K0H2
  • Street: McMahon
  • Street Number: 95
  • Street Suffix: Drive
  • Longitude: W80° 37' 40.8''
  • Latitude: N43° 46' 0.5''
Additional Information
  • Community Features:
  • Lot Features:
Financial
  • Association Fee: 477.53
  • Association Fee Frequency: Monthly
  • Association Fee Includes:
  • Tax Annual Amount: 2685.59
Powered by REALTOR.ca
Listing updated: 2026-08-04 22:56:11
List Your Property
Mortgage Calculator
Get Pre-Approved
$
$
%
%
years
Monthly Payment (Est.) $
Listing Information
  • List Agent Key: 2003323
  • List Office Key: 51273
  • Modification Timestamp: 2026-08-04T13:35:19Z
  • Originating System Name: Toronto Regional Real Estate Board
  • Status Change Timestamp: 2026-08-04T13:27:12Z
Powered by REALTOR.ca
Listing updated: 2026-08-04 22:56:12
REALTOR®, REALTORS®, and the REALTOR® logo are certification marks that are owned by REALTOR® Canada Inc. and licensed exclusively to The Canadian Real Estate Association (CREA). These certification marks identify real estate professionals who are members of CREA and who must abide by CREA’s By‐Laws, Rules, and the REALTOR® Code. The MLS® trademark and the MLS® logo are owned by CREA and identify the quality of services provided by real estate professionals who are members of CREA.

The information contained on this site is based in whole or in part on information that is provided by members of The Canadian Real Estate Association, who are responsible for its accuracy. CREA reproduces and distributes this information as a service for its members and assumes no responsibility for its accuracy.

Website is operated by a brokerage or salesperson who is a member of The Canadian Real Estate Association.

The listing content on this website is protected by copyright and other laws, and is intended solely for the private, non‐commercial use by individuals. Any other reproduction, distribution or use of the content, in whole or in part, is specifically forbidden. The prohibited uses include commercial use, “screen scraping”, “database scraping”, and any other activity intended to collect, store, reorganize or manipulate data on the pages produced by or displayed on this website.

By continuing to use this website and its services, you agree to these

These forms are provided to ComFree’s Unrepresented Sellers as a part of their Mere Posting ComFree Listing Contract.

I acknowledge I can only access these forms as a ComFree customer under contract.

These forms are provided to ComFree’s Unrepresented Sellers as a part of their Mere Posting ComFree Listing Contract and in partnership with Zubic Law.

I acknowledge I can only access these forms as a ComFree customer under contract.

These forms are provided to ComFree’s Unrepresented Sellers as part of their Mere Posting ComFree Listing Contract and in partnership with Imperium LLP – Rocky Kim.

I acknowledge I can only access these forms as a ComFree customer under contract.

How It Works

1. Purchase Your Package

2. We Ship Your ‘For Sale’ Sign

3. Book Your VR Tour

4. Complete Listing Input Forms

5. We Make Your Listing Live

6. Get Support 7 Days a Week

7. iSOLD!