Share
$1,299,888
Ontario,Pickering
For Sale Active
993 DRAGONFLY AVENUE, Pickering, Ontario L1X0E9
  • 5
  • 5
  • 2500 - 3000Square Feet
Basic Details
Description

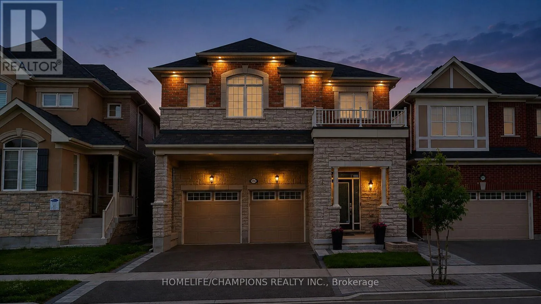
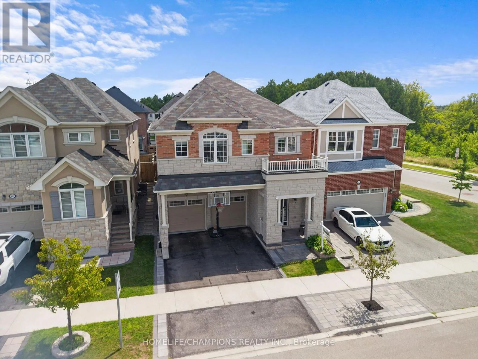
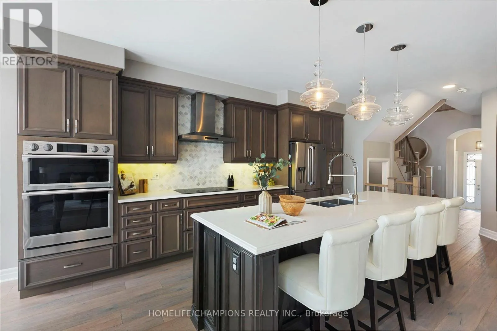
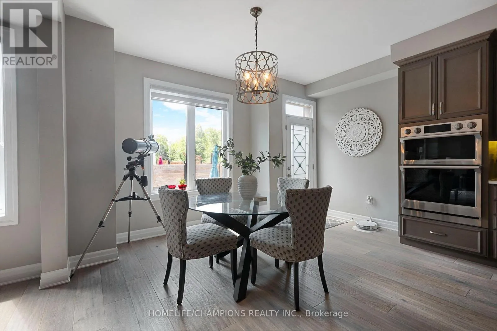
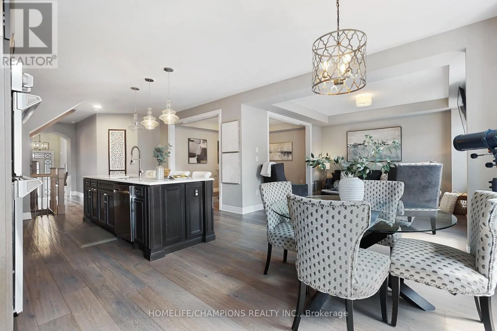
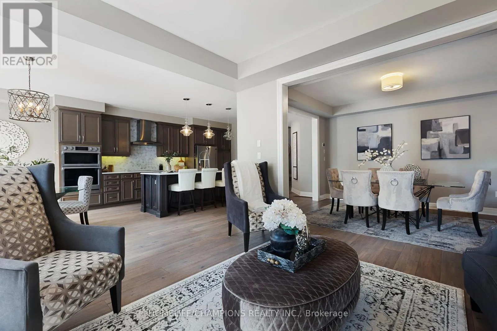
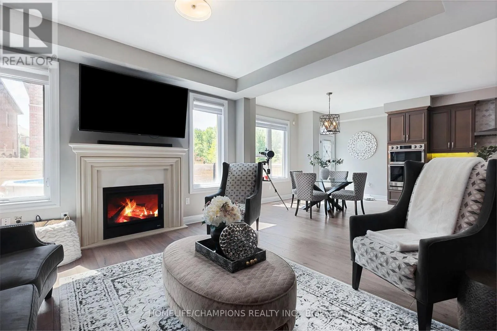
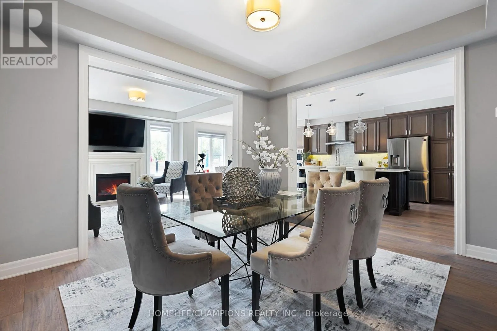
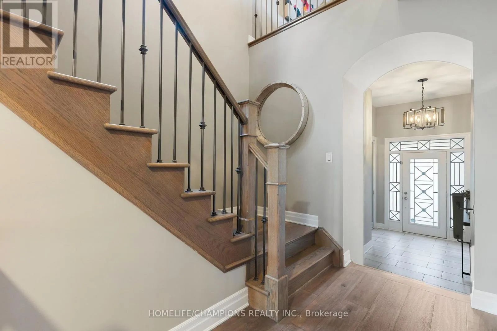
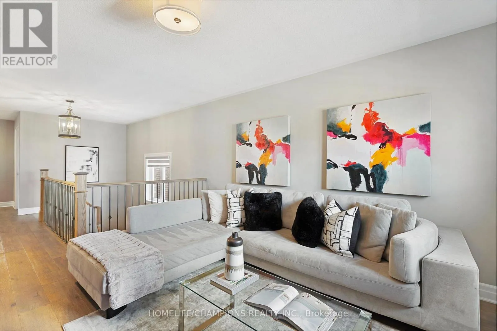
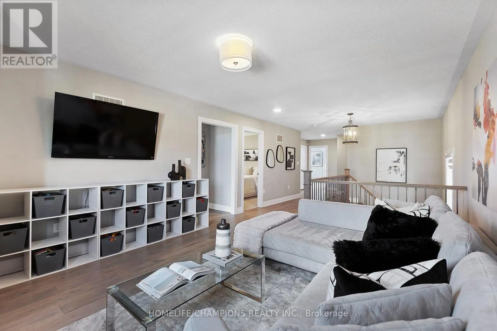
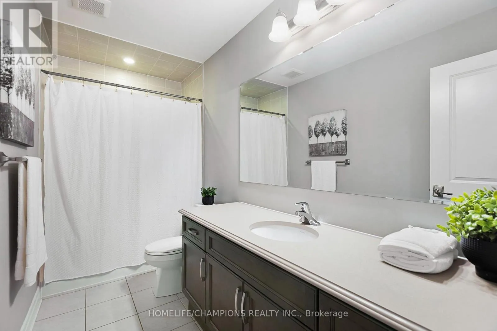
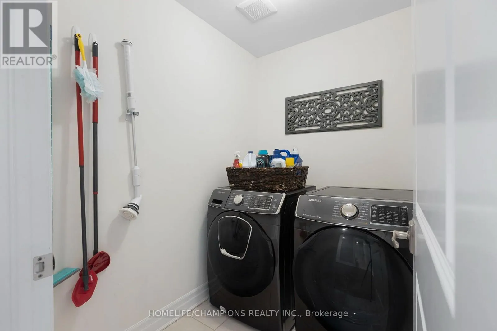
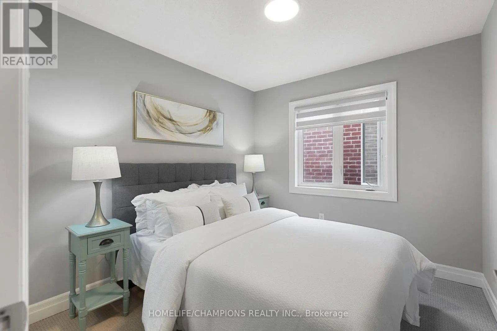
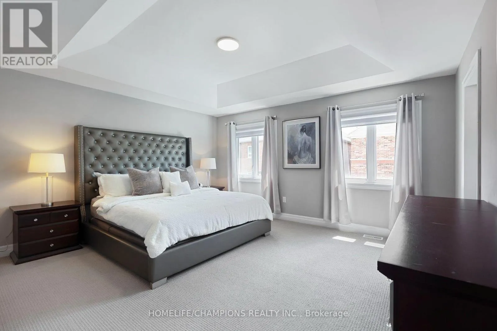
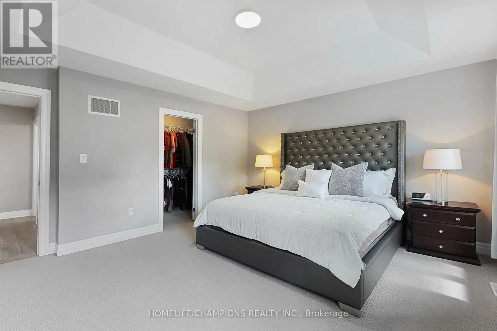
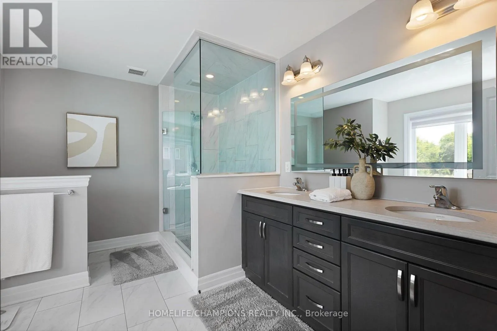
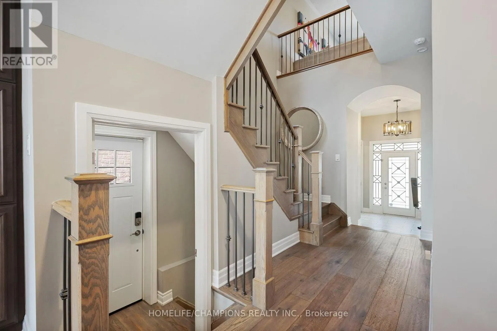
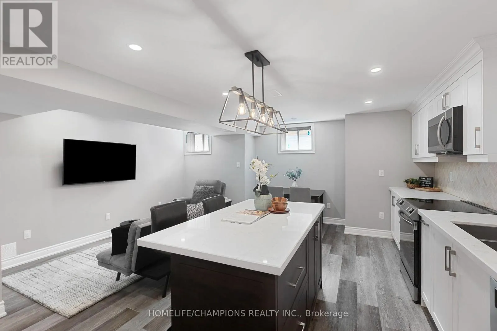
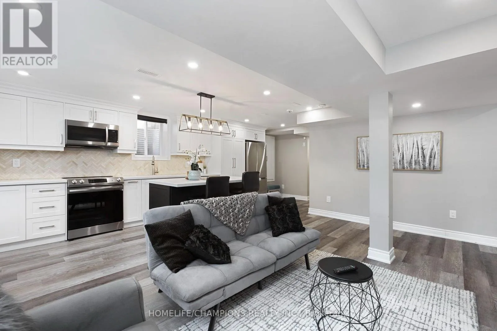
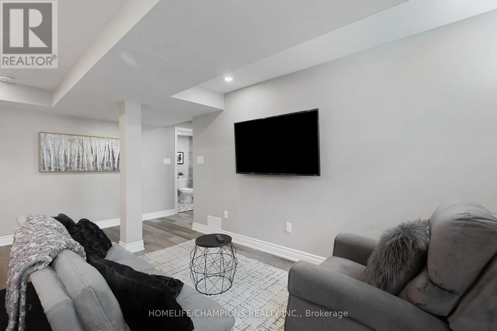
LUXURY LIVING | CITY-REGISTERED TWO-DWELLING UNIT | EXCELLENT INCOME POTENTIAL Welcome to this exceptional original-owner Mattamy executive home in the heart of New Seaton. Registered two-dwelling unit with outstanding flexibility for multigenerational living or additional rental income. Offering over 3500 sqft of thoughtfully designed living space with $200K+ in premium finishes & upgrades. This home was built as a replica

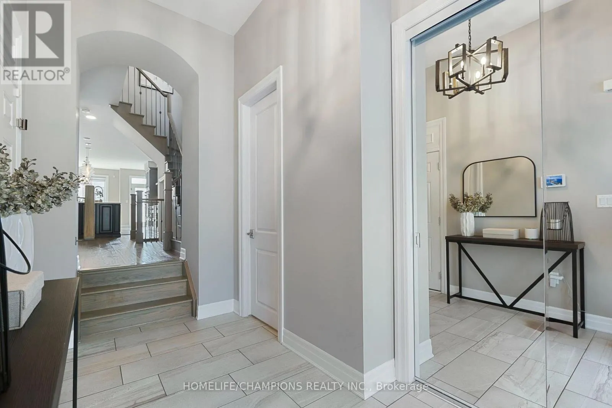
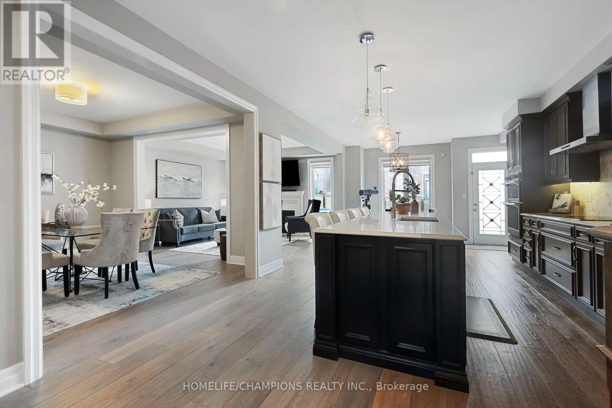
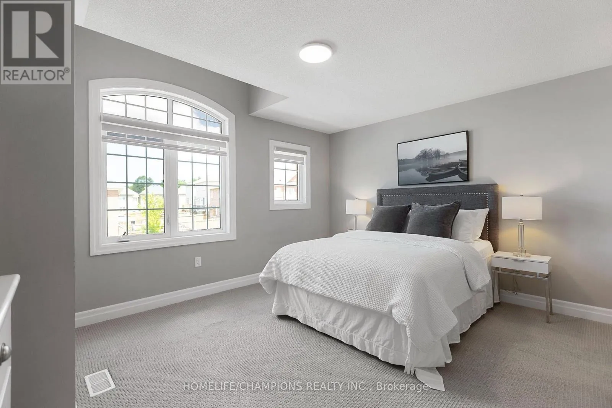
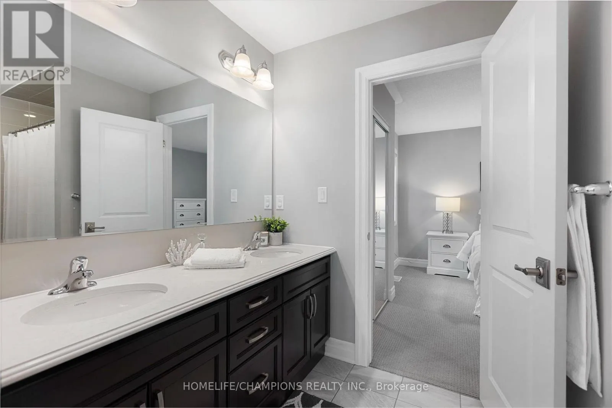
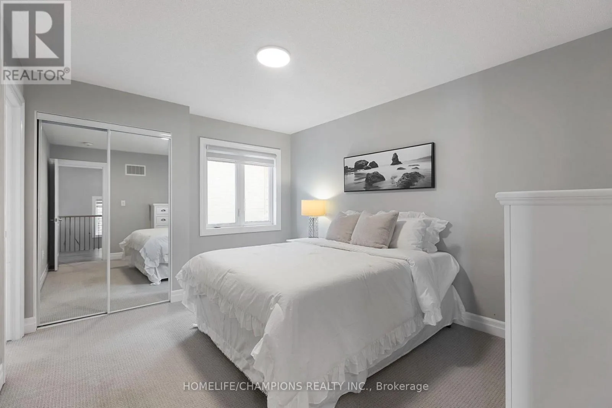
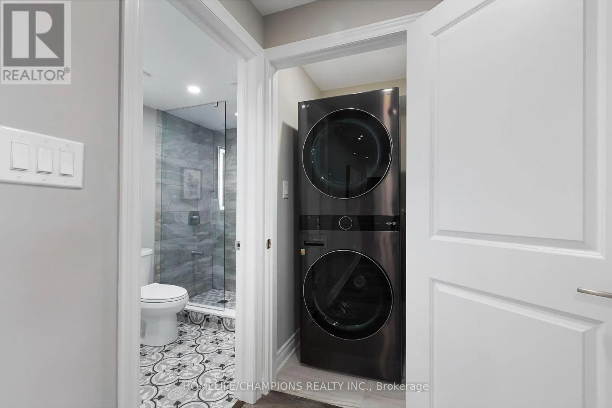
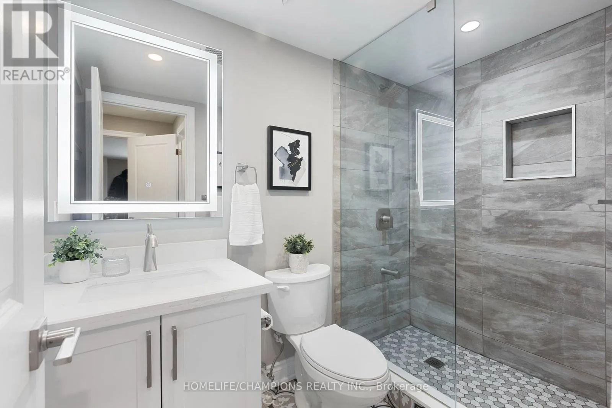
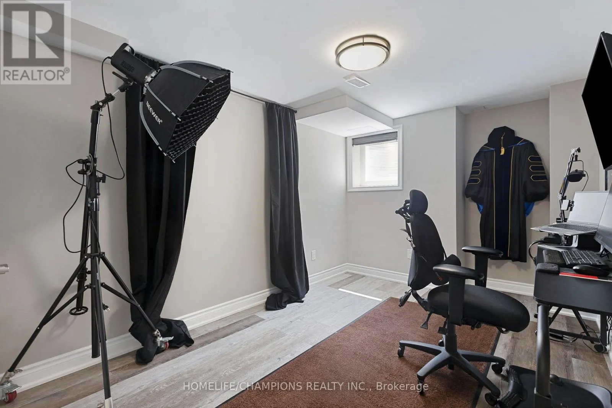
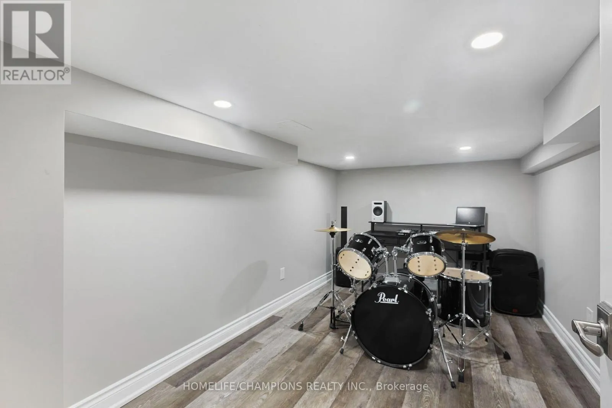
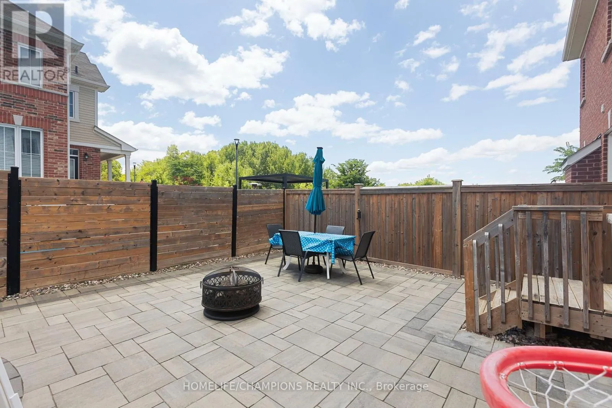
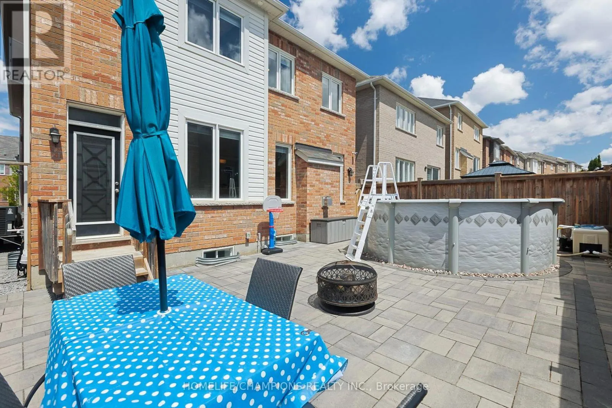
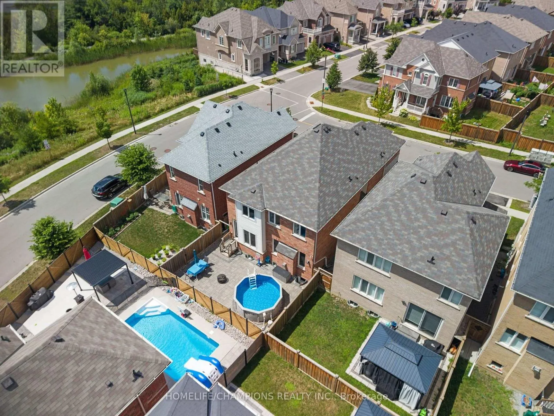
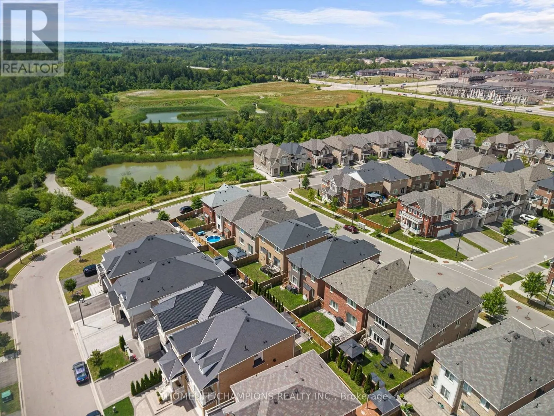
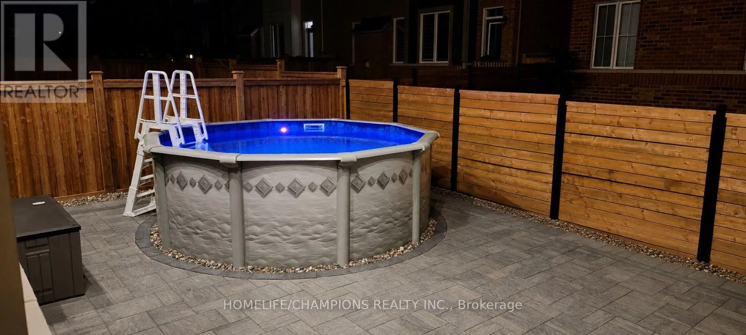
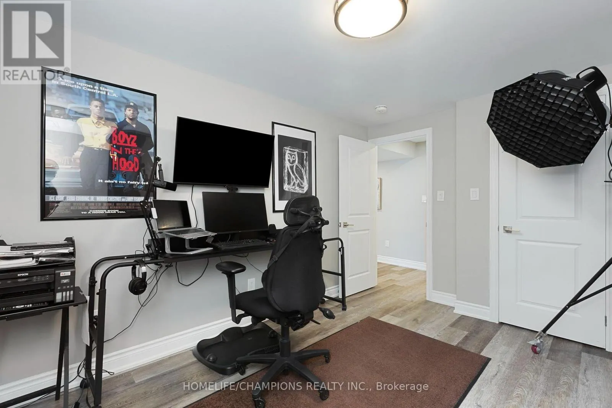
of the model home, every detail was carefully considered for style, comfort, and functionality. Situated on a premium lot in one of the quietest pockets with direct access to Rouge National Urban Park trails, forests, and walking paths, this move-in-ready home features 4+1 bedrooms, a spacious loft that can be converted to an additional bedroom, 4.5 bathrooms, two full kitchens, two full laundry rooms, separate entrance, epoxy garage flooring, interlocked backyard with front interlock accents, a gas-heated above-ground pool, gas BBQ line, Cat5 wiring throughout, exterior pot lights, 200-amp electrical service, EV charger conduit, and premium appliances. Families will appreciate the existing public elementary school, and the new Catholic school already under construction and scheduled to open for September 2027. New Seaton’s commercial hub is also under construction and, as per City plans, is expected to include Shoppers Drug Mart, Dollarama, a grocery store, restaurants, and other everyday amenities, all within a short walk while remaining far enough away to preserve the peace and privacy of this exceptional & convenient location. This is a rare opportunity to own a turnkey executive home that seamlessly combines luxury living, income potential, and long-term value in one of Durham Region’s fastest-growing master-planned communities. (id:62650)

Read More
Basic Details
  • Property Type: Residential
  • Listing Type: For Sale
  • Listing ID: E13634830
  • Price: $1,299,888
  • Bedrooms: 5
  • Bathrooms: 5
  • Half Bathrooms: 1
  • Square Footage: 2500 - 3000 Sqft
  • Status: Active
  • Office Name: HOMELIFE/CHAMPIONS REALTY INC.
  • Property Sub Type: Single Family
  • Office Key: 50214
Features & Appliances
Features
  • Swimming Pool: Above ground pool
  • Heating System: Forced air, Natural gas
  • Cooling System: Central air conditioning, Ventilation system
  • Basement: Finished, N/A, Apartment in basement, Separate entrance
  • Fence: Fenced yard
  • Parking: Garage, Attached Garage
  • Exterior Features: Vinyl siding, Brick
  • Flooring: Laminate, Carpeted, Hardwood
  • Sewer: Sanitary sewer
  • Fireplaces Total: 1
Address Map
  • Location: CA, Ontario, Pickering, L1X0E9
  • Street: Dragonfly
  • Street Number: 993
  • Street Suffix: Avenue
  • Longitude: W80° 52' 31''
  • Latitude: N43° 52' 24.6''
Additional Information
  • Water Source:
  • Foundation Details:
  • Lot Features:
  • Lot Size Dimensions: 36.1 x 90.2 FT
  • Stories: 2.0
Financial
  • Tax Annual Amount: 9976.17
Powered by REALTOR.ca
Listing updated: 2026-08-13 05:27:02
List Your Property
Mortgage Calculator
Get Pre-Approved
$
$
%
%
years
Monthly Payment (Est.) $
Listing Information
  • List Agent Key: 1733846
  • List Office Key: 50214
  • Modification Timestamp: 2026-08-07T15:40:07Z
  • Originating System Name: Toronto Regional Real Estate Board
  • Status Change Timestamp: 2026-08-07T15:31:32Z
Powered by REALTOR.ca
Listing updated: 2026-08-13 05:27:02
REALTOR®, REALTORS®, and the REALTOR® logo are certification marks that are owned by REALTOR® Canada Inc. and licensed exclusively to The Canadian Real Estate Association (CREA). These certification marks identify real estate professionals who are members of CREA and who must abide by CREA’s By‐Laws, Rules, and the REALTOR® Code. The MLS® trademark and the MLS® logo are owned by CREA and identify the quality of services provided by real estate professionals who are members of CREA.

The information contained on this site is based in whole or in part on information that is provided by members of The Canadian Real Estate Association, who are responsible for its accuracy. CREA reproduces and distributes this information as a service for its members and assumes no responsibility for its accuracy.

Website is operated by a brokerage or salesperson who is a member of The Canadian Real Estate Association.

The listing content on this website is protected by copyright and other laws, and is intended solely for the private, non‐commercial use by individuals. Any other reproduction, distribution or use of the content, in whole or in part, is specifically forbidden. The prohibited uses include commercial use, “screen scraping”, “database scraping”, and any other activity intended to collect, store, reorganize or manipulate data on the pages produced by or displayed on this website.

By continuing to use this website and its services, you agree to these

These forms are provided to ComFree’s Unrepresented Sellers as a part of their Mere Posting ComFree Listing Contract.

I acknowledge I can only access these forms as a ComFree customer under contract.

These forms are provided to ComFree’s Unrepresented Sellers as a part of their Mere Posting ComFree Listing Contract and in partnership with Zubic Law.

I acknowledge I can only access these forms as a ComFree customer under contract.

These forms are provided to ComFree’s Unrepresented Sellers as part of their Mere Posting ComFree Listing Contract and in partnership with Imperium LLP – Rocky Kim.

I acknowledge I can only access these forms as a ComFree customer under contract.

How It Works

1. Purchase Your Package

2. We Ship Your ‘For Sale’ Sign

3. Book Your VR Tour

4. Complete Listing Input Forms

5. We Make Your Listing Live

6. Get Support 7 Days a Week

7. iSOLD!