Share
$535,000
Ontario,Brantford
For Sale Active
8 STRATHCONA Avenue, Brantford, Ontario N3S1T3
  • 3
  • 2
  • 1,506 Sqft
Basic Details
Description

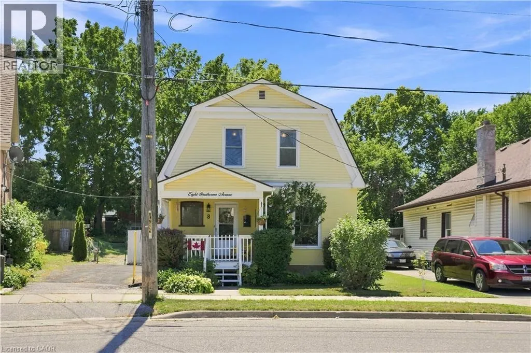
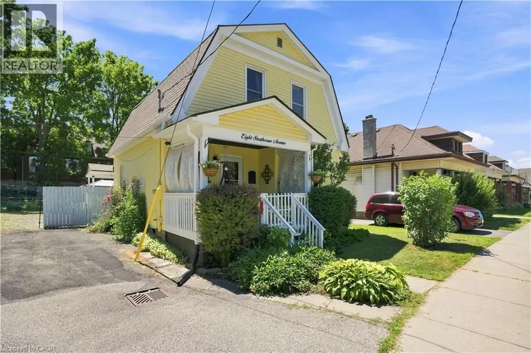
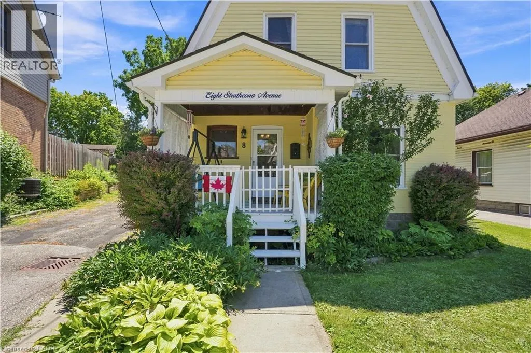
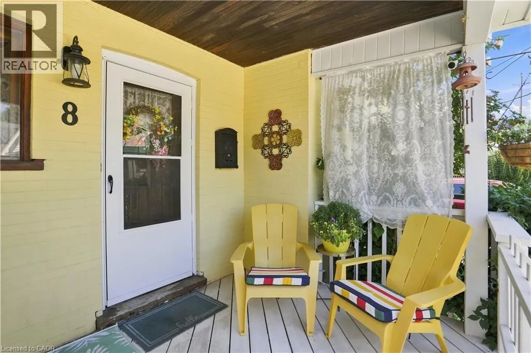
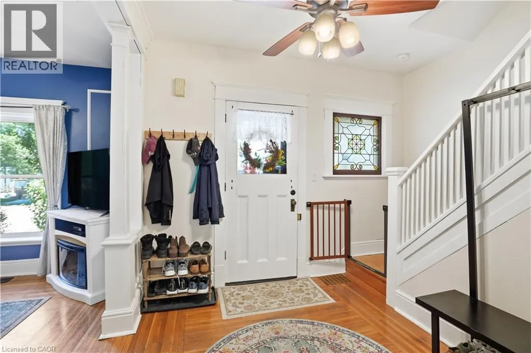
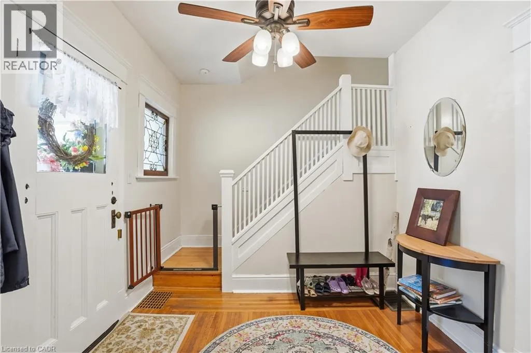
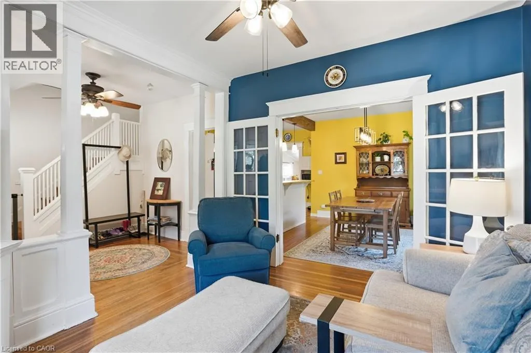
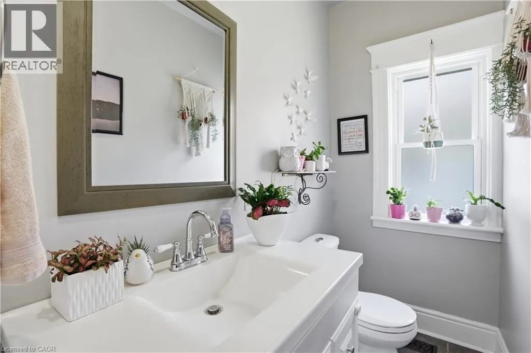
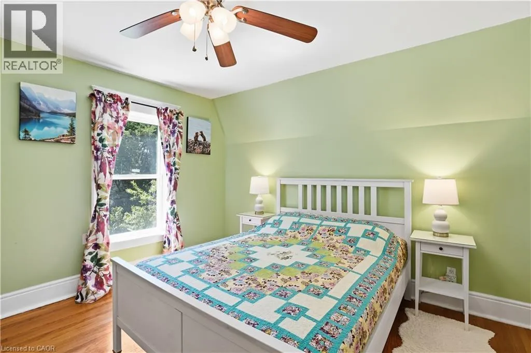
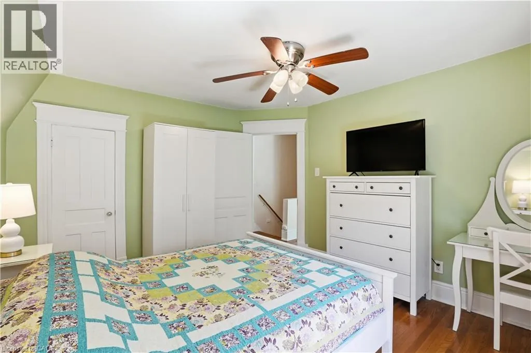
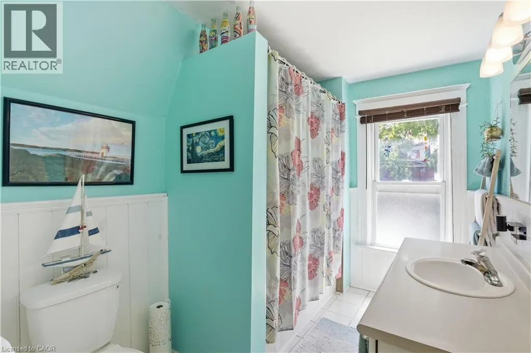
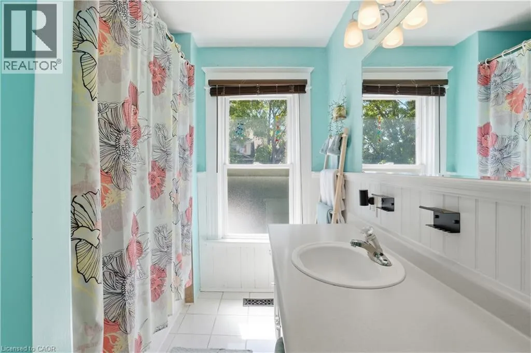
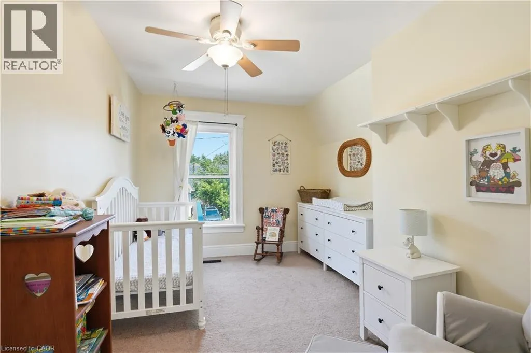
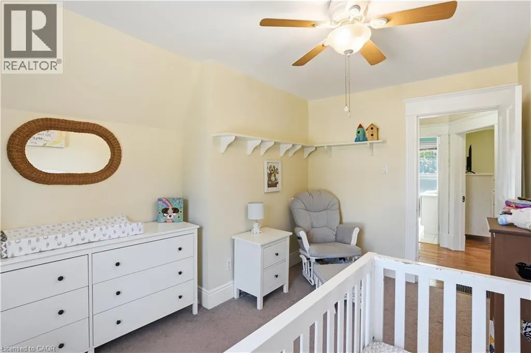
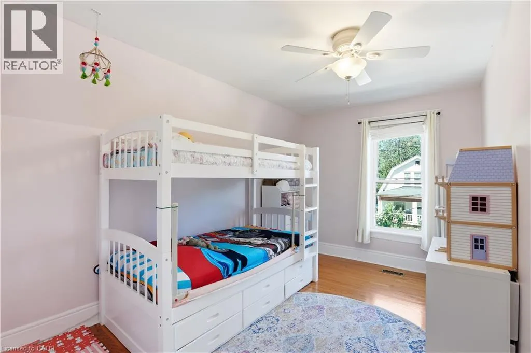
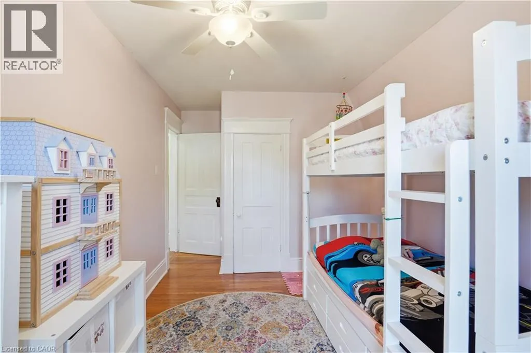
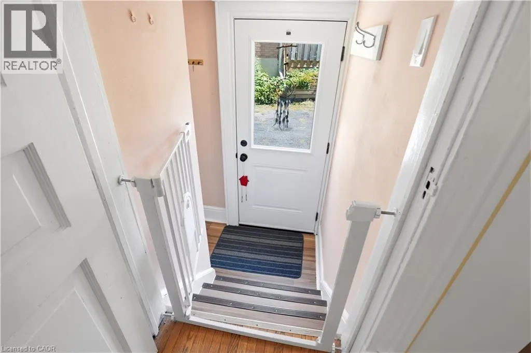
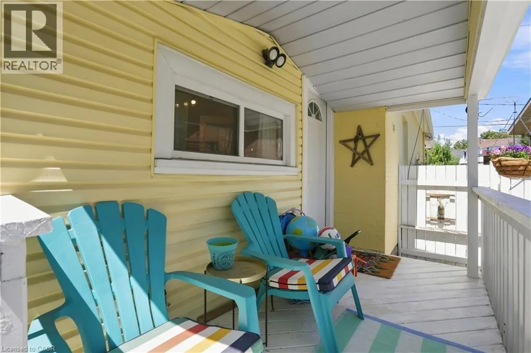
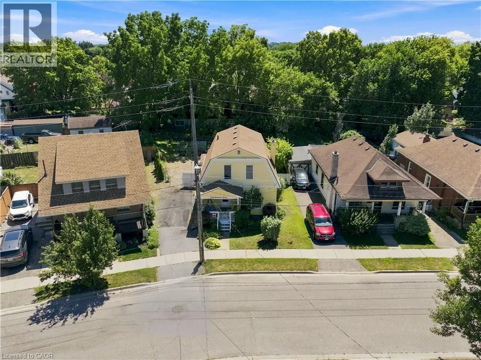
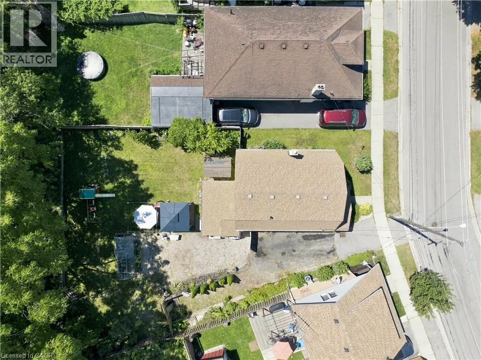
Welcome to 8 Strathcona Avenue, where timeless character meets thoughtful modern updates on an exceptionally oversized lot near Brantford’s core. Built in 1910 and offering over 1, 400 sq. ft. of living space, this charming 3-bedroom, 2-bathroom home features an inviting front porch, classic curb appeal, and an extra-long private driveway with parking for multiple vehicles. Inside, soaring ceilings, original

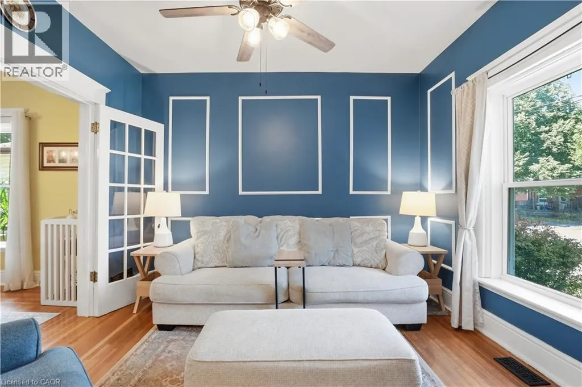
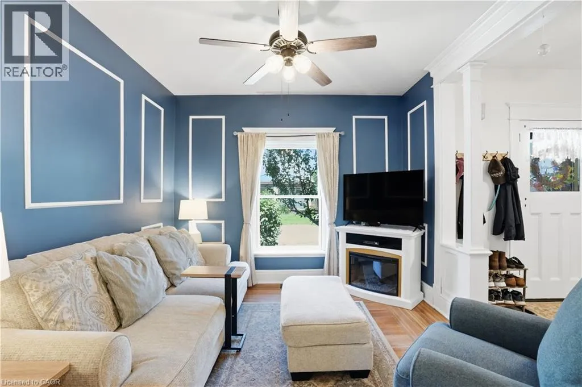
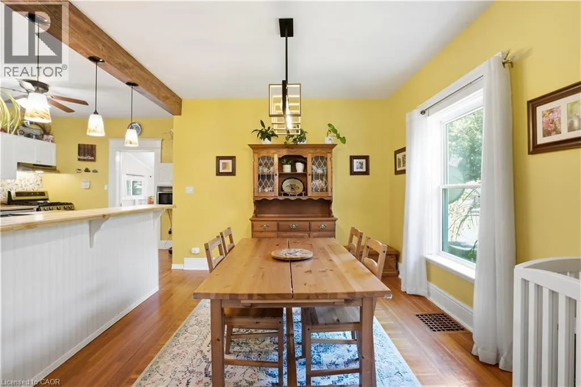
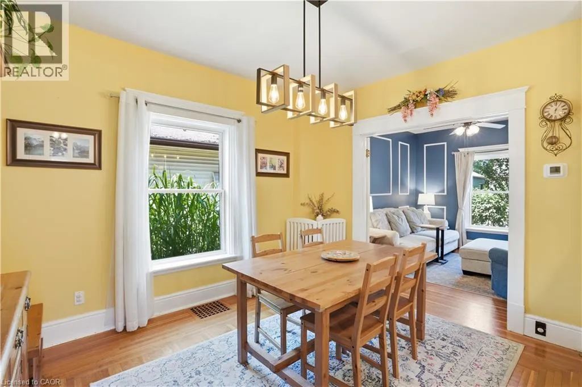
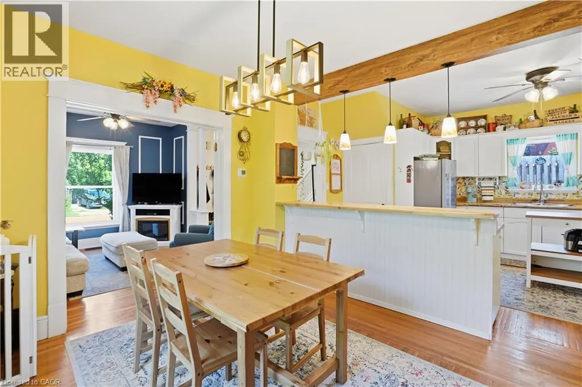
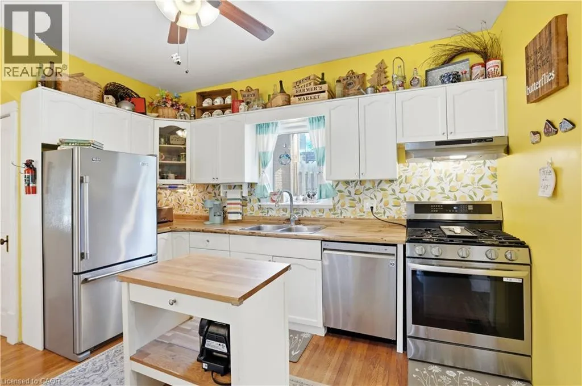
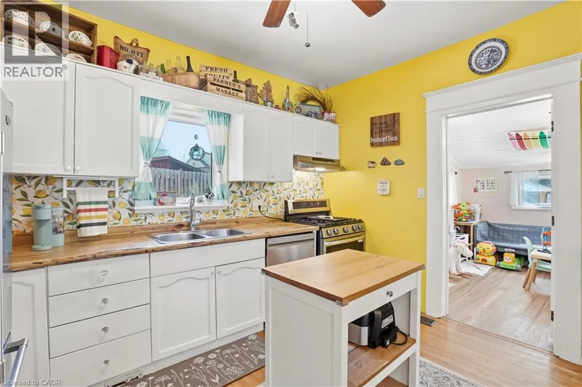
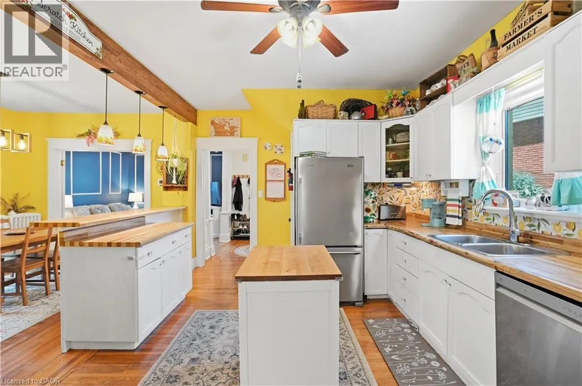
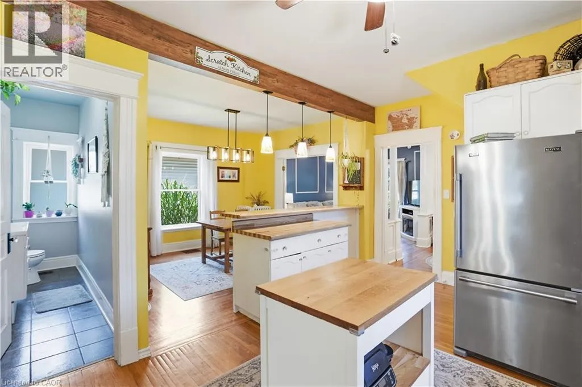
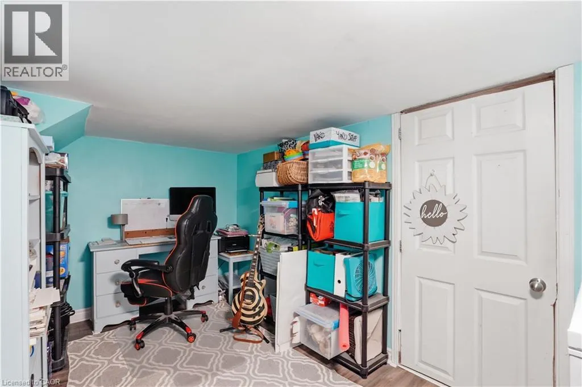
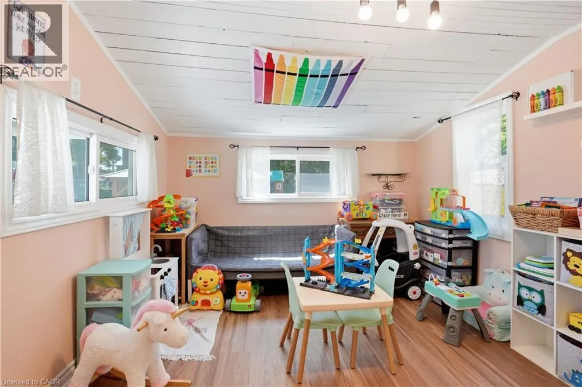
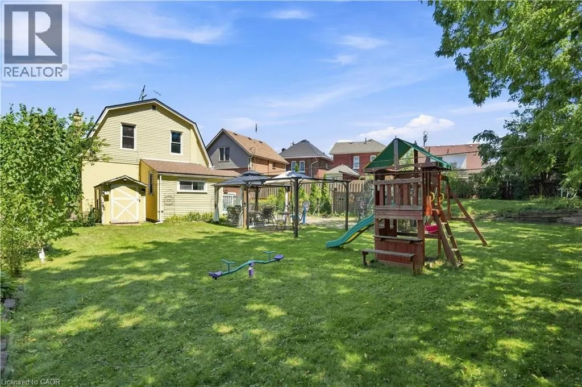
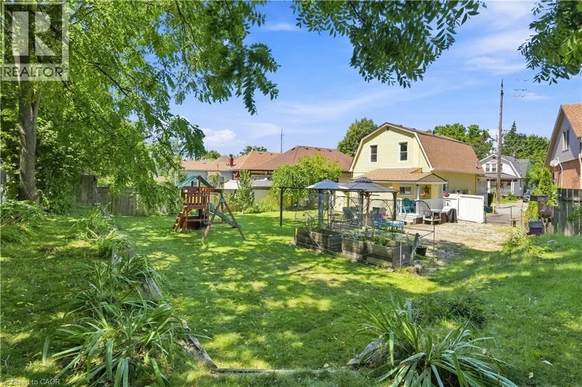
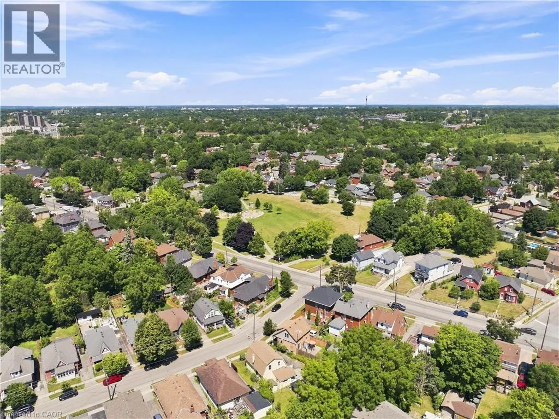
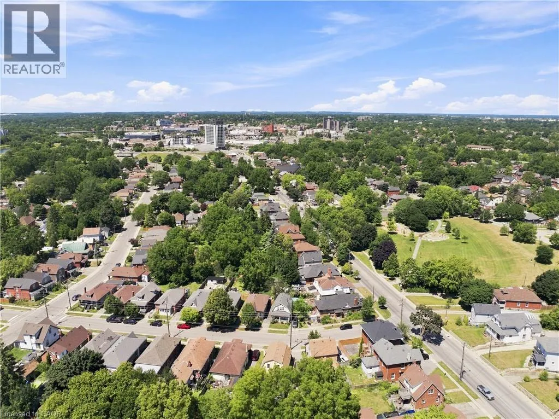
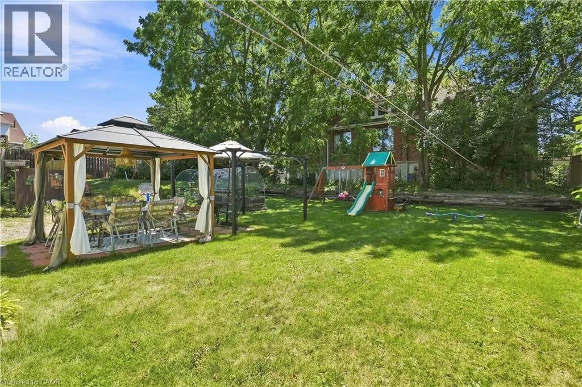
tall trim, solid oak hardwood flooring, and century-home craftsmanship create a warm and welcoming feel. The bright living room showcases elegant wall mouldings, oversized windows, and French doors leading into the spacious dining room, perfect for entertaining while preserving the home’s historic charm. The updated eat-in kitchen offers ample cabinetry, generous countertops, a breakfast bar, top of the line stainless steel appliances, and an open-concept layout that keeps family and guests connected. Upstairs are three spacious bedrooms and a full bathroom. The back room on the main floor is ideal as a playroom, home office, or flex space overlooking the backyard. Outside, the massive park-like yard offers mature trees, raised garden beds, a gazebo (2025), children’s play structure, storage shed, and plenty of room to entertain, garden, relax, or expand. Major updates include roof (2024), furnace & air conditioner (2025), water softener (2026), living and dining room windows (2020), house painted (2022), fridge (2022), dishwasher (2022), oven (2025), partial French drain in basement (2025), and toilets (2017), offering added peace of mind. Ideally located in Brantford’s established Eagle Place neighbourhood, close to Grand River trails, parks, schools, shopping, downtown Brantford, the Doug Snooks Eagle Place Community Centre, and highway access. Eagle Place is known for its mature tree-lined streets, character homes, strong sense of community, and ongoing neighbourhood and park improvements. (id:62650)

Read More
Basic Details
  • Property Type: Residential
  • Listing Type: For Sale
  • Listing ID: 40853008
  • Price: $535,000
  • Bedrooms: 3
  • Bathrooms: 2
  • Half Bathrooms: 1
  • Square Footage: 1,506 Sqft
  • Year Built: 1910
  • Status: Active
  • Office Name: RE/MAX Escarpment Golfi Realty Inc.
  • Property Sub Type: Single Family
  • Office Key: 275989
Features & Appliances
Features
  • Heating System: Forced air
  • Cooling System: Central air conditioning
  • Basement: Partially finished, Full
  • Exterior Features: Vinyl siding, Brick
  • Sewer: Municipal sewage system
Address Map
  • Location: CA, Ontario, Brantford, 2085 - Eagle Place West, N3S1T3
  • Street: STRATHCONA
  • Street Number: 8
  • Street Suffix: Avenue
  • Longitude: W81° 44' 33.3''
  • Latitude: N43° 7' 40.8''
Additional Information
  • Water Source:
  • Community Features:
  • Stories: 1.5
Financial
  • Tax Annual Amount: 2981
Powered by REALTOR.ca
Listing updated: 2026-08-05 09:49:09
List Your Property
Mortgage Calculator
Get Pre-Approved
$
$
%
%
years
Monthly Payment (Est.) $
Listing Information
  • List Agent Key: 1524224
  • List Office Key: 275989
  • Modification Timestamp: 2026-08-04T17:15:05Z
  • Originating System Name: Cornerstone Association of REALTORS®
  • Status Change Timestamp: 2026-08-04T17:08:21Z
Powered by REALTOR.ca
Listing updated: 2026-08-05 09:49:09
REALTOR®, REALTORS®, and the REALTOR® logo are certification marks that are owned by REALTOR® Canada Inc. and licensed exclusively to The Canadian Real Estate Association (CREA). These certification marks identify real estate professionals who are members of CREA and who must abide by CREA’s By‐Laws, Rules, and the REALTOR® Code. The MLS® trademark and the MLS® logo are owned by CREA and identify the quality of services provided by real estate professionals who are members of CREA.

The information contained on this site is based in whole or in part on information that is provided by members of The Canadian Real Estate Association, who are responsible for its accuracy. CREA reproduces and distributes this information as a service for its members and assumes no responsibility for its accuracy.

Website is operated by a brokerage or salesperson who is a member of The Canadian Real Estate Association.

The listing content on this website is protected by copyright and other laws, and is intended solely for the private, non‐commercial use by individuals. Any other reproduction, distribution or use of the content, in whole or in part, is specifically forbidden. The prohibited uses include commercial use, “screen scraping”, “database scraping”, and any other activity intended to collect, store, reorganize or manipulate data on the pages produced by or displayed on this website.

By continuing to use this website and its services, you agree to these

These forms are provided to ComFree’s Unrepresented Sellers as a part of their Mere Posting ComFree Listing Contract.

I acknowledge I can only access these forms as a ComFree customer under contract.

These forms are provided to ComFree’s Unrepresented Sellers as a part of their Mere Posting ComFree Listing Contract and in partnership with Zubic Law.

I acknowledge I can only access these forms as a ComFree customer under contract.

These forms are provided to ComFree’s Unrepresented Sellers as part of their Mere Posting ComFree Listing Contract and in partnership with Imperium LLP – Rocky Kim.

I acknowledge I can only access these forms as a ComFree customer under contract.

How It Works

1. Purchase Your Package

2. We Ship Your ‘For Sale’ Sign

3. Book Your VR Tour

4. Complete Listing Input Forms

5. We Make Your Listing Live

6. Get Support 7 Days a Week

7. iSOLD!