Share
$369,900
Nova Scotia,Maccan
For Sale Active
312 Mines Road, Maccan, Nova Scotia B0L1B0
  • 3
  • 1
  • 1,251 Sqft
Basic Details
Description

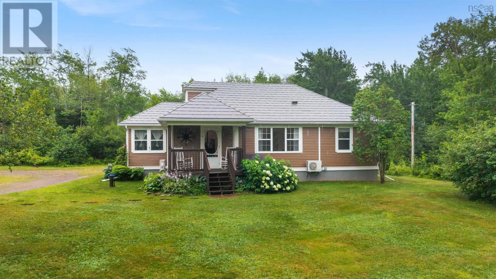
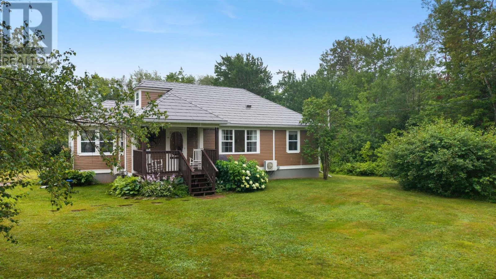
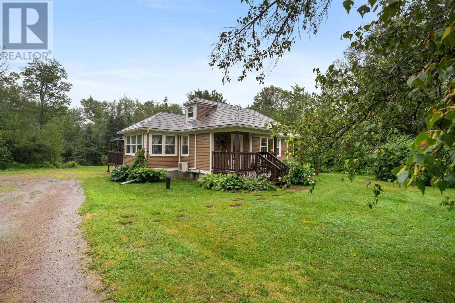
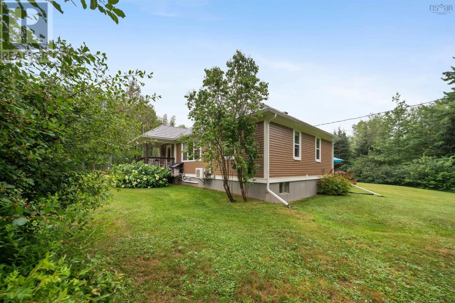
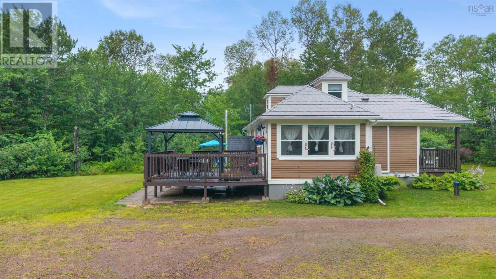
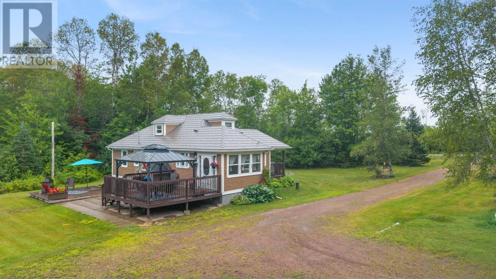
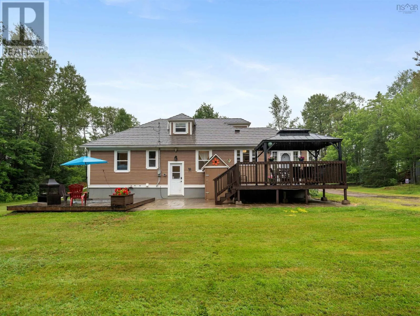
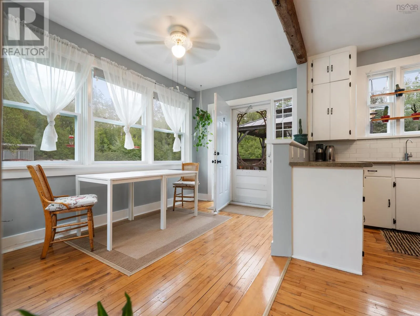
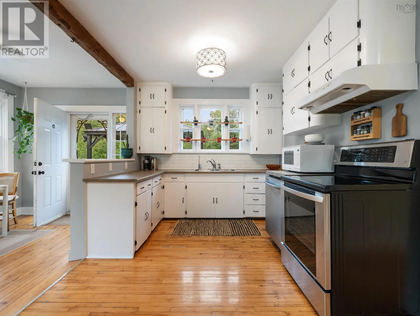
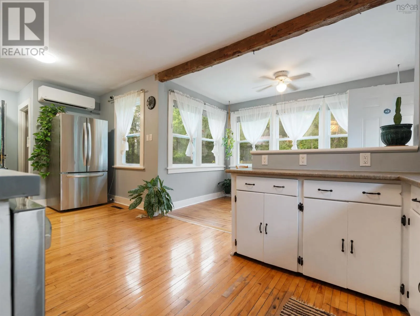
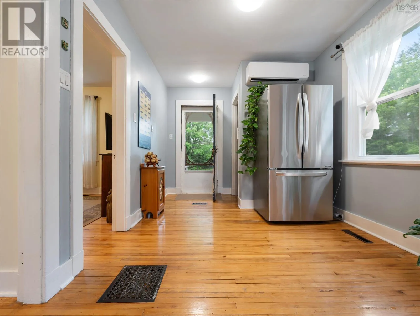
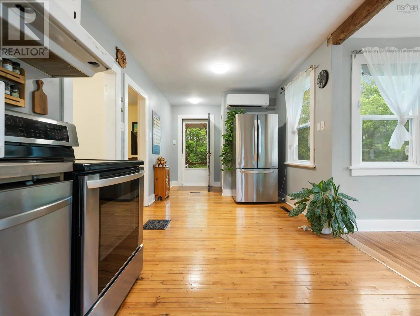
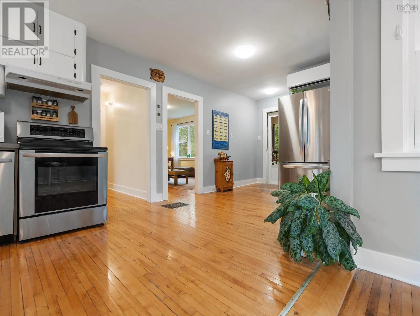
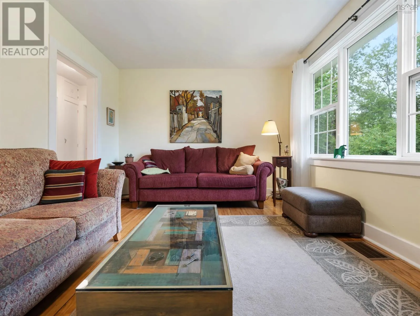
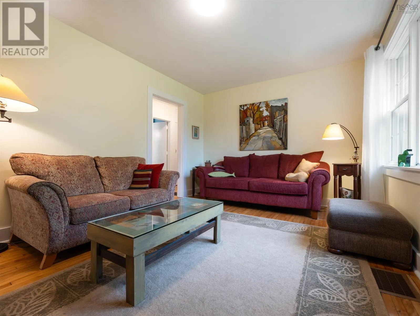
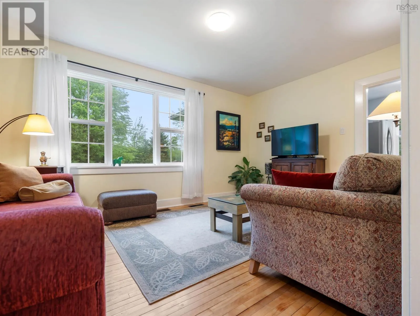
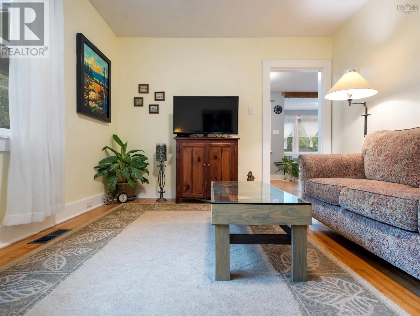
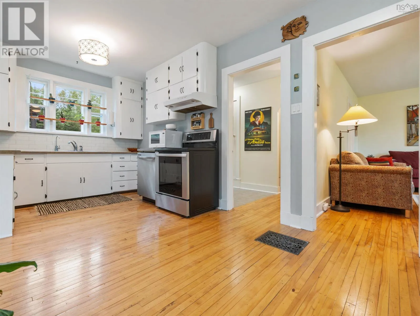
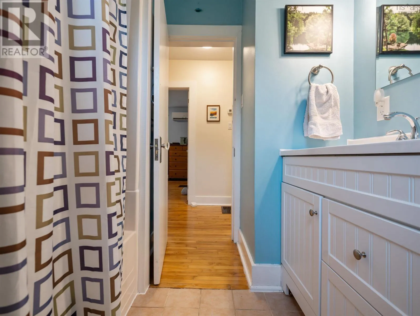
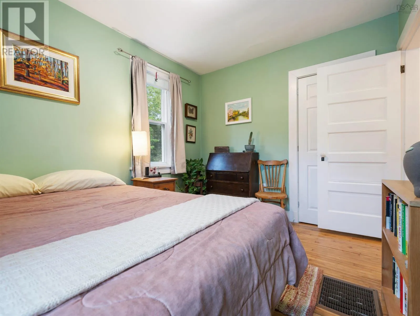
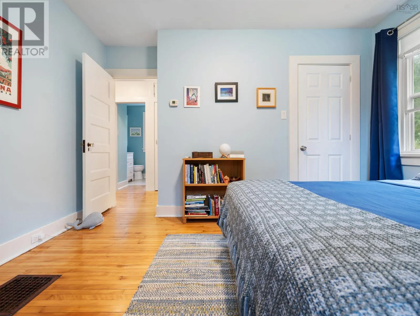
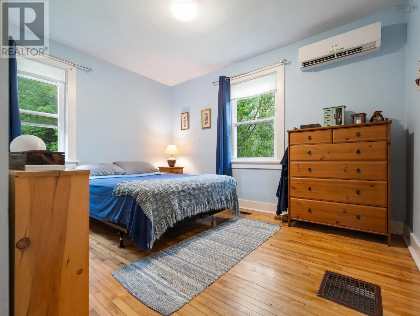
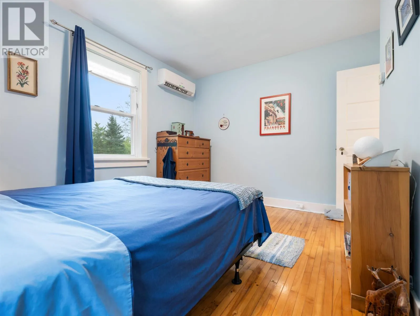
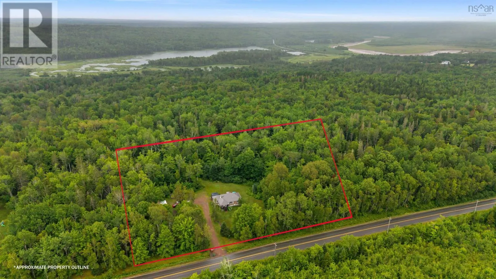
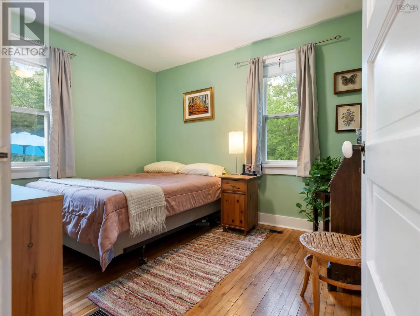
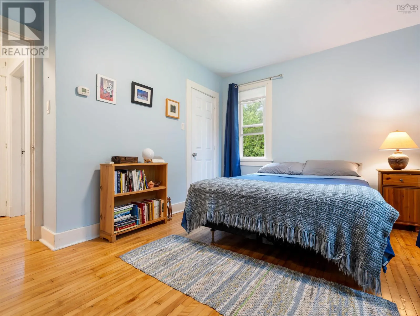
WELCOME TO COUNTRY LIVING AT 312 MINES ROAD, MACCAN! Nestled on 2.97 acres in a peaceful country setting, this charming 3-bedroom, 1-bath home offers the perfect blend of character and modern updates. Since 2022, the home has seen extensive improvements, including nearly all new electrical wiring, all new PEX plumbing, fresh paint throughout most of the home, two heat pumps,

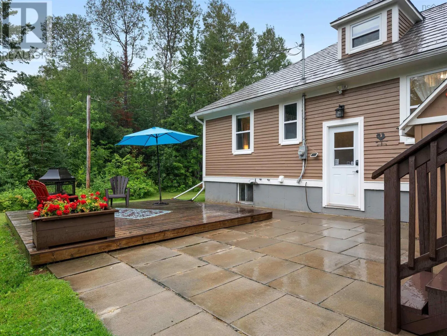
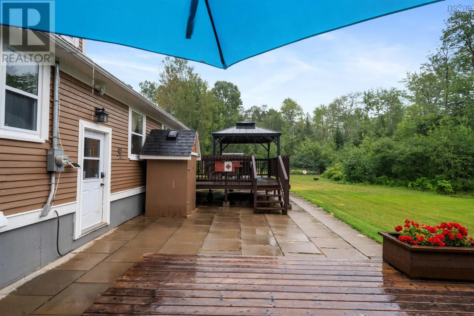
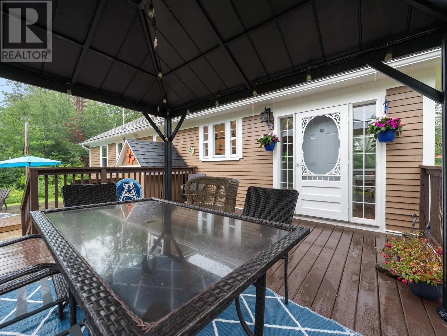
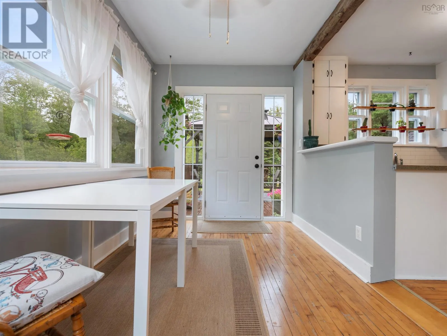
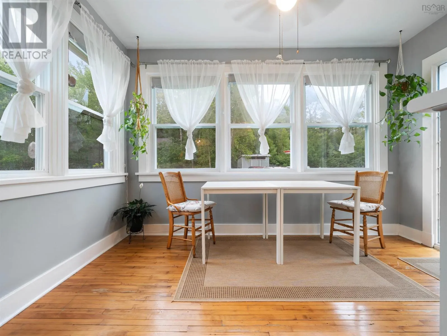
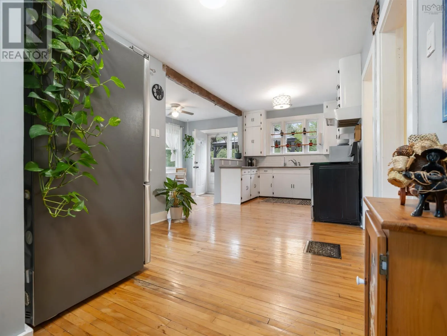
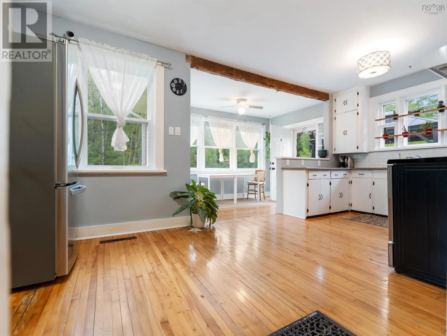
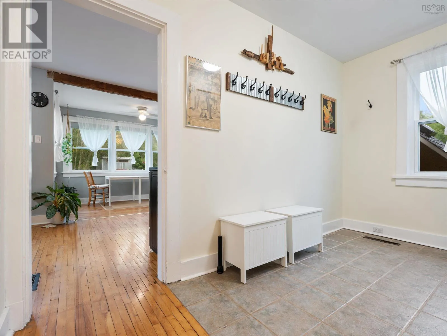
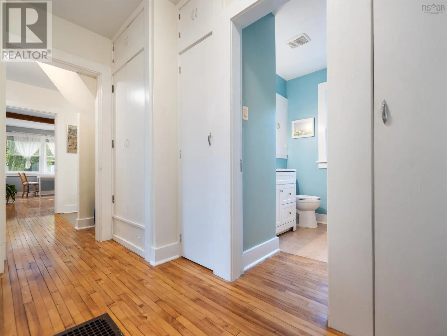
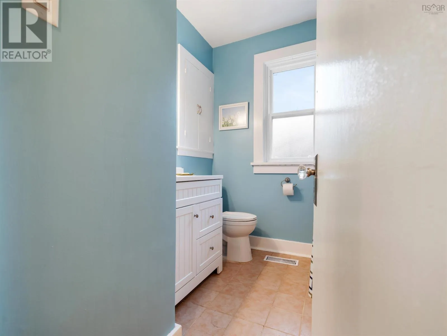
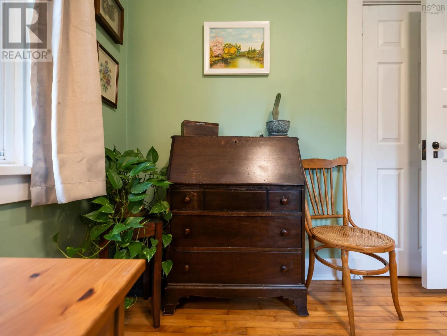
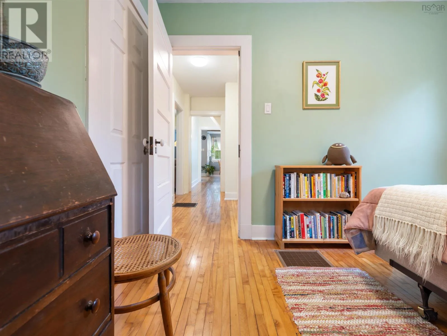
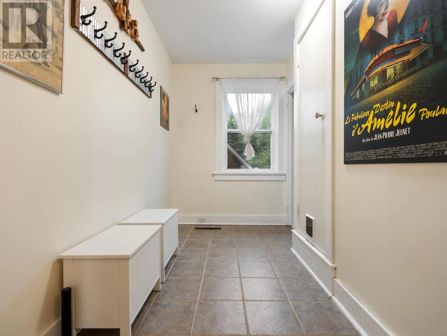
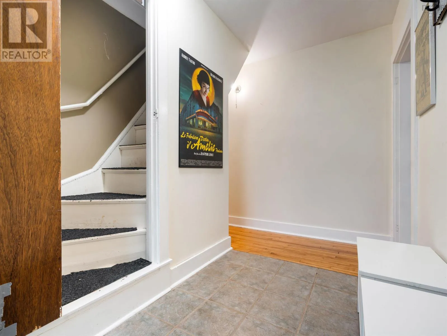
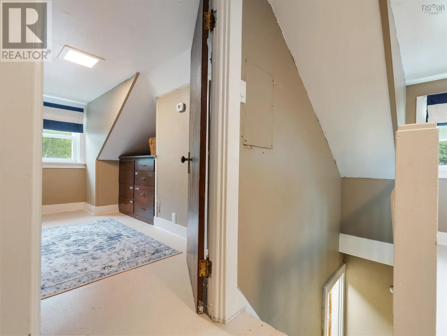
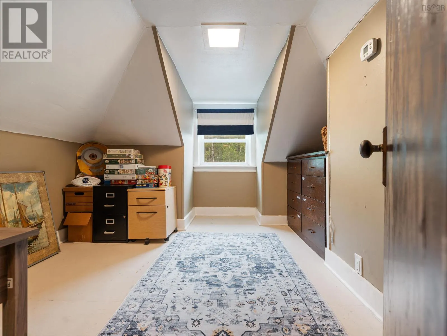
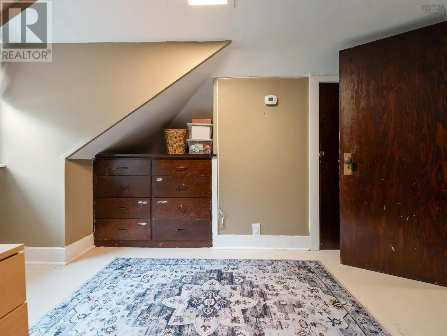
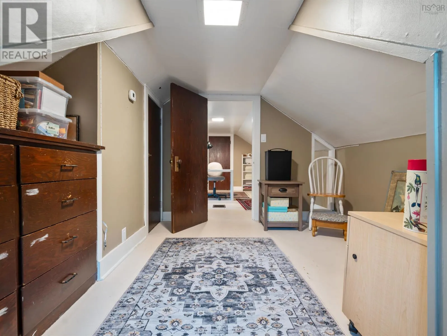
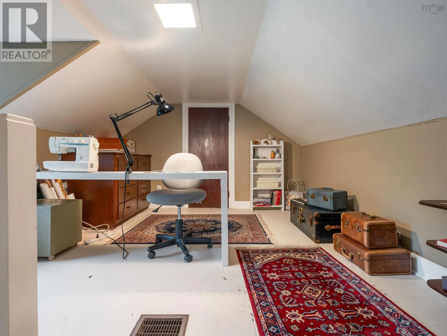
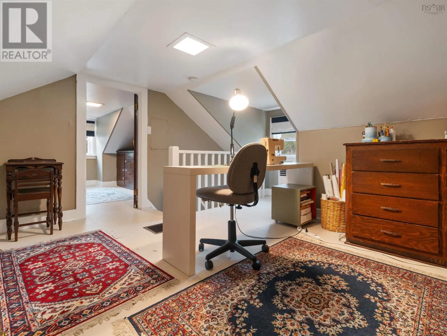
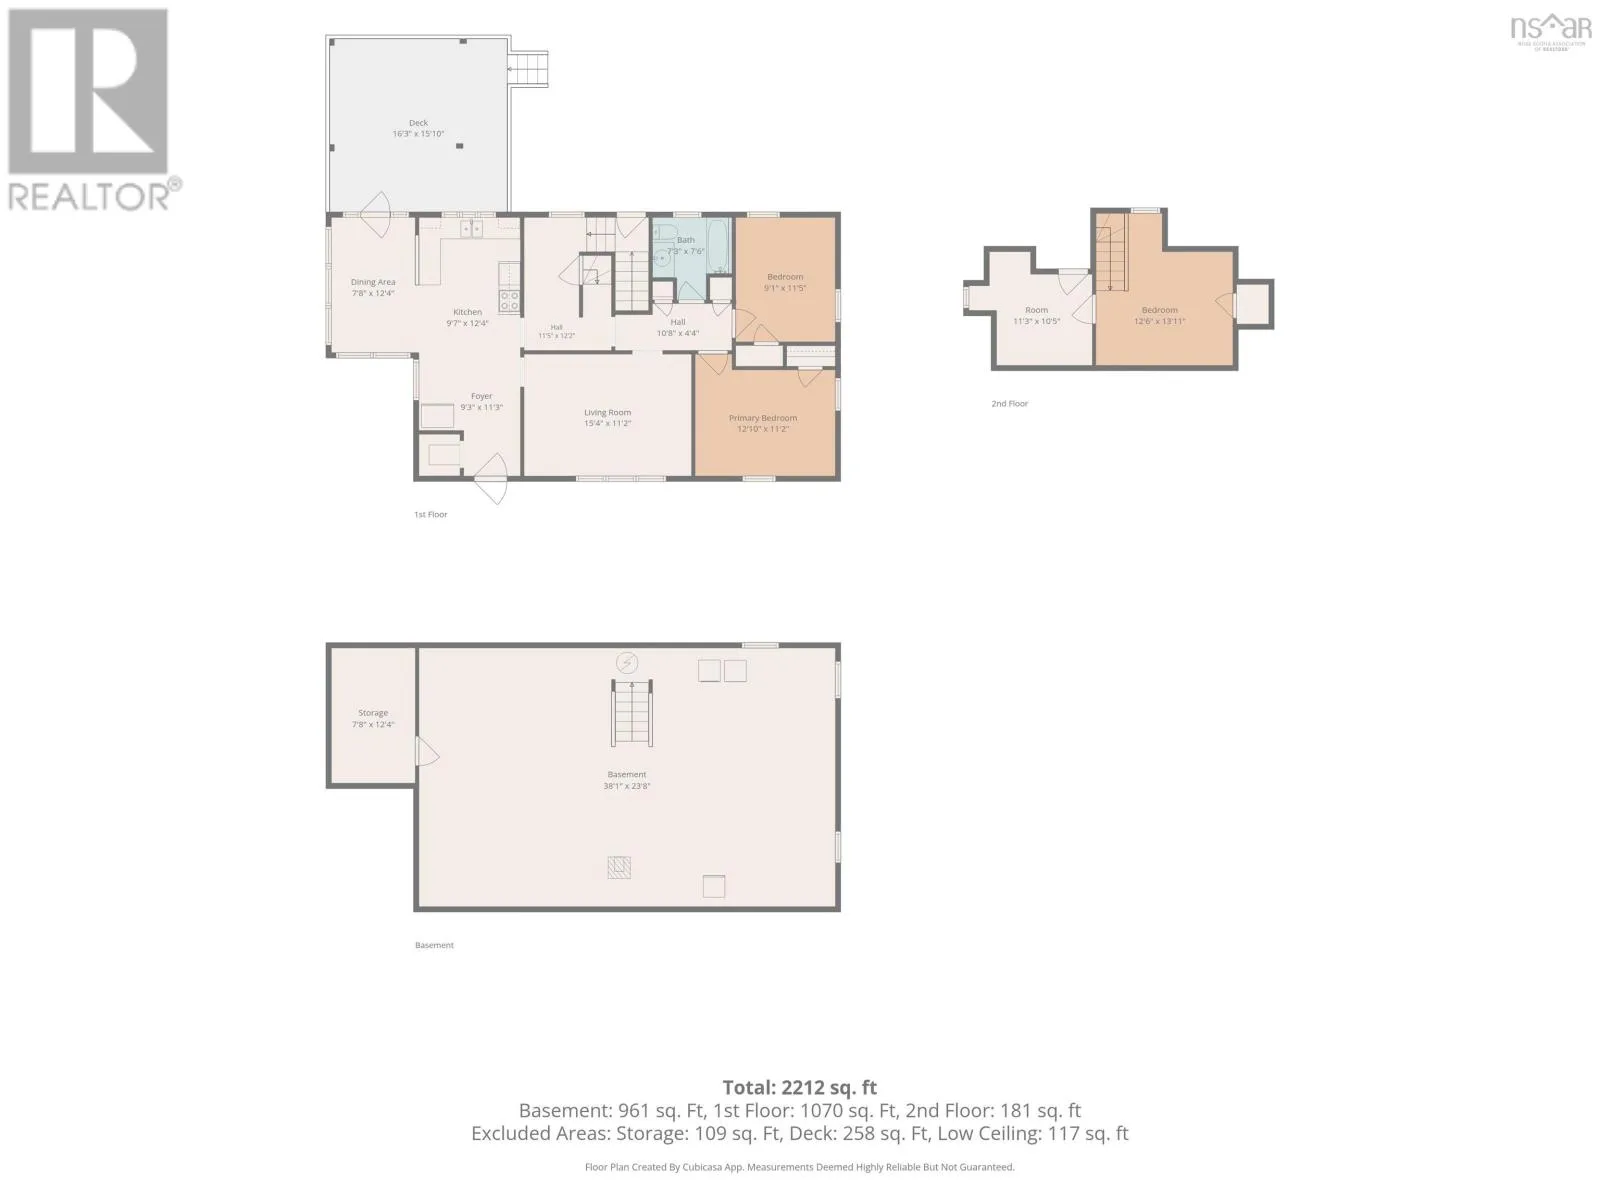
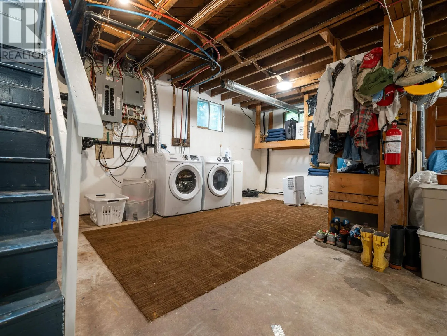
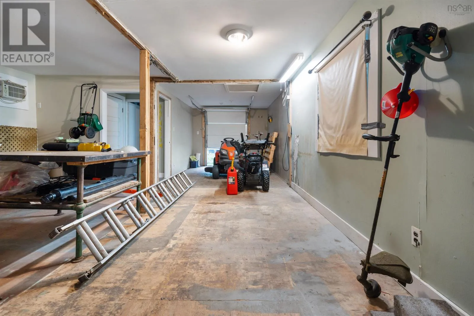
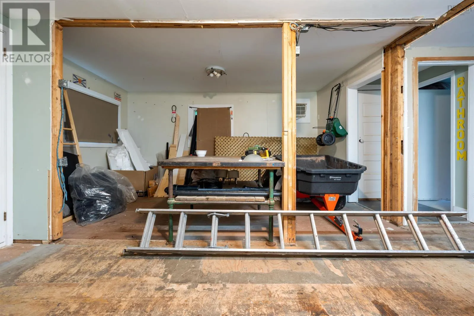
a water filtration system and UV light system to ensure clean drinking water. Also new well pump system and sump pump well with pump, new water heater, and more! Also included is a WETT-certified pellet stove. The main level features a bright living room, full bath, two bedrooms, and a country kitchen with original cabinetry that adds timeless charm. Upstairs offers a spacious bedroom with an adjoining office or walk-in closet. The large side foyer provides ample space for removing outerwear and has convenient access to the basement, where youll find laundry, storage, and plenty of space for future development. Outside, enjoy a versatile 28×18 outbuilding, ideal for workshop, studio or storage and a 12×12 storage shed for all your outdoor equipment and seasonal items. This was used as a chicken coup in the past. All this with the serenity of country livingand all just a short drive from the spectacular Maccan Tidal Wetlands Park where you can experience a tidal bore! Be sure to ask your REALTOR® for the valuable documents included with this listing! (id:62650)

Read More
Basic Details
  • Property Type: Residential
  • Listing Type: For Sale
  • Listing ID: 202619501
  • Price: $369,900
  • Bedrooms: 3
  • Bathrooms: 1
  • Square Footage: 1,251 Sqft
  • Status: Active
  • Office Name: RE/MAX County Line Realty Ltd.
  • Property Sub Type: Single Family
  • Office Key: 260920
Features & Appliances
Features
  • Heating System: Baseboard heaters, Electric, Heat Pump, Stove, Ductless, Pellet
  • Cooling System: Air Conditioned
  • Basement: Partially finished, Full
  • Exterior Features: Wood siding
  • Flooring: Hardwood, Other, Ceramic Tile
  • Sewer: Septic System
Address Map
  • Location: CA, Nova Scotia, Maccan, B0L1B0
  • Street: Mines
  • Street Number: 312
  • Street Suffix: Road
  • Longitude: W65° 45' 59.6''
  • Latitude: N45° 43' 41.6''
Additional Information
  • Water Source:
  • Accessibility Features:
  • Foundation Details:
  • Lot Features:
  • Lot Size Dimensions: 2.97
  • Stories: 1.5
Powered by REALTOR.ca
Listing updated: 2026-08-09 04:25:17
List Your Property
Mortgage Calculator
Get Pre-Approved
$
$
%
%
years
Monthly Payment (Est.) $
Listing Information
  • List Agent Key: 2129441
  • List Office Key: 260920
  • Modification Timestamp: 2026-08-05T14:30:04Z
  • Originating System Name: Nova Scotia Association of REALTORS®
  • Status Change Timestamp: 2026-08-05T14:24:27Z
Powered by REALTOR.ca
Listing updated: 2026-08-09 04:25:18
REALTOR®, REALTORS®, and the REALTOR® logo are certification marks that are owned by REALTOR® Canada Inc. and licensed exclusively to The Canadian Real Estate Association (CREA). These certification marks identify real estate professionals who are members of CREA and who must abide by CREA’s By‐Laws, Rules, and the REALTOR® Code. The MLS® trademark and the MLS® logo are owned by CREA and identify the quality of services provided by real estate professionals who are members of CREA.

The information contained on this site is based in whole or in part on information that is provided by members of The Canadian Real Estate Association, who are responsible for its accuracy. CREA reproduces and distributes this information as a service for its members and assumes no responsibility for its accuracy.

Website is operated by a brokerage or salesperson who is a member of The Canadian Real Estate Association.

The listing content on this website is protected by copyright and other laws, and is intended solely for the private, non‐commercial use by individuals. Any other reproduction, distribution or use of the content, in whole or in part, is specifically forbidden. The prohibited uses include commercial use, “screen scraping”, “database scraping”, and any other activity intended to collect, store, reorganize or manipulate data on the pages produced by or displayed on this website.

By continuing to use this website and its services, you agree to these

These forms are provided to ComFree’s Unrepresented Sellers as a part of their Mere Posting ComFree Listing Contract.

I acknowledge I can only access these forms as a ComFree customer under contract.

These forms are provided to ComFree’s Unrepresented Sellers as a part of their Mere Posting ComFree Listing Contract and in partnership with Zubic Law.

I acknowledge I can only access these forms as a ComFree customer under contract.

These forms are provided to ComFree’s Unrepresented Sellers as part of their Mere Posting ComFree Listing Contract and in partnership with Imperium LLP – Rocky Kim.

I acknowledge I can only access these forms as a ComFree customer under contract.

How It Works

1. Purchase Your Package

2. We Ship Your ‘For Sale’ Sign

3. Book Your VR Tour

4. Complete Listing Input Forms

5. We Make Your Listing Live

6. Get Support 7 Days a Week

7. iSOLD!