Share
$849,000
Ontario,Toronto (Waterfront Communities)
For Sale Active
1207 - 33 HARBOUR SQUARE, Toronto (Waterfront Communities), Ontario M5J2G2
  • 1
  • 1
  • 1000 - 1199Square Feet
Contact Seller
Basic Details
Description

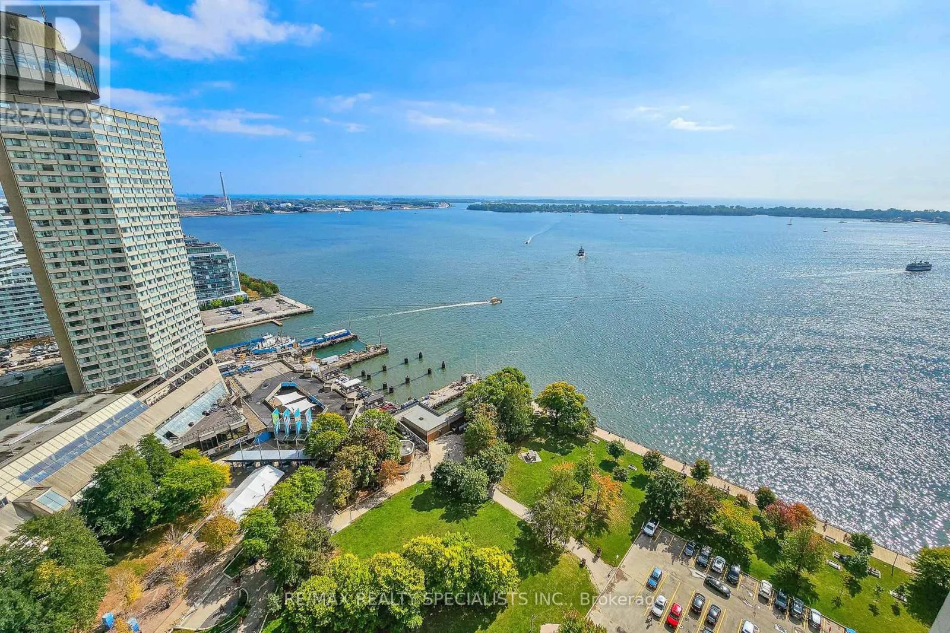
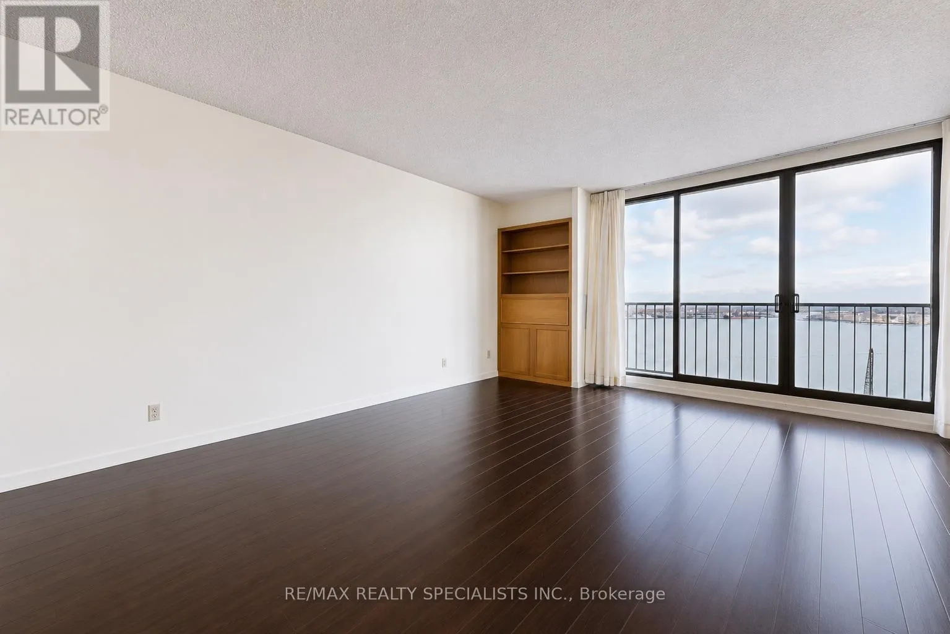
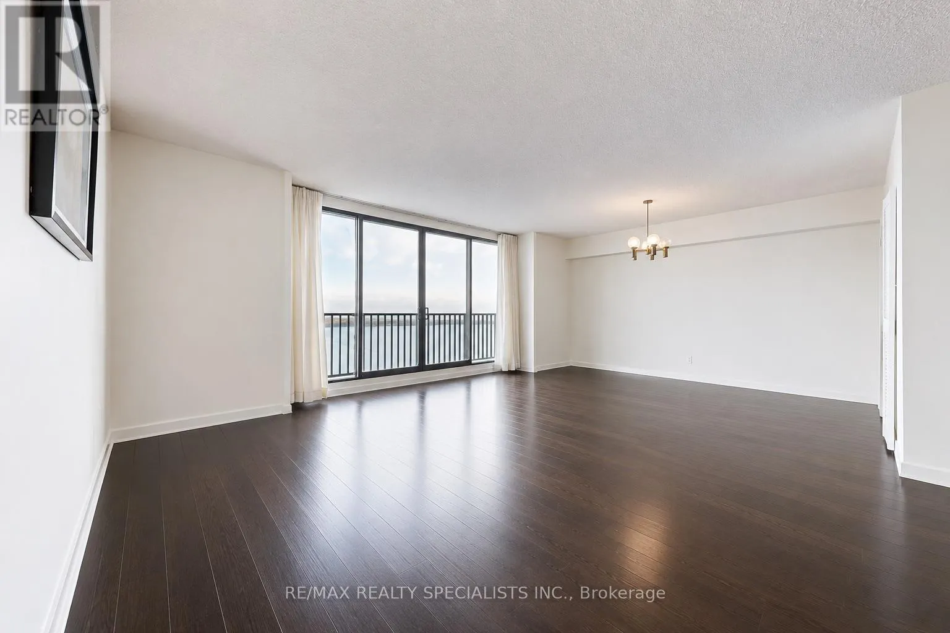
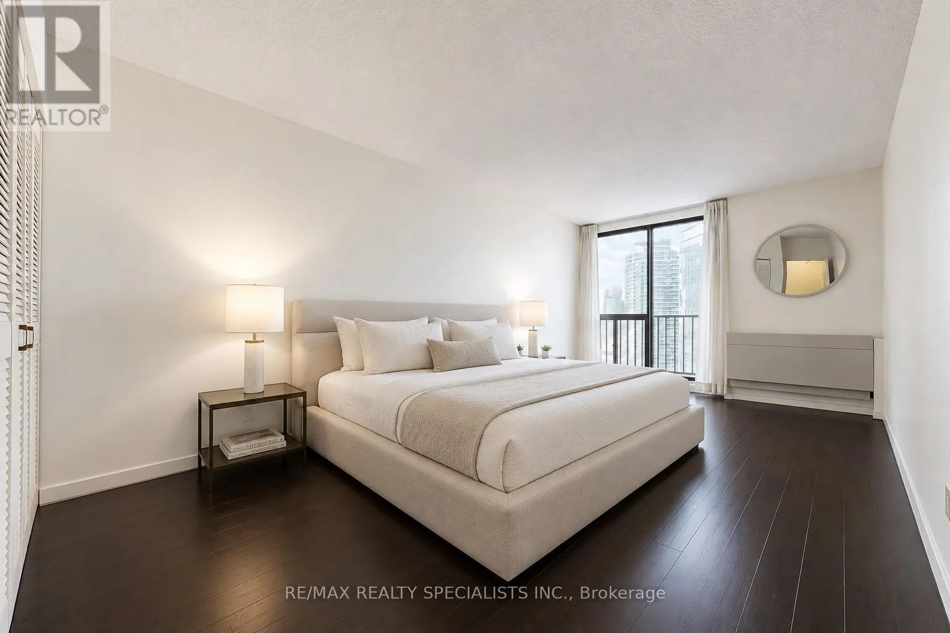
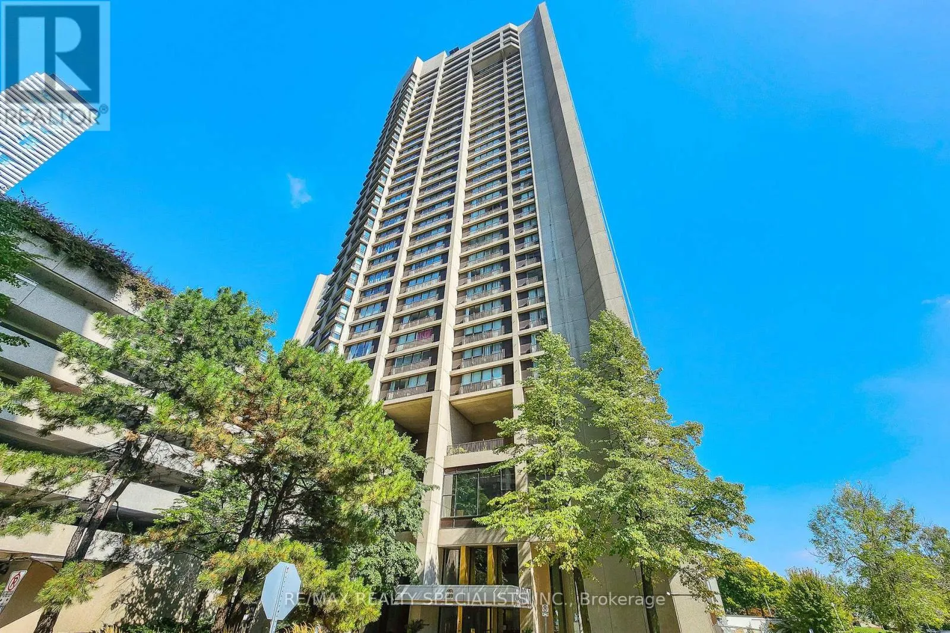
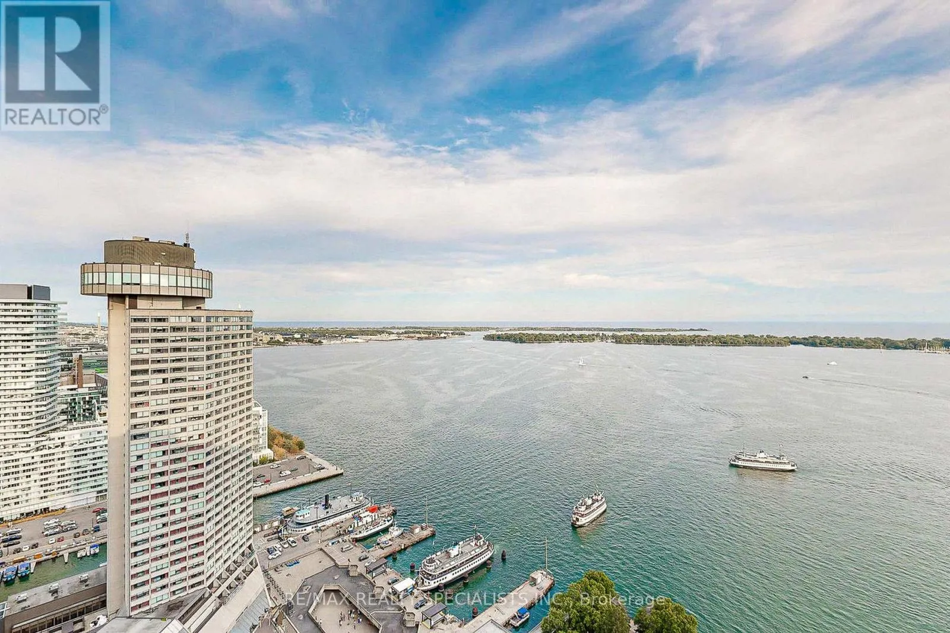
33 Harbour Square – The View That Changes Everything! Yes – that’s the view from the unit. Life is simply better on the harbour, and when you pair a harbour location with the best sightline around, inside a fully upscaled unit in one of the city’s most premium complexes, you get something genuinely rare. Welcome to Harbour Square, where life

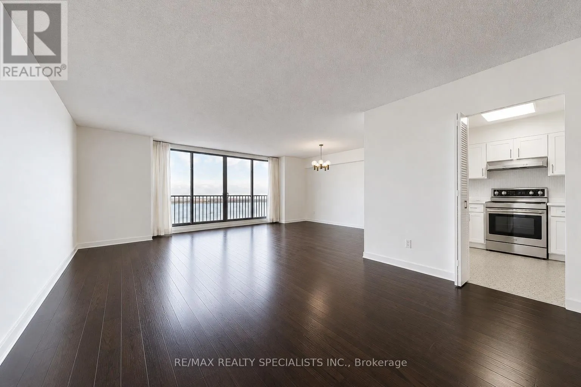
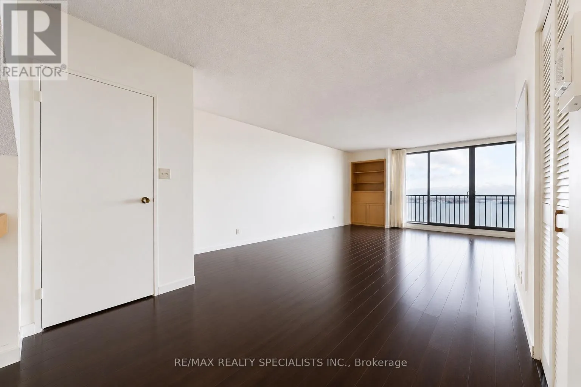
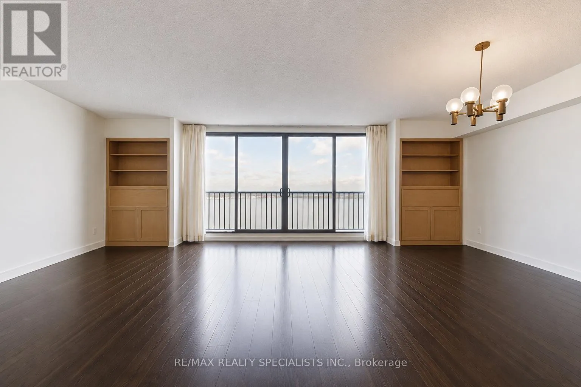
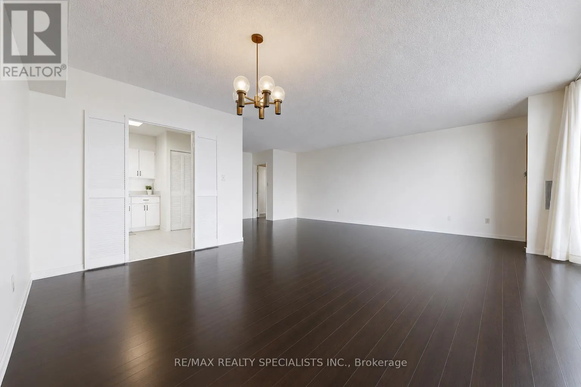
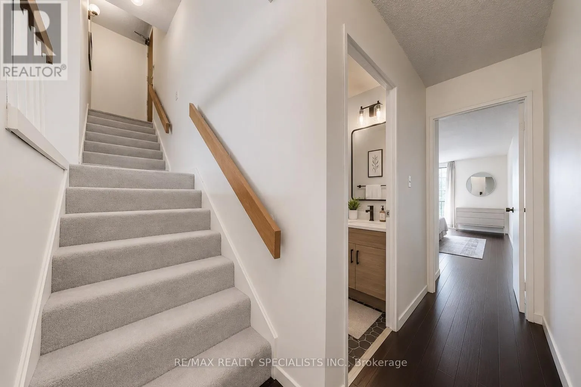
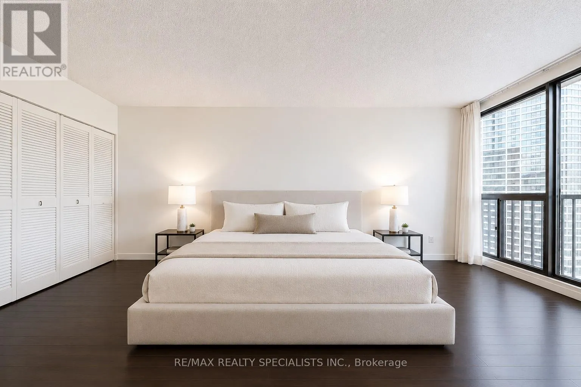
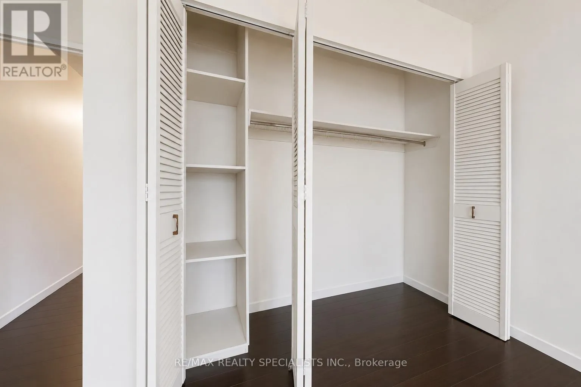
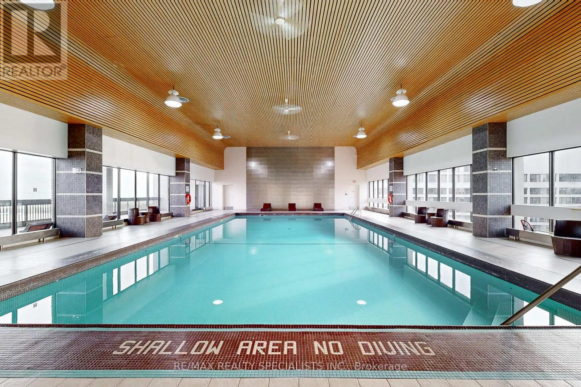
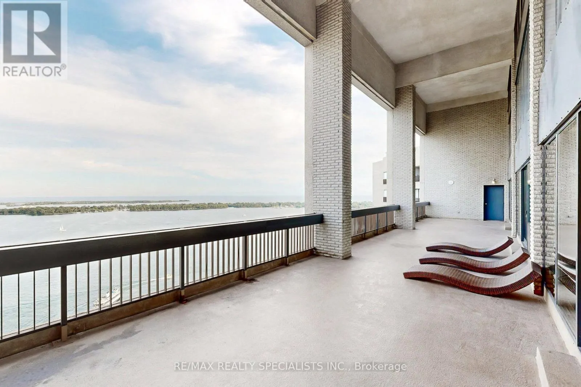
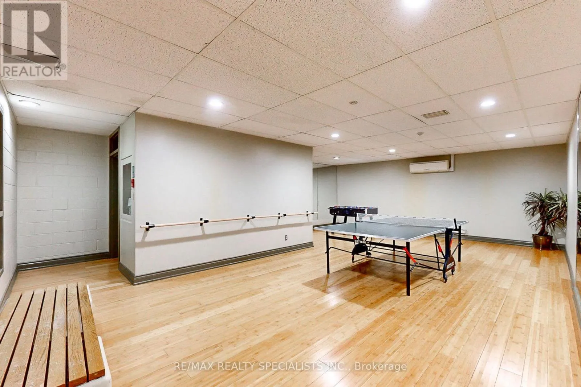
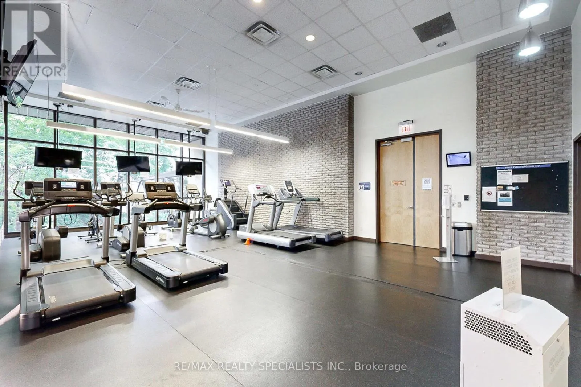
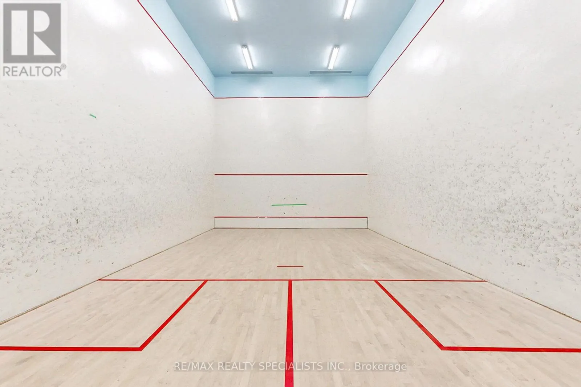
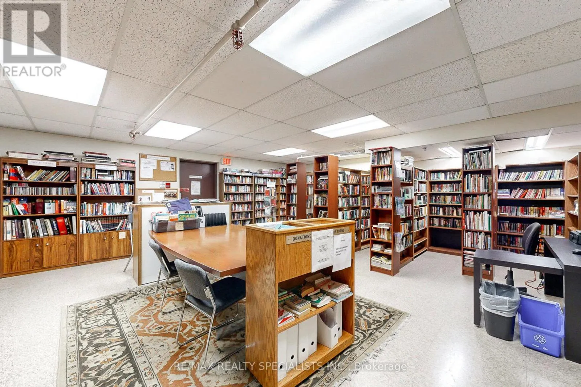
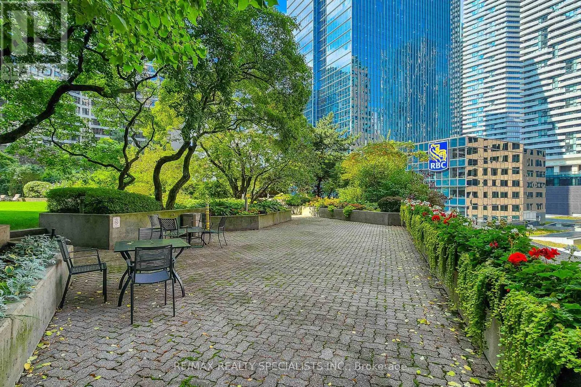
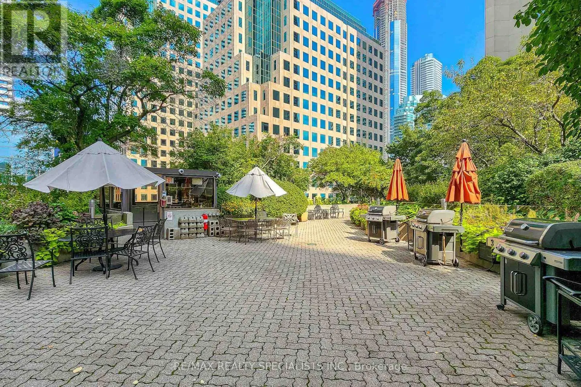
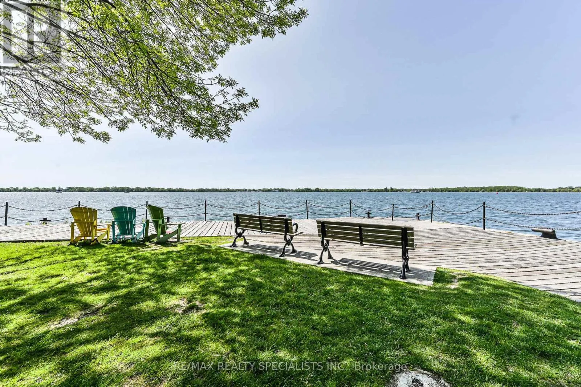
is luxurious, exciting, and somehow calming to the soul all at once. This premium unit will change the way you think about waterfront condos. Renovated top to bottom for the owner’s own use, it was built with zero compromises. The moment you walk through the front door, you feel it – the executive life you’ve always wanted. The unit is sunken for a dramatic, elevated feel, opening into a sprawling space where you’ll have to decide what catches your eye first: the fine renovation, or the view of the harbour and Toronto Island. A house-sized unit with every modern convenience: custom cabinetry with detail along the edges that anchors the kitchen, paired with dark granite counters. Stainless appliances include a separate oven, cooktop, exhaust fan, fridge, and a German-engineered Miele dishwasher. The open-concept living and dining space delivers those views, anchored by a textured brick feature wall. Down a level, the bedroom wing delivers a full bath, plaster mouldings, and a king-sized suite with an all-custom walk-in closet fitting its own washer and dryer. Wood floors and crown mouldings throughout. The building is a landmark: access to the Harbour Castle Hotel, a covered path to the RBC building from our north lobby (one of two lobbies), shuttle service, and more. A must-see. ***Images are recreations of a comparable unit to protect tenant privacy – 1207 has renovated kitchen, bath, and finishes unique to it. Available for private showings. Maintenance fees cover TV digital box, internet, heat, and hydro. Complimentary shuttle bus, 2 squash courts & carwash. (id:62650)

Read More
Basic Details
  • Property Type: Residential
  • Listing Type: For Sale
  • Listing ID: C13637616
  • Price: $849,000
  • Bedrooms: 1
  • Bathrooms: 1
  • Square Footage: 1000 - 1199 Sqft
  • Status: Active
  • Office Name: RE/MAX REALTY SPECIALISTS INC.
  • Property Attached Yn: 1
  • Property Sub Type: Single Family
  • Office Key: 283500
Features & Appliances
Features
  • Heating System: Forced air, Electric
  • Cooling System: Central air conditioning
  • Basement: None
  • Parking: Underground, Garage
  • Architectural Style: Multi-level
  • Exterior Features: Concrete
  • Flooring: Hardwood
Address Map
  • Location: CA, Ontario, Toronto (Waterfront Communities), M5J2G2
  • Street: Harbour
  • Street Number: 33
  • Street Suffix: Square
  • Longitude: W80° 37' 20.7''
  • Latitude: N43° 38' 24.1''
Additional Information
  • Community Features:
  • Lot Features:
Financial
  • Association Fee: 1145.57
  • Association Fee Frequency: Monthly
  • Association Fee Includes:
  • Tax Annual Amount: 4283.22
Powered by REALTOR.ca
Listing updated: 2026-08-05 02:21:59
List Your Property
Mortgage Calculator
Get Pre-Approved
$
$
%
%
years
Monthly Payment (Est.) $
Listing Information
  • List Agent Key: 2009662
  • List Office Key: 283500
  • Modification Timestamp: 2026-08-05T02:35:16Z
  • Originating System Name: Toronto Regional Real Estate Board
  • Status Change Timestamp: 2026-08-05T02:25:12Z
Powered by REALTOR.ca
Listing updated: 2026-08-05 02:21:59
REALTOR®, REALTORS®, and the REALTOR® logo are certification marks that are owned by REALTOR® Canada Inc. and licensed exclusively to The Canadian Real Estate Association (CREA). These certification marks identify real estate professionals who are members of CREA and who must abide by CREA’s By‐Laws, Rules, and the REALTOR® Code. The MLS® trademark and the MLS® logo are owned by CREA and identify the quality of services provided by real estate professionals who are members of CREA.

The information contained on this site is based in whole or in part on information that is provided by members of The Canadian Real Estate Association, who are responsible for its accuracy. CREA reproduces and distributes this information as a service for its members and assumes no responsibility for its accuracy.

Website is operated by a brokerage or salesperson who is a member of The Canadian Real Estate Association.

The listing content on this website is protected by copyright and other laws, and is intended solely for the private, non‐commercial use by individuals. Any other reproduction, distribution or use of the content, in whole or in part, is specifically forbidden. The prohibited uses include commercial use, “screen scraping”, “database scraping”, and any other activity intended to collect, store, reorganize or manipulate data on the pages produced by or displayed on this website.

By continuing to use this website and its services, you agree to these

These forms are provided to ComFree’s Unrepresented Sellers as a part of their Mere Posting ComFree Listing Contract.

I acknowledge I can only access these forms as a ComFree customer under contract.

These forms are provided to ComFree’s Unrepresented Sellers as a part of their Mere Posting ComFree Listing Contract and in partnership with Zubic Law.

I acknowledge I can only access these forms as a ComFree customer under contract.

These forms are provided to ComFree’s Unrepresented Sellers as part of their Mere Posting ComFree Listing Contract and in partnership with Imperium LLP – Rocky Kim.

I acknowledge I can only access these forms as a ComFree customer under contract.

How It Works

1. Purchase Your Package

2. We Ship Your ‘For Sale’ Sign

3. Book Your VR Tour

4. Complete Listing Input Forms

5. We Make Your Listing Live

6. Get Support 7 Days a Week

7. iSOLD!