Share
$1,699,900
Ontario,Thunder Bay
For Sale Active
2422 Broadway Ave, Thunder Bay, Ontario P7K1K7
  • 3
  • 3
  • 2,878 Sqft
Basic Details
Description

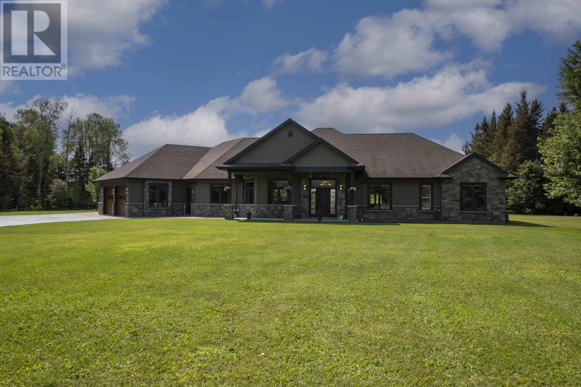
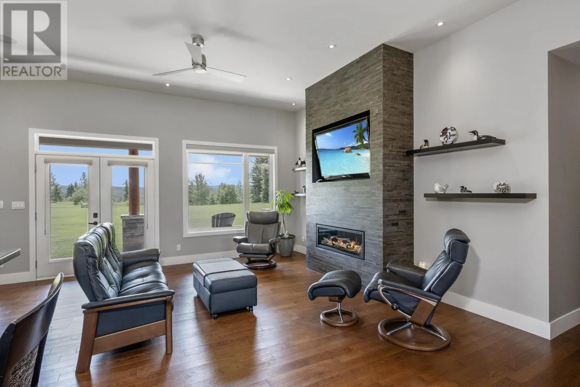
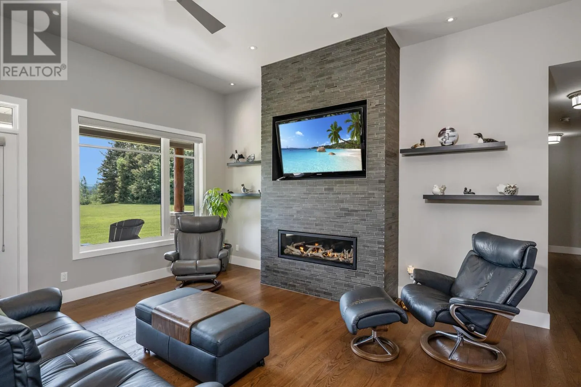
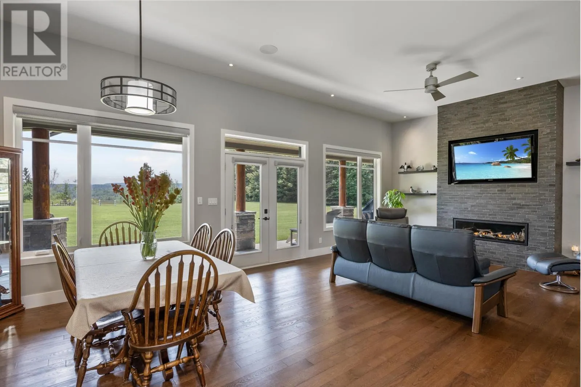
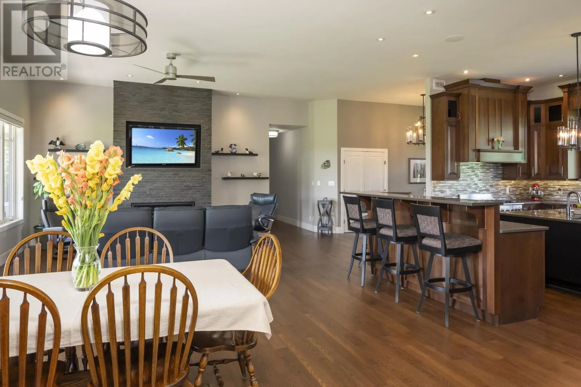
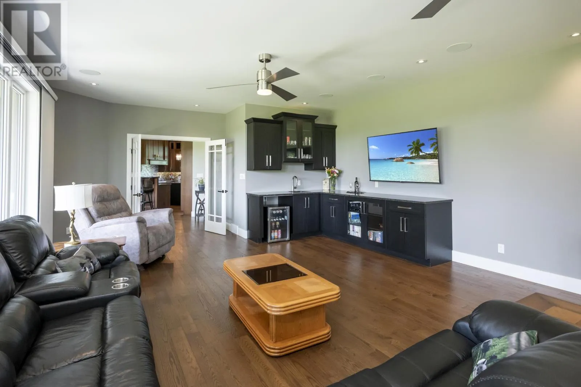
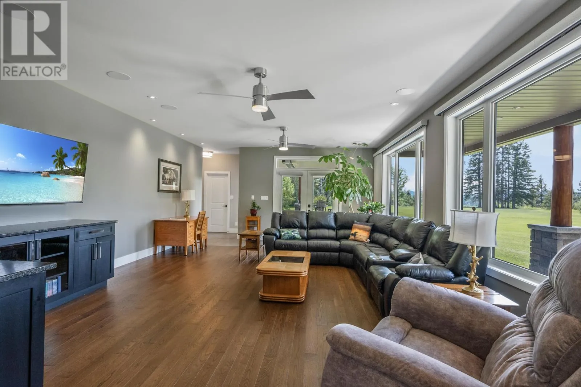
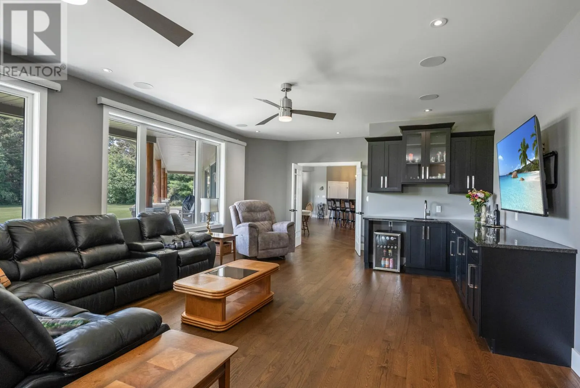
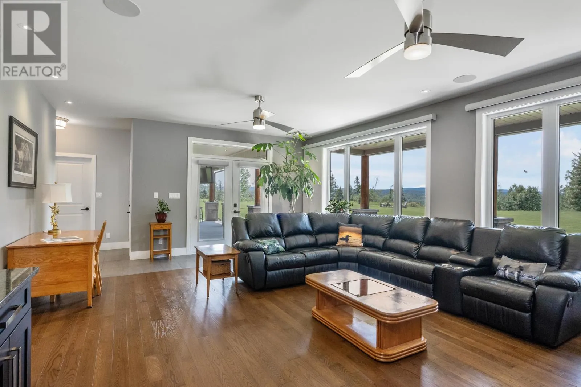
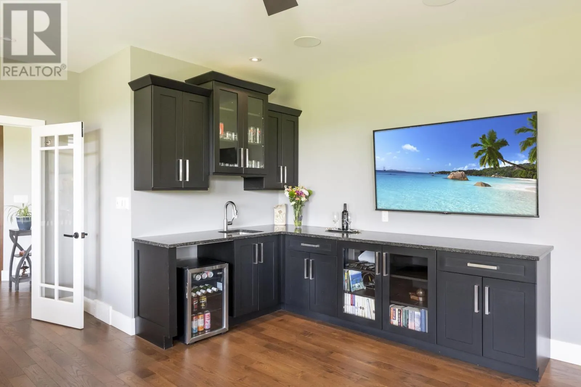
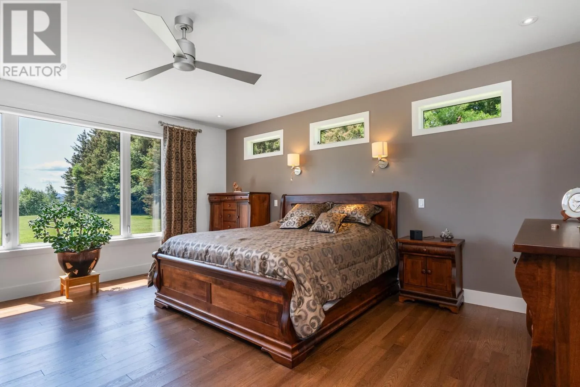
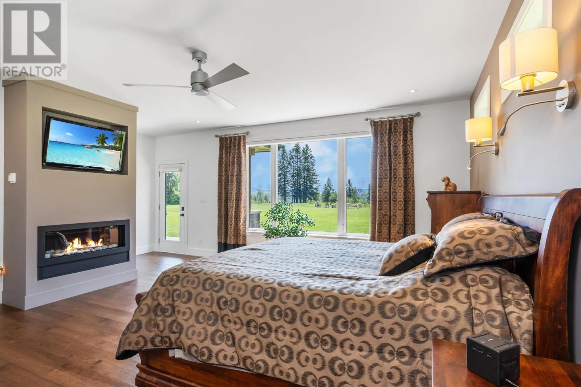
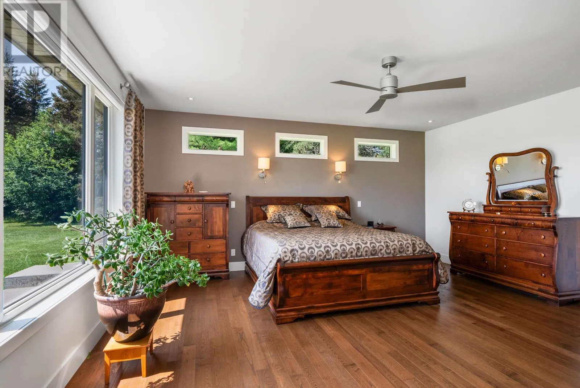
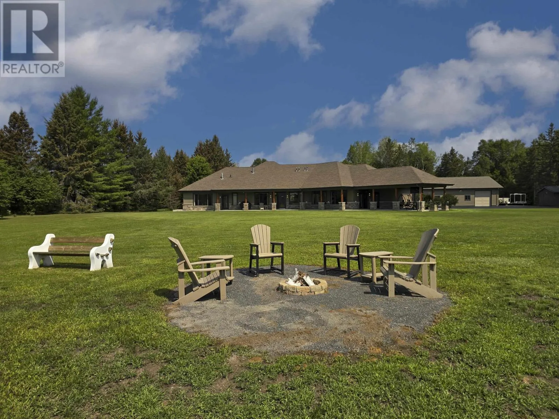
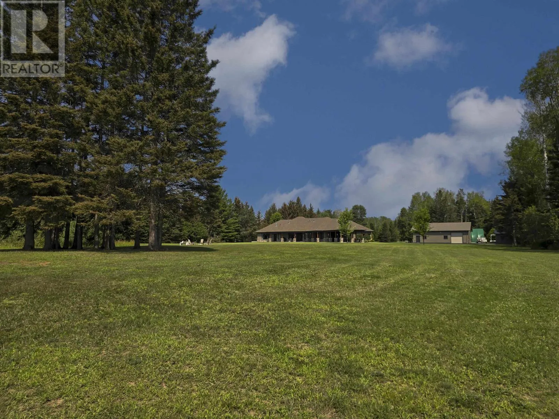
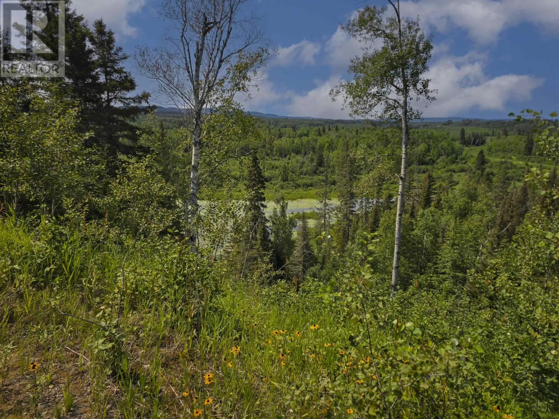
Imagine pulling down your own private drive, leaving the rush of the world entirely behind. As the trees part, a magnificent custom ranch estate unfolds before you, perfectly positioned to capture the raw, cinematic beauty of a stunning ravine and the majestic peaks of the Norwester Mountain range. This isn’t just a home; it is a profound sense of arrival.

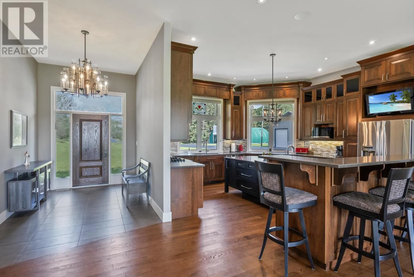
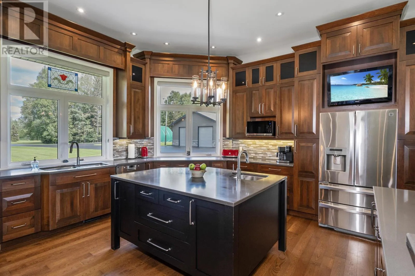
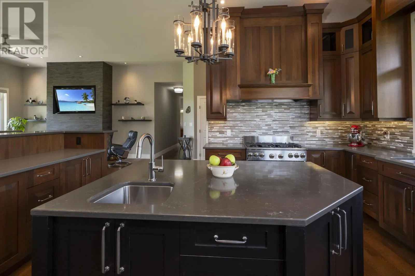
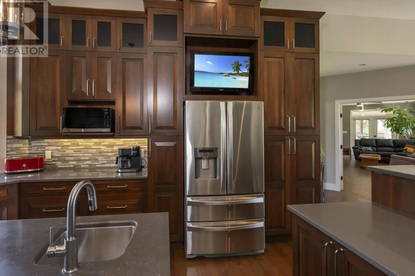
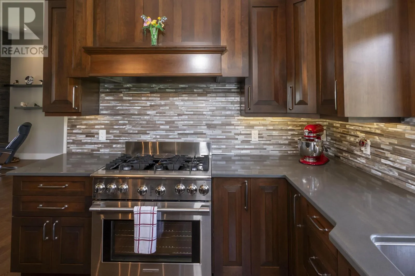
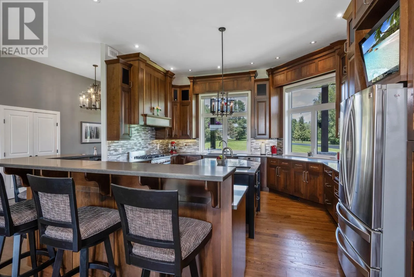
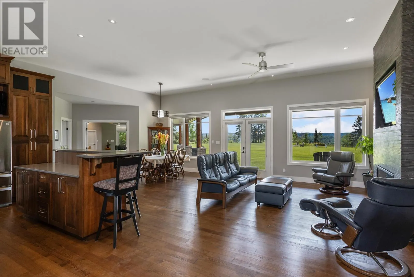
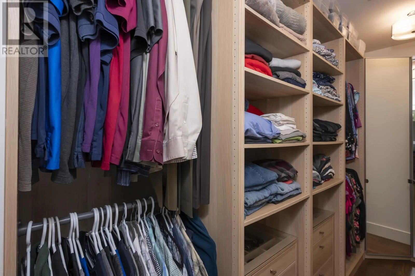
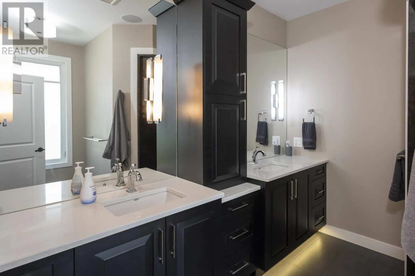
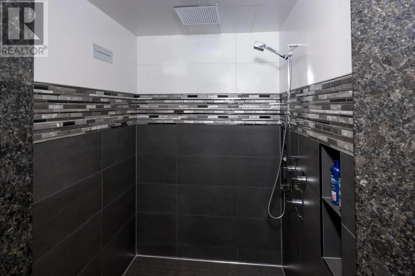
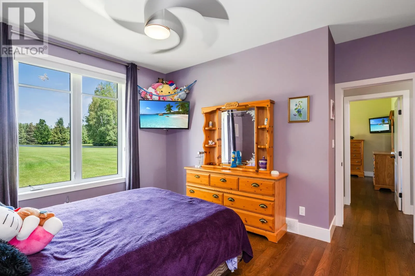
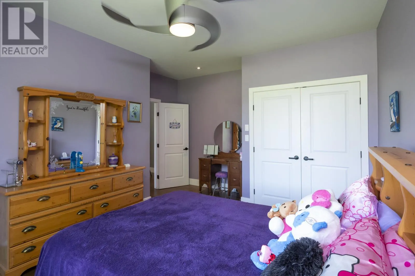
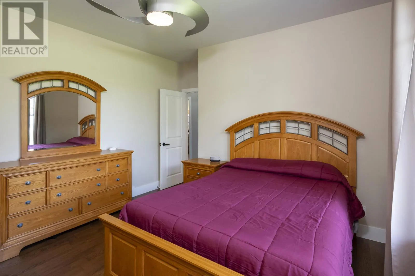
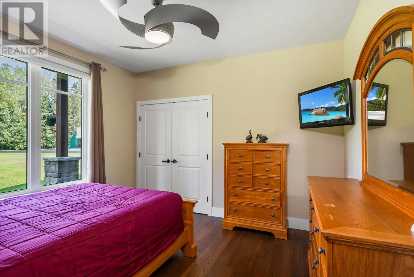
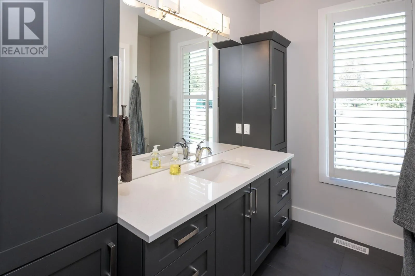
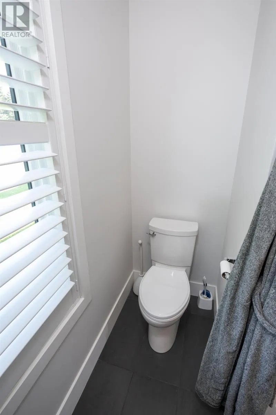
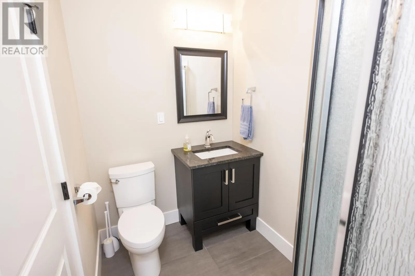
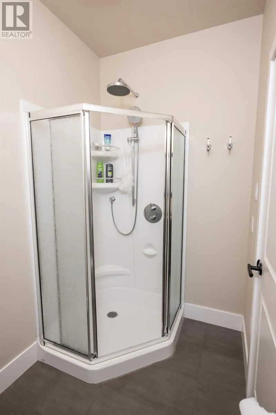
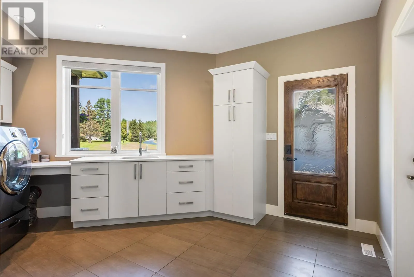
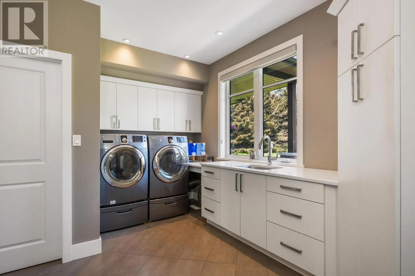
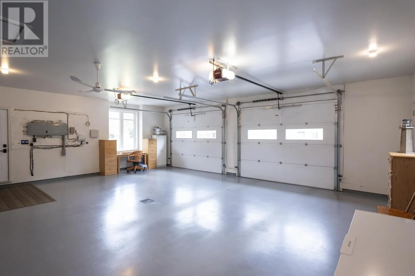
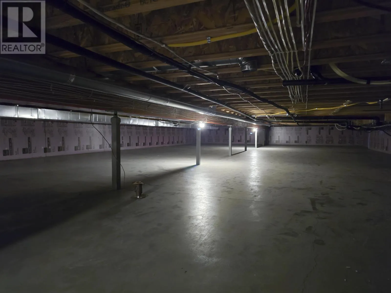
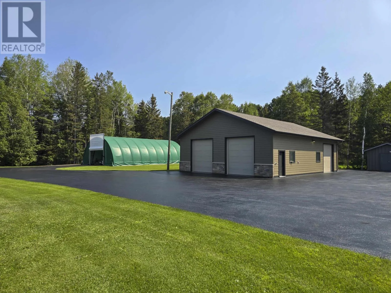
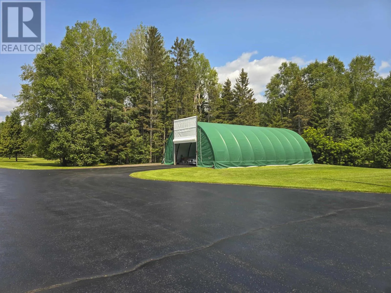
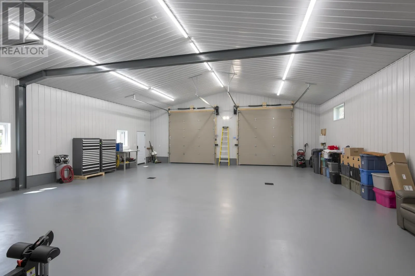
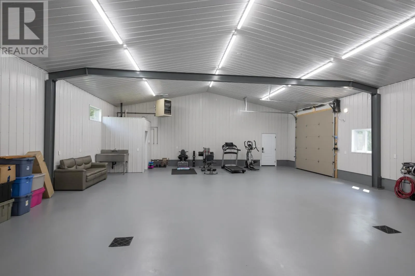
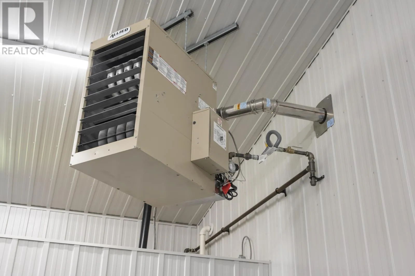
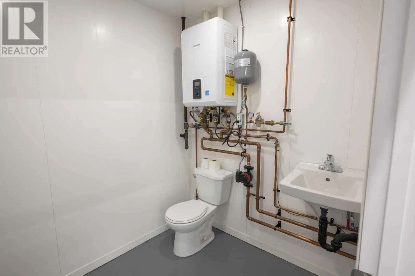
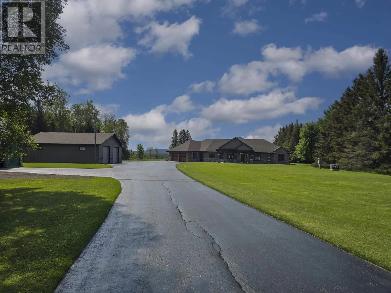
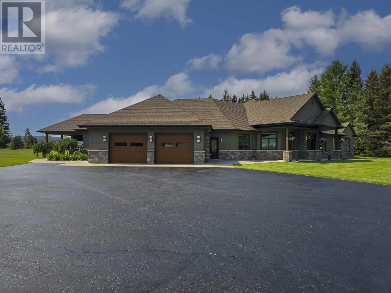
Spanning 2, 800 square feet of meticulously crafted, single-level living, this 3-bedroom masterpiece is built for those who refuse to compromise on elegance. Every corner of the interior showcases high-end finishes that whisper luxury, while a full crawl space below ensures solid, enduring peace of mind. Yet, the true magic of this 5.5-acre private oasis happens when the day winds down. Picture yourself stepping out onto the private covered patio. The evening air is crisp, your favorite show plays softly in the background, and the sky erupts in breathtaking shades of gold and amber as the sun sets directly on to Norwesters Mountains. It is a daily masterpiece reserved exclusively for you. Beyond the main residence lies a collector’s dream and a hobbyist’s paradise. Alongside a convenient 2+ car attached garage, you will find an extraordinary 1, 700-square-foot detached dream garage. Featuring three 10-foot doors, a 2-piece bathroom, and both perimeter in-floor radiant heating and overhead heating, it is a sanctuary built for your prized vehicles and ultimate projects. Pair that with a massive vinyl Quonset hut ready to house your RV or 5th wheel, and every adventure—on or off the road—is fully supported. This is more than a 5.5-acre sanctuary with world-class amenities. It is the lifestyle you have been searching for, waiting to be lived. View Iguide walk through by adding this link: https://youriguide.com/2422_broadway_ave_thunder_bay_on/ (id:62650)

Read More
Basic Details
  • Property Type: Residential
  • Listing Type: For Sale
  • Listing ID: TB2602236
  • Price: $1,699,900
  • Bedrooms: 3
  • Bathrooms: 3
  • Square Footage: 2,878 Sqft
  • Year Built: 2014
  • Status: Active
  • Office Name: AVISTA REALTY GROUP LTD.
  • Property Sub Type: Single Family
  • Office Key: 268434
Features & Appliances
Features
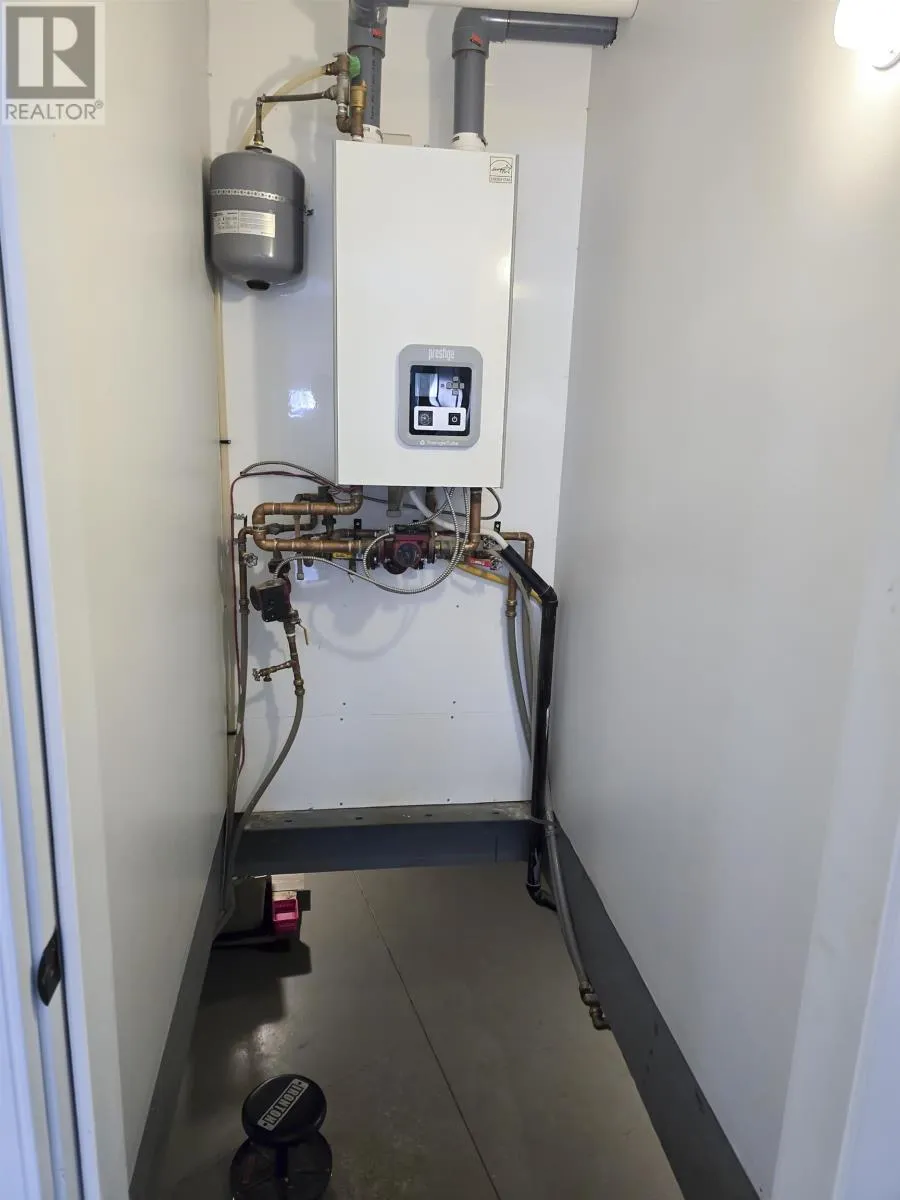
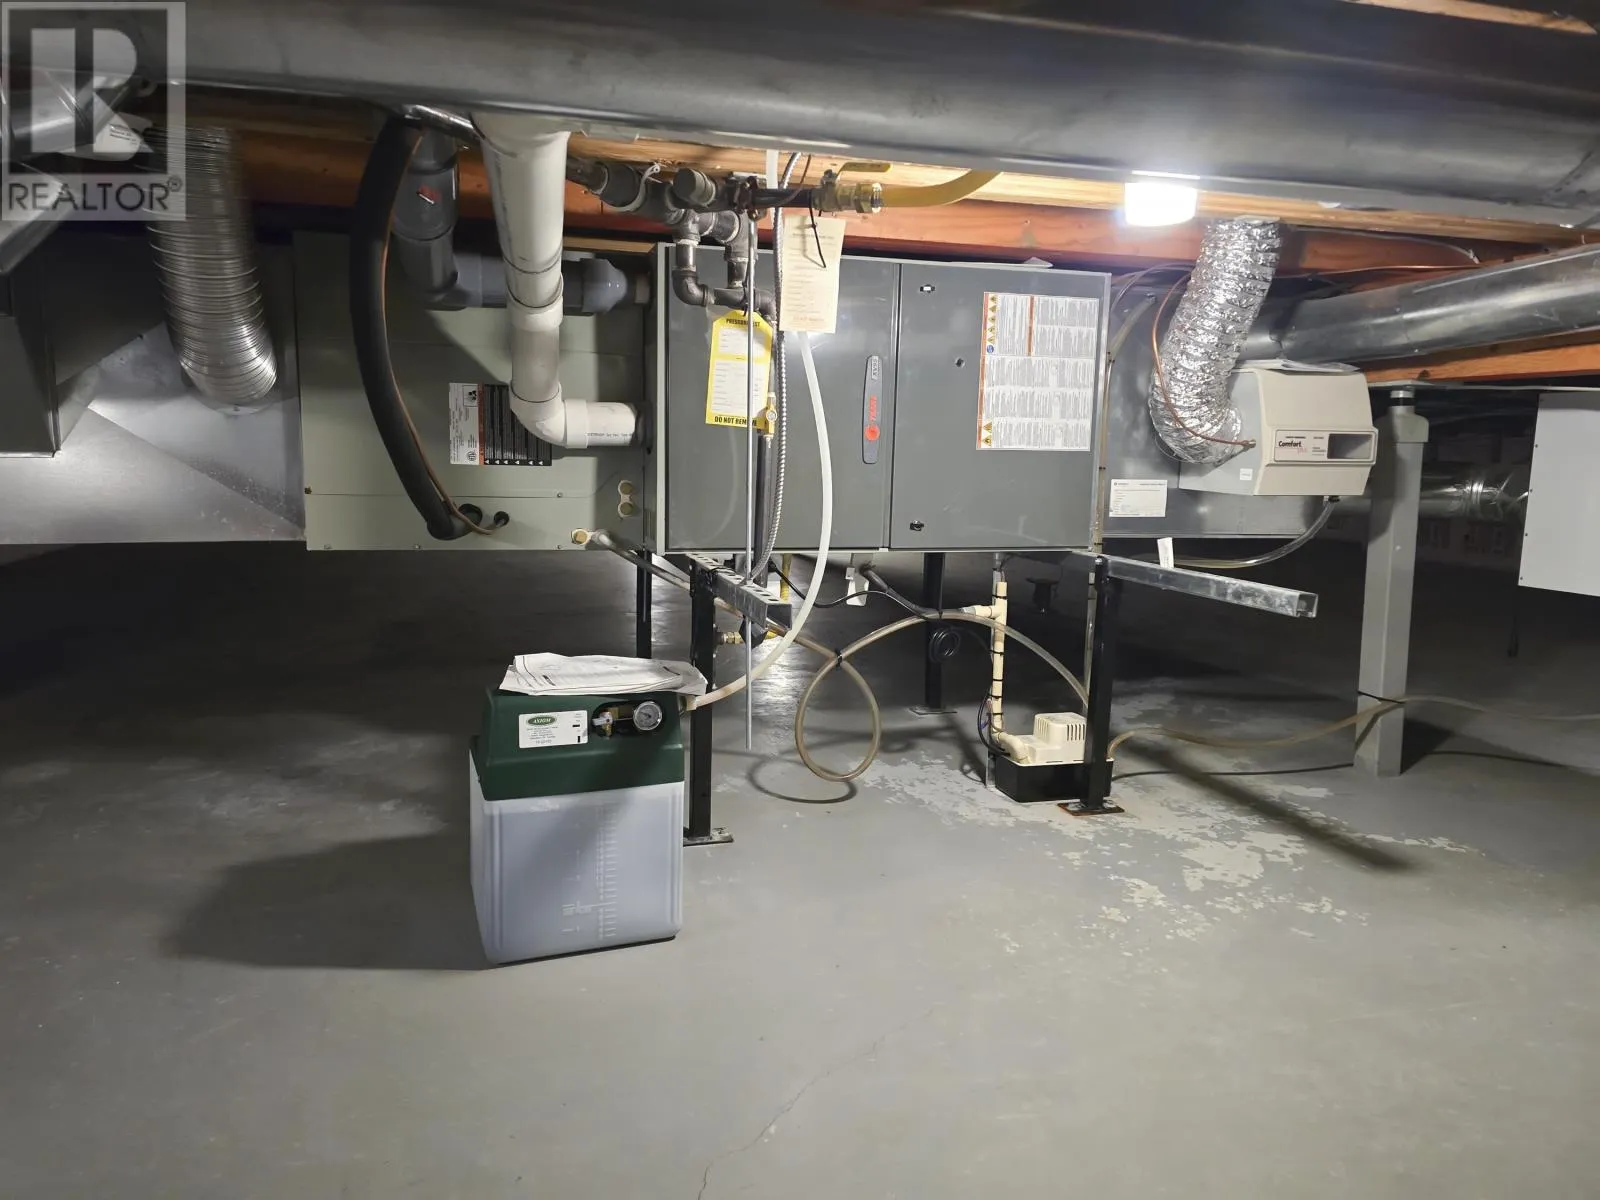
  • Heating System: Forced air, Natural gas, Radiant/Infra-red Heat
  • Cooling System: Central air conditioning
  • Basement: Crawl space
  • Parking: Detached Garage, Garage, Attached Garage
  • Architectural Style: Bungalow
  • Exterior Features: Stone, Hardboard, Siding
  • Flooring: Hardwood
  • Sewer: Septic System
  • Utilities: Natural Gas, Electricity, Cable, Telephone
  • Fireplaces Total: 2
Address Map
  • Location: CA, Ontario, Thunder Bay, P7K1K7
  • Longitude: W90° 37' 15.9''
  • Latitude: N48° 21' 32.6''
Additional Information
  • Water Source:
  • Foundation Details:
  • Lot Features:
  • Stories: 1.0
Financial
  • Tax Annual Amount: 13752.51
Powered by REALTOR.ca
Listing updated: 2026-08-06 18:09:10
List Your Property
Mortgage Calculator
Get Pre-Approved
$
$
%
%
years
Monthly Payment (Est.) $
Listing Information
  • List Agent Key: 1433100
  • List Office Key: 268434
  • Modification Timestamp: 2026-08-05T22:30:02Z
  • Originating System Name: Thunder Bay Real Estate Board
  • Status Change Timestamp: 2026-08-05T22:22:16Z
Powered by REALTOR.ca
Listing updated: 2026-08-06 18:09:10
REALTOR®, REALTORS®, and the REALTOR® logo are certification marks that are owned by REALTOR® Canada Inc. and licensed exclusively to The Canadian Real Estate Association (CREA). These certification marks identify real estate professionals who are members of CREA and who must abide by CREA’s By‐Laws, Rules, and the REALTOR® Code. The MLS® trademark and the MLS® logo are owned by CREA and identify the quality of services provided by real estate professionals who are members of CREA.

The information contained on this site is based in whole or in part on information that is provided by members of The Canadian Real Estate Association, who are responsible for its accuracy. CREA reproduces and distributes this information as a service for its members and assumes no responsibility for its accuracy.

Website is operated by a brokerage or salesperson who is a member of The Canadian Real Estate Association.

The listing content on this website is protected by copyright and other laws, and is intended solely for the private, non‐commercial use by individuals. Any other reproduction, distribution or use of the content, in whole or in part, is specifically forbidden. The prohibited uses include commercial use, “screen scraping”, “database scraping”, and any other activity intended to collect, store, reorganize or manipulate data on the pages produced by or displayed on this website.

By continuing to use this website and its services, you agree to these

These forms are provided to ComFree’s Unrepresented Sellers as a part of their Mere Posting ComFree Listing Contract.

I acknowledge I can only access these forms as a ComFree customer under contract.

These forms are provided to ComFree’s Unrepresented Sellers as a part of their Mere Posting ComFree Listing Contract and in partnership with Zubic Law.

I acknowledge I can only access these forms as a ComFree customer under contract.

These forms are provided to ComFree’s Unrepresented Sellers as part of their Mere Posting ComFree Listing Contract and in partnership with Imperium LLP – Rocky Kim.

I acknowledge I can only access these forms as a ComFree customer under contract.

How It Works

1. Purchase Your Package

2. We Ship Your ‘For Sale’ Sign

3. Book Your VR Tour

4. Complete Listing Input Forms

5. We Make Your Listing Live

6. Get Support 7 Days a Week

7. iSOLD!