Share
$975,000
Ontario,Toronto (Birchcliffe-Cliffside)
For Sale Active
40 PINEGROVE AVENUE, Toronto (Birchcliffe-Cliffside), Ontario M1N2G5
  • 2
  • 1
  • 699 Sqft
Next Open House
  • Aug 8
Basic Details
Description

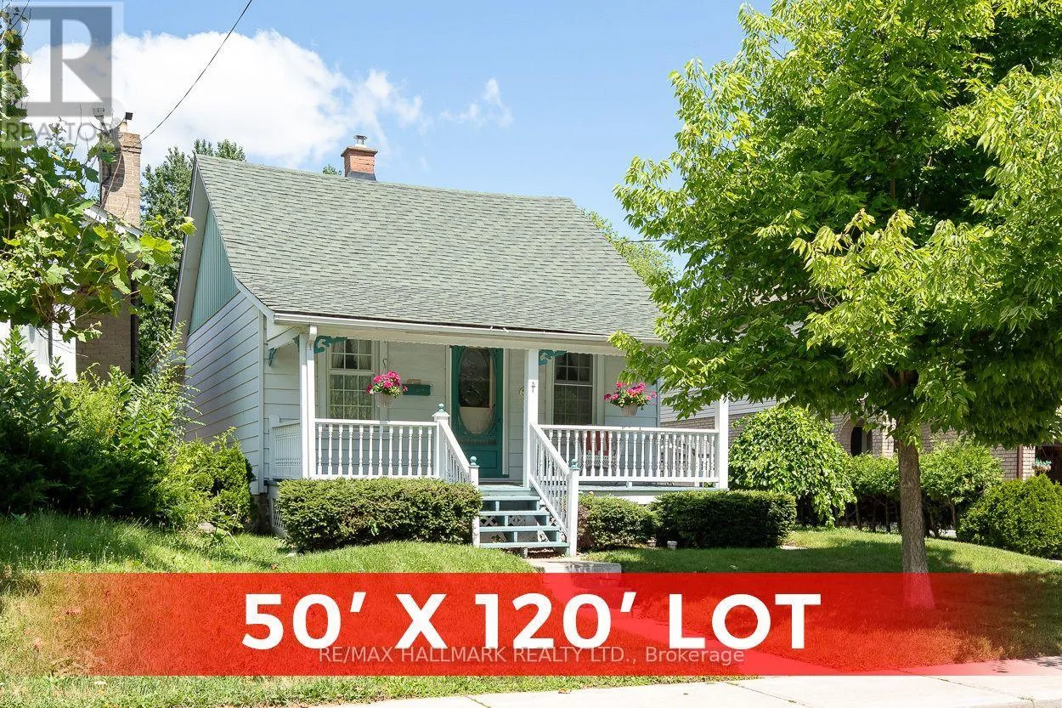
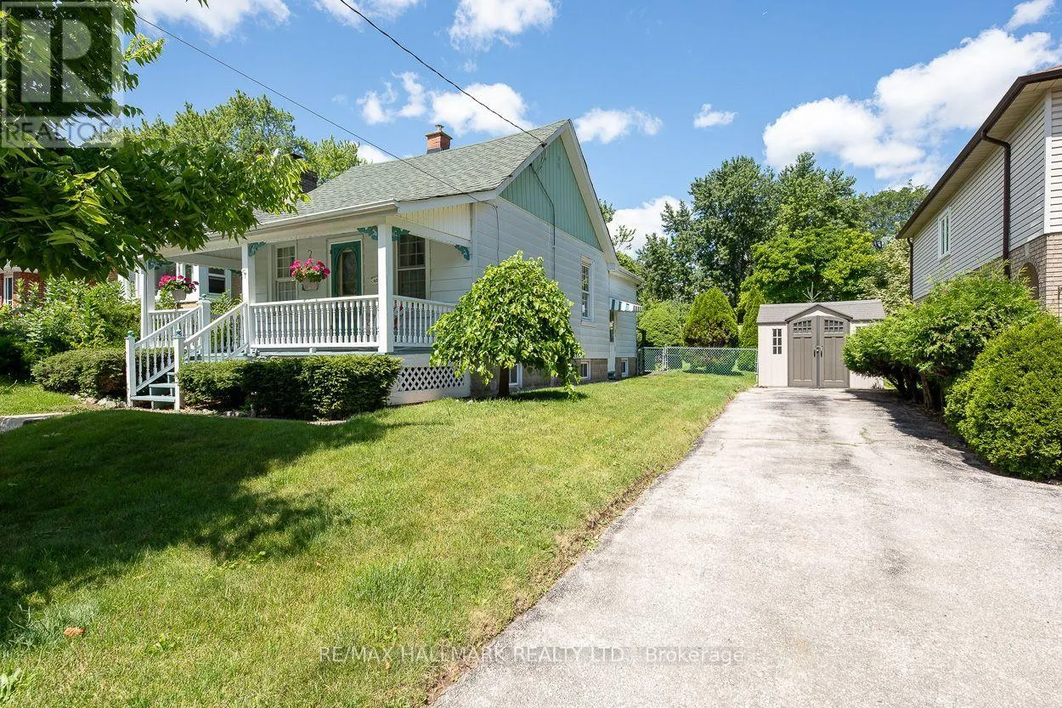
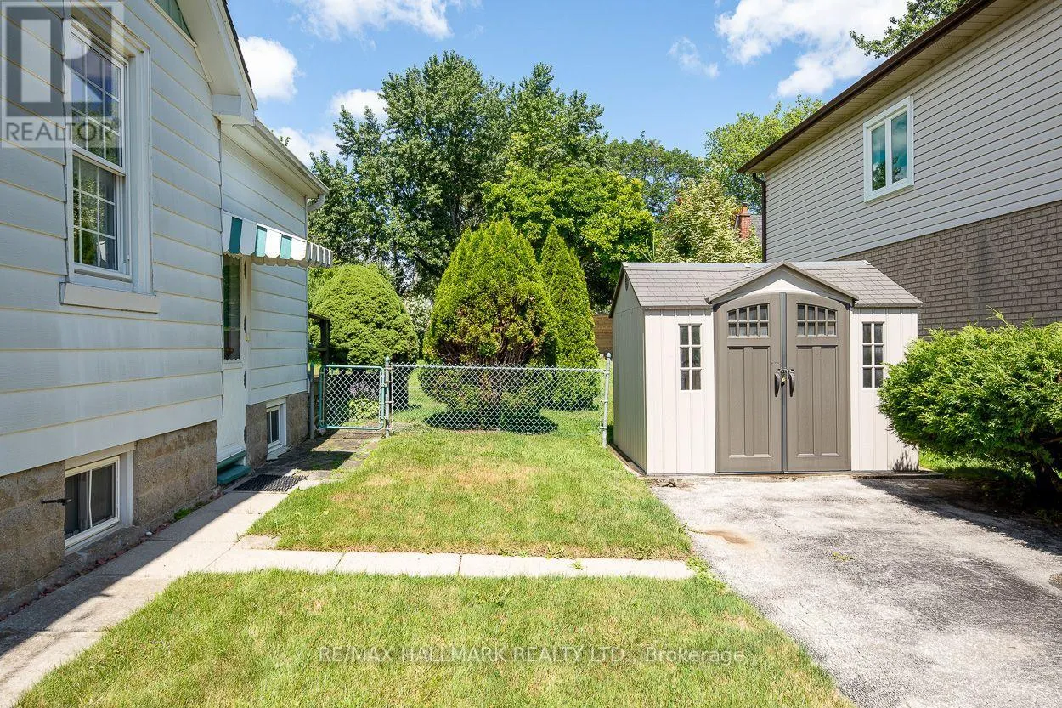
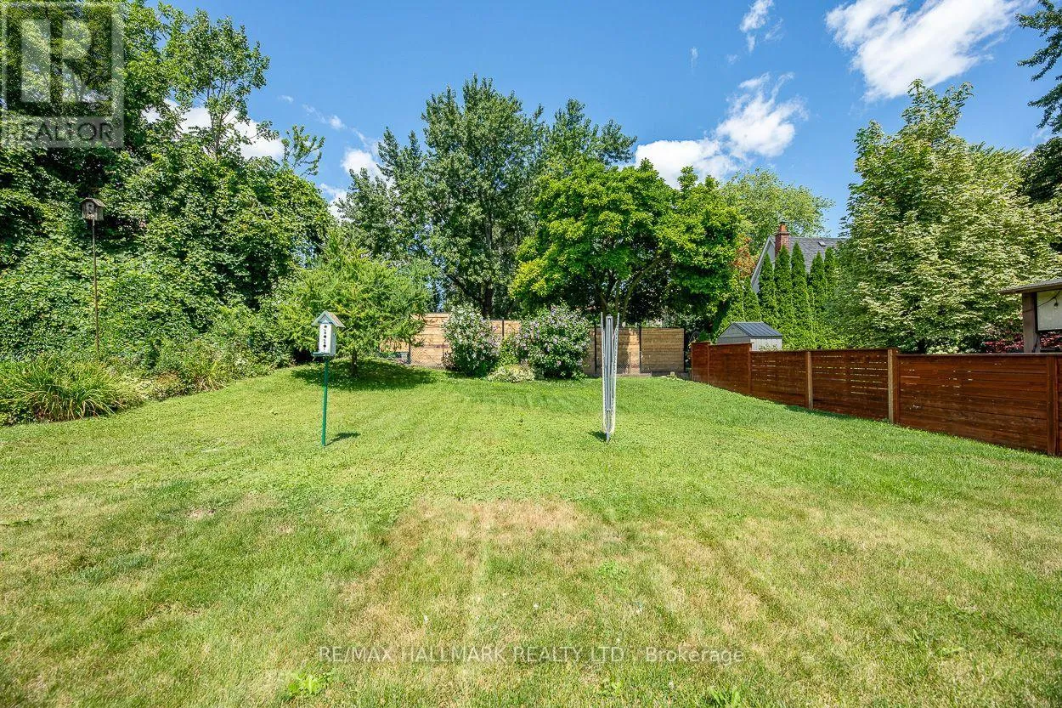
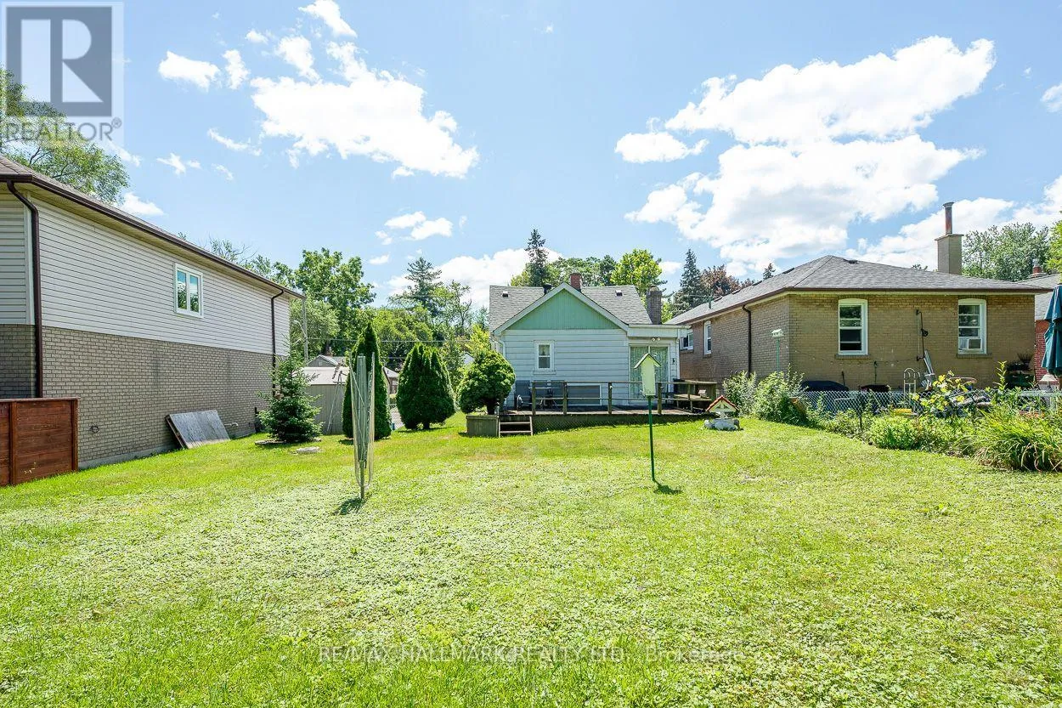
This is a charming traditional bungalow situate on two whole lots on a registered plan of subdivision, totalling 50 feet in width, by 120 feet in depth in the highly desirable Birchcliffe Heights neighbourhood. The existing bungalow is situate wholly within the westerly lot and the easterly lot is vacant. 1982 survey is in attachments. Buyers to conduct their own

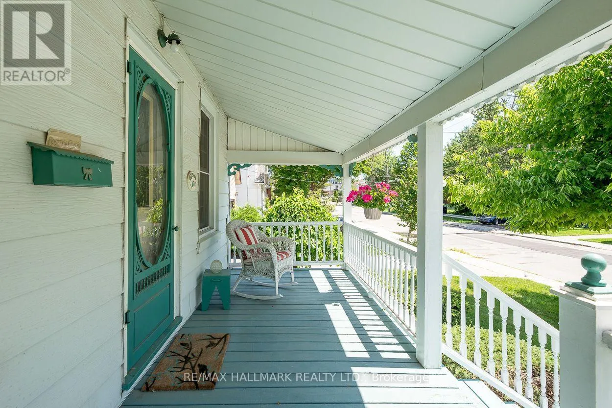
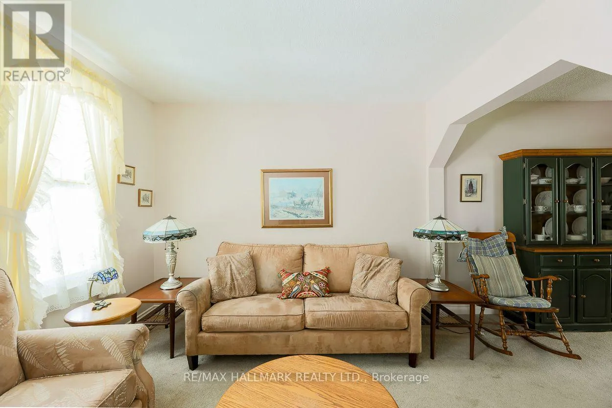
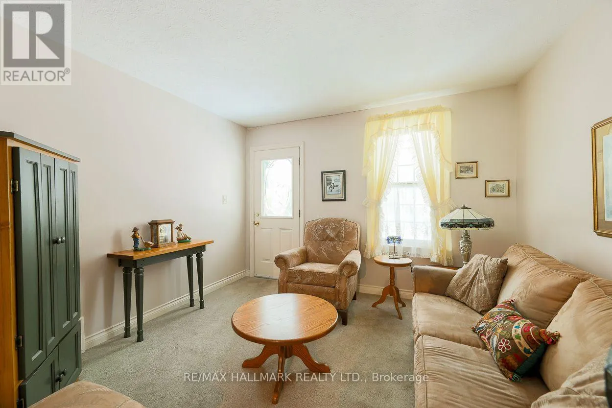
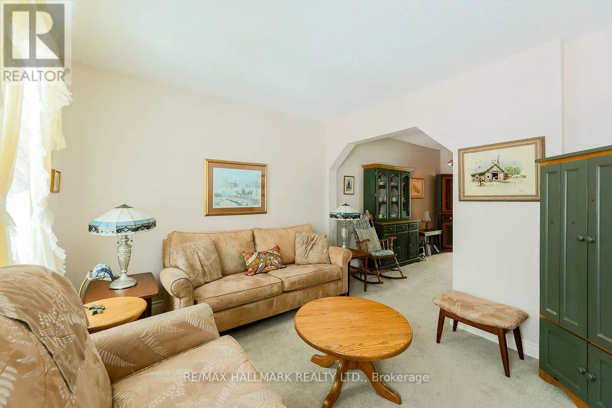
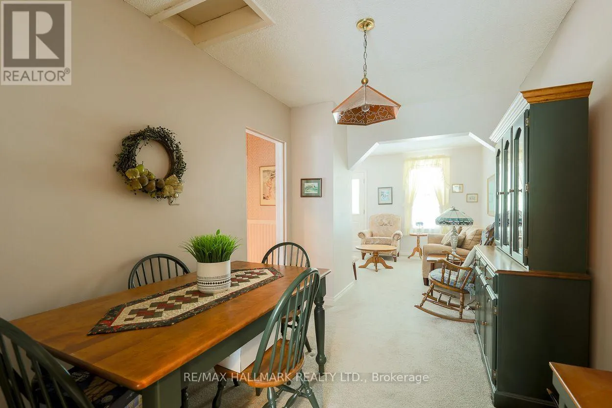
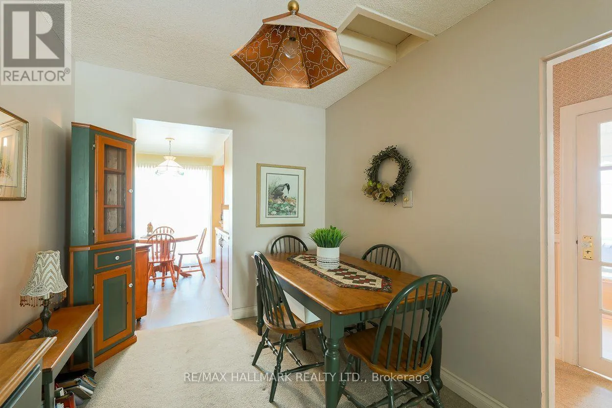
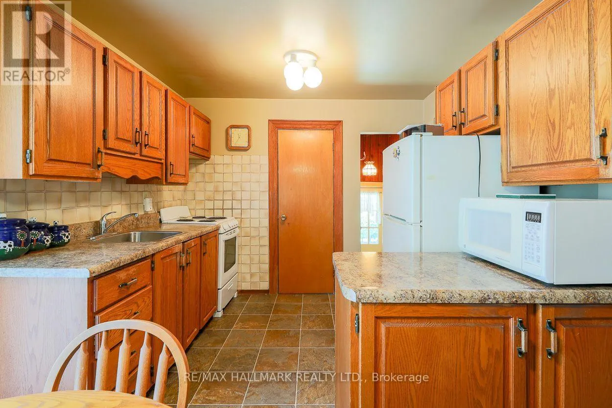
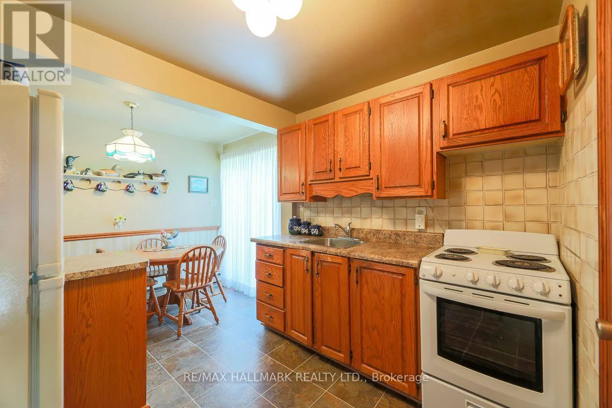
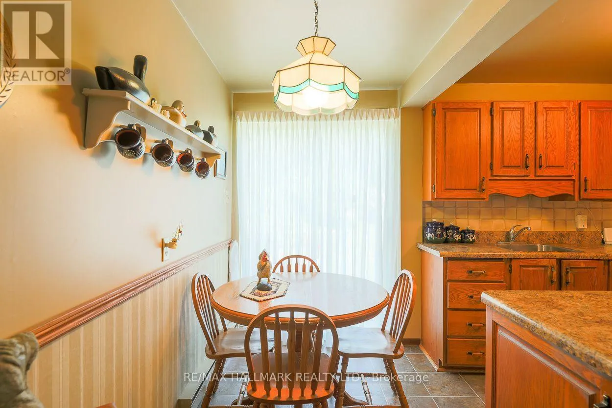
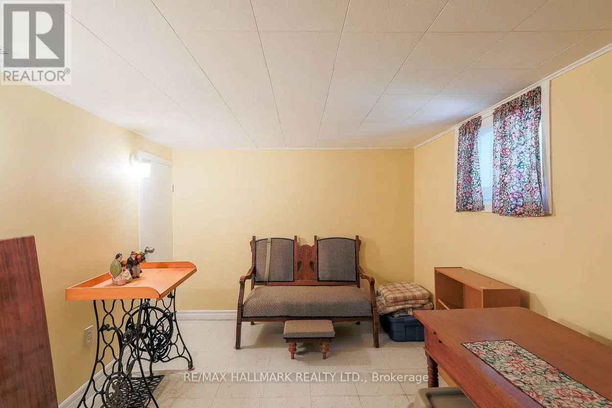
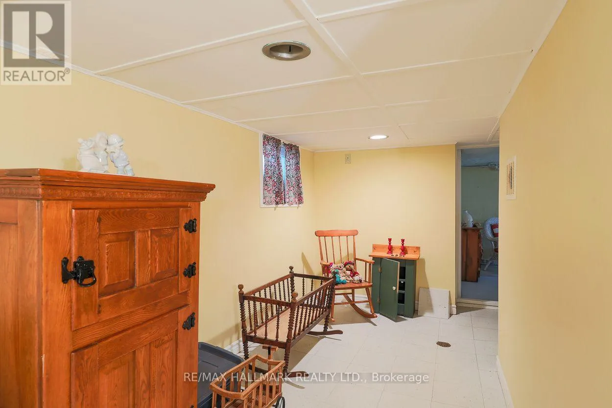
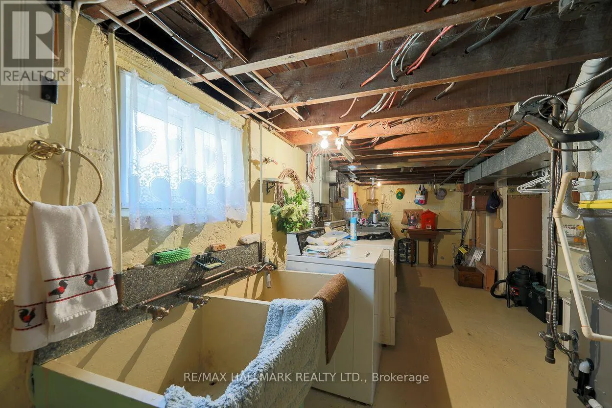
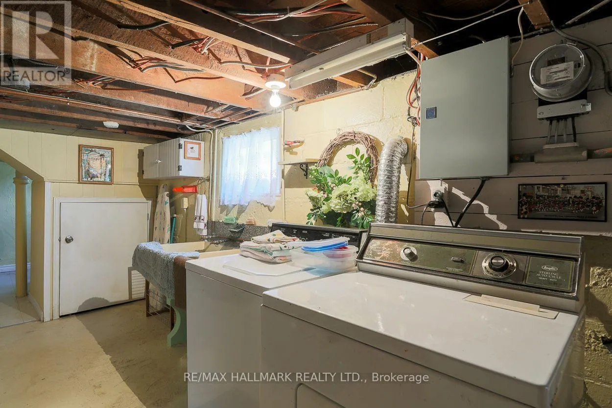
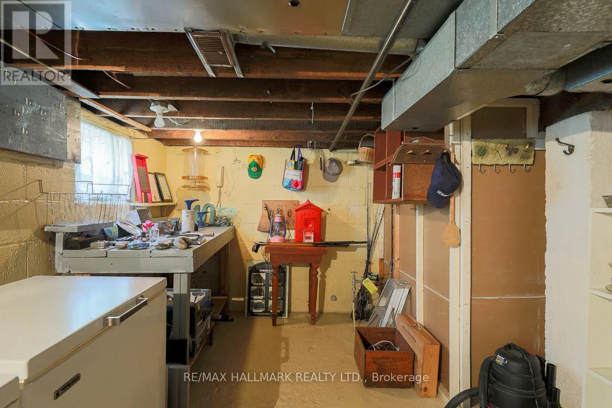
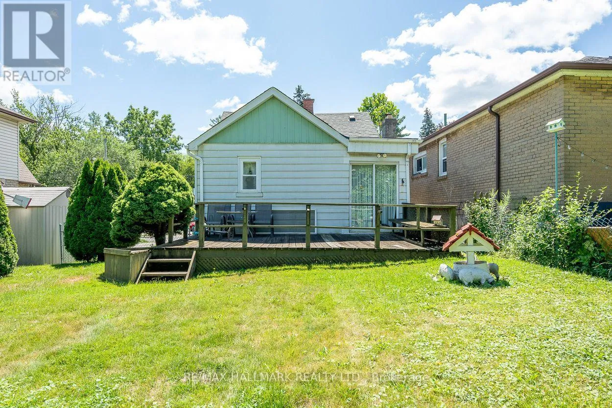
due diligence with respect to development.* The same family has lovingly maintained this cherished home for many years and exudes warmth and character from the moment you arrive. As you approach, you’re greeted by an inviting front porch, the perfect spot to unwind with your favourite beverage and soak up the serene sounds of nature. Step inside, and you will find a welcoming living area bathed in natural light, seamlessly flowing into the dining room-ideal for family dinners. The spacious kitchen is a delightful feature of the home, boasting abundant cabinetry that offers ample storage and counter space. The eat-in kitchen area offers a cozy nook, perfect for casual meals or morning coffee while you enjoy the backyard view. As you explore further, the basement reveals a finished recreation room, perfect for game nights, movie marathons, or a personal retreat. Additionally, it includes a laundry area and a workshop, catering to those who appreciate handy projects or crafts. Step outside to the expansive backyard, a blank canvas brimming with potential. Whether you envision expanding the current living space or designing your dream home, the possibilities are endless. This property is not just a home; it’s an opportunity for a lifetime of memories. Conveniently located just steps from excellent schools, public transit, beautiful parks, and local shops, it truly has everything you need. Embrace the potential of this bungalow and make it your forever home (id:62650)

Read More
Basic Details
  • Property Type: Residential
  • Listing Type: For Sale
  • Listing ID: E13638196
  • Price: $975,000
  • Bedrooms: 2
  • Bathrooms: 1
  • Square Footage: 699 Sqft
  • Status: Active
  • Office Name: RE/MAX HALLMARK REALTY LTD.
  • Property Sub Type: Single Family
  • Office Key: 51142
Features & Appliances
Features
  • Heating System: Forced air, Natural gas
  • Cooling System: Central air conditioning
  • Basement: Finished, N/A
  • Fence: Fenced yard
  • Parking: No Garage
  • Architectural Style: Bungalow
  • Exterior Features: Aluminum siding
  • Flooring: Carpeted, Hardwood
  • Sewer: Sanitary sewer
Address Map
  • Location: CA, Ontario, Toronto (Birchcliffe-Cliffside), M1N2G5
  • Street: Pinegrove
  • Street Number: 40
  • Street Suffix: Avenue
  • Longitude: W80° 44' 12.5''
  • Latitude: N43° 41' 55.1''
Additional Information
  • Water Source:
  • Foundation Details:
  • Lot Size Dimensions: 50 x 120 FT
  • Stories: 1.0
Financial
  • Tax Annual Amount: 3733
Powered by REALTOR.ca
Listing updated: 2026-08-06 09:11:48
List Your Property
Mortgage Calculator
Get Pre-Approved
$
$
%
%
years
Monthly Payment (Est.) $
Listing Information
  • List Agent Key: 1418428
  • List Office Key: 51142
  • Modification Timestamp: 2026-08-06T12:40:07Z
  • Originating System Name: Toronto Regional Real Estate Board
  • Status Change Timestamp: 2026-08-06T12:30:49Z
Powered by REALTOR.ca
Listing updated: 2026-08-06 09:11:48
REALTOR®, REALTORS®, and the REALTOR® logo are certification marks that are owned by REALTOR® Canada Inc. and licensed exclusively to The Canadian Real Estate Association (CREA). These certification marks identify real estate professionals who are members of CREA and who must abide by CREA’s By‐Laws, Rules, and the REALTOR® Code. The MLS® trademark and the MLS® logo are owned by CREA and identify the quality of services provided by real estate professionals who are members of CREA.

The information contained on this site is based in whole or in part on information that is provided by members of The Canadian Real Estate Association, who are responsible for its accuracy. CREA reproduces and distributes this information as a service for its members and assumes no responsibility for its accuracy.

Website is operated by a brokerage or salesperson who is a member of The Canadian Real Estate Association.

The listing content on this website is protected by copyright and other laws, and is intended solely for the private, non‐commercial use by individuals. Any other reproduction, distribution or use of the content, in whole or in part, is specifically forbidden. The prohibited uses include commercial use, “screen scraping”, “database scraping”, and any other activity intended to collect, store, reorganize or manipulate data on the pages produced by or displayed on this website.

By continuing to use this website and its services, you agree to these

These forms are provided to ComFree’s Unrepresented Sellers as a part of their Mere Posting ComFree Listing Contract.

I acknowledge I can only access these forms as a ComFree customer under contract.

These forms are provided to ComFree’s Unrepresented Sellers as a part of their Mere Posting ComFree Listing Contract and in partnership with Zubic Law.

I acknowledge I can only access these forms as a ComFree customer under contract.

These forms are provided to ComFree’s Unrepresented Sellers as part of their Mere Posting ComFree Listing Contract and in partnership with Imperium LLP – Rocky Kim.

I acknowledge I can only access these forms as a ComFree customer under contract.

How It Works

1. Purchase Your Package

2. We Ship Your ‘For Sale’ Sign

3. Book Your VR Tour

4. Complete Listing Input Forms

5. We Make Your Listing Live

6. Get Support 7 Days a Week

7. iSOLD!