Share
$1,089,000
Ontario,Toronto (Corso Italia-Davenport)
For Sale Active
67 DAY AVENUE, Toronto (Corso Italia-Davenport), Ontario M6E3W1
  • 4
  • 3
  • 1100 - 1500Square Feet
Contact Seller
Basic Details
Description

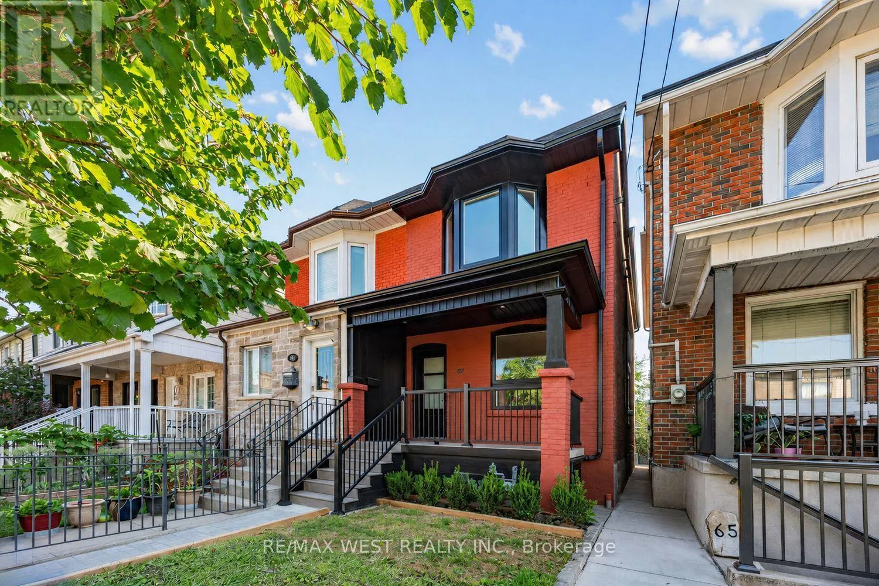
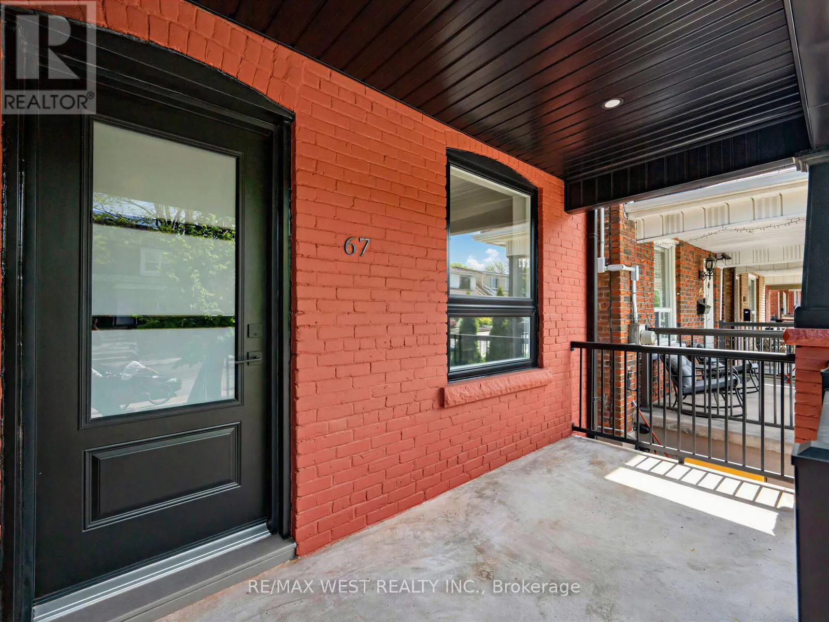
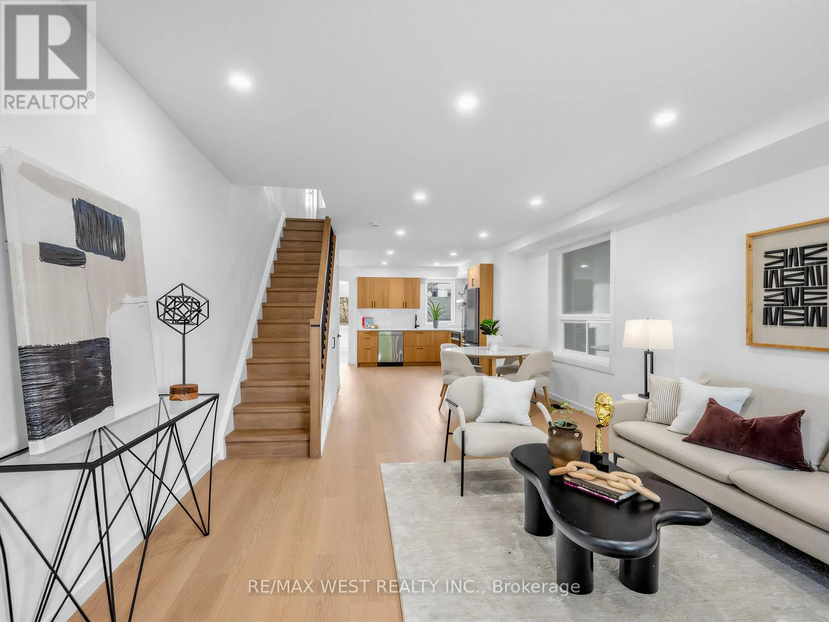
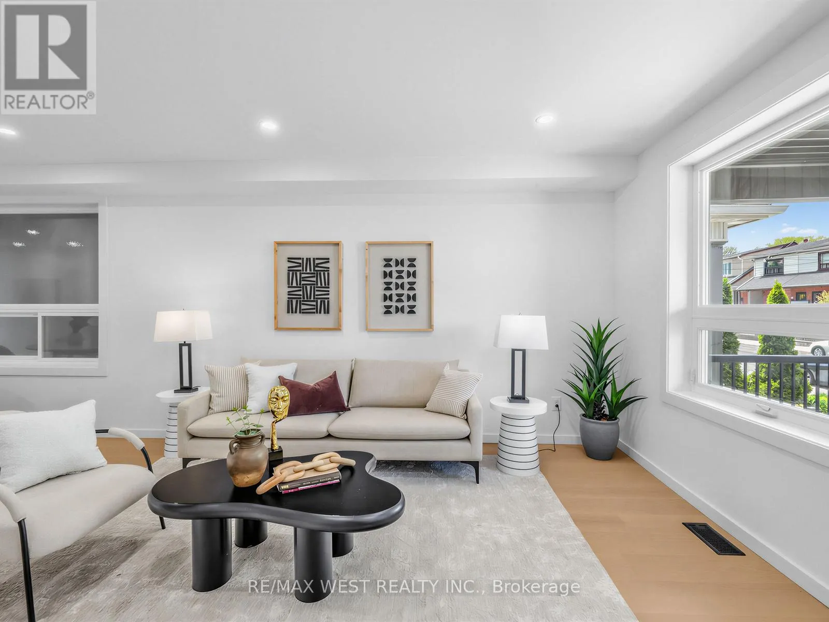
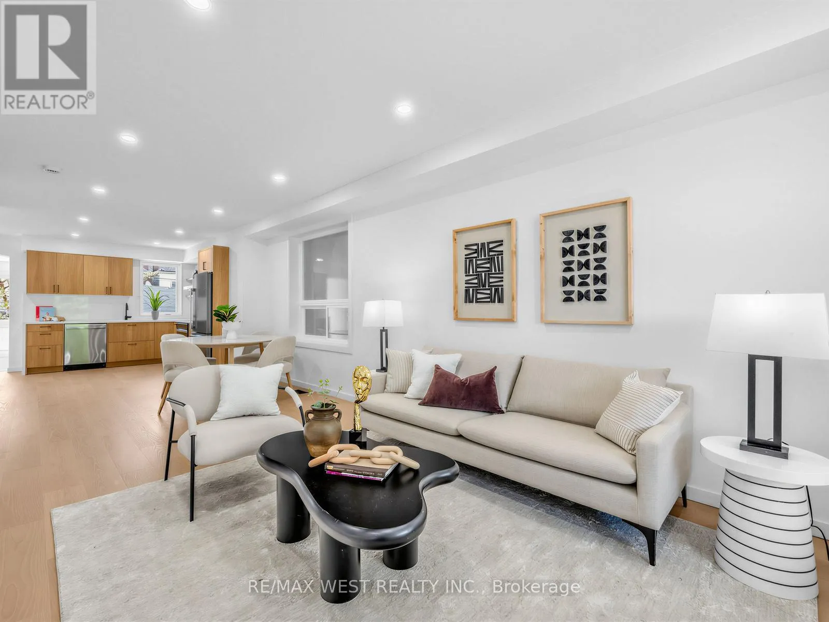
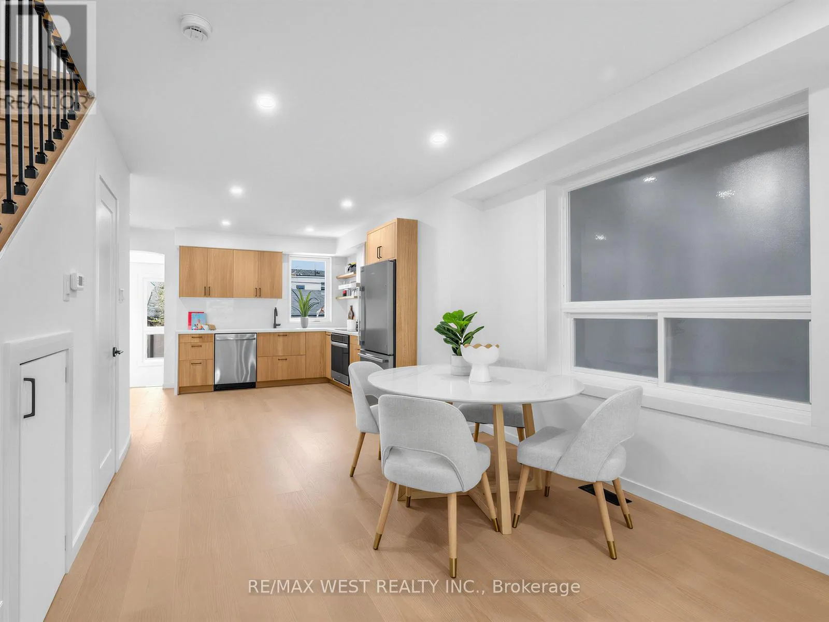
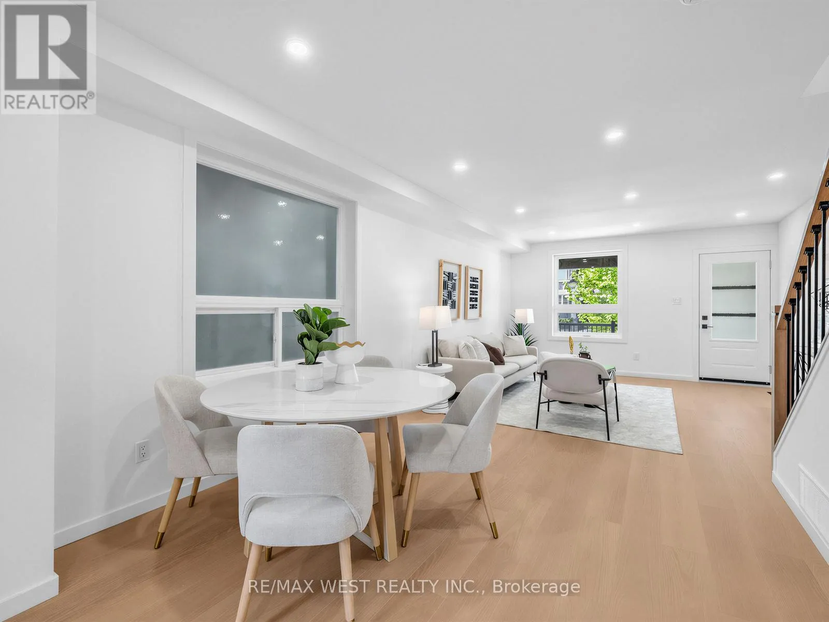
Some homes simply have it-a sense of ease, a feeling that everything has been considered. This beautifully renovated semi-detached in the heart of Corso Italia is exactly that kind of home: warm, modern and completely move-in ready. Thoughtfully finished from top to bottom, it features hardwood floors, a clean contemporary aesthetic and an open-concept main floor that feels polished without

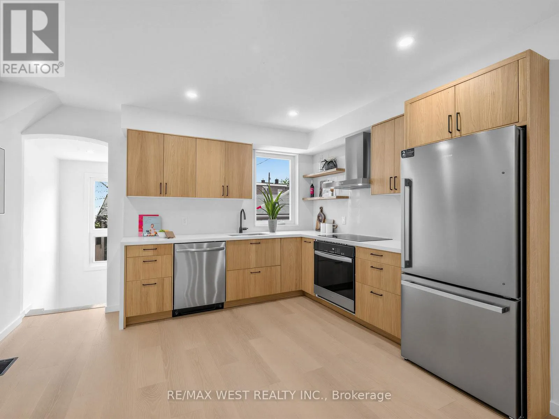
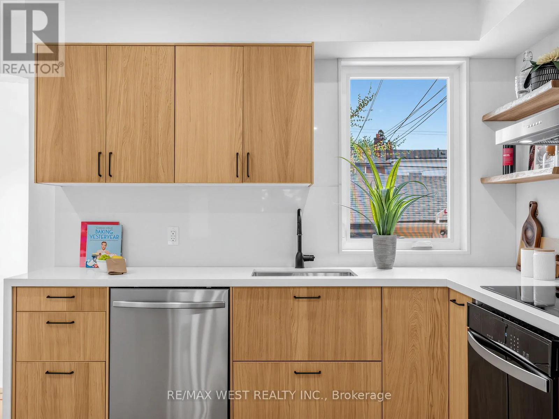
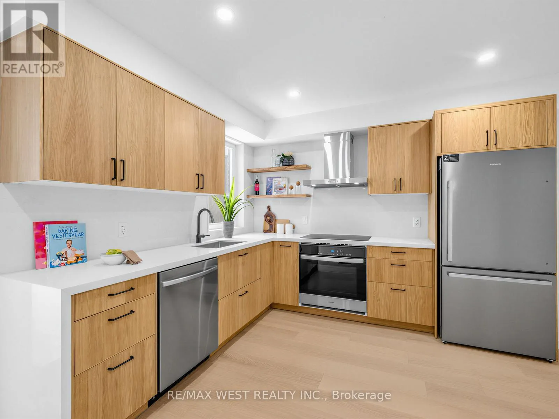
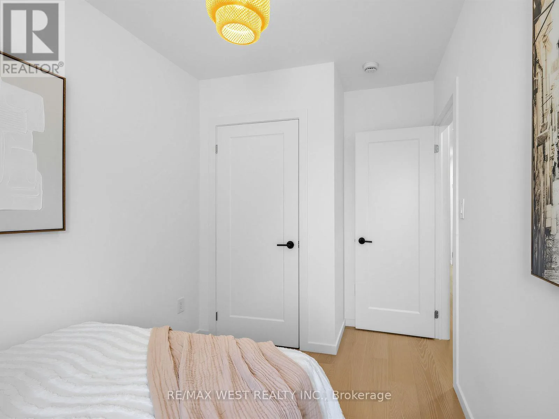
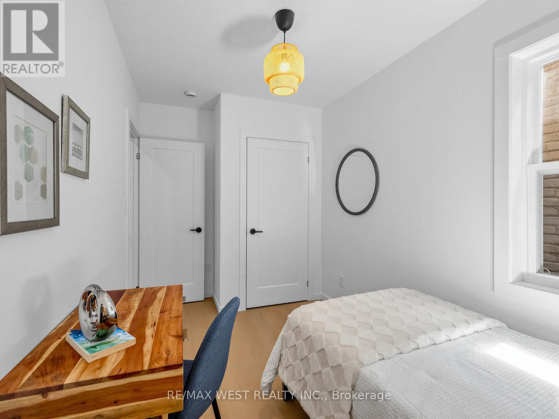
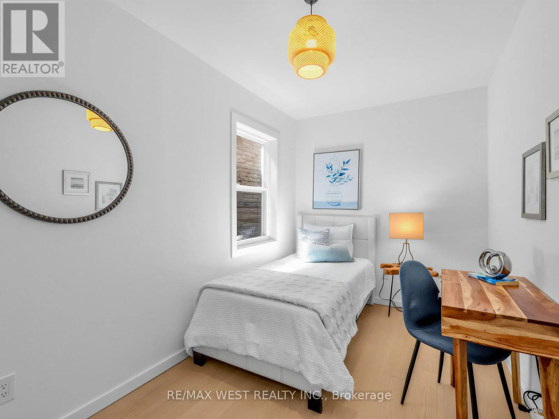
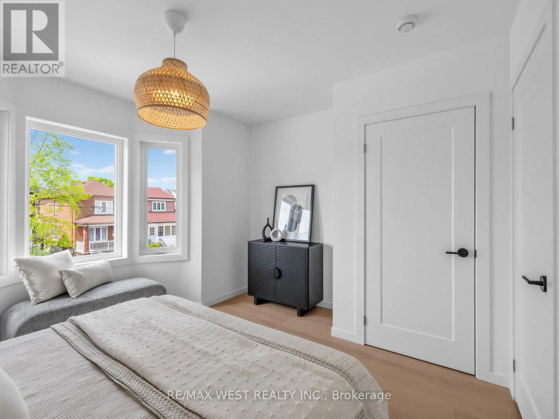
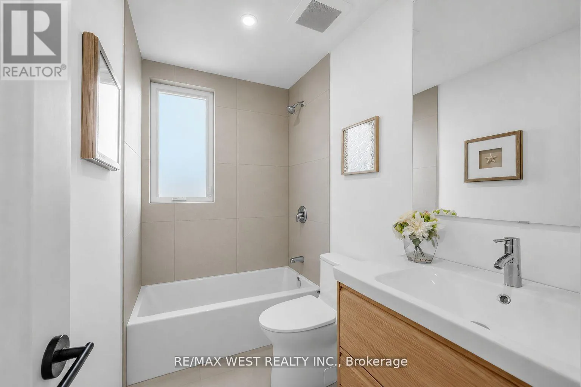
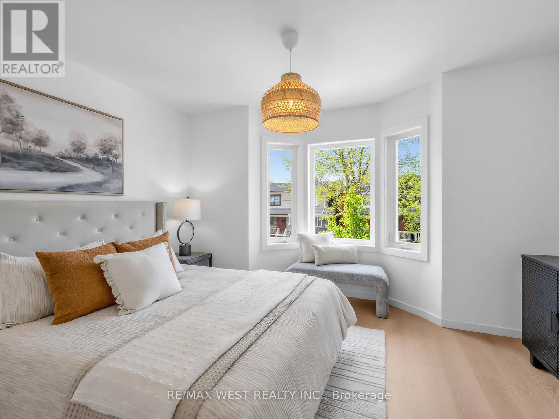
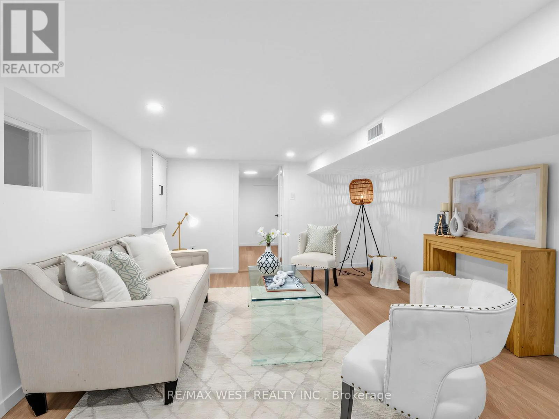
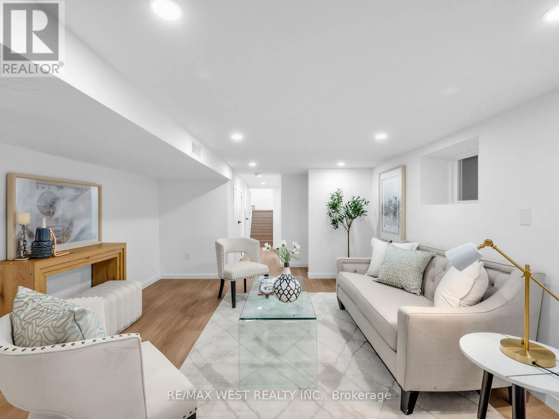
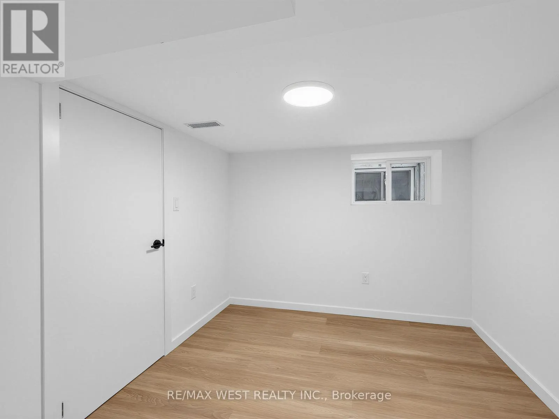
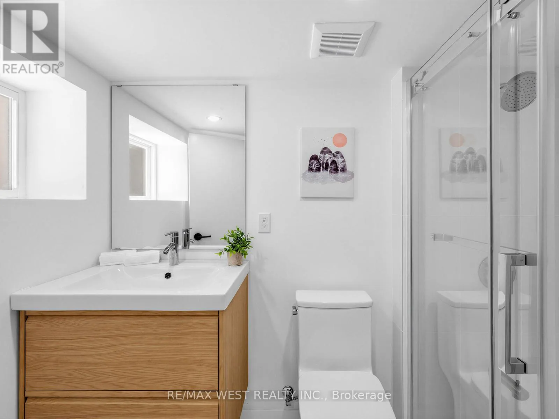
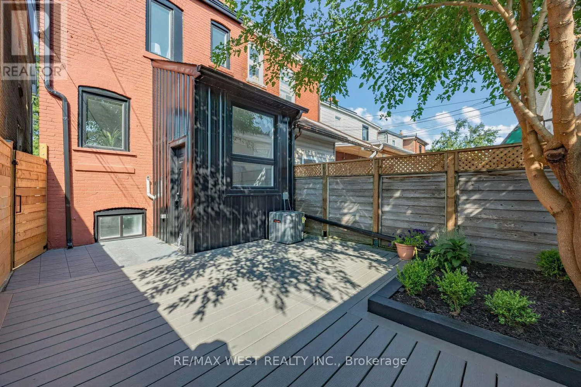
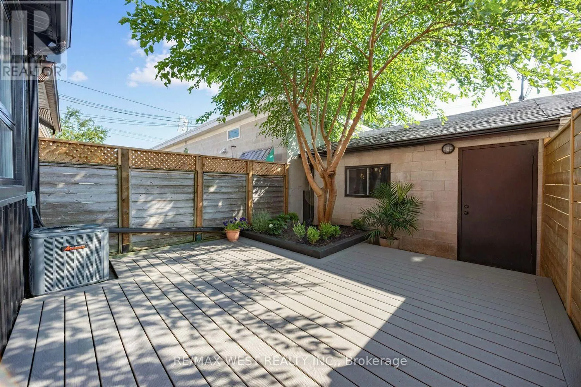
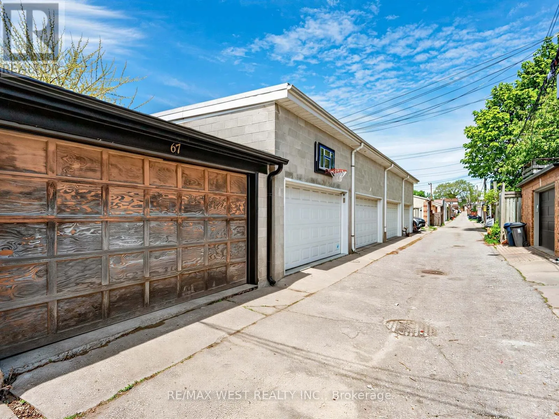
ever feeling precious. At its heart, the kitchen pairs warm wood cabinetry with stainless steel appliances and carefully selected finishes-made for weekday breakfasts, Saturday-night dinners and the everyday moments in between. Upstairs, the primary bedroom is bright and serene, with a beautiful bay window drawing in natural light. Two additional bedrooms offer real flexibility: children’s rooms, a nursery, a home office or space for guests. The bathrooms are fresh, modern and finished with the same attention to detail found throughout. The lower level adds another dimension, with finished living space and a full bathroom that can evolve as life does. And then there’s the backyard-professionally landscaped to feel like an extension of the home, private and made for slow mornings, dinner on the patio and summer evenings that stretch a little longer than planned. Laneway parking makes city life easier, while laneway suite potential offers an intriguing possibility for the future-additional living space, multigenerational needs or rental income, subject to approvals. Beyond the front door is one of Toronto’s most loved neighbourhoods. Corso Italia is warm, walkable and full of character, with independent cafés, bakeries and excellent restaurants woven into everyday life. The St. Clair streetcar is steps away, Dufferin station an easy bus ride, and Earlscourt Park just around the corner. Skip the renovations, settle in and simply start living. A home that feels right from the moment you walk in. (id:62650)

Read More
Basic Details
  • Property Type: Residential
  • Listing Type: For Sale
  • Listing ID: W13638778
  • Price: $1,089,000
  • Bedrooms: 4
  • Bathrooms: 3
  • Half Bathrooms: 1
  • Square Footage: 1100 - 1500 Sqft
  • Status: Active
  • Office Name: RE/MAX WEST REALTY INC.
  • Property Attached Yn: 1
  • Property Sub Type: Single Family
  • Office Key: 275900
Features & Appliances
Features
  • Heating System: Forced air, Natural gas
  • Cooling System: Central air conditioning
  • Basement: Finished, N/A
  • Parking: Detached Garage, Garage
  • Exterior Features: Brick, Aluminum siding
  • Flooring: Tile, Hardwood, Vinyl
  • Sewer: Sanitary sewer
Address Map
  • Location: CA, Ontario, Toronto (Corso Italia-Davenport), M6E3W1
  • Street: Day
  • Street Number: 67
  • Street Suffix: Avenue
  • Longitude: W80° 33' 10.4''
  • Latitude: N43° 40' 57.3''
Additional Information
  • Water Source:
  • Foundation Details:
  • Lot Features:
  • Lot Size Dimensions: 16.5 x 104.2 FT
  • Stories: 2.0
Financial
  • Tax Annual Amount: 4155
Powered by REALTOR.ca
Listing updated: 2026-08-06 02:39:21
List Your Property
Mortgage Calculator
Get Pre-Approved
$
$
%
%
years
Monthly Payment (Est.) $
Listing Information
  • List Agent Key: 1569138
  • List Office Key: 275900
  • Modification Timestamp: 2026-08-05T14:55:17Z
  • Originating System Name: Toronto Regional Real Estate Board
  • Status Change Timestamp: 2026-08-05T14:46:10Z
Powered by REALTOR.ca
Listing updated: 2026-08-06 02:39:21
REALTOR®, REALTORS®, and the REALTOR® logo are certification marks that are owned by REALTOR® Canada Inc. and licensed exclusively to The Canadian Real Estate Association (CREA). These certification marks identify real estate professionals who are members of CREA and who must abide by CREA’s By‐Laws, Rules, and the REALTOR® Code. The MLS® trademark and the MLS® logo are owned by CREA and identify the quality of services provided by real estate professionals who are members of CREA.

The information contained on this site is based in whole or in part on information that is provided by members of The Canadian Real Estate Association, who are responsible for its accuracy. CREA reproduces and distributes this information as a service for its members and assumes no responsibility for its accuracy.

Website is operated by a brokerage or salesperson who is a member of The Canadian Real Estate Association.

The listing content on this website is protected by copyright and other laws, and is intended solely for the private, non‐commercial use by individuals. Any other reproduction, distribution or use of the content, in whole or in part, is specifically forbidden. The prohibited uses include commercial use, “screen scraping”, “database scraping”, and any other activity intended to collect, store, reorganize or manipulate data on the pages produced by or displayed on this website.

By continuing to use this website and its services, you agree to these

These forms are provided to ComFree’s Unrepresented Sellers as a part of their Mere Posting ComFree Listing Contract.

I acknowledge I can only access these forms as a ComFree customer under contract.

These forms are provided to ComFree’s Unrepresented Sellers as a part of their Mere Posting ComFree Listing Contract and in partnership with Zubic Law.

I acknowledge I can only access these forms as a ComFree customer under contract.

These forms are provided to ComFree’s Unrepresented Sellers as part of their Mere Posting ComFree Listing Contract and in partnership with Imperium LLP – Rocky Kim.

I acknowledge I can only access these forms as a ComFree customer under contract.

How It Works

1. Purchase Your Package

2. We Ship Your ‘For Sale’ Sign

3. Book Your VR Tour

4. Complete Listing Input Forms

5. We Make Your Listing Live

6. Get Support 7 Days a Week

7. iSOLD!