Share
$399,200
Ontario,New Tecumseth
For Sale Active
5 TECUMSETH PINES DRIVE, New Tecumseth, Ontario L0G1W0
  • 2
  • 2
  • 1100 - 1500Square Feet
Basic Details
Description

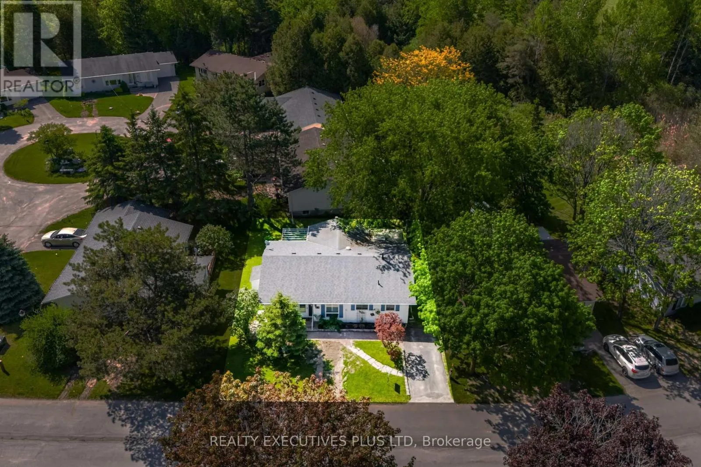
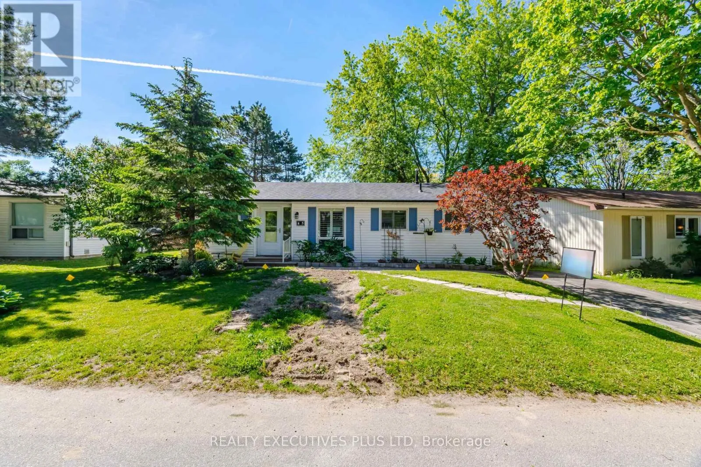
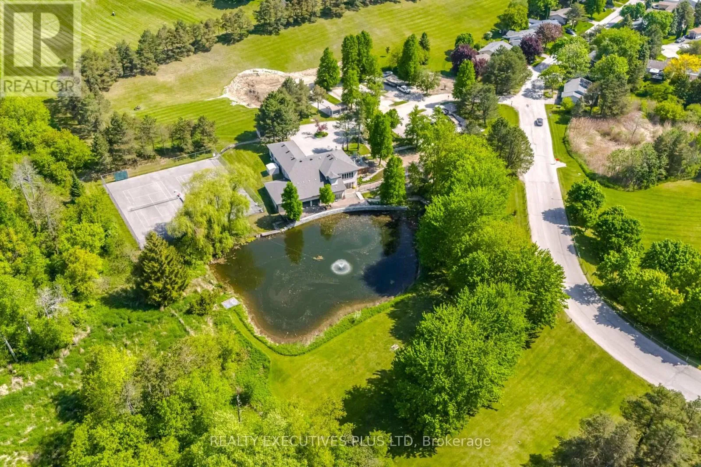
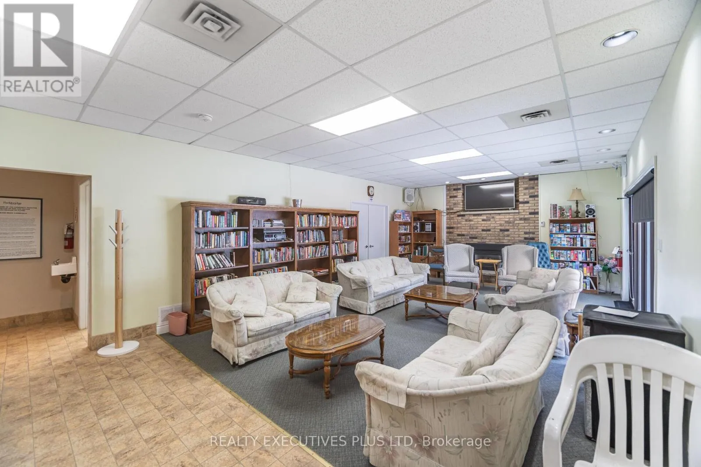
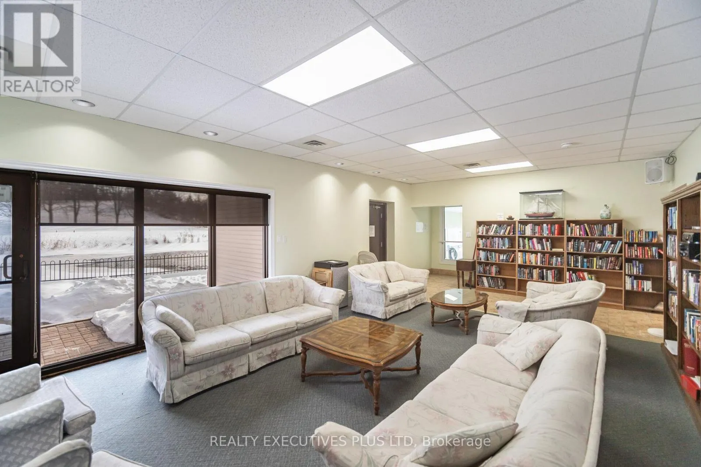
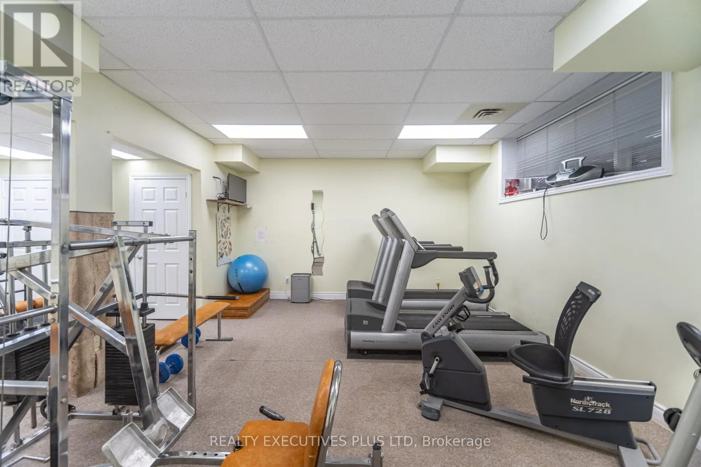
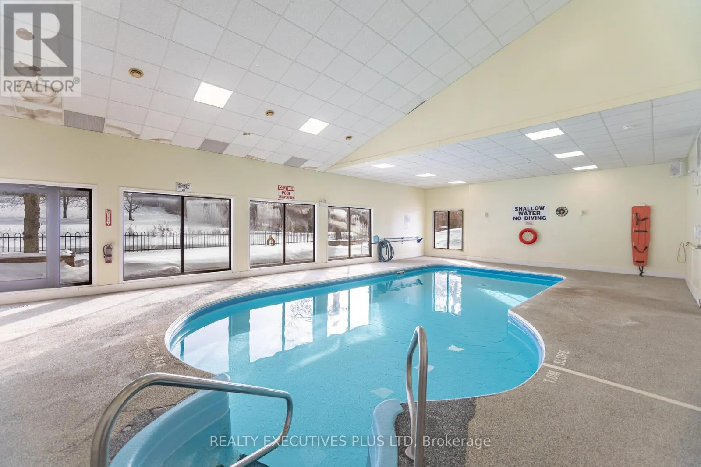
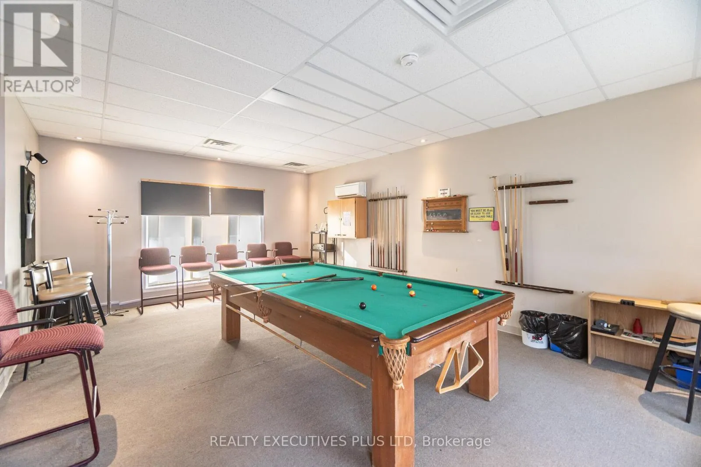
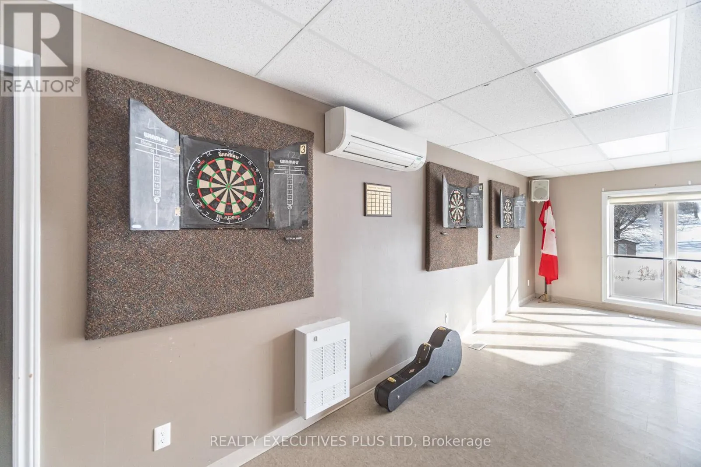
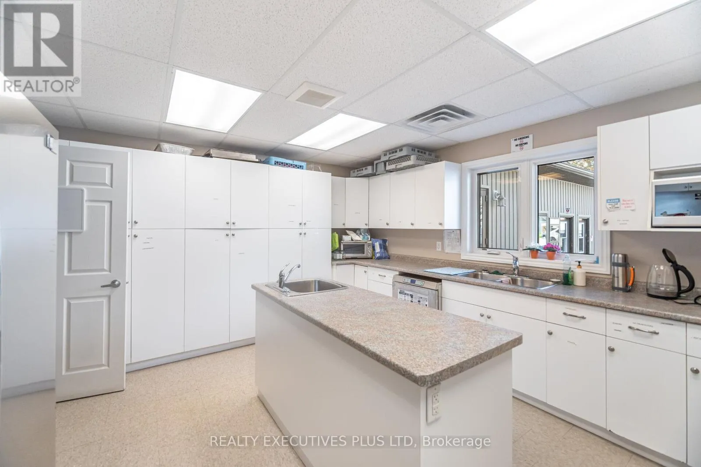
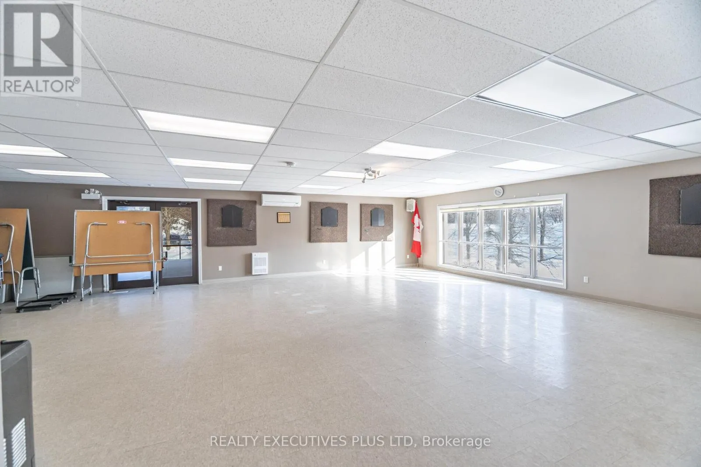
Welcome to Tecumseth Pines – a sought-after active adult landlease community known for its welcoming atmosphere and like-minded residents, where neighbours become friends and community engagement is part of everyday living. The recreation centre is the true heart of the community, offering a pool, sauna, fitness room, billiards, darts, a library, and a comfortable dining area with a full kitchen

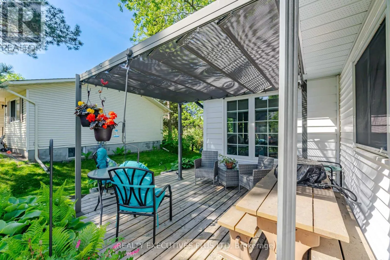
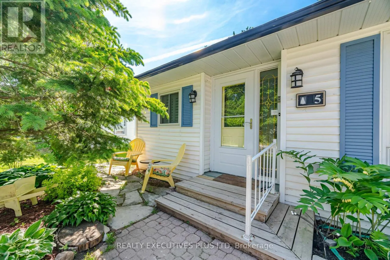
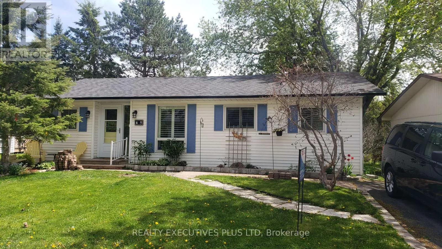
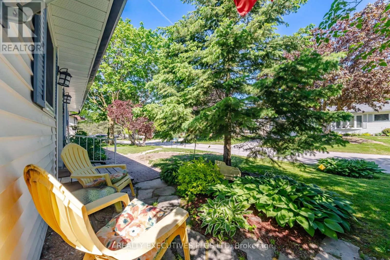
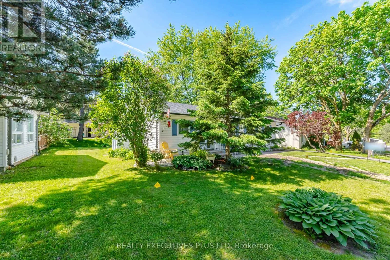
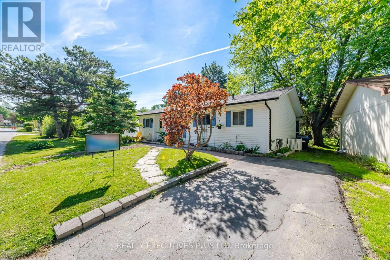
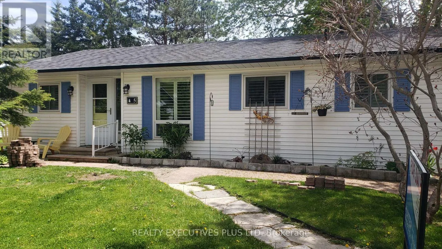
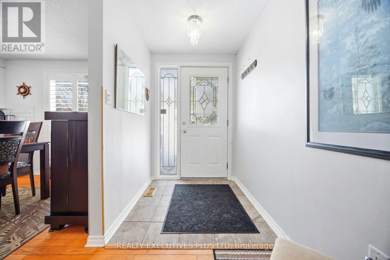
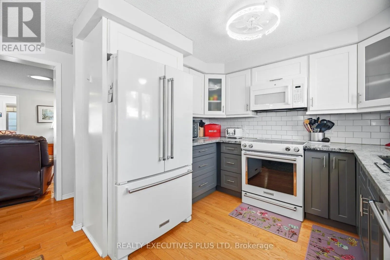
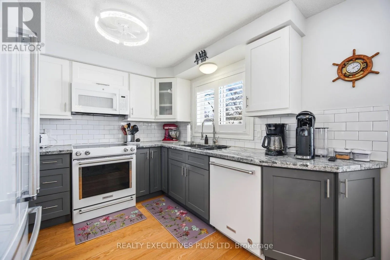
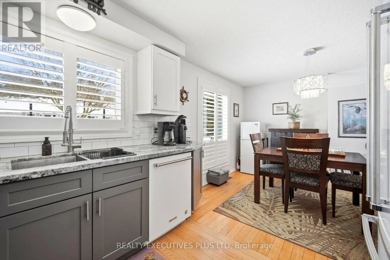
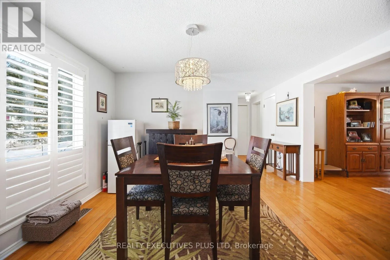
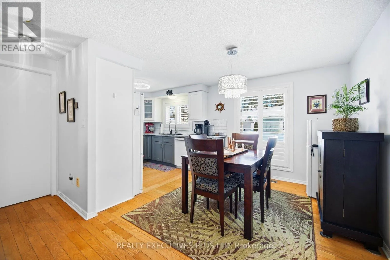
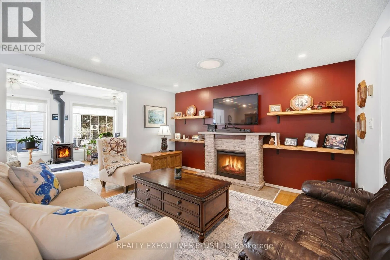
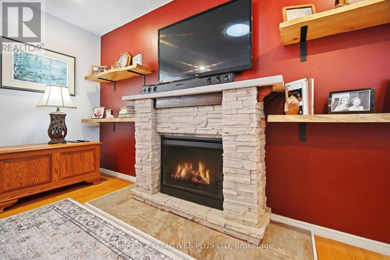
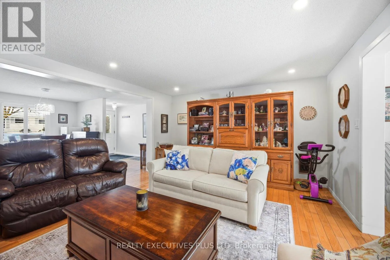
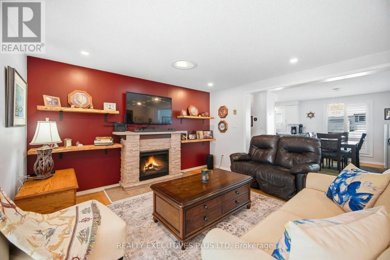
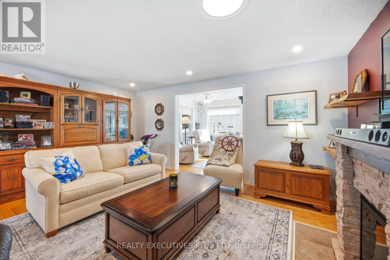
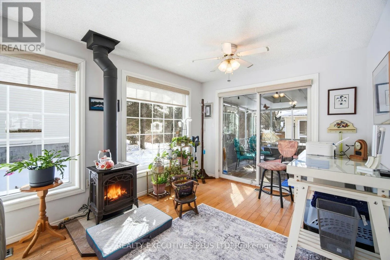
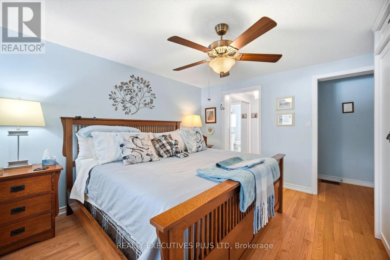
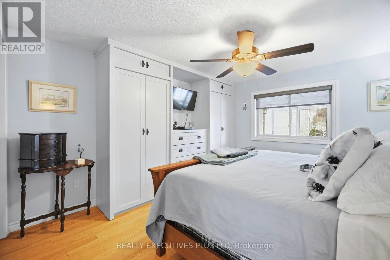
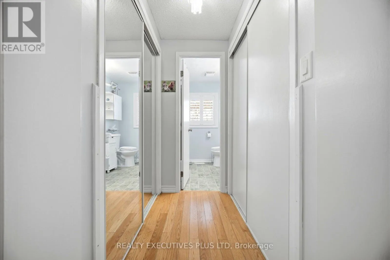
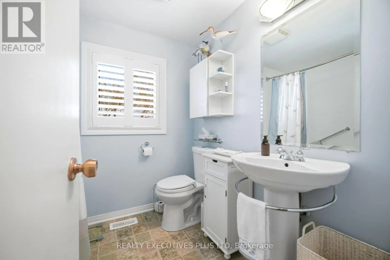
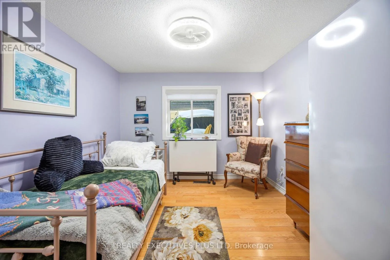
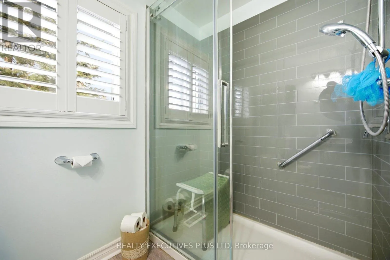
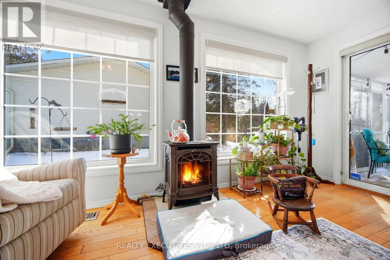
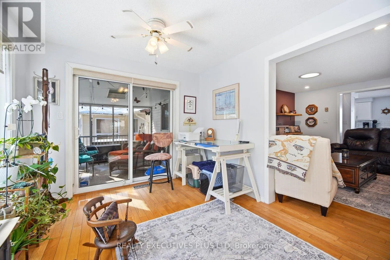
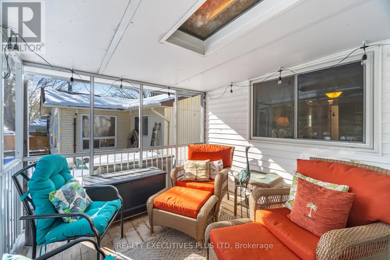
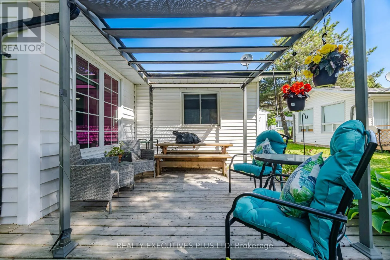
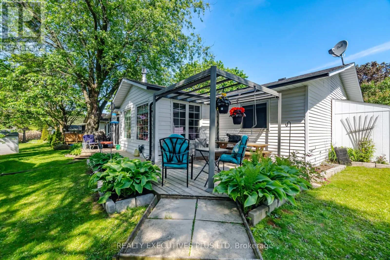
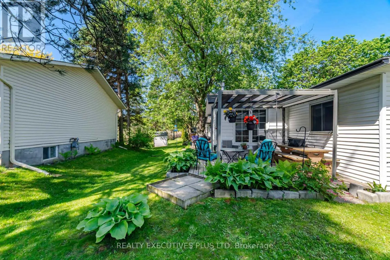
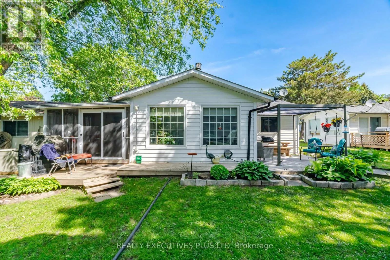
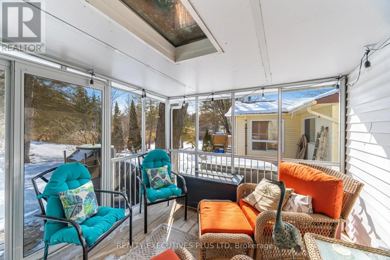
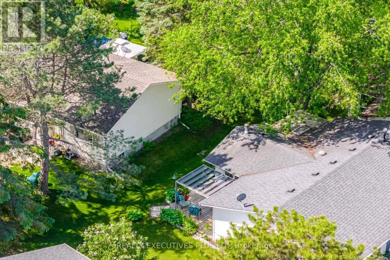
– perfect for gatherings, clubs, and social events. Whether you’re drawn to active recreation or relaxed conversation, there’s something here for every lifestyle. 5 Tecumseth Pines Dr. is the popular Sycamore model, offering a thoughtfully designed floor plan with effortless flow. The bedrooms & washrooms sit at opposite ends of the home, while the kitchen, dining, and living areas are centrally located – a layout that makes this 1, 250 sq. ft. home live much larger than its footprint suggests.The principal bedroom features a 4-piece ensuite and custom built-in cabinetry that adds both storage and a sense of openness. The modern kitchen shines with beautiful finishes, quality appliances, and smart use of space. A sunroom and screened-in porch extend your living space outdoors in every season – and offer a front-row seat for birdwatching.Set within one of the area’s most popular adult-oriented communities, this home delivers comfort, nature, and a vibrant social atmosphere, all in one. (id:62650)

Read More
Basic Details
  • Property Type: Residential
  • Listing Type: For Sale
  • Listing ID: N13635248
  • Price: $399,200
  • Bedrooms: 2
  • Bathrooms: 2
  • Square Footage: 1100 - 1500 Sqft
  • Status: Active
  • Office Name: REALTY EXECUTIVES PLUS LTD
  • Property Sub Type: Single Family
  • Office Key: 278151
Features & Appliances
Features
  • Heating System: Forced air, Natural gas
  • Cooling System: Central air conditioning
  • Basement: None
  • Parking: No Garage
  • Architectural Style: Bungalow
  • Exterior Features: Vinyl siding
  • Flooring: Hardwood
  • Sewer: Septic System
  • Utilities: Electricity, Cable
  • Fireplaces Total: 2
Address Map
  • Location: CA, Ontario, New Tecumseth, L0G1W0
  • Street: Tecumseth Pines
  • Street Number: 5
  • Street Suffix: Drive
  • Longitude: W80° 12' 48.6''
  • Latitude: N43° 59' 20.4''
Additional Information
  • Water Source:
  • Community Features:
  • Foundation Details:
  • Lot Size Dimensions: 1 x 1 FT
  • Stories: 1.0
Financial
  • Tax Annual Amount: 1872
Powered by REALTOR.ca
Listing updated: 2026-09-22 23:27:23
List Your Property
Mortgage Calculator
Get Pre-Approved
$
$
%
%
years
Monthly Payment (Est.) $
Listing Information
  • List Agent Key: 1948138
  • List Office Key: 278151
  • Modification Timestamp: 2026-08-30T04:40:18Z
  • Originating System Name: Toronto Regional Real Estate Board
  • Status Change Timestamp: 2026-08-30T04:29:00Z
Powered by REALTOR.ca
Listing updated: 2026-09-22 23:27:23
REALTOR®, REALTORS®, and the REALTOR® logo are certification marks that are owned by REALTOR® Canada Inc. and licensed exclusively to The Canadian Real Estate Association (CREA). These certification marks identify real estate professionals who are members of CREA and who must abide by CREA’s By‐Laws, Rules, and the REALTOR® Code. The MLS® trademark and the MLS® logo are owned by CREA and identify the quality of services provided by real estate professionals who are members of CREA.

The information contained on this site is based in whole or in part on information that is provided by members of The Canadian Real Estate Association, who are responsible for its accuracy. CREA reproduces and distributes this information as a service for its members and assumes no responsibility for its accuracy.

Website is operated by a brokerage or salesperson who is a member of The Canadian Real Estate Association.

The listing content on this website is protected by copyright and other laws, and is intended solely for the private, non‐commercial use by individuals. Any other reproduction, distribution or use of the content, in whole or in part, is specifically forbidden. The prohibited uses include commercial use, “screen scraping”, “database scraping”, and any other activity intended to collect, store, reorganize or manipulate data on the pages produced by or displayed on this website.

By continuing to use this website and its services, you agree to these

These forms are provided to ComFree’s Unrepresented Sellers as a part of their Mere Posting ComFree Listing Contract.

I acknowledge I can only access these forms as a ComFree customer under contract.

These forms are provided to ComFree’s Unrepresented Sellers as a part of their Mere Posting ComFree Listing Contract and in partnership with Zubic Law.

I acknowledge I can only access these forms as a ComFree customer under contract.

These forms are provided to ComFree’s Unrepresented Sellers as part of their Mere Posting ComFree Listing Contract and in partnership with Imperium LLP – Rocky Kim.

I acknowledge I can only access these forms as a ComFree customer under contract.

How It Works

1. Purchase Your Package

2. We Ship Your ‘For Sale’ Sign

3. Book Your VR Tour

4. Complete Listing Input Forms

5. We Make Your Listing Live

6. Get Support 7 Days a Week

7. iSOLD!