Share
$2,898,000
British Columbia,Oak Bay
For Sale Active
688 Falkland Rd, Oak Bay, British Columbia V8S4L5
  • 5
  • 4
  • 4,144 Sqft
Basic Details
Description

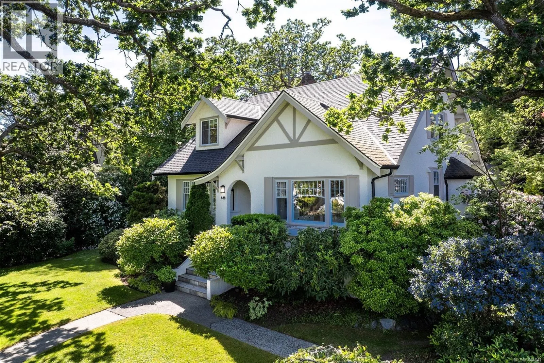
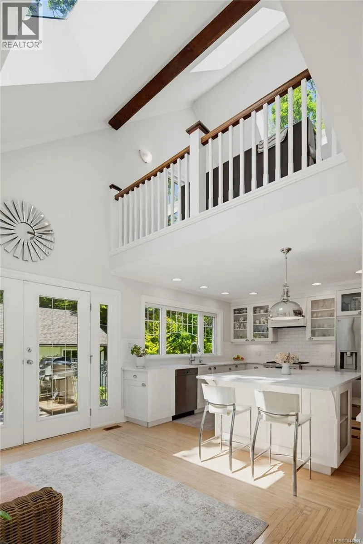
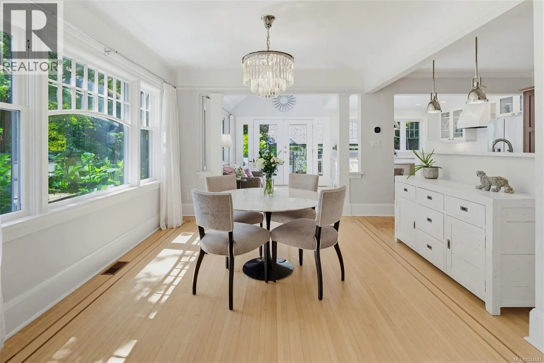
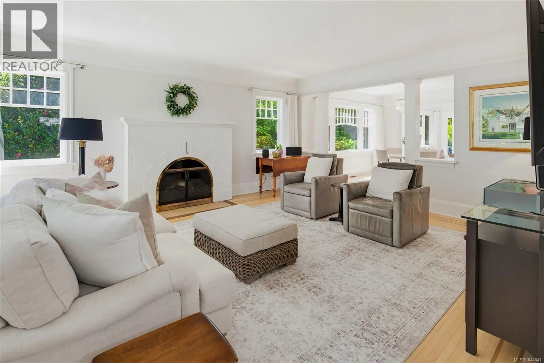
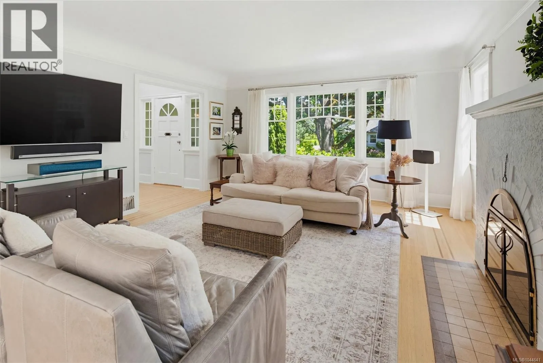
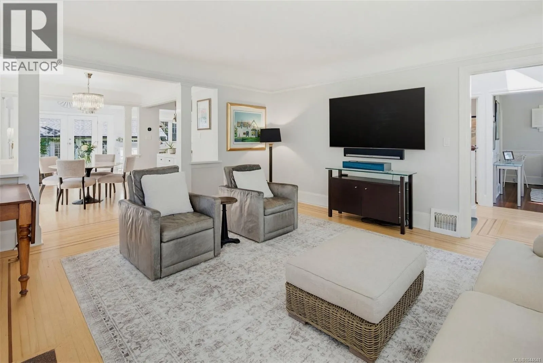
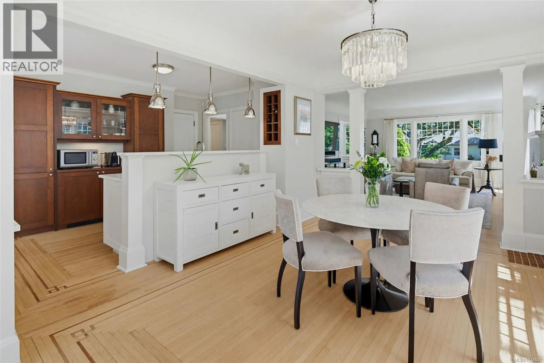
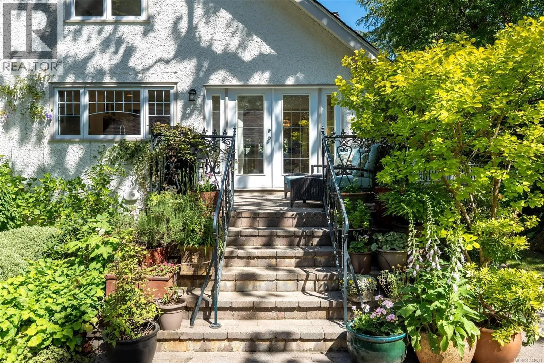
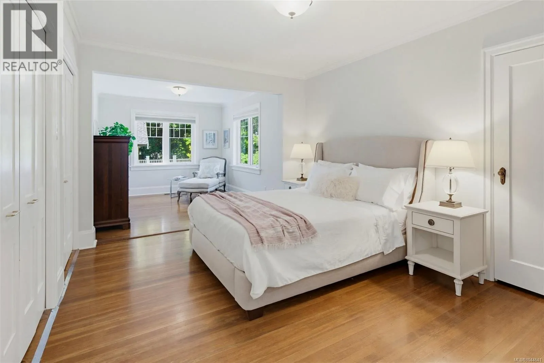
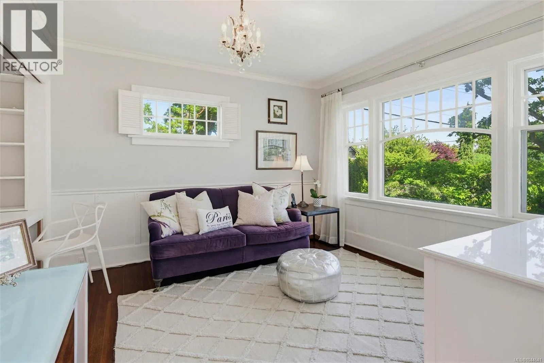
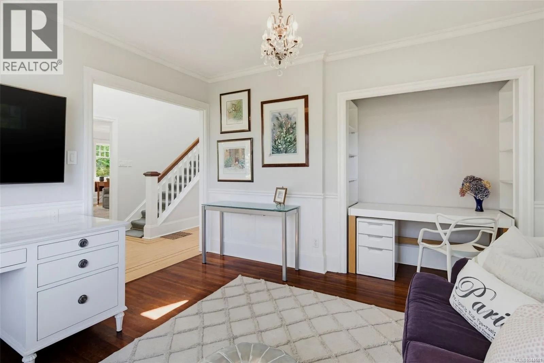
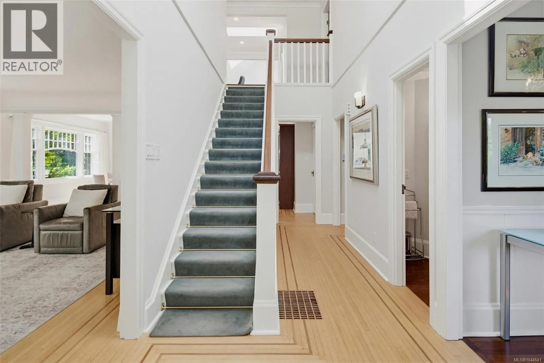
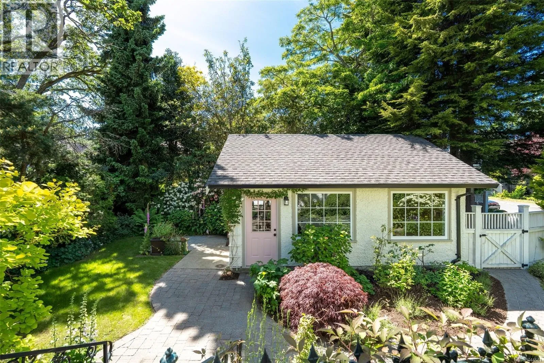
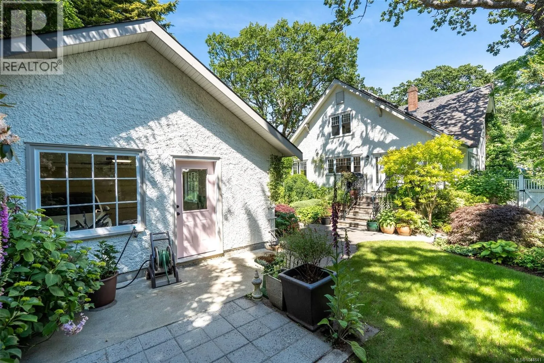
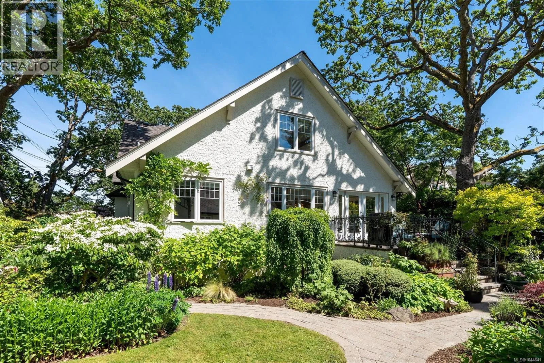
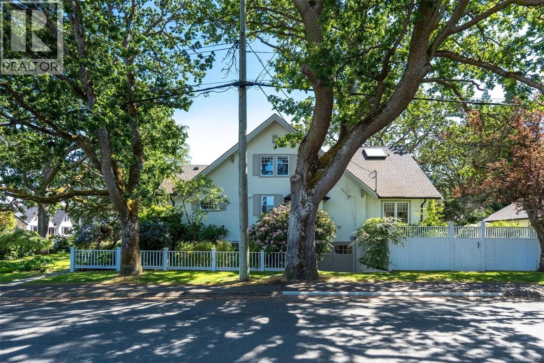
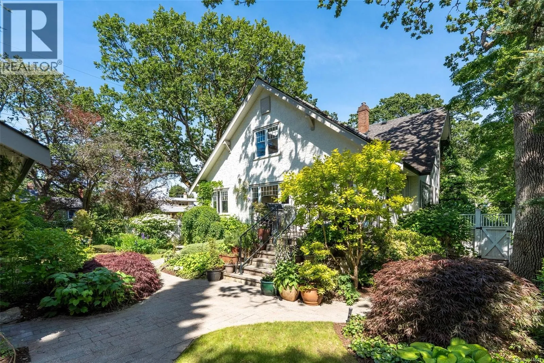
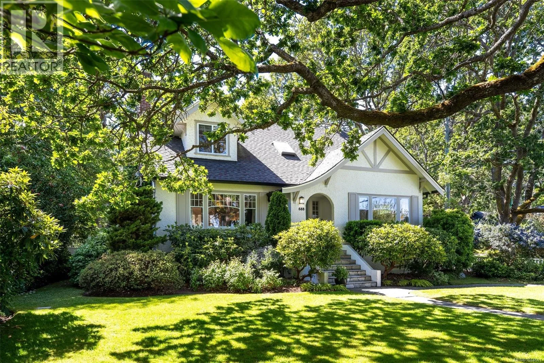
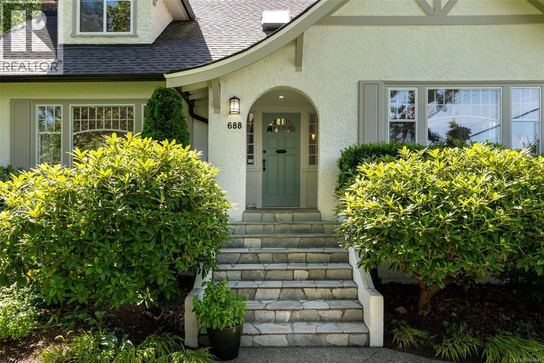
Prepare to have your heartstrings pulled. This classic Tudor Revival is as spacious as it as beautiful with over 4, 100 square feet of living space sprawled over 3 levels. The 1934 home has been masterfully transformed and updated but still retains character craftsmanship like wood floors with inlay design. Bathed in natural light from a canopy of skylights, the

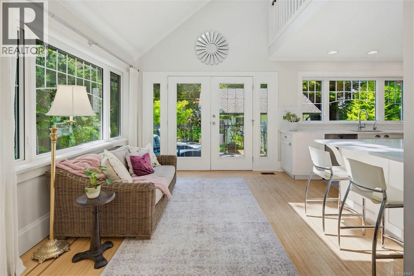
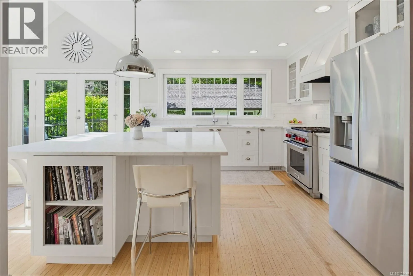
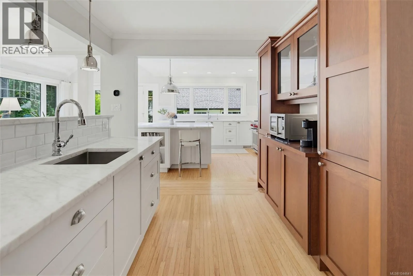
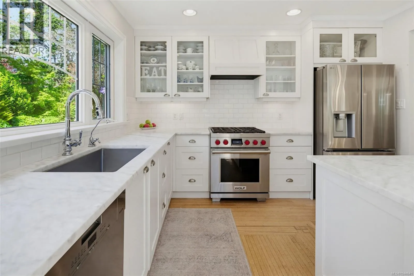
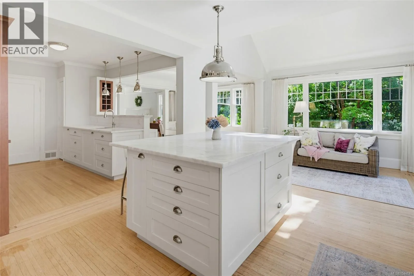
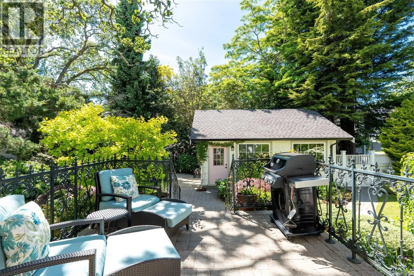
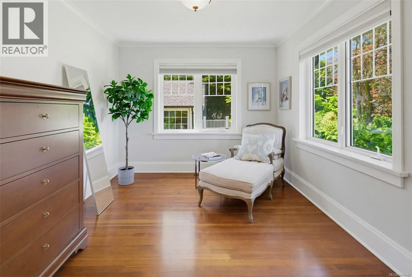
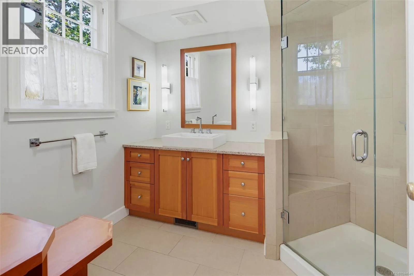
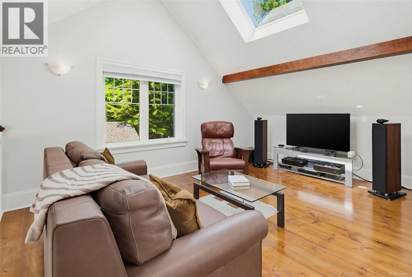
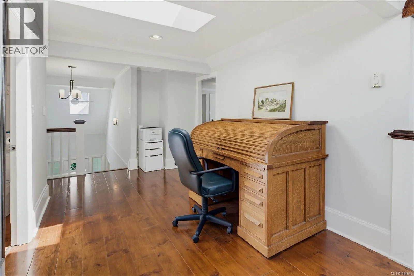
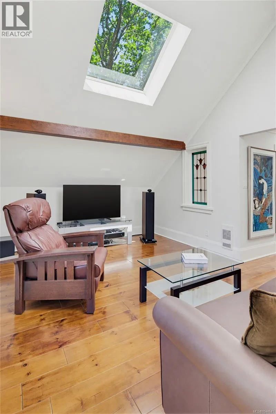
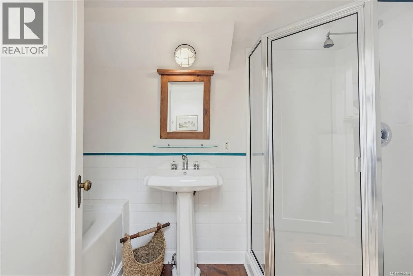
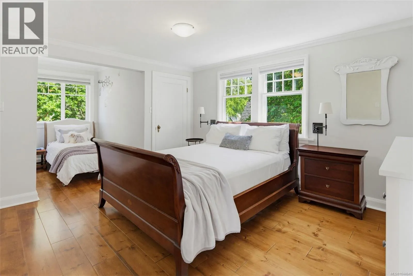
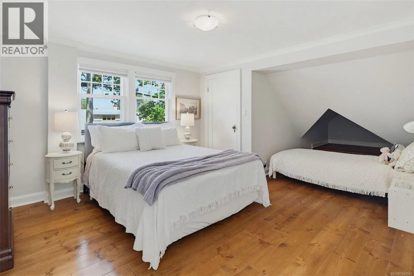
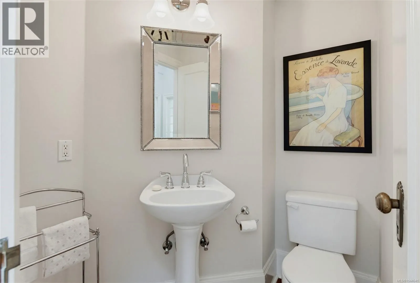
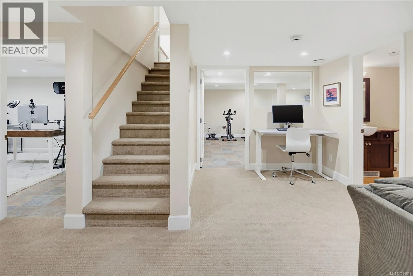
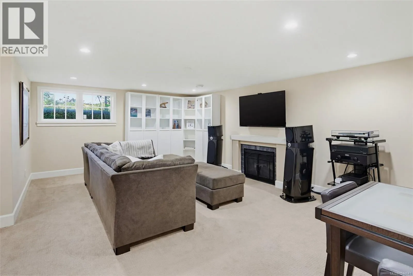
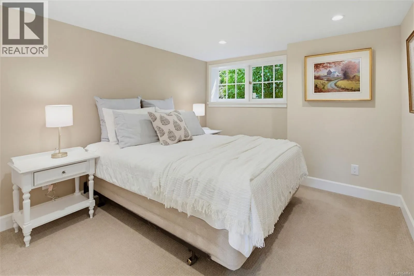
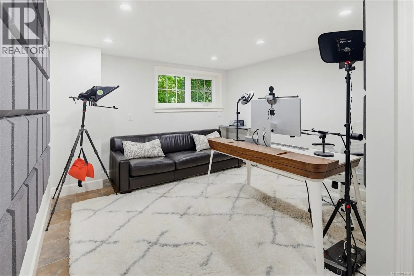
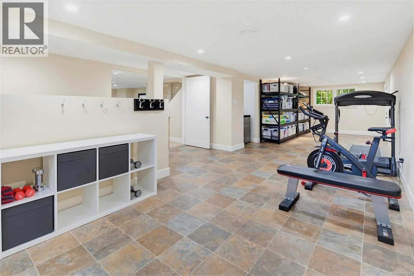
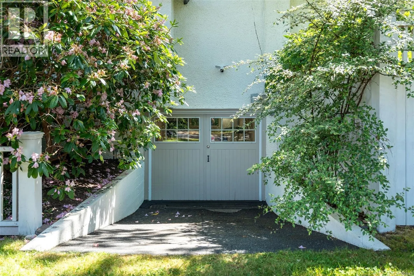
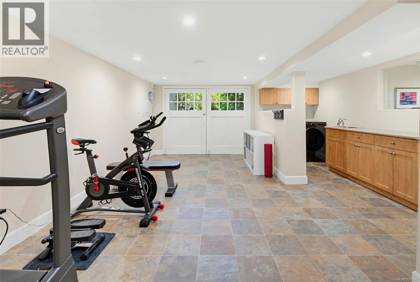
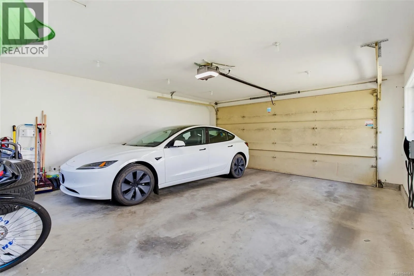
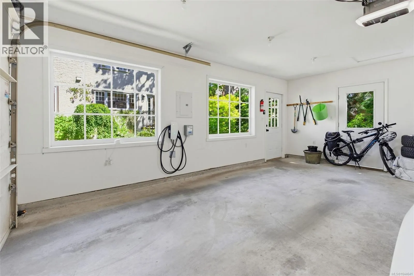
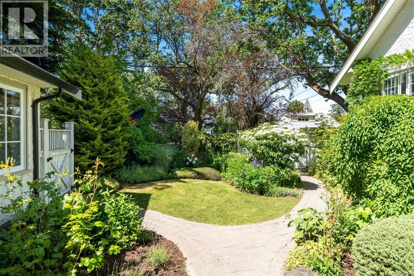
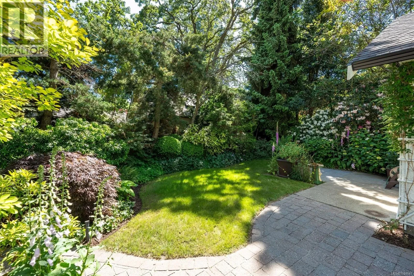
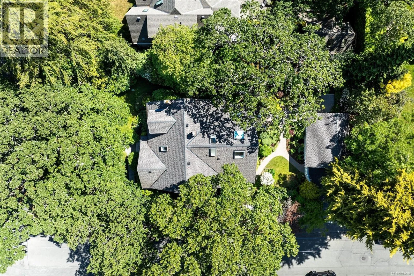
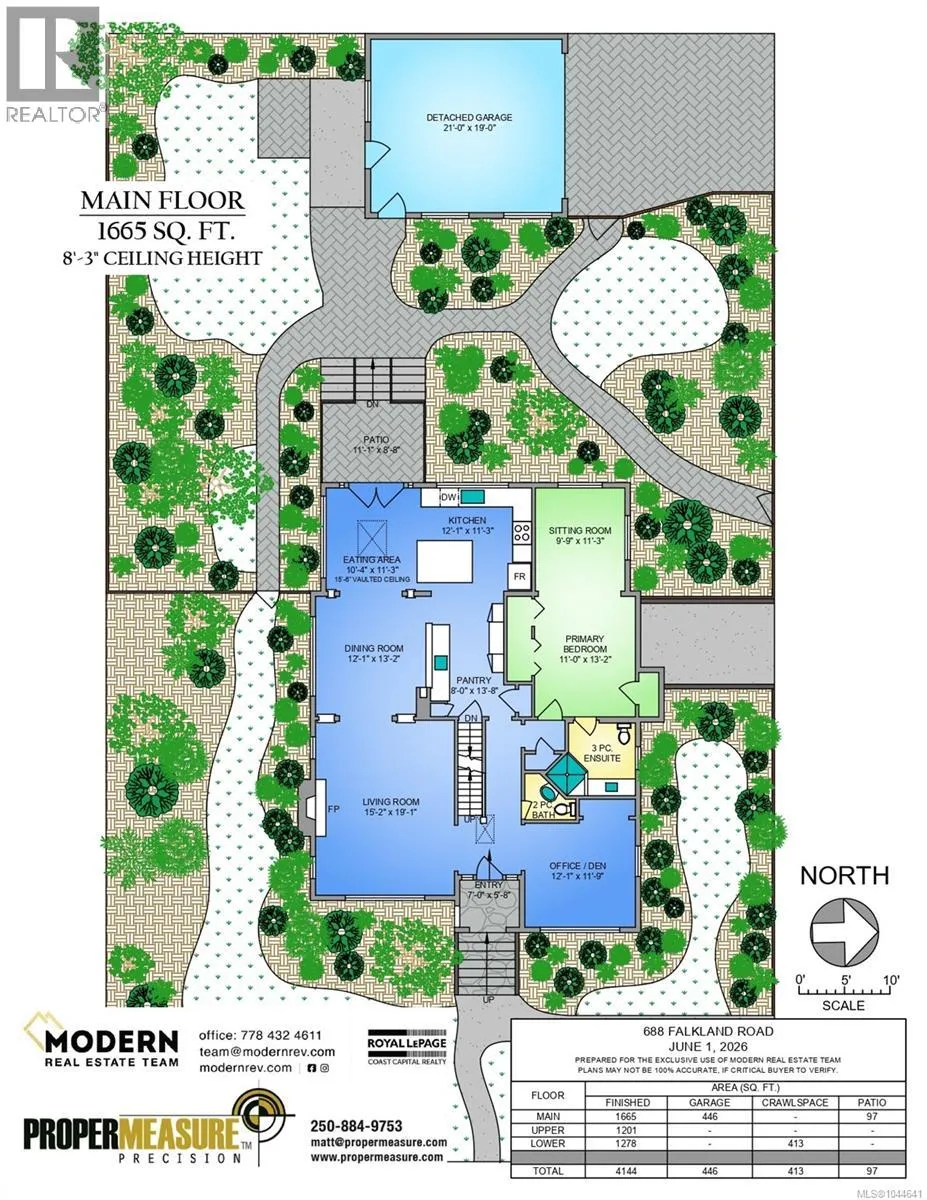
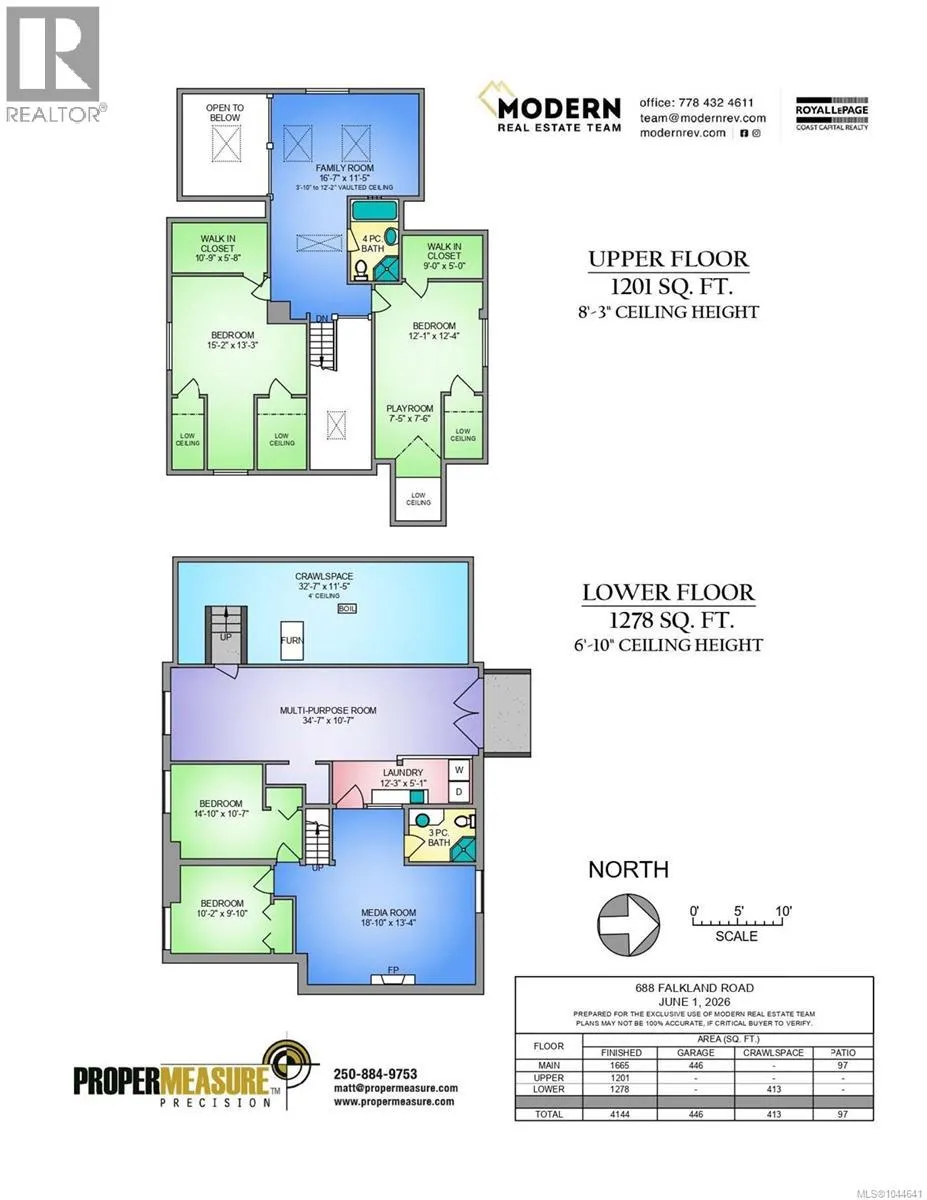
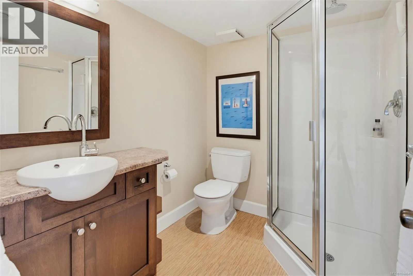
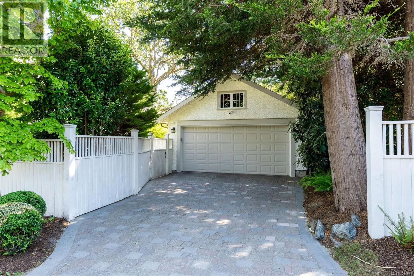
heart of the home is an impressive open-concept chef’s kitchen featuring vaulted ceilings, marble countertops, premium appliances, a secondary prep area and a large island, perfect for those who love to host and entertain. The French doors open onto a west-facing deck overlooking the beautifully landscaped quarter-acre property, with a lush English style garden and ever-changing view of seasonal blooms. Designed with longevity in mind, the main-level primary wing offers a peaceful retreat complete with an ensuite bathroom, sitting area, ideal as a dressing-room-style closet, and convenient washer/dryer hook-ups in the closet. Upstairs you’ll find a loft TV area and generous size bedrooms with large walk-in closets that kids will love to play in. The loft and full bathroom on the upper level provide exceptional space and separation, ideal for older children or out-of-town guests. The lower level offers two more bedrooms, a media room and a gym. Meticulously maintained and updated over the years with a focus on energy efficiency and ensuring quality including Smart-home technology, upgraded plumbing and electrical, perimeter drains, extra insulation, high-efficiency gas furnace and on-demand hot water. Enjoy a rare separate double-car garage with EV charger. Located just blocks from beaches, parks, the Oak Bay Marina, and some of Victoria’s top schools. This is the type of home where families gather, traditions are created, and memories are made for generations to come. Because some homes are meant for a season, and some are meant for a lifetime. Book your private viewing today. (id:62650)

Read More
Basic Details
  • Property Type: Residential
  • Listing Type: For Sale
  • Listing ID: 1044641
  • Price: $2,898,000
  • Bedrooms: 5
  • Bathrooms: 4
  • Square Footage: 4,144 Sqft
  • Year Built: 1934
  • Status: Active
  • Office Name: Royal LePage Coast Capital - Chatterton
  • Property Sub Type: Single Family
  • Office Key: 53052
Features & Appliances
Features
  • Heating System: Forced air, Natural gas, Baseboard heaters, Electric
  • Cooling System: None
  • Architectural Style: Character, Tudor
  • Fireplaces Total: 2
Address Map
  • Location: CA, British Columbia, Oak Bay, V8S4L5
  • Street: Falkland
  • Street Number: 688
  • Street Suffix: Road
  • Longitude: W124° 40' 45.9''
  • Latitude: N48° 24' 59.3''
  • Zoning: Residential
Additional Information
  • Lot Features:
  • Lot Size Dimensions: 11242
Financial
  • Association Fee Frequency: Monthly
  • Tax Annual Amount: 12297.85
Powered by REALTOR.ca
Listing updated: 2026-08-06 04:34:14
List Your Property
Mortgage Calculator
Get Pre-Approved
$
$
%
%
years
Monthly Payment (Est.) $
Listing Information
  • List Agent Key: 1872699
  • List Office Key: 53052
  • Modification Timestamp: 2026-08-05T23:35:31Z
  • Originating System Name: Victoria Real Estate Board
  • Status Change Timestamp: 2026-08-05T23:26:30Z
Powered by REALTOR.ca
Listing updated: 2026-08-06 04:34:15
REALTOR®, REALTORS®, and the REALTOR® logo are certification marks that are owned by REALTOR® Canada Inc. and licensed exclusively to The Canadian Real Estate Association (CREA). These certification marks identify real estate professionals who are members of CREA and who must abide by CREA’s By‐Laws, Rules, and the REALTOR® Code. The MLS® trademark and the MLS® logo are owned by CREA and identify the quality of services provided by real estate professionals who are members of CREA.

The information contained on this site is based in whole or in part on information that is provided by members of The Canadian Real Estate Association, who are responsible for its accuracy. CREA reproduces and distributes this information as a service for its members and assumes no responsibility for its accuracy.

Website is operated by a brokerage or salesperson who is a member of The Canadian Real Estate Association.

The listing content on this website is protected by copyright and other laws, and is intended solely for the private, non‐commercial use by individuals. Any other reproduction, distribution or use of the content, in whole or in part, is specifically forbidden. The prohibited uses include commercial use, “screen scraping”, “database scraping”, and any other activity intended to collect, store, reorganize or manipulate data on the pages produced by or displayed on this website.

By continuing to use this website and its services, you agree to these

These forms are provided to ComFree’s Unrepresented Sellers as a part of their Mere Posting ComFree Listing Contract.

I acknowledge I can only access these forms as a ComFree customer under contract.

These forms are provided to ComFree’s Unrepresented Sellers as a part of their Mere Posting ComFree Listing Contract and in partnership with Zubic Law.

I acknowledge I can only access these forms as a ComFree customer under contract.

These forms are provided to ComFree’s Unrepresented Sellers as part of their Mere Posting ComFree Listing Contract and in partnership with Imperium LLP – Rocky Kim.

I acknowledge I can only access these forms as a ComFree customer under contract.

How It Works

1. Purchase Your Package

2. We Ship Your ‘For Sale’ Sign

3. Book Your VR Tour

4. Complete Listing Input Forms

5. We Make Your Listing Live

6. Get Support 7 Days a Week

7. iSOLD!