Share
$339,000
Ontario,Burlington (Appleby)
For Sale Active
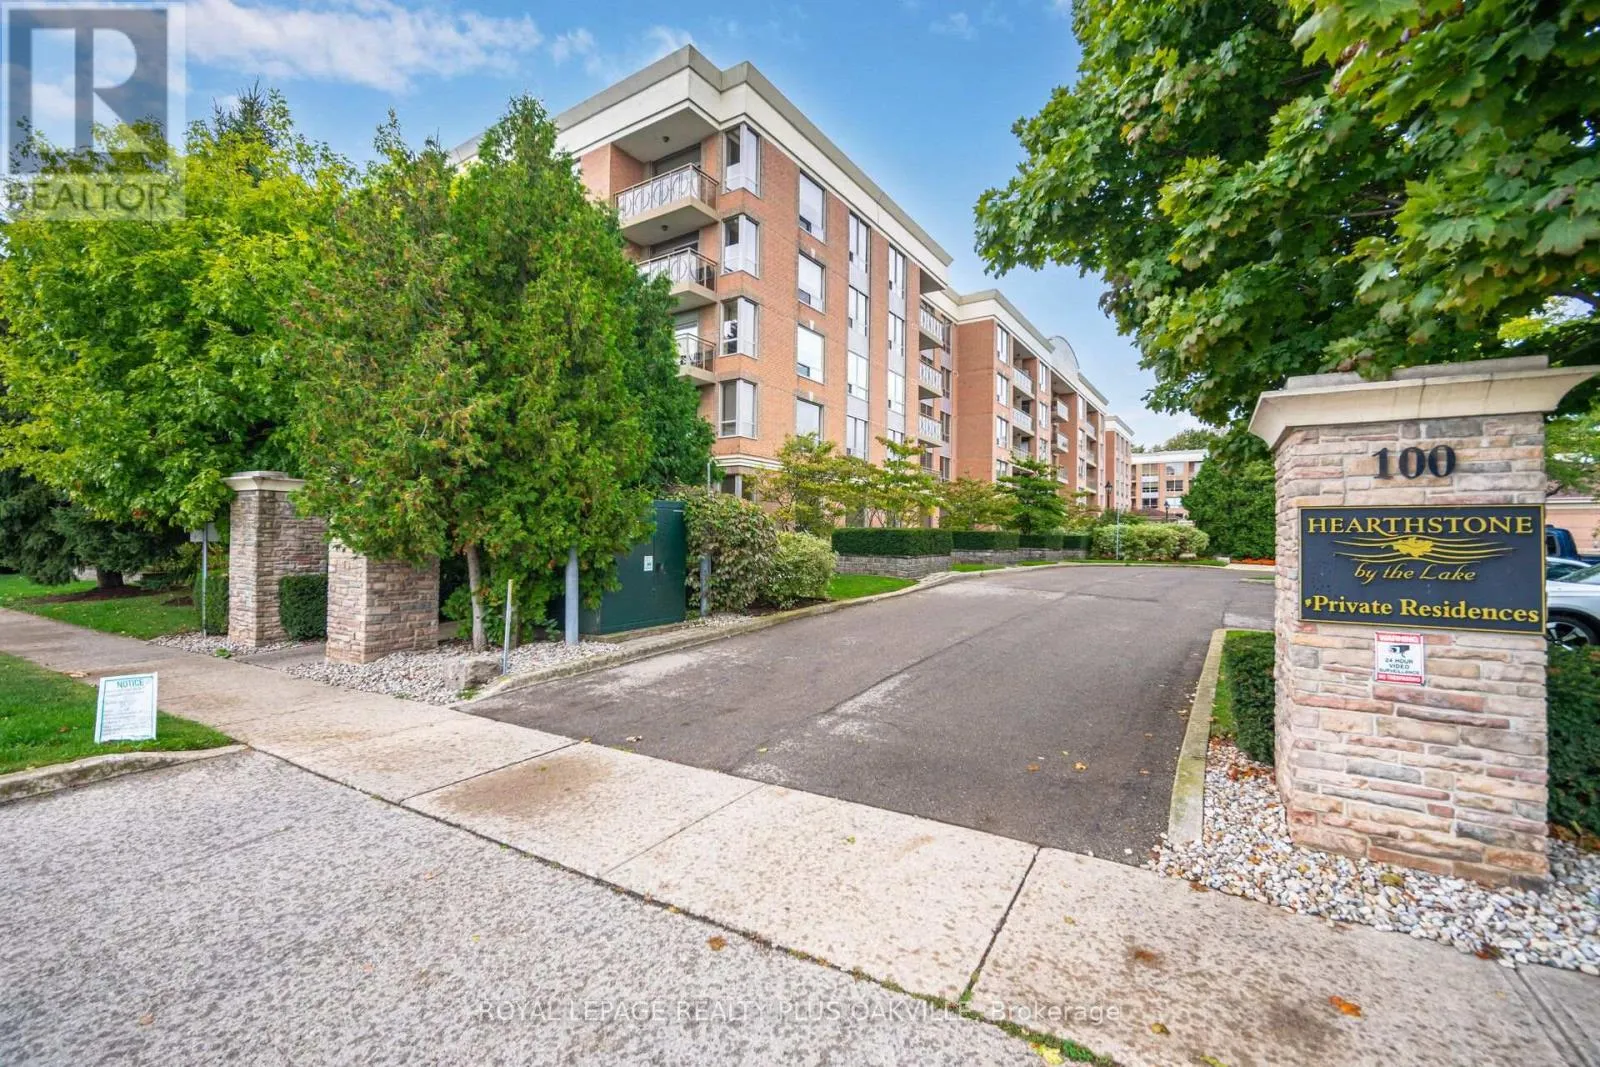
1406 - 100 BURLOAK DRIVE, Burlington (Appleby), Ontario L7L6P6
  • 1
  • 1
  • 700 - 799Square Feet
Basic Details
Description

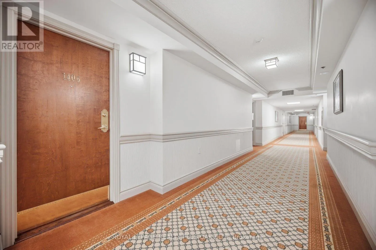
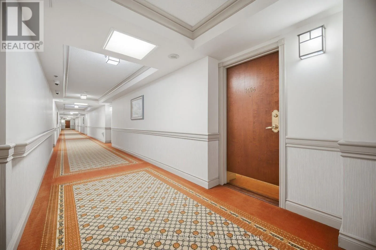
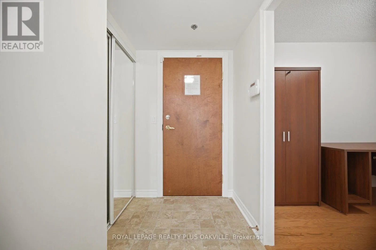
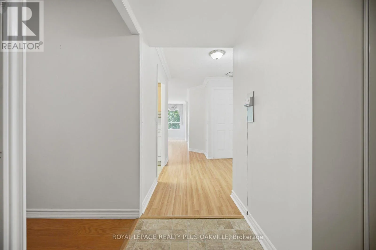
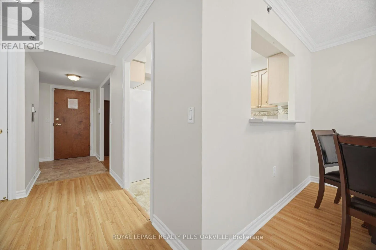
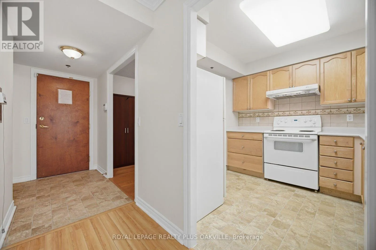
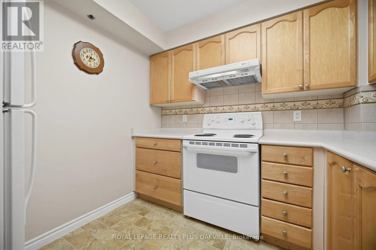
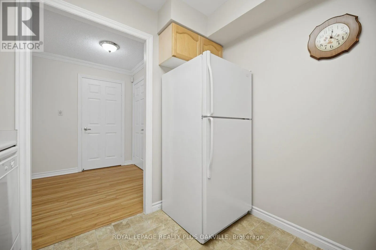
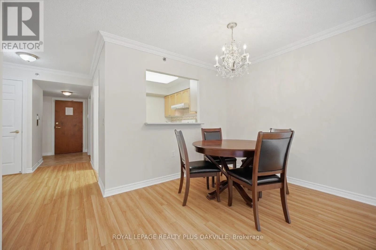
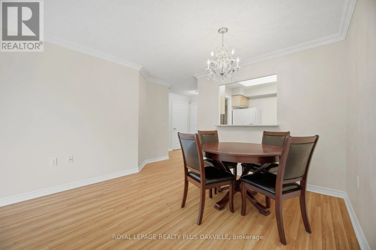
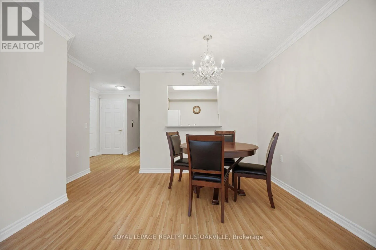
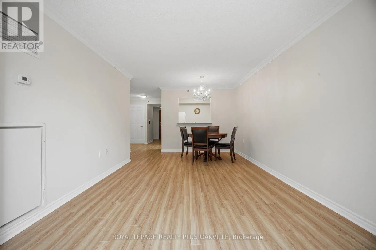
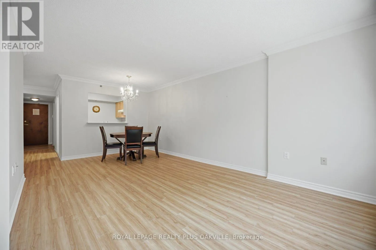
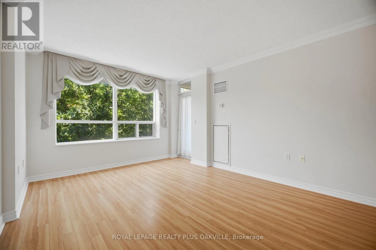
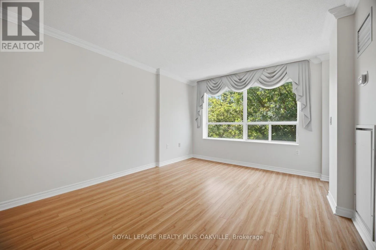
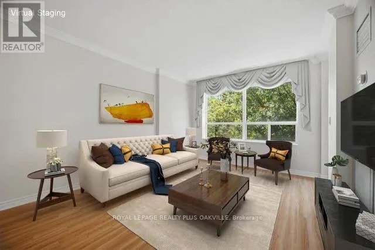
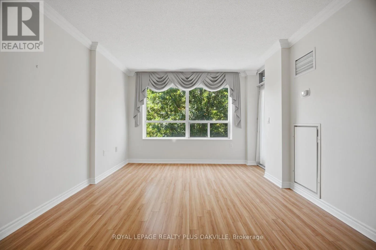
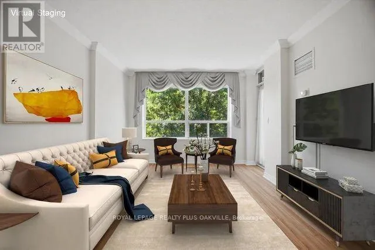
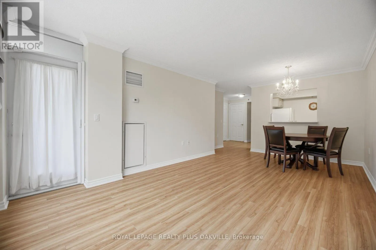
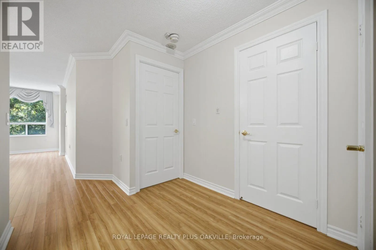
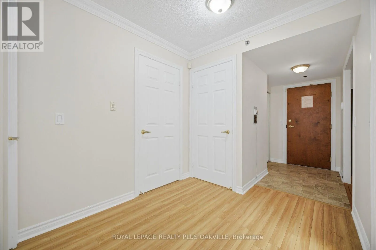
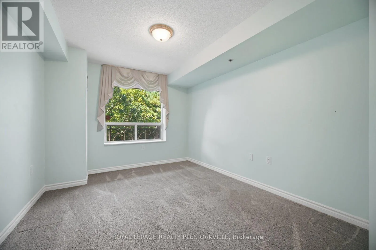
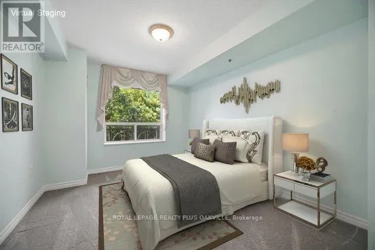
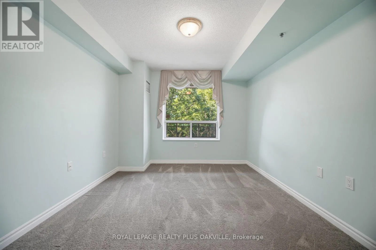
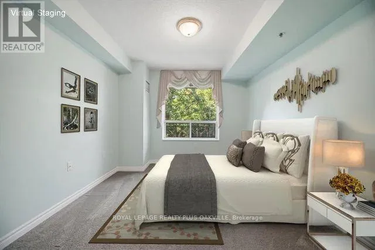
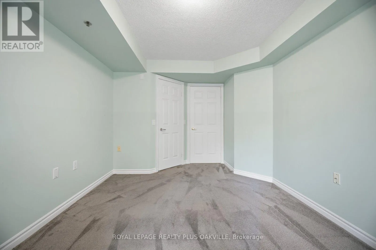
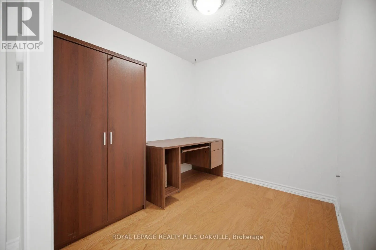
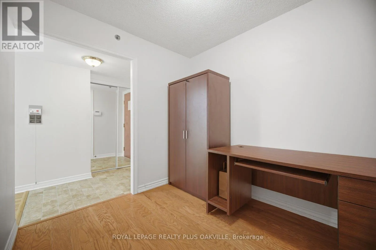
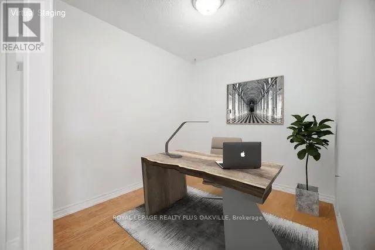
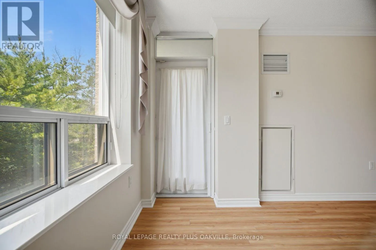
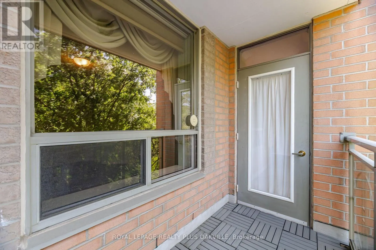
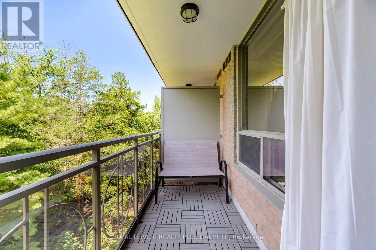
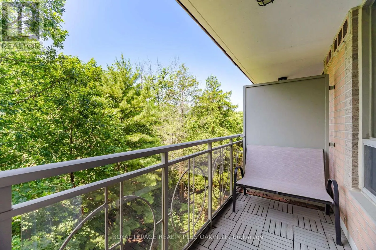
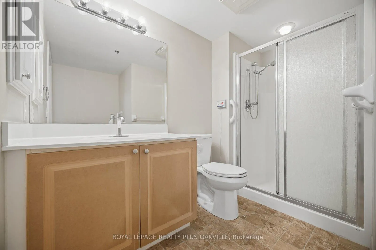
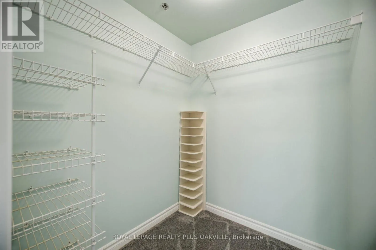
Welcome Home! This lovely 1 Bedroom + 1 Bath with private west lush treed views in the luxury retirement community of Hearthstone by the Lake. Suited to an independent lifestyle. Suite features laminate floors in living. dining room and carpeting in bedroom, vinyl flooring in foyer, kitchen and bathroom with den has lovely warm hardwood floor. Bathroom boast walk-in shower,

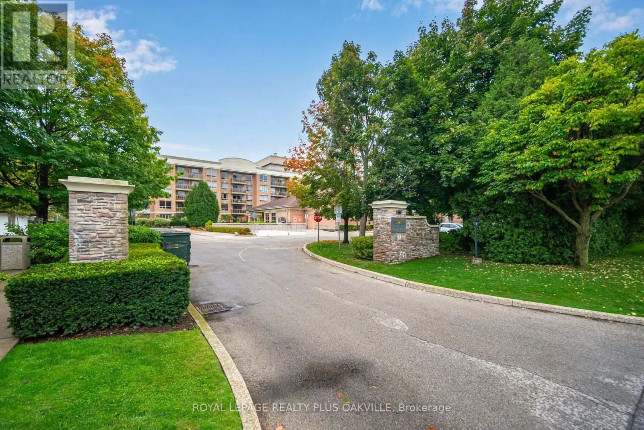
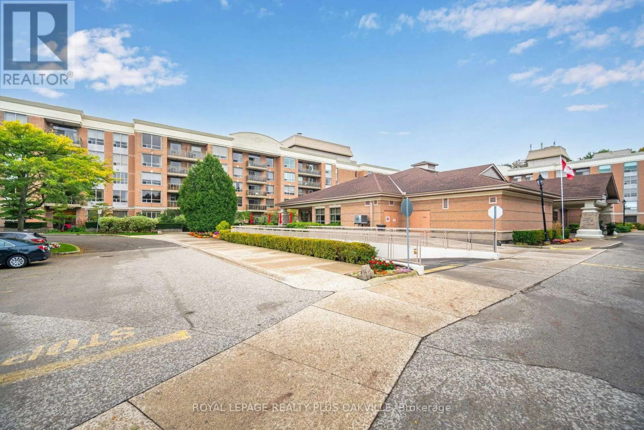
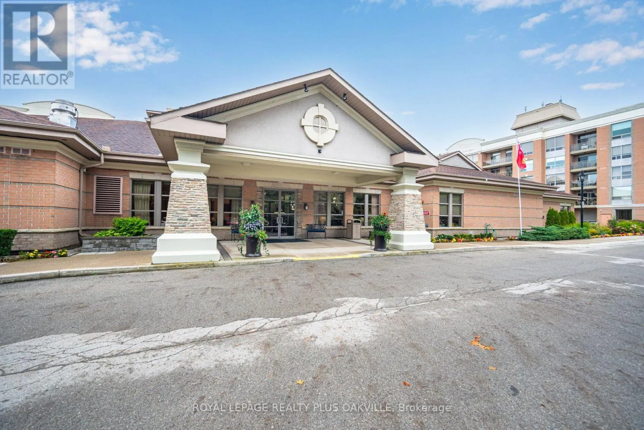
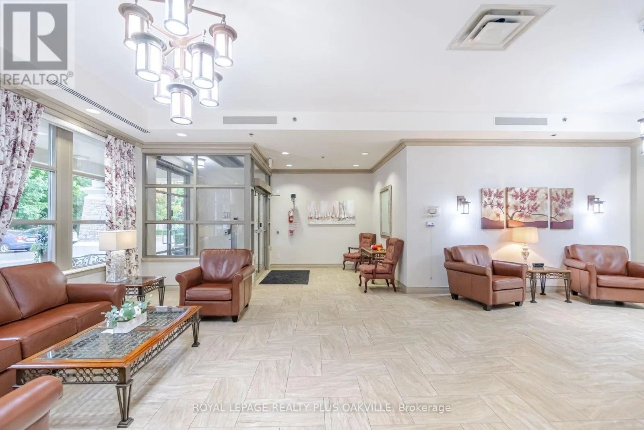
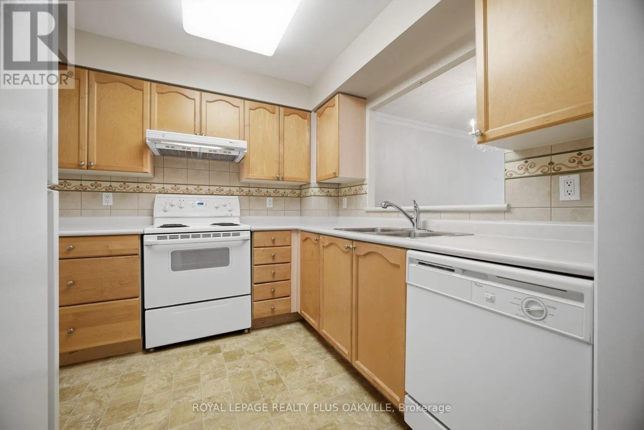
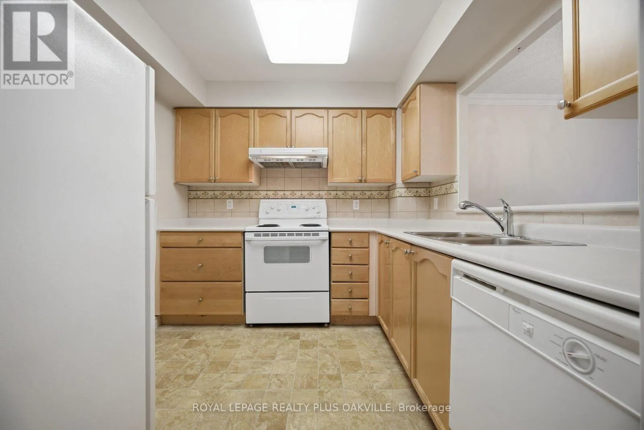
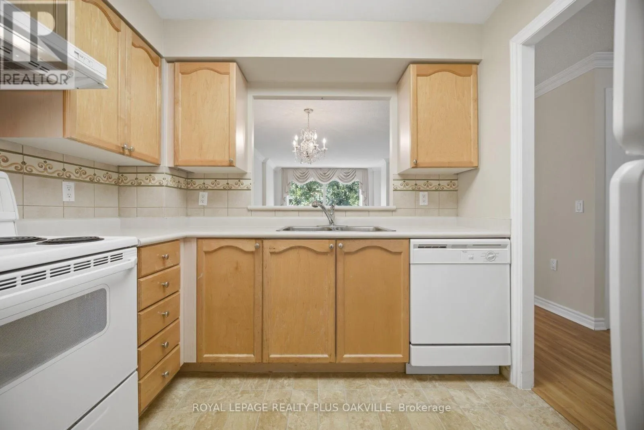
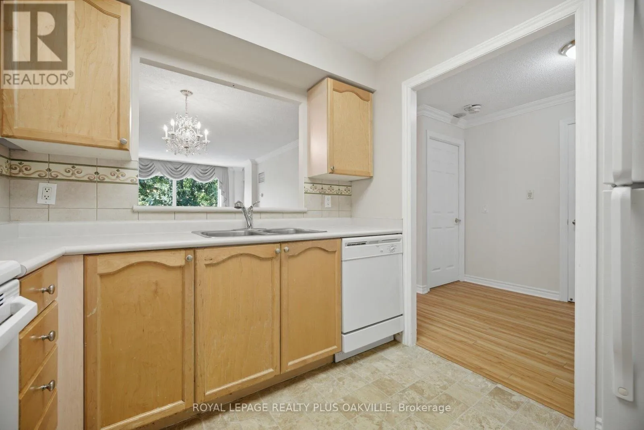
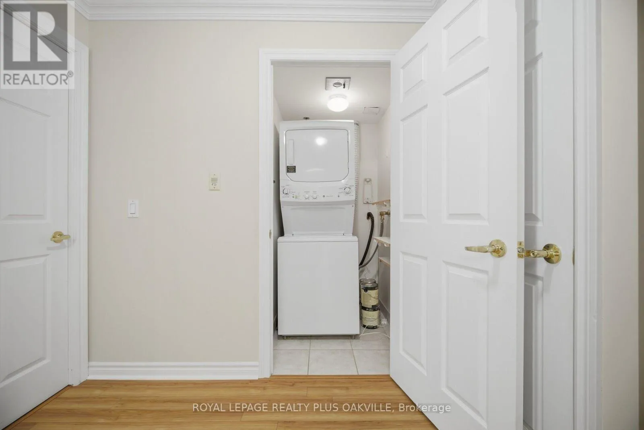
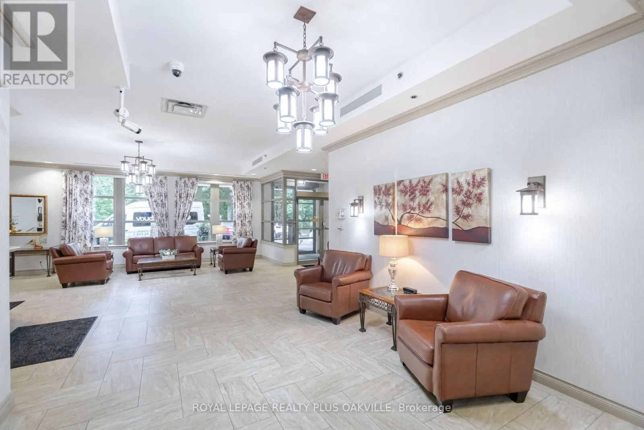

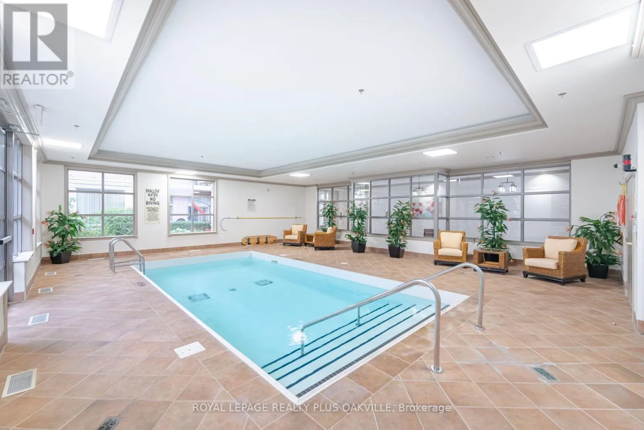
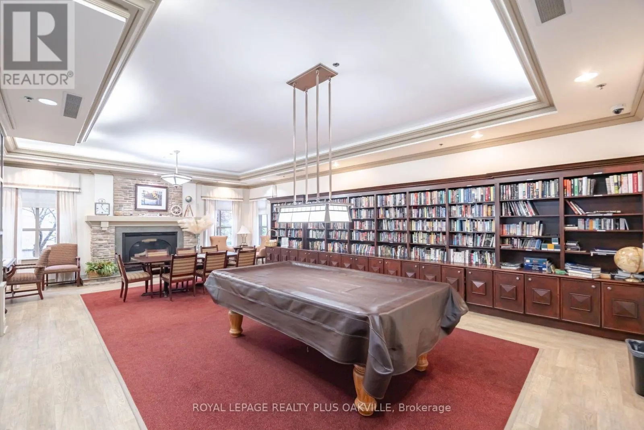
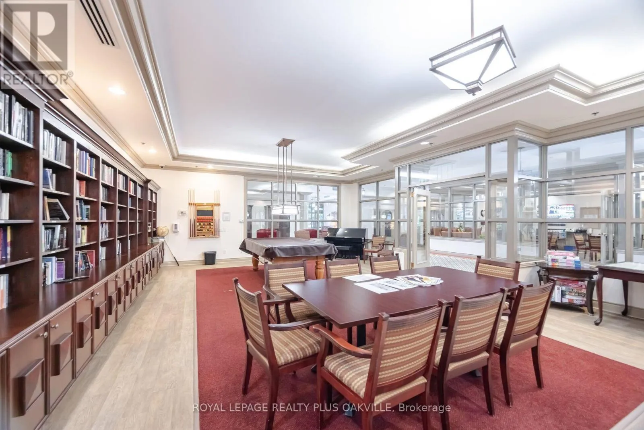
emergency call button. Super convenient in-suite laundry with full size tacking washer/dryer. Functional kitchen with loads of counter & cupboard space with convenient pass thru to the dining room area. Easy access exclusive use underground parking spot & storage locker included. Gorgeous, resort style common areas offer a well equipped gym, games room with fireplace, library and computer area with fireplace, dining room, indoor pool, hair salon, separate event space, patio with gazebo & beautifully landscaped outdoor areas. Mandatory Basic Service Package Fee of $1795.05/month. In-suite emergency call button, 24/7 emergency nurse, concierge, housekeeping & handyman services, organized social & wellness activities, shuttle service, meal/dining credit and much more. Additional services can be added as lifestyle determines with applicable fees. Age in place & enjoy your independence with the security to be able to add more services if needed. Conveniently located on the Burlington/Oakville border, with walking distance to the shores of Lake Ontario, lovely waterfront park and trails. Shopping, hwy, community centre, library just short drive away. Now is the perfect time to make the lifestyle change you have been thinking about! Enjoy an independent lifestyle with peace of mind and security knowing you can add additional services with the need comes. (id:62650)

Read More
Basic Details
  • Property Type: Residential
  • Listing Type: For Sale
  • Listing ID: W13639652
  • Price: $339,000
  • Bedrooms: 1
  • Bathrooms: 1
  • Square Footage: 700 - 799 Sqft
  • Status: Active
  • Office Name: ROYAL LEPAGE REALTY PLUS OAKVILLE
  • Property Attached Yn: 1
  • Property Sub Type: Single Family
  • Office Key: 88210
Features & Appliances
Features
  • Swimming Pool: Indoor pool
  • Heating System: Electric, Heat Pump
  • Cooling System: Central air conditioning
  • Basement: None
  • Parking: Underground, Garage, Inside Entry
  • Exterior Features: Brick, Stucco
  • Flooring: Laminate, Carpeted, Hardwood, Vinyl
Address Map
  • Location: CA, Ontario, Burlington (Appleby), L7L6P6
  • Street: Burloak
  • Street Number: 100
  • Street Suffix: Drive
  • Longitude: W80° 16' 25.4''
  • Latitude: N43° 22' 20.2''
Additional Information
  • Community Features:
  • Foundation Details:
  • Lot Features:
Financial
  • Association Fee: 795.6
  • Association Fee Frequency: Monthly
  • Association Fee Includes:
  • Tax Annual Amount: 2069.48
Powered by REALTOR.ca
Listing updated: 2026-08-07 21:57:12
List Your Property
Mortgage Calculator
Get Pre-Approved
$
$
%
%
years
Monthly Payment (Est.) $
Listing Information
  • List Agent Key: 1984933
  • List Office Key: 88210
  • Modification Timestamp: 2026-08-05T16:15:09Z
  • Originating System Name: Toronto Regional Real Estate Board
  • Status Change Timestamp: 2026-08-05T16:06:42Z
Powered by REALTOR.ca
Listing updated: 2026-08-07 21:57:12
REALTOR®, REALTORS®, and the REALTOR® logo are certification marks that are owned by REALTOR® Canada Inc. and licensed exclusively to The Canadian Real Estate Association (CREA). These certification marks identify real estate professionals who are members of CREA and who must abide by CREA’s By‐Laws, Rules, and the REALTOR® Code. The MLS® trademark and the MLS® logo are owned by CREA and identify the quality of services provided by real estate professionals who are members of CREA.

The information contained on this site is based in whole or in part on information that is provided by members of The Canadian Real Estate Association, who are responsible for its accuracy. CREA reproduces and distributes this information as a service for its members and assumes no responsibility for its accuracy.

Website is operated by a brokerage or salesperson who is a member of The Canadian Real Estate Association.

The listing content on this website is protected by copyright and other laws, and is intended solely for the private, non‐commercial use by individuals. Any other reproduction, distribution or use of the content, in whole or in part, is specifically forbidden. The prohibited uses include commercial use, “screen scraping”, “database scraping”, and any other activity intended to collect, store, reorganize or manipulate data on the pages produced by or displayed on this website.

By continuing to use this website and its services, you agree to these

These forms are provided to ComFree’s Unrepresented Sellers as a part of their Mere Posting ComFree Listing Contract.

I acknowledge I can only access these forms as a ComFree customer under contract.

These forms are provided to ComFree’s Unrepresented Sellers as a part of their Mere Posting ComFree Listing Contract and in partnership with Zubic Law.

I acknowledge I can only access these forms as a ComFree customer under contract.

These forms are provided to ComFree’s Unrepresented Sellers as part of their Mere Posting ComFree Listing Contract and in partnership with Imperium LLP – Rocky Kim.

I acknowledge I can only access these forms as a ComFree customer under contract.

How It Works

1. Purchase Your Package

2. We Ship Your ‘For Sale’ Sign

3. Book Your VR Tour

4. Complete Listing Input Forms

5. We Make Your Listing Live

6. Get Support 7 Days a Week

7. iSOLD!