Share
$599,900
Ontario,Niagara Falls
For Sale Active
6680 MCLEOD Road, Niagara Falls, Ontario L2G3G5
  • 3
  • 2
  • 1,125 Sqft
Contact Seller
Basic Details
Description

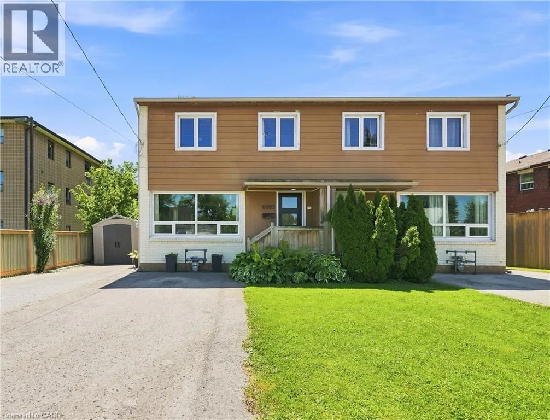
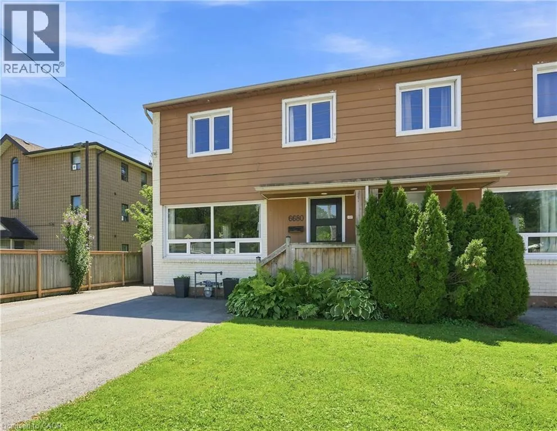
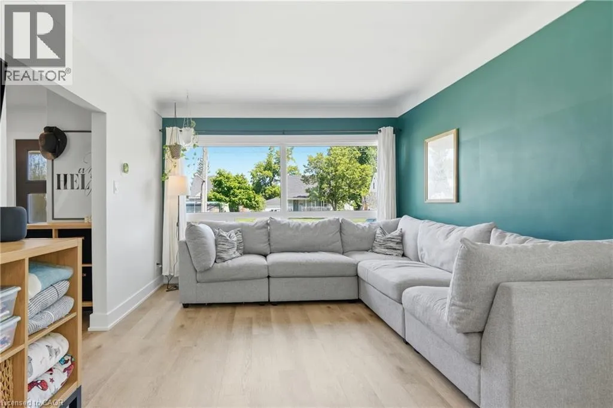
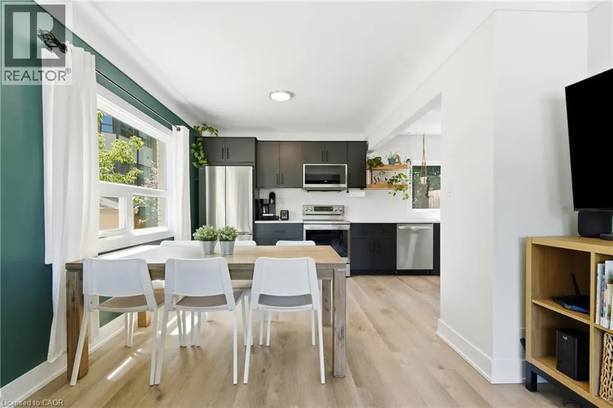
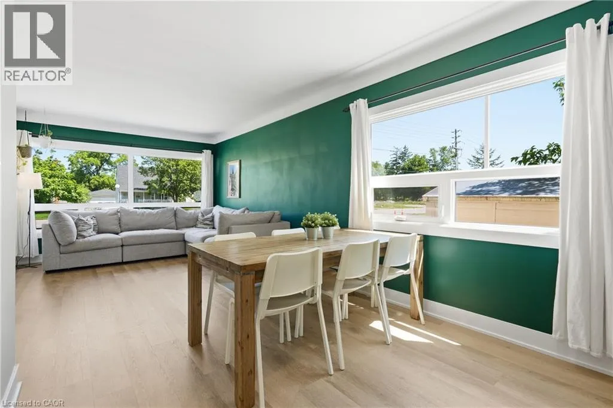
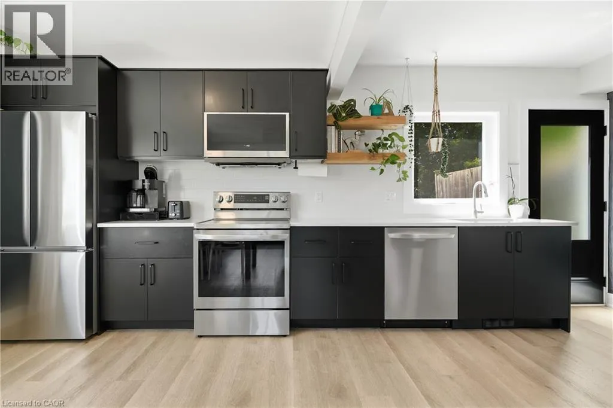
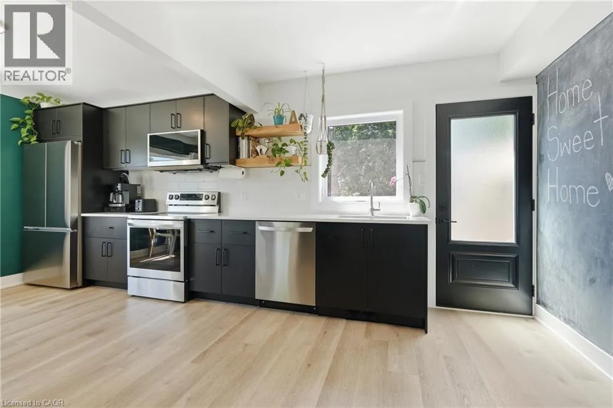
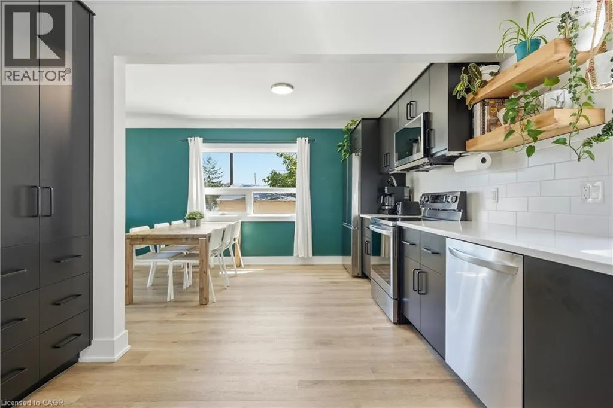
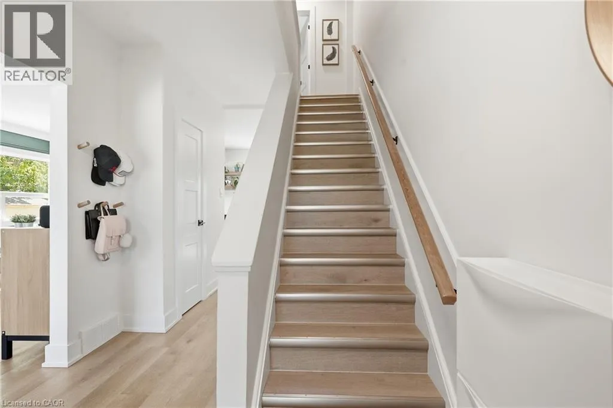
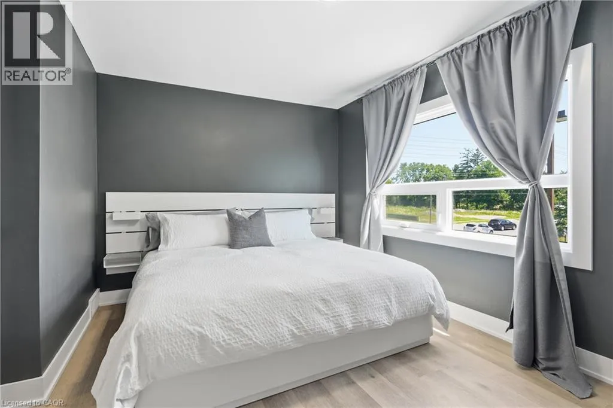
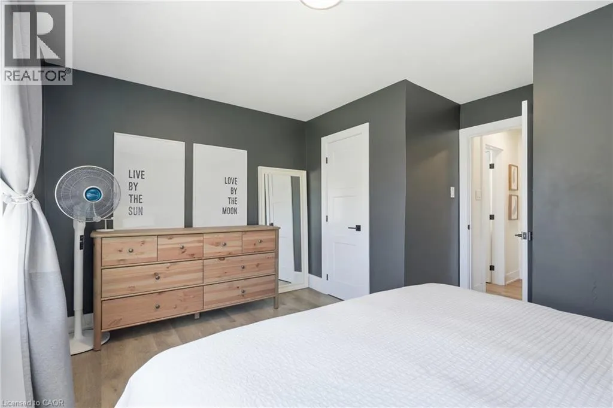
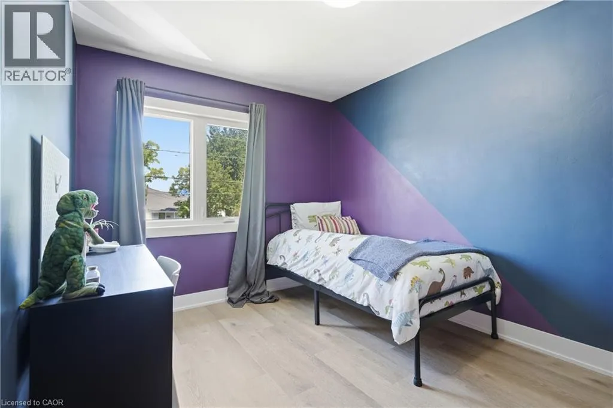
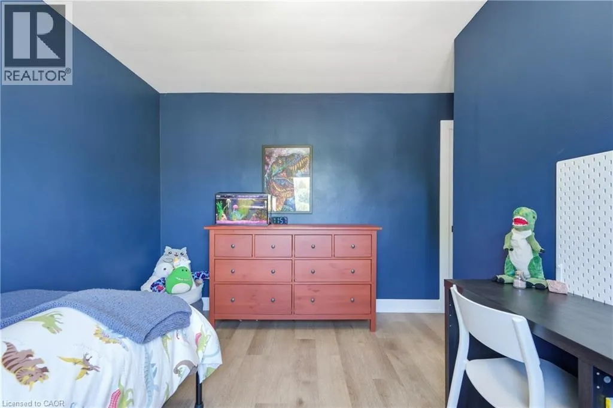
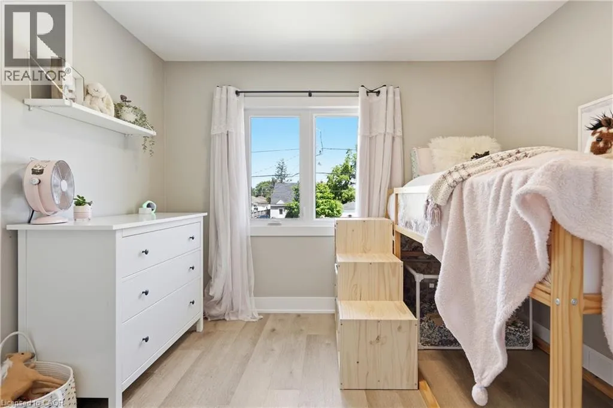
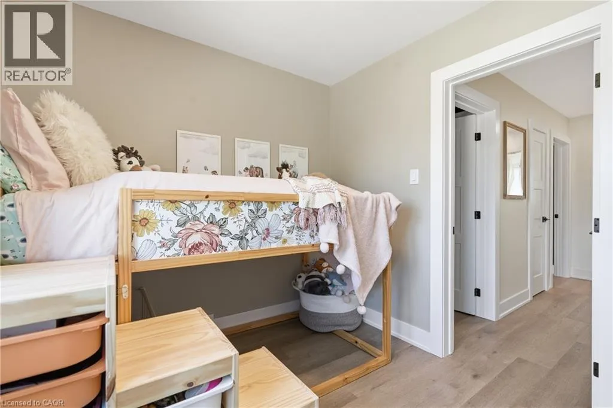
Welcome to this fully updated, move-in-ready 2-storey semi-detached home in Niagara Falls! Offering 3 beds, 2 full baths and a fully finished bsmt, this turnkey property is ideal for families, first-time buyers or investors seeking a low-maintenance addition to their portfolio. Massive windows throughout fill the home with natural light, creating a bright, warm and inviting atmosphere. The open-concept main

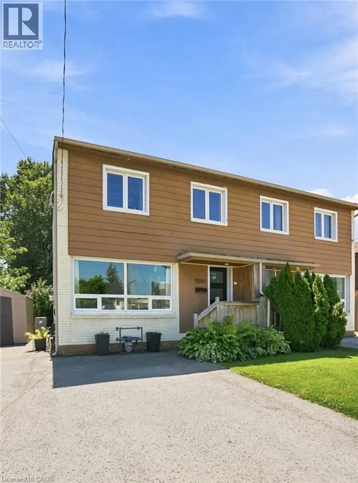
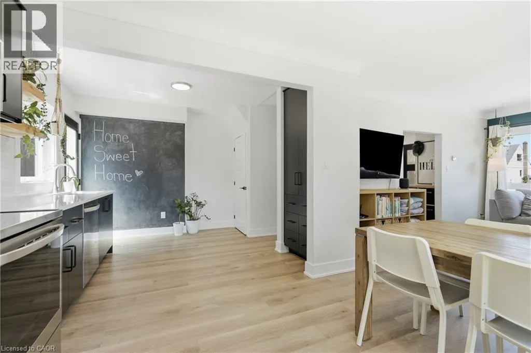
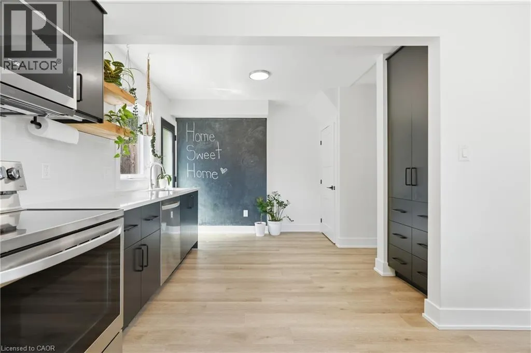
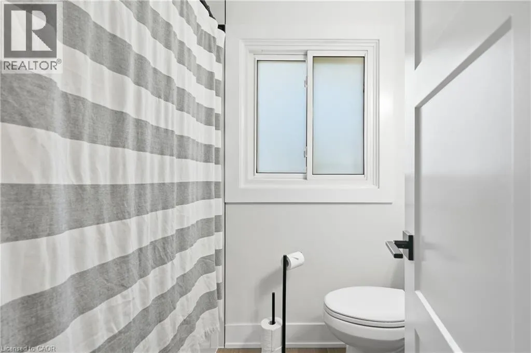
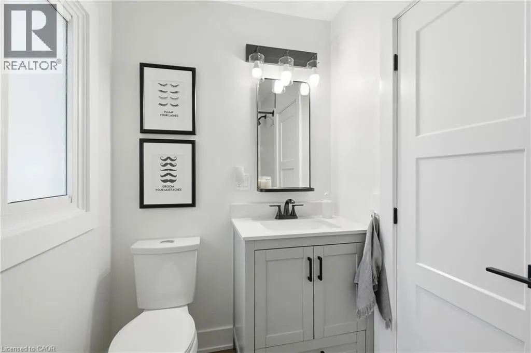
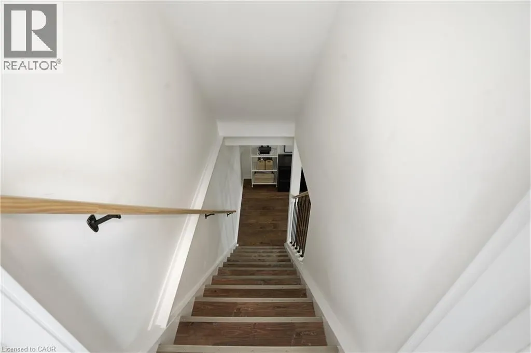
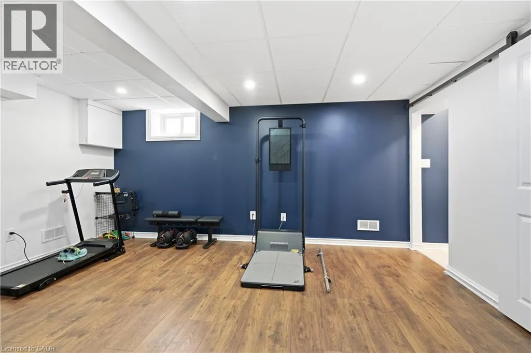
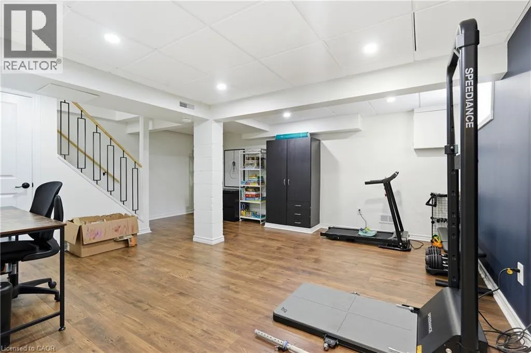
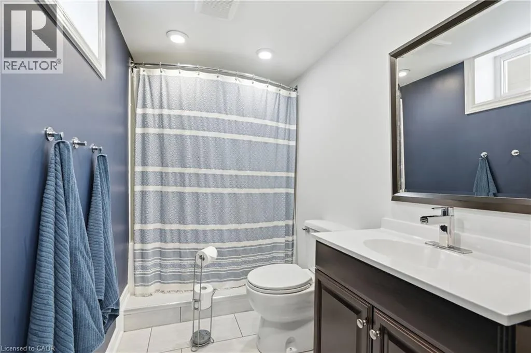
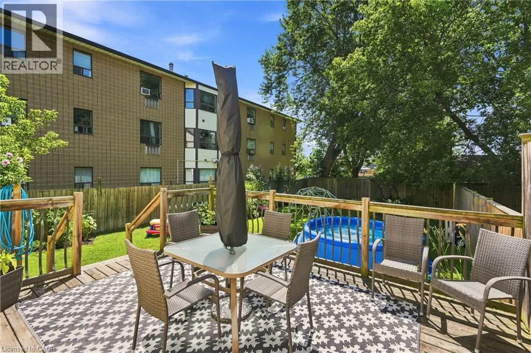
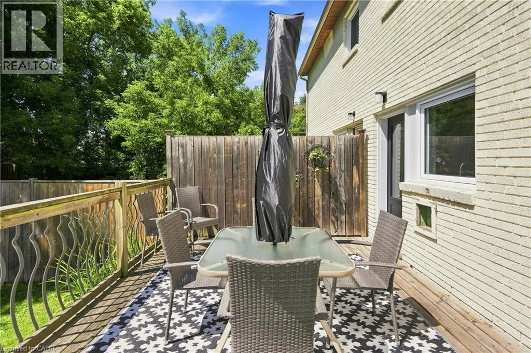
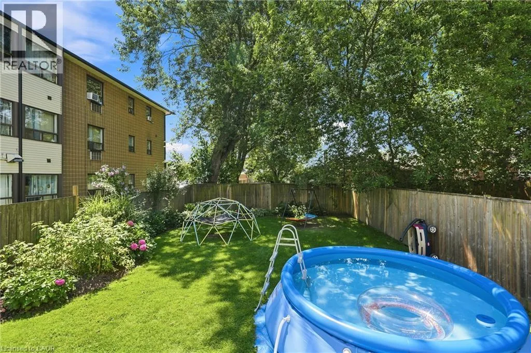
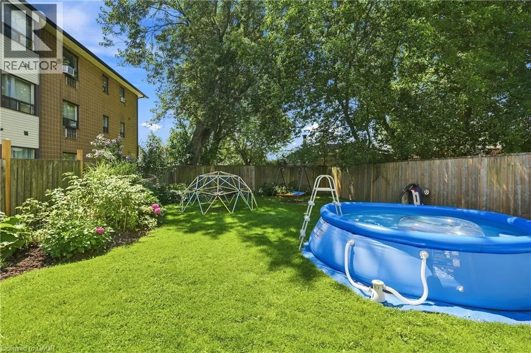
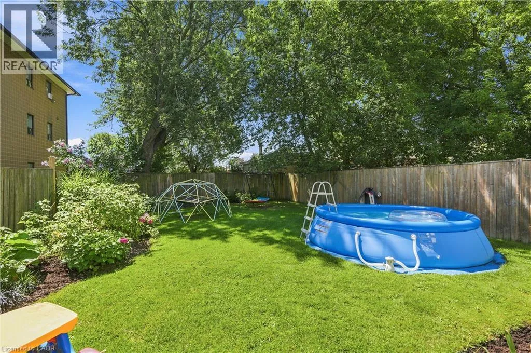
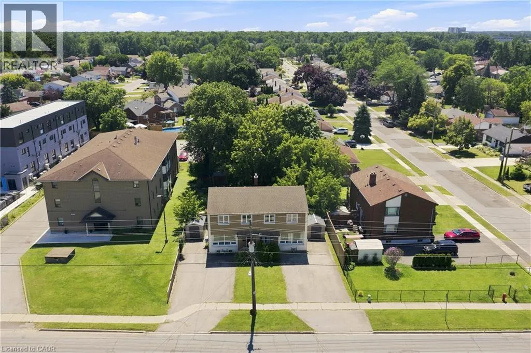
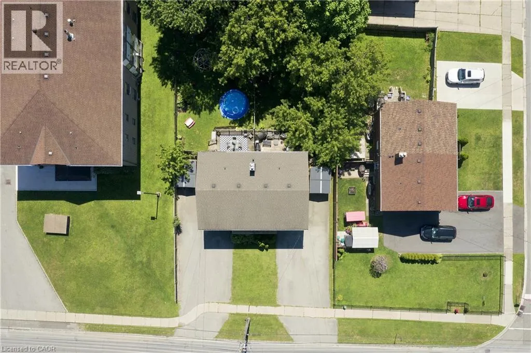
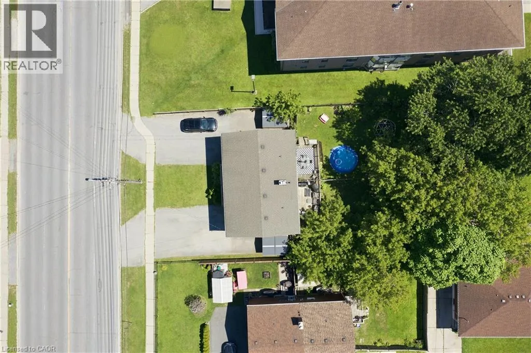
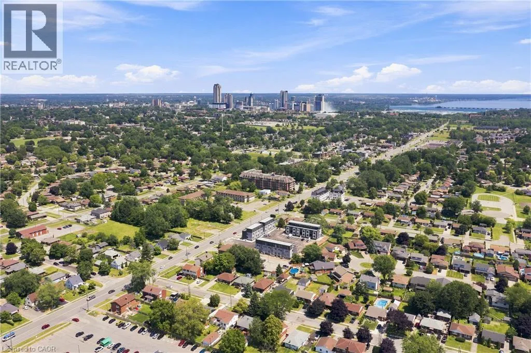
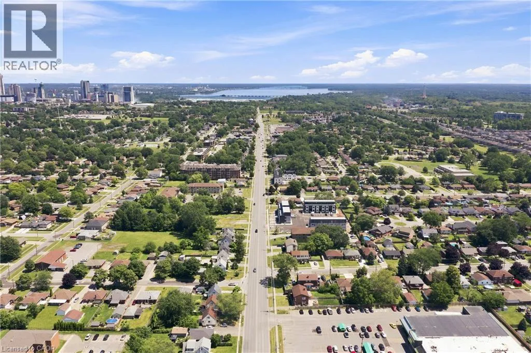
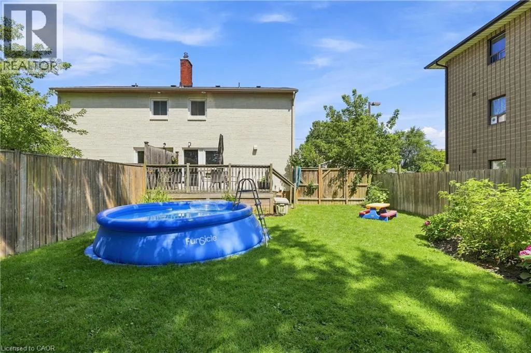
flr features luxury vinyl flooring, updated lighting, new interior doors and trim, and professional paint throughout. The renovated kitchen includes a 10-year warranty, floor-to-ceiling pantry, custom quartz counters, ceramic tile backsplash, under-cabinet lighting, custom wood shelving and S/S smart appliances. Upstairs offers 3 comfortable beds and a fully renovated bath with a new tub, tiled surround, vanity, toilet, fixtures, updated plumbing and improved ventilation. The finished bsmt provides valuable additional living space and a 2nd full bath—perfect for a rec rm, home office or guest area. Major 2025 improvements include a new furnace, heat pump, tankless HWT and Ecobee smart thermostat. Additional updates include energy-efficient windows, new front and rear doors, updated electrical, roof, widened driveway, front porch, back deck and a fully fenced, landscaped yard. Conveniently located near parks, tennis courts, schools, QEW access, Walmart, Costco, Thundering Waters Golf Club, Chippawa and the Niagara Falls entertainment district. Approx. 7 mins to the new South Niagara Hospital, 15 mins to the Rainbow Bridge and 20 mins to the Peace Bridge. (id:62650)

Read More
Basic Details
  • Property Type: Residential
  • Listing Type: For Sale
  • Listing ID: 40853478
  • Price: $599,900
  • Bedrooms: 3
  • Bathrooms: 2
  • Square Footage: 1,125 Sqft
  • Year Built: 1956
  • Status: Active
  • Office Name: RE/MAX Escarpment Golfi Realty Inc.
  • Property Attached Yn: 1
  • Property Sub Type: Single Family
  • Office Key: 275989
Features & Appliances
Features
  • Heating System: Heat Pump
  • Cooling System: Central air conditioning
  • Basement: Finished, Full
  • Fence: Fence
  • Exterior Features: Brick, Metal
  • Sewer: Municipal sewage system
Address Map
  • Location: CA, Ontario, Niagara Falls, 220 - Oldfield, L2G3G5
  • Street: MCLEOD
  • Street Number: 6680
  • Street Suffix: Road
  • Longitude: W80° 53' 38.8''
  • Latitude: N43° 4' 13.6''
Additional Information
  • Water Source:
  • Community Features:
  • Lot Features:
  • Stories: 2.0
Financial
  • Tax Annual Amount: 2658.31
Powered by REALTOR.ca
Listing updated: 2026-08-05 15:42:32
List Your Property
Mortgage Calculator
Get Pre-Approved
$
$
%
%
years
Monthly Payment (Est.) $
Listing Information
  • List Agent Key: 1524224
  • List Office Key: 275989
  • Modification Timestamp: 2026-08-05T19:50:03Z
  • Originating System Name: Cornerstone Association of REALTORS®
  • Status Change Timestamp: 2026-08-05T19:42:16Z
Powered by REALTOR.ca
Listing updated: 2026-08-05 15:42:33
REALTOR®, REALTORS®, and the REALTOR® logo are certification marks that are owned by REALTOR® Canada Inc. and licensed exclusively to The Canadian Real Estate Association (CREA). These certification marks identify real estate professionals who are members of CREA and who must abide by CREA’s By‐Laws, Rules, and the REALTOR® Code. The MLS® trademark and the MLS® logo are owned by CREA and identify the quality of services provided by real estate professionals who are members of CREA.

The information contained on this site is based in whole or in part on information that is provided by members of The Canadian Real Estate Association, who are responsible for its accuracy. CREA reproduces and distributes this information as a service for its members and assumes no responsibility for its accuracy.

Website is operated by a brokerage or salesperson who is a member of The Canadian Real Estate Association.

The listing content on this website is protected by copyright and other laws, and is intended solely for the private, non‐commercial use by individuals. Any other reproduction, distribution or use of the content, in whole or in part, is specifically forbidden. The prohibited uses include commercial use, “screen scraping”, “database scraping”, and any other activity intended to collect, store, reorganize or manipulate data on the pages produced by or displayed on this website.

By continuing to use this website and its services, you agree to these

These forms are provided to ComFree’s Unrepresented Sellers as a part of their Mere Posting ComFree Listing Contract.

I acknowledge I can only access these forms as a ComFree customer under contract.

These forms are provided to ComFree’s Unrepresented Sellers as a part of their Mere Posting ComFree Listing Contract and in partnership with Zubic Law.

I acknowledge I can only access these forms as a ComFree customer under contract.

These forms are provided to ComFree’s Unrepresented Sellers as part of their Mere Posting ComFree Listing Contract and in partnership with Imperium LLP – Rocky Kim.

I acknowledge I can only access these forms as a ComFree customer under contract.

How It Works

1. Purchase Your Package

2. We Ship Your ‘For Sale’ Sign

3. Book Your VR Tour

4. Complete Listing Input Forms

5. We Make Your Listing Live

6. Get Support 7 Days a Week

7. iSOLD!