Share
$2,650
Ontario,Oshawa (McLaughlin)
For Rent Active
419 ADELAIDE AVENUE W, Oshawa (McLaughlin), Ontario L1J2R9
  • 3
  • 2
  • 700 - 1100Square Feet
Contact Seller
Basic Details
Description

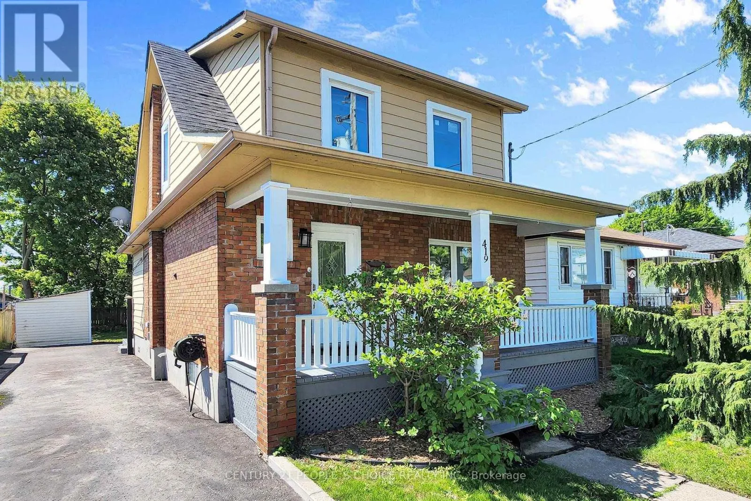
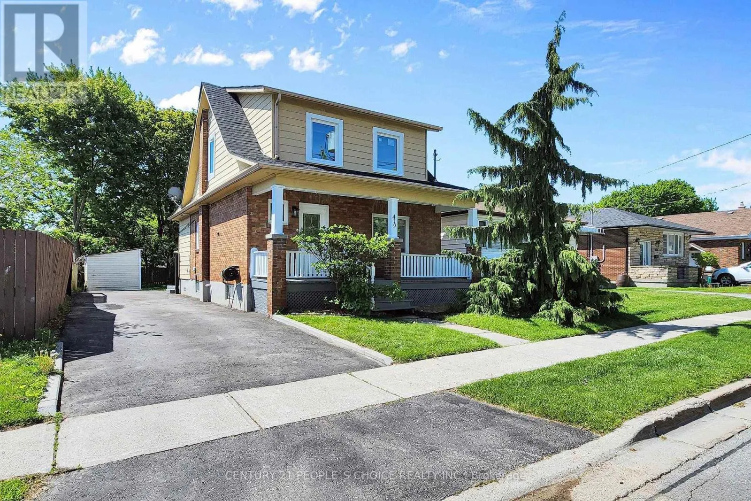
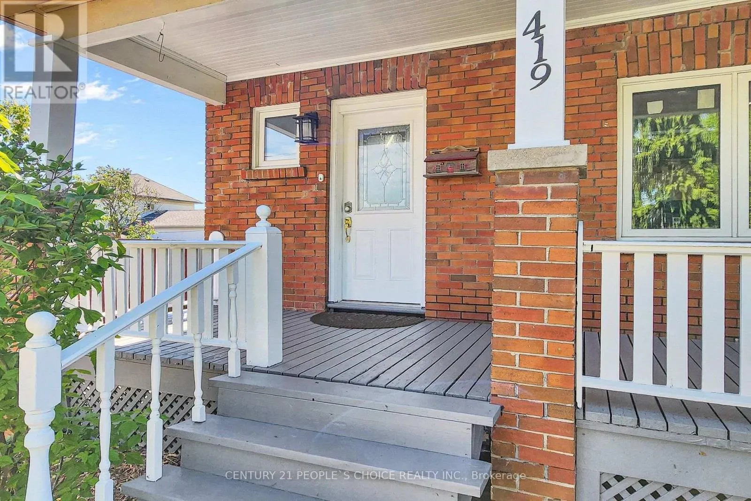
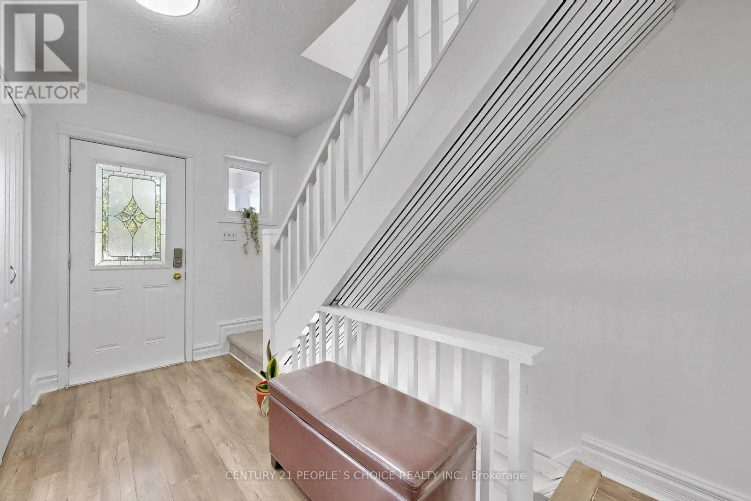
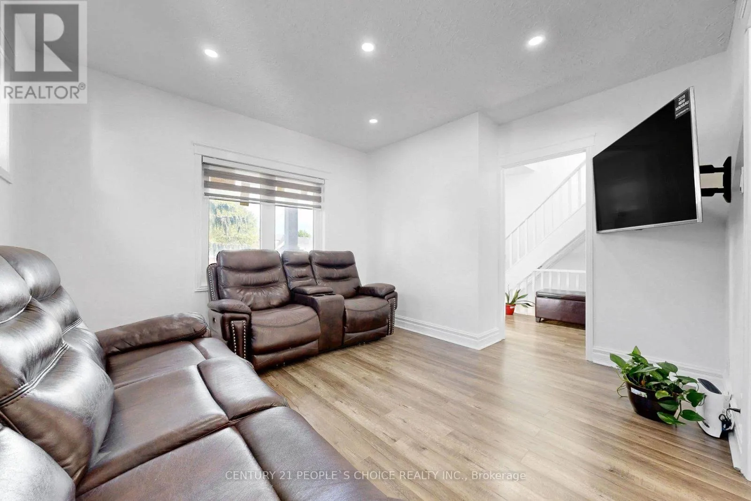
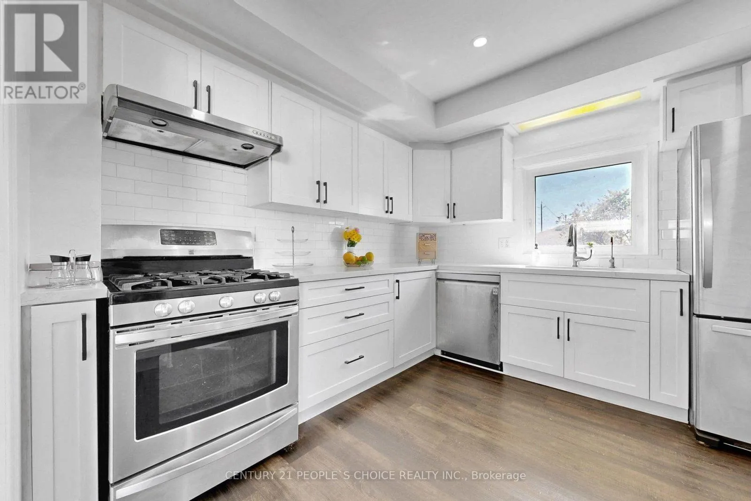
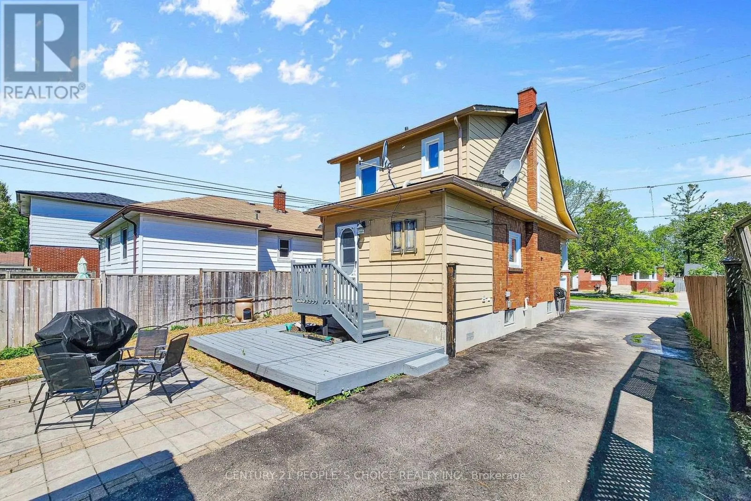
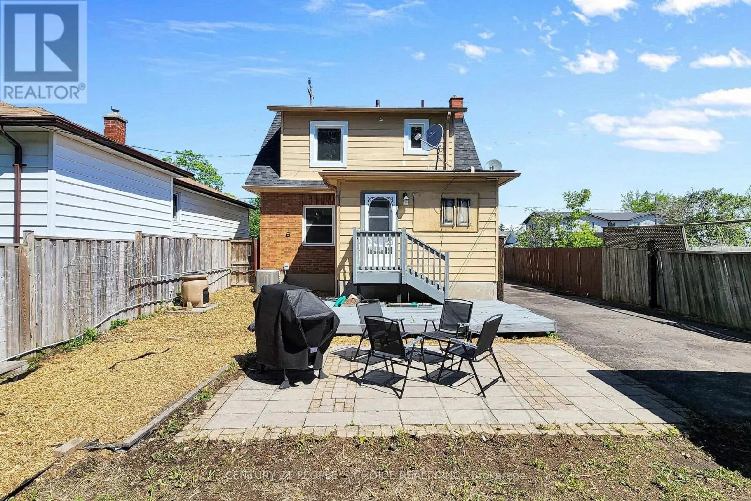
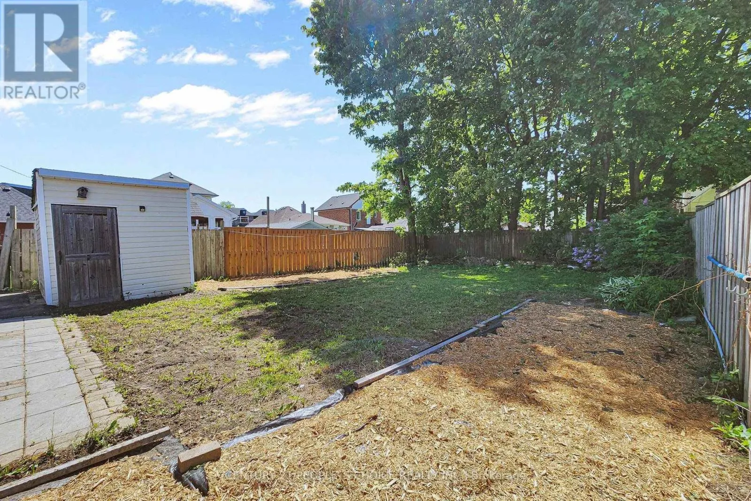
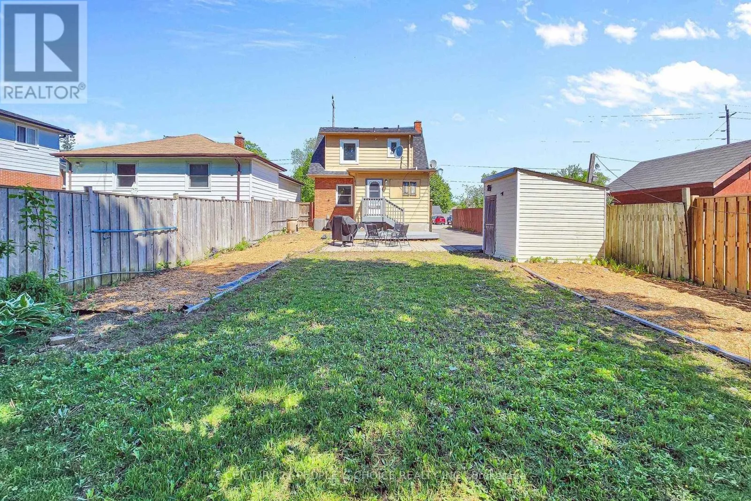
Rent this beautifully upgraded 3-bedroom detached home in Oshawa’s sought-after McLaughlinneighbourhood – true pride of ownership shines throughout! Sitting on a deep 130’lot with aspacious backyard and a 70′ driveway (2022) that fits four vehicles, this turn-key property ismove-in ready and packed with thoughtful upgrades from top to bottom. Inviting you with afreshly painted porch (2026) – Step inside to

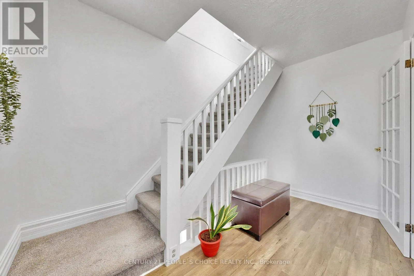
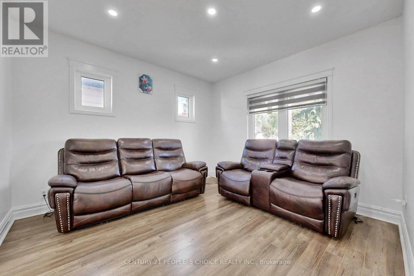
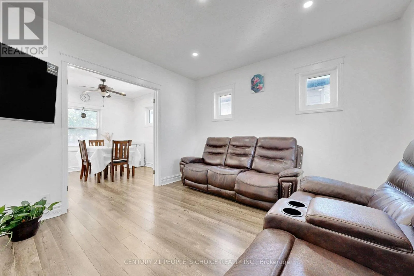
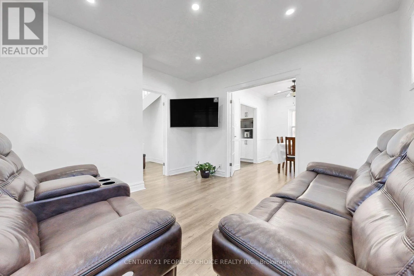
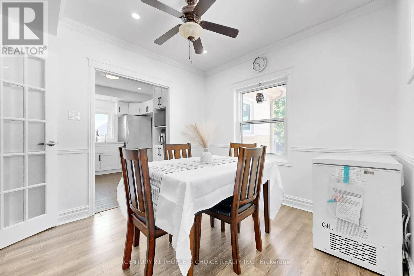
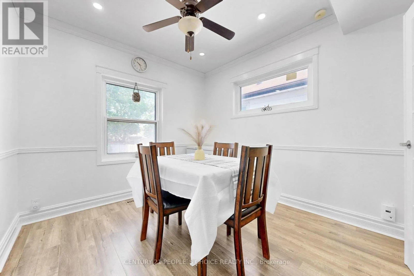
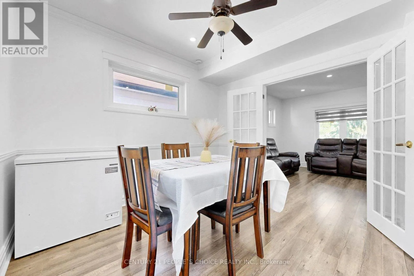
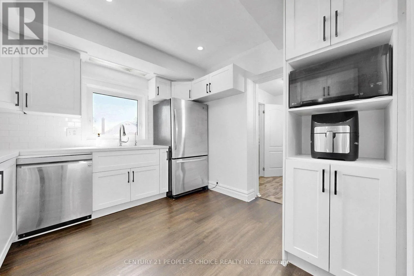
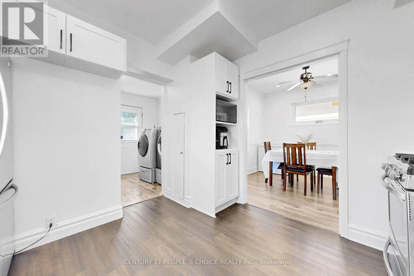
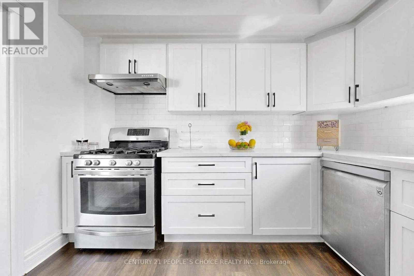
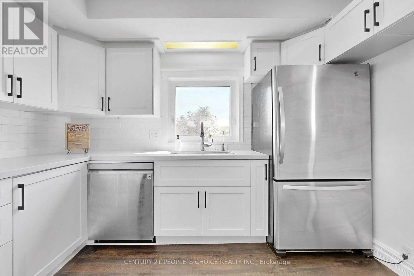
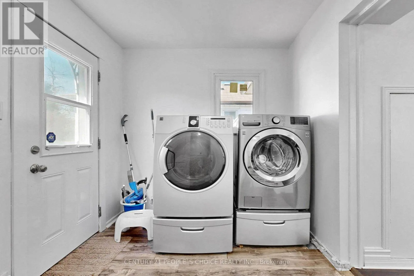
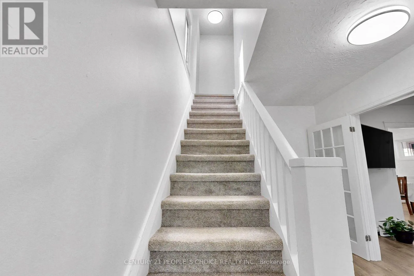
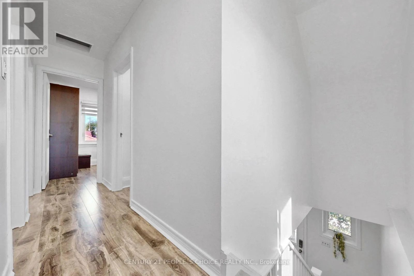
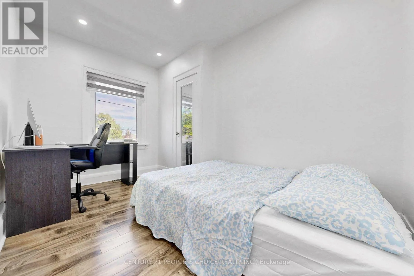
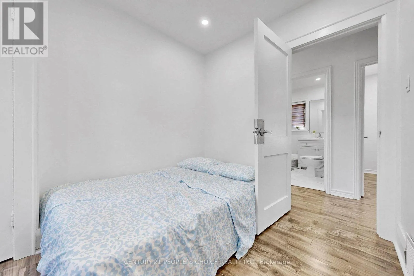
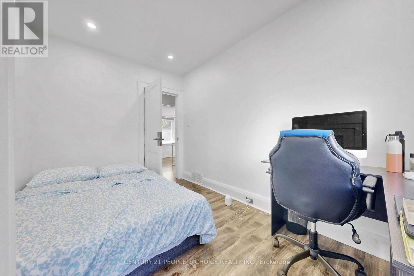
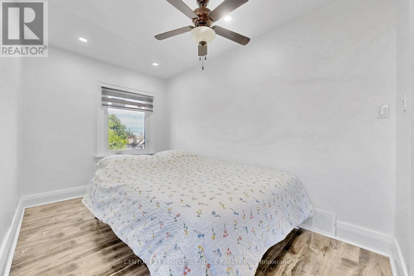
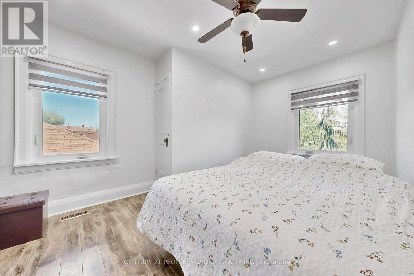
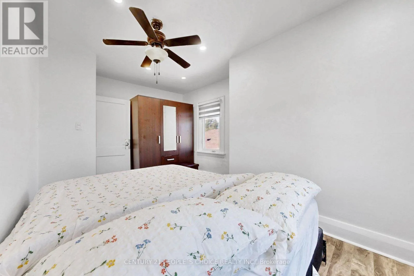
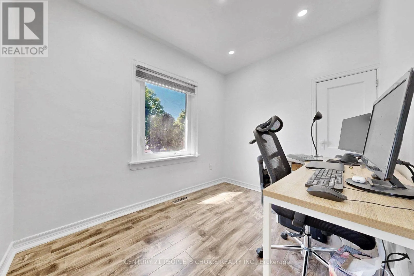
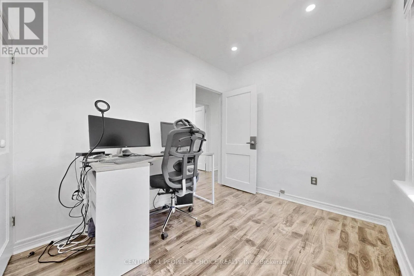
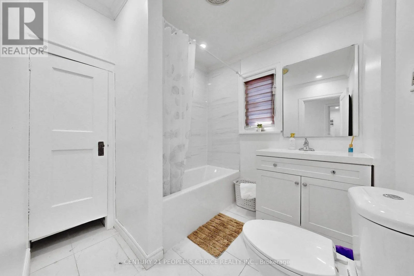
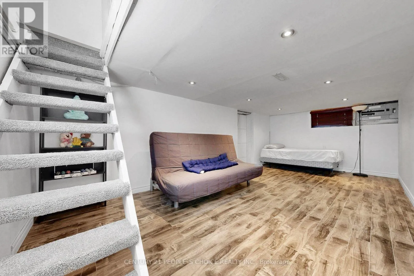
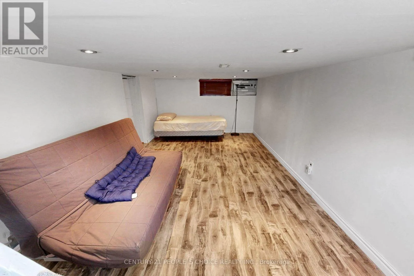
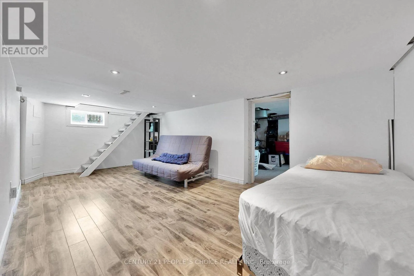
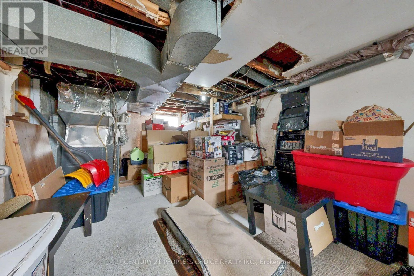
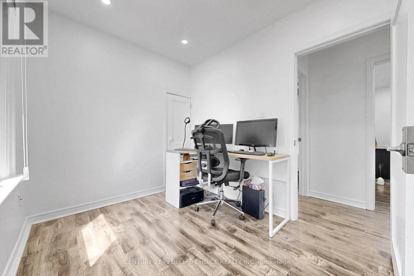
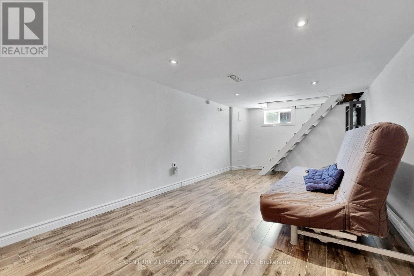
a bright, modernized main floor featuring freshlypainted interiors (2026), warm pot lights (2020), and laminate flooring (2020). The fullyrenovated kitchen is the heart of the home, showcasing updated cabinetry (2022), a contemporarybacksplash(2022), durable vinyl flooring (2022), and an updated dishwasher (2020) – flowingseamlessly into a dining and living area built for everyday family life and effortlessentertainment. Upstairs offers three generously sized bedrooms with updated laminate flooring(2020), a fully renovated upstairs bathroom (2020), updated staircase carpet (2022) for afinished transition between floors and stylish zebra blinds (2022). The finished basementextends your living space with updated laminate flooring (2020) – perfect as a rec room, homeoffice, or kids’ play zone – and a replaced washer (2021) rounds out the laundry setup. Outsideis where this home truly shines. A professionally filled-in pool (2021) has transformed thebackyard into a wide-open canvas, complemented by elegant patio stone (2021) and a deck – idealfor summer barbecues and family gatherings. Delivers clean curb appeal, while energy-efficientwindows (2021) throughout help keep utility costs in check. Surrounded by great schools, parks, shopping, transit, and every essential amenity your family needs. Every major upgrade hasalready been done – just unpack and enjoy! Tenant to pay all utilities plus water tank rentalplus tenant insurance. Sep 1 Availability. (id:62650)

Read More
Basic Details
  • Property Type: Residential Lease
  • Listing Type: For Rent
  • Listing ID: E13642646
  • Price: $2,650
  • Bedrooms: 3
  • Bathrooms: 2
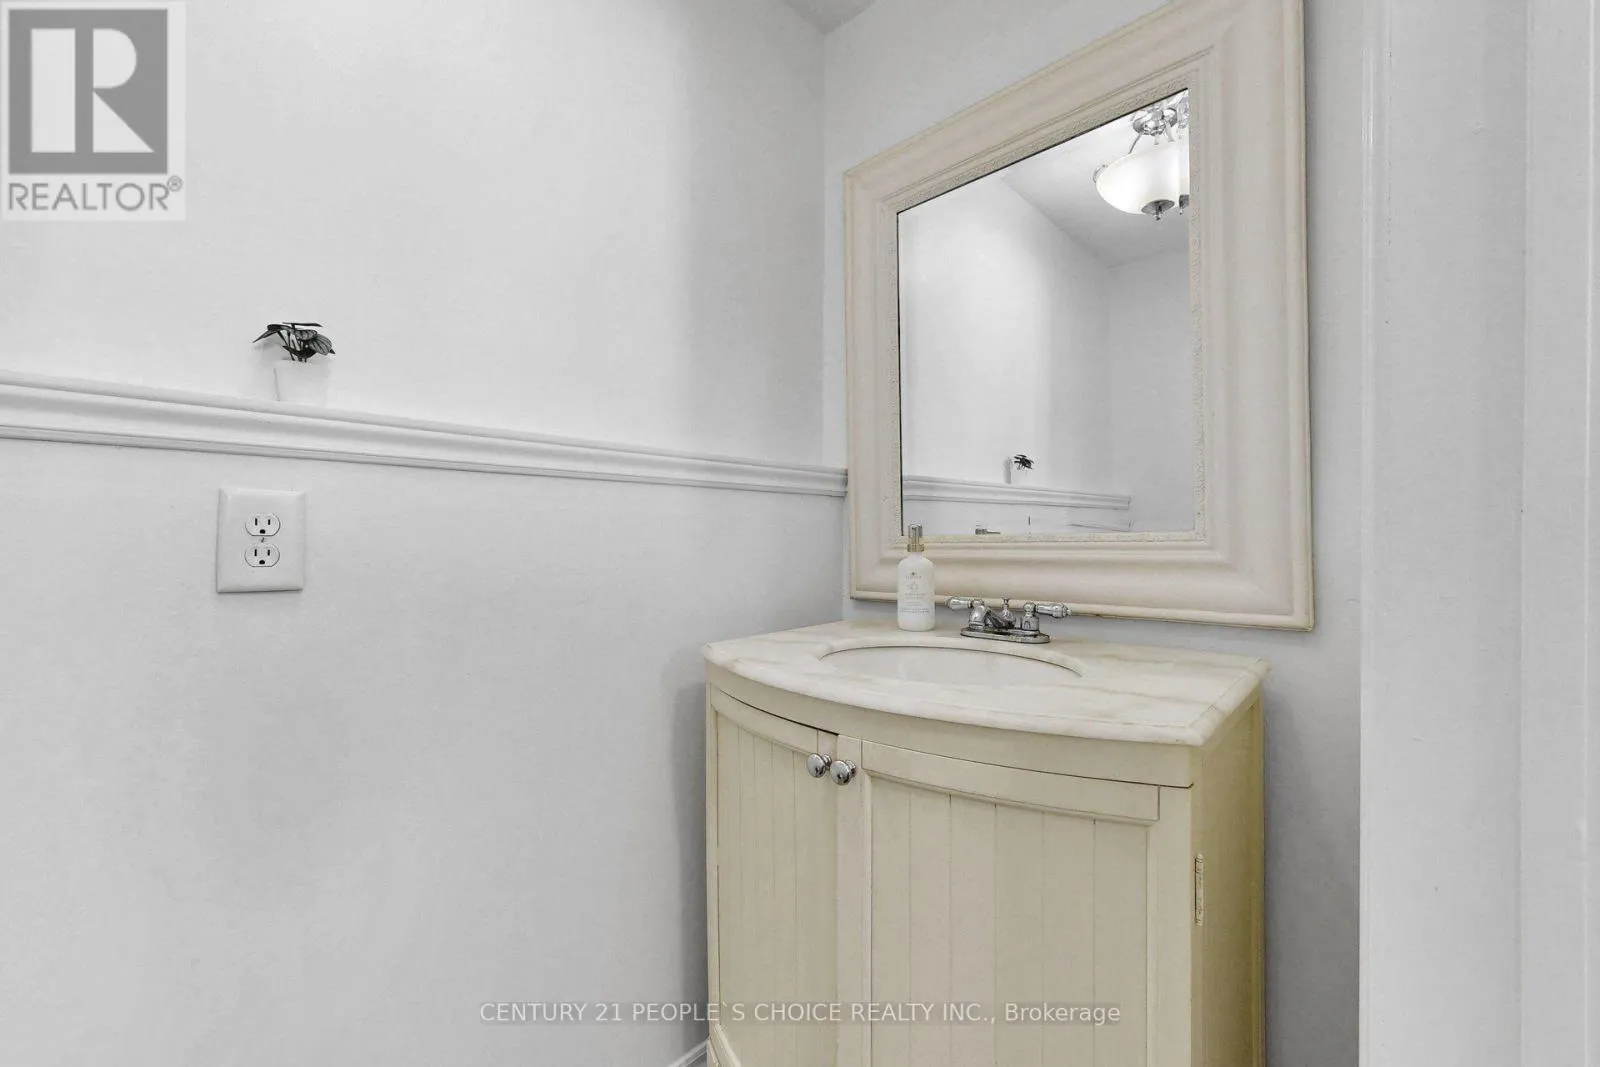
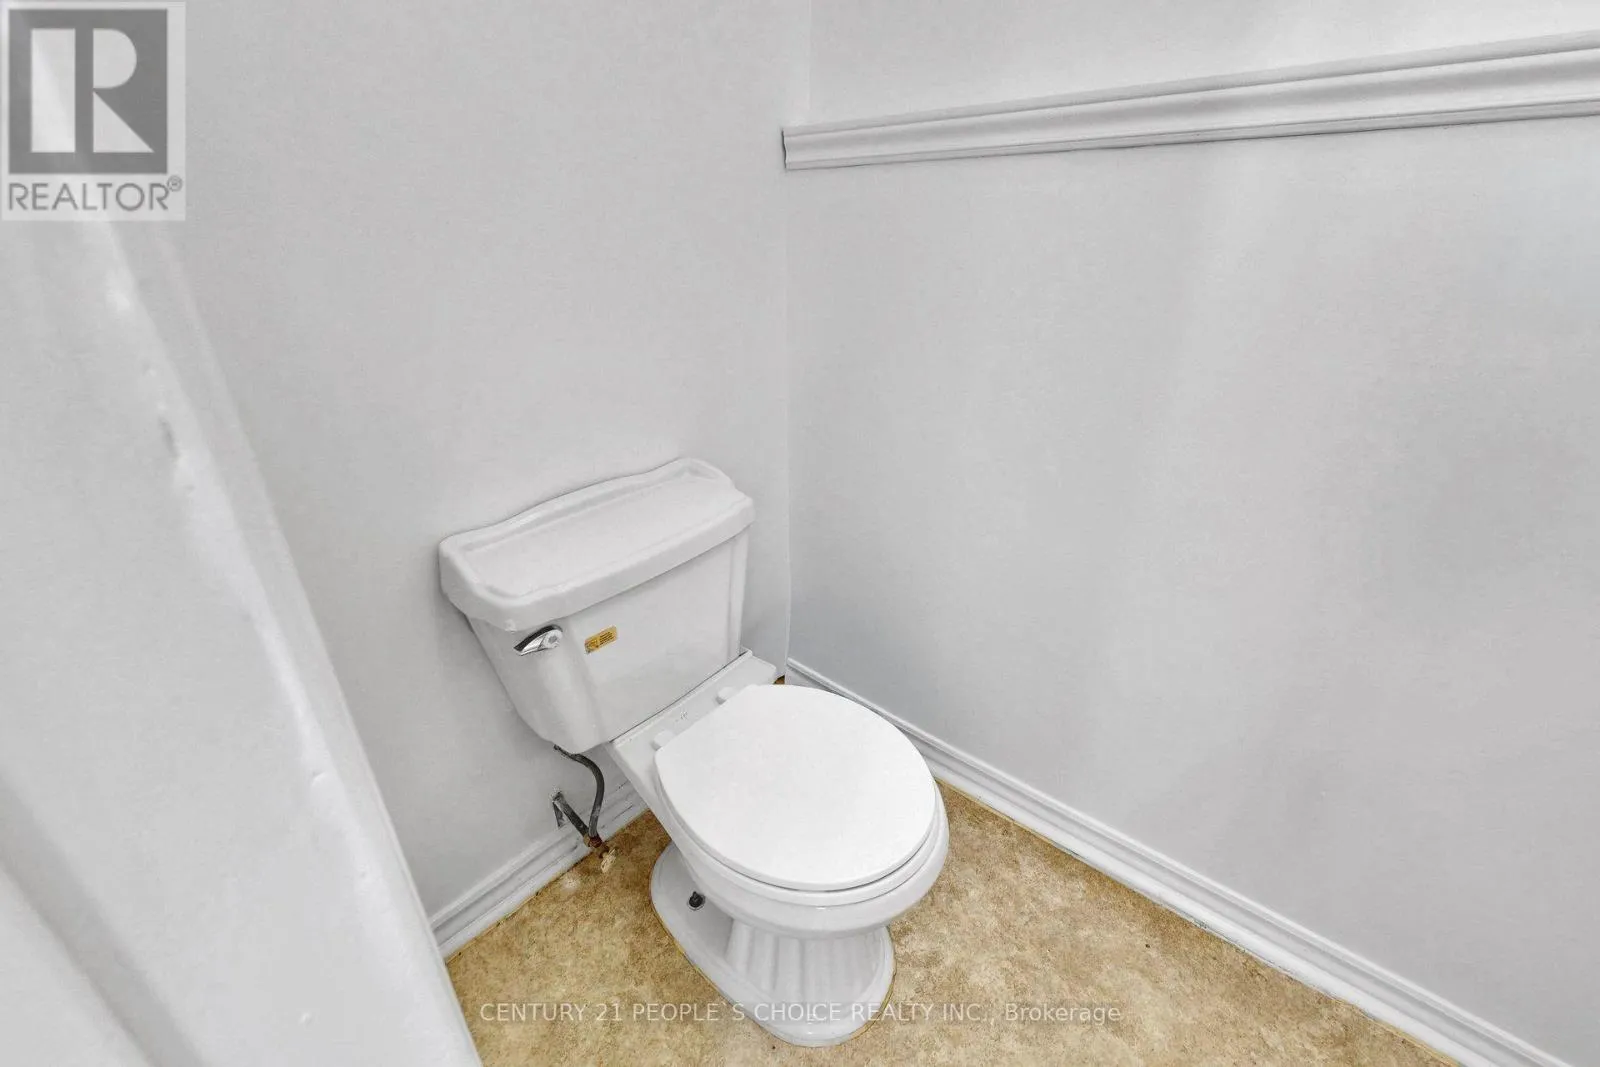
  • Half Bathrooms: 1
  • Square Footage: 700 - 1100 Sqft
  • Status: Active
  • Office Name: CENTURY 21 PEOPLE'S CHOICE REALTY INC.
  • Property Sub Type: Single Family
  • Office Key: 65275
Features & Appliances
Features
  • Heating System: Forced air, Natural gas
  • Cooling System: Central air conditioning
  • Basement: Partially finished, N/A
  • Parking: No Garage
  • Exterior Features: Brick, Aluminum siding
  • Sewer: Sanitary sewer
Address Map
  • Location: CA, Ontario, Oshawa (McLaughlin), L1J2R9
  • Street: Adelaide
  • Street Number: 419
  • Street Suffix: Avenue
  • Longitude: W79° 7' 6.5''
  • Latitude: N43° 53' 58.8''
  • Street Dir Suffix: West
Additional Information
  • Water Source:
  • Community Features:
  • Foundation Details:
  • Lot Features:
  • Lot Size Dimensions: 40 x 130 FT
  • Stories: 2.0
Powered by REALTOR.ca
Listing updated: 2026-08-07 02:51:49
List Your Property
Listing Information
  • List Agent Key: 1951325
  • List Office Key: 65275
  • Modification Timestamp: 2026-08-06T00:35:27Z
  • Originating System Name: Toronto Regional Real Estate Board
  • Status Change Timestamp: 2026-08-06T00:26:51Z
Powered by REALTOR.ca
Listing updated: 2026-08-07 02:51:49
REALTOR®, REALTORS®, and the REALTOR® logo are certification marks that are owned by REALTOR® Canada Inc. and licensed exclusively to The Canadian Real Estate Association (CREA). These certification marks identify real estate professionals who are members of CREA and who must abide by CREA’s By‐Laws, Rules, and the REALTOR® Code. The MLS® trademark and the MLS® logo are owned by CREA and identify the quality of services provided by real estate professionals who are members of CREA.

The information contained on this site is based in whole or in part on information that is provided by members of The Canadian Real Estate Association, who are responsible for its accuracy. CREA reproduces and distributes this information as a service for its members and assumes no responsibility for its accuracy.

Website is operated by a brokerage or salesperson who is a member of The Canadian Real Estate Association.

The listing content on this website is protected by copyright and other laws, and is intended solely for the private, non‐commercial use by individuals. Any other reproduction, distribution or use of the content, in whole or in part, is specifically forbidden. The prohibited uses include commercial use, “screen scraping”, “database scraping”, and any other activity intended to collect, store, reorganize or manipulate data on the pages produced by or displayed on this website.

By continuing to use this website and its services, you agree to these

These forms are provided to ComFree’s Unrepresented Sellers as a part of their Mere Posting ComFree Listing Contract.

I acknowledge I can only access these forms as a ComFree customer under contract.

These forms are provided to ComFree’s Unrepresented Sellers as a part of their Mere Posting ComFree Listing Contract and in partnership with Zubic Law.

I acknowledge I can only access these forms as a ComFree customer under contract.

These forms are provided to ComFree’s Unrepresented Sellers as part of their Mere Posting ComFree Listing Contract and in partnership with Imperium LLP – Rocky Kim.

I acknowledge I can only access these forms as a ComFree customer under contract.

How It Works

1. Purchase Your Package

2. We Ship Your ‘For Sale’ Sign

3. Book Your VR Tour

4. Complete Listing Input Forms

5. We Make Your Listing Live

6. Get Support 7 Days a Week

7. iSOLD!