Share
$549,900
Ontario,Belwood
For Sale Active
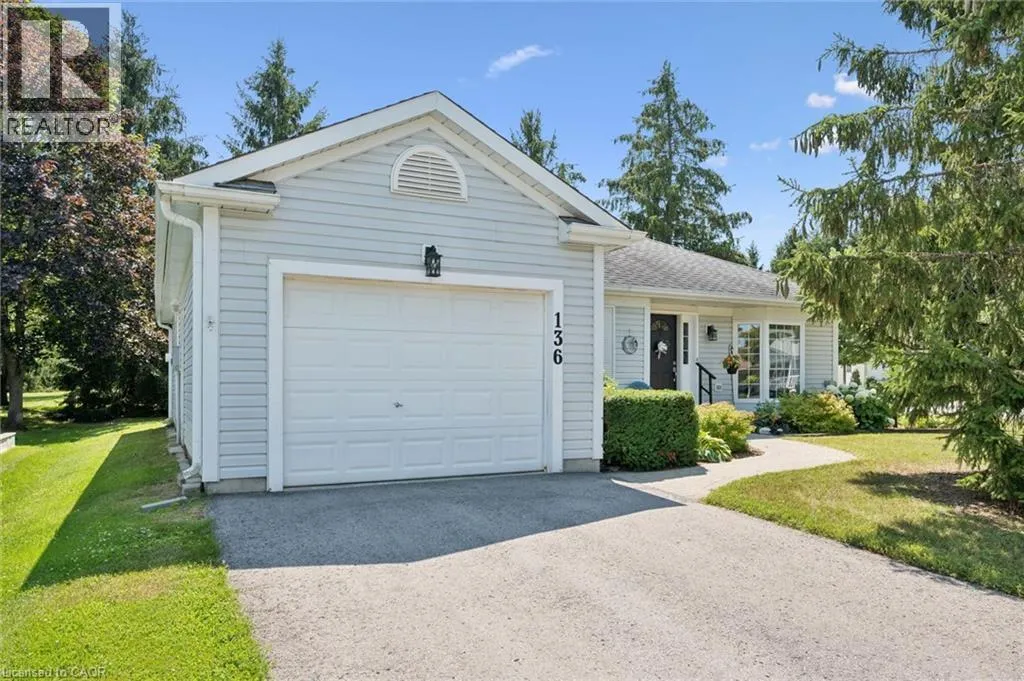
136 BRISTLECONE Crescent, Belwood, Ontario N0B1J0
  • 2
  • 2
  • 1,806 Sqft
Basic Details
Description

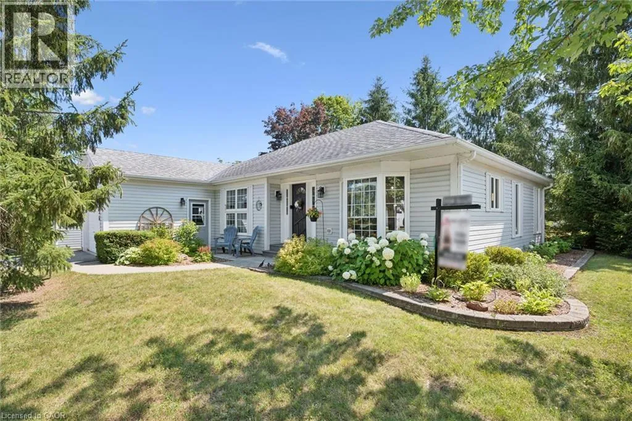
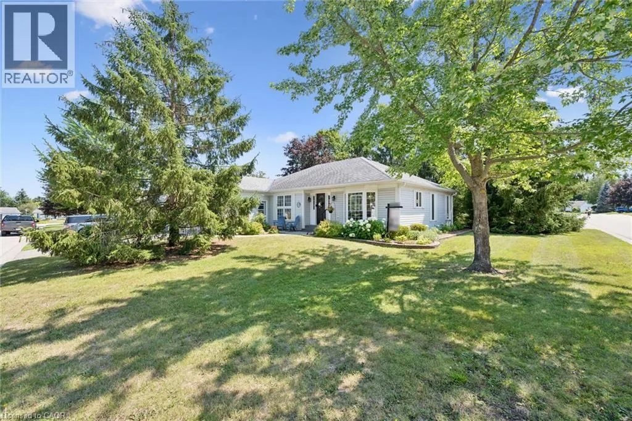
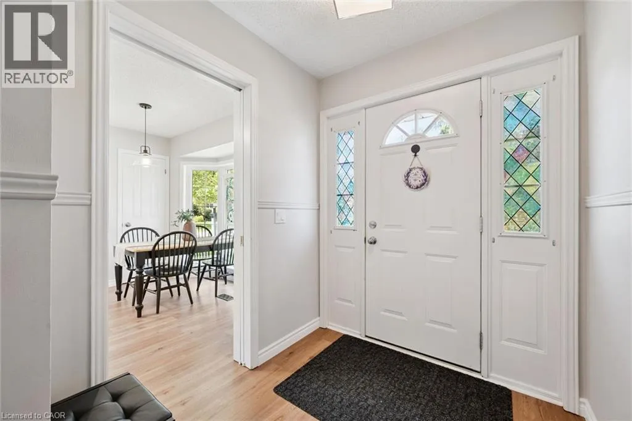
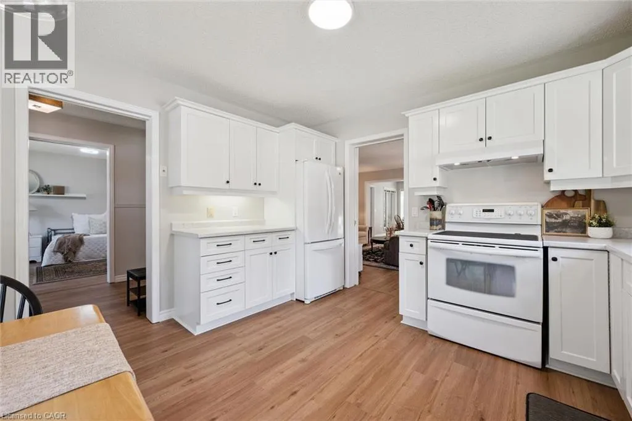
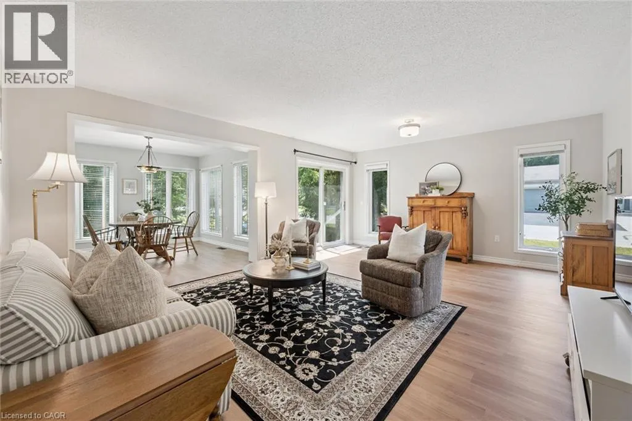
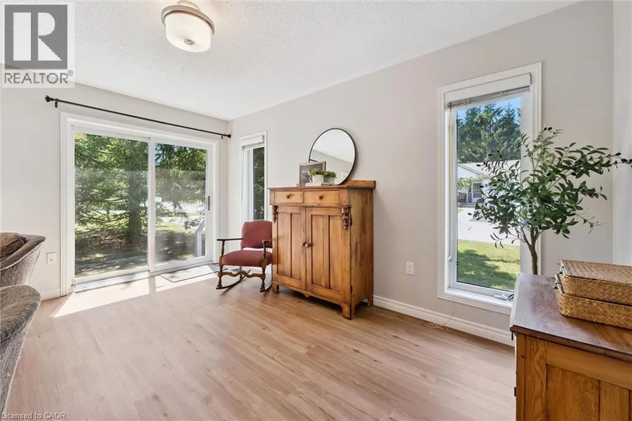
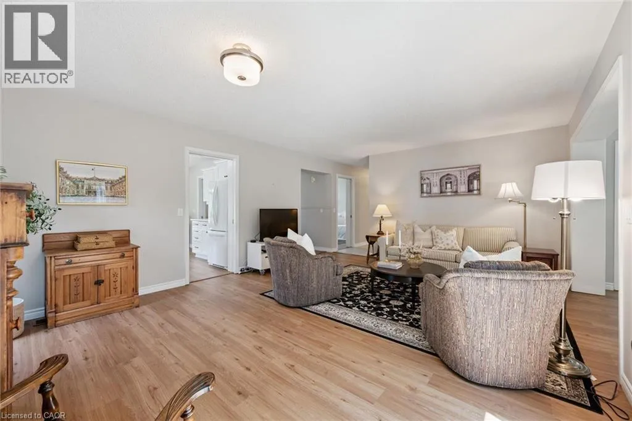
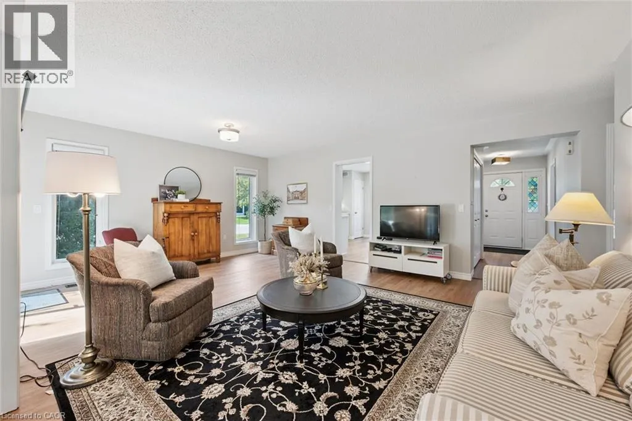
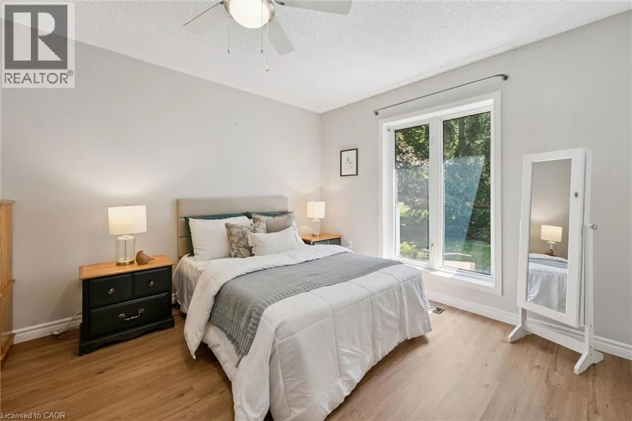
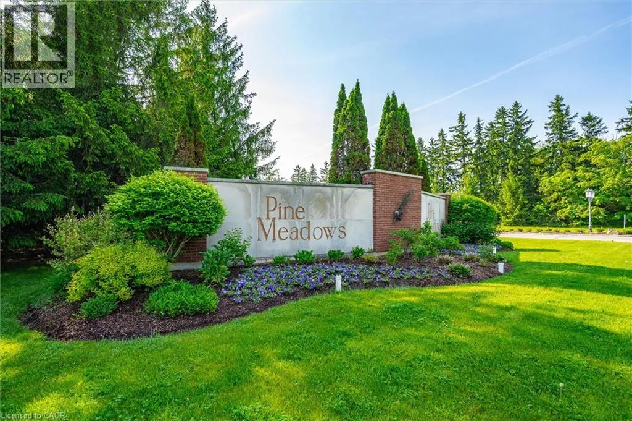
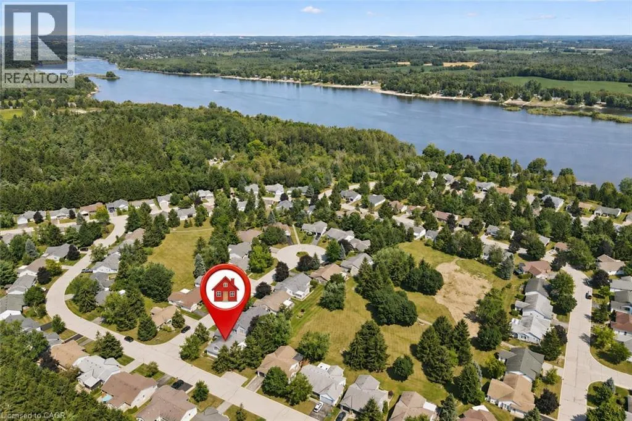
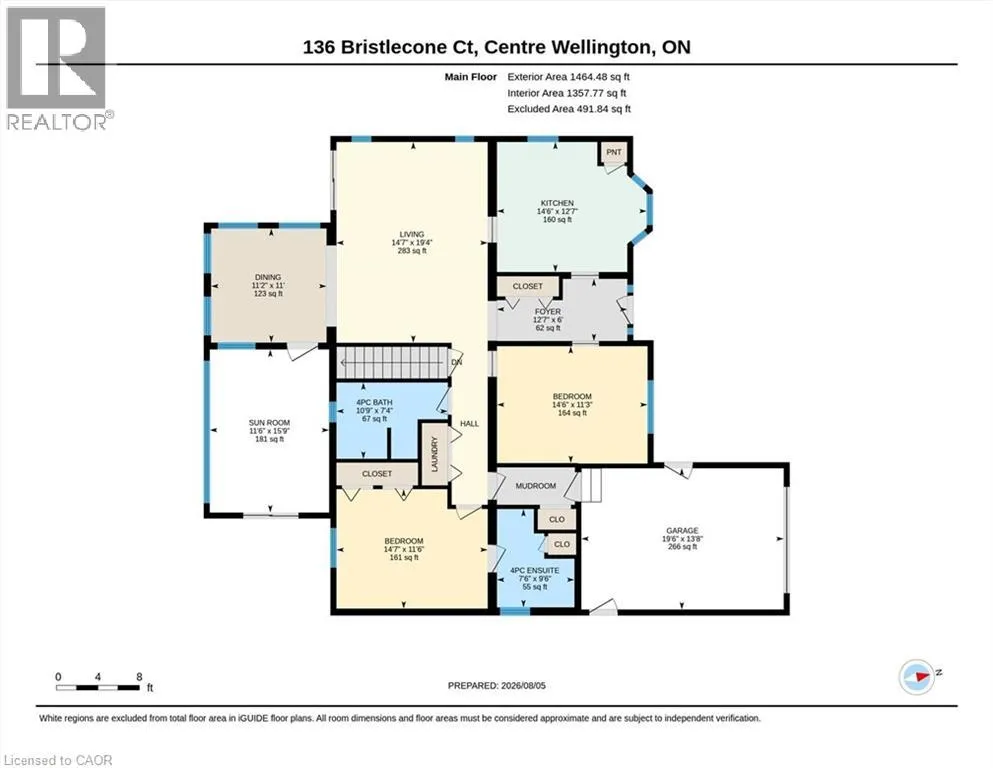
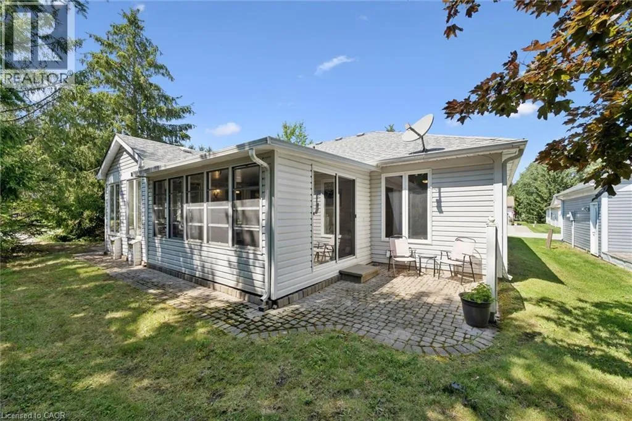
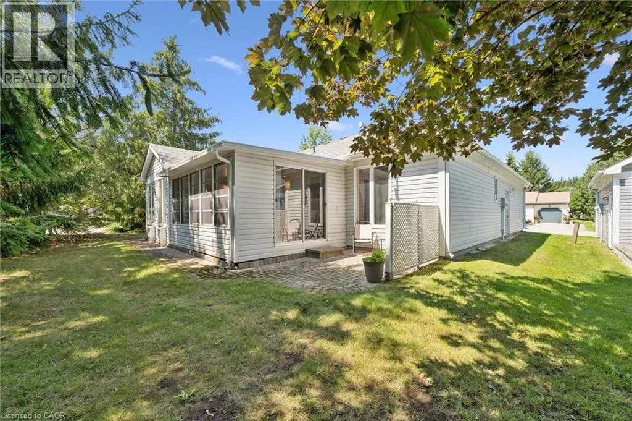
Welcome to this beautifully maintained, move-in-ready two-bedroom bungalow in the sought-after Pine Meadows community in Belwood. Set on a private lot with peaceful views of mature trees and open green space, this home offers a tranquil backdrop to everyday living while remaining just minutes from the conveniences of Fergus. Inside, the bright, open-concept layout features luxury vinyl plank flooring, large

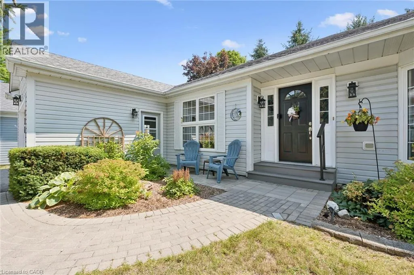
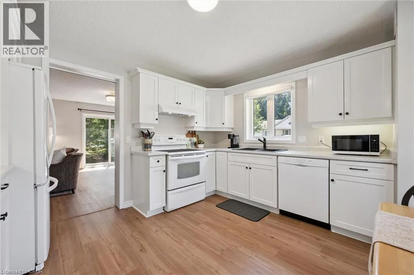
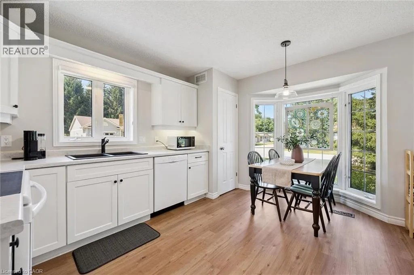
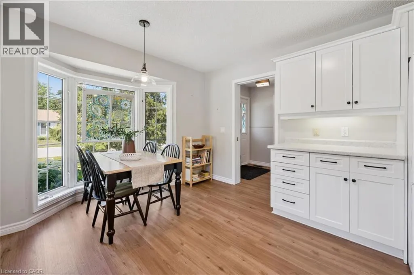
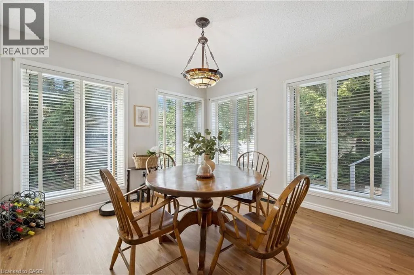
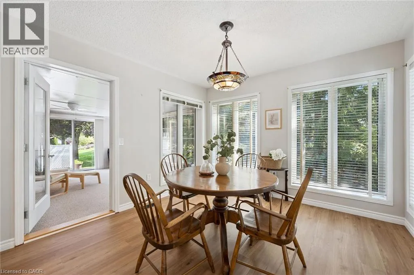
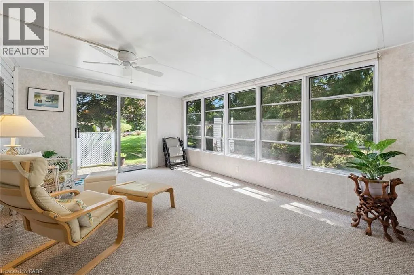
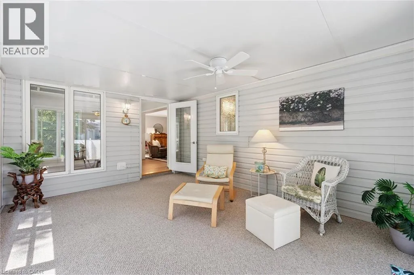
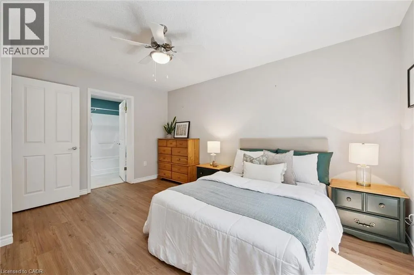
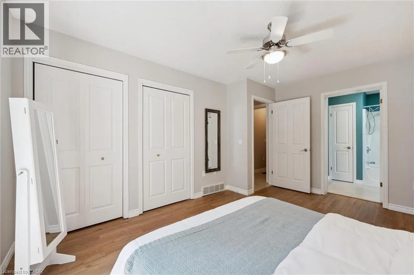
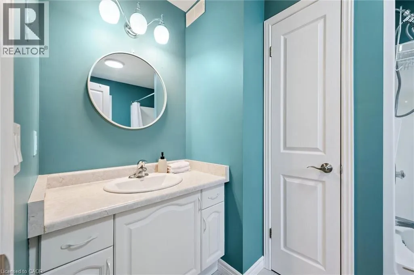
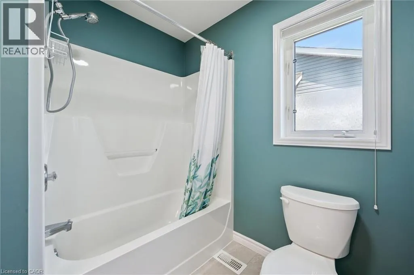
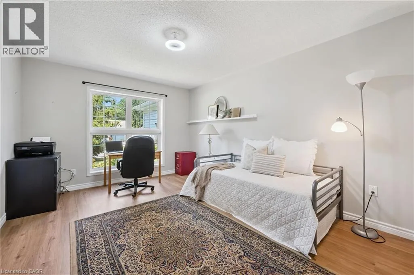
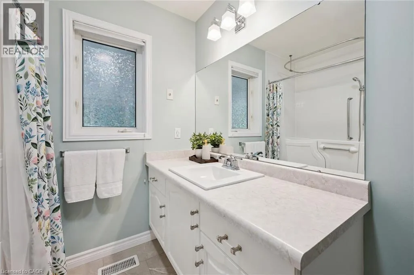
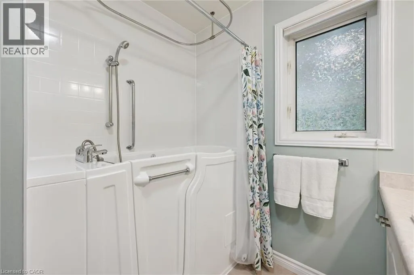
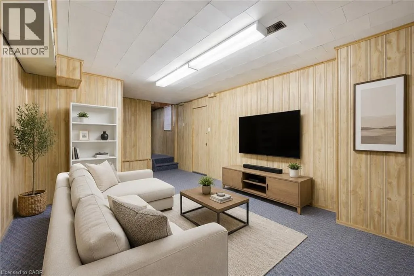
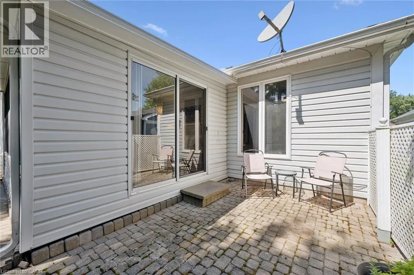
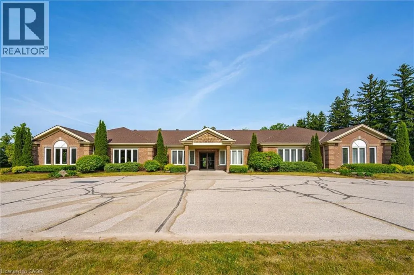
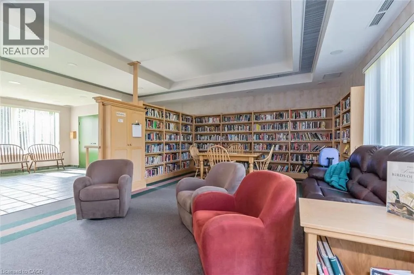
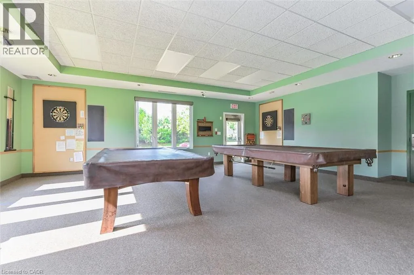
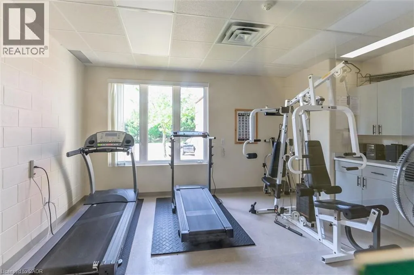
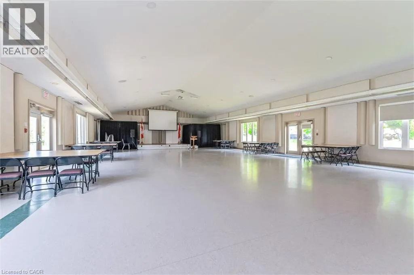
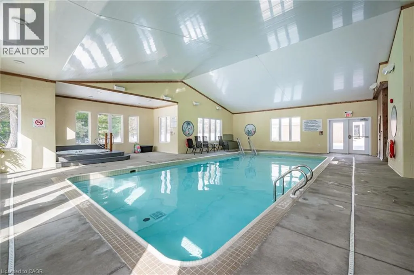
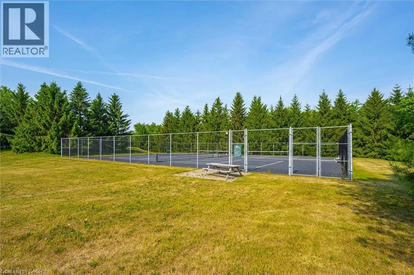
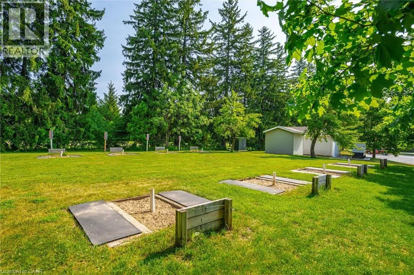
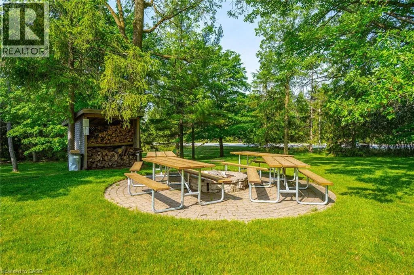
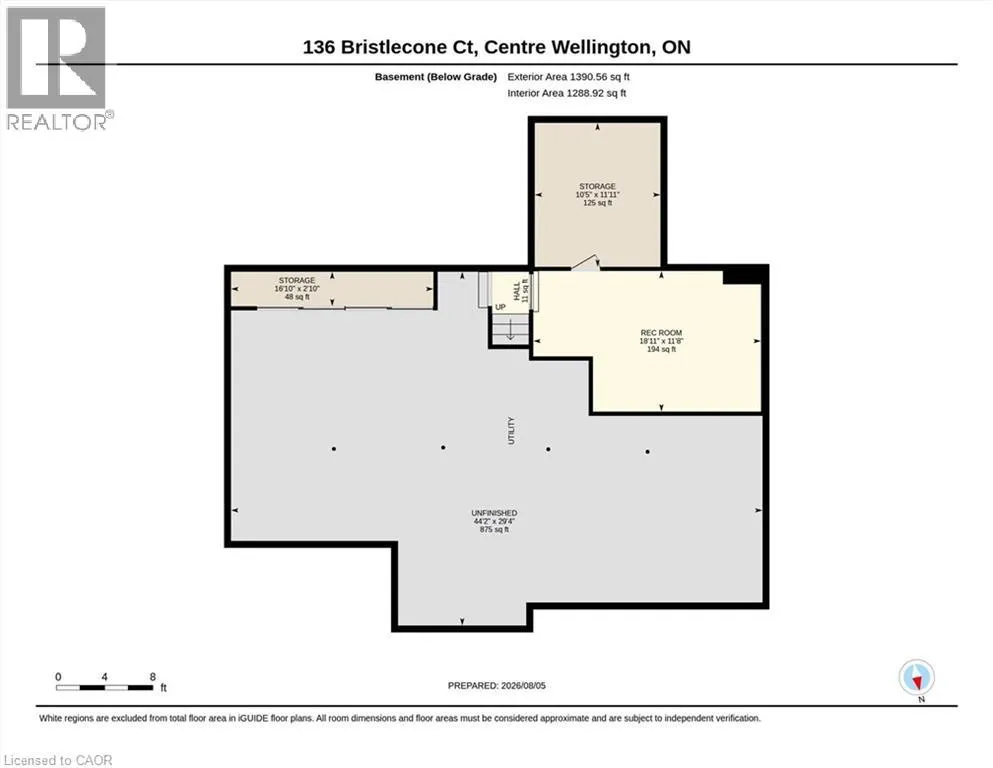
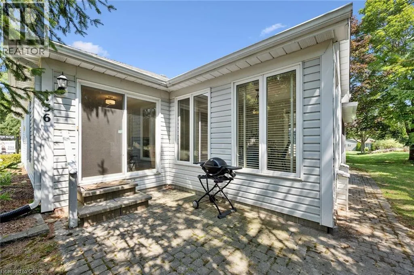
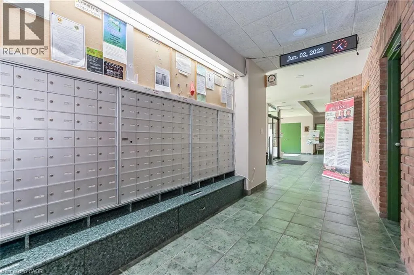
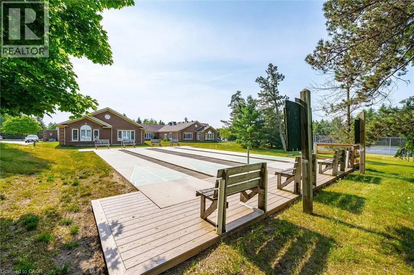
windows, and inviting spaces for relaxing or entertaining. The updated eat-in kitchen includes newly refaced cabinetry, a spacious pantry, and room for casual dining. Enjoy the warmth of the three-season sunroom or step outside to two interlocking patios-perfect for morning coffee, evening sunsets, and quiet moments surrounded by nature. The primary bedroom offers a private ensuite with a tub/shower combination, while the main bath features a step-in jetted tub. A main-floor laundry room, mudroom with direct access to the oversized 1.5-car garage, and a partially finished basement with office/TV room and abundant storage add comfort and convenience. What truly sets Pine Meadows apart is the lifestyle. This is a community where neighbours become friends, where morning walks turn into conversations, and shared amenities bring people together. Residents enjoy a beautifully maintained community with lawn care, snow removal, and upkeep of common areas all looked after. The community centre hosts social gatherings and activities, the indoor pool and tennis/pickle ball courts offer recreation at your doorstep, and Belwood Lake and beach is just a short walk away for fishing, boating, and scenic trails. Offering a blend of comfort, connection, and carefree living, this exceptional bungalow invites you to settle in and enjoy everything Pine Meadows has to offer. (id:62650)

Read More
Basic Details
  • Property Type: Residential
  • Listing Type: For Sale
  • Listing ID: 40853617
  • Price: $549,900
  • Bedrooms: 2
  • Bathrooms: 2
  • Square Footage: 1,806 Sqft
  • Status: Active
  • Office Name: Keller Williams Home Group Realty, Brokerage
  • Property Sub Type: Single Family
  • Office Key: 293636
Features & Appliances
Features
  • Swimming Pool: Pool
  • Heating System: Other
  • Cooling System: Central air conditioning
  • Basement: Partially finished, Full
  • Parking: Attached Garage
  • Architectural Style: Bungalow
  • Exterior Features: Vinyl siding, Concrete, Other
Address Map
  • Location: CA, Ontario, Belwood, 55 - Belwood, N0B1J0
  • Street: BRISTLECONE
  • Street Number: 136
  • Street Suffix: Crescent
  • Longitude: W81° 39' 21.5''
  • Latitude: N43° 46' 18.6''
Additional Information
  • Water Source:
  • Community Features:
  • Construction Materials:
  • Lot Features:
  • Lot Size Dimensions: 0.12
  • Stories: 1.0
Financial
  • Association Fee: 612.6
  • Association Fee Frequency: Monthly
  • Association Fee Includes:
  • Tax Annual Amount: 2776.91
Powered by REALTOR.ca
Listing updated: 2026-08-12 14:49:45
List Your Property
Mortgage Calculator
Get Pre-Approved
$
$
%
%
years
Monthly Payment (Est.) $
Listing Information
  • List Agent Key: 2231226
  • List Office Key: 293636
  • Modification Timestamp: 2026-08-10T14:40:07Z
  • Originating System Name: Cornerstone Association of REALTORS®
  • Status Change Timestamp: 2026-08-10T14:38:42Z
Powered by REALTOR.ca
Listing updated: 2026-08-12 14:49:47
REALTOR®, REALTORS®, and the REALTOR® logo are certification marks that are owned by REALTOR® Canada Inc. and licensed exclusively to The Canadian Real Estate Association (CREA). These certification marks identify real estate professionals who are members of CREA and who must abide by CREA’s By‐Laws, Rules, and the REALTOR® Code. The MLS® trademark and the MLS® logo are owned by CREA and identify the quality of services provided by real estate professionals who are members of CREA.

The information contained on this site is based in whole or in part on information that is provided by members of The Canadian Real Estate Association, who are responsible for its accuracy. CREA reproduces and distributes this information as a service for its members and assumes no responsibility for its accuracy.

Website is operated by a brokerage or salesperson who is a member of The Canadian Real Estate Association.

The listing content on this website is protected by copyright and other laws, and is intended solely for the private, non‐commercial use by individuals. Any other reproduction, distribution or use of the content, in whole or in part, is specifically forbidden. The prohibited uses include commercial use, “screen scraping”, “database scraping”, and any other activity intended to collect, store, reorganize or manipulate data on the pages produced by or displayed on this website.

By continuing to use this website and its services, you agree to these

These forms are provided to ComFree’s Unrepresented Sellers as a part of their Mere Posting ComFree Listing Contract.

I acknowledge I can only access these forms as a ComFree customer under contract.

These forms are provided to ComFree’s Unrepresented Sellers as a part of their Mere Posting ComFree Listing Contract and in partnership with Zubic Law.

I acknowledge I can only access these forms as a ComFree customer under contract.

These forms are provided to ComFree’s Unrepresented Sellers as part of their Mere Posting ComFree Listing Contract and in partnership with Imperium LLP – Rocky Kim.

I acknowledge I can only access these forms as a ComFree customer under contract.

How It Works

1. Purchase Your Package

2. We Ship Your ‘For Sale’ Sign

3. Book Your VR Tour

4. Complete Listing Input Forms

5. We Make Your Listing Live

6. Get Support 7 Days a Week

7. iSOLD!