Share
$449,000
Ontario,Ottawa
For Sale Active
1108 - 485 RICHMOND ROAD, Ottawa, Ontario K2A3W9
  • 1
  • 1
  • 600 - 699Square Feet
Basic Details
Description

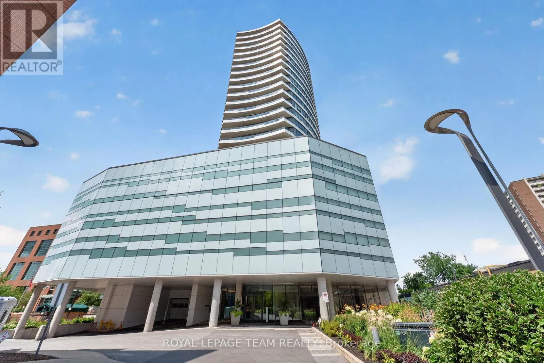
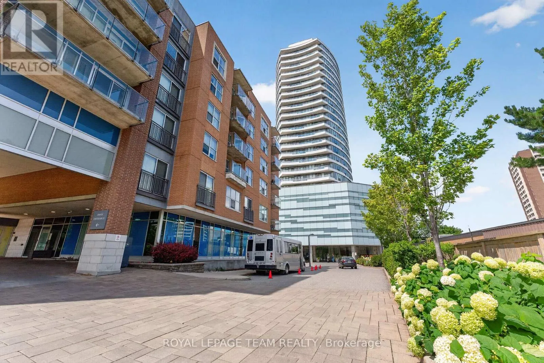
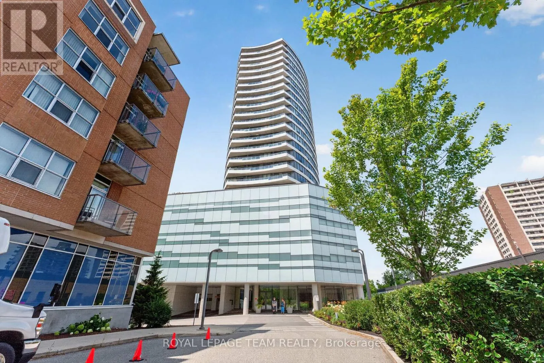
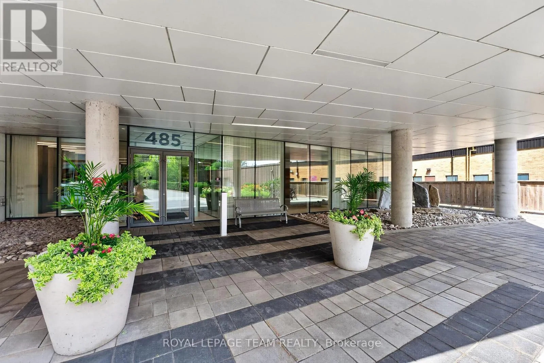
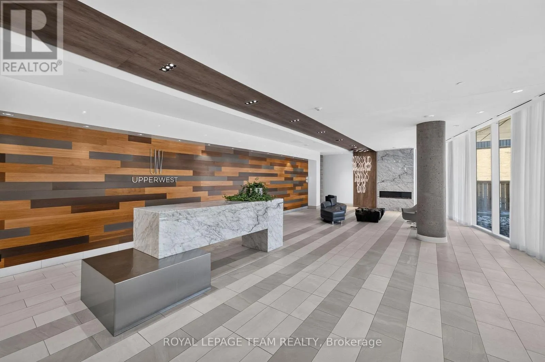
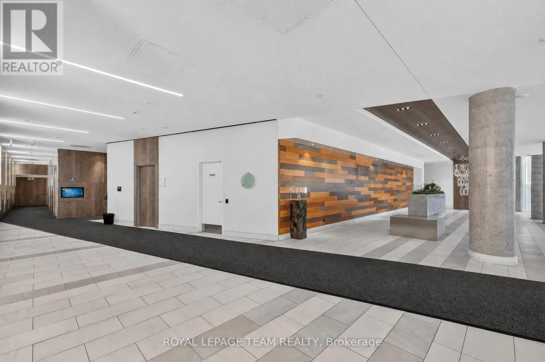
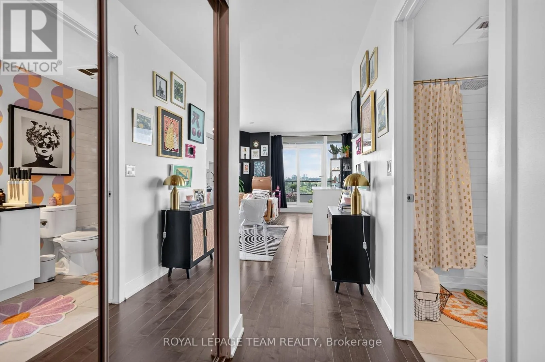
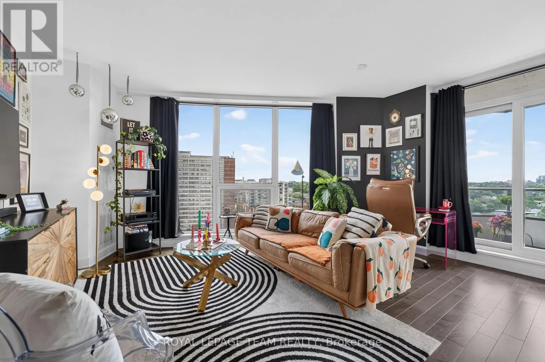
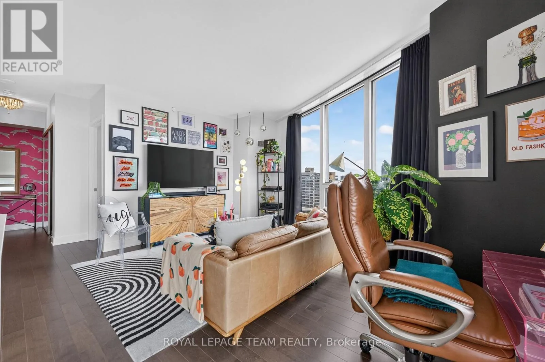
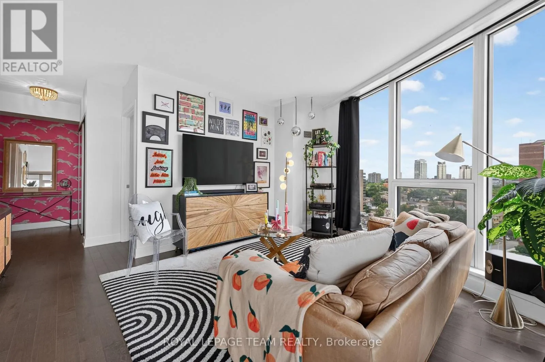
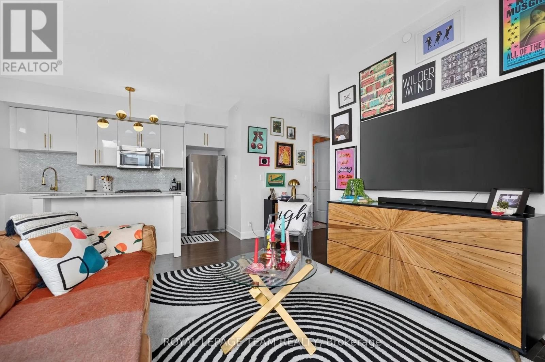
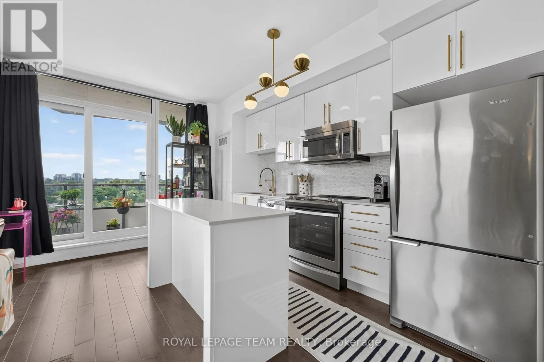
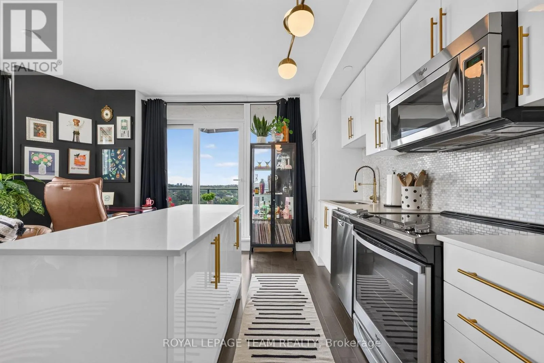
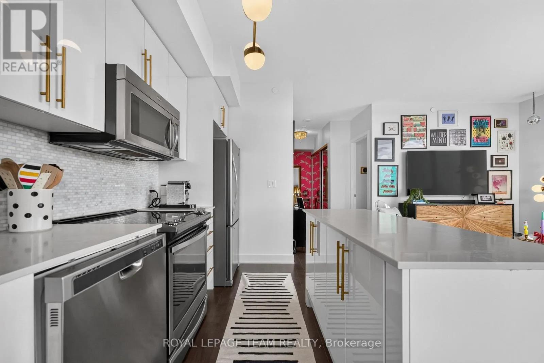
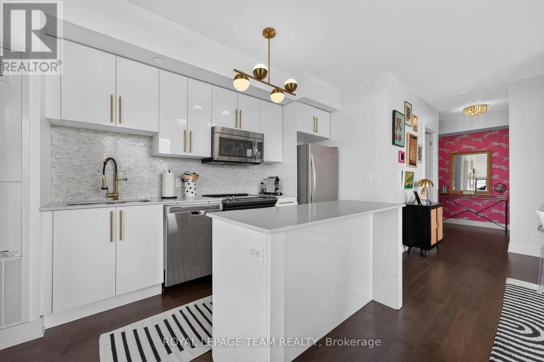
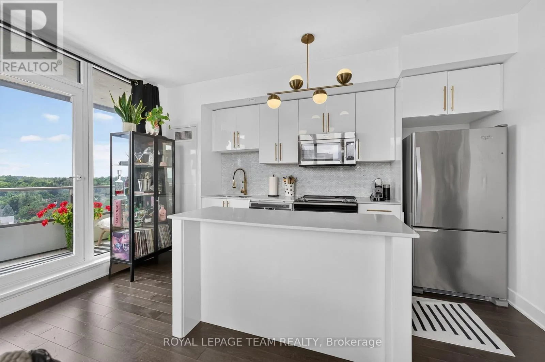
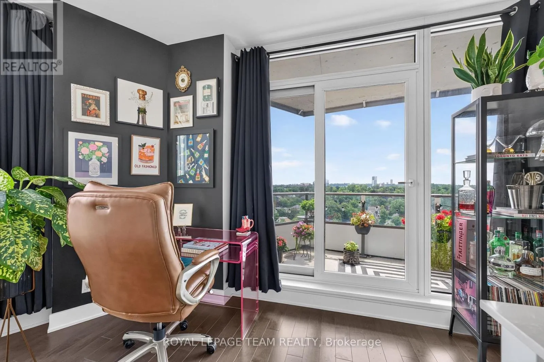
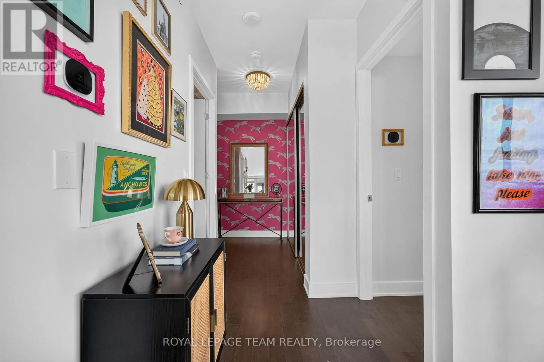
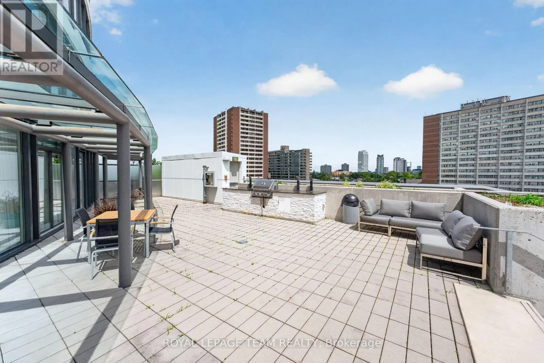
Welcome to UpperWest and to your new Westboro lifestyle ! With a sleek architectural design featuring glass walls, clean lines & wood accents – this modern, luxurious condominium residence is surrounded by NCC parkland and is steps away from the Ottawa River waterfront and to all the amazing amenities that the Village offers. This rarely offered south facing *corner unit*

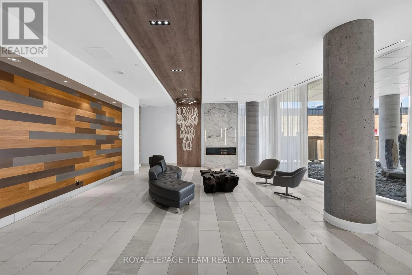
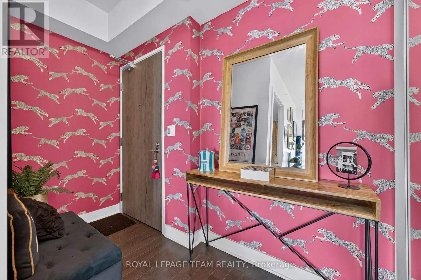
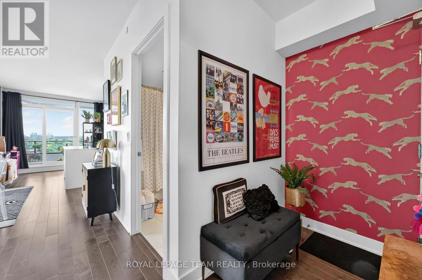
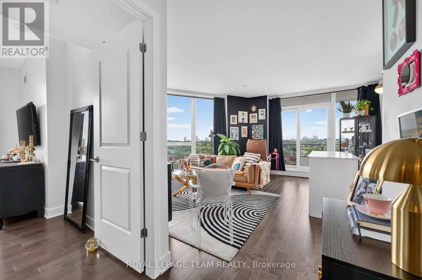
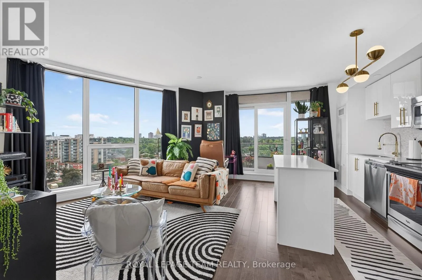
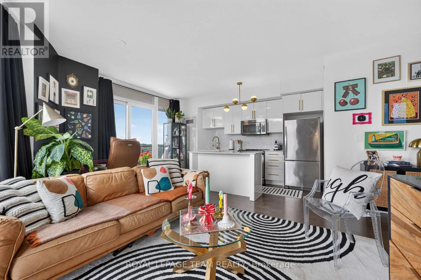
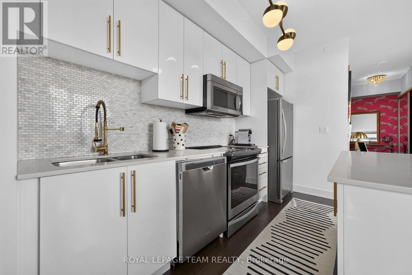
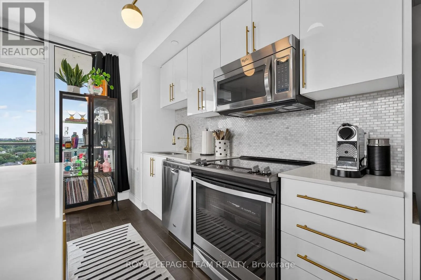
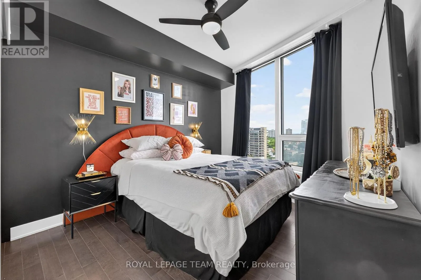
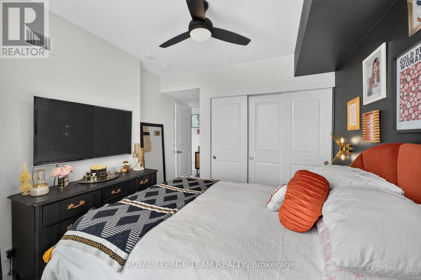
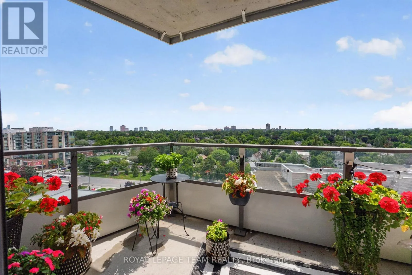
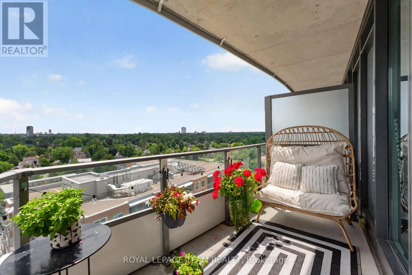
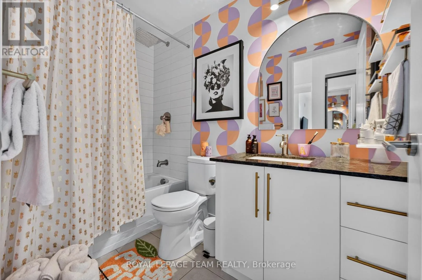
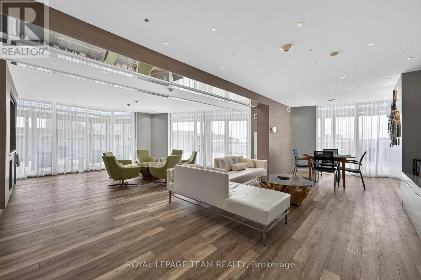
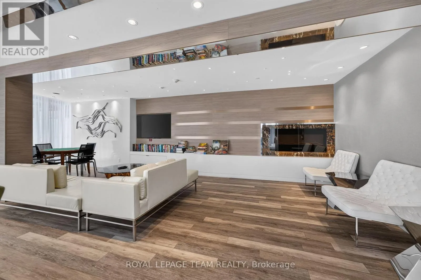
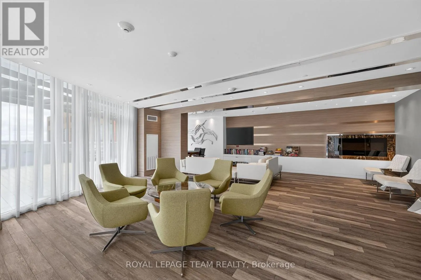
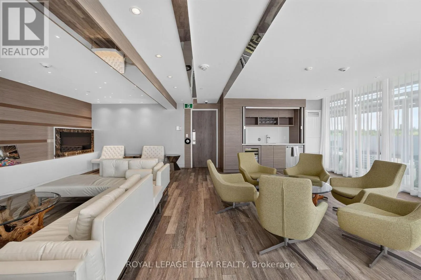
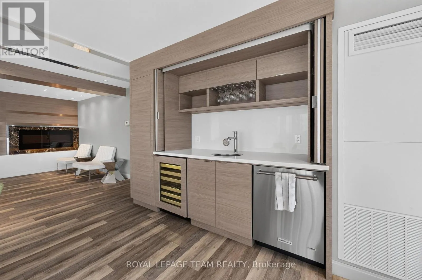
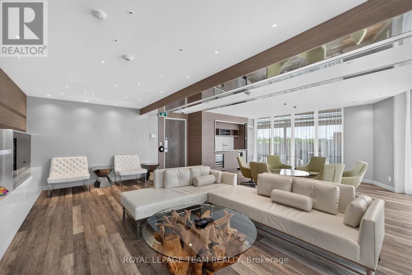
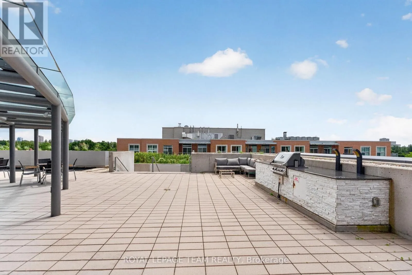
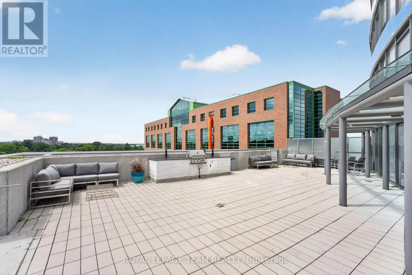
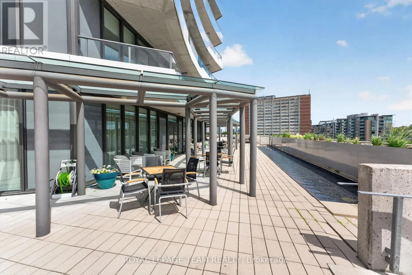
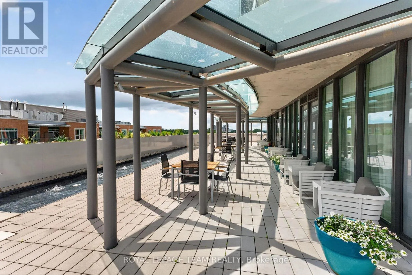
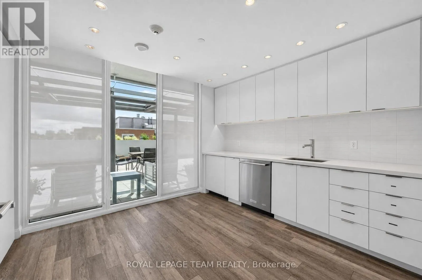
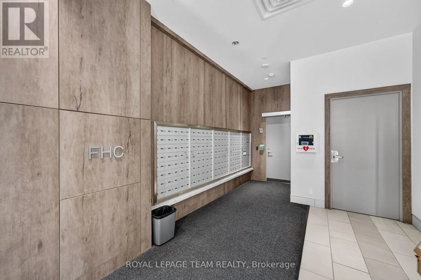
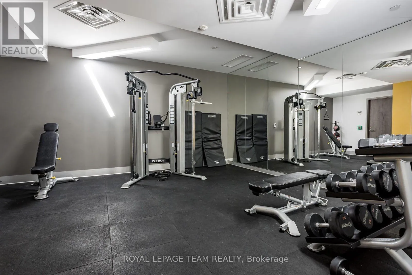
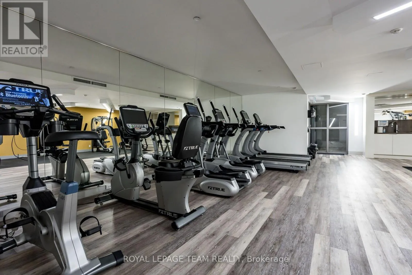
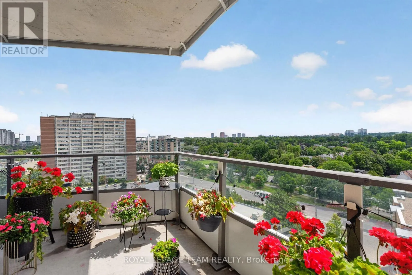
boasts large, floor-to-ceiling windows providing unparalleled vistas of the Ottawa River and Ottawa’s skyline. Enjoy your coffee savoring the gorgeous panoramic views from your perfectly appointed, unobstructed, private balcony. This open concept one bedroom is thoughtfully designed & provides refined finishes and high quality craftsmanship – that dazzles. A seamless transition from your lovely entranceway flows into your stylish, well appointed kitchen boasting breakfast bar, stainless steel appliances and quartz counters. The living space is bathed in abundant light, with gleaming hardwood. The spacious bedroom has a good sized closet and is well served by a glamorous 4 piece bath with granite counter. In suite laundry complements your effortless and elegant lifestyle. The building provides upscale delights that include; a stylish terrace with reflecting pool, fire pit, gas BBQs and lounging areas for entertaining, a well equipped gym, social spaces featuring a party room with a full caterers kitchen, indoor lounge and fireplace and a furnished guest suite. Stacked parking and storage locker provide additional convenience for you. Unbeatable location – literally steps away from the trendiest boutiques, cafes, top rated restaurants, parks and markets. Enjoy the Farmers Market, Byron Linear Park, Dominion Centre and the convenience that the Ottawa River Parkway and future LRT provide. Love an active, outdoorsy lifestyle? Walk, run or bike amidst nature on the NCC pathways or drop your kayak into the River. Your beautiful new lifestyle – at a prestigious Westboro address – awaits! (id:62650)

Read More
Basic Details
  • Property Type: Residential
  • Listing Type: For Sale
  • Listing ID: X13643536
  • Price: $449,000
  • Bedrooms: 1
  • Bathrooms: 1
  • View: View
  • Square Footage: 600 - 699 Sqft
  • Status: Active
  • Office Name: ROYAL LEPAGE TEAM REALTY
  • Property Attached Yn: 1
  • Property Sub Type: Single Family
  • Office Key: 89832
Features & Appliances
Features
  • Heating System: Forced air, Natural gas
  • Cooling System: Central air conditioning
  • Basement: None
  • Parking: Underground, Garage
  • Exterior Features: Concrete, Steel
Address Map
  • Location: CA, Ontario, Ottawa, K2A3W9
  • Street: Richmond
  • Street Number: 485
  • Street Suffix: Road
  • Longitude: W76° 14' 21.1''
  • Latitude: N45° 23' 22''
Additional Information
  • Community Features:
  • Lot Features:
Financial
  • Association Fee: 569.04
  • Association Fee Frequency: Monthly
  • Association Fee Includes:
  • Tax Annual Amount: 4498.68
Powered by REALTOR.ca
Listing updated: 2026-08-08 02:55:26
List Your Property
Mortgage Calculator
Get Pre-Approved
$
$
%
%
years
Monthly Payment (Est.) $
Listing Information
  • List Agent Key: 1884276
  • List Office Key: 89832
  • Modification Timestamp: 2026-08-06T15:10:07Z
  • Originating System Name: Ottawa Real Estate Board
  • Status Change Timestamp: 2026-08-06T15:04:35Z
Powered by REALTOR.ca
Listing updated: 2026-08-08 02:55:27
REALTOR®, REALTORS®, and the REALTOR® logo are certification marks that are owned by REALTOR® Canada Inc. and licensed exclusively to The Canadian Real Estate Association (CREA). These certification marks identify real estate professionals who are members of CREA and who must abide by CREA’s By‐Laws, Rules, and the REALTOR® Code. The MLS® trademark and the MLS® logo are owned by CREA and identify the quality of services provided by real estate professionals who are members of CREA.

The information contained on this site is based in whole or in part on information that is provided by members of The Canadian Real Estate Association, who are responsible for its accuracy. CREA reproduces and distributes this information as a service for its members and assumes no responsibility for its accuracy.

Website is operated by a brokerage or salesperson who is a member of The Canadian Real Estate Association.

The listing content on this website is protected by copyright and other laws, and is intended solely for the private, non‐commercial use by individuals. Any other reproduction, distribution or use of the content, in whole or in part, is specifically forbidden. The prohibited uses include commercial use, “screen scraping”, “database scraping”, and any other activity intended to collect, store, reorganize or manipulate data on the pages produced by or displayed on this website.

By continuing to use this website and its services, you agree to these

These forms are provided to ComFree’s Unrepresented Sellers as a part of their Mere Posting ComFree Listing Contract.

I acknowledge I can only access these forms as a ComFree customer under contract.

These forms are provided to ComFree’s Unrepresented Sellers as a part of their Mere Posting ComFree Listing Contract and in partnership with Zubic Law.

I acknowledge I can only access these forms as a ComFree customer under contract.

These forms are provided to ComFree’s Unrepresented Sellers as part of their Mere Posting ComFree Listing Contract and in partnership with Imperium LLP – Rocky Kim.

I acknowledge I can only access these forms as a ComFree customer under contract.

How It Works

1. Purchase Your Package

2. We Ship Your ‘For Sale’ Sign

3. Book Your VR Tour

4. Complete Listing Input Forms

5. We Make Your Listing Live

6. Get Support 7 Days a Week

7. iSOLD!