Share
$499,900
Ontario,Sudbury
For Sale Active
1556 Yarmouth Street, Sudbury, Ontario P3A5A6
  • 4
  • 2
Contact Seller
Basic Details
Description

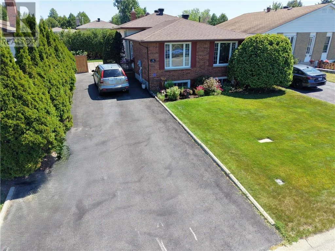
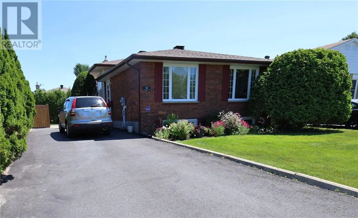
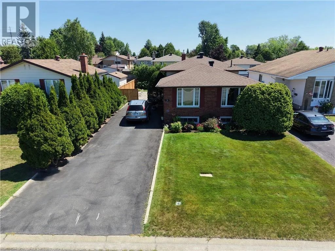
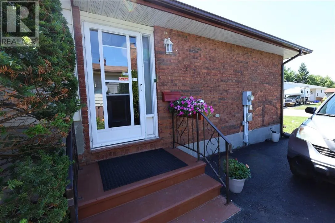
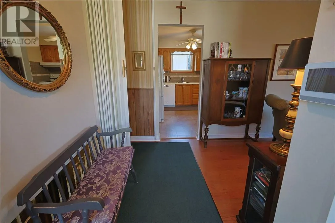
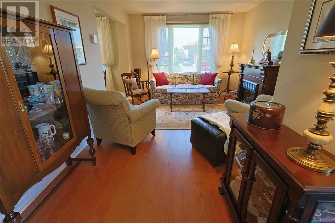
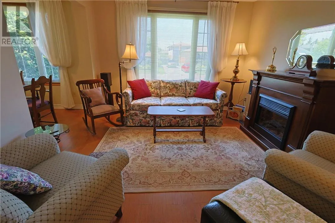
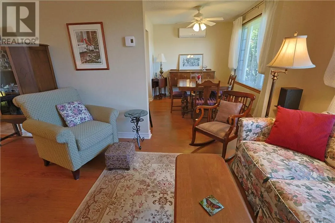

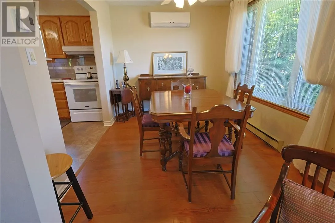
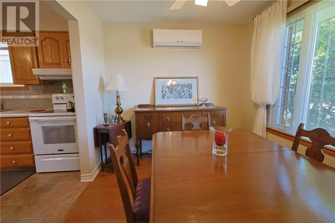
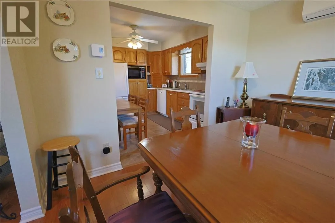
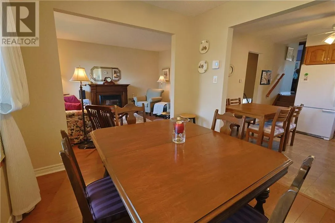
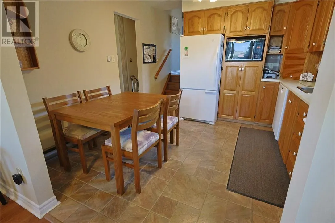
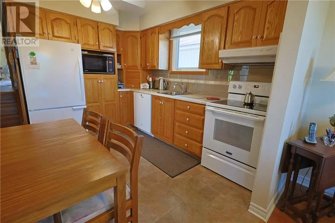
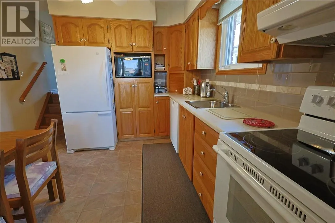
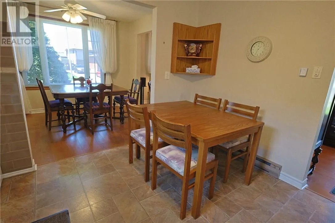
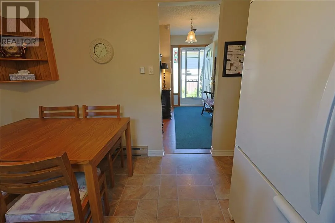
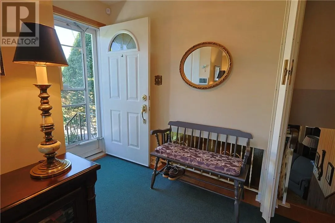
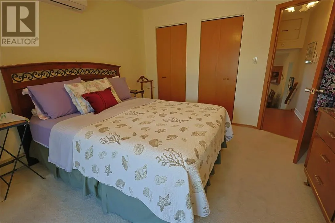
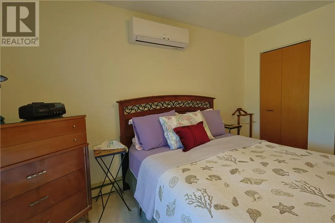
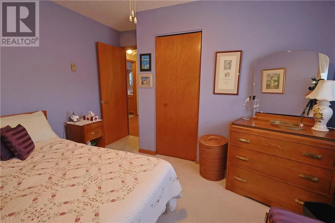
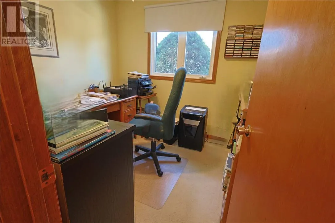
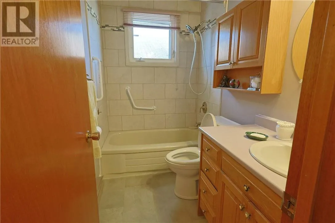
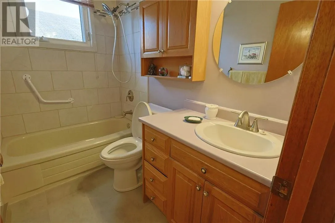
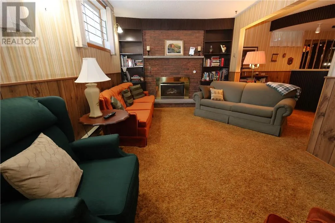
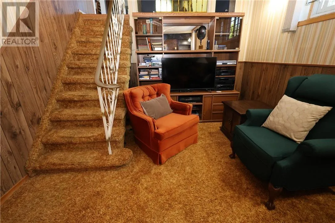
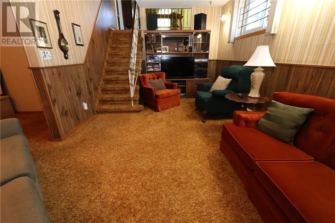
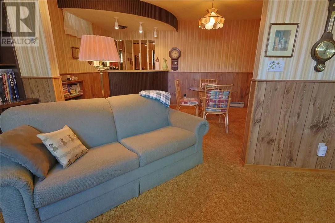
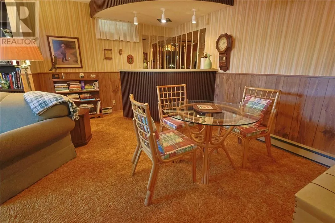
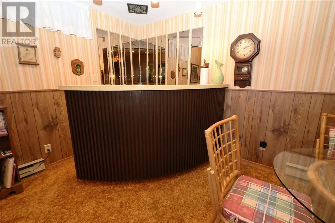
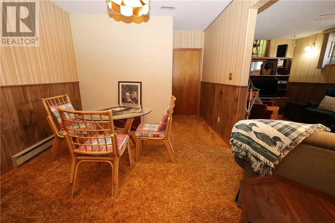
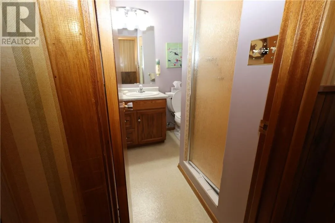
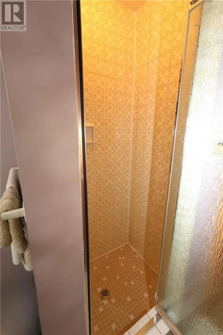
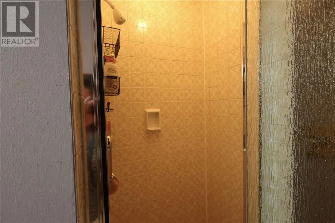
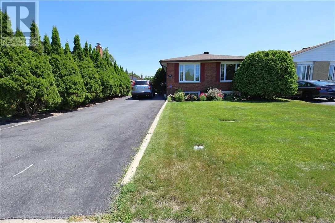
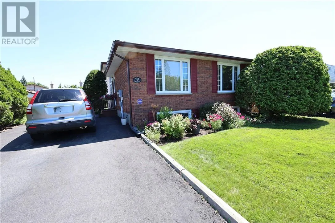
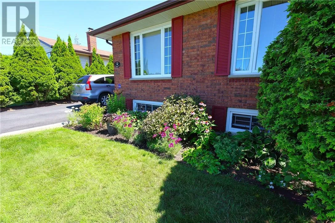
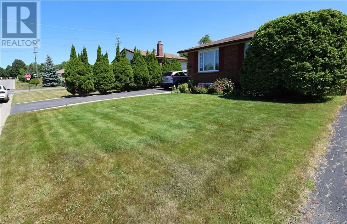
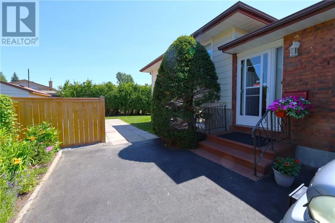
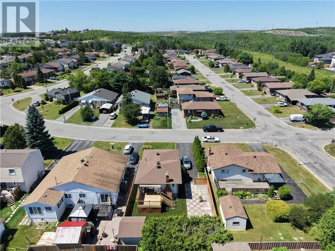
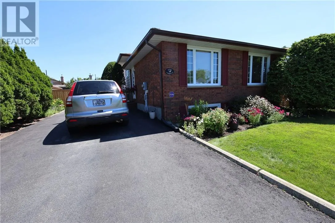
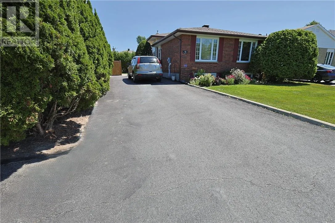
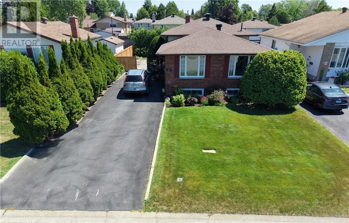
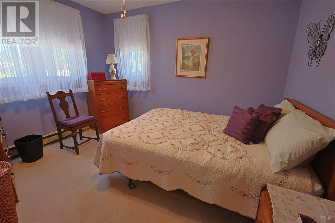
First time offered! Pride of ownership shines throughout this impeccably maintained one-owner, 4 Level backsplit, built in 1979 and lovingly cared for by the same family. Offering 3+1 bedrooms, 2 bathrooms, and a spacious multi-level layout, this home features a custom Buckingham oak kitchen, formal dining room, bright living room, and a welcoming rec room and family room, complete with

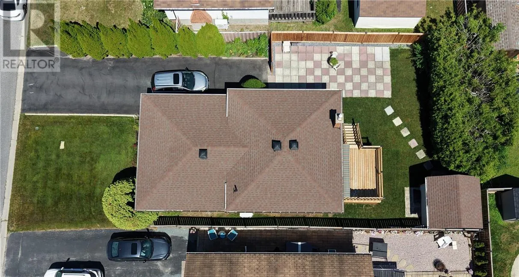
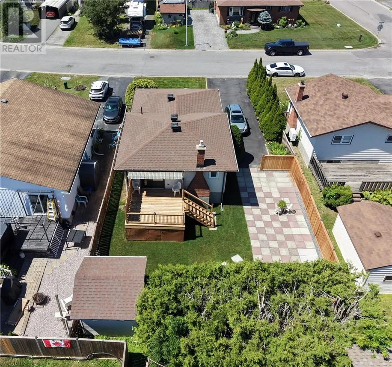
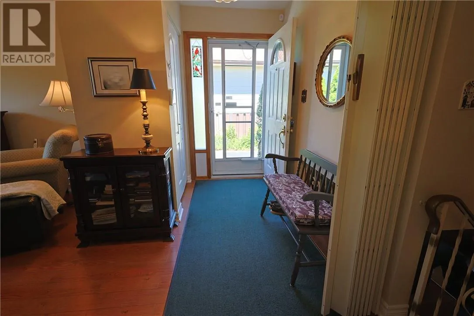
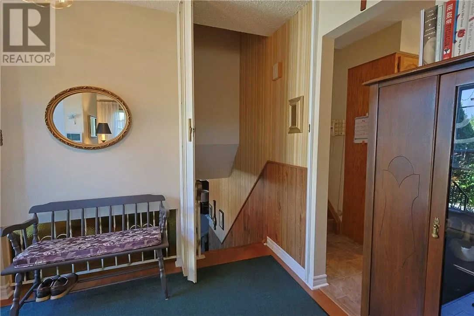
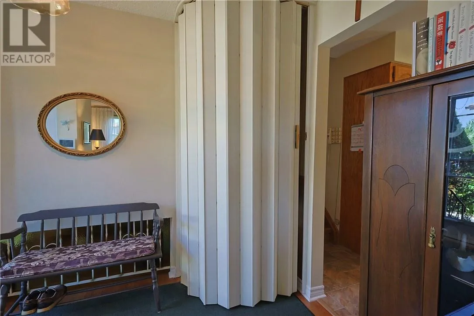
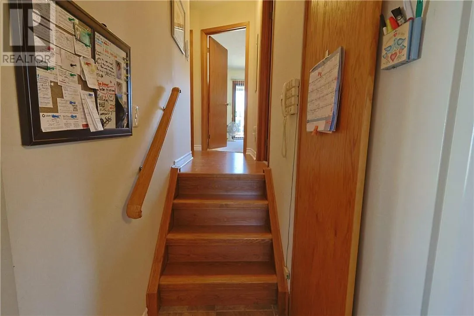
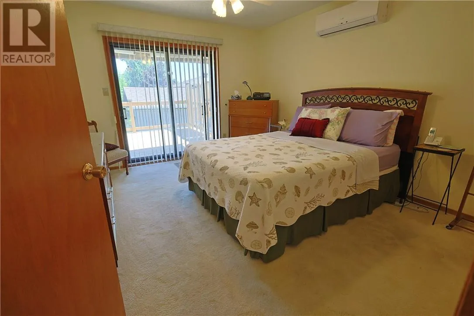
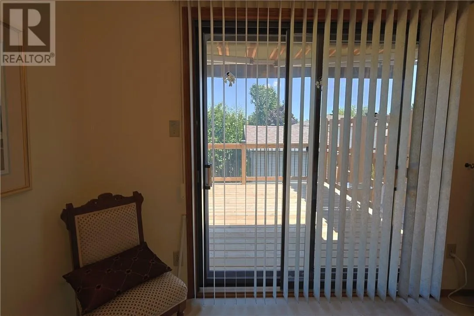
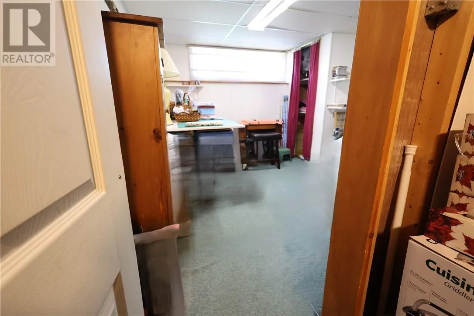
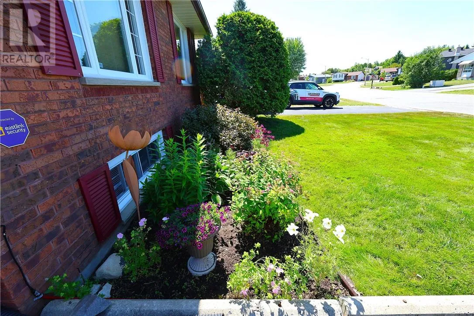
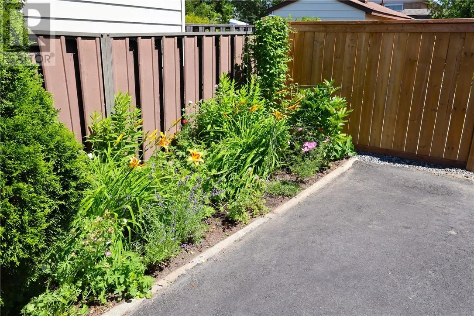
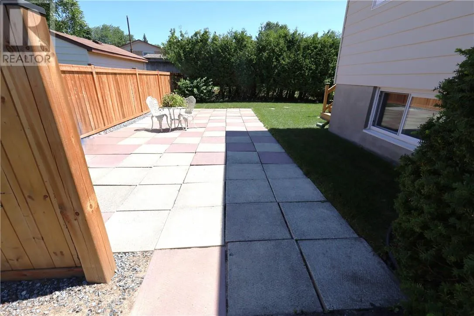
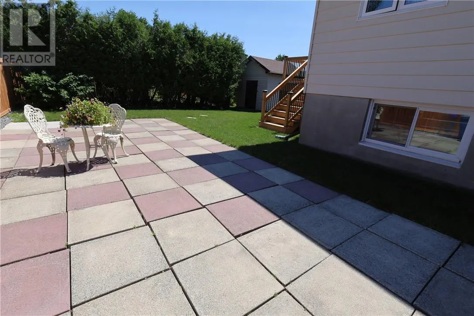
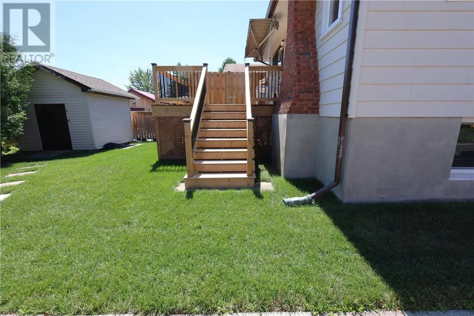
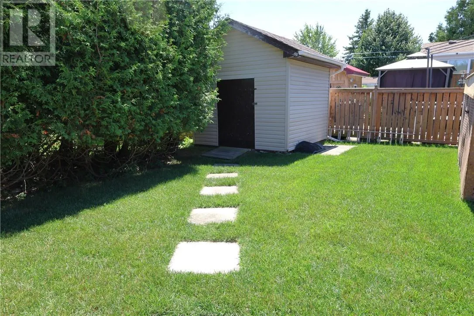
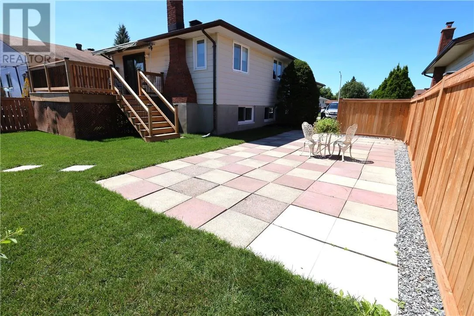
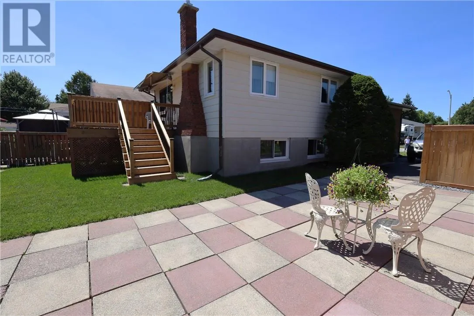
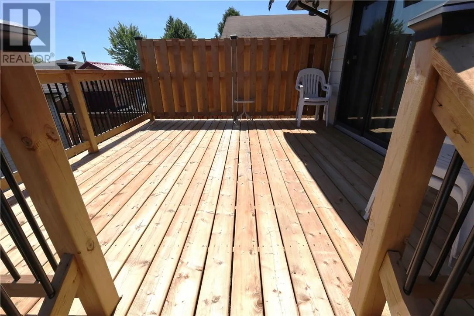
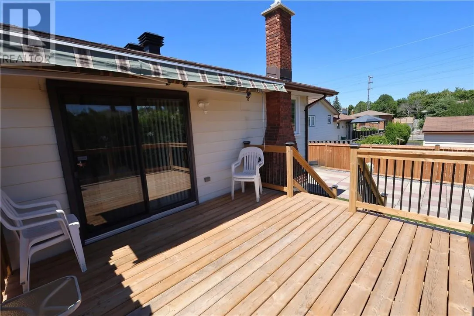
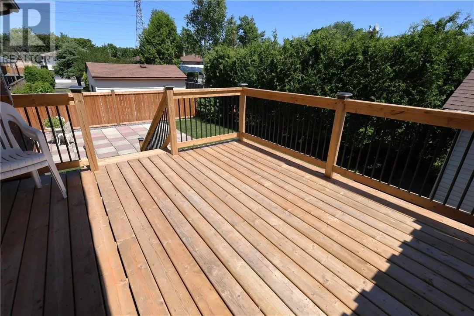
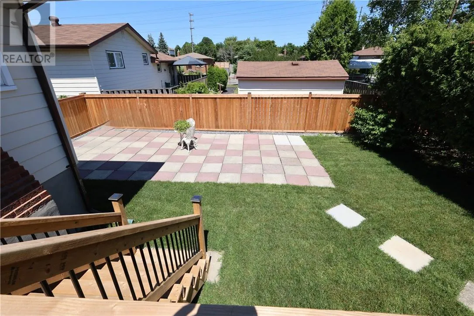
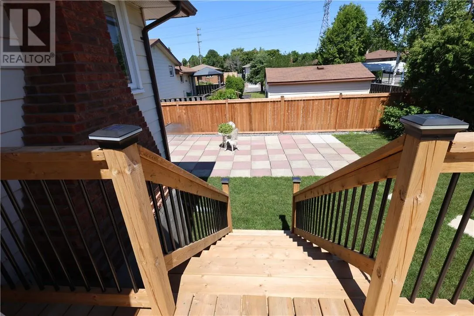
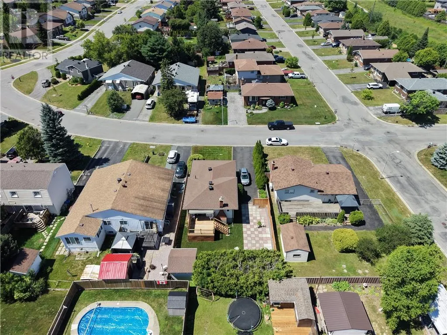
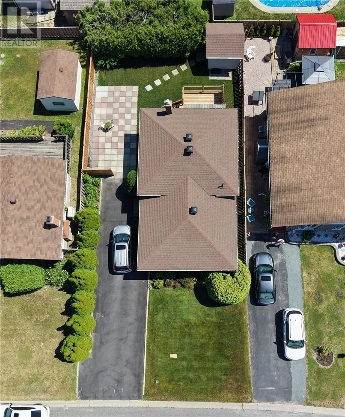
a gas fireplace, wet bar, and great high ceilings. The fourth level basement area includes a fourth bedroom (currently used as a sewing room), abundant storage, and a large laundry room with potential to create an additional bedroom or finished living space for family or guests. High ceilings, updated windows, a 200-amp electrical panel, two heat pumps for efficient heating and cooling, and a monitored security system provide comfort and peace of mind. The accordian style door at the top of stairs leading to lower level offers privacy for family or guests. Step outside to enjoy the private backyard with mature trees, shrubs, and perennial gardens. The deck features an updated surface, a canopy off the primary bedroom for morning coffee or a perfect spot to relax in the shade, and fresh sod surrounding the deck and patio area. Updated roof (2020) and updated windows. Conveniently located close to Cambrian College, New Sudbury Shopping Centre, parks, schools, public transit, and all amenities. A great opportunity to own a solid, thoughtfully maintained home in an established neighbourhood. A perfect starter home for a young family with room to grow. (id:62650)

Read More
Basic Details
  • Property Type: Residential
  • Listing Type: For Sale
  • Listing ID: 2129574
  • Price: $499,900
  • Bedrooms: 4
  • Bathrooms: 2
  • Status: Active
  • Office Name: NANEFF REALTY LTD, REAL ESTATE BROKERAGE
  • Property Sub Type: Single Family
  • Roof:
  • Office Key: 109232
Features & Appliances
Features
  • Heating System: Baseboard heaters, Other, Heat Pump
  • Basement: Full
  • Fence: Partially fenced, Board
  • Fireplace: Gas, Insert
  • Architectural Style: 4 Level
  • Exterior Features: Vinyl siding, Brick
  • Flooring: Laminate, Carpeted, Vinyl, Linoleum
  • Sewer: Municipal sewage system
  • Fireplaces Total: 1
Address Map
  • Location: CA, Ontario, Sudbury, P3A5A6
  • Longitude: W81° 2' 42.8''
  • Latitude: N46° 31' 52.8''
Additional Information
  • Water Source:
  • Foundation Details:
  • Lot Size Dimensions: 100
Powered by REALTOR.ca
Listing updated: 2026-08-09 23:58:20
List Your Property
Mortgage Calculator
Get Pre-Approved
$
$
%
%
years
Monthly Payment (Est.) $
Listing Information
  • List Agent Key: 1616999
  • List Office Key: 109232
  • Modification Timestamp: 2026-08-06T13:35:18Z
  • Originating System Name: Sudbury Real Estate Board
  • Status Change Timestamp: 2026-08-06T13:29:23Z
Powered by REALTOR.ca
Listing updated: 2026-08-09 23:58:20
REALTOR®, REALTORS®, and the REALTOR® logo are certification marks that are owned by REALTOR® Canada Inc. and licensed exclusively to The Canadian Real Estate Association (CREA). These certification marks identify real estate professionals who are members of CREA and who must abide by CREA’s By‐Laws, Rules, and the REALTOR® Code. The MLS® trademark and the MLS® logo are owned by CREA and identify the quality of services provided by real estate professionals who are members of CREA.

The information contained on this site is based in whole or in part on information that is provided by members of The Canadian Real Estate Association, who are responsible for its accuracy. CREA reproduces and distributes this information as a service for its members and assumes no responsibility for its accuracy.

Website is operated by a brokerage or salesperson who is a member of The Canadian Real Estate Association.

The listing content on this website is protected by copyright and other laws, and is intended solely for the private, non‐commercial use by individuals. Any other reproduction, distribution or use of the content, in whole or in part, is specifically forbidden. The prohibited uses include commercial use, “screen scraping”, “database scraping”, and any other activity intended to collect, store, reorganize or manipulate data on the pages produced by or displayed on this website.

By continuing to use this website and its services, you agree to these

These forms are provided to ComFree’s Unrepresented Sellers as a part of their Mere Posting ComFree Listing Contract.

I acknowledge I can only access these forms as a ComFree customer under contract.

These forms are provided to ComFree’s Unrepresented Sellers as a part of their Mere Posting ComFree Listing Contract and in partnership with Zubic Law.

I acknowledge I can only access these forms as a ComFree customer under contract.

These forms are provided to ComFree’s Unrepresented Sellers as part of their Mere Posting ComFree Listing Contract and in partnership with Imperium LLP – Rocky Kim.

I acknowledge I can only access these forms as a ComFree customer under contract.

How It Works

1. Purchase Your Package

2. We Ship Your ‘For Sale’ Sign

3. Book Your VR Tour

4. Complete Listing Input Forms

5. We Make Your Listing Live

6. Get Support 7 Days a Week

7. iSOLD!