Share
$1,249,900
Ontario,London South (South V)
For Sale Active
2368 RED THORNE AVENUE, London South (South V), Ontario N6P0E8
  • 4
  • 4
  • 3000 - 3500Square Feet
Basic Details
Description

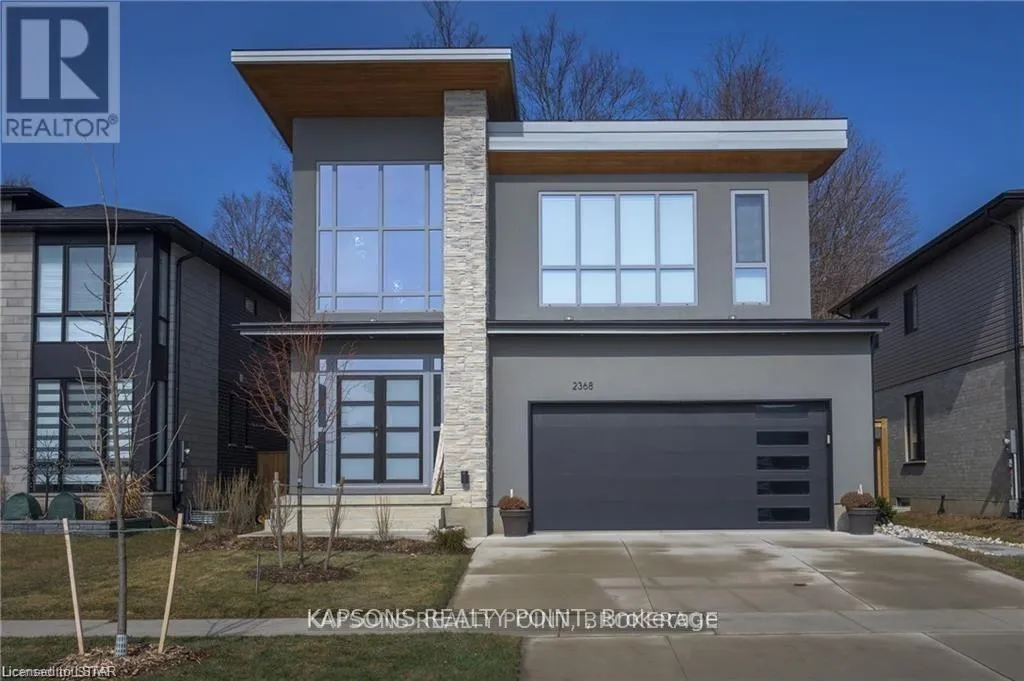
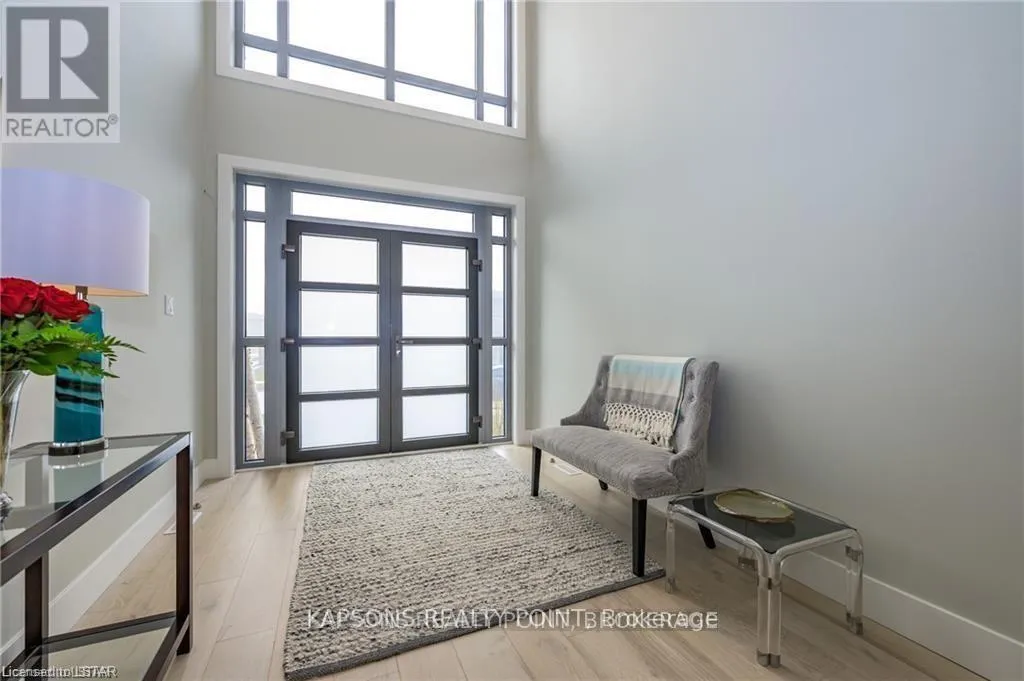
This gorgeous executive home is going to take your breath away. Upon arrival the exciting architecture & impressive curb appeal sets the tone. Stone/stucco exterior with cedar detailing. Stepping inside the 2 storey foyer is bathed in an abundance of natural light that carries through to the back windows overlooking the mature forest! Trio of designer lights are staggered for

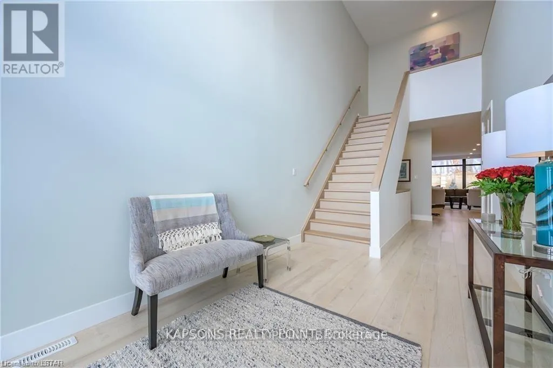
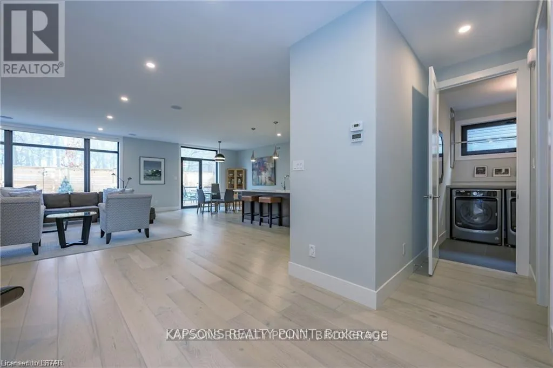
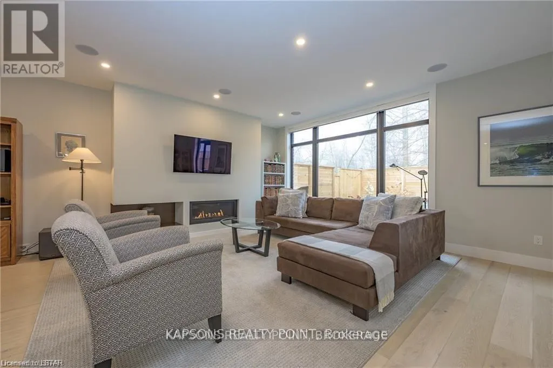
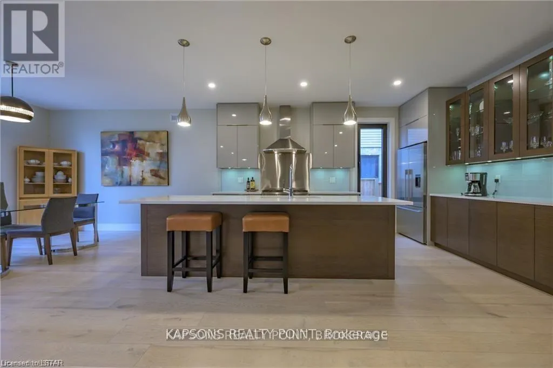
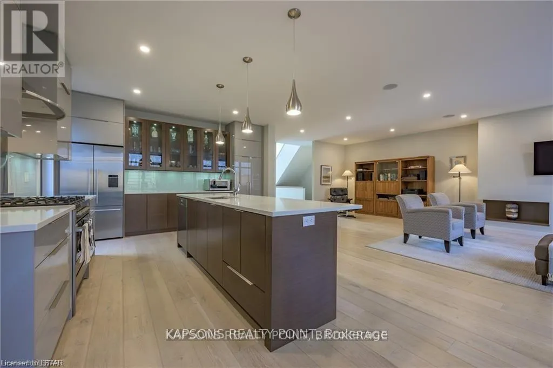
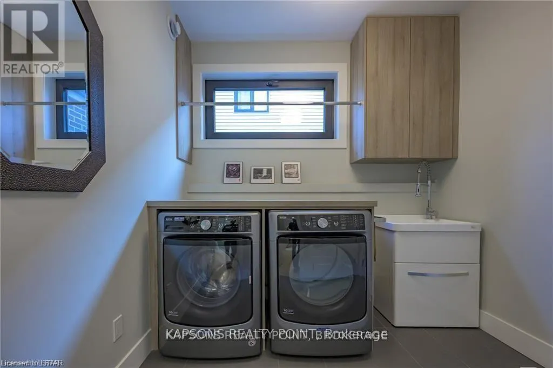
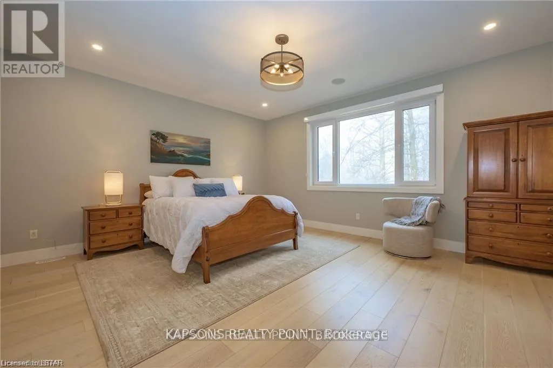
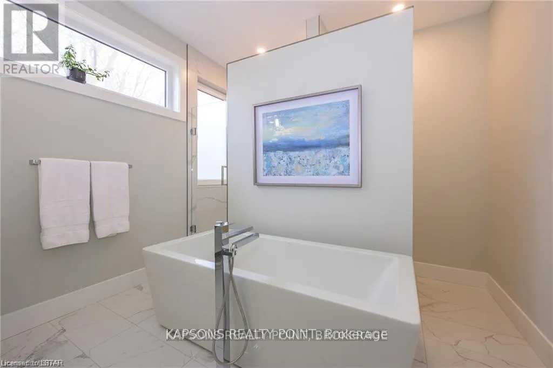
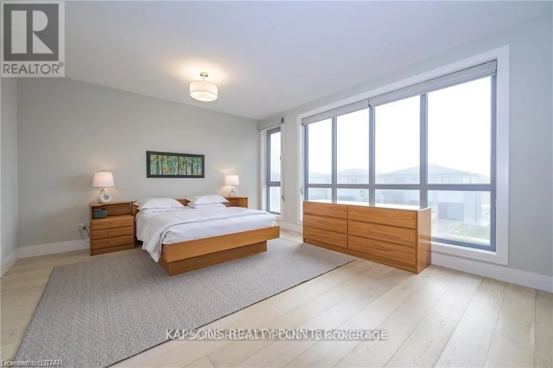
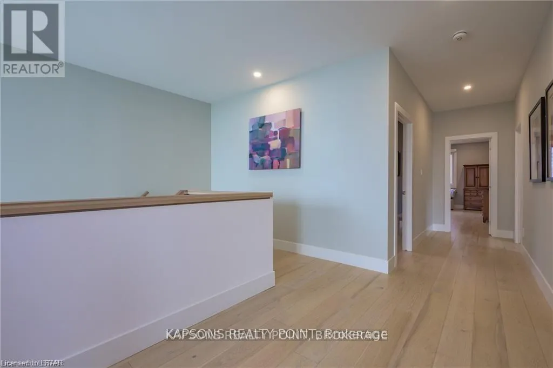
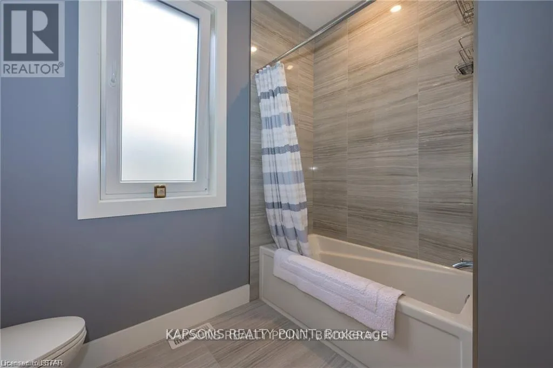
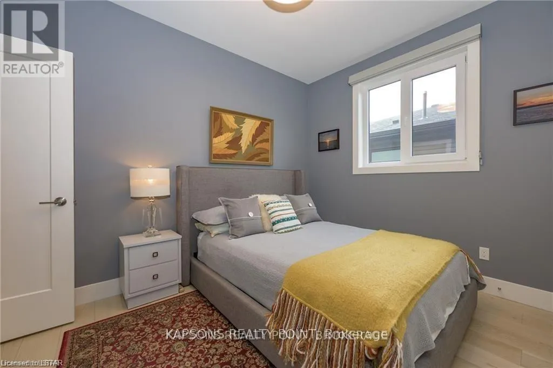
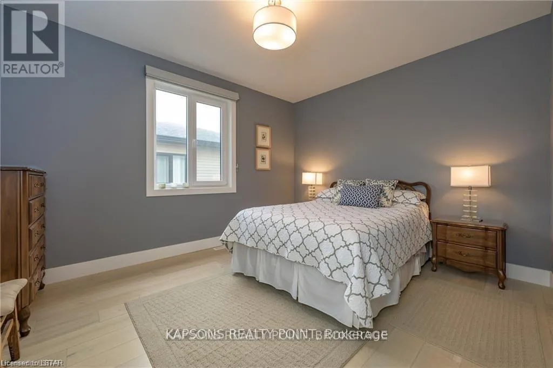
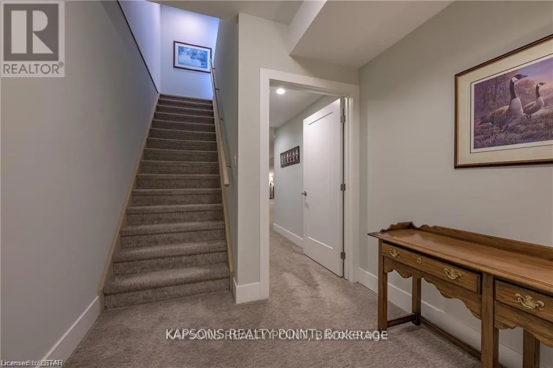
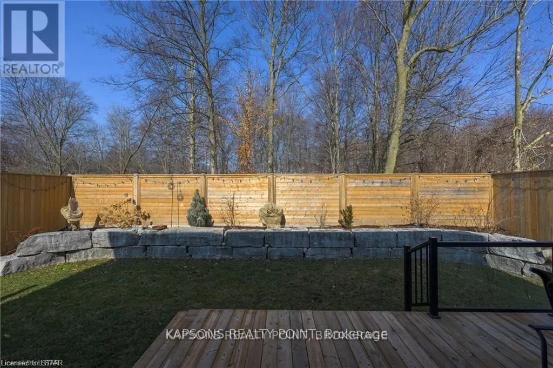
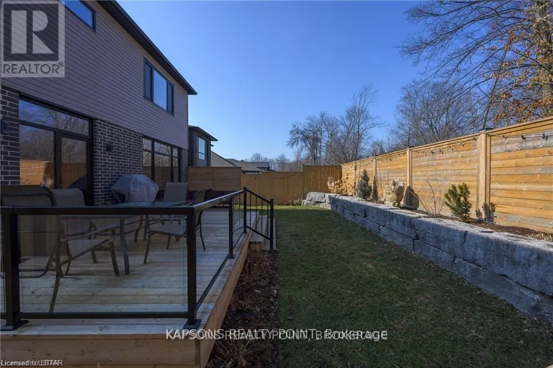
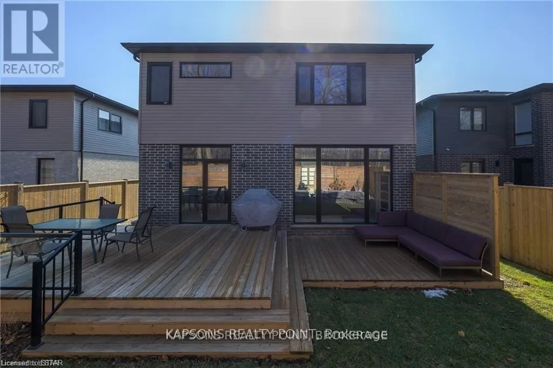
maximum impact. Natural White Oak hardwood & 8 foot doors throughout. Great room is a fusion of expansive and fluid principal rooms showcasing a linear flame fireplace set in a minimalist surround with niche. Living room and dining area showcase fabulous windows looking onto the woods. Striking gourmet kitchen features high-gloss, flat-panel, ceiling- height cabinetry accented by rich walnut 9 ft 8 inch centre island, built in glass/walnut accent cabinetry, white quartz surfaces, glass-tile backsplash & stainless appliances. Main floor laundry. Custom staircase ascends to the 2nd floor landing where you note the 9 ft ceilings and continuation of hardwood floors. Oversized master suite enjoys walk-in closet with built-ins & a luxe 5 piece ensuite w/private water closet, double sinks/vanities, soaker tub & glass/tile shower. 5 piece main bath with tiled tub surround. You are in for a treat with the fully finished lower level. The deep pour foundation and large egress windows create an extension of principal living spaces. Loads of pot lights, lots of room for a pool table as well as a media room & 3 piece washroom. Backyard has been thoughtfully graded & landscaped and features an elevated garden & an impressive armour stone retaining wall & two tier deck. The protected forest in your backyard provides a kaleidoscope of seasonal colours. Concrete driveway and walk/steps. Oversized 2 car garage. 2 zone built-in speaker system. Fully fenced. European Tilt & Turn windows. (id:62650)

Read More
Basic Details
  • Property Type: Residential
  • Listing Type: For Sale
  • Listing ID: X13644868
  • Price: $1,249,900
  • Bedrooms: 4
  • Bathrooms: 4
  • Half Bathrooms: 1
  • Square Footage: 3000 - 3500 Sqft
  • Status: Active
  • Office Name: KAPSONS REALTY POINT
  • Property Sub Type: Single Family
  • Office Key: 280629
Features & Appliances
Features
  • Heating System: Forced air, Natural gas
  • Cooling System: Central air conditioning, Air exchanger
  • Basement: Finished, Full
  • Parking: Garage, Attached Garage
  • Exterior Features: Wood, Stucco
  • Sewer: Sanitary sewer
Address Map
  • Location: CA, Ontario, London South (South V), N6P0E8
  • Street: Red Thorne
  • Street Number: 2368
  • Street Suffix: Avenue
  • Longitude: W82° 42' 23.3''
  • Latitude: N42° 55' 5.8''
Additional Information
  • Water Source:
  • Foundation Details:
  • Lot Features:
  • Lot Size Dimensions: 48.8 x 111.6 FT
  • Stories: 2.0
Financial
  • Tax Annual Amount: 8666.96
Powered by REALTOR.ca
Listing updated: 2026-08-06 20:32:20
List Your Property
Mortgage Calculator
Get Pre-Approved
$
$
%
%
years
Monthly Payment (Est.) $
Listing Information
  • List Agent Key: 2073397
  • List Office Key: 280629
  • Modification Timestamp: 2026-08-07T00:15:05Z
  • Originating System Name: Toronto Regional Real Estate Board
  • Status Change Timestamp: 2026-08-07T00:08:59Z
Powered by REALTOR.ca
Listing updated: 2026-08-06 20:32:20
REALTOR®, REALTORS®, and the REALTOR® logo are certification marks that are owned by REALTOR® Canada Inc. and licensed exclusively to The Canadian Real Estate Association (CREA). These certification marks identify real estate professionals who are members of CREA and who must abide by CREA’s By‐Laws, Rules, and the REALTOR® Code. The MLS® trademark and the MLS® logo are owned by CREA and identify the quality of services provided by real estate professionals who are members of CREA.

The information contained on this site is based in whole or in part on information that is provided by members of The Canadian Real Estate Association, who are responsible for its accuracy. CREA reproduces and distributes this information as a service for its members and assumes no responsibility for its accuracy.

Website is operated by a brokerage or salesperson who is a member of The Canadian Real Estate Association.

The listing content on this website is protected by copyright and other laws, and is intended solely for the private, non‐commercial use by individuals. Any other reproduction, distribution or use of the content, in whole or in part, is specifically forbidden. The prohibited uses include commercial use, “screen scraping”, “database scraping”, and any other activity intended to collect, store, reorganize or manipulate data on the pages produced by or displayed on this website.

By continuing to use this website and its services, you agree to these

These forms are provided to ComFree’s Unrepresented Sellers as a part of their Mere Posting ComFree Listing Contract.

I acknowledge I can only access these forms as a ComFree customer under contract.

These forms are provided to ComFree’s Unrepresented Sellers as a part of their Mere Posting ComFree Listing Contract and in partnership with Zubic Law.

I acknowledge I can only access these forms as a ComFree customer under contract.

These forms are provided to ComFree’s Unrepresented Sellers as part of their Mere Posting ComFree Listing Contract and in partnership with Imperium LLP – Rocky Kim.

I acknowledge I can only access these forms as a ComFree customer under contract.

How It Works

1. Purchase Your Package

2. We Ship Your ‘For Sale’ Sign

3. Book Your VR Tour

4. Complete Listing Input Forms

5. We Make Your Listing Live

6. Get Support 7 Days a Week

7. iSOLD!