Share
$724,900
Ontario,Simcoe
For Sale Active
190 ARGYLE Street Unit# 32, Simcoe, Ontario N3Y0C1
  • 3
  • 3
  • 1,446 Sqft
Basic Details
Description

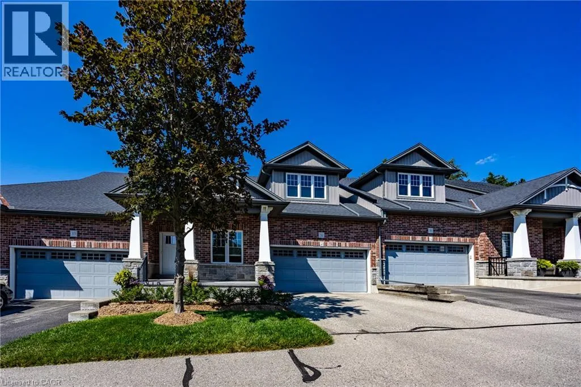
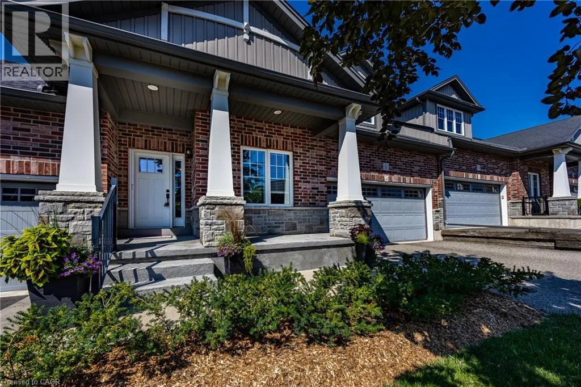
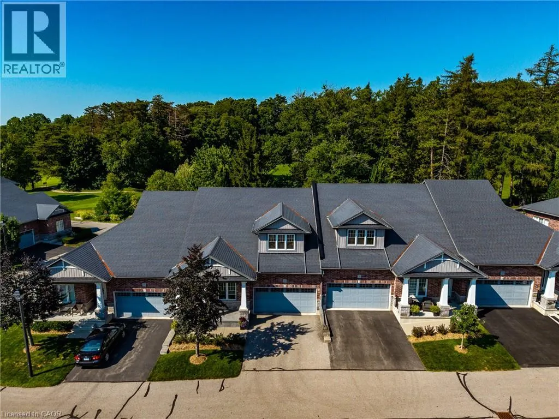
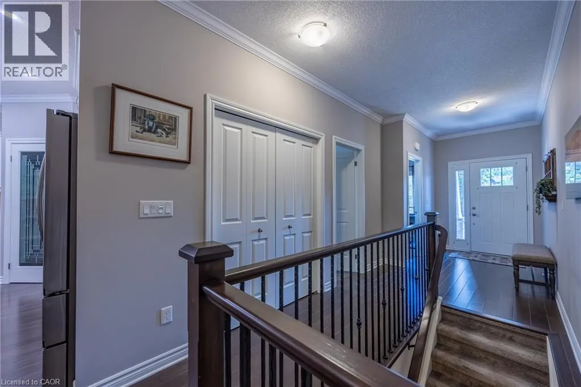
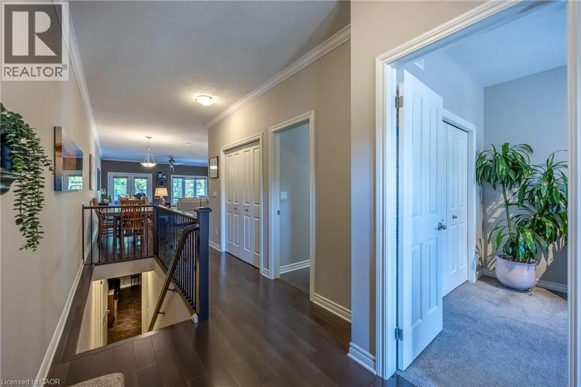
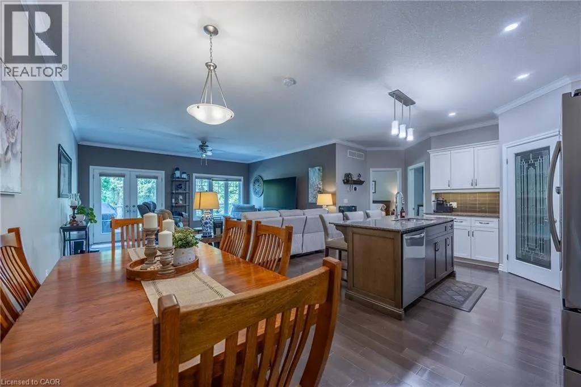
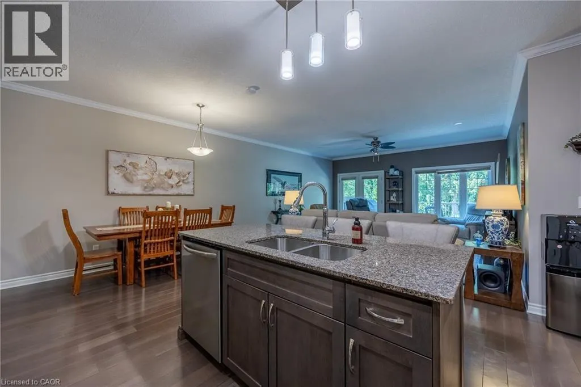
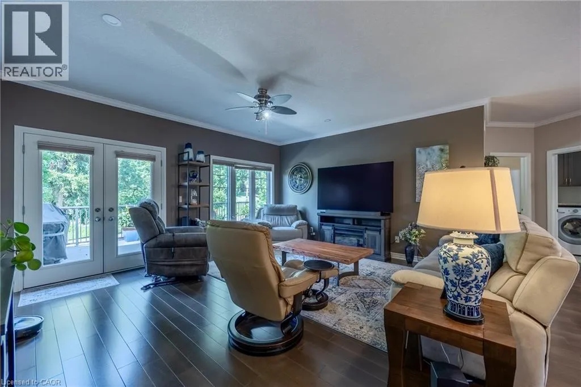
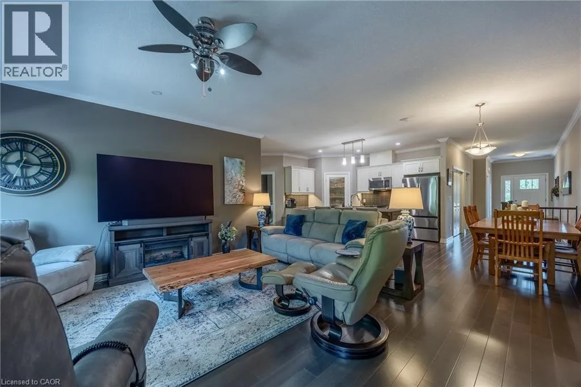
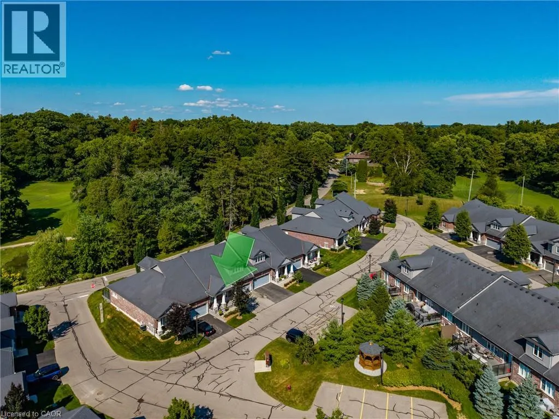
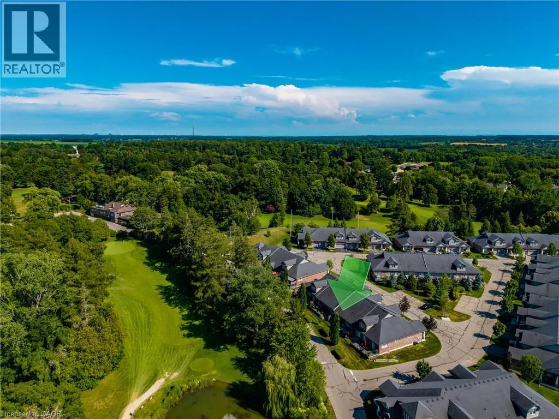
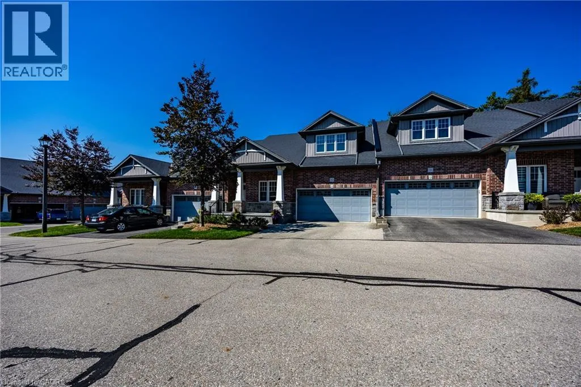
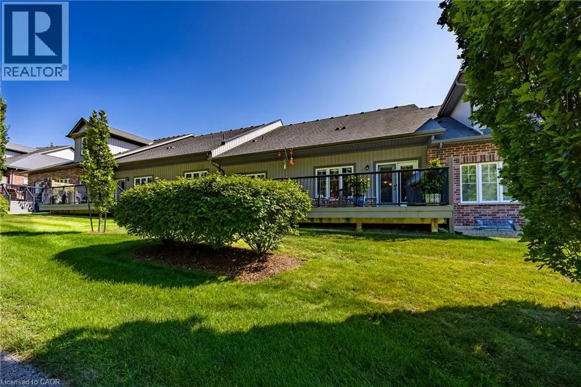
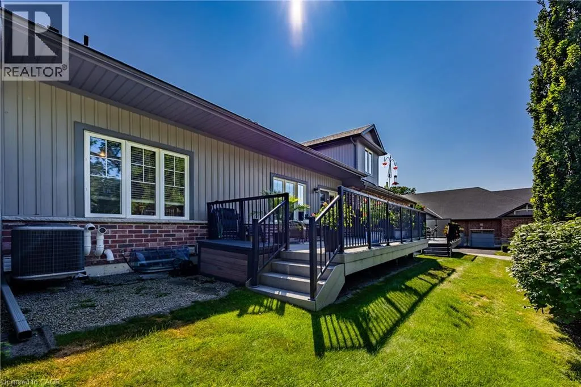
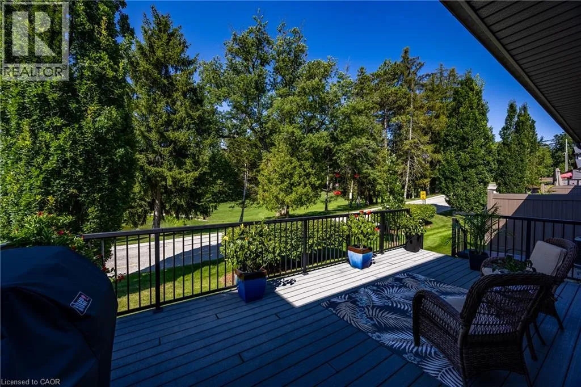
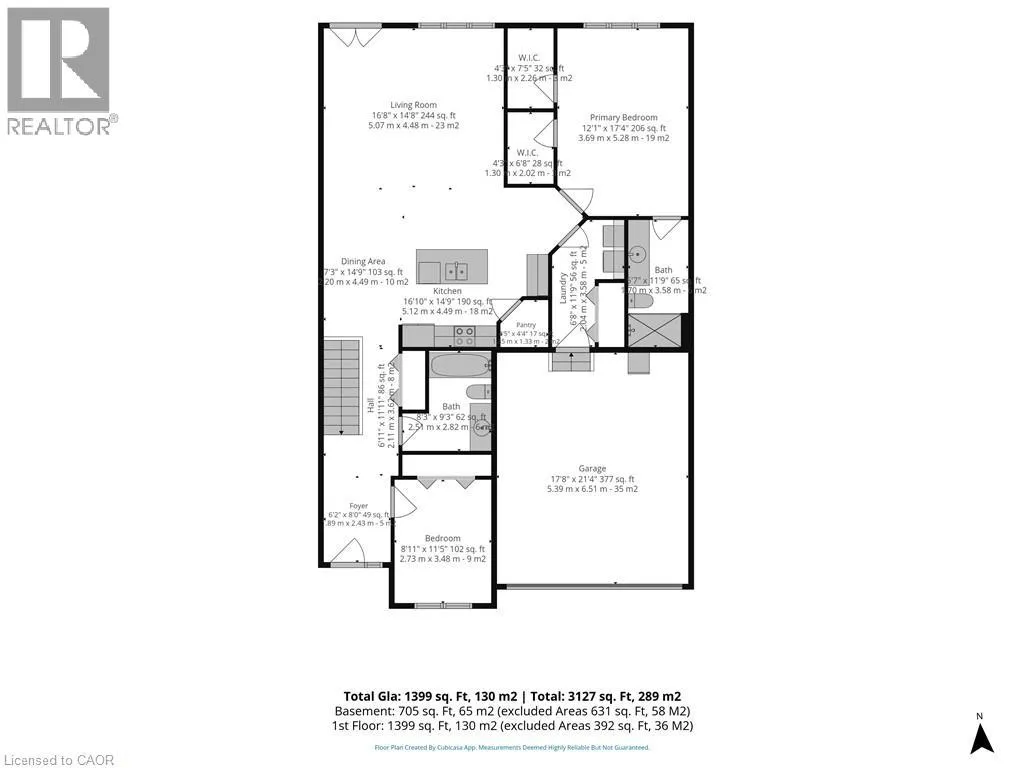
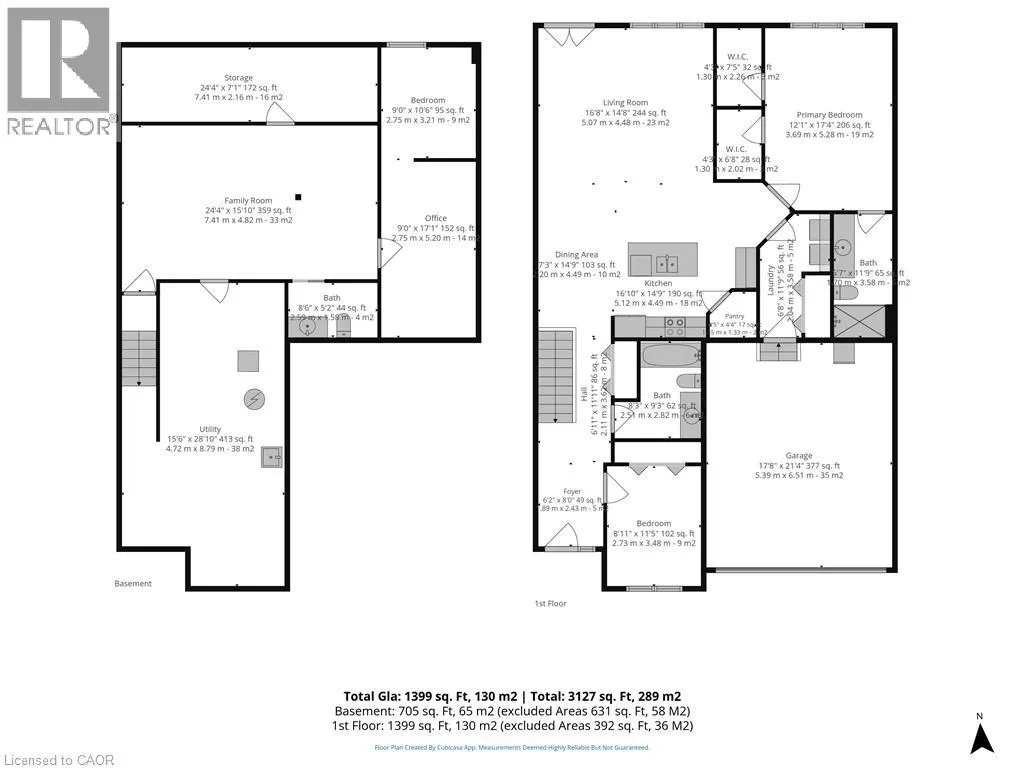
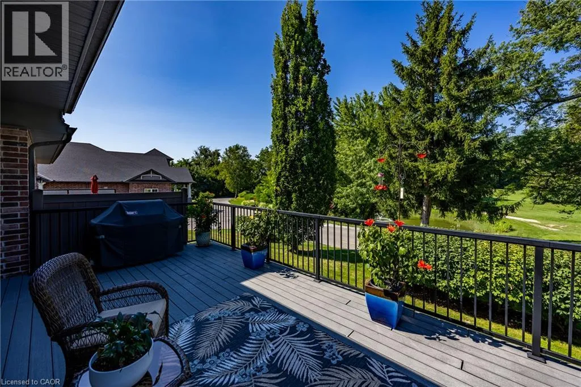
Perfectly positioned overlooking the 6th hole of Norfolk Golf & Country Club, this beautifully maintained bungalow condominium offers one of the most desirable locations in Argyle Glen. Enjoy peaceful golf course views from the composite rear deck while embracing the low-maintenance lifestyle that condominium living provides. Inside, the bright open-concept layout features 9-foot ceilings, engineered hardwood flooring and oversized windows

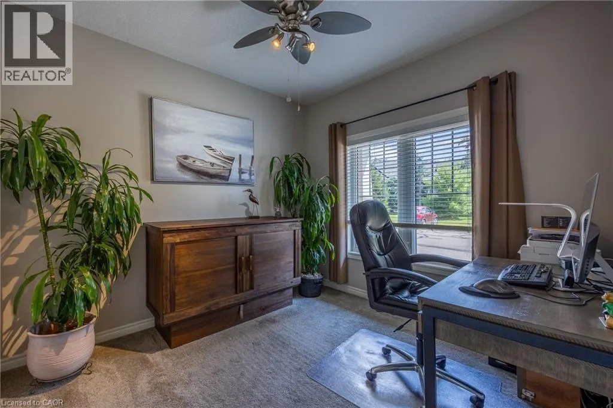
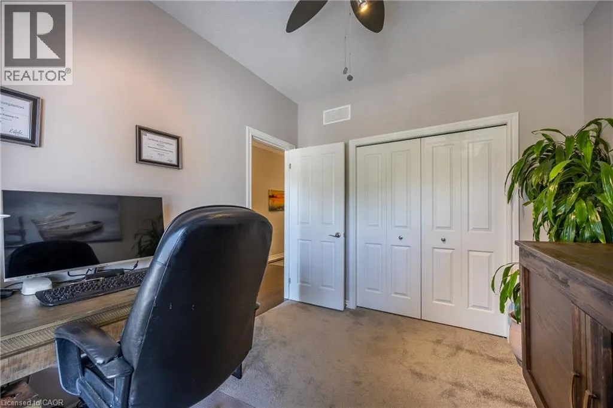
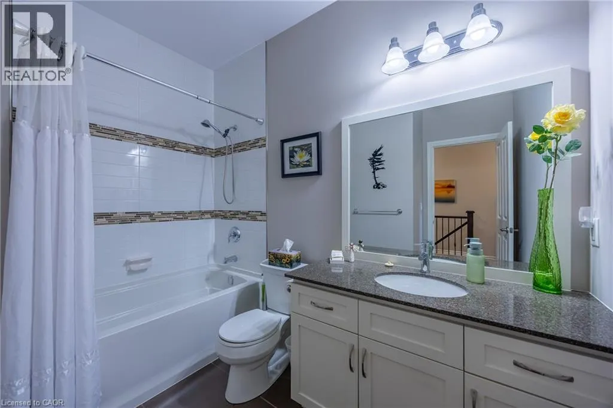
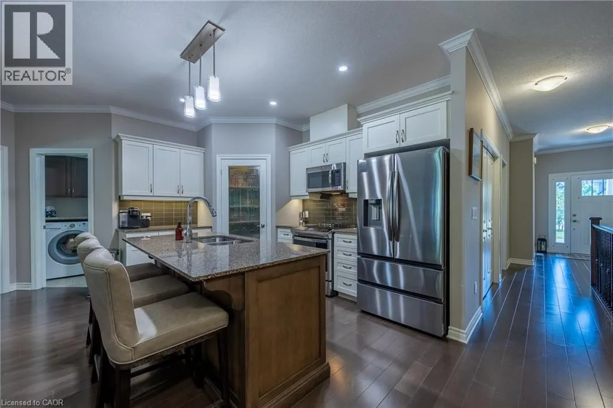
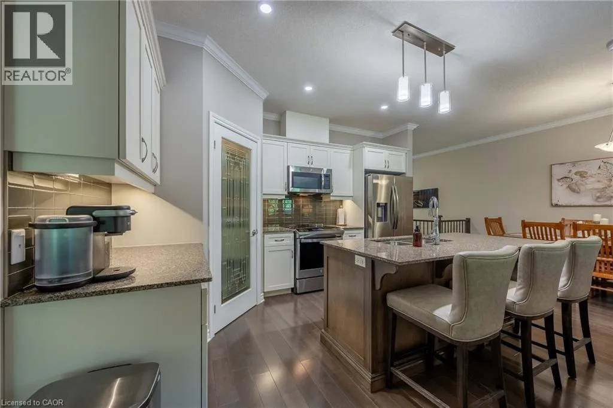
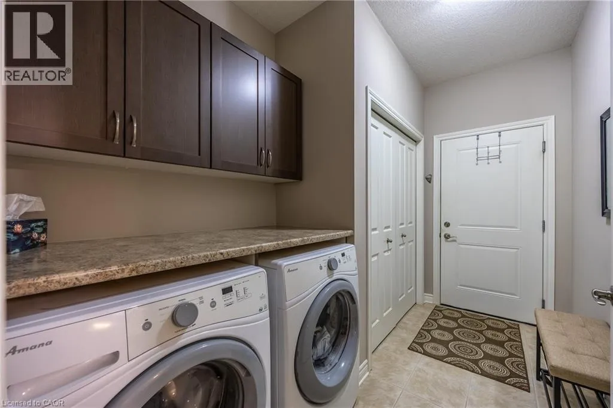
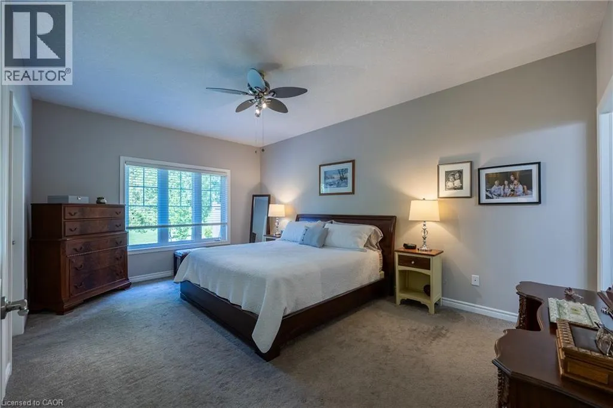
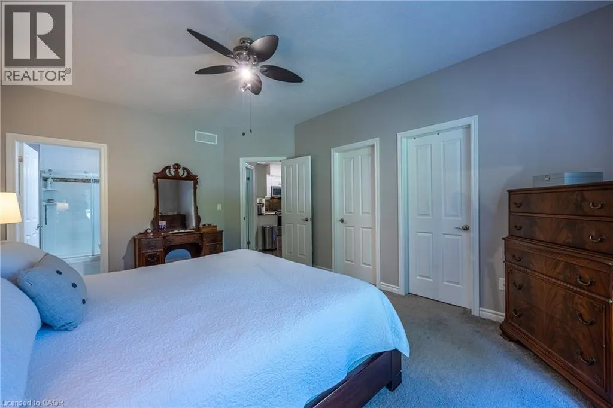
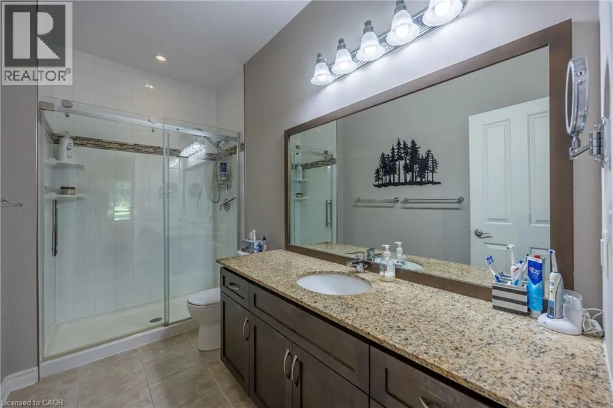
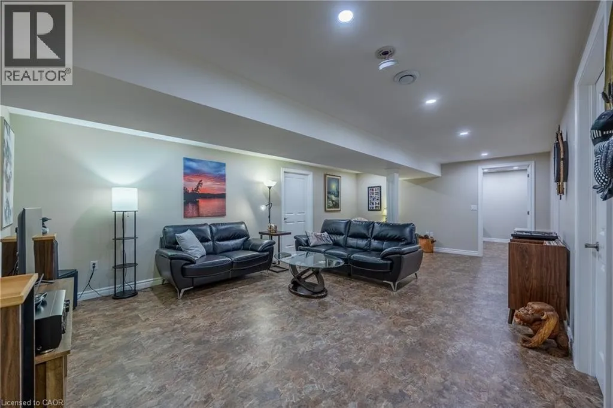
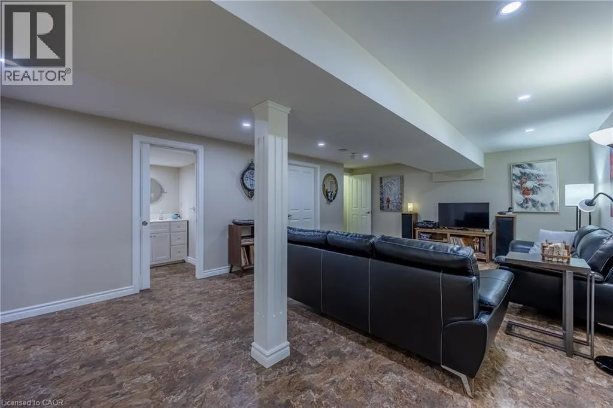
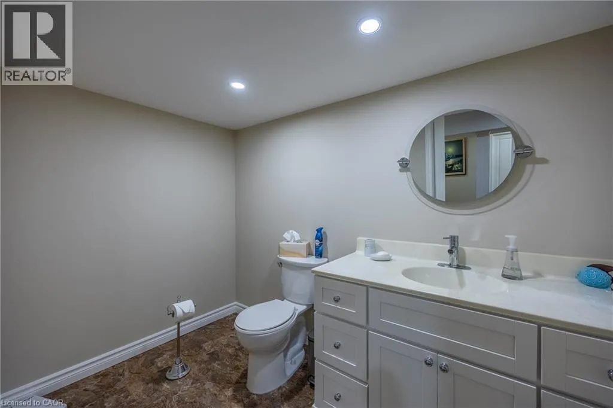
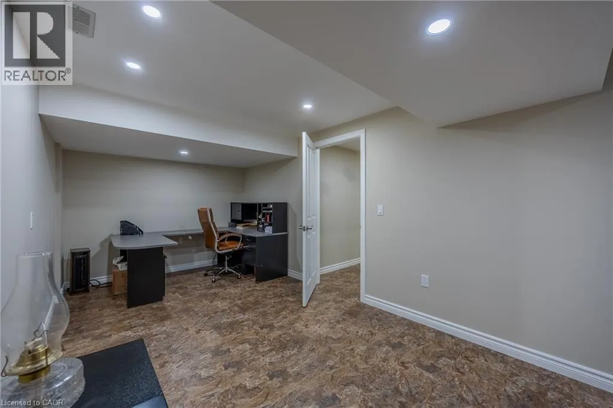
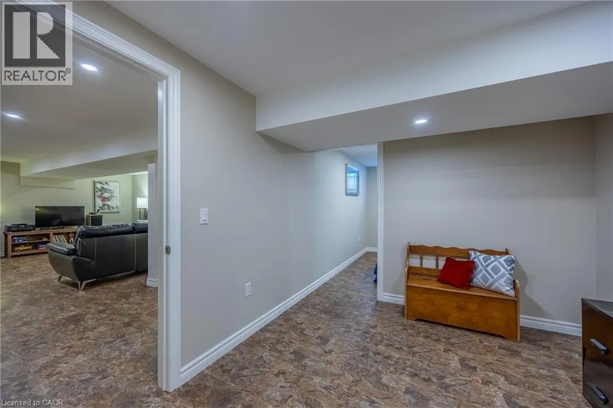
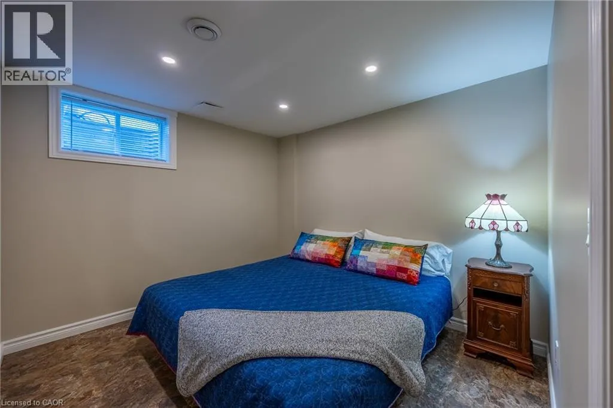
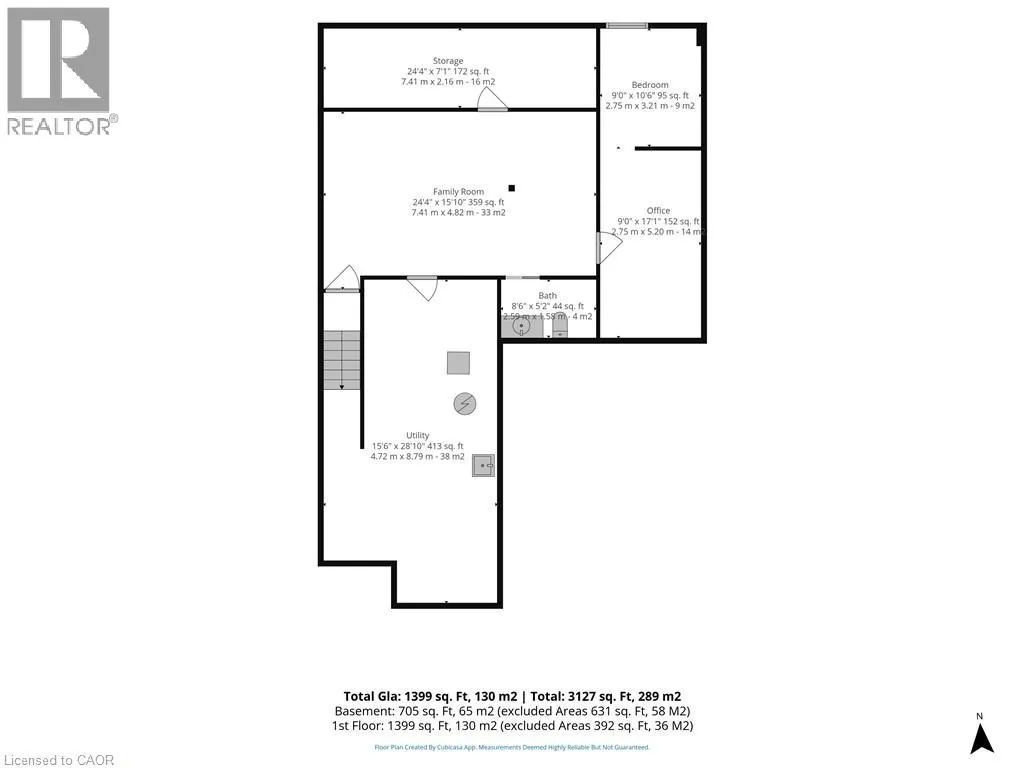
that fill the home with natural light. The kitchen is designed for both everyday living and entertaining, complete with granite countertops, a large centre island, walk-in pantry and induction stove. The spacious primary bedroom features a private ensuite and two large closets, while a second bedroom, full bathroom, main floor laundry and inside entry from the double garage complete the main level. The finished basement expands your living space with a large family room, office, bedroom, 2-piece bathroom and abundant storage, making it ideal for guests, hobbies or working from home. Whether you’re looking to simplify life, downsize without sacrificing space or simply spend less time maintaining a home, this property offers an exceptional balance of comfort, convenience and lifestyle. Condo fees include building insurance, roof maintenance, lawn care, snow removal, property management and maintenance of the common elements, giving you more time to enjoy golfing, walking the nearby Lynn Valley Trail or exploring the shops and restaurants of downtown Simcoe. If you’ve been searching for a bungalow condominium that combines exceptional views, quality finishes and carefree living, this is an opportunity you won’t want to miss. (id:62650)

Read More
Basic Details
  • Property Type: Residential
  • Listing Type: For Sale
  • Listing ID: 40853879
  • Price: $724,900
  • Bedrooms: 3
  • Bathrooms: 3
  • Half Bathrooms: 1
  • Square Footage: 1,446 Sqft
  • Year Built: 2014
  • Status: Active
  • Office Name: RE/MAX Erie Shores Realty Inc. Brokerage
  • Property Attached Yn: 1
  • Property Sub Type: Single Family
  • Office Key: 48558
Features & Appliances
Features
  • Heating System: Forced air, Natural gas
  • Cooling System: Central air conditioning
  • Basement: Finished, Full
  • Parking: Attached Garage
  • Exterior Features: Vinyl siding, Stone, Brick Veneer
  • Sewer: Municipal sewage system
Address Map
  • Location: CA, Ontario, Simcoe, Town of Simcoe, N3Y0C1
  • Street: ARGYLE
  • Street Number: 190
  • Street Suffix: Street
  • Longitude: W81° 42' 5.1''
  • Latitude: N42° 50' 13.3''
Additional Information
  • Water Source:
  • Foundation Details:
  • Lot Features:
  • Stories: 1.0
Financial
  • Association Fee: 502.65
  • Association Fee Frequency: Monthly
  • Association Fee Includes:
  • Tax Annual Amount: 6019
Powered by REALTOR.ca
Listing updated: 2026-08-10 11:05:49
List Your Property
Mortgage Calculator
Get Pre-Approved
$
$
%
%
years
Monthly Payment (Est.) $
Listing Information
  • List Agent Key: 2070687
  • List Office Key: 48558
  • Modification Timestamp: 2026-08-10T14:40:07Z
  • Originating System Name: Cornerstone Association of REALTORS®
  • Status Change Timestamp: 2026-08-10T14:32:21Z
Powered by REALTOR.ca
Listing updated: 2026-08-10 11:05:50
REALTOR®, REALTORS®, and the REALTOR® logo are certification marks that are owned by REALTOR® Canada Inc. and licensed exclusively to The Canadian Real Estate Association (CREA). These certification marks identify real estate professionals who are members of CREA and who must abide by CREA’s By‐Laws, Rules, and the REALTOR® Code. The MLS® trademark and the MLS® logo are owned by CREA and identify the quality of services provided by real estate professionals who are members of CREA.

The information contained on this site is based in whole or in part on information that is provided by members of The Canadian Real Estate Association, who are responsible for its accuracy. CREA reproduces and distributes this information as a service for its members and assumes no responsibility for its accuracy.

Website is operated by a brokerage or salesperson who is a member of The Canadian Real Estate Association.

The listing content on this website is protected by copyright and other laws, and is intended solely for the private, non‐commercial use by individuals. Any other reproduction, distribution or use of the content, in whole or in part, is specifically forbidden. The prohibited uses include commercial use, “screen scraping”, “database scraping”, and any other activity intended to collect, store, reorganize or manipulate data on the pages produced by or displayed on this website.

By continuing to use this website and its services, you agree to these

These forms are provided to ComFree’s Unrepresented Sellers as a part of their Mere Posting ComFree Listing Contract.

I acknowledge I can only access these forms as a ComFree customer under contract.

These forms are provided to ComFree’s Unrepresented Sellers as a part of their Mere Posting ComFree Listing Contract and in partnership with Zubic Law.

I acknowledge I can only access these forms as a ComFree customer under contract.

These forms are provided to ComFree’s Unrepresented Sellers as part of their Mere Posting ComFree Listing Contract and in partnership with Imperium LLP – Rocky Kim.

I acknowledge I can only access these forms as a ComFree customer under contract.

How It Works

1. Purchase Your Package

2. We Ship Your ‘For Sale’ Sign

3. Book Your VR Tour

4. Complete Listing Input Forms

5. We Make Your Listing Live

6. Get Support 7 Days a Week

7. iSOLD!