Share
$627,000
Ontario,Peterborough (Ashburnham Ward 4)
For Sale Active
115 DOURO STREET, Peterborough (Ashburnham Ward 4), Ontario K9H1H5
  • 3
  • 2
  • 1100 - 1500Square Feet
Basic Details
Description

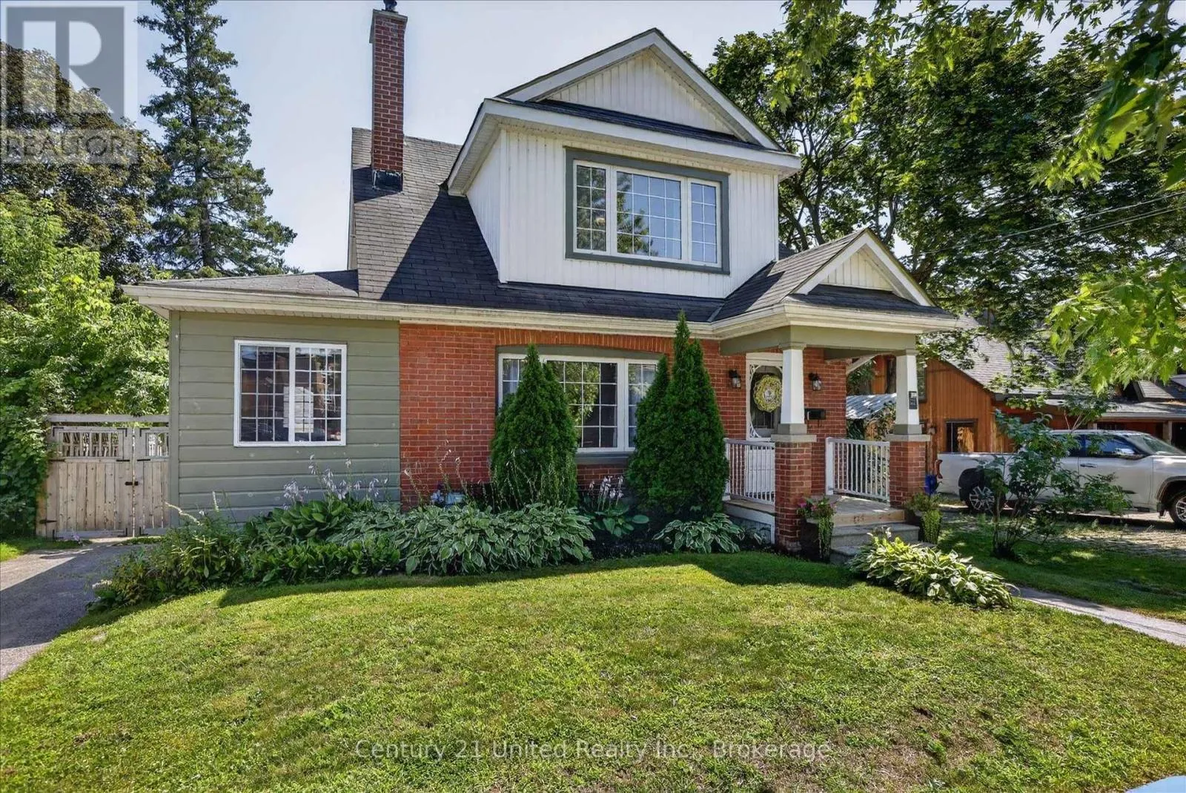
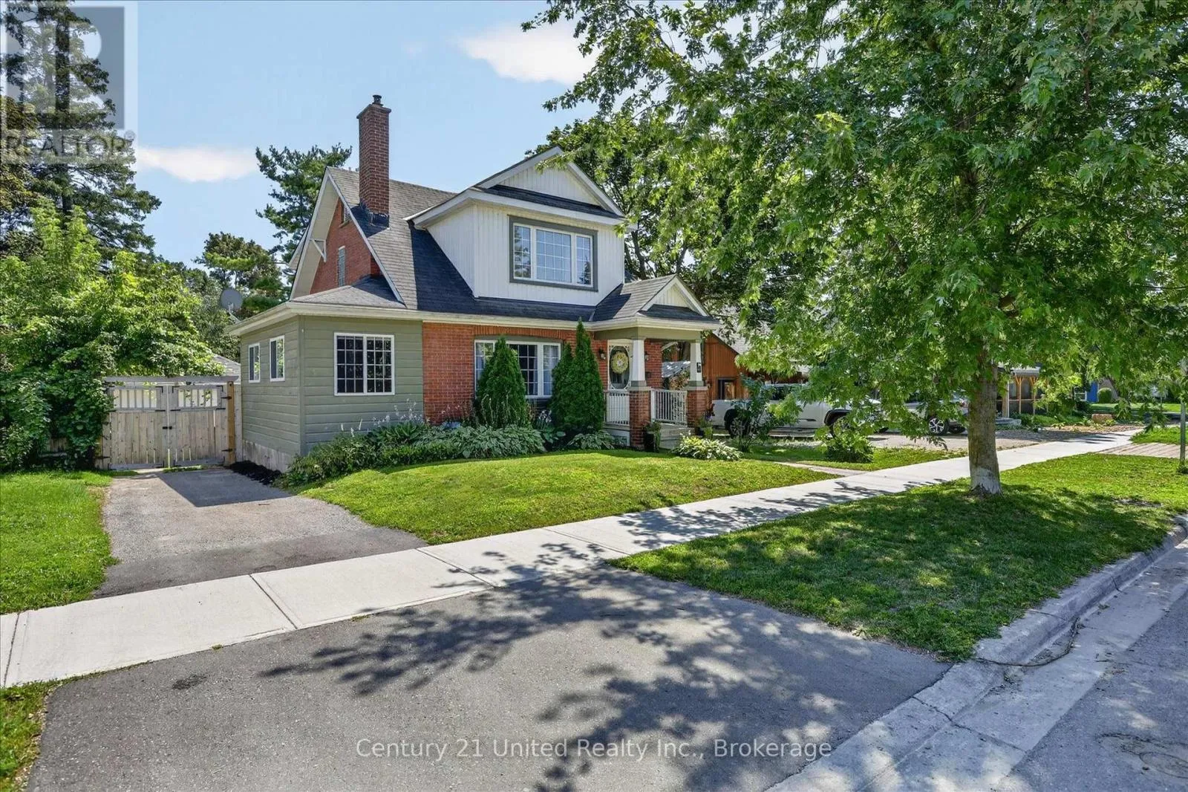
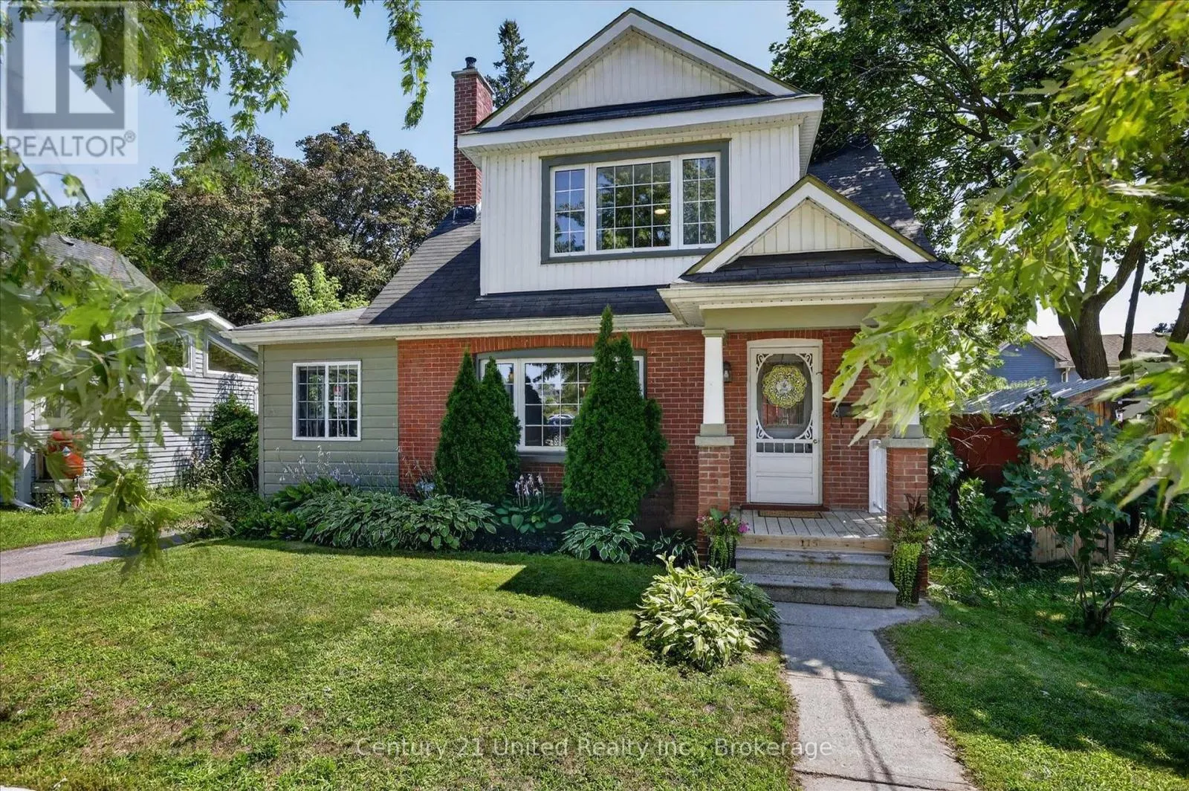
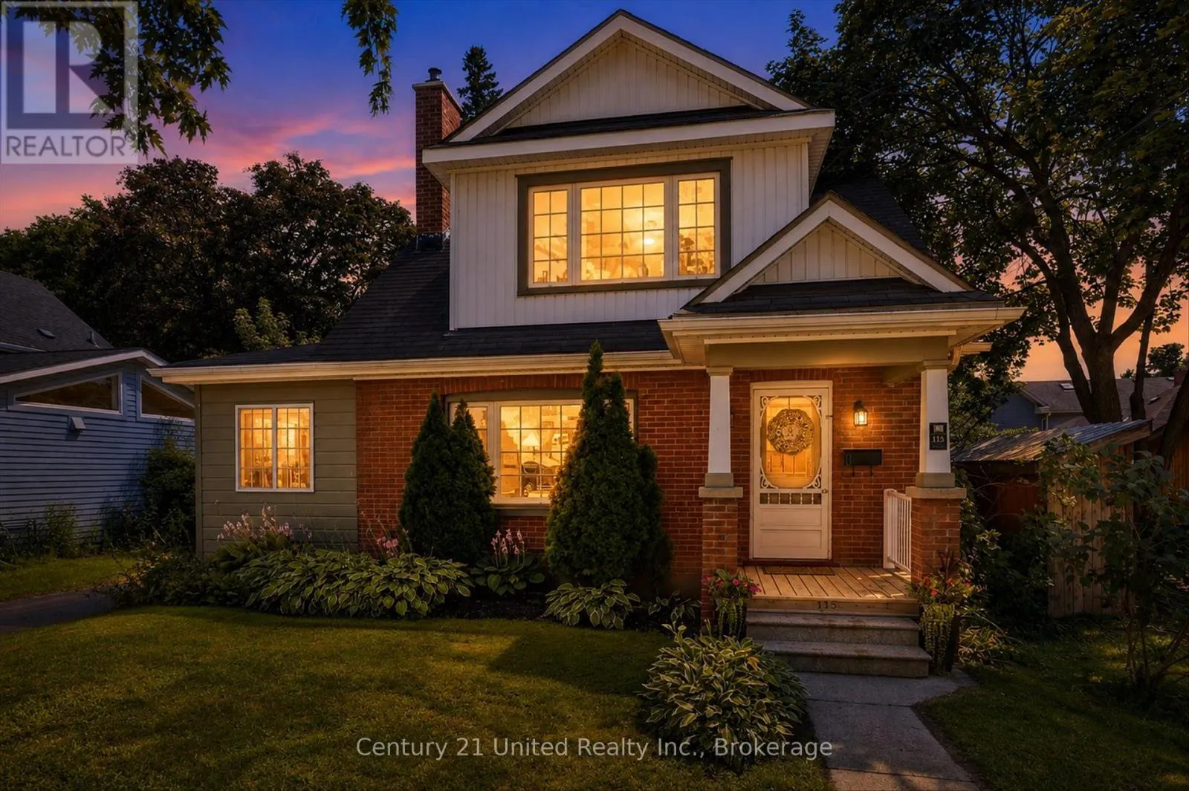
Located between Mark Street and Rogers Street in the heart of East City, one of Peterborough’s most highly sought-after neighbourhoods! In walkable East City you can enjoy a lifestyle among Peterborough’s best cafs, restaurants, bakeries, boutique shops, parks, and everyday amenities in a village feel – all just a short stroll from your home. You’ll love being steps from the

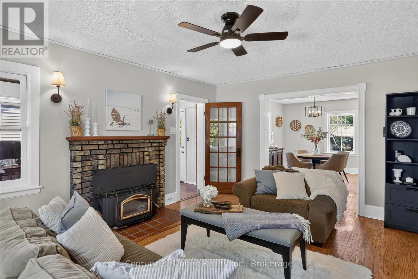
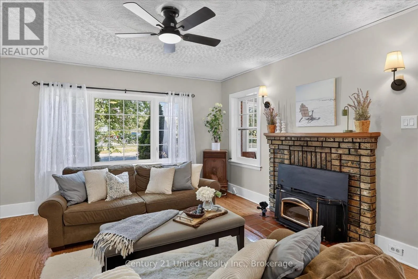
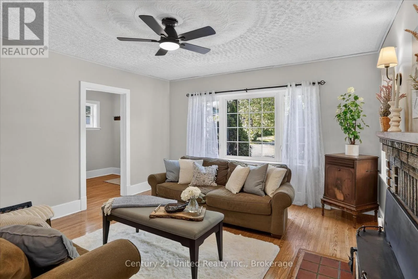
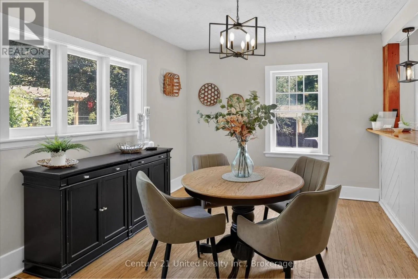
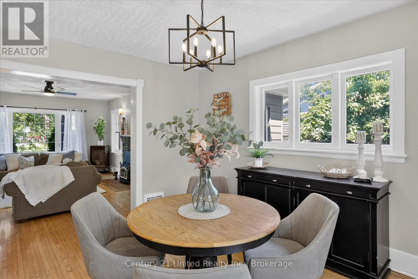
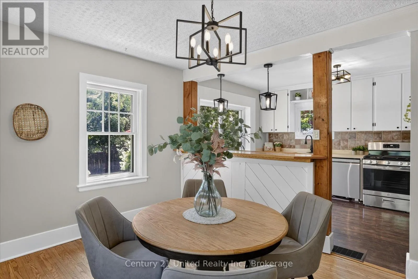
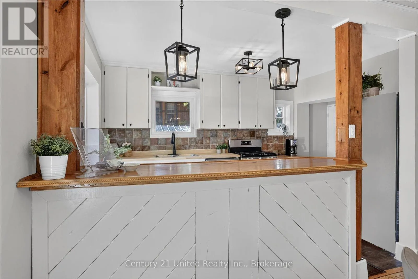
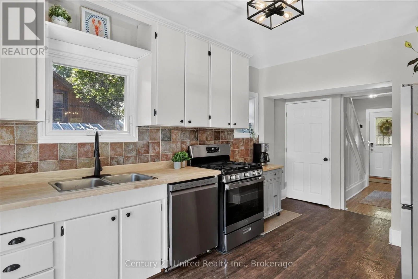
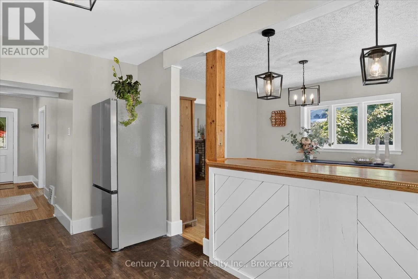
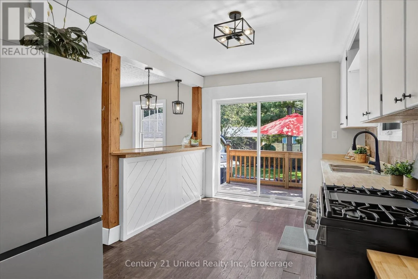
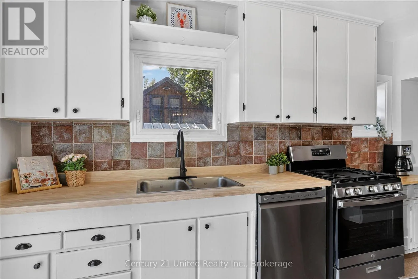
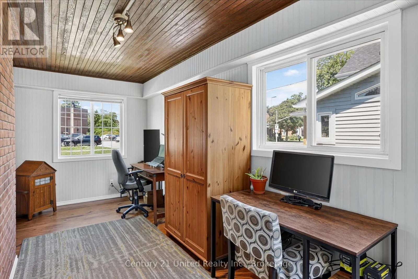
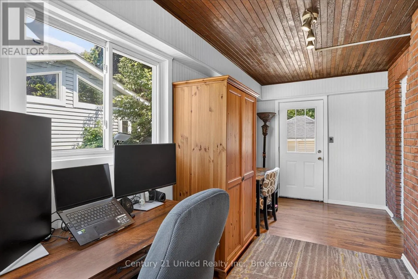
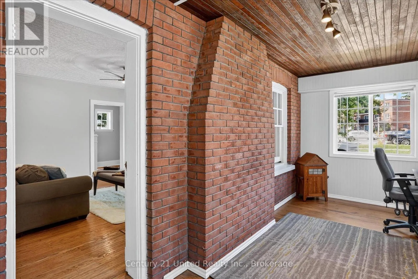
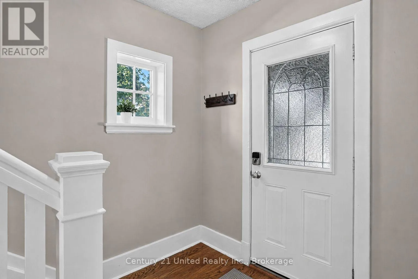
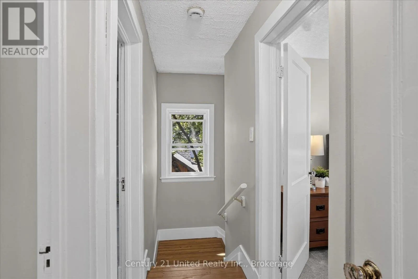
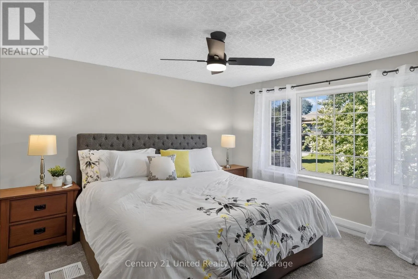
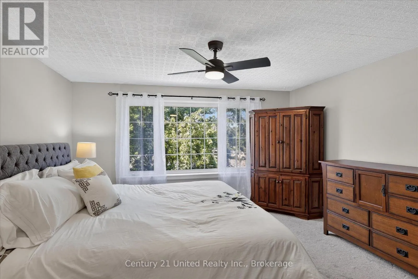
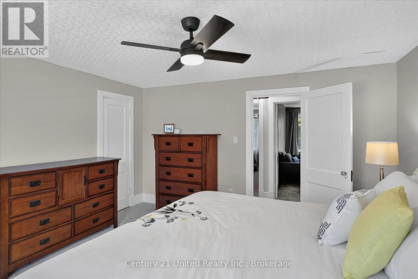
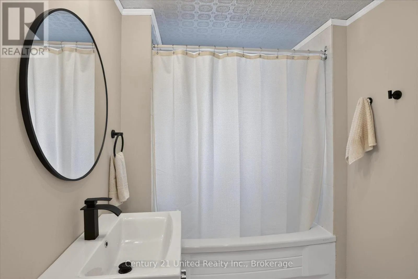
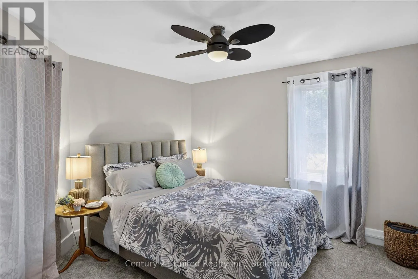
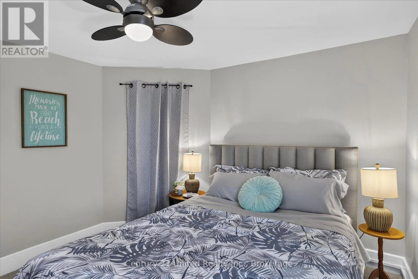

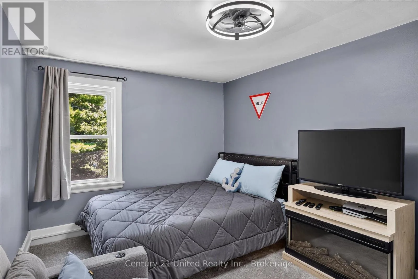
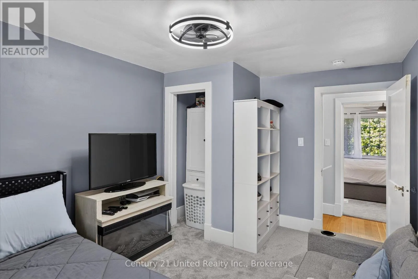
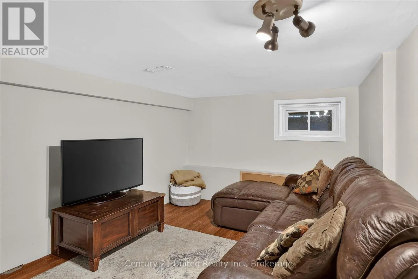
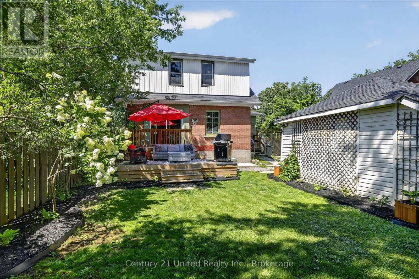
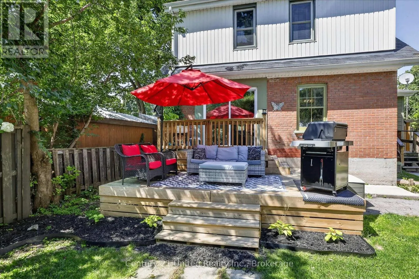
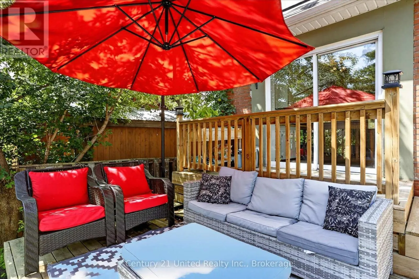
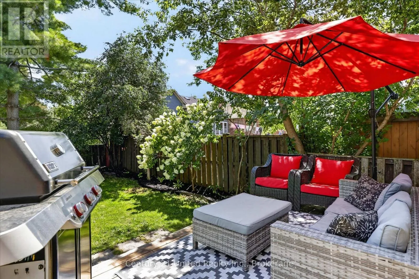
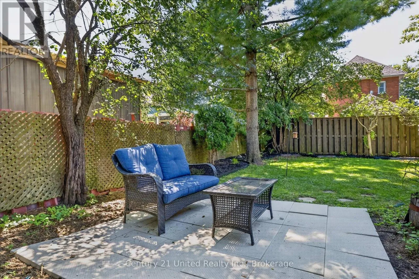
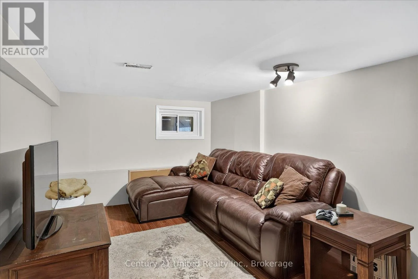
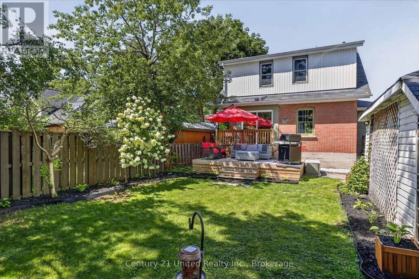
scenic Rotary Greenway Trail, perfect for bike rides or nature walks enjoying the view of the Otonabee River. Families will appreciate the easy walk to school and parks nearby. Inside, this charming home showcases original 1930’s character details, with modern styling to create inviting, functional living spaces including the bright and inviting formal dining room, and a handy side addition to use as a work from home office, or a cozy sitting room – a favourite spot that’s home to your books and plants. Outside, the large, fenced backyard has a multi-level deck for entertaining, a shade covered back patio, a full detached garage with hydro, plenty of parking, and lovely low-maintenance landscaping. Upstairs features three updated bedrooms with full height ceilings and an updated full bath with lots of natural light. The functional basement offers a finished rec room, an additional half bathroom, plus lots of storage. Whether you’re moving to raise your family, create a better lifestyle, to have space to entertain, or to simply enjoy everything East City has to offer, this home delivers on historic charm, modern comfort, and an unbeatable walkable location. This is more than a home, it’s a lifestyle worth pursuing. Many recent updates include a brand-new stainless-steel gas stove and fridge, new butcherblock countertops with a new sink and faucet, new carpet in bedrooms, new garage door, new bathroom fixtures, new light fixtures, all freshly painted, and move-in ready! Don’t wait – available homes like this have been very rare in 2026. (id:62650)

Read More
Basic Details
  • Property Type: Residential
  • Listing Type: For Sale
  • Listing ID: X13645198
  • Price: $627,000
  • Bedrooms: 3
  • Bathrooms: 2
  • Half Bathrooms: 1
  • Square Footage: 1100 - 1500 Sqft
  • Status: Active
  • Office Name: Century 21 United Realty Inc.
  • Property Sub Type: Single Family
  • Office Key: 283178
Features & Appliances
Features
  • Heating System: Forced air, Natural gas
  • Cooling System: Central air conditioning
  • Basement: Partially finished, N/A
  • Parking: Detached Garage, Garage
  • Exterior Features: Brick, Aluminum siding
  • Sewer: Sanitary sewer
  • Utilities: Electricity, Sewer
  • Fireplaces Total: 1
Address Map
  • Location: CA, Ontario, Peterborough (Ashburnham Ward 4), K9H1H5
  • Street: Douro
  • Street Number: 115
  • Street Suffix: Street
  • Longitude: W79° 41' 24.1''
  • Latitude: N44° 18' 33.7''
Additional Information
  • Water Source:
  • Foundation Details:
  • Lot Size Dimensions: 45 x 103.7 FT
  • Stories: 1.5
Financial
  • Tax Annual Amount: 4760.92
Powered by REALTOR.ca
Listing updated: 2026-08-06 16:54:29
List Your Property
Mortgage Calculator
Get Pre-Approved
$
$
%
%
years
Monthly Payment (Est.) $
Listing Information
  • List Agent Key: 2198931
  • List Office Key: 283178
  • Modification Timestamp: 2026-08-06T16:40:10Z
  • Originating System Name: Central Lakes Association of REALTORS®
  • Status Change Timestamp: 2026-08-06T16:31:03Z
Powered by REALTOR.ca
Listing updated: 2026-08-06 16:54:30
REALTOR®, REALTORS®, and the REALTOR® logo are certification marks that are owned by REALTOR® Canada Inc. and licensed exclusively to The Canadian Real Estate Association (CREA). These certification marks identify real estate professionals who are members of CREA and who must abide by CREA’s By‐Laws, Rules, and the REALTOR® Code. The MLS® trademark and the MLS® logo are owned by CREA and identify the quality of services provided by real estate professionals who are members of CREA.

The information contained on this site is based in whole or in part on information that is provided by members of The Canadian Real Estate Association, who are responsible for its accuracy. CREA reproduces and distributes this information as a service for its members and assumes no responsibility for its accuracy.

Website is operated by a brokerage or salesperson who is a member of The Canadian Real Estate Association.

The listing content on this website is protected by copyright and other laws, and is intended solely for the private, non‐commercial use by individuals. Any other reproduction, distribution or use of the content, in whole or in part, is specifically forbidden. The prohibited uses include commercial use, “screen scraping”, “database scraping”, and any other activity intended to collect, store, reorganize or manipulate data on the pages produced by or displayed on this website.

By continuing to use this website and its services, you agree to these

These forms are provided to ComFree’s Unrepresented Sellers as a part of their Mere Posting ComFree Listing Contract.

I acknowledge I can only access these forms as a ComFree customer under contract.

These forms are provided to ComFree’s Unrepresented Sellers as a part of their Mere Posting ComFree Listing Contract and in partnership with Zubic Law.

I acknowledge I can only access these forms as a ComFree customer under contract.

These forms are provided to ComFree’s Unrepresented Sellers as part of their Mere Posting ComFree Listing Contract and in partnership with Imperium LLP – Rocky Kim.

I acknowledge I can only access these forms as a ComFree customer under contract.

How It Works

1. Purchase Your Package

2. We Ship Your ‘For Sale’ Sign

3. Book Your VR Tour

4. Complete Listing Input Forms

5. We Make Your Listing Live

6. Get Support 7 Days a Week

7. iSOLD!