Share
$479,900
Saskatchewan,Saskatoon
For Sale Active
435 Myles Heidt MANOR, Saskatoon, Saskatchewan S7W1J2
  • 3
  • 3
  • 1,435 Sqft
Basic Details
Description

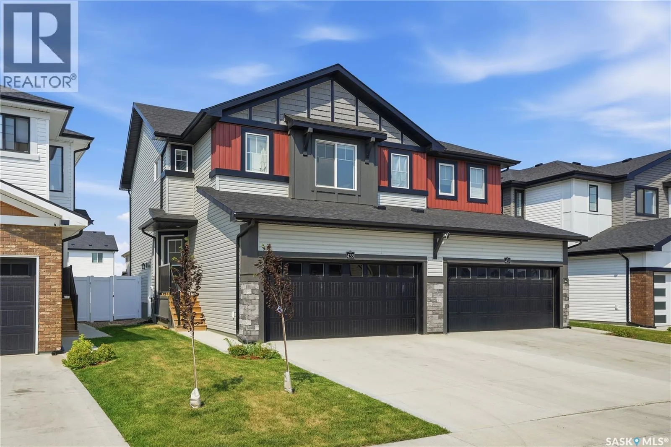
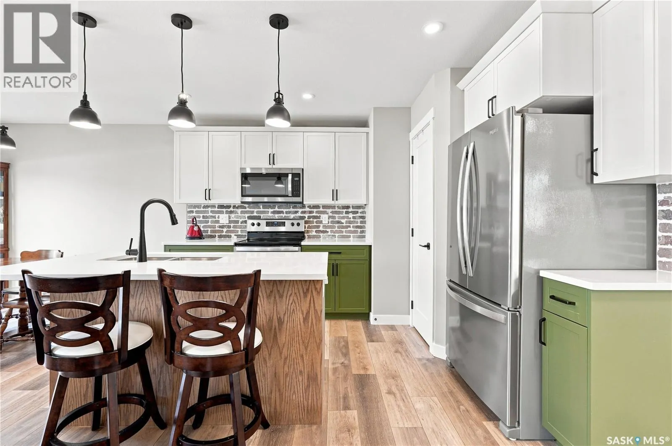
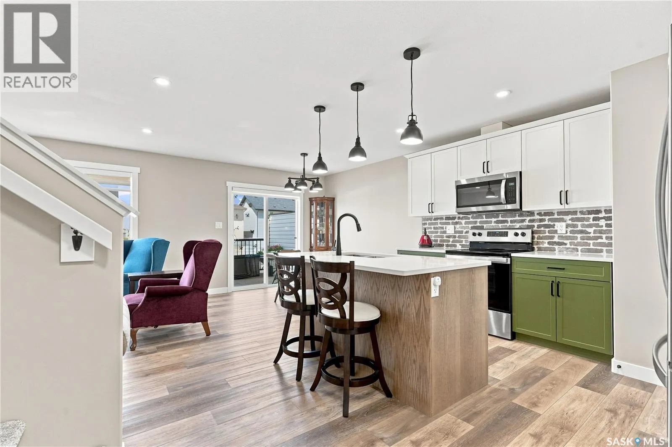
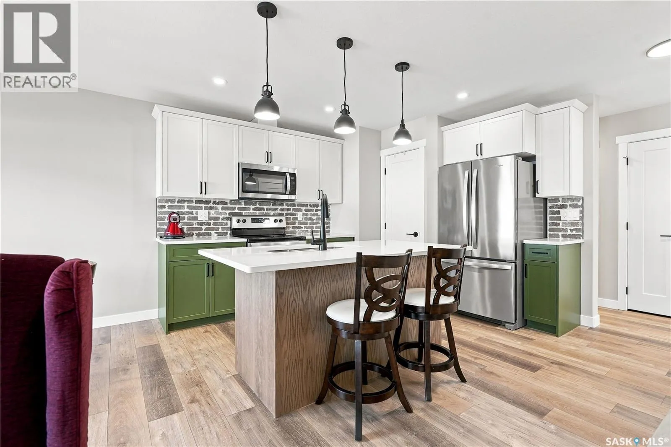
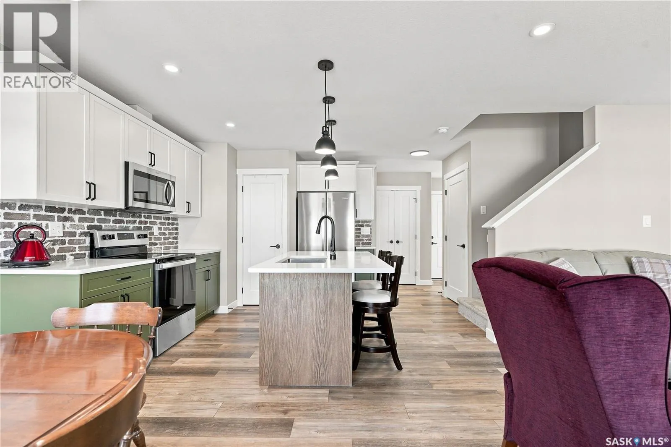
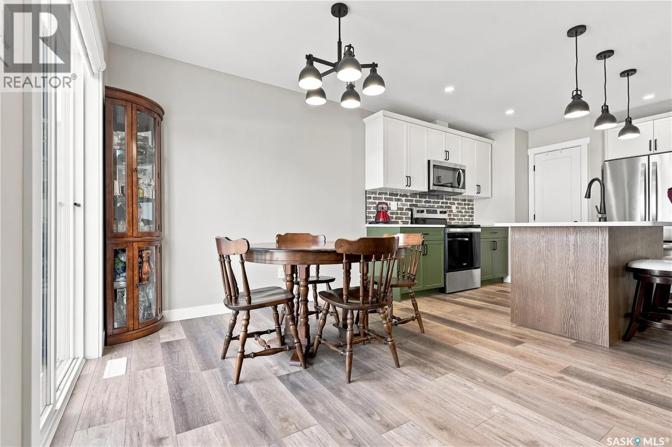
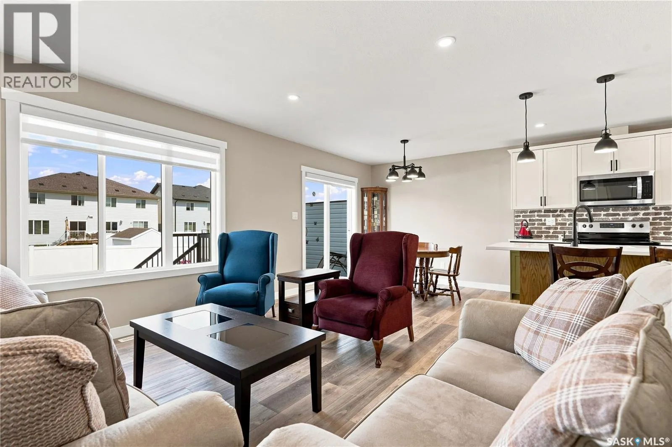
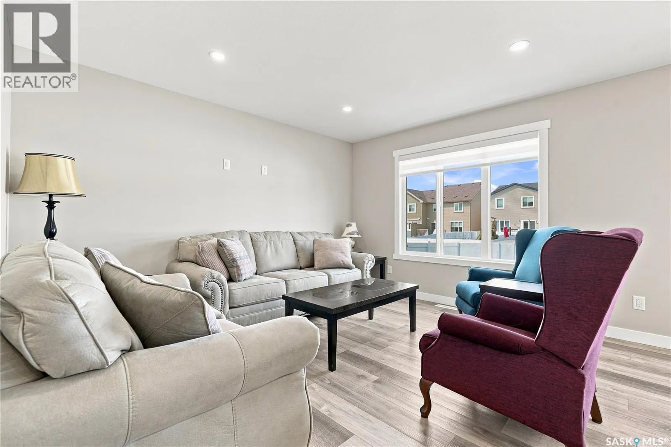
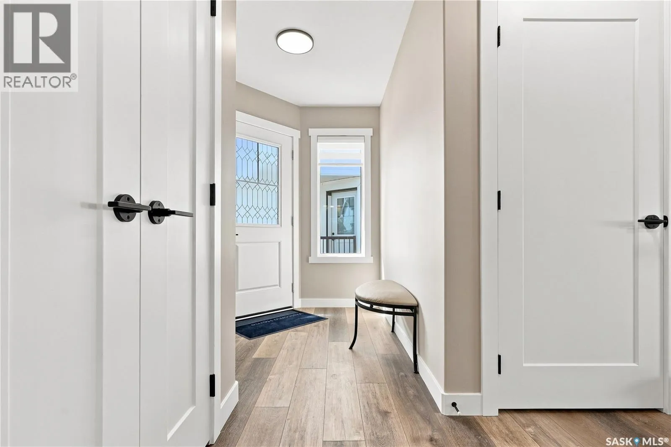
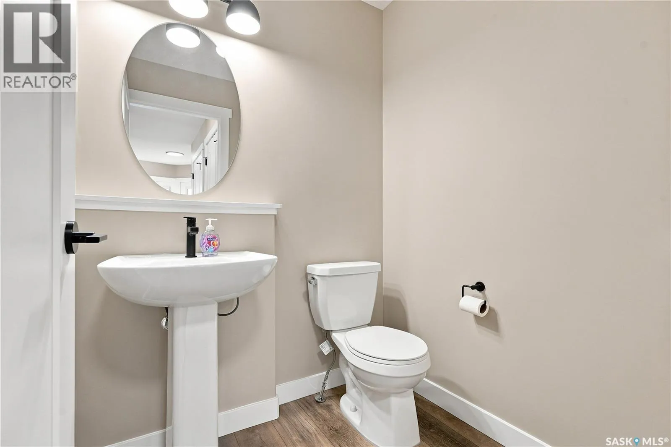
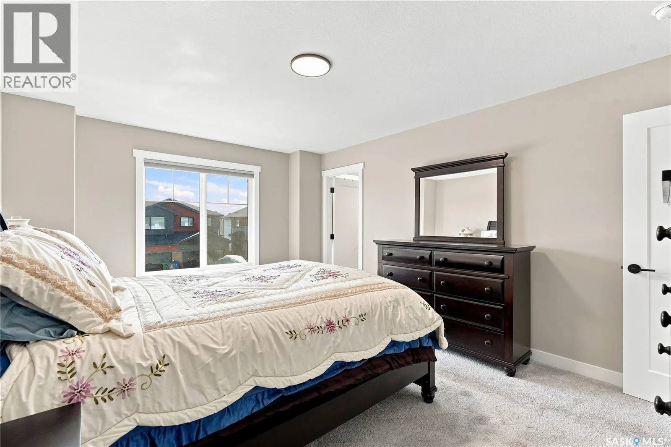
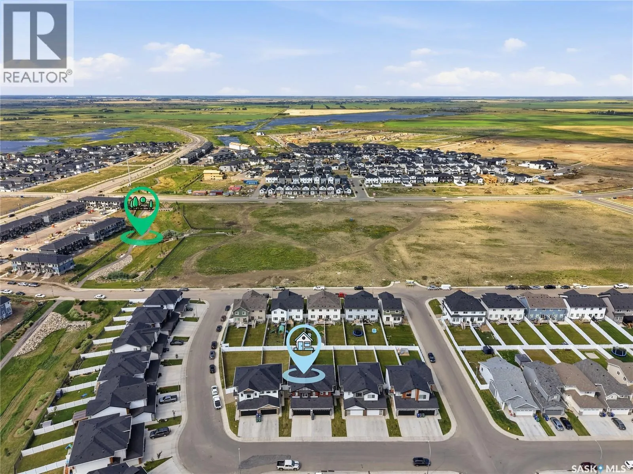
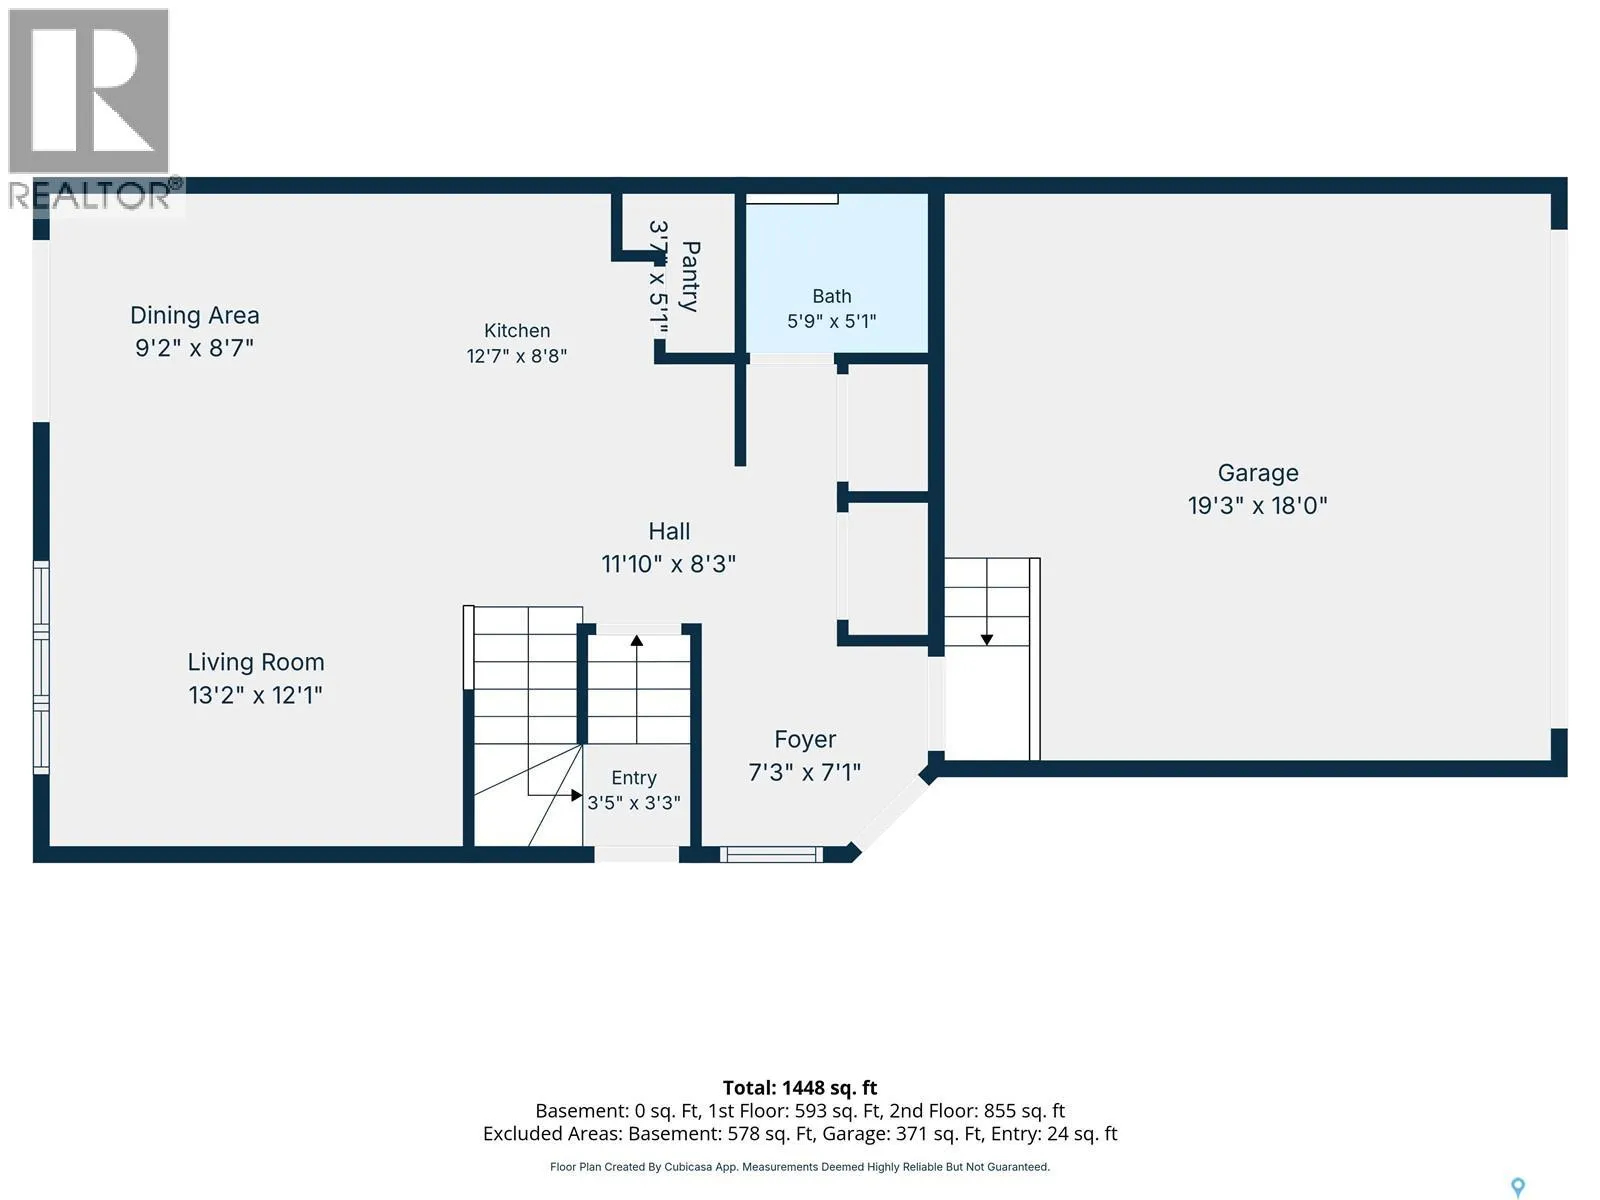
Welcome to 435 Myles Heidt Manor, a beautifully designed semi-detached home offering an exceptional combination of quality, style, and functionality. The main floor features a bright, open-concept layout that is ideal for both everyday living and entertaining. The thoughtfully designed kitchen includes quartz countertops, a stainless steel appliance package, and a convenient walk-through pantry. The spacious living room is filled

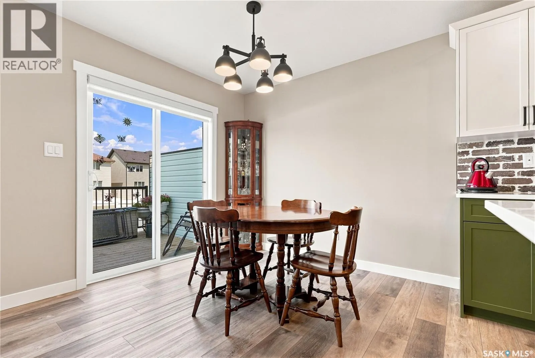
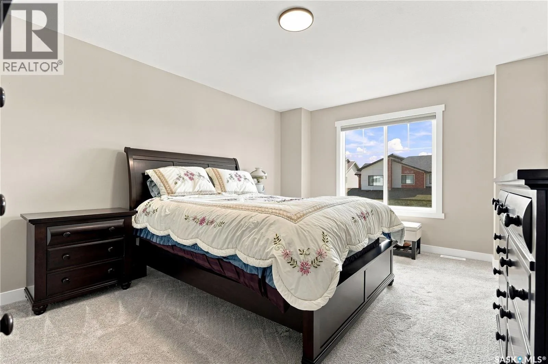
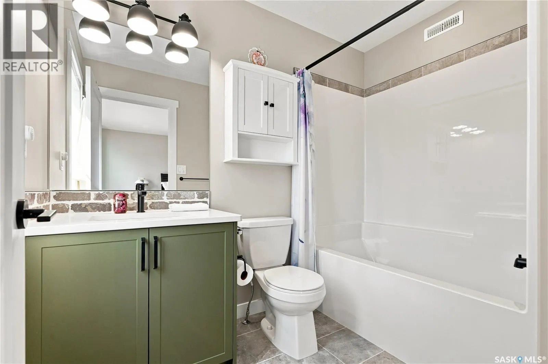
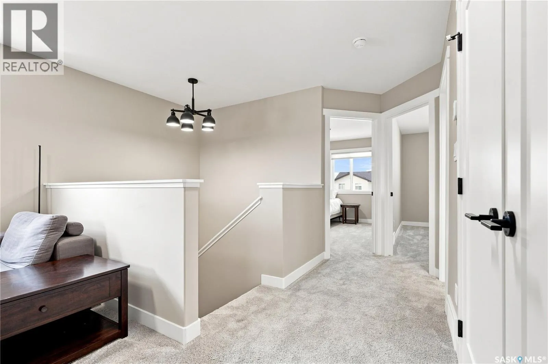
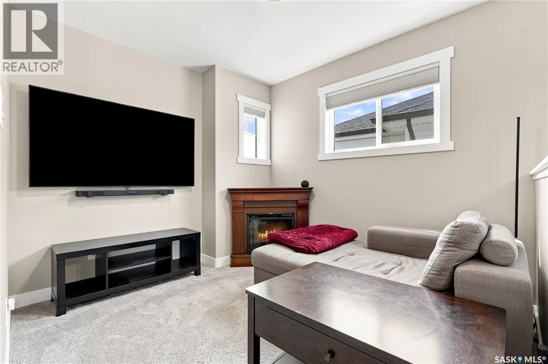
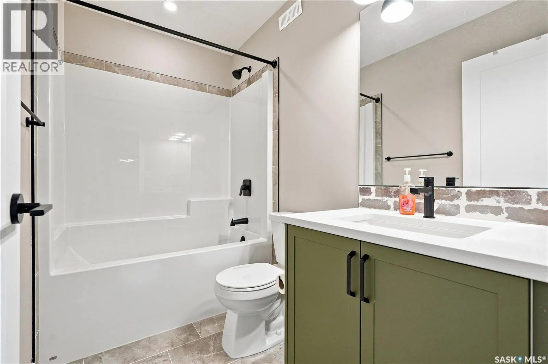
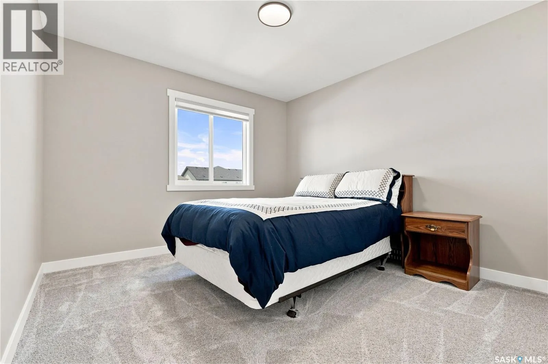
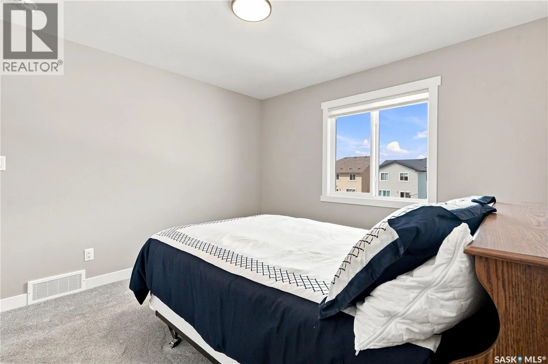
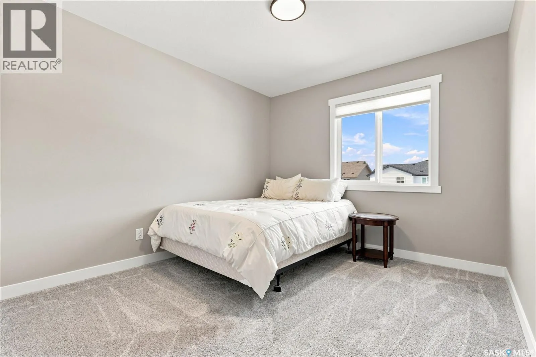
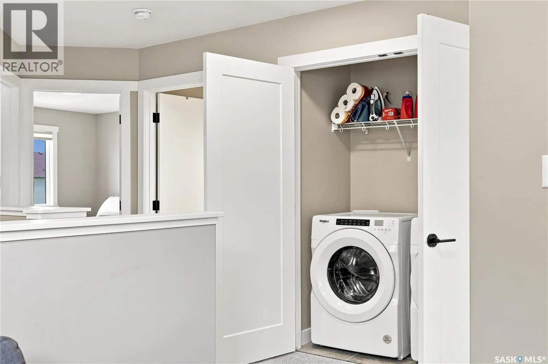
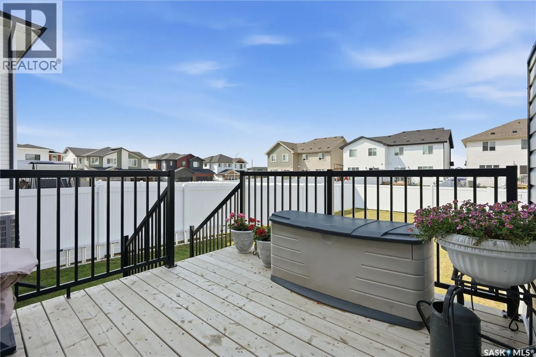
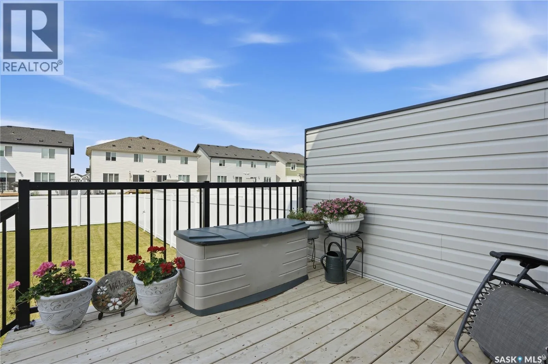
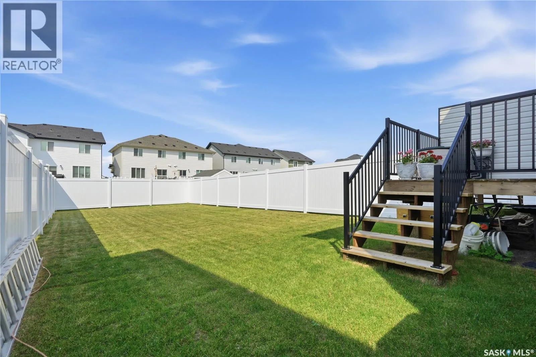
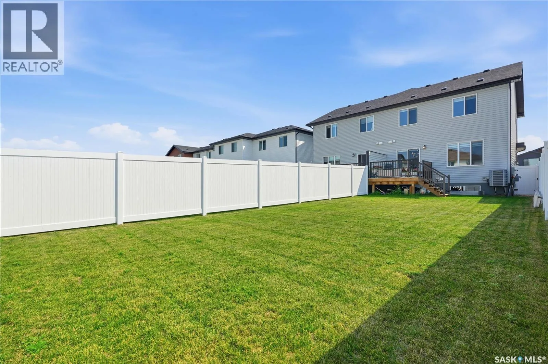
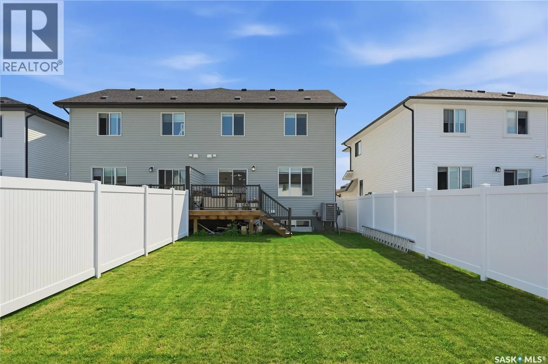
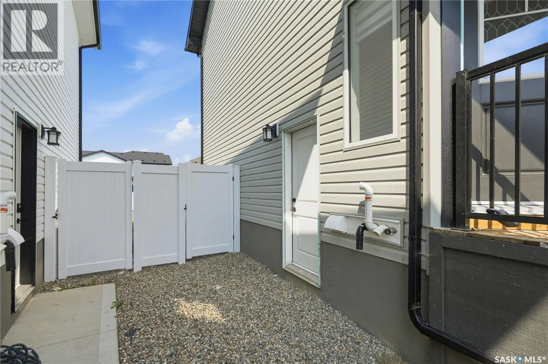
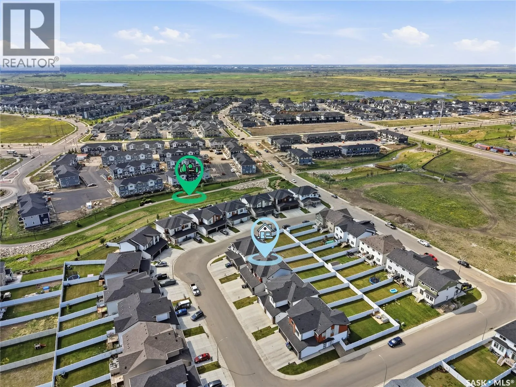
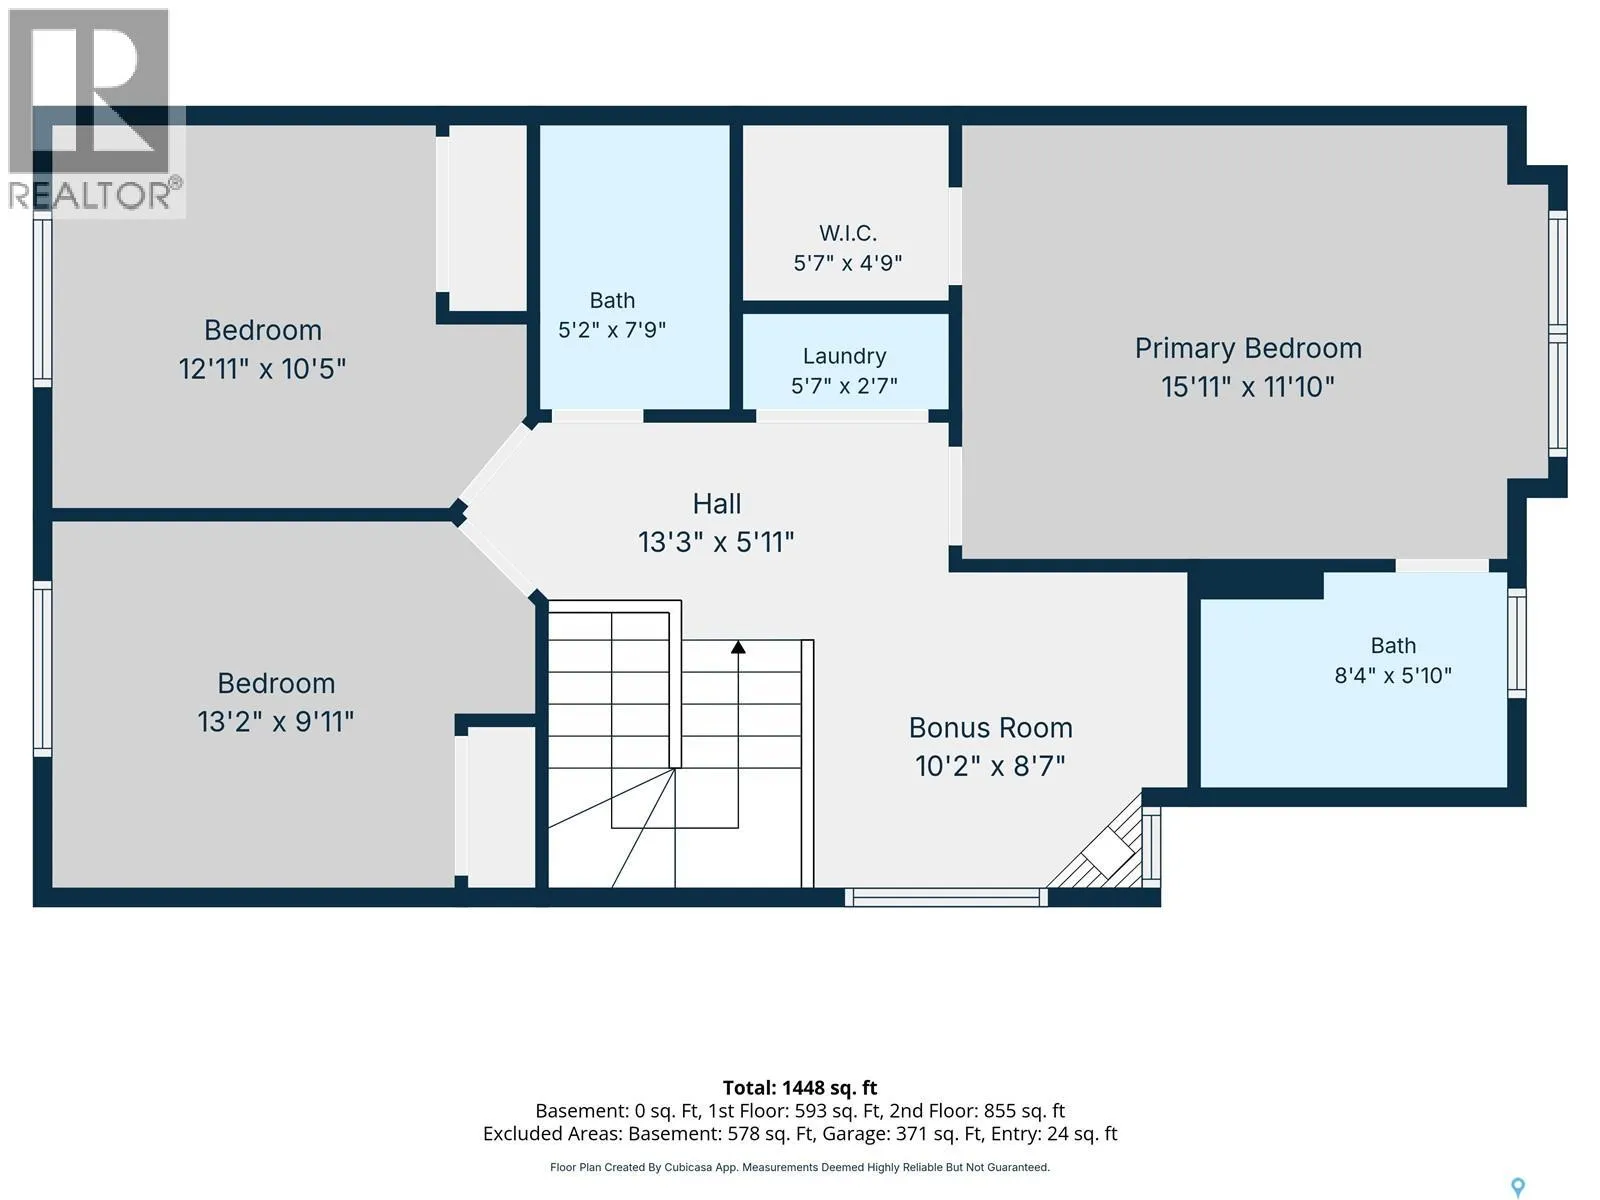
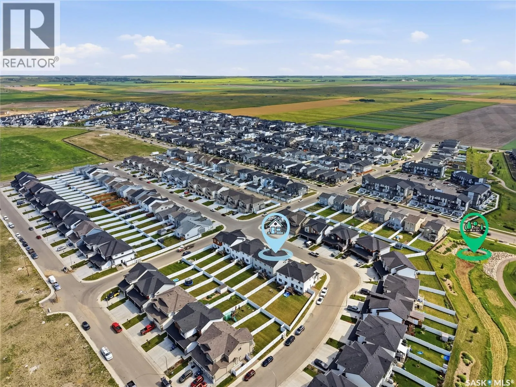
with natural light, while a well-placed 2 piece powder room completes the main level. Upstairs, you will find three generously sized bedrooms, including a comfortable primary suite with a walk in closet. The second floor also offers two full bathrooms, a convenient laundry room with additional storage, and a versatile bonus room that can be used as a home office, playroom, or second living area. Oversized windows throughout the home create a bright and welcoming atmosphere. A washer and dryer are also included. Outside, the property features a double attached front garage, double concrete driveway, fully landscaped front, back, and side yards, and a 10′ x 10′ rear deck—perfect for relaxing or entertaining during the warmer months. Located in Aspen Ridge, one of Saskatoon’s most sought-after and rapidly growing neighbourhoods, this home offers quick access to the city’s north industrial area via the Chief Mistawasis Bridge. Nearby amenities include restaurants, grocery and convenience stores, fitness facilities, schools, the SaskTel Soccer Centre, the Forestry Farm Park and Zoo, and the beautiful Meewasin North-East Swale. With breathtaking local parks and walking paths, plus a short commute to the Sutherland Dog Park, riverfront bike trails, and the University of Saskatchewan, this is a wonderful place to call home. This gorgeous property truly has it all—a practical layout, stylish finishes, abundant natural light, and a fantastic location. (id:62650)

Read More
Basic Details
  • Property Type: Residential
  • Listing Type: For Sale
  • Listing ID: SK044618
  • Price: $479,900
  • Bedrooms: 3
  • Bathrooms: 3
  • Square Footage: 1,435 Sqft
  • Year Built: 2024
  • Status: Active
  • Office Name: Coldwell Banker Signature
  • Property Attached Yn: 1
  • Property Sub Type: Single Family
  • Office Key: 94276
Features & Appliances
Features
  • Heating System: Forced air, Natural gas
  • Cooling System: Central air conditioning
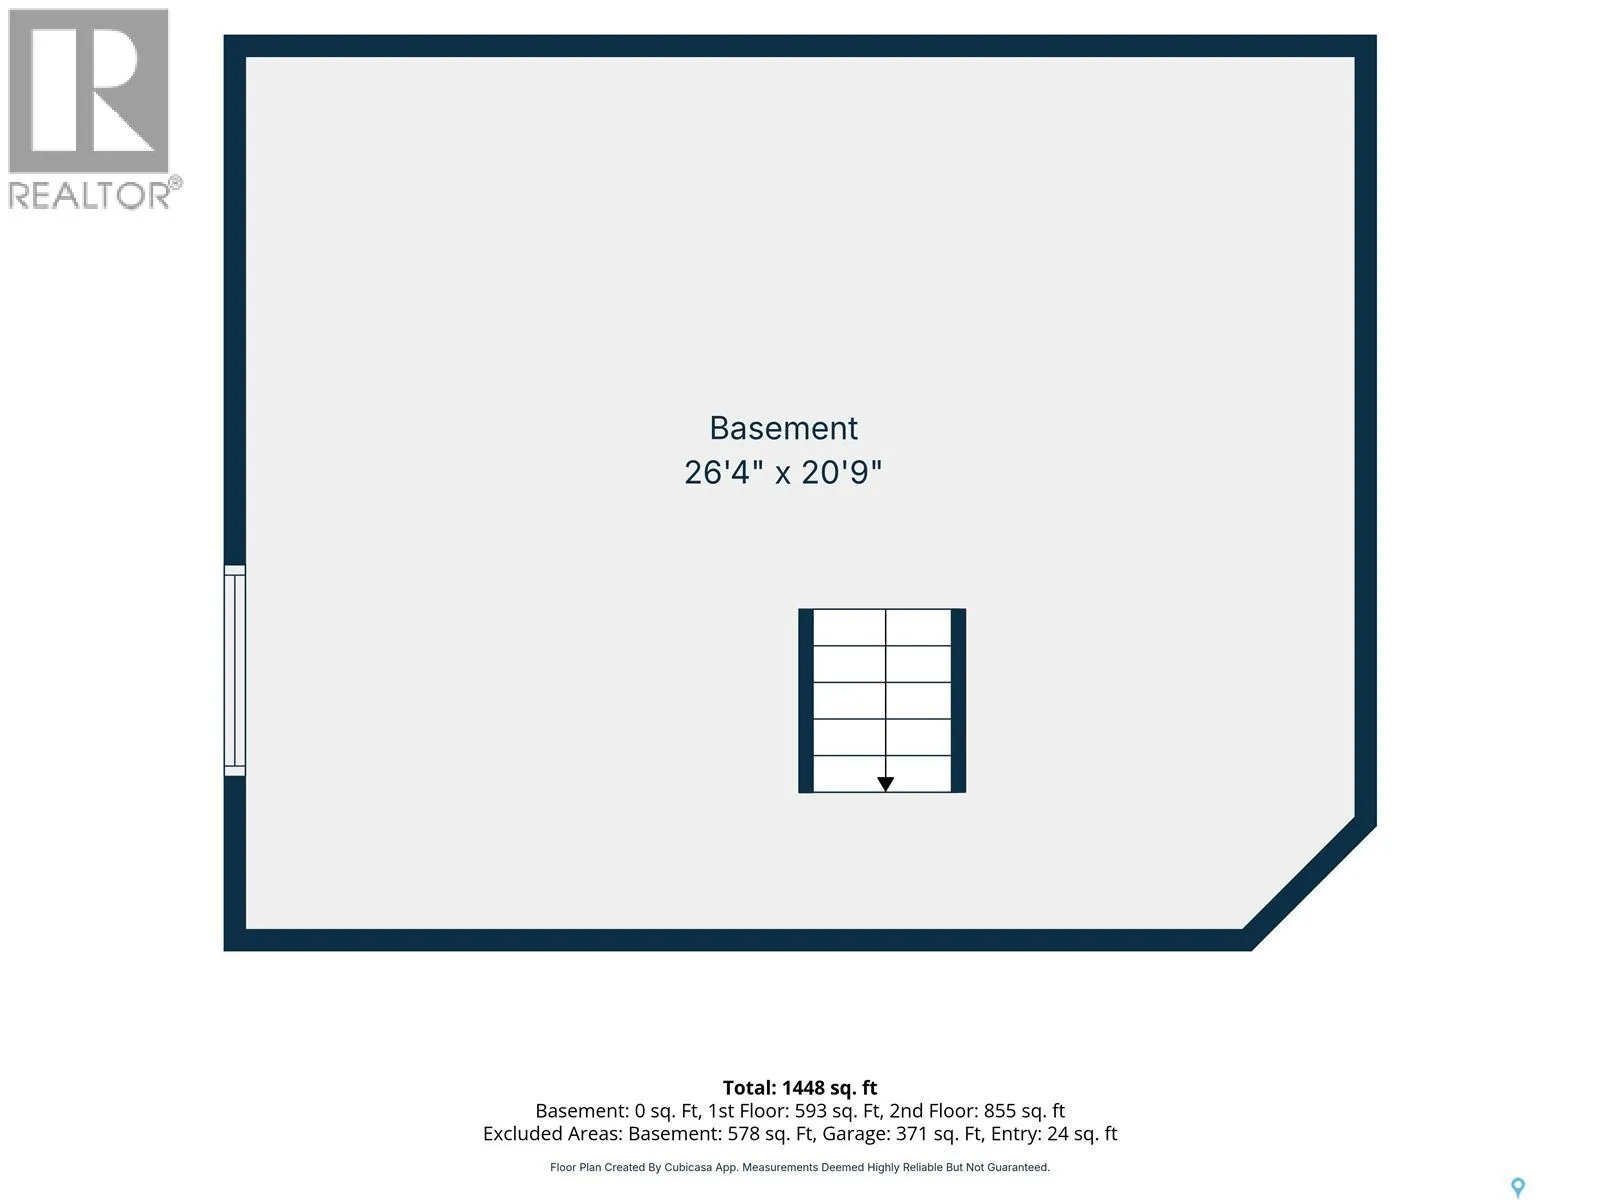
  • Basement: Full, Unfinished
  • Parking: Attached Garage, Parking Space(s), Heated Garage
  • Architectural Style: 2 Level
Address Map
  • Location: CA, Saskatchewan, Saskatoon, S7W1J2
  • Longitude: W107° 27' 4.3''
  • Latitude: N52° 10' 35.2''
Additional Information
  • Lot Features:
  • Lot Size Dimensions: 3495.00
  • Stories: 2.0
Financial
  • Tax Annual Amount: 4465
Powered by REALTOR.ca
Listing updated: 2026-08-07 07:18:38
List Your Property
Mortgage Calculator
Get Pre-Approved
$
$
%
%
years
Monthly Payment (Est.) $
Listing Information
  • List Agent Key: 1562874
  • List Office Key: 94276
  • Modification Timestamp: 2026-08-06T13:45:01Z
  • Originating System Name: Saskatchewan REALTORS® Association
  • Status Change Timestamp: 2026-08-06T13:36:17Z
Powered by REALTOR.ca
Listing updated: 2026-08-07 07:18:39
REALTOR®, REALTORS®, and the REALTOR® logo are certification marks that are owned by REALTOR® Canada Inc. and licensed exclusively to The Canadian Real Estate Association (CREA). These certification marks identify real estate professionals who are members of CREA and who must abide by CREA’s By‐Laws, Rules, and the REALTOR® Code. The MLS® trademark and the MLS® logo are owned by CREA and identify the quality of services provided by real estate professionals who are members of CREA.

The information contained on this site is based in whole or in part on information that is provided by members of The Canadian Real Estate Association, who are responsible for its accuracy. CREA reproduces and distributes this information as a service for its members and assumes no responsibility for its accuracy.

Website is operated by a brokerage or salesperson who is a member of The Canadian Real Estate Association.

The listing content on this website is protected by copyright and other laws, and is intended solely for the private, non‐commercial use by individuals. Any other reproduction, distribution or use of the content, in whole or in part, is specifically forbidden. The prohibited uses include commercial use, “screen scraping”, “database scraping”, and any other activity intended to collect, store, reorganize or manipulate data on the pages produced by or displayed on this website.

By continuing to use this website and its services, you agree to these

These forms are provided to ComFree’s Unrepresented Sellers as a part of their Mere Posting ComFree Listing Contract.

I acknowledge I can only access these forms as a ComFree customer under contract.

These forms are provided to ComFree’s Unrepresented Sellers as a part of their Mere Posting ComFree Listing Contract and in partnership with Zubic Law.

I acknowledge I can only access these forms as a ComFree customer under contract.

These forms are provided to ComFree’s Unrepresented Sellers as part of their Mere Posting ComFree Listing Contract and in partnership with Imperium LLP – Rocky Kim.

I acknowledge I can only access these forms as a ComFree customer under contract.

How It Works

1. Purchase Your Package

2. We Ship Your ‘For Sale’ Sign

3. Book Your VR Tour

4. Complete Listing Input Forms

5. We Make Your Listing Live

6. Get Support 7 Days a Week

7. iSOLD!