Share
$1,325,000
British Columbia,Kelowna
For Sale Active
1330 Geen Road, Kelowna, British Columbia V1X4K4
  • 5
  • 4
  • 3,314 Sqft
Basic Details
Description

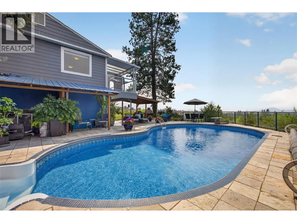
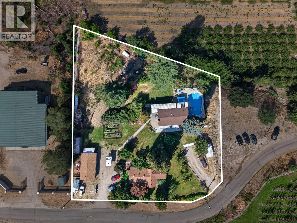
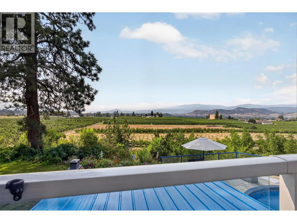
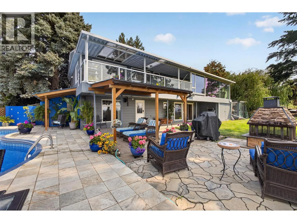
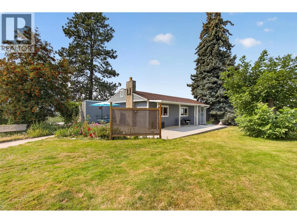
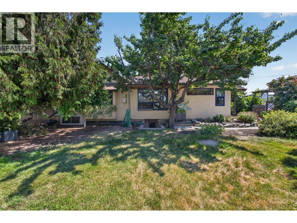
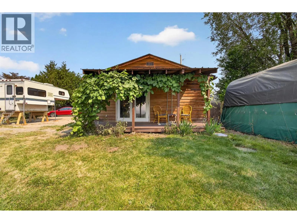
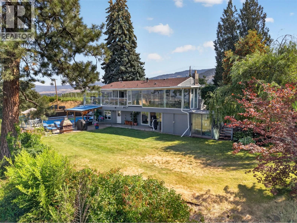
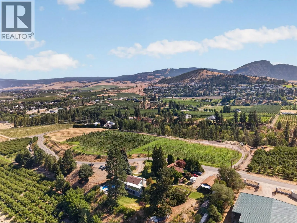
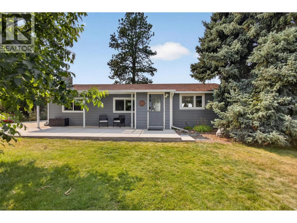
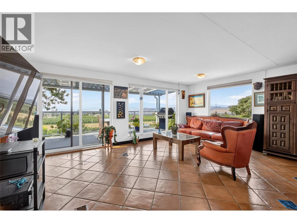
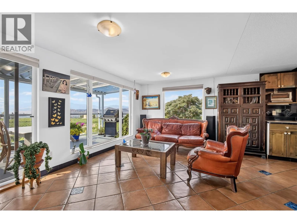
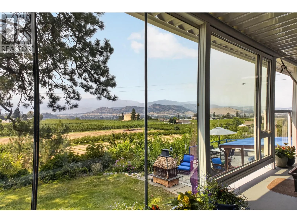
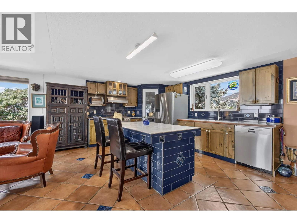
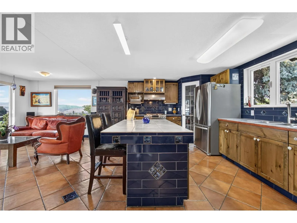
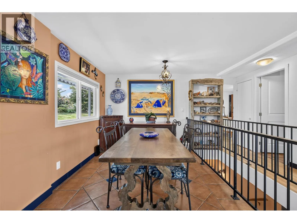
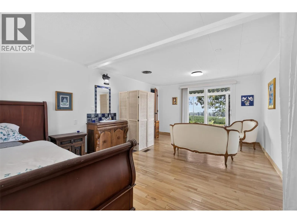
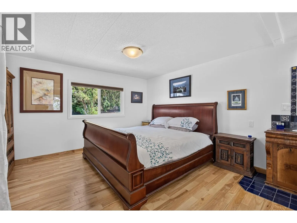
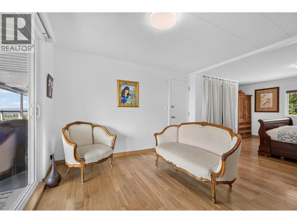
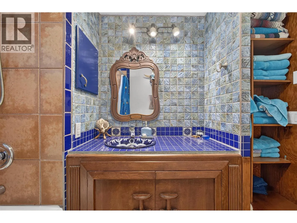
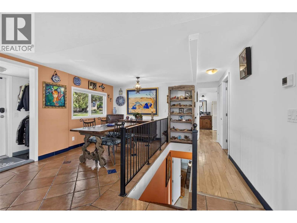
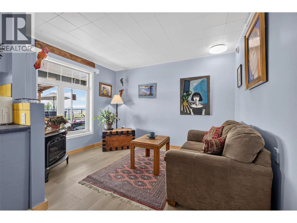
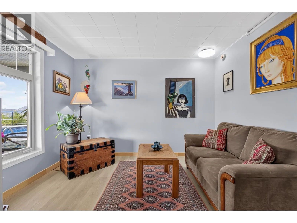
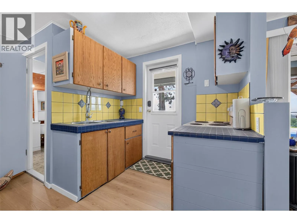
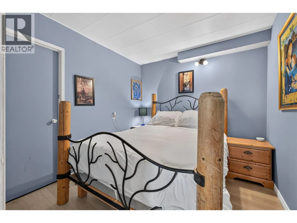
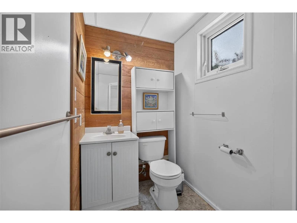
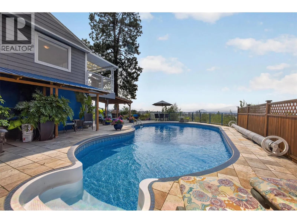
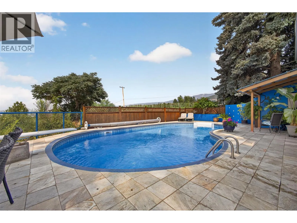
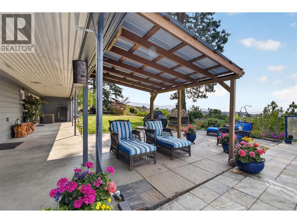
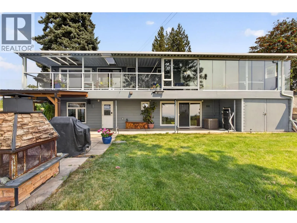
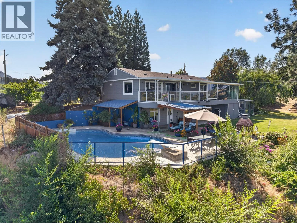
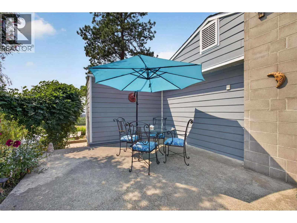
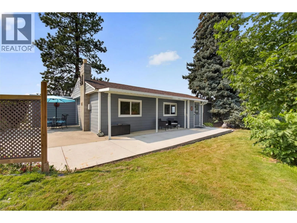
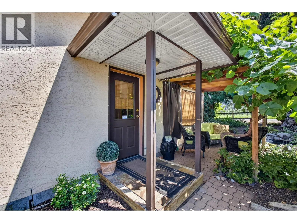
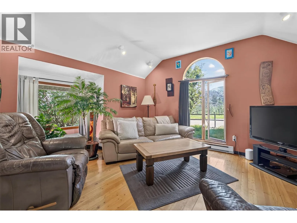
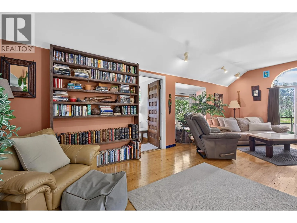
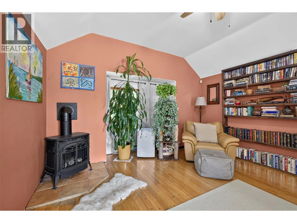
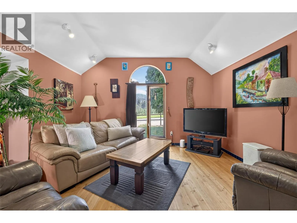
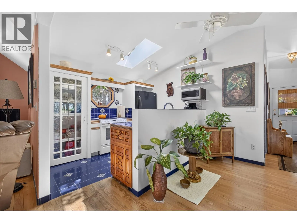
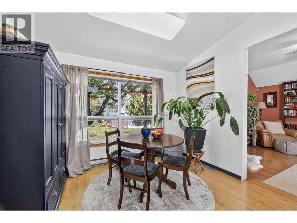
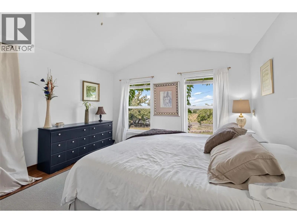
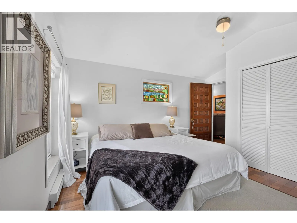
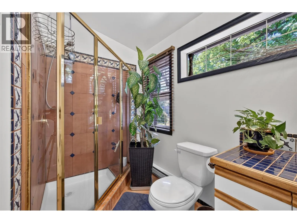
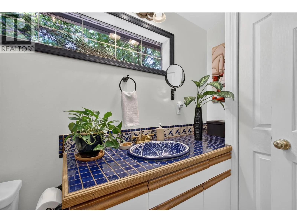
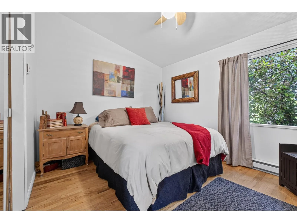
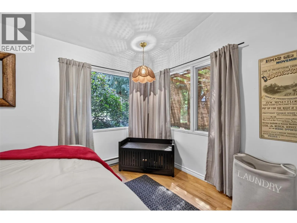
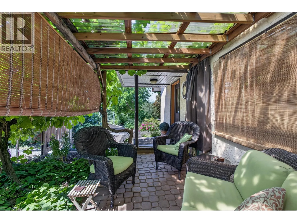
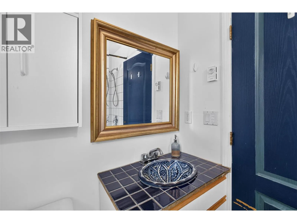
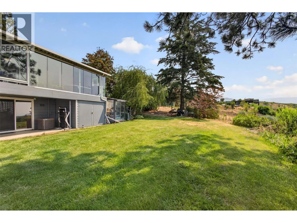
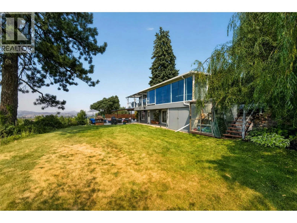
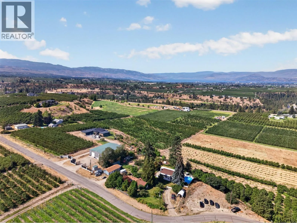
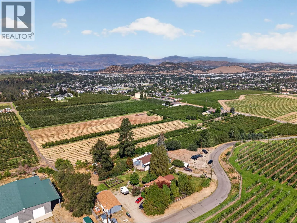
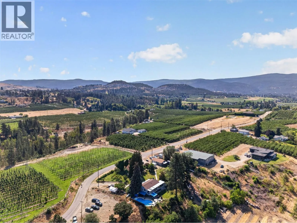
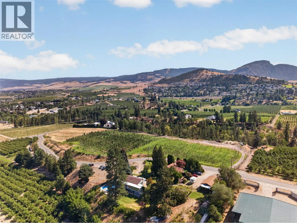
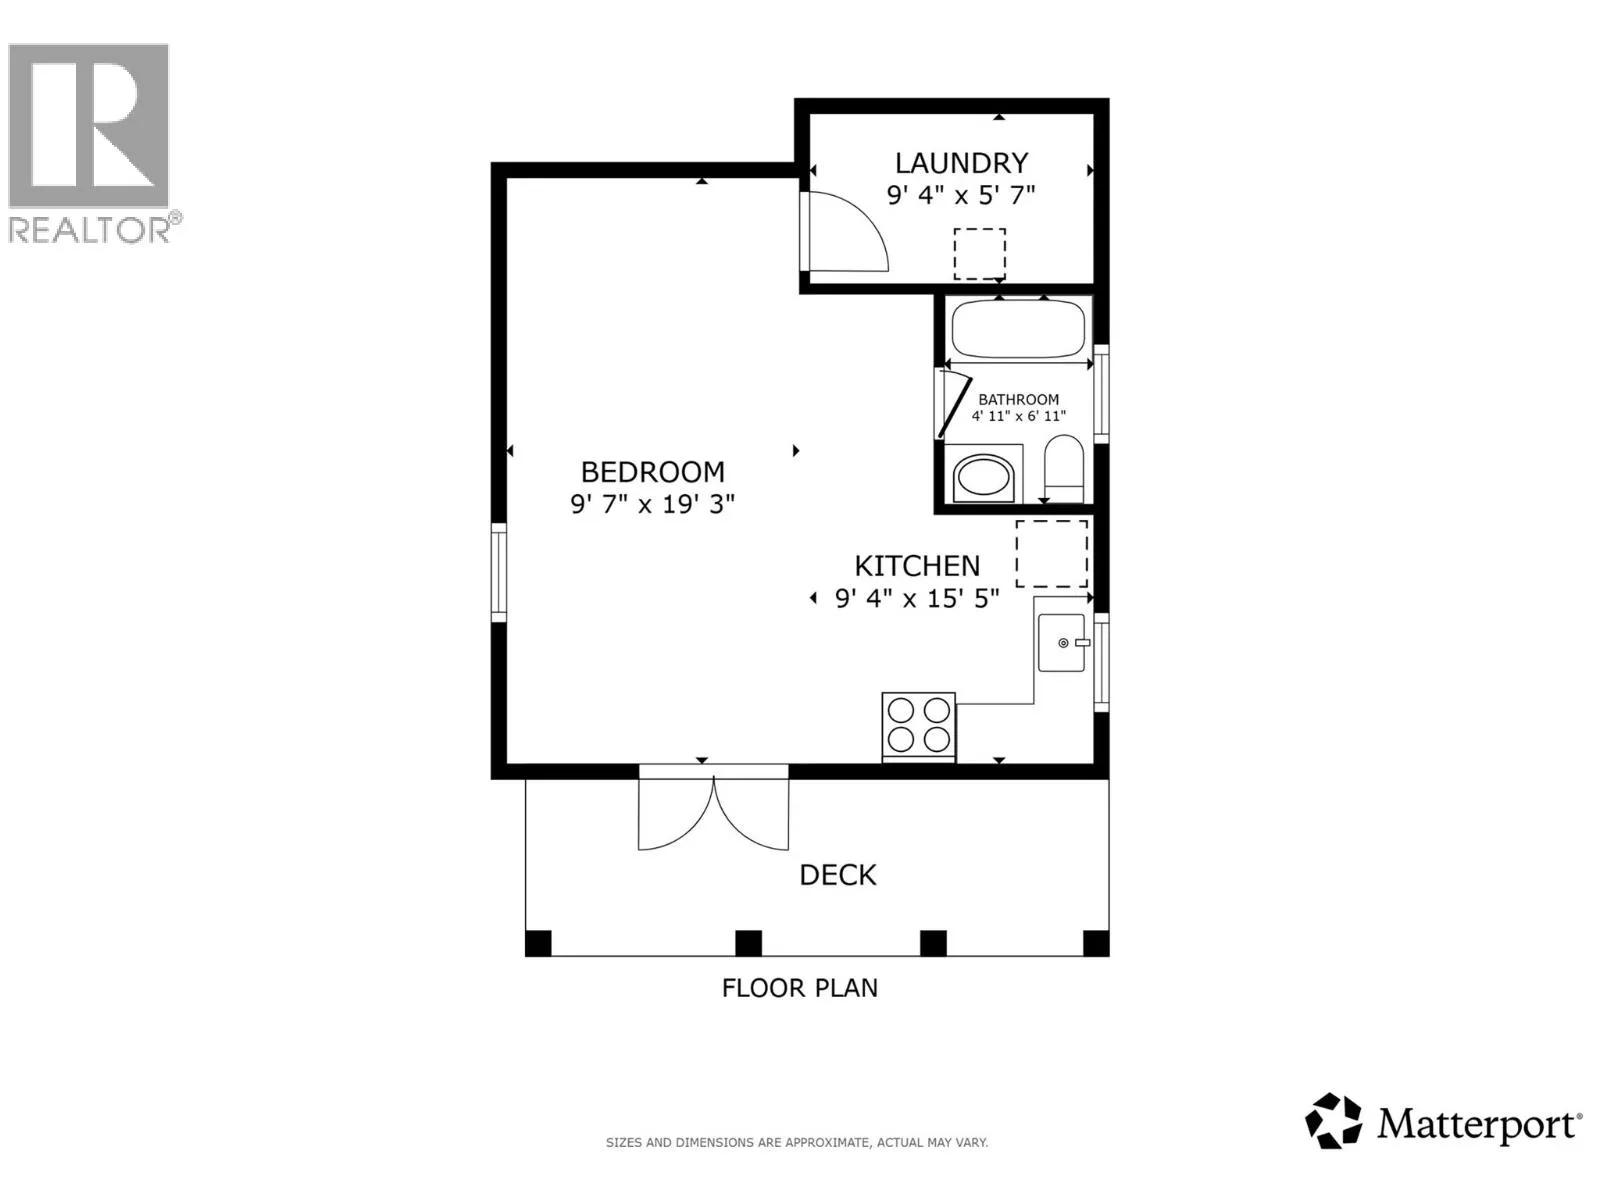
Three dwellings. One unforgettable property. This is truly a ‘one-of-a-kind’ 1.15-acre mini-estate where breathtaking lake, vineyard & city views meet exceptional flexibility. Featuring a charming main home, restored two-bedroom carriage house, bachelor suite with detached garage/workshop, and a heated in-ground pool, it offers possibilities few others can. Bring the whole family together, generate rental income, work from home, host guests,

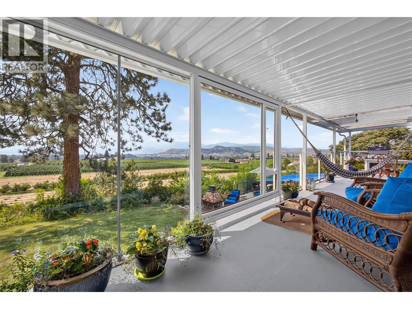

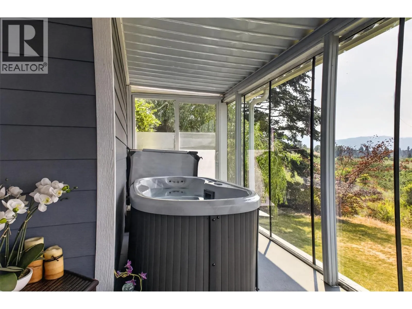
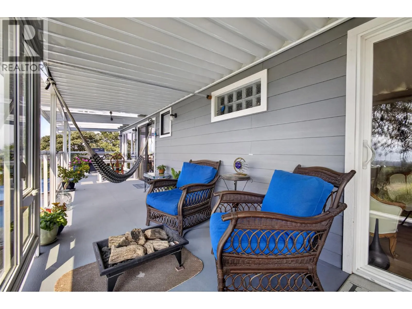
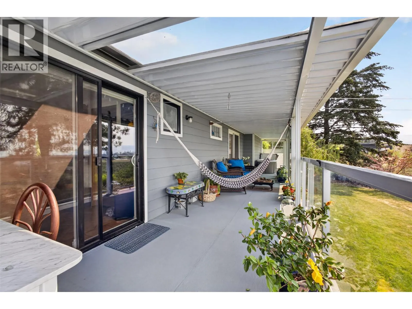
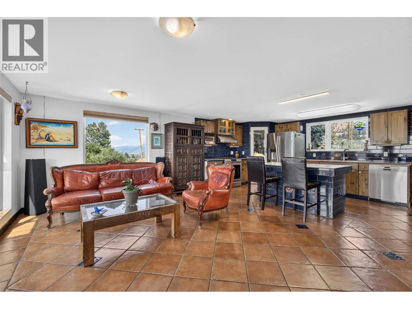
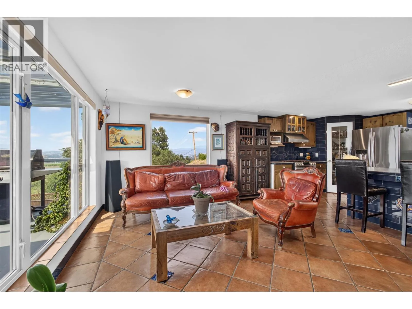
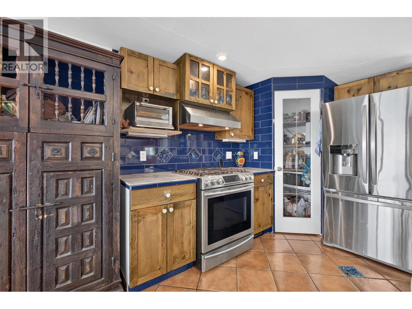
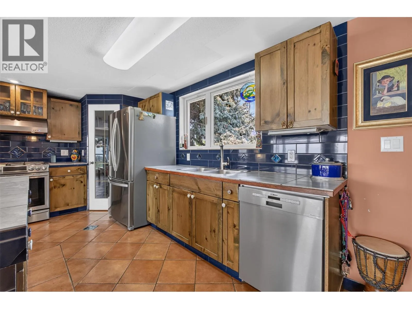
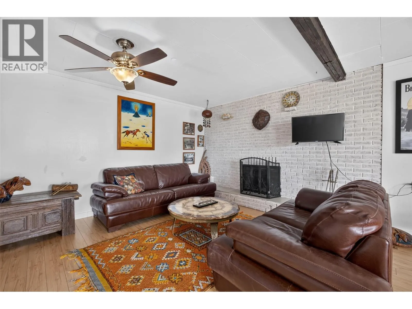
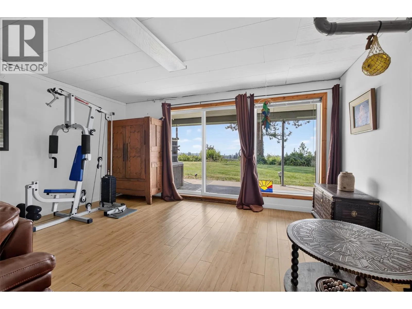
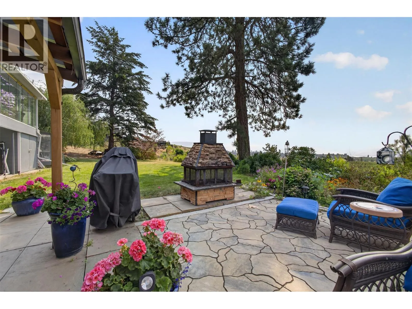
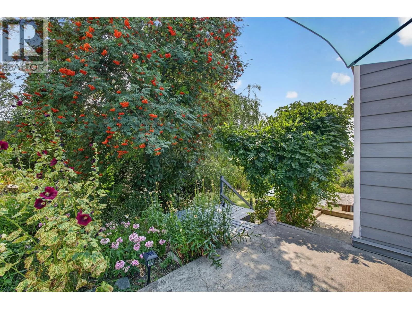
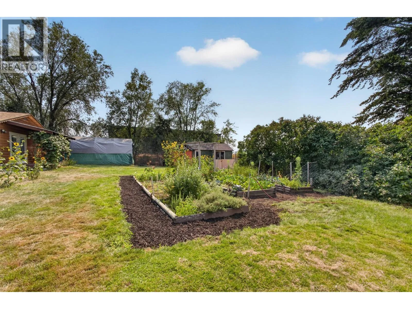
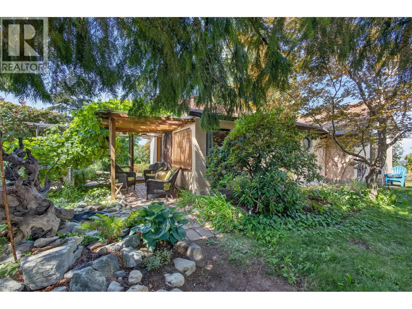
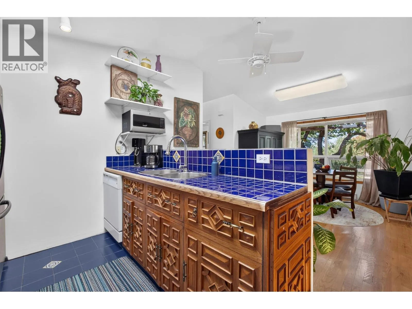
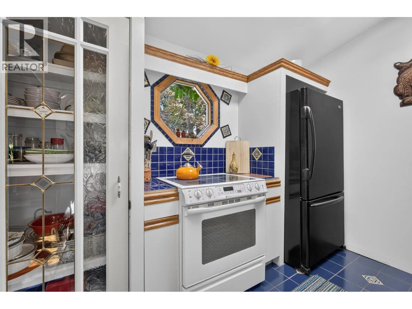
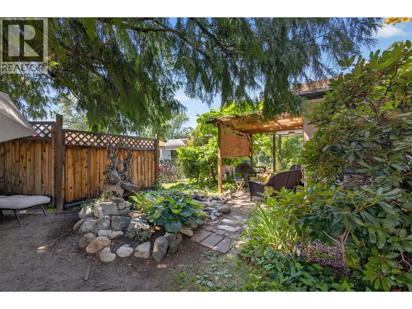
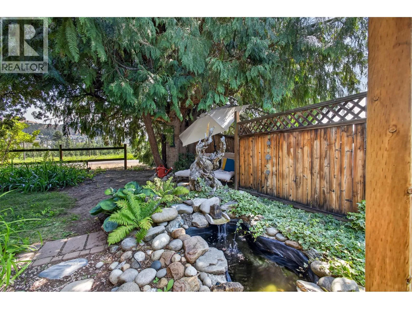
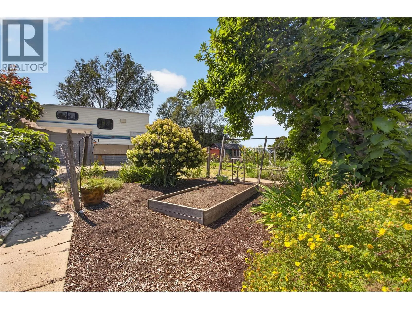
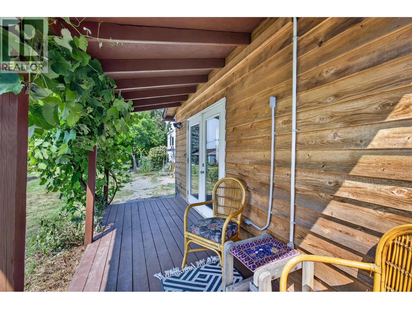
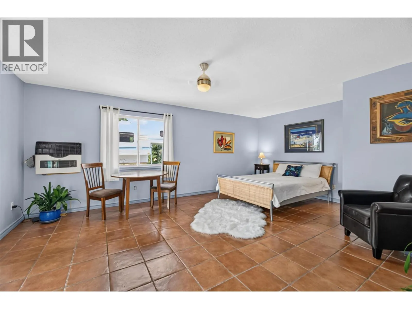
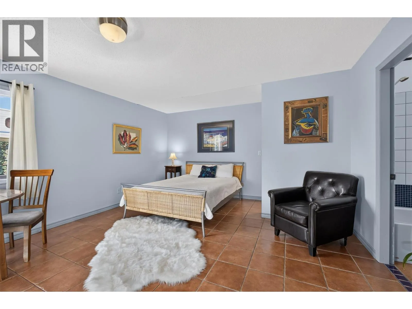
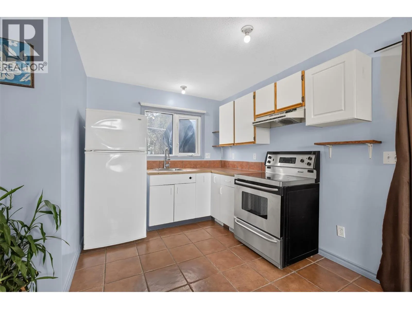
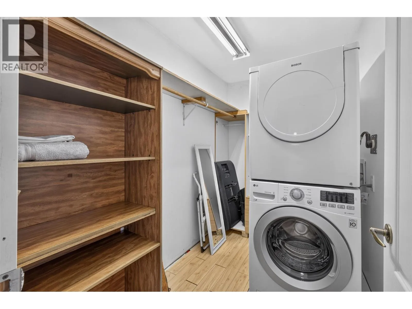
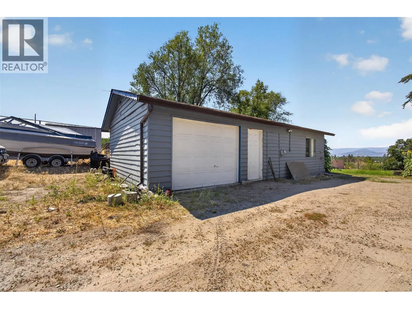
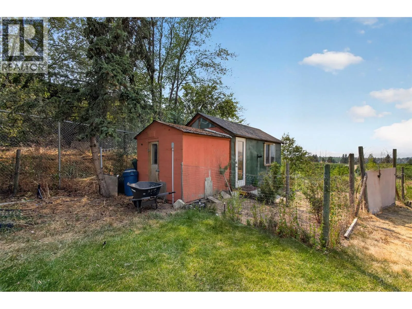
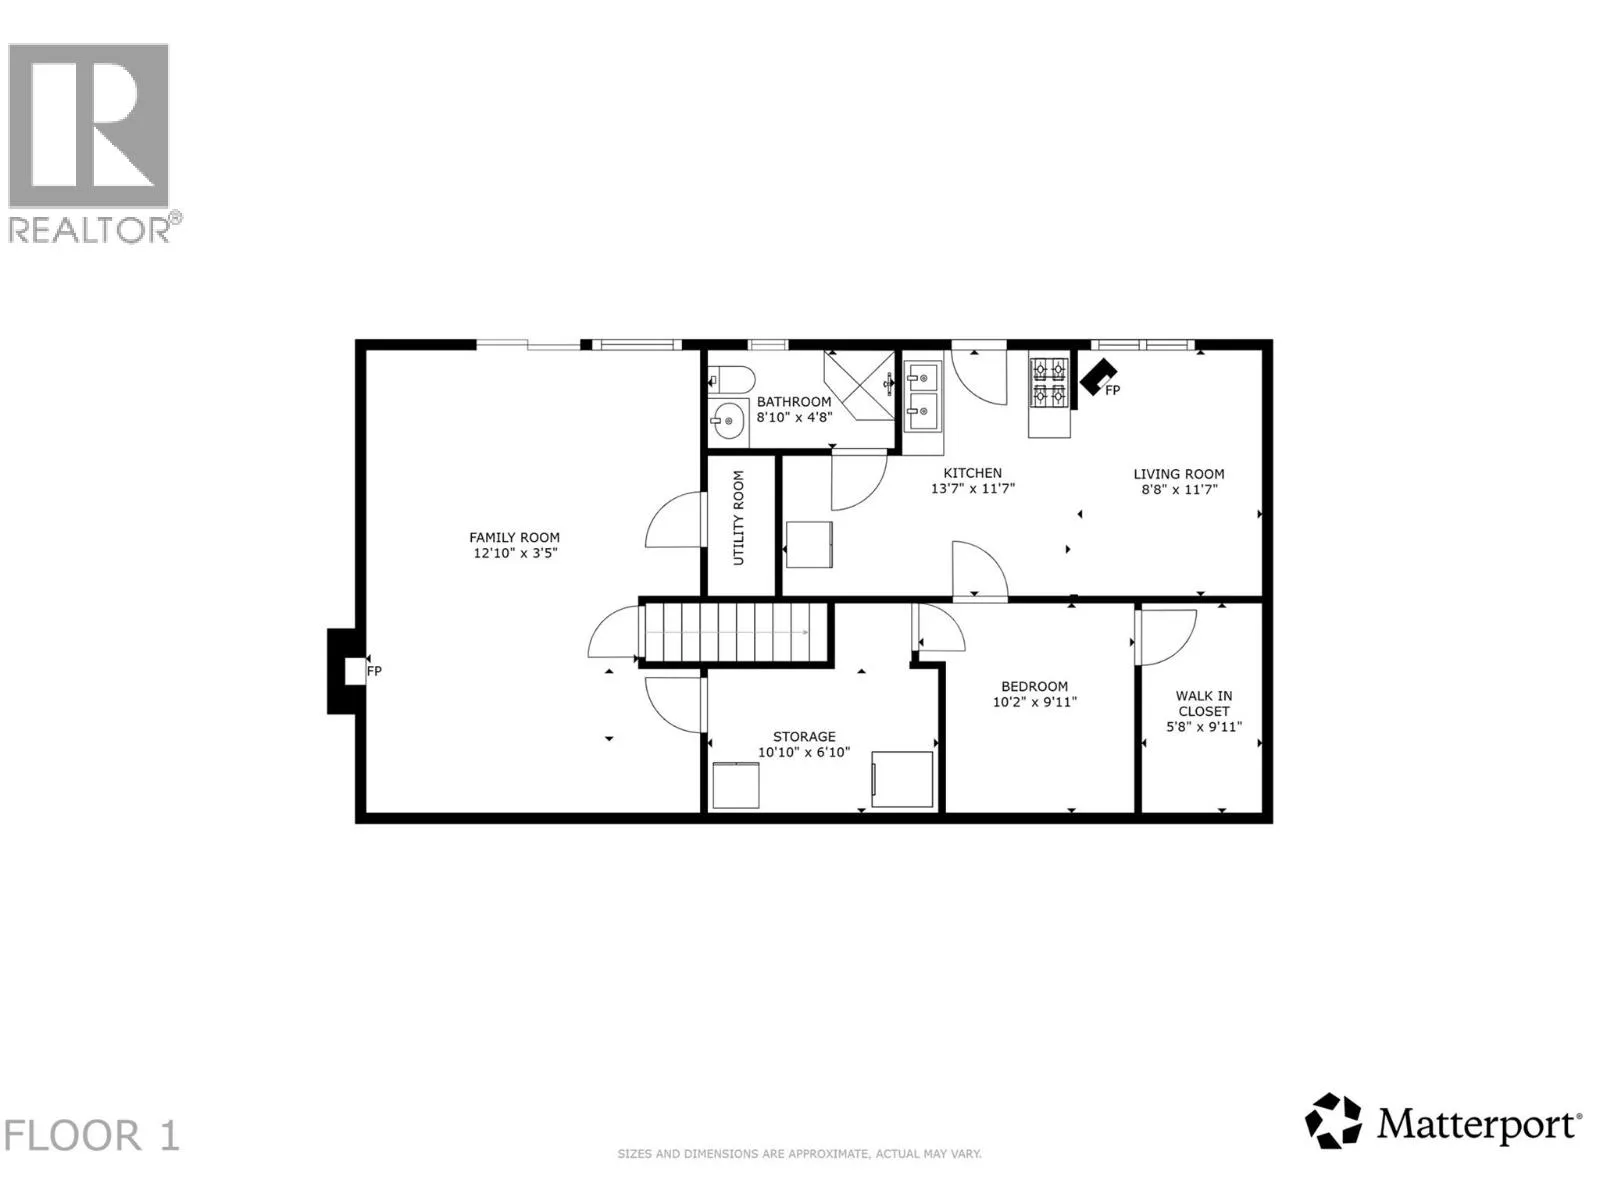
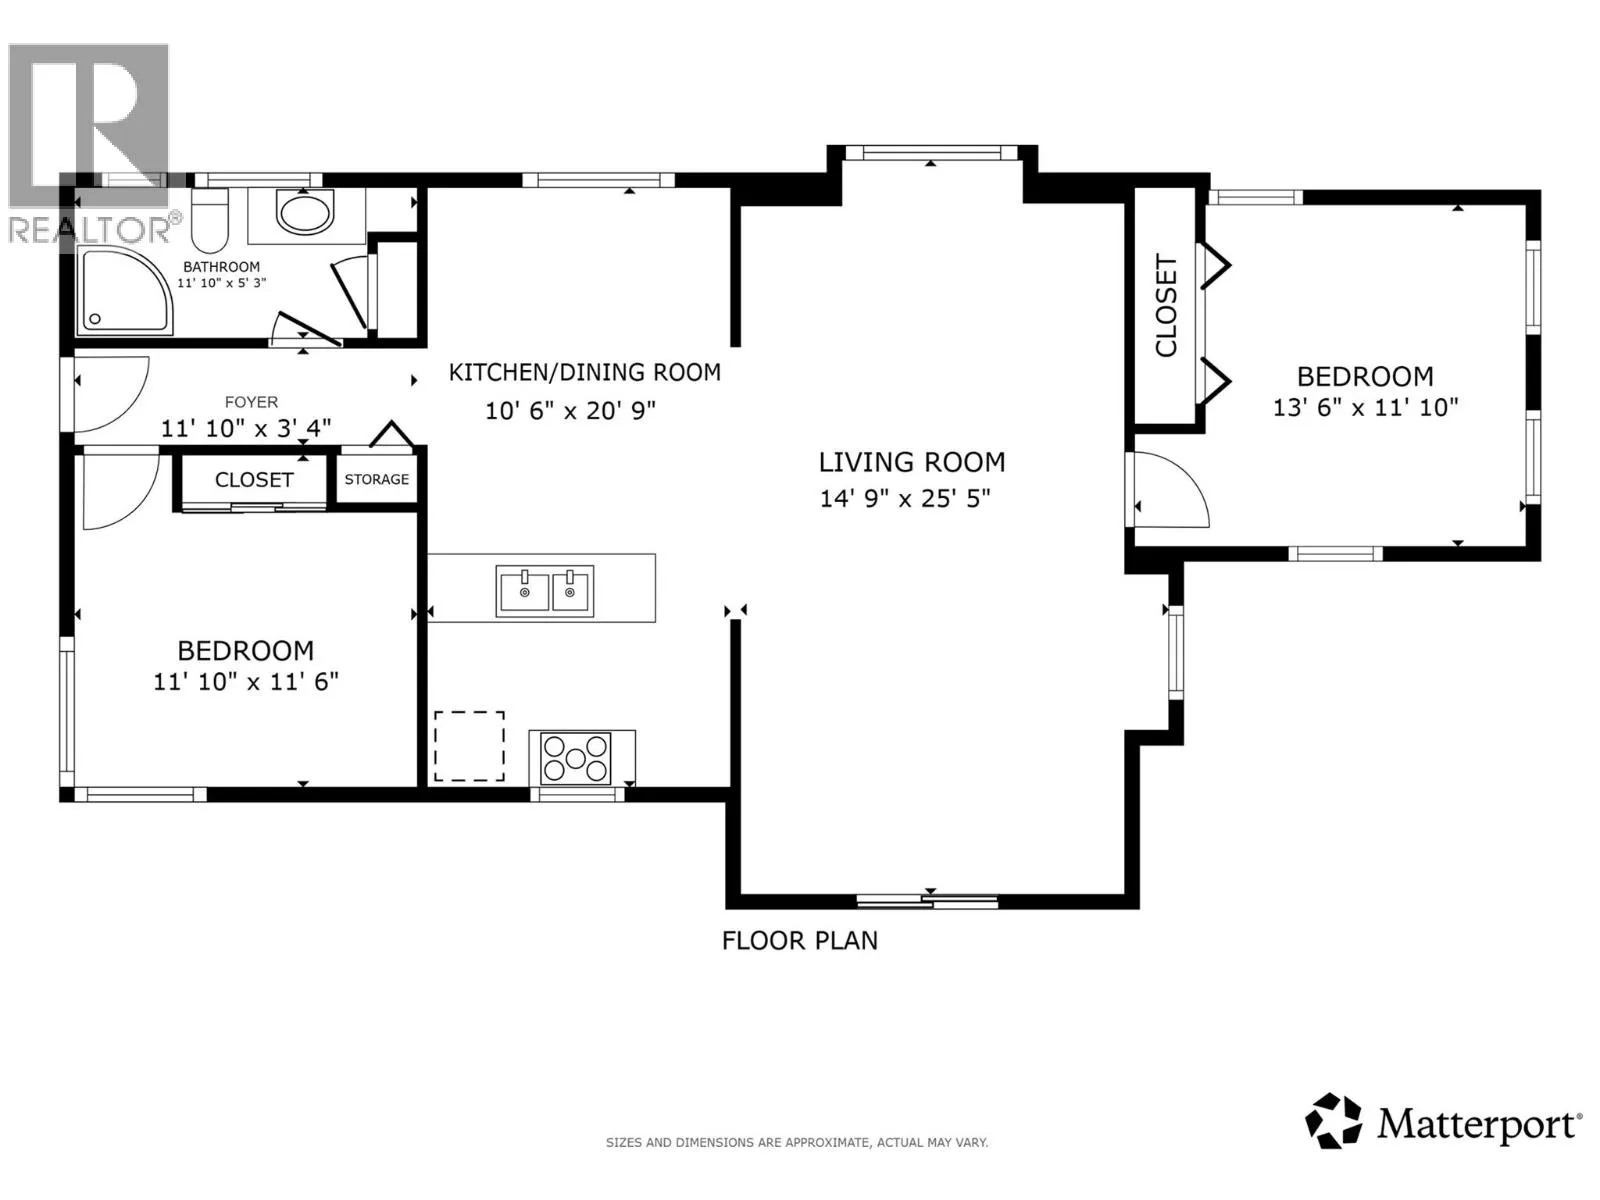
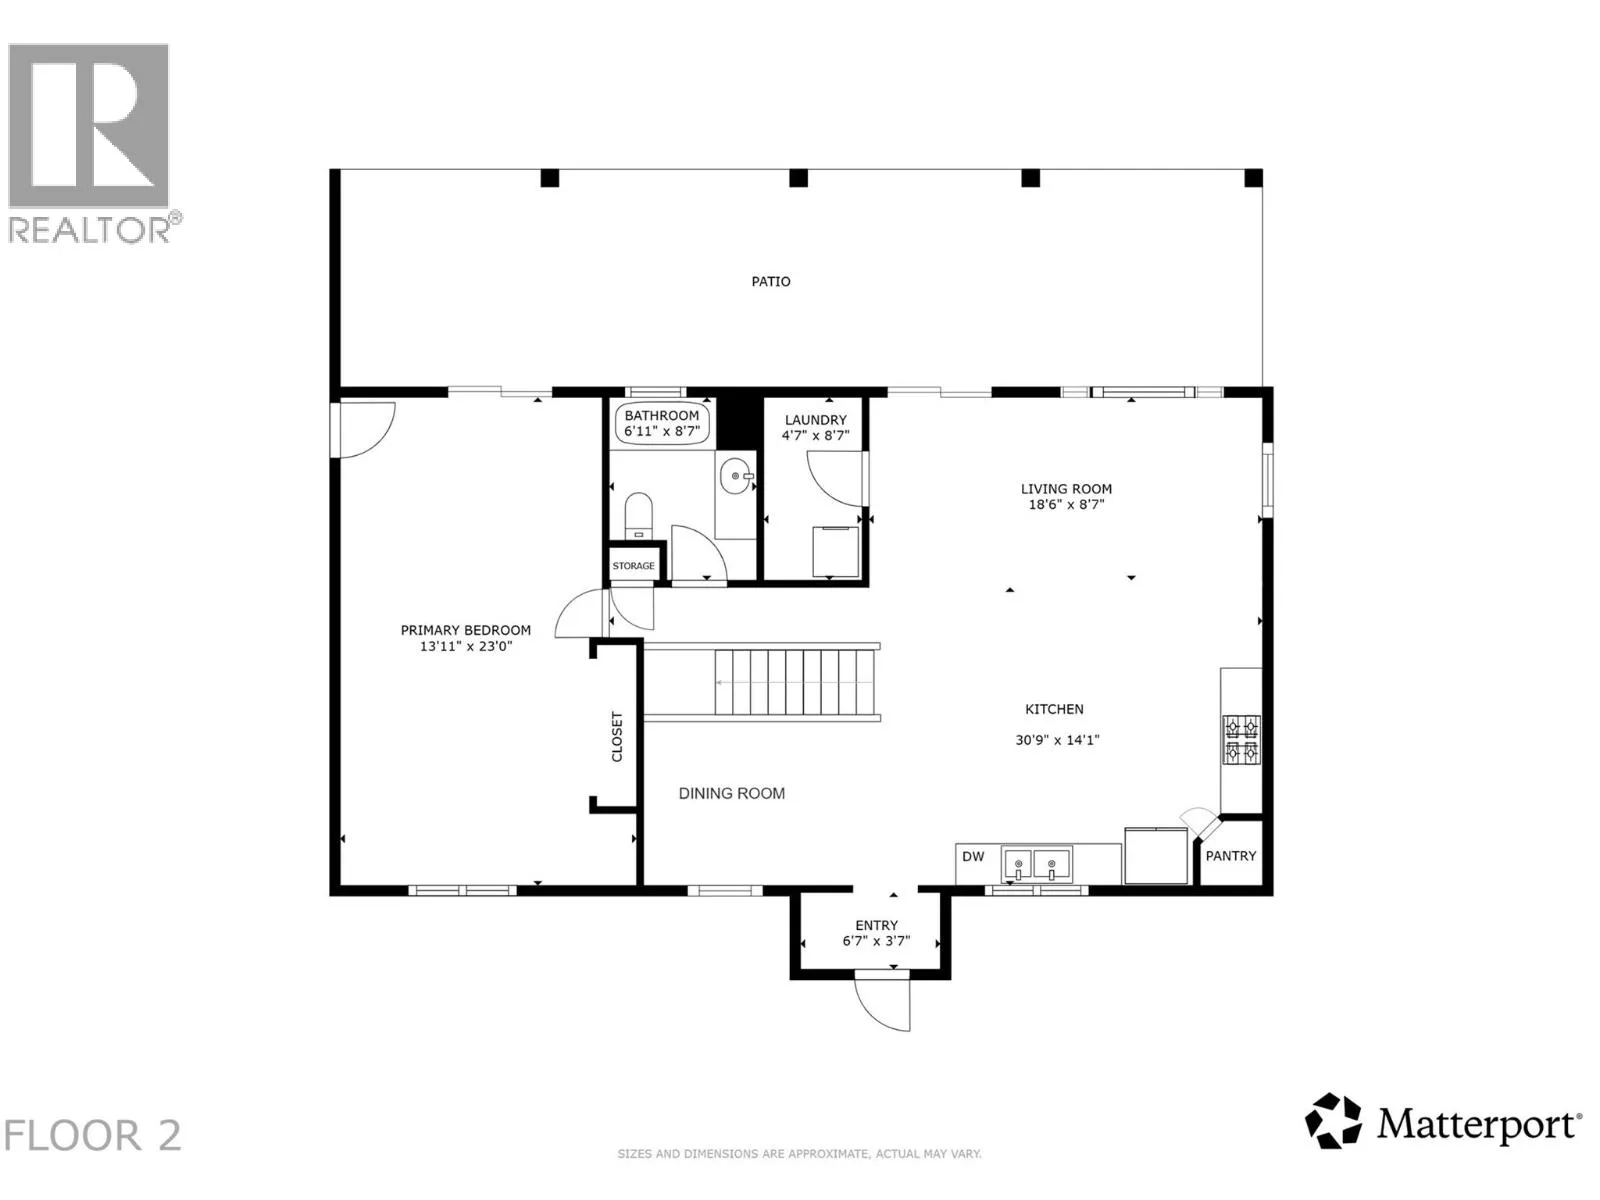
or simply enjoy the freedom of space to live, gather and grow. The main residence is warm, welcoming and designed to embrace the views, with expansive windows and a covered deck featuring a glass-enclosed sunroom, hot tub & gas BBQ hookup. Downstairs, a spacious family room and separate one-bedroom suite offer even more flexibility. The charming two-bedroom carriage home is full of character with hardwood floors, stained-glass accents and its own storybook outdoor sitting area. A bachelor suite with kitchenette, laundry and detached garage/workshop adds even more options for guests, hobbies, a home business or supplemental income. Outside, the Okanagan lifestyle comes to life. Spend summer days by the heated in-ground pool, gather around the fire pit, harvest fruit & nuts from your own trees, tend the gardens, collect fresh eggs from the chicken coop, or simply enjoy the peace and privacy of more than an acre of usable land. With two driveways, abundant parking for RVs, boats and trailers, plus a Quonset, there’s room for every adventure. Improvements include a HE furnace & A/C (2025), newer roofs on all three buildings, updated pool equipment and liner, and more. Just minutes from Kelowna yet a world away from the everyday, this isn’t simply another acreage—it’s the kind of place where traditions begin, lifelong memories are made, and every season brings a new reason to love coming home. (id:62650)

Read More
Basic Details
  • Property Type: Residential
  • Listing Type: For Sale
  • Listing ID: 10393931
  • Price: $1,325,000
  • Bedrooms: 5
  • Bathrooms: 4
  • View: City view, Lake view, Valley view, View of water, View (panoramic), Unknown
  • Square Footage: 3,314 Sqft
  • Year Built: 1971
  • Status: Active
  • Office Name: Vantage West Realty Inc.
  • Property Sub Type: Single Family
  • Roof:
  • Office Key: 163499
Features & Appliances
Features
  • Swimming Pool: Inground pool
  • Heating System: Forced air, Baseboard heaters, See remarks
  • Cooling System: Central air conditioning, See Remarks
  • Fence: Fence
  • Fireplace: Gas, Wood, Unknown, Conventional
  • Parking: Detached Garage, RV, Other, Additional Parking
  • Architectural Style: Ranch, Bungalow, Cottage
  • Flooring: Tile, Hardwood, Ceramic Tile, Wood, Mixed Flooring
  • Sewer: Septic tank
  • Fireplaces Total: 2
Address Map
  • Location: CA, British Columbia, Kelowna, V1X4K4
  • Street: Geen
  • Street Number: 1330
  • Street Suffix: Road
  • Longitude: W120° 37' 3''
  • Latitude: N49° 52' 19.5''
Additional Information
  • Water Source:
  • Lot Features:
  • Lot Size Dimensions: 1.15
  • Stories: 2.0
Financial
  • Tax Annual Amount: 6880.38
Powered by REALTOR.ca
Listing updated: 2026-08-07 06:29:05
List Your Property
Mortgage Calculator
Get Pre-Approved
$
$
%
%
years
Monthly Payment (Est.) $
Listing Information
  • List Agent Key: 2074687
  • List Office Key: 163499
  • Modification Timestamp: 2026-08-07T05:50:01Z
  • Originating System Name: Association of Interior REALTORS®
  • Status Change Timestamp: 2026-08-07T05:48:18Z
Powered by REALTOR.ca
Listing updated: 2026-08-07 06:29:05
REALTOR®, REALTORS®, and the REALTOR® logo are certification marks that are owned by REALTOR® Canada Inc. and licensed exclusively to The Canadian Real Estate Association (CREA). These certification marks identify real estate professionals who are members of CREA and who must abide by CREA’s By‐Laws, Rules, and the REALTOR® Code. The MLS® trademark and the MLS® logo are owned by CREA and identify the quality of services provided by real estate professionals who are members of CREA.

The information contained on this site is based in whole or in part on information that is provided by members of The Canadian Real Estate Association, who are responsible for its accuracy. CREA reproduces and distributes this information as a service for its members and assumes no responsibility for its accuracy.

Website is operated by a brokerage or salesperson who is a member of The Canadian Real Estate Association.

The listing content on this website is protected by copyright and other laws, and is intended solely for the private, non‐commercial use by individuals. Any other reproduction, distribution or use of the content, in whole or in part, is specifically forbidden. The prohibited uses include commercial use, “screen scraping”, “database scraping”, and any other activity intended to collect, store, reorganize or manipulate data on the pages produced by or displayed on this website.

By continuing to use this website and its services, you agree to these

These forms are provided to ComFree’s Unrepresented Sellers as a part of their Mere Posting ComFree Listing Contract.

I acknowledge I can only access these forms as a ComFree customer under contract.

These forms are provided to ComFree’s Unrepresented Sellers as a part of their Mere Posting ComFree Listing Contract and in partnership with Zubic Law.

I acknowledge I can only access these forms as a ComFree customer under contract.

These forms are provided to ComFree’s Unrepresented Sellers as part of their Mere Posting ComFree Listing Contract and in partnership with Imperium LLP – Rocky Kim.

I acknowledge I can only access these forms as a ComFree customer under contract.

How It Works

1. Purchase Your Package

2. We Ship Your ‘For Sale’ Sign

3. Book Your VR Tour

4. Complete Listing Input Forms

5. We Make Your Listing Live

6. Get Support 7 Days a Week

7. iSOLD!