Share
$699,999
Ontario,Markham (Cedar Grove)
For Sale Active
15 SISSONS WAY, Markham (Cedar Grove), Ontario L6B1R2
  • 6
  • 4
  • 2000 - 2500Square Feet
Contact Seller
Basic Details
Description

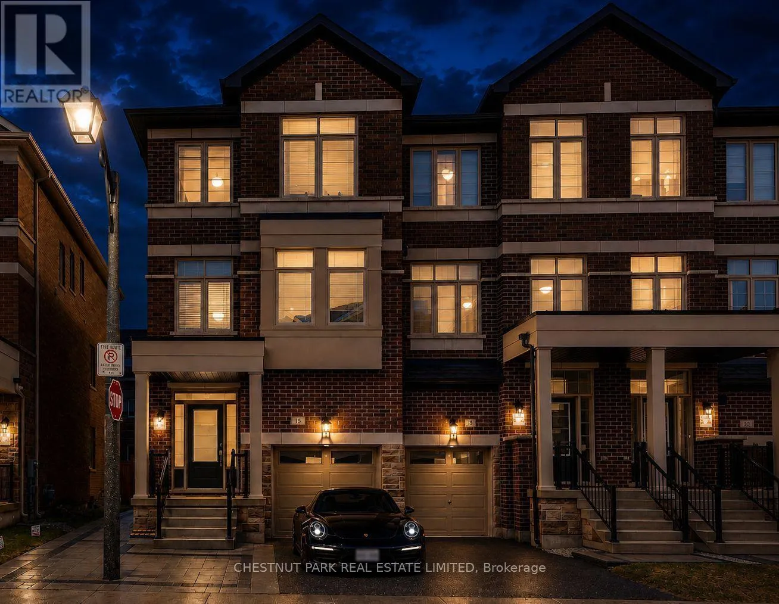
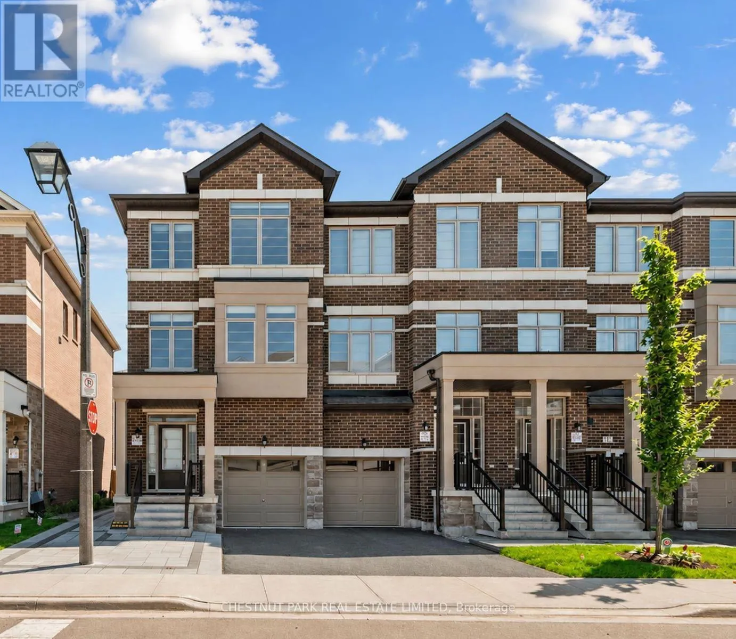
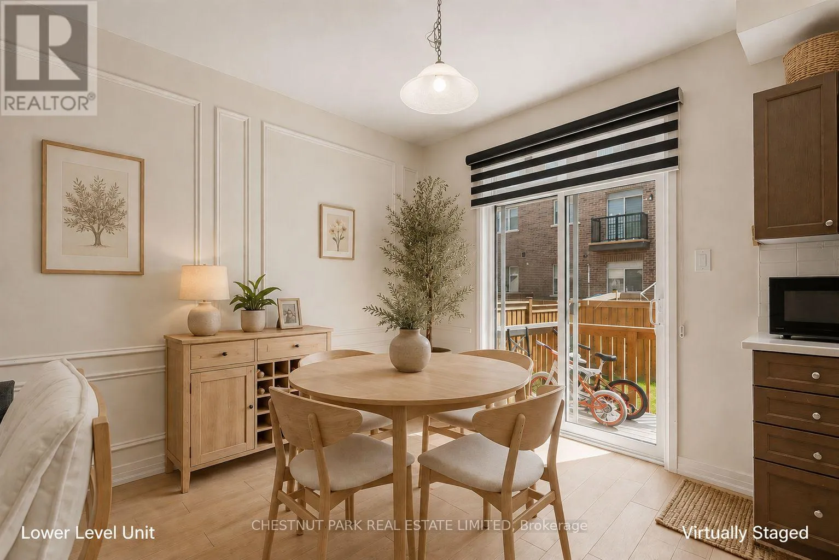
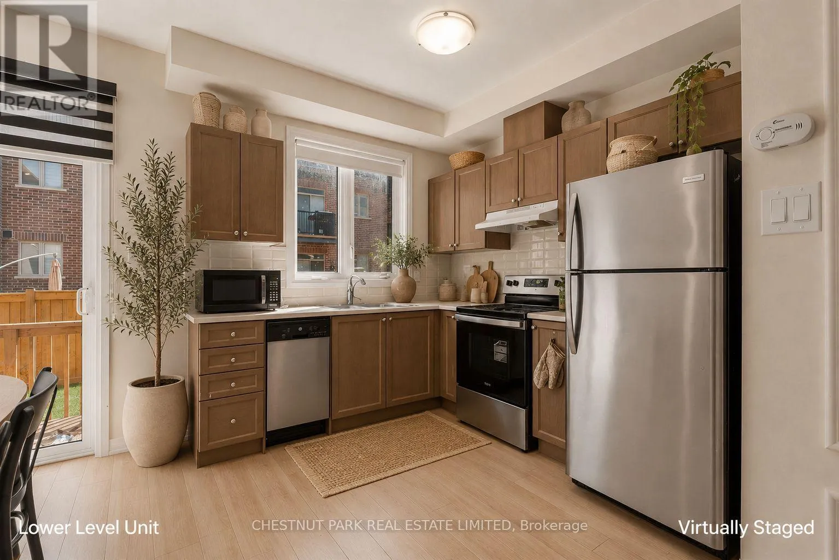
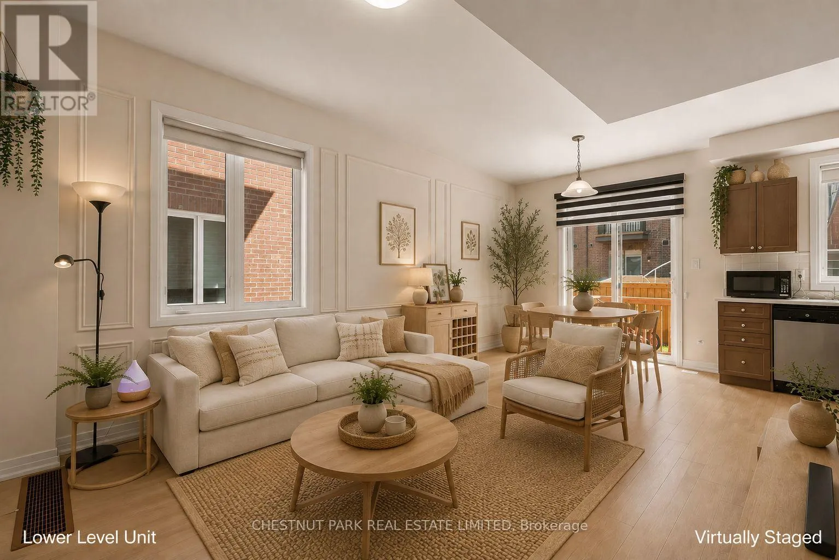
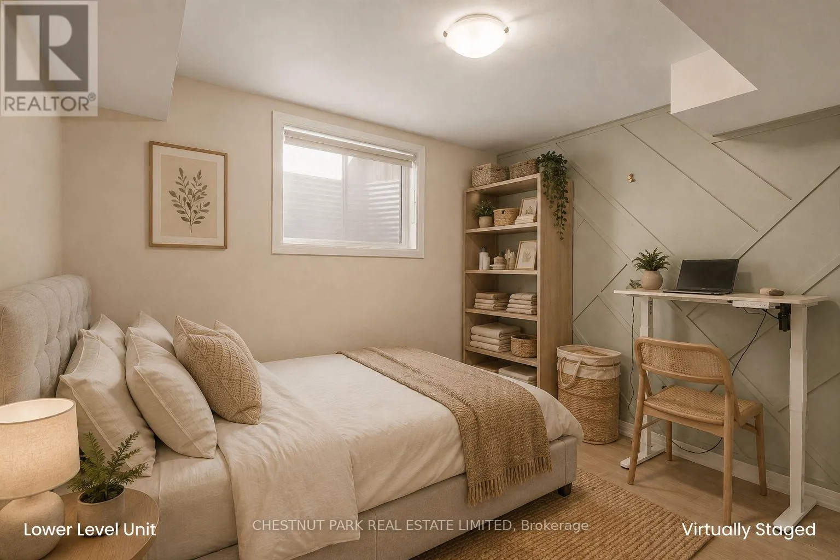
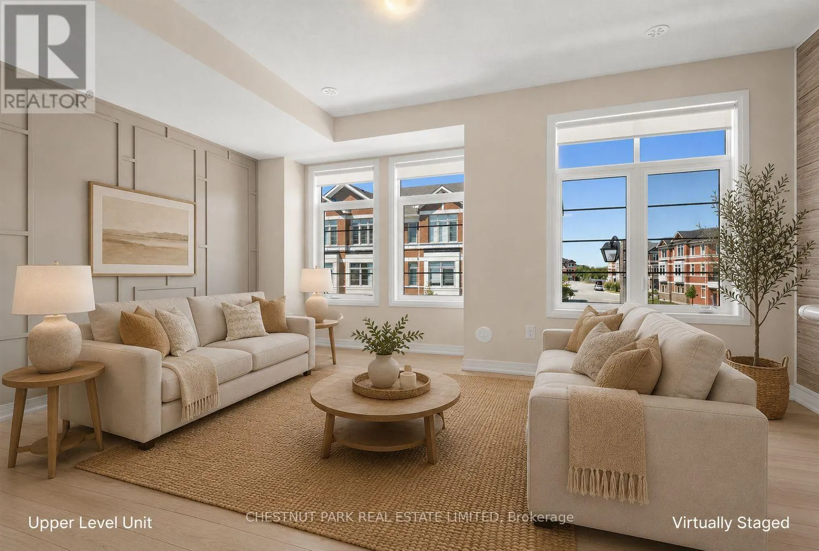
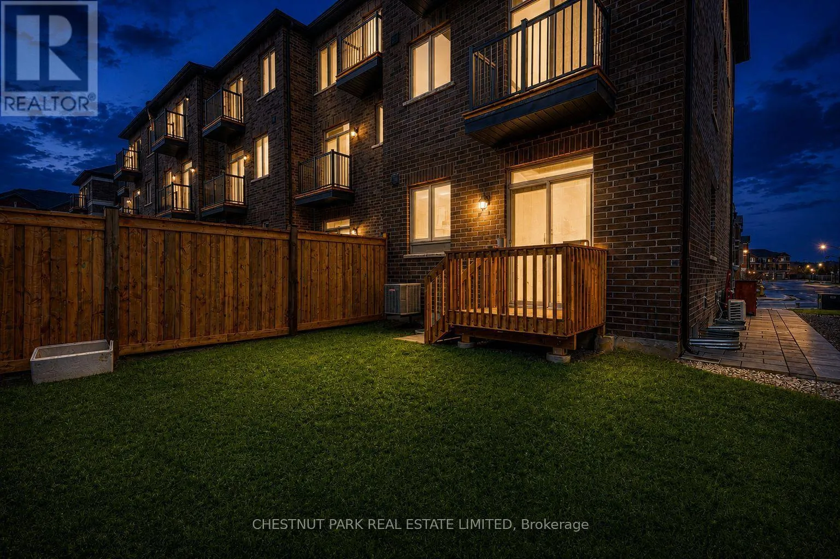
Rarely offered and unlike anything else on the market, welcome to 15 Sissons Way, an exceptional end-unit townhome nestled in Markham’s prestigious Cedar Grove community. Built in 2023 and offering approximately 2, 650 sq. ft. of total living space across two self-contained units, this remarkable legal duplex blends luxury living with immediate rental income, creating an exceptional opportunity for homeowners,

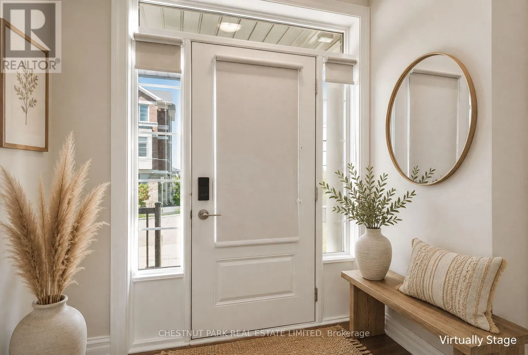
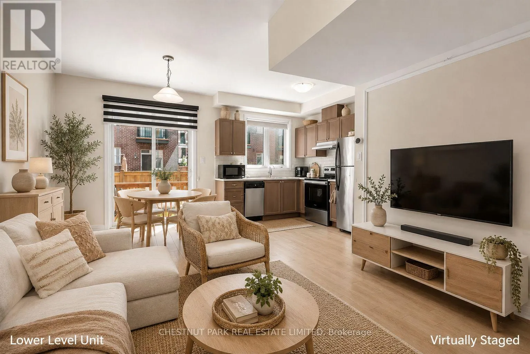
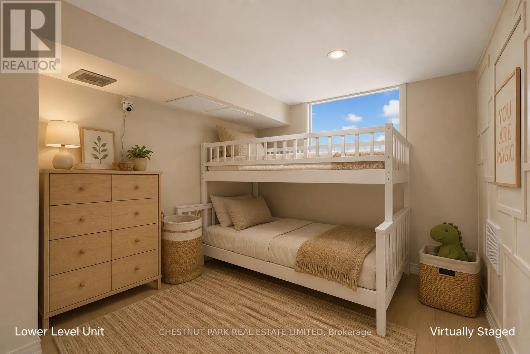
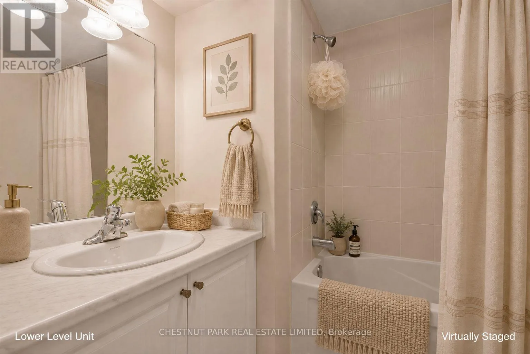
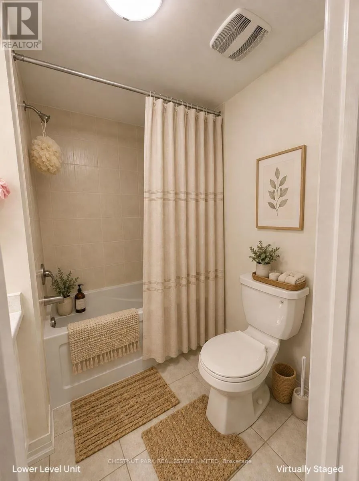
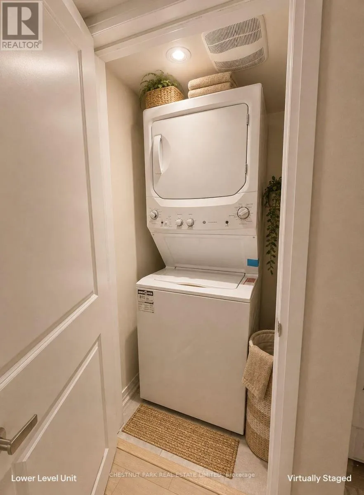
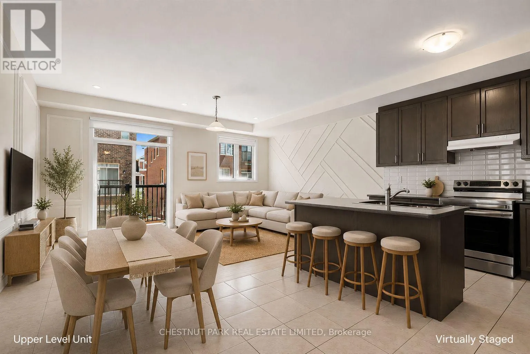
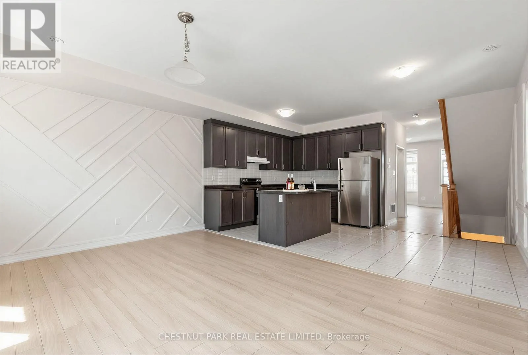
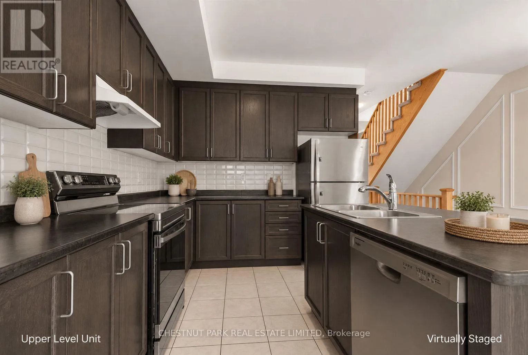
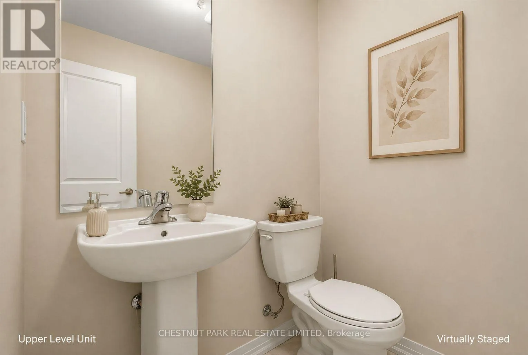
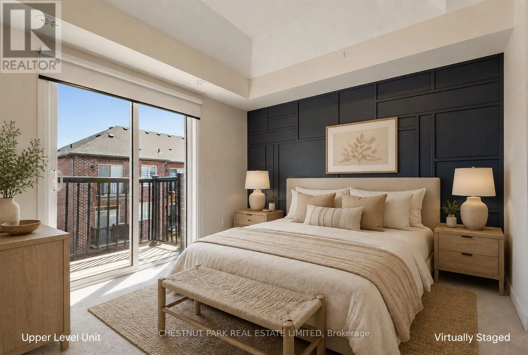
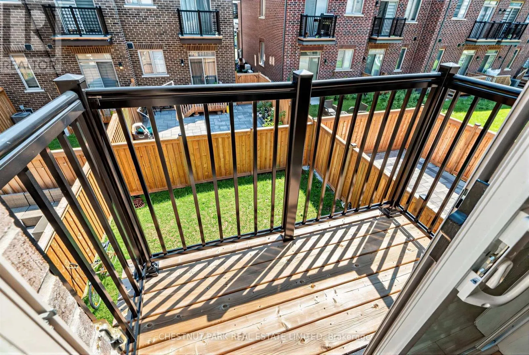
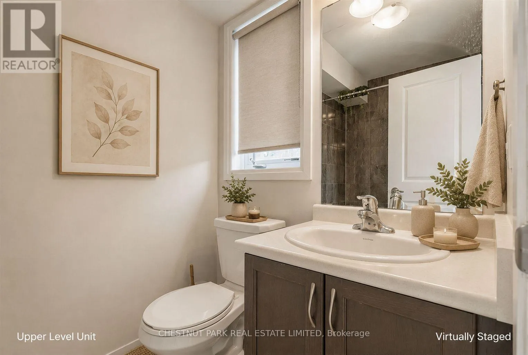
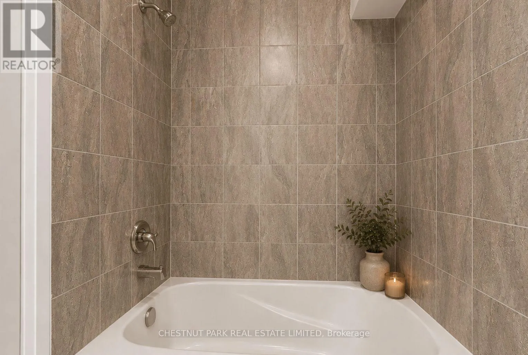
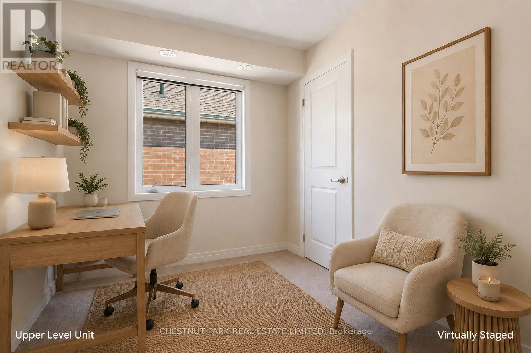
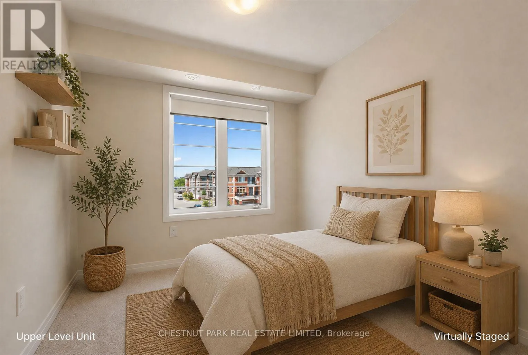
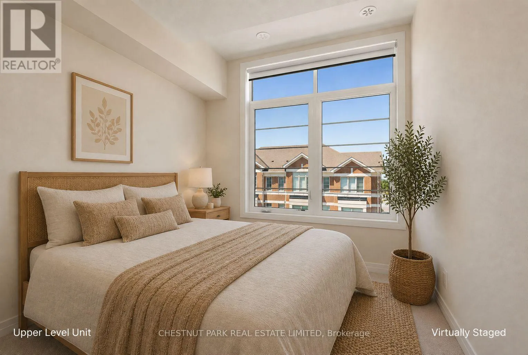
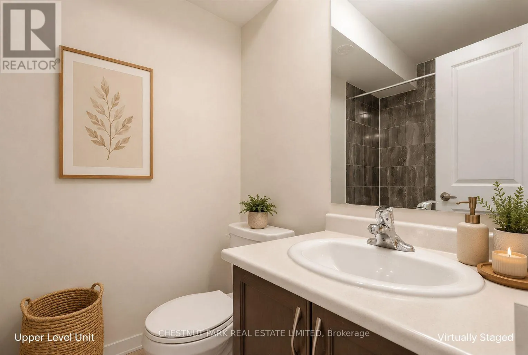
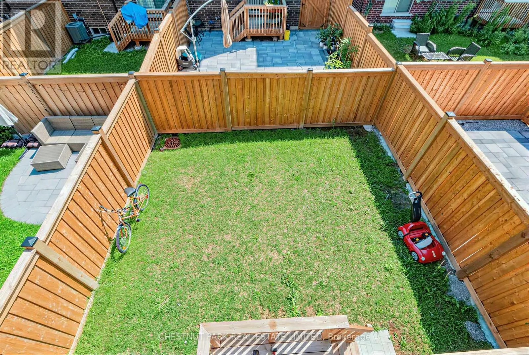
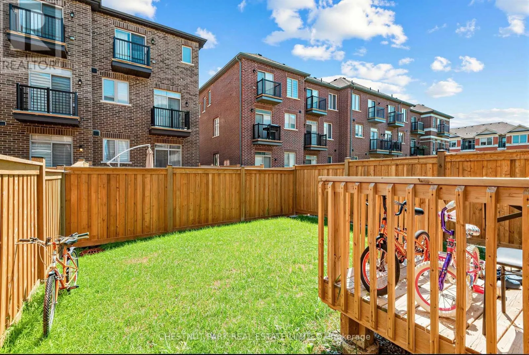
multigenerational families, and savvy investors alike. Sun-filled interiors, elegant wall panelling, and contemporary finishes complement a thoughtfully designed floor plan that balances everyday comfort with effortless entertaining. The upper residence spans the second and third levels, offering four spacious bedrooms, three beautifully appointed bathrooms, and a bright open-concept layout. The gourmet kitchen features premium stainless steel appliances, abundant cabinetry, a large centre island, and flows seamlessly into the inviting living and dining areas, creating the perfect space for everyday living. The serene primary retreat offers a walk-in closet and spa-inspired ensuite, while the additional bedrooms provide flexibility for a growing family, guests, or a home office. What truly sets this home apart is the fully self-contained legal one-bedroom suite with its own private entrance, separate laundry, full bathroom, and walk-out to the fully fenced backyard. Currently leased to an AAA tenant for $1, 990 per month until January 1, 2027, it provides dependable income from day one to help offset your mortgage. Enhanced by its desirable end-unit location, the home enjoys added privacy, extra windows, abundant natural light, an attached garage, and a private driveway. Ideally located just minutes from top-rated schools, parks, Boxgrove Centre, Markham Stouffville Hospital, Cornell Community Centre, shopping, restaurants, the Viva Cornell Bus Terminal, and Highways 7, 407, and 404. (id:62650)

Read More
Basic Details
  • Property Type: Residential
  • Listing Type: For Sale
  • Listing ID: N13645976
  • Price: $699,999
  • Bedrooms: 6
  • Bathrooms: 4
  • Half Bathrooms: 1
  • Square Footage: 2000 - 2500 Sqft
  • Status: Active
  • Office Name: CHESTNUT PARK REAL ESTATE LIMITED
  • Property Attached Yn: 1
  • Property Sub Type: Single Family
  • Office Key: 51236
Features & Appliances
Features
  • Heating System: Forced air, Natural gas
  • Cooling System: Central air conditioning
  • Basement: N/A, Apartment in basement
  • Parking: Garage, Attached Garage
  • Exterior Features: Brick
  • Flooring: Tile, Carpeted
  • Sewer: Sanitary sewer
Address Map
  • Location: CA, Ontario, Markham (Cedar Grove), L6B1R2
  • Street: Sissons
  • Street Number: 15
  • Street Suffix: Way
  • Longitude: W80° 47' 13.4''
  • Latitude: N43° 52' 11.5''
Additional Information
  • Water Source:
  • Foundation Details:
  • Lot Size Dimensions: 23.6 x 88.6 FT
  • Stories: 3.0
Financial
  • Tax Annual Amount: 4951
Powered by REALTOR.ca
Listing updated: 2026-08-13 21:43:01
List Your Property
Mortgage Calculator
Get Pre-Approved
$
$
%
%
years
Monthly Payment (Est.) $
Listing Information
  • List Agent Key: 2048381
  • List Office Key: 51236
  • Modification Timestamp: 2026-08-06T18:40:11Z
  • Originating System Name: Toronto Regional Real Estate Board
  • Status Change Timestamp: 2026-08-06T18:33:19Z
Powered by REALTOR.ca
Listing updated: 2026-08-13 21:43:02
REALTOR®, REALTORS®, and the REALTOR® logo are certification marks that are owned by REALTOR® Canada Inc. and licensed exclusively to The Canadian Real Estate Association (CREA). These certification marks identify real estate professionals who are members of CREA and who must abide by CREA’s By‐Laws, Rules, and the REALTOR® Code. The MLS® trademark and the MLS® logo are owned by CREA and identify the quality of services provided by real estate professionals who are members of CREA.

The information contained on this site is based in whole or in part on information that is provided by members of The Canadian Real Estate Association, who are responsible for its accuracy. CREA reproduces and distributes this information as a service for its members and assumes no responsibility for its accuracy.

Website is operated by a brokerage or salesperson who is a member of The Canadian Real Estate Association.

The listing content on this website is protected by copyright and other laws, and is intended solely for the private, non‐commercial use by individuals. Any other reproduction, distribution or use of the content, in whole or in part, is specifically forbidden. The prohibited uses include commercial use, “screen scraping”, “database scraping”, and any other activity intended to collect, store, reorganize or manipulate data on the pages produced by or displayed on this website.

By continuing to use this website and its services, you agree to these

These forms are provided to ComFree’s Unrepresented Sellers as a part of their Mere Posting ComFree Listing Contract.

I acknowledge I can only access these forms as a ComFree customer under contract.

These forms are provided to ComFree’s Unrepresented Sellers as a part of their Mere Posting ComFree Listing Contract and in partnership with Zubic Law.

I acknowledge I can only access these forms as a ComFree customer under contract.

These forms are provided to ComFree’s Unrepresented Sellers as part of their Mere Posting ComFree Listing Contract and in partnership with Imperium LLP – Rocky Kim.

I acknowledge I can only access these forms as a ComFree customer under contract.

How It Works

1. Purchase Your Package

2. We Ship Your ‘For Sale’ Sign

3. Book Your VR Tour

4. Complete Listing Input Forms

5. We Make Your Listing Live

6. Get Support 7 Days a Week

7. iSOLD!