Share
$1,250,000
Alberta,Calgary
For Sale Active
22 Patrick View SW, Calgary, Alberta T3H3B2
  • 5
  • 4
  • 2,068 Sqft
Next Open House
  • Aug 9
Basic Details
Description

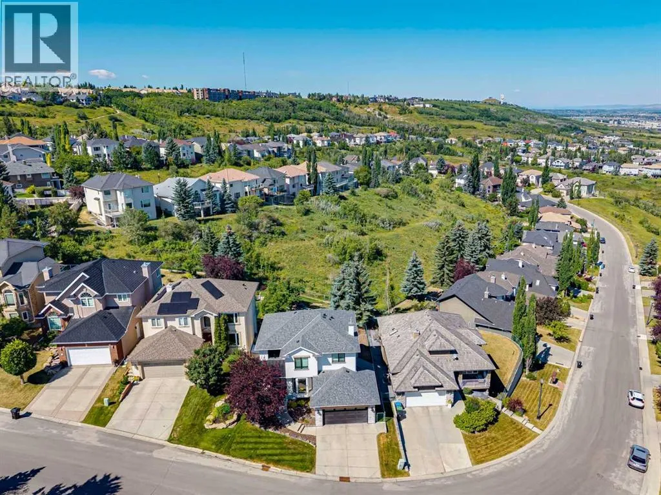
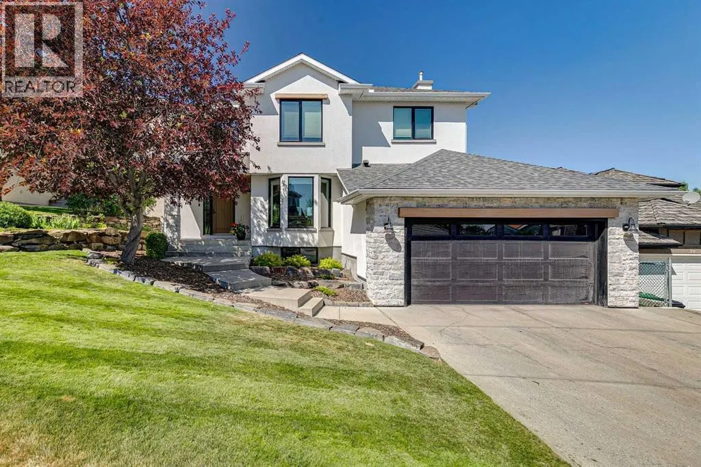
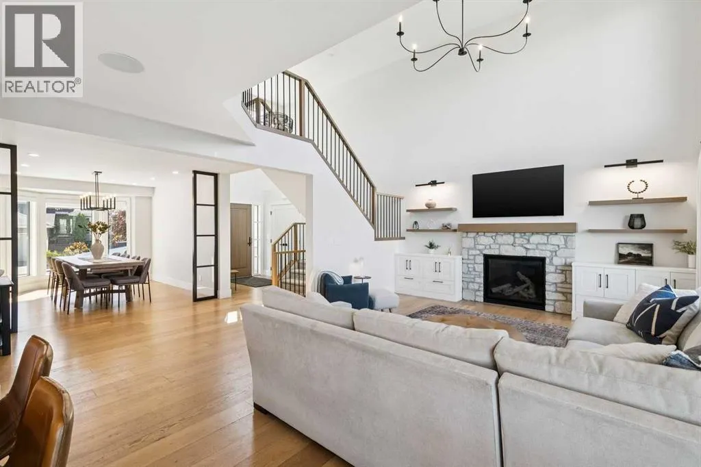
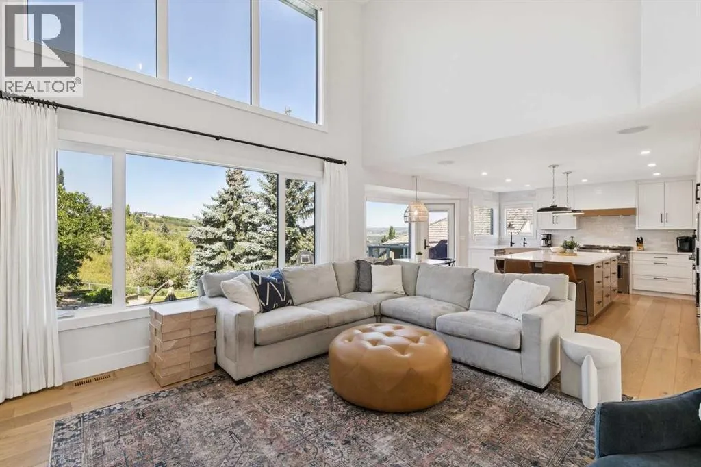
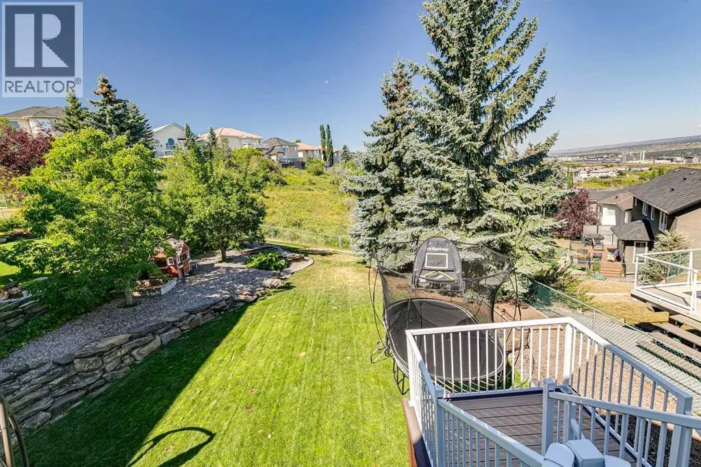
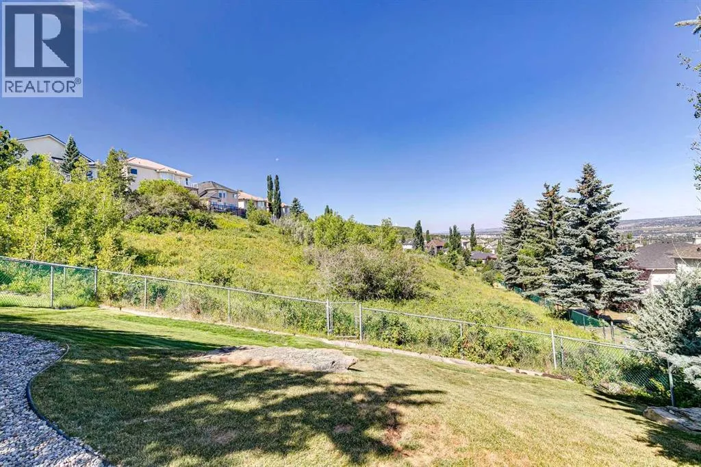
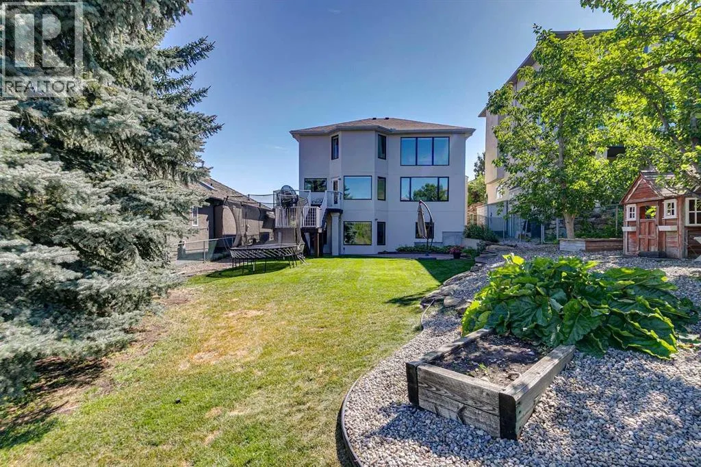
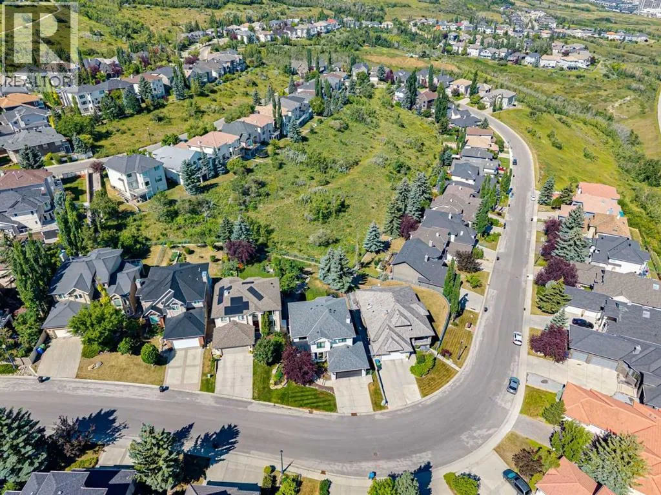
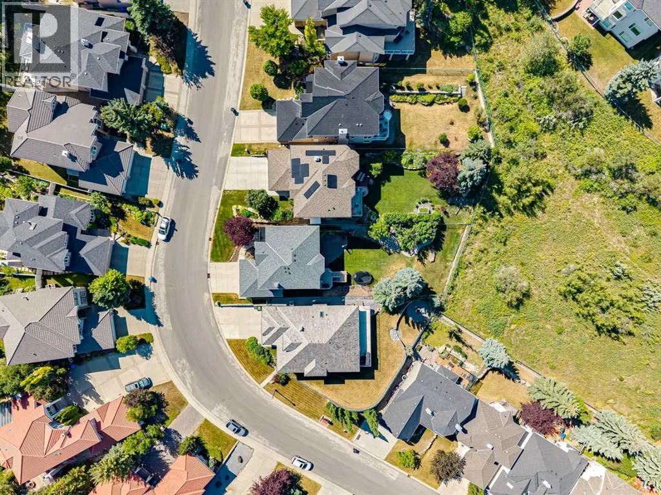
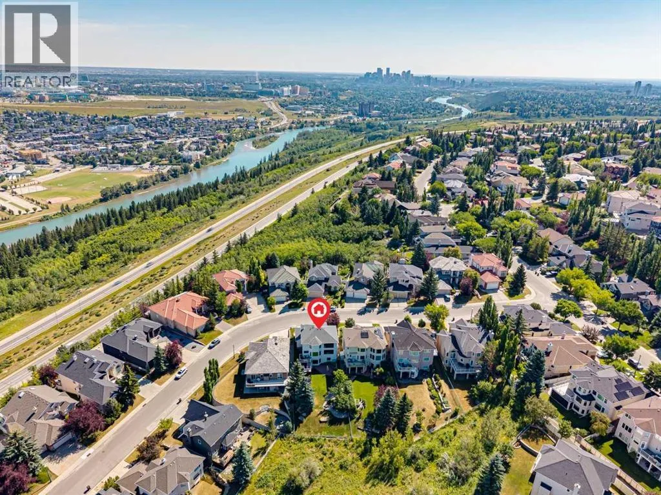
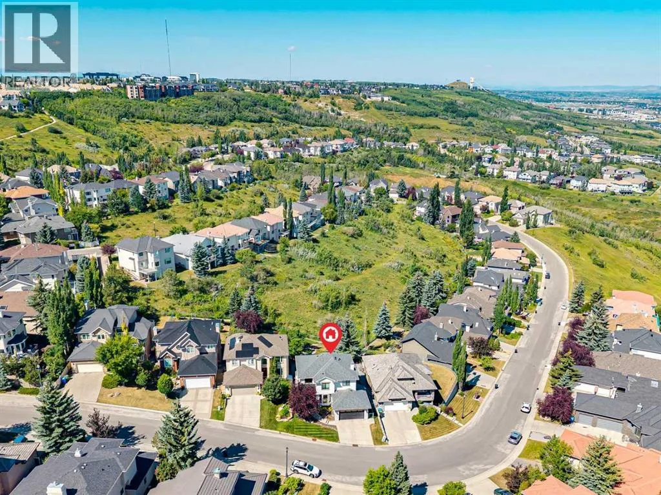
Nestled on a quiet loop of estate homes in the highly sought after SW community of Patterson, this BEAUTIFULLY RENOVATED 5-bedroom, 3.5-bath home offers an exceptional combination of luxury, PRIVACY, and nature. Backing directly onto a PRISTINE NATURAL RESERVE with river valley VIEWS, you’ll enjoy miles of trails from your own backyard, with the Paskapoo Slopes just minutes away. Step

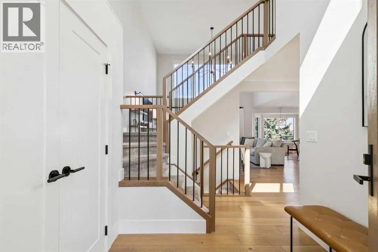
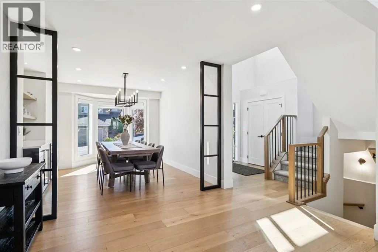
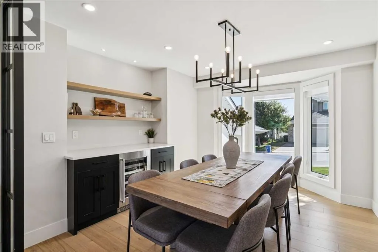
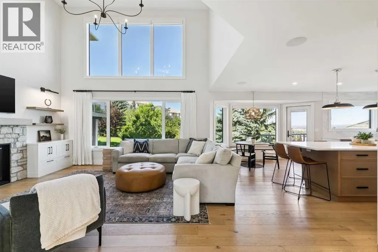
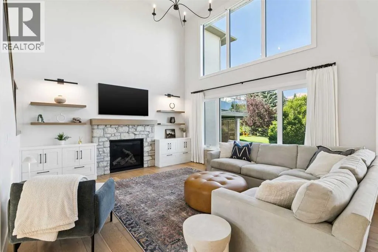
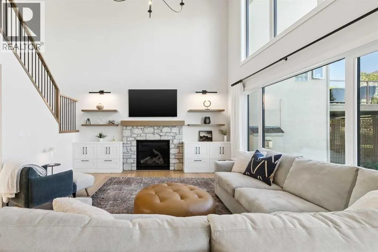
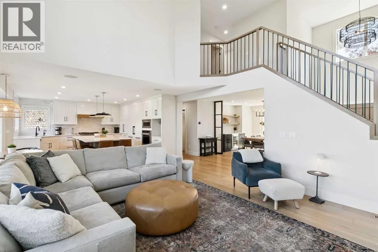
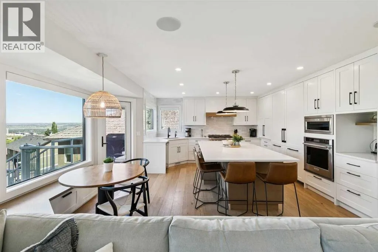
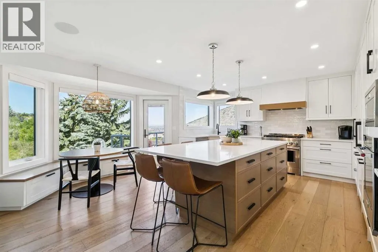
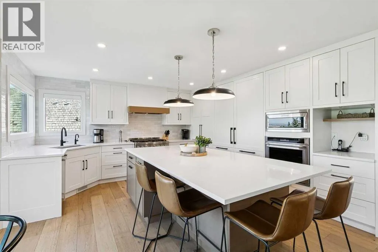
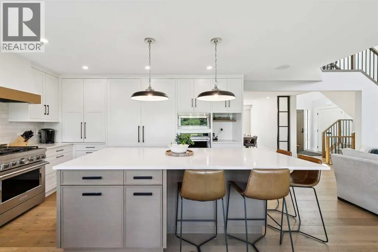
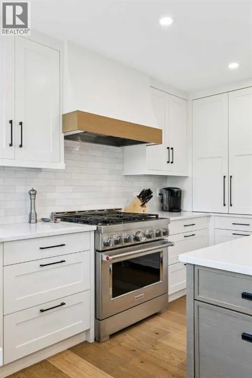
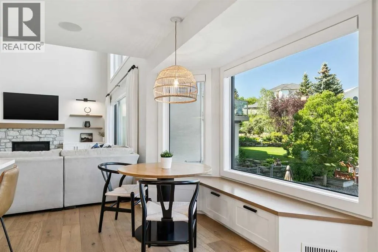
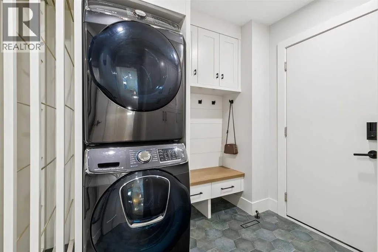
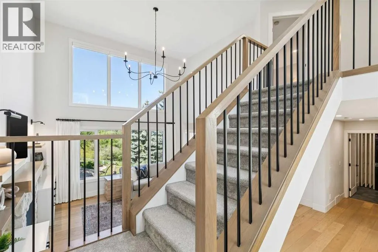
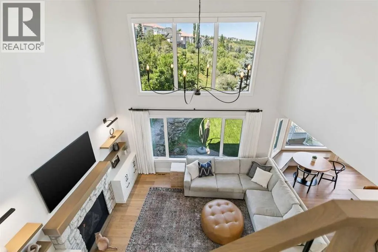
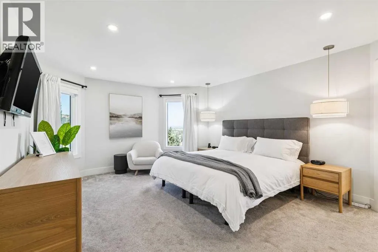
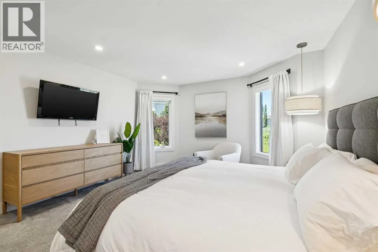
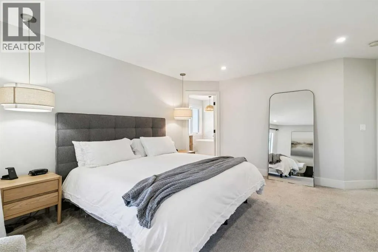
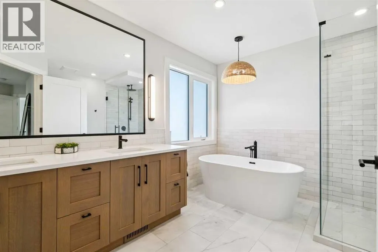
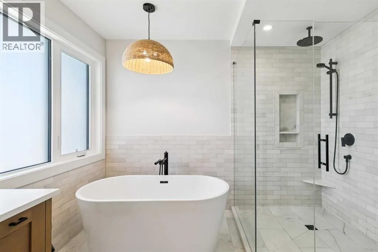
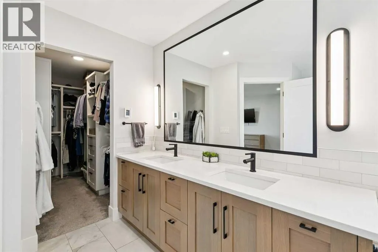
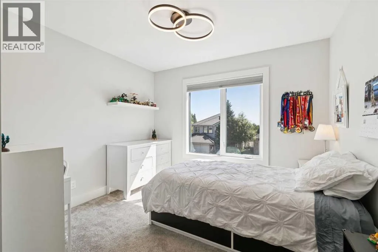
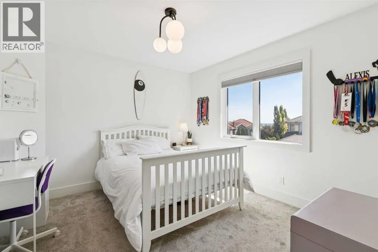
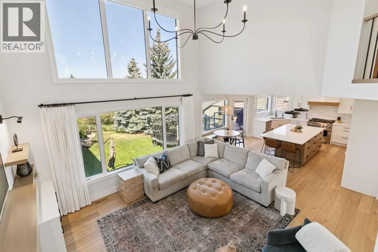
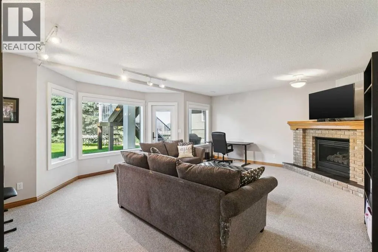
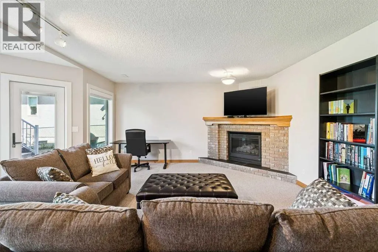
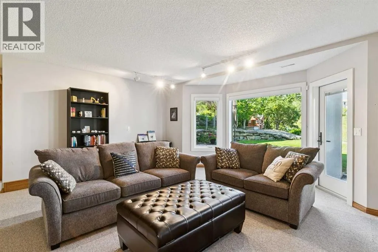
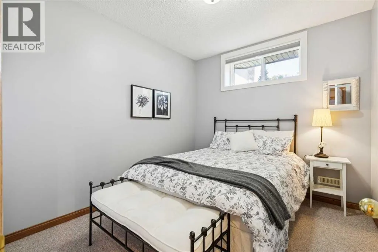
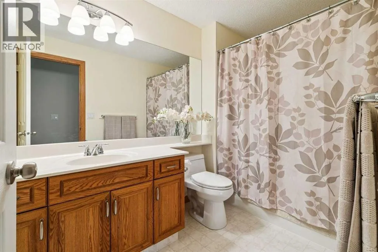
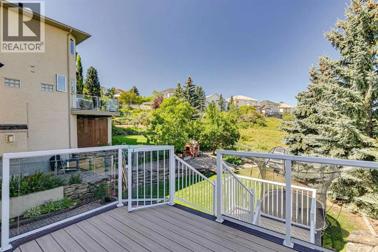
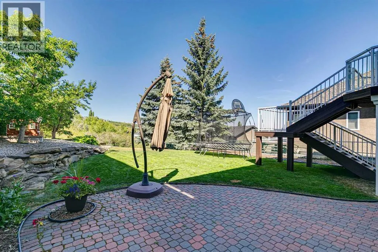
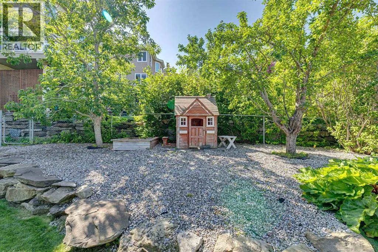
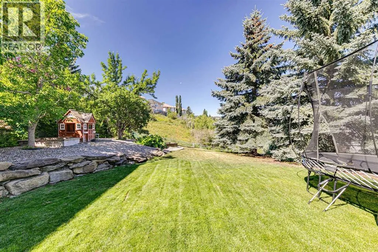
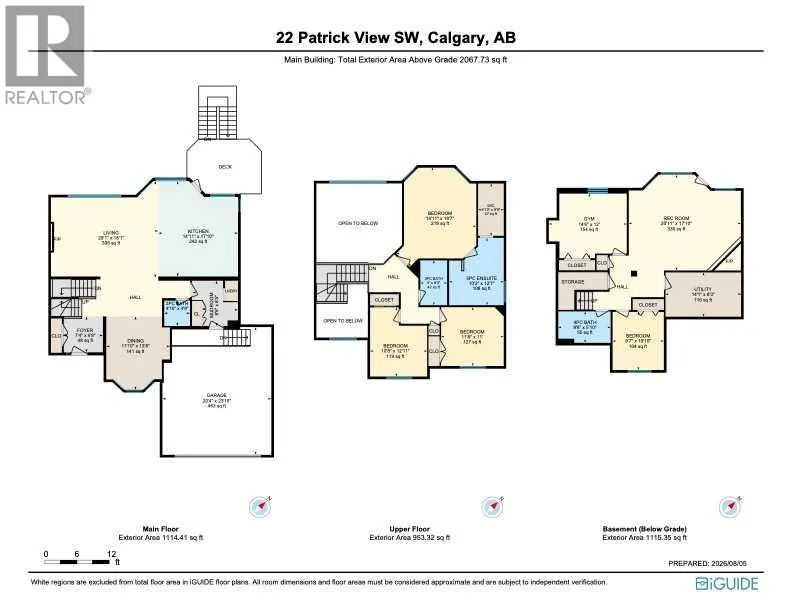
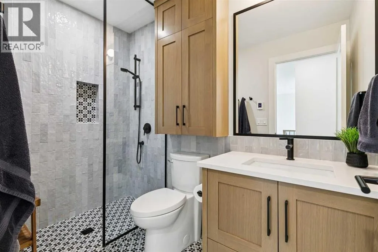
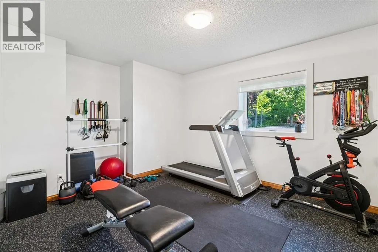
inside to a bright, welcoming, open floor plan highlighted by the soaring TWO-STOREY LIVING ROOM with battery-operated blinds and expansive windows showcasing the greenspace beyond. Designed for both family living and entertaining, the CHEF-INSPIRED KITCHEN features a massive island, DOUBLE REFRIGERATOR/FREEZER, 6-burner GAS RANGE & OVEN plus a second BUILT-IN WALL OVEN and a CUSTOM BANQUETTE with built-in storage. The flexible main floor includes a formal dining room that also works beautifully as a home office. Upstairs, the spacious primary retreat offers a walk-in closet and LUXURIOUS 5-piece ensuite, two additional bedrooms, all with CUSTOM CLOSET SYSTEMS, and a stylish 3-pc main bath. The fully finished WALK-OUT BASEMENT opens onto a charming BRICK PATIO, offers two additional bedrooms (one currently set up as a HOME GYM complete with rubber flooring & wall mirrors & mounted TV), 4-pc bath and family room with gas fireplace providing cozy additional living space for family and guests. Enjoy SUNNY WEST FACING afternoons in the beautifully landscaped, FULLY FENCED and IRRIGATED backyard overlooking the environmental oasis. The MAINTENANCE FREE COMPOSITE DECK (rebuilt in 2014) is the perfect place to relax and take in the peaceful natural surroundings. Extensively updated inside and out with NEWER WINDOWS, ROOF, and MECHANICAL SYSTEMS, this exceptional home also features CENTRAL A/C, SONOS SOUND SYSTEM, REVERSE OSMOSIS water filtration, custom laundry drying racks, and an oversized outdoor lifestyle that’s hard to match. Don’t miss this opportunity to live in this gorgeous home whe re luxury living meets the beauty of nature. (id:62650)

Read More
Basic Details
  • Property Type: Residential
  • Listing Type: For Sale
  • Listing ID: A2335440
  • Price: $1,250,000
  • Bedrooms: 5
  • Bathrooms: 4
  • Half Bathrooms: 1
  • View: View
  • Square Footage: 2,068 Sqft
  • Year Built: 1995
  • Status: Active
  • Office Name: Royal LePage Solutions
  • Property Sub Type: Single Family
  • Office Key: 252283
Features & Appliances
Features
  • Heating System: Forced air, Natural gas
  • Cooling System: Central air conditioning
  • Basement: Walk out, Finished, Full
  • Fence: Fence
  • Parking: Attached Garage
  • Exterior Features: Stone, Stucco
  • Flooring: Carpeted, Hardwood, Ceramic Tile
  • Fireplaces Total: 2
Address Map
  • Location: CA, Alberta, Calgary, Patterson, T3H3B2
  • Street: Patrick
  • Street Number: 22
  • Street Suffix: View
  • Longitude: W115° 49' 21.9''
  • Latitude: N51° 4' 0.4''
  • Street Dir Suffix: Southwest
Additional Information
  • Construction Materials:
  • Foundation Details:
  • Lot Features:
  • Lot Size Dimensions: 772.00
  • Stories: 2.0
Financial
  • Tax Annual Amount: 8777
Powered by REALTOR.ca
Listing updated: 2026-08-07 15:32:04
List Your Property
Mortgage Calculator
Get Pre-Approved
$
$
%
%
years
Monthly Payment (Est.) $
Listing Information
  • List Agent Key: 1926330
  • List Office Key: 252283
  • Modification Timestamp: 2026-08-07T18:35:18Z
  • Originating System Name: Calgary Real Estate Board
  • Status Change Timestamp: 2026-08-07T18:26:46Z
Powered by REALTOR.ca
Listing updated: 2026-08-07 15:32:05
REALTOR®, REALTORS®, and the REALTOR® logo are certification marks that are owned by REALTOR® Canada Inc. and licensed exclusively to The Canadian Real Estate Association (CREA). These certification marks identify real estate professionals who are members of CREA and who must abide by CREA’s By‐Laws, Rules, and the REALTOR® Code. The MLS® trademark and the MLS® logo are owned by CREA and identify the quality of services provided by real estate professionals who are members of CREA.

The information contained on this site is based in whole or in part on information that is provided by members of The Canadian Real Estate Association, who are responsible for its accuracy. CREA reproduces and distributes this information as a service for its members and assumes no responsibility for its accuracy.

Website is operated by a brokerage or salesperson who is a member of The Canadian Real Estate Association.

The listing content on this website is protected by copyright and other laws, and is intended solely for the private, non‐commercial use by individuals. Any other reproduction, distribution or use of the content, in whole or in part, is specifically forbidden. The prohibited uses include commercial use, “screen scraping”, “database scraping”, and any other activity intended to collect, store, reorganize or manipulate data on the pages produced by or displayed on this website.

By continuing to use this website and its services, you agree to these

These forms are provided to ComFree’s Unrepresented Sellers as a part of their Mere Posting ComFree Listing Contract.

I acknowledge I can only access these forms as a ComFree customer under contract.

These forms are provided to ComFree’s Unrepresented Sellers as a part of their Mere Posting ComFree Listing Contract and in partnership with Zubic Law.

I acknowledge I can only access these forms as a ComFree customer under contract.

These forms are provided to ComFree’s Unrepresented Sellers as part of their Mere Posting ComFree Listing Contract and in partnership with Imperium LLP – Rocky Kim.

I acknowledge I can only access these forms as a ComFree customer under contract.

How It Works

1. Purchase Your Package

2. We Ship Your ‘For Sale’ Sign

3. Book Your VR Tour

4. Complete Listing Input Forms

5. We Make Your Listing Live

6. Get Support 7 Days a Week

7. iSOLD!