Share
$738,500
Ontario,Burlington (Brant Hills)
For Sale Active
21 - 2065 AMHERST HEIGHTS COURT, Burlington (Brant Hills), Ontario L7P4R8
  • 3
  • 3
  • 1000 - 1199Square Feet
Contact Seller
Next Open House
  • Aug 8
Basic Details
Description

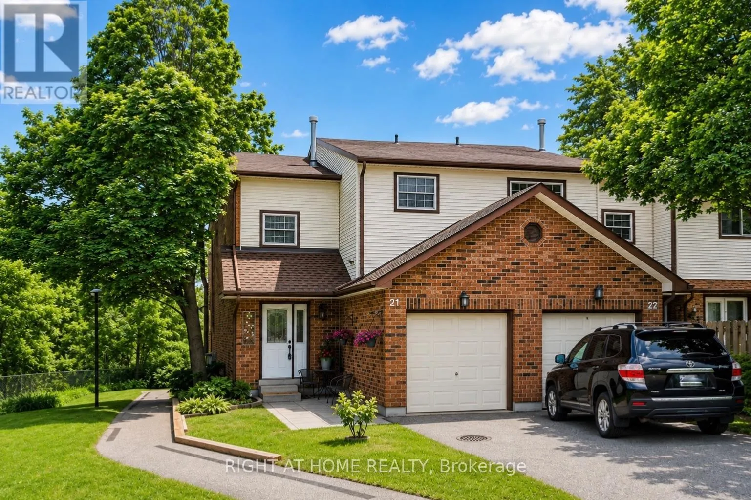
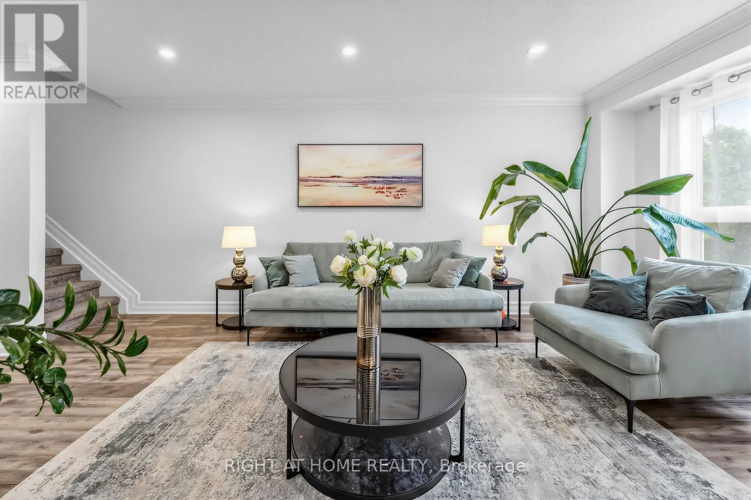
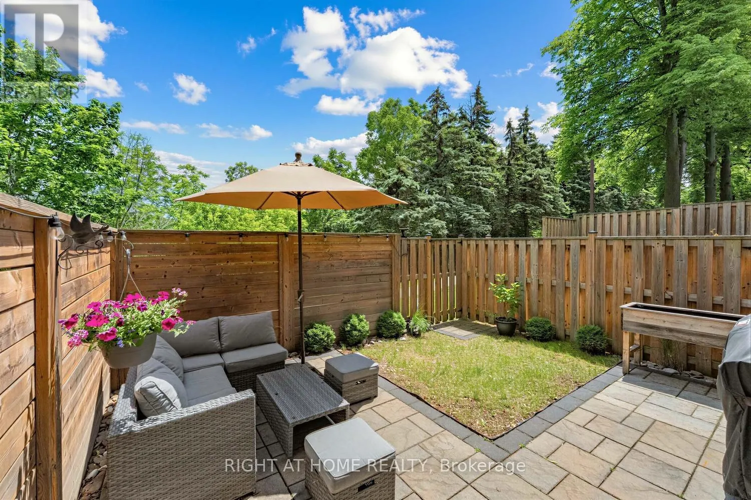
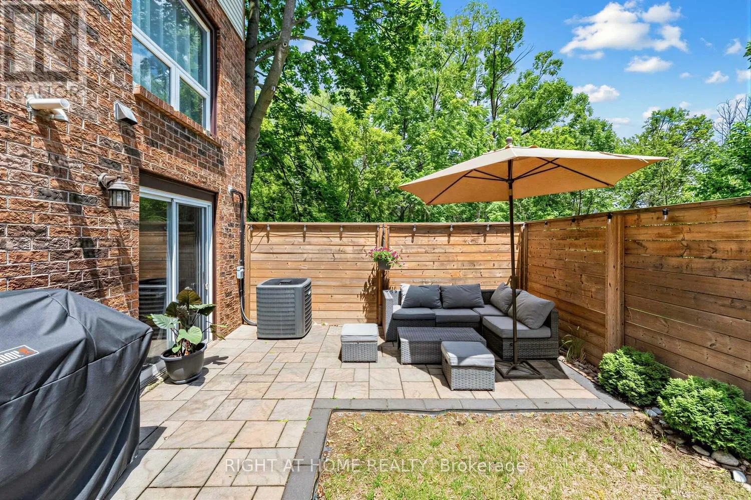
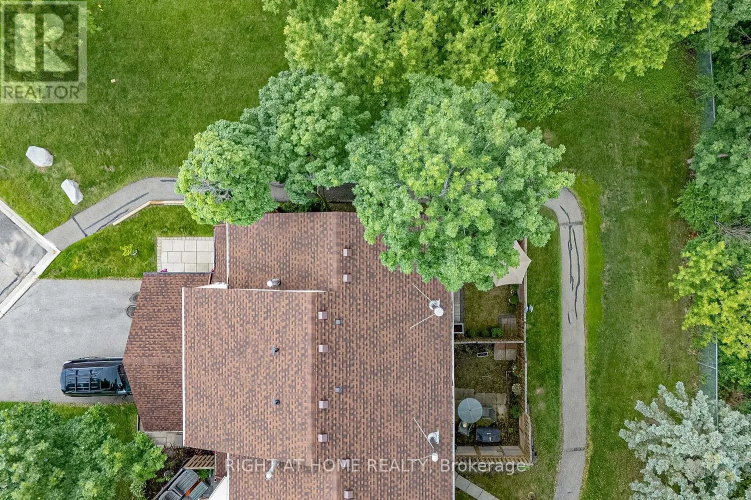
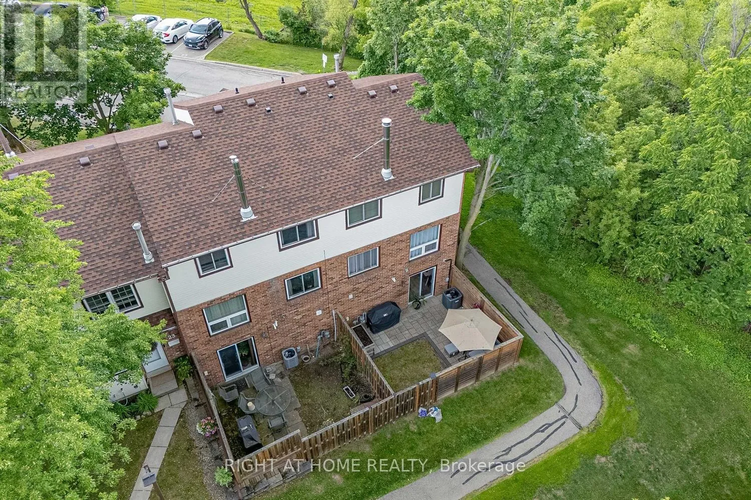
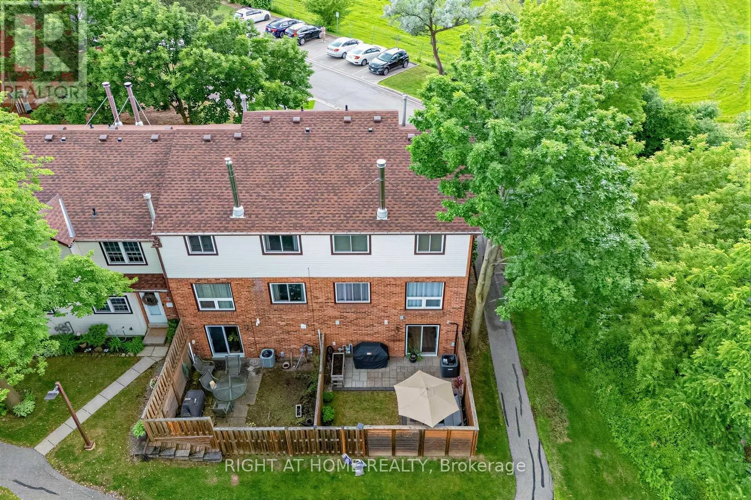
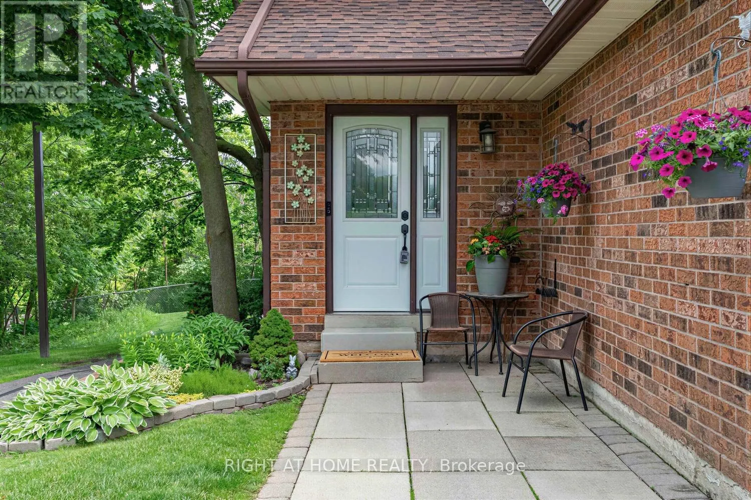
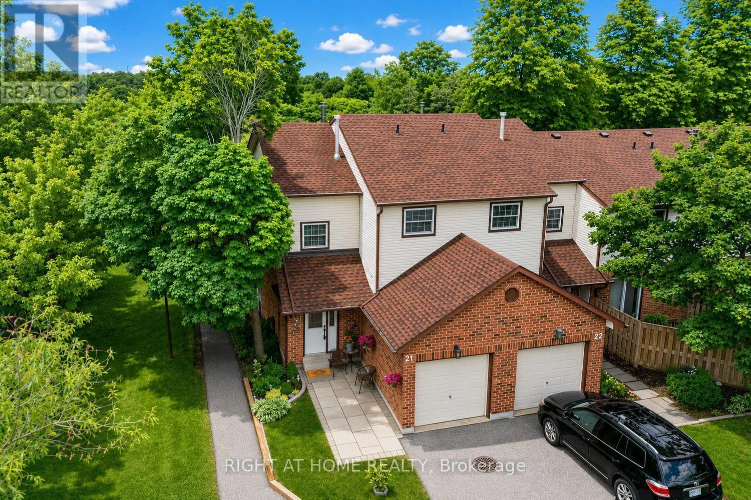
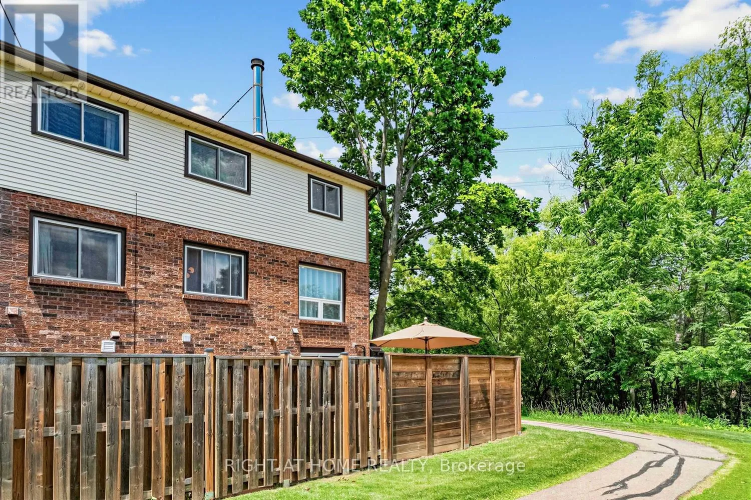
Some homes simply check the boxes. This one makes you exhale the moment you arrive. Welcome to this rarely available end-unit townhouse, tucked away in one of Brant Hills’ most sought-after and private communities. Surrounded by mature trees and backing onto a tranquil ravine, this home offers a level of peace, privacy, and natural beauty that’s rarely found in townhome

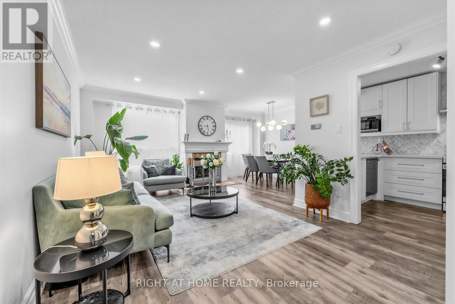
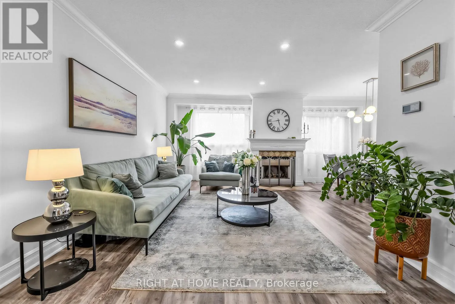
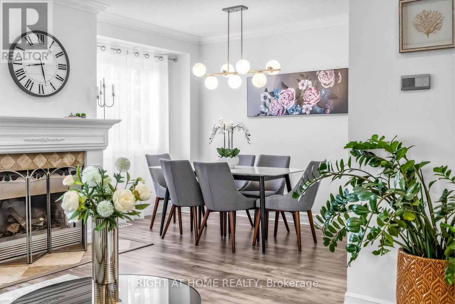
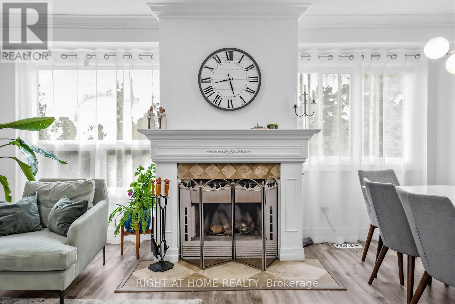
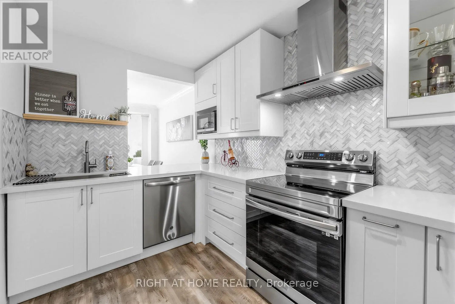
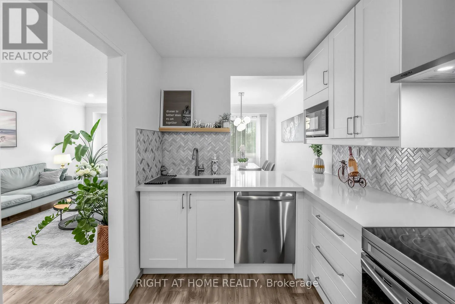
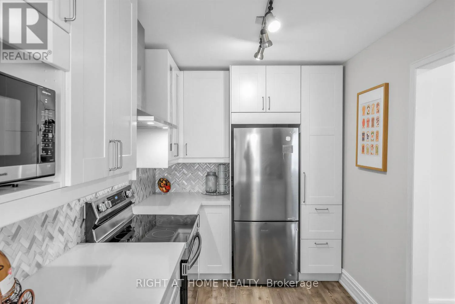
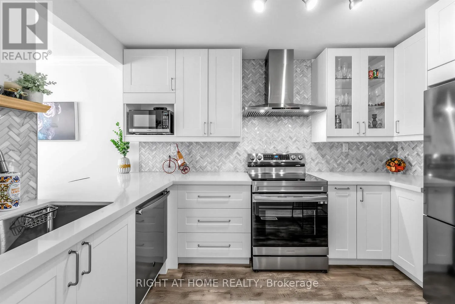
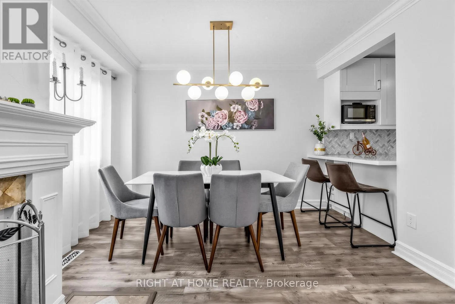
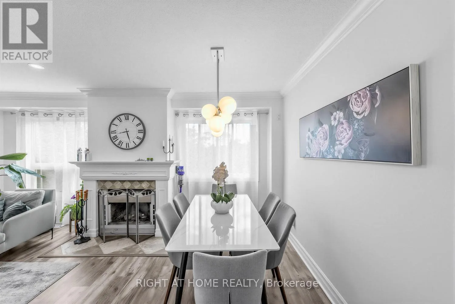
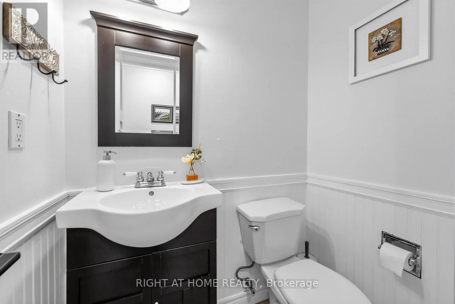
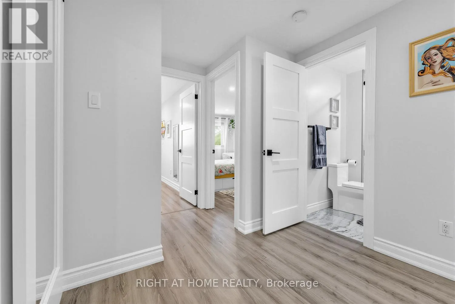
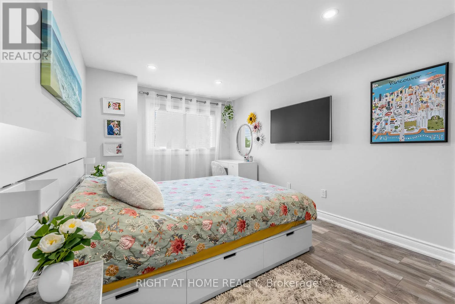
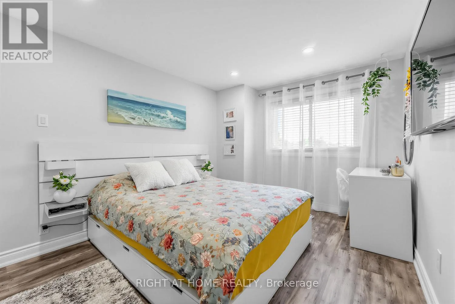
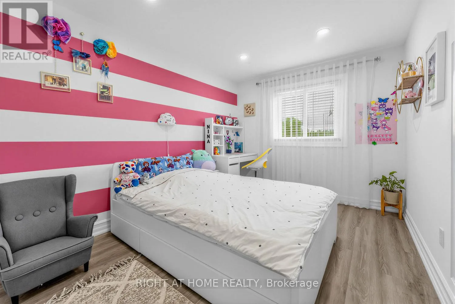
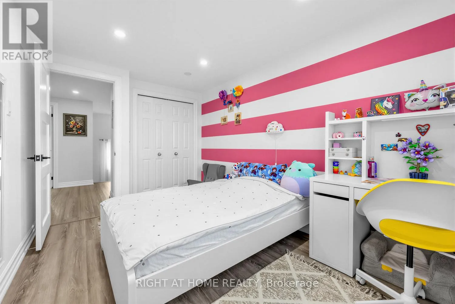
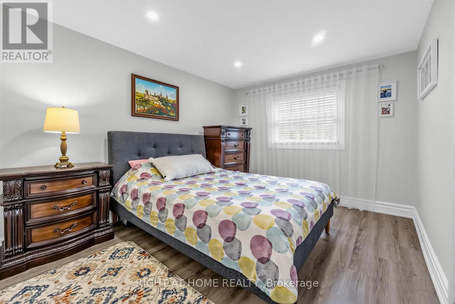
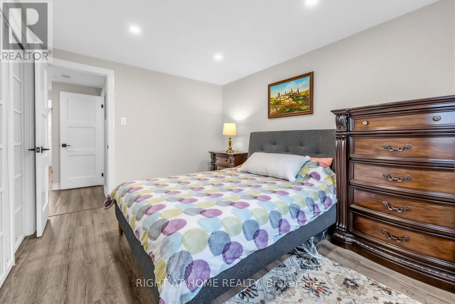
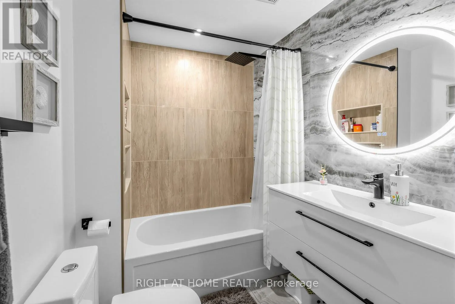
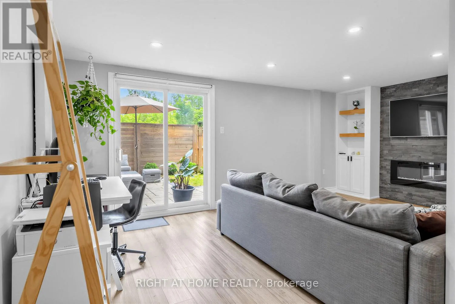
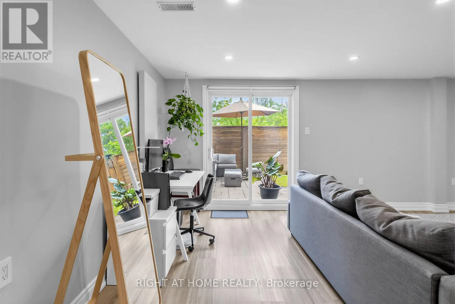
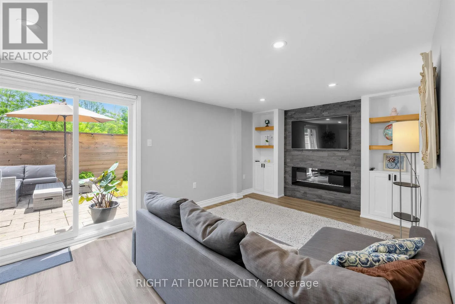
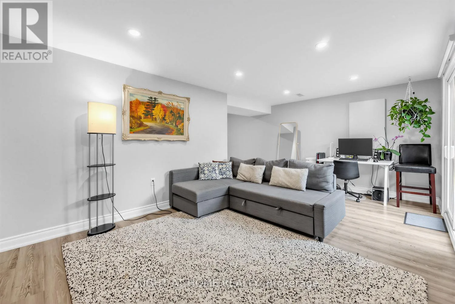
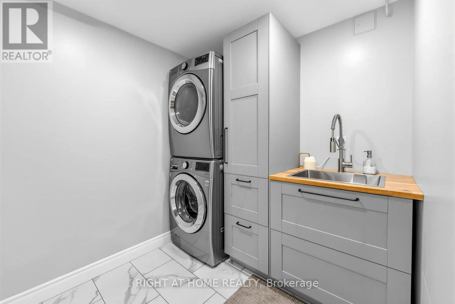
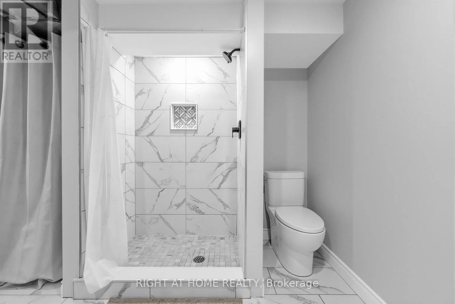
living. Thoughtfully updated and meticulously cared for, the home features 3 spacious bedrooms, 2 beautifully updated bathrooms, and a fully finished walk-out basement that adds incredible flexibility for today’s lifestyle. Whether you need a cozy family room, a dedicated home office, a home gym, or a playroom, the lower level adapts effortlessly to your needs while opening directly to the serene backyard. At the heart of the home is a stylishly renovated kitchen with sleek finishes and stainless steel appliances, flowing seamlessly into the dining area and an inviting living room complete with elegant crown molding and a cozy wood-burning fireplace-the perfect place to gather with family or unwind after a long day. Upstairs, you’ll find three generous bedrooms and a beautifully refreshed bathroom designed for everyday comfort. Major updates, including a new roof (2025), furnace and central A/C (2019), renovated kitchen, updated bathrooms, and modern flooring, mean you can move in with confidence and simply enjoy. Beyond the home itself, you’ll appreciate the ease of low-maintenance living. The condominium corporation takes care of snow removal and lawn maintenance, giving you more time to enjoy your surroundings and less time worrying about seasonal upkeep. An attached garage, private driveway, and convenient visitor parking complete the package. Perfectly located just minutes from parks, excellent schools, shopping, transit, and major highways, this is more than a home-it’s a rare opportunity to enjoy nature, convenience, and carefree living in one of Burlington’s most desirable neighbourhoods. (id:62650)

Read More
Basic Details
  • Property Type: Residential
  • Listing Type: For Sale
  • Listing ID: W13648330
  • Price: $738,500
  • Bedrooms: 3
  • Bathrooms: 3
  • Half Bathrooms: 2
  • Square Footage: 1000 - 1199 Sqft
  • Status: Active
  • Office Name: RIGHT AT HOME REALTY
  • Property Attached Yn: 1
  • Property Sub Type: Single Family
  • Office Key: 90198
Features & Appliances
Features
  • Heating System: Forced air, Natural gas
  • Cooling System: Central air conditioning
  • Basement: Walk out, Finished, N/A
  • Fence: Fenced yard
  • Parking: Garage, Attached Garage
  • Exterior Features: Vinyl siding, Brick
  • Flooring: Laminate
  • Fireplaces Total: 2
Address Map
  • Location: CA, Ontario, Burlington (Brant Hills), L7P4R8
  • Street: Amherst Heights
  • Street Number: 2065
  • Street Suffix: Court
  • Longitude: W80° 10' 3.2''
  • Latitude: N43° 21' 13.5''
Additional Information
  • Community Features:
  • Lot Features:
  • Stories: 2.0
Financial
  • Association Fee: 464.83
  • Association Fee Frequency: Monthly
  • Association Fee Includes:
  • Tax Annual Amount: 3289.52
Powered by REALTOR.ca
Listing updated: 2026-08-08 03:33:33
List Your Property
Mortgage Calculator
Get Pre-Approved
$
$
%
%
years
Monthly Payment (Est.) $
Listing Information
  • List Agent Key: 1913941
  • List Office Key: 90198
  • Modification Timestamp: 2026-08-07T13:25:20Z
  • Originating System Name: Toronto Regional Real Estate Board
  • Status Change Timestamp: 2026-08-07T13:17:20Z
Powered by REALTOR.ca
Listing updated: 2026-08-08 03:33:34
REALTOR®, REALTORS®, and the REALTOR® logo are certification marks that are owned by REALTOR® Canada Inc. and licensed exclusively to The Canadian Real Estate Association (CREA). These certification marks identify real estate professionals who are members of CREA and who must abide by CREA’s By‐Laws, Rules, and the REALTOR® Code. The MLS® trademark and the MLS® logo are owned by CREA and identify the quality of services provided by real estate professionals who are members of CREA.

The information contained on this site is based in whole or in part on information that is provided by members of The Canadian Real Estate Association, who are responsible for its accuracy. CREA reproduces and distributes this information as a service for its members and assumes no responsibility for its accuracy.

Website is operated by a brokerage or salesperson who is a member of The Canadian Real Estate Association.

The listing content on this website is protected by copyright and other laws, and is intended solely for the private, non‐commercial use by individuals. Any other reproduction, distribution or use of the content, in whole or in part, is specifically forbidden. The prohibited uses include commercial use, “screen scraping”, “database scraping”, and any other activity intended to collect, store, reorganize or manipulate data on the pages produced by or displayed on this website.

By continuing to use this website and its services, you agree to these

These forms are provided to ComFree’s Unrepresented Sellers as a part of their Mere Posting ComFree Listing Contract.

I acknowledge I can only access these forms as a ComFree customer under contract.

These forms are provided to ComFree’s Unrepresented Sellers as a part of their Mere Posting ComFree Listing Contract and in partnership with Zubic Law.

I acknowledge I can only access these forms as a ComFree customer under contract.

These forms are provided to ComFree’s Unrepresented Sellers as part of their Mere Posting ComFree Listing Contract and in partnership with Imperium LLP – Rocky Kim.

I acknowledge I can only access these forms as a ComFree customer under contract.

How It Works

1. Purchase Your Package

2. We Ship Your ‘For Sale’ Sign

3. Book Your VR Tour

4. Complete Listing Input Forms

5. We Make Your Listing Live

6. Get Support 7 Days a Week

7. iSOLD!