Share
$2,888,000
Alberta,Calgary
For Sale Active
3508 Spruce Drive SW, Calgary, Alberta T3C3A6
  • 4
  • 6
  • 3,593 Sqft
Basic Details
Description

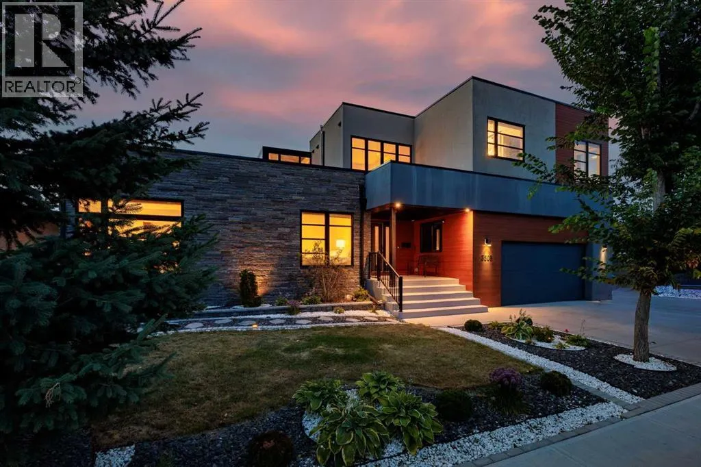
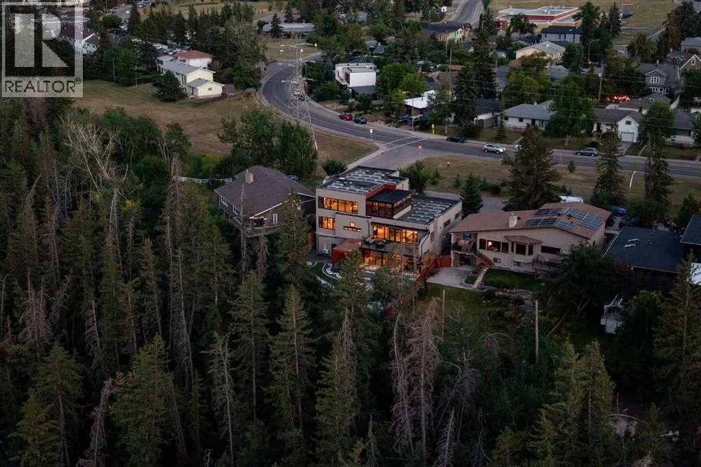
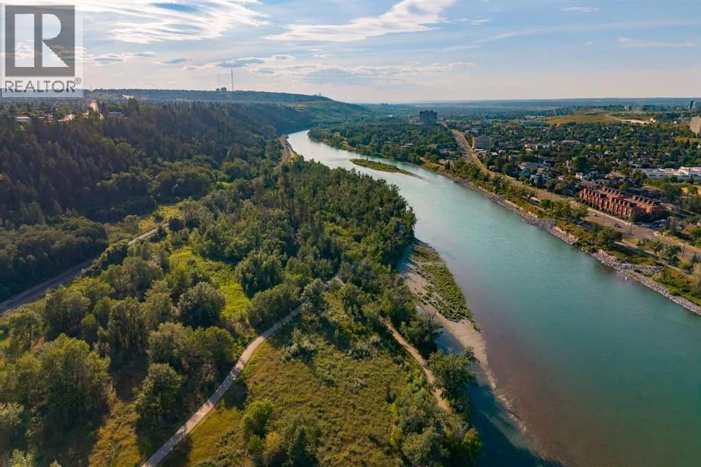
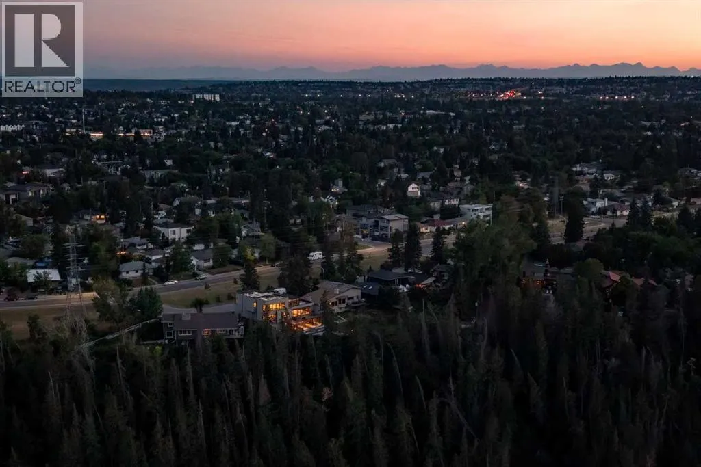
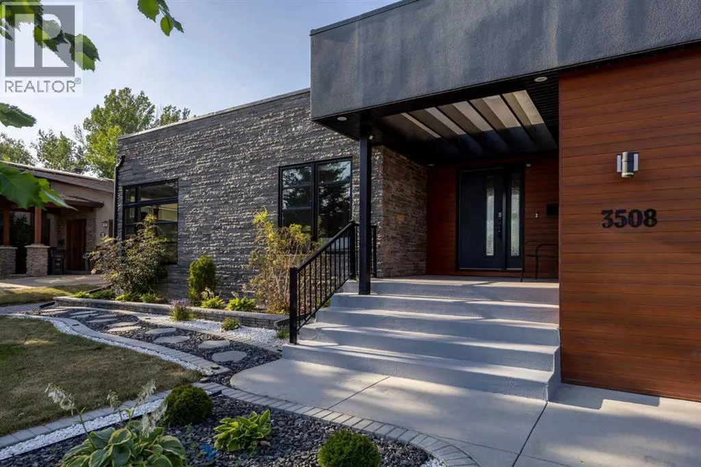
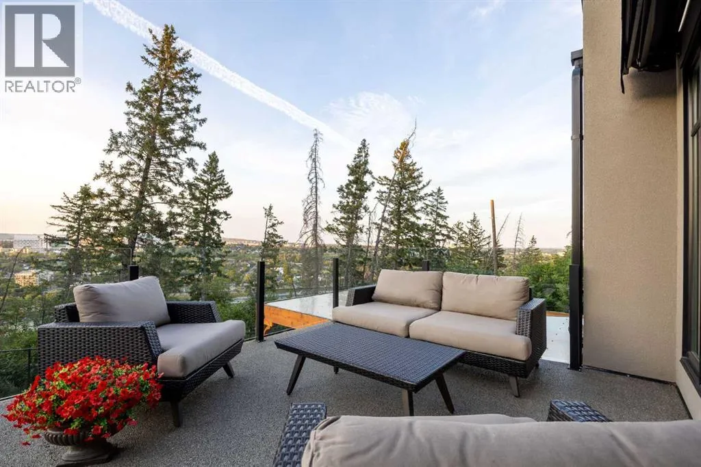
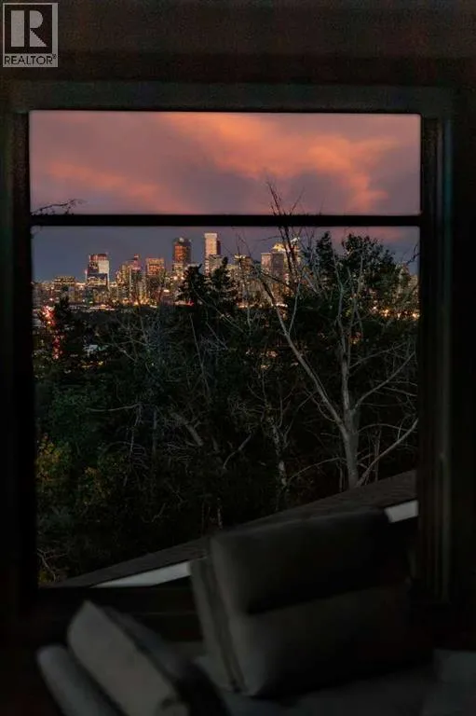
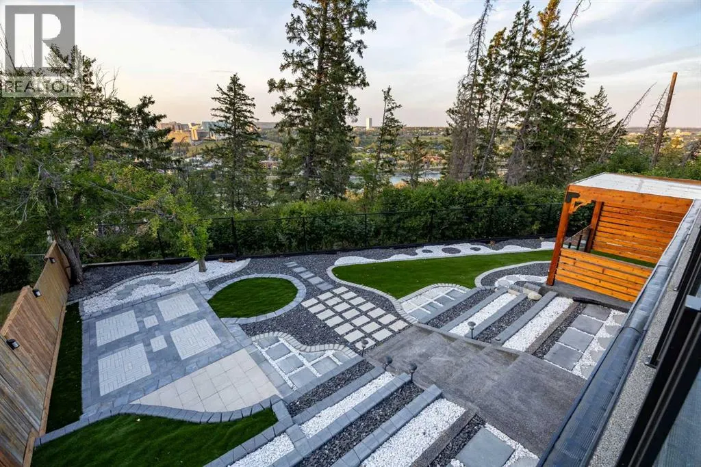
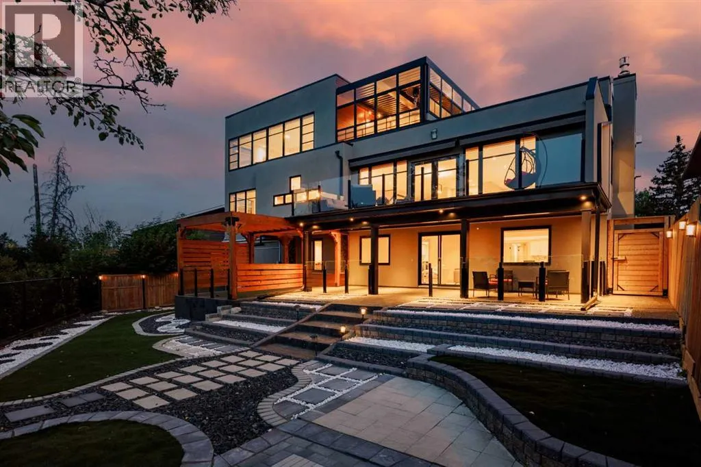
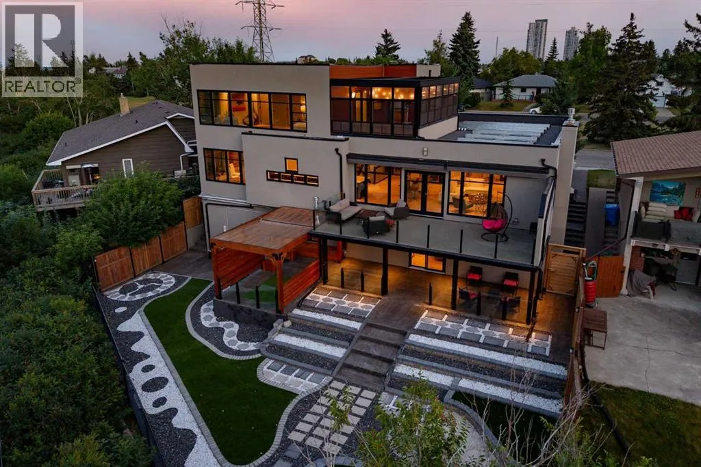
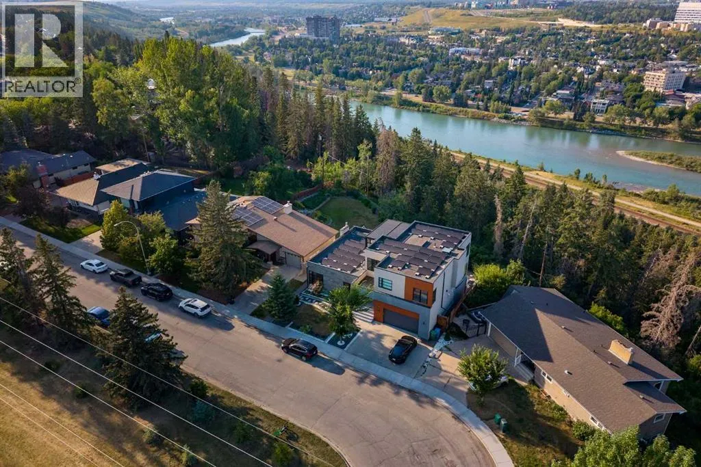
There are homes that impress, and there are homes that leave an indelible impression. Poised atop one of Calgary’s most coveted ridge lots, this extraordinary contemporary residence is a rare sanctuary where architecture, nature, and city life converge in breathtaking harmony.Defining uninterrupted views of the Bow River valley and downtown skyline, the setting is nothing short of remarkable. Morning light

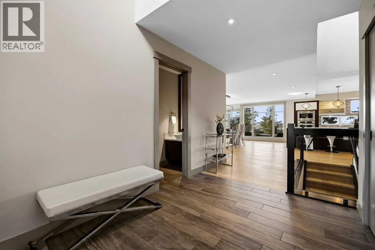
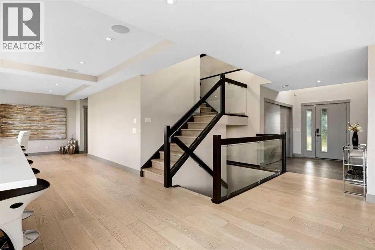
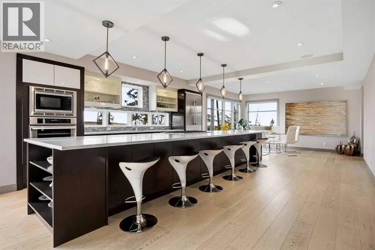
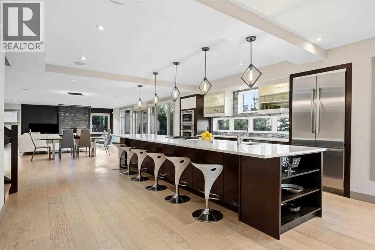
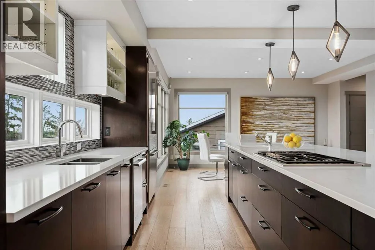
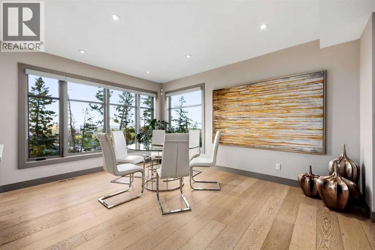
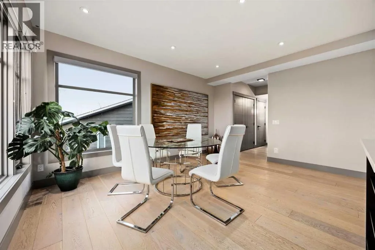
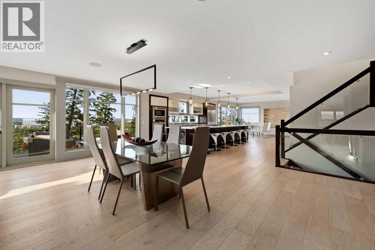
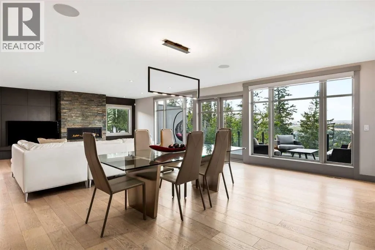
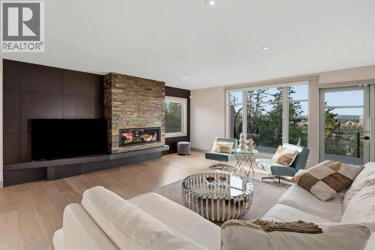
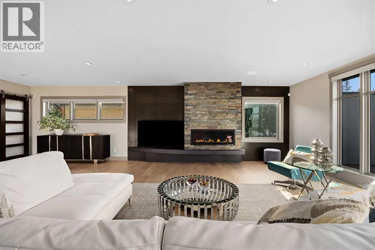
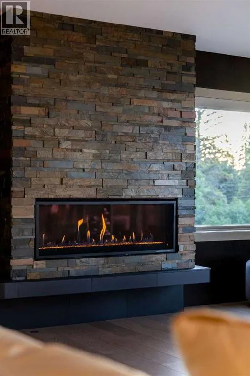
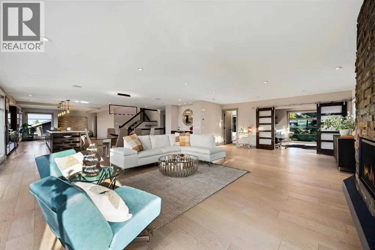
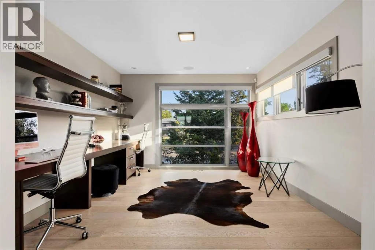
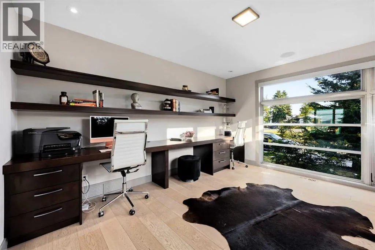
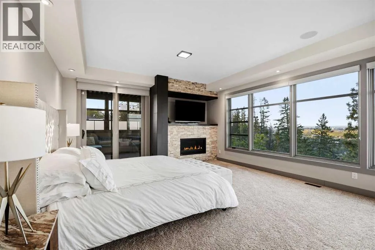
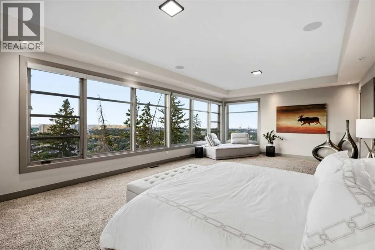
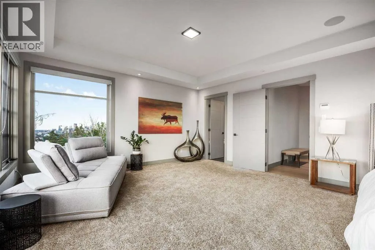
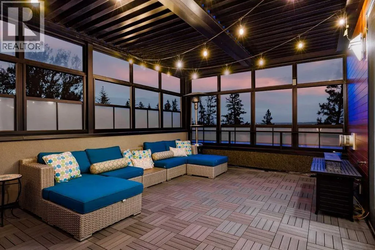
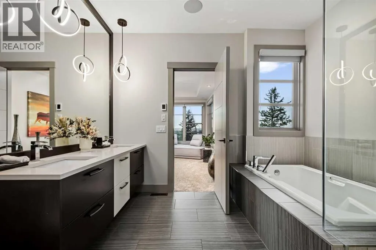
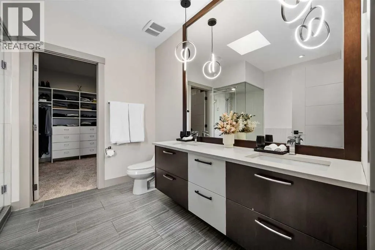
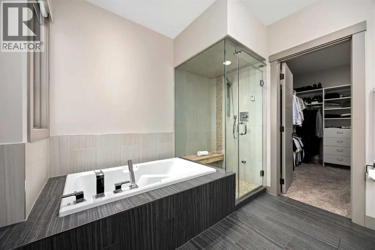
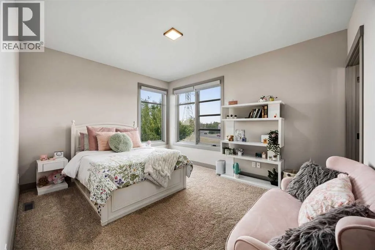
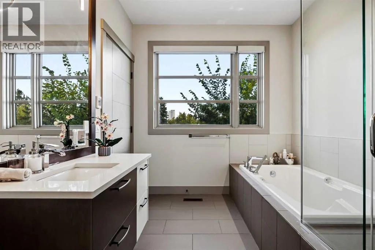
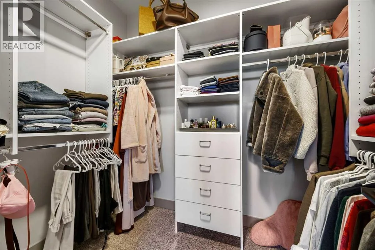
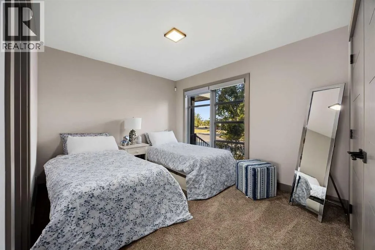
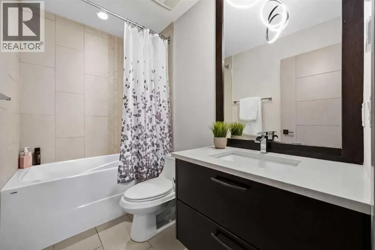
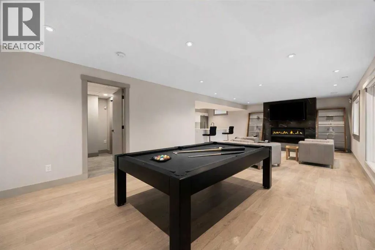
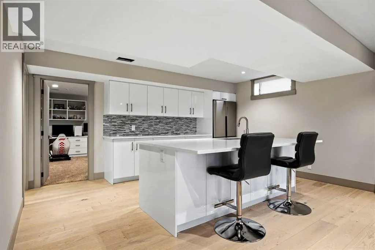
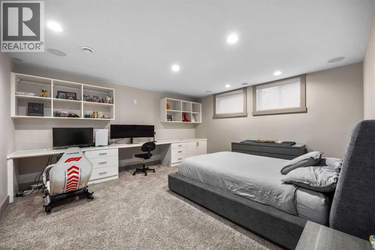
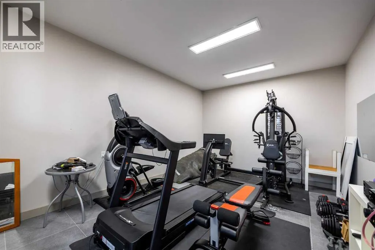
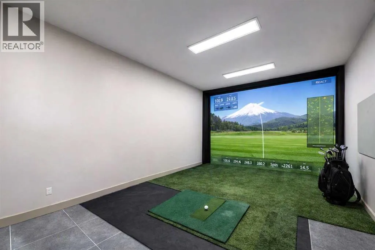
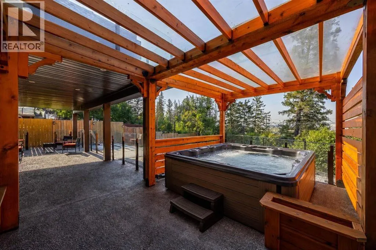
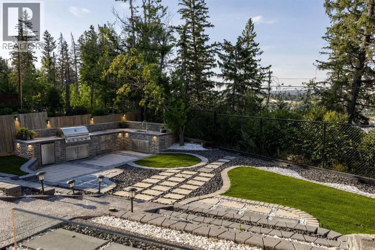
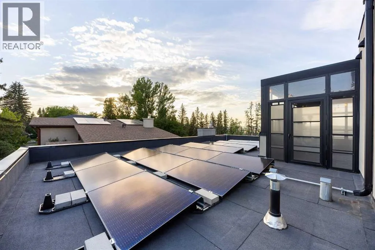
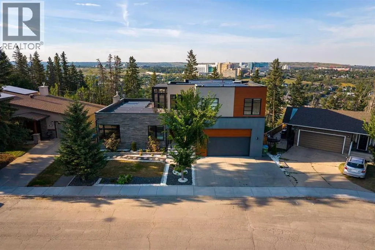
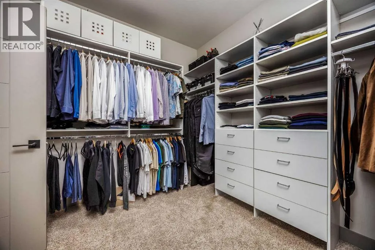
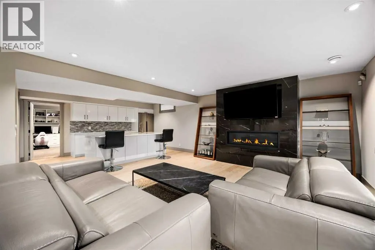
dances across the river, golden sunsets illuminate the city, and every season reveals a new masterpiece beyond walls of glass. Minutes from downtown, yet worlds away in serenity, this is true escape without compromise.Encompassing over 5, 300 square feet, bold contemporary design is softened by rich textures and warm finishes, creating interiors that are sophisticated yet deeply inviting. Expansive open-concept spaces are designed for connection, celebration, and effortless everyday living.At the heart of the home, an extraordinary kitchen centered around an 18-foot quartz island becomes the natural gathering place for family and friends. Here, culinary creativity and meaningful conversation unfold effortlessly, from quiet mornings to lively celebrations. Flowing into the dining and living spaces, it sets the stage for unforgettable meals and lasting memories.The living room, anchored by a striking fireplace and framed by dramatic walls of glass, offers warmth, elegance, and an extraordinary backdrop for both intimate evenings and grand entertaining. A bright, generously proportioned executive office provides an inspiring setting for focused work and creative pursuits.The primary retreat is a sanctuary unto itself, featuring a private fireplace, breathtaking river valley and skyline views, and direct access to a spectacular three-season rooftop terrace. A spa-inspired ensuite with steam shower, expansive dressing room, and private laundry elevate everyday living into effortless indulgence. Each additional oversized bedroom features its own beautifully appointe d ensuite, ensuring exceptional comfort and privacy.The bright walkout level offers a private escape with generous recreation space, a sophisticated kitchenette, and abundant natural light. A substantial gym provides an inspiring wellness retreat, with the flexibility to create an exceptional golf simulator for year-round recreation.Sun-soaked outdoor spaces extend the living experience into one of Calgary’s most extraordinary natural settings, complemented by maintenance-free landscaping. Extensive solar panels, EV charging stations, and an integrated smart home system controlling lighting, security, Hunter Douglas blinds, electric awnings, and outdoor living spaces bring together sustainability, innovation, and effortless luxury.This is more than a remarkable residence. It is a place where traditions begin, celebrations unfold, and every sunrise and sunset becomes part of the story. For those who seek the exceptional, this truly is one of one. (id:62650)

Read More
Basic Details
  • Property Type: Residential
  • Listing Type: For Sale
  • Listing ID: A2335404
  • Price: $2,888,000
  • Bedrooms: 4
  • Bathrooms: 6
  • Half Bathrooms: 2
  • View: View
  • Square Footage: 3,593 Sqft
  • Year Built: 1959
  • Status: Active
  • Office Name: Sotheby's International Realty Canada
  • Property Sub Type: Single Family
  • Office Key: 150028
Features & Appliances
Features
  • Heating System: Other, Central heating, Solar
  • Cooling System: Central air conditioning
  • Basement: Walk out, Finished, Full
  • Fence: Fence
  • Parking: Garage, Attached Garage, Heated Garage, Electric Vehicle Charging Station(s)
  • Exterior Features: Concrete, Stone, Stucco, Composite Siding
  • Flooring: Carpeted, Vinyl Plank, Ceramic Tile, Wood
  • Fireplaces Total: 3
Address Map
  • Location: CA, Alberta, Calgary, Spruce Cliff, T3C3A6
  • Street: Spruce
  • Street Number: 3508
  • Street Suffix: Drive
  • Longitude: W115° 51' 44.8''
  • Latitude: N51° 3' 9.3''
  • Street Dir Suffix: Southwest
Additional Information
  • Construction Materials:
  • Foundation Details:
  • Lot Features:
  • Lot Size Dimensions: 7836.13
  • Stories: 2.0
Financial
  • Tax Annual Amount: 14496.76
Powered by REALTOR.ca
Listing updated: 2026-08-07 07:39:12
List Your Property
Mortgage Calculator
Get Pre-Approved
$
$
%
%
years
Monthly Payment (Est.) $
Listing Information
  • List Agent Key: 2147098
  • List Office Key: 150028
  • Modification Timestamp: 2026-08-07T06:40:00Z
  • Originating System Name: Calgary Real Estate Board
  • Status Change Timestamp: 2026-08-07T06:32:01Z
Powered by REALTOR.ca
Listing updated: 2026-08-07 07:39:12
REALTOR®, REALTORS®, and the REALTOR® logo are certification marks that are owned by REALTOR® Canada Inc. and licensed exclusively to The Canadian Real Estate Association (CREA). These certification marks identify real estate professionals who are members of CREA and who must abide by CREA’s By‐Laws, Rules, and the REALTOR® Code. The MLS® trademark and the MLS® logo are owned by CREA and identify the quality of services provided by real estate professionals who are members of CREA.

The information contained on this site is based in whole or in part on information that is provided by members of The Canadian Real Estate Association, who are responsible for its accuracy. CREA reproduces and distributes this information as a service for its members and assumes no responsibility for its accuracy.

Website is operated by a brokerage or salesperson who is a member of The Canadian Real Estate Association.

The listing content on this website is protected by copyright and other laws, and is intended solely for the private, non‐commercial use by individuals. Any other reproduction, distribution or use of the content, in whole or in part, is specifically forbidden. The prohibited uses include commercial use, “screen scraping”, “database scraping”, and any other activity intended to collect, store, reorganize or manipulate data on the pages produced by or displayed on this website.

By continuing to use this website and its services, you agree to these

These forms are provided to ComFree’s Unrepresented Sellers as a part of their Mere Posting ComFree Listing Contract.

I acknowledge I can only access these forms as a ComFree customer under contract.

These forms are provided to ComFree’s Unrepresented Sellers as a part of their Mere Posting ComFree Listing Contract and in partnership with Zubic Law.

I acknowledge I can only access these forms as a ComFree customer under contract.

These forms are provided to ComFree’s Unrepresented Sellers as part of their Mere Posting ComFree Listing Contract and in partnership with Imperium LLP – Rocky Kim.

I acknowledge I can only access these forms as a ComFree customer under contract.

How It Works

1. Purchase Your Package

2. We Ship Your ‘For Sale’ Sign

3. Book Your VR Tour

4. Complete Listing Input Forms

5. We Make Your Listing Live

6. Get Support 7 Days a Week

7. iSOLD!