Share
$899,000
Ontario,Toronto (Malvern)
For Sale Active
44 GREENHEDGES COURT, Toronto (Malvern), Ontario M1B1T2
  • 5
  • 5
  • 1500 - 2000Square Feet
Next Open House
  • Aug 8
Basic Details
Description

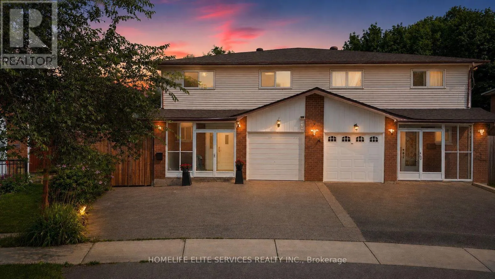
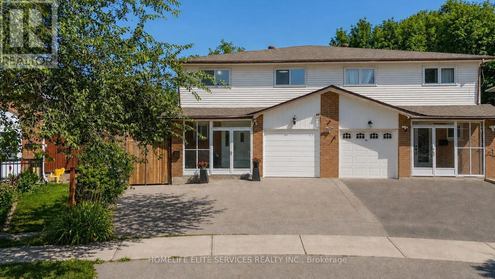
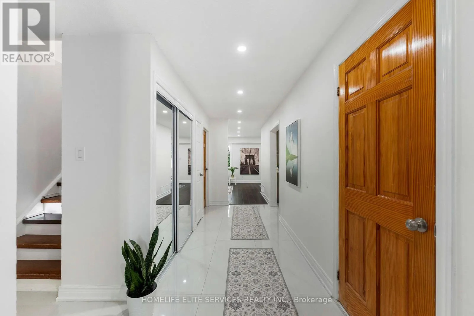
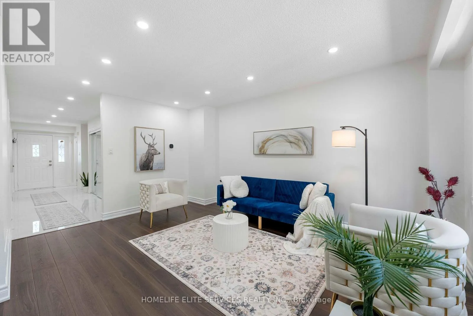
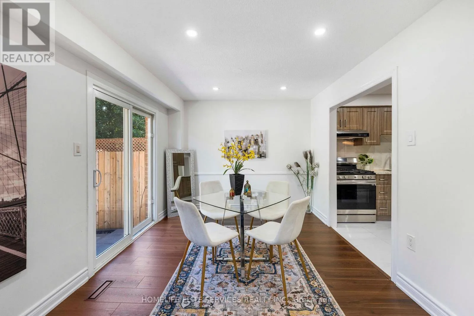
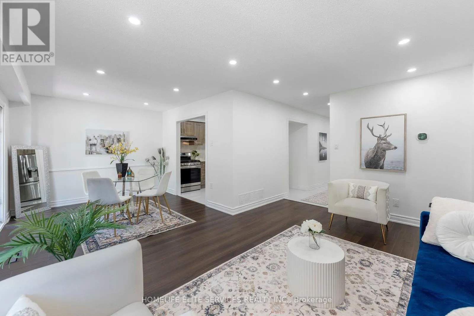
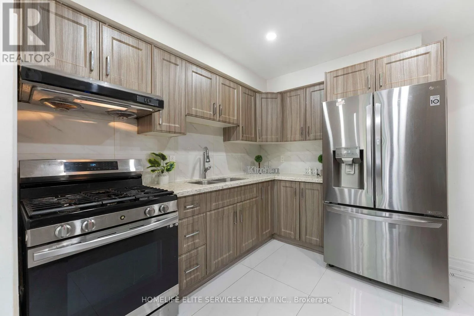
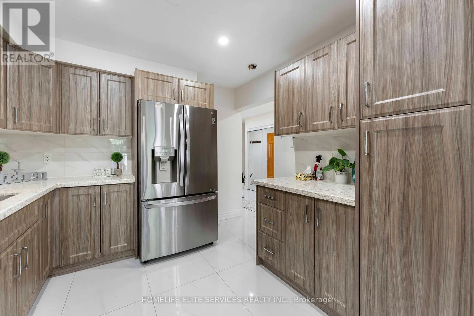
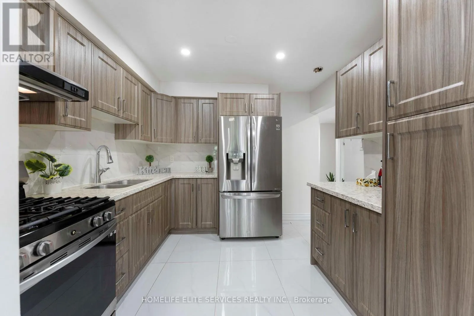
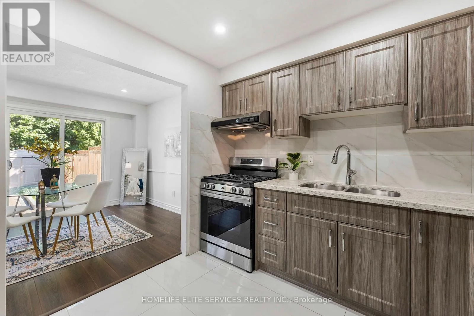
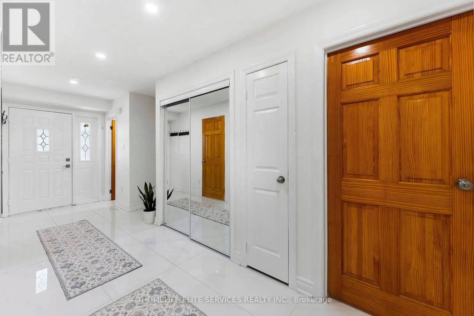
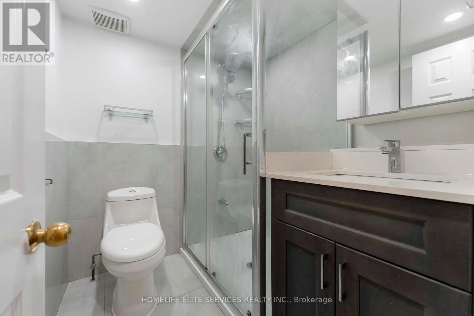
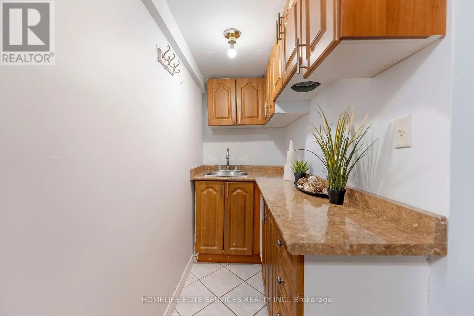
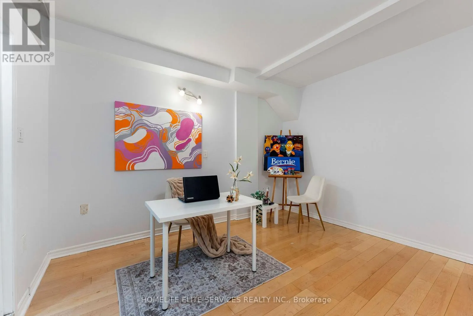
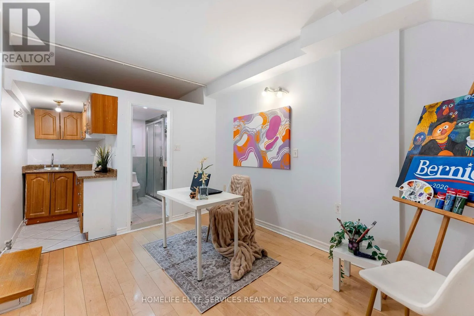
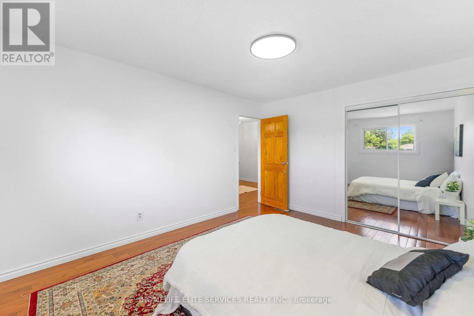
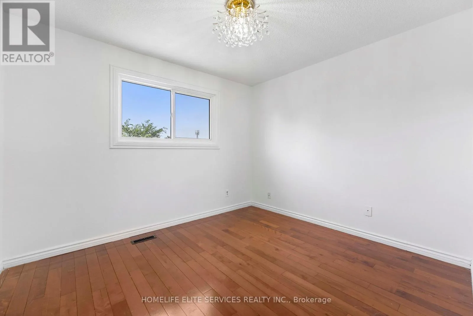
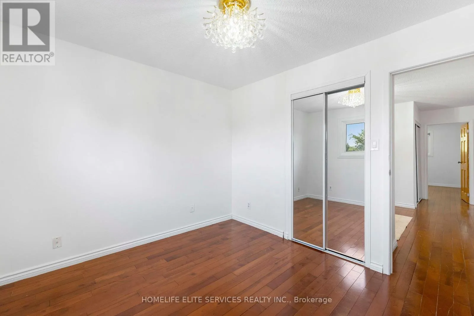
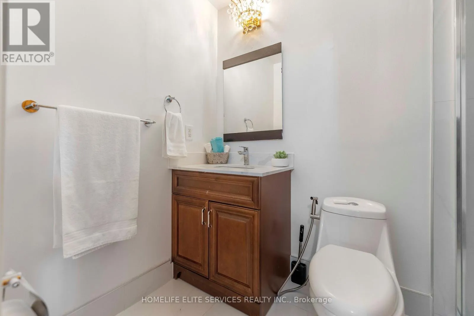
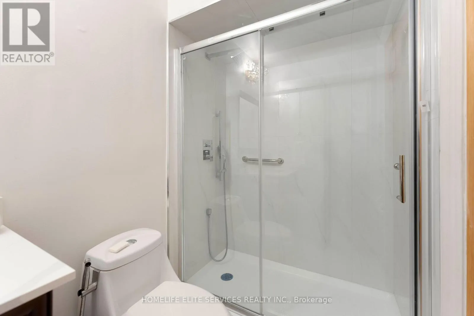
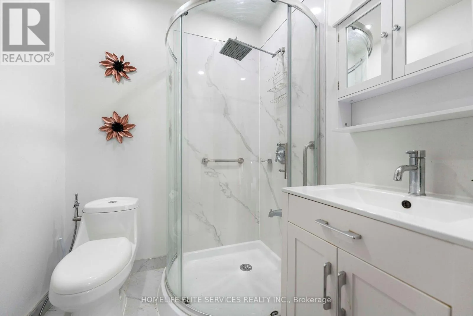
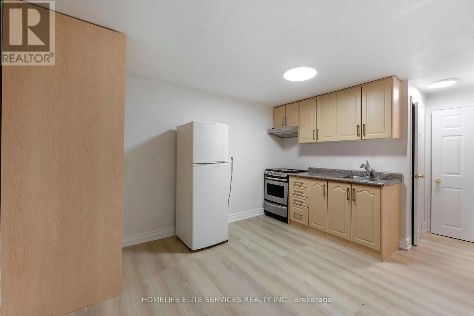
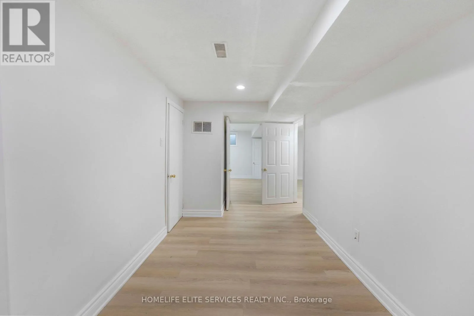
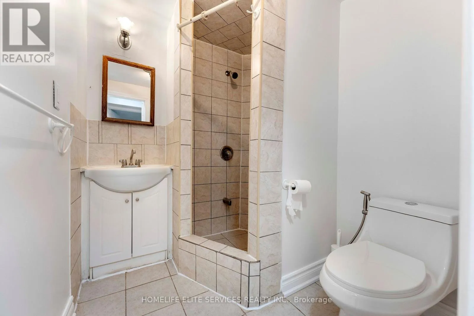
44 GREENHEDGES COURT is a Rare 4 BDRM Home That Actually Grows With You, a property that rarely comes to market. This lovingly renovated, executive semi-detached home offers 4+1 bedrooms, a versatile home office/den (with kitchenette & full bathroom), and 4.5 bathrooms across three distinct, self-contained living spaces – a rare find built for multigenerational families, offering plenty of options

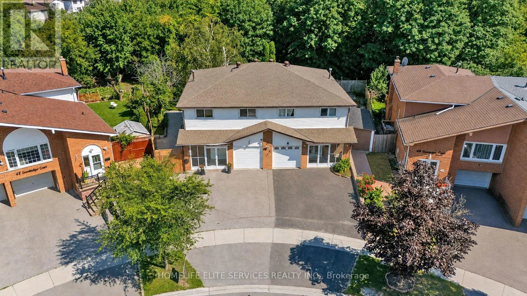
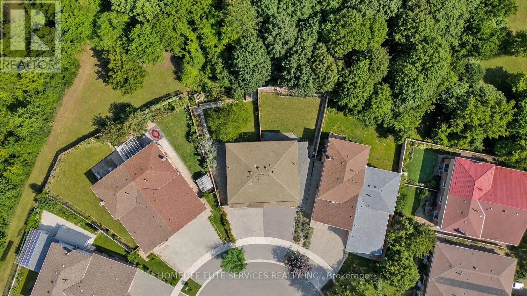
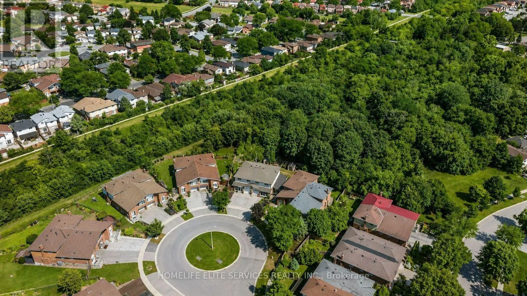
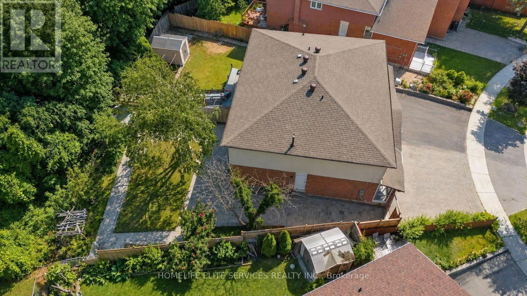
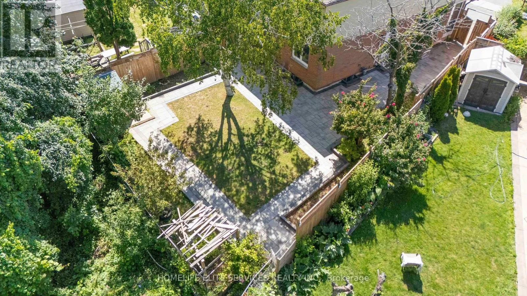
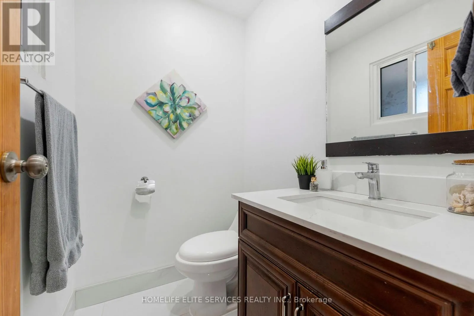
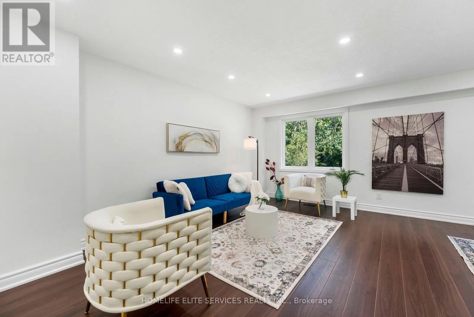
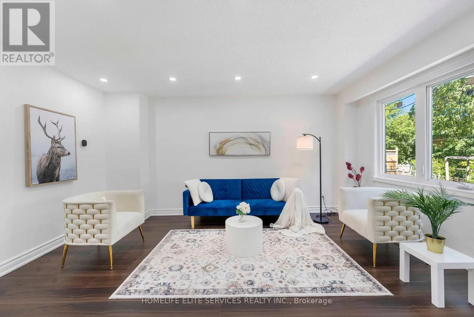
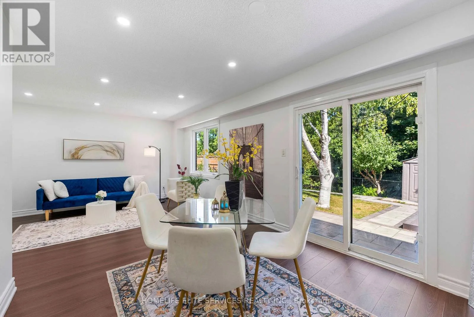
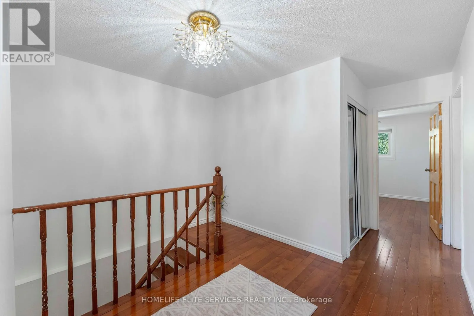
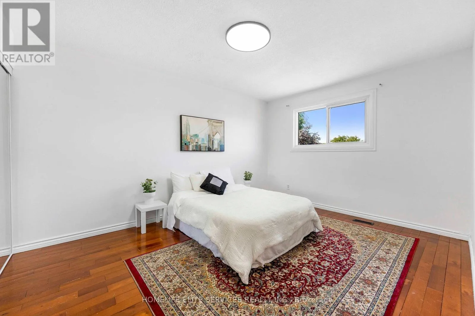
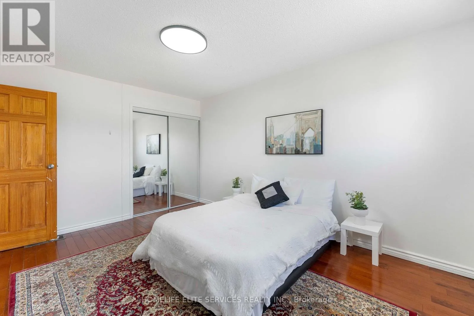
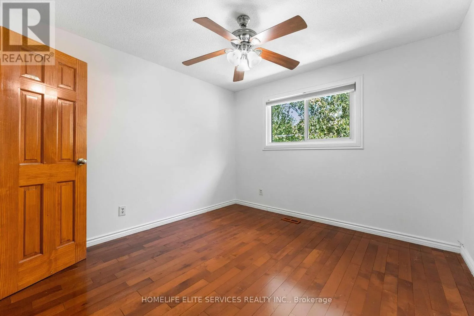
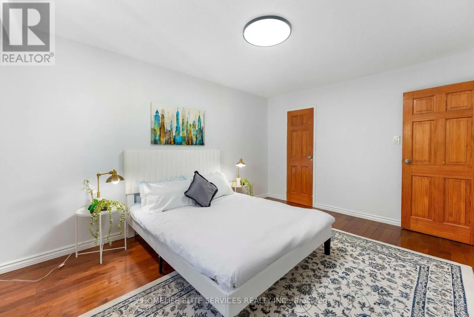
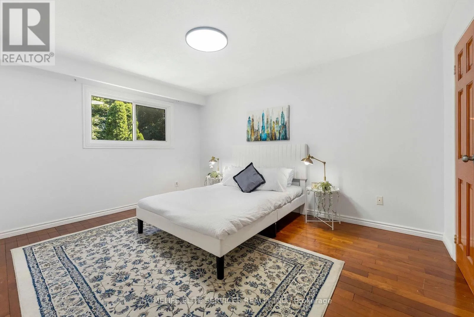
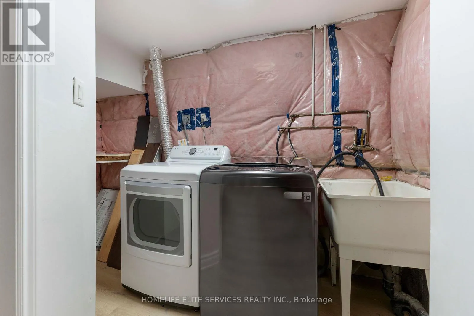
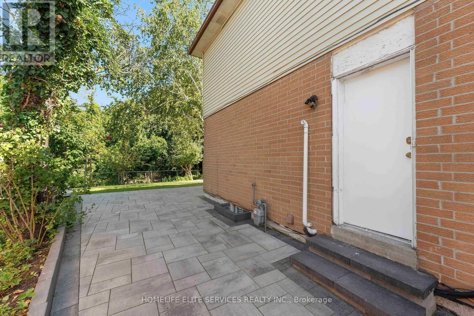
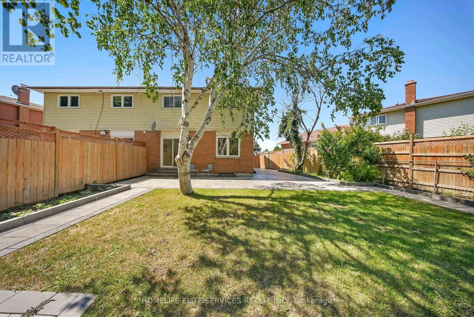
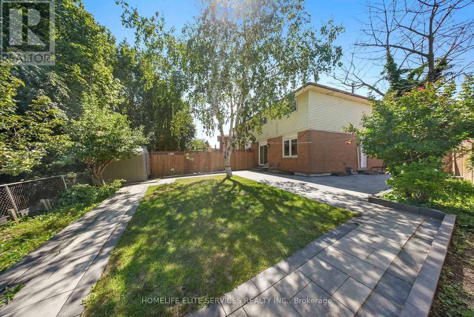
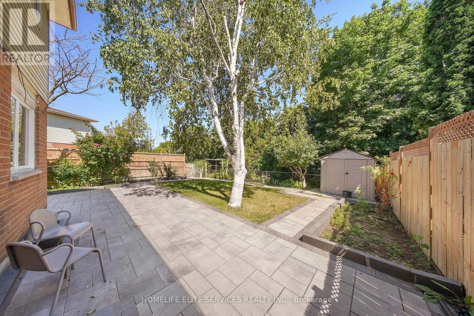
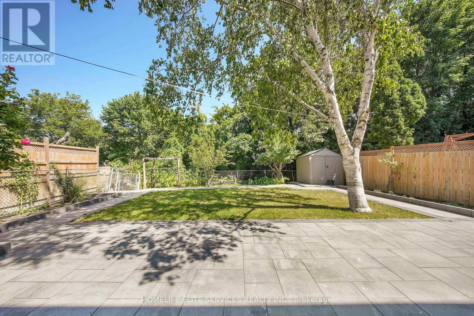
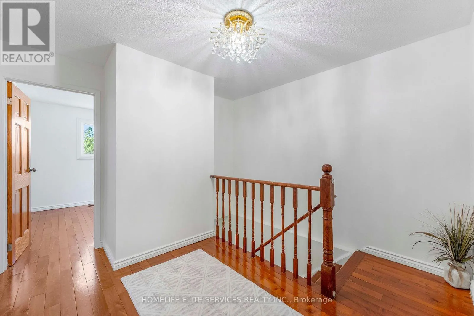
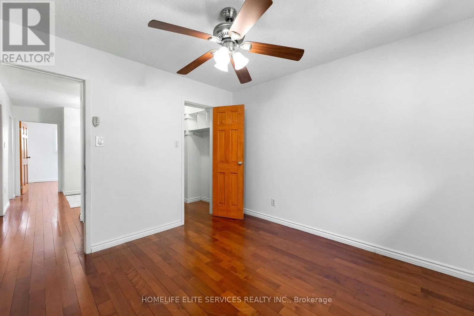
for a growing family. Upgrades include newer kitchen, upgraded bathrooms with top-of-the line fixtures, professional paint throughout, new floors on main floor, potlights, highend interlocking & Landscaping. The main floor home office/den with its own ensuite bath offers space for an elderly parent or a work-from-home setup; the separate side entrance leads to a self-contained 1 bdrm in-law suite complete with kitchen, living rm & bathrm. The top floor boasts 4 spacious bedrooms, two same size master bedrooms, two full washrooms, & the large hallway has room for a sitting area or office. Step into the professionally landscaped, courtyard-style backyard and discover your own private sanctuary – a rare find in the heart of Scarborough. The pie-shaped lot stretches from a 25ft frontage to 50 ft at the rear, the 100 ft depth lot, creates an incredible private, outdoor oasis. Thousands were spent on the high-end interlocking creating the courtyard style, surrounded by vegetable gardens and a graceful, mature birch tree at its centre. The property provides complete privacy & backs directly onto Pinetree Park, & the Morningside Creek Ravine. Walking distance to Chinese Cultural Centre; The Islamic Foundation of Toronto Mosque, top GTA Islamic School: Gibraltar Leadership Academy (JK-Grade 12), Burrows Hall Library & Community Centre; Shopping, banks, restaurants, Centennial College, University of Toronto Scarborough, Centenary Hospital, 7 min to HWY 401, the future METROLINX LRT extension on McCowan & Sheppard, Toronto Zoo and Scarborough Town Centre. (id:62650)

Read More
Basic Details
  • Property Type: Residential
  • Listing Type: For Sale
  • Listing ID: E13648518
  • Price: $899,000
  • Bedrooms: 5
  • Bathrooms: 5
  • Half Bathrooms: 1
  • Square Footage: 1500 - 2000 Sqft
  • Status: Active
  • Office Name: HOMELIFE ELITE SERVICES REALTY INC.
  • Property Attached Yn: 1
  • Property Sub Type: Single Family
  • Office Key: 66234
Features & Appliances
Features
  • Heating System: Natural gas, Heat Pump
  • Basement: Finished, N/A, Separate entrance
  • Parking: Garage
  • Exterior Features: Vinyl siding, Brick
  • Flooring: Hardwood, Ceramic
  • Sewer: Sanitary sewer
  • Utilities: Electricity, Sewer, Cable
Address Map
  • Location: CA, Ontario, Toronto (Malvern), M1B1T2
  • Street: Greenhedges
  • Street Number: 44
  • Street Suffix: Court
  • Longitude: W80° 45' 52.4''
  • Latitude: N43° 48' 1.2''
Additional Information
  • Water Source:
  • Community Features:
  • Foundation Details:
  • Lot Features:
  • Lot Size Dimensions: 25 x 100.5 FT ; 105.04ft x 25.02ft x 100.50ft x51.24ft
  • Stories: 2.0
Financial
  • Tax Annual Amount: 3683.1
Powered by REALTOR.ca
Listing updated: 2026-08-07 21:13:02
List Your Property
Mortgage Calculator
Get Pre-Approved
$
$
%
%
years
Monthly Payment (Est.) $
Listing Information
  • List Agent Key: 1966498
  • List Office Key: 66234
  • Modification Timestamp: 2026-08-07T18:10:09Z
  • Originating System Name: Toronto Regional Real Estate Board
  • Status Change Timestamp: 2026-08-07T18:01:59Z
Powered by REALTOR.ca
Listing updated: 2026-08-07 21:13:03
REALTOR®, REALTORS®, and the REALTOR® logo are certification marks that are owned by REALTOR® Canada Inc. and licensed exclusively to The Canadian Real Estate Association (CREA). These certification marks identify real estate professionals who are members of CREA and who must abide by CREA’s By‐Laws, Rules, and the REALTOR® Code. The MLS® trademark and the MLS® logo are owned by CREA and identify the quality of services provided by real estate professionals who are members of CREA.

The information contained on this site is based in whole or in part on information that is provided by members of The Canadian Real Estate Association, who are responsible for its accuracy. CREA reproduces and distributes this information as a service for its members and assumes no responsibility for its accuracy.

Website is operated by a brokerage or salesperson who is a member of The Canadian Real Estate Association.

The listing content on this website is protected by copyright and other laws, and is intended solely for the private, non‐commercial use by individuals. Any other reproduction, distribution or use of the content, in whole or in part, is specifically forbidden. The prohibited uses include commercial use, “screen scraping”, “database scraping”, and any other activity intended to collect, store, reorganize or manipulate data on the pages produced by or displayed on this website.

By continuing to use this website and its services, you agree to these

These forms are provided to ComFree’s Unrepresented Sellers as a part of their Mere Posting ComFree Listing Contract.

I acknowledge I can only access these forms as a ComFree customer under contract.

These forms are provided to ComFree’s Unrepresented Sellers as a part of their Mere Posting ComFree Listing Contract and in partnership with Zubic Law.

I acknowledge I can only access these forms as a ComFree customer under contract.

These forms are provided to ComFree’s Unrepresented Sellers as part of their Mere Posting ComFree Listing Contract and in partnership with Imperium LLP – Rocky Kim.

I acknowledge I can only access these forms as a ComFree customer under contract.

How It Works

1. Purchase Your Package

2. We Ship Your ‘For Sale’ Sign

3. Book Your VR Tour

4. Complete Listing Input Forms

5. We Make Your Listing Live

6. Get Support 7 Days a Week

7. iSOLD!