Share
$689,900
Saskatchewan,Saskatoon
For Sale Active
116 Middleton CRESCENT, Saskatoon, Saskatchewan S7J2W4
  • 4
  • 4
  • 1,477 Sqft
Contact Seller
Next Open House
  • Aug 9
Basic Details
Description

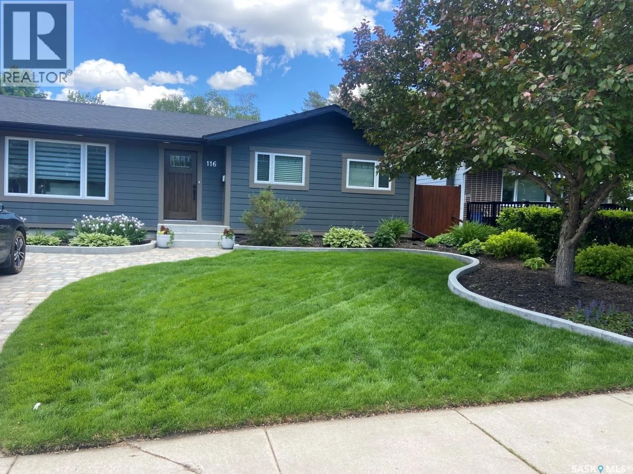
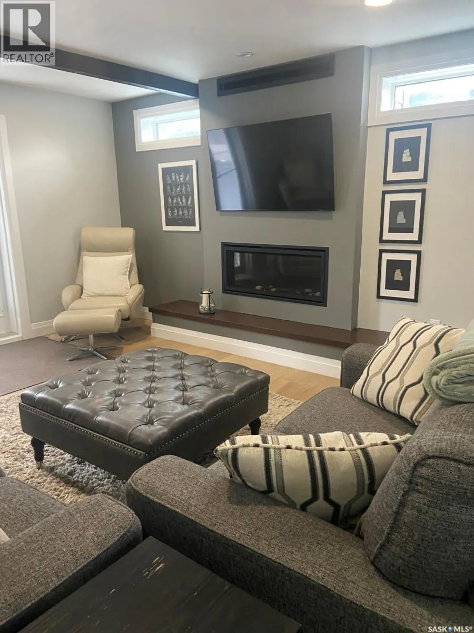
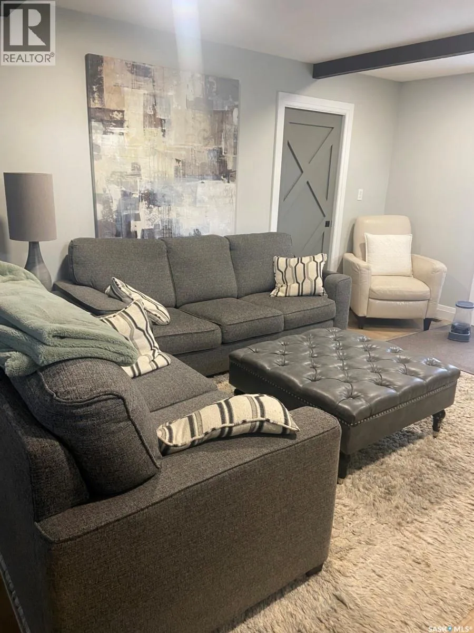
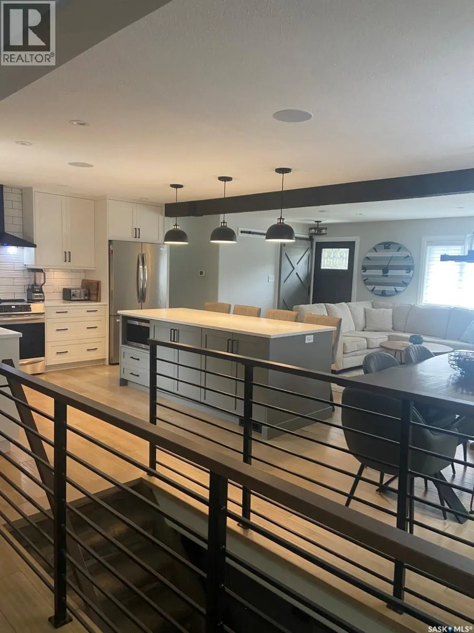
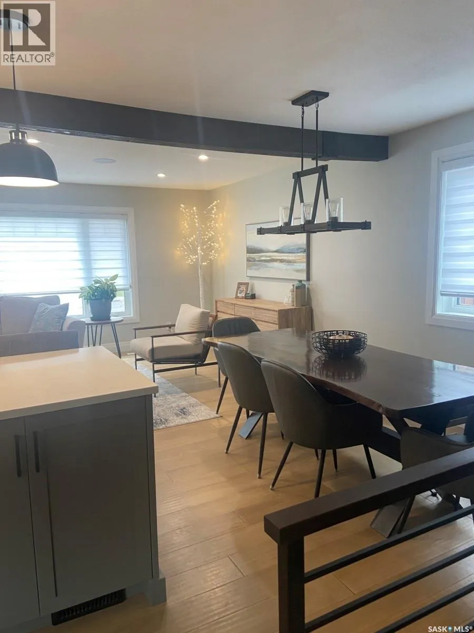
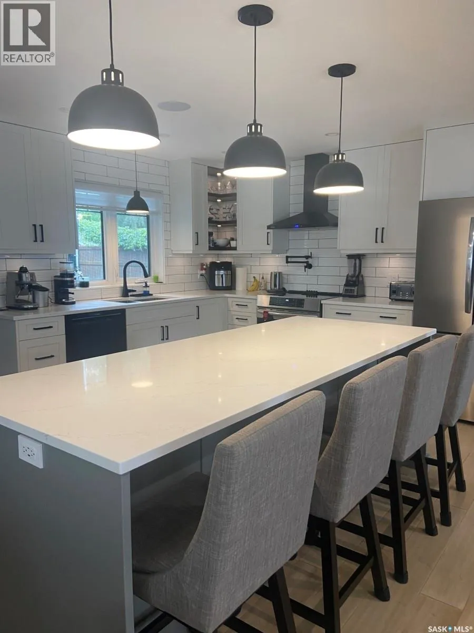
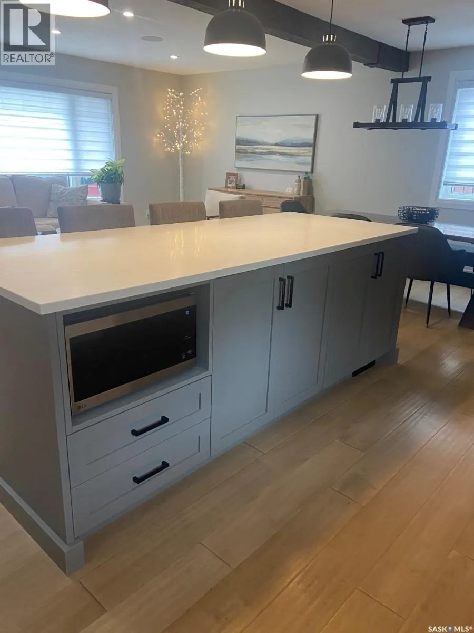
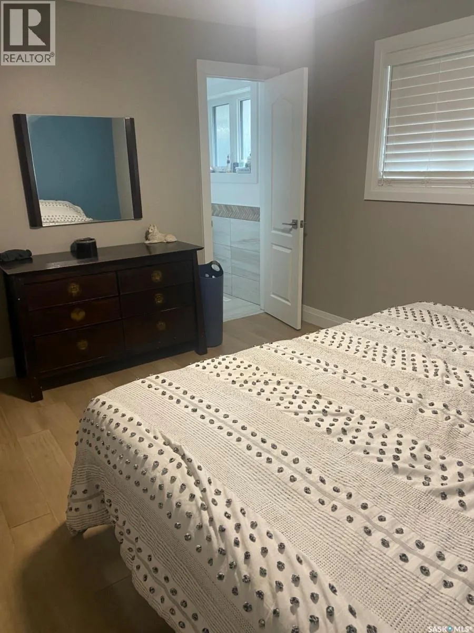
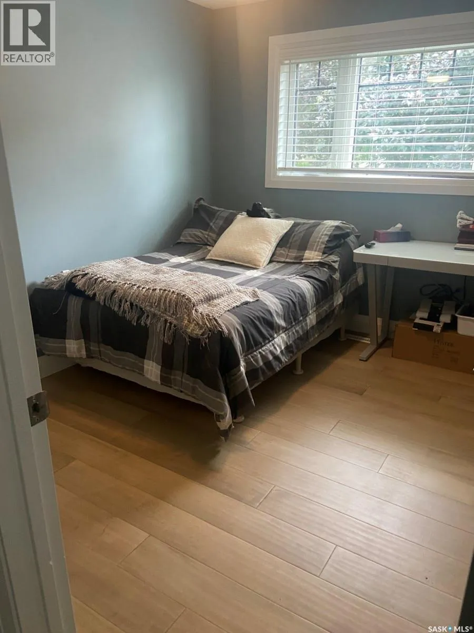
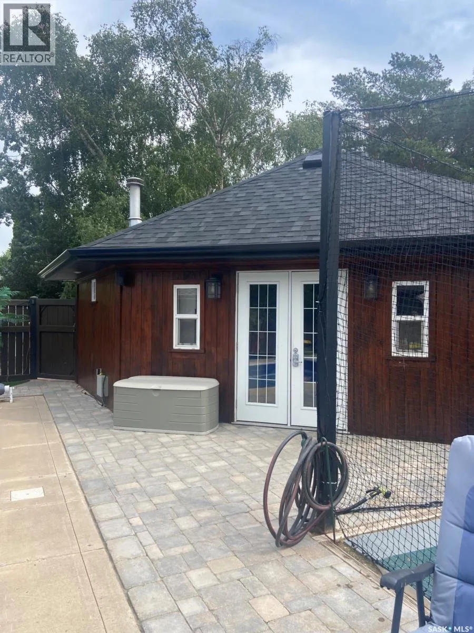
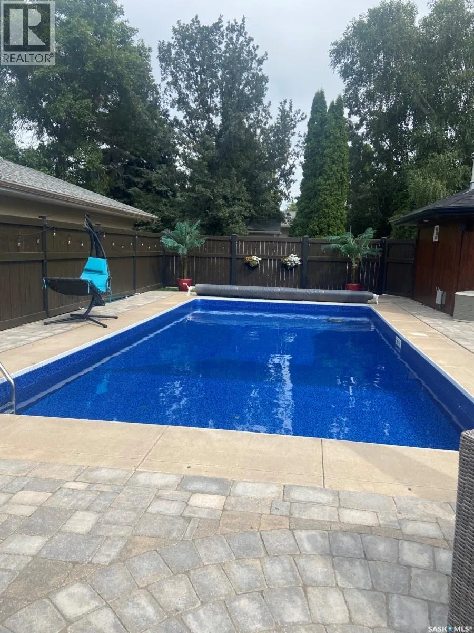
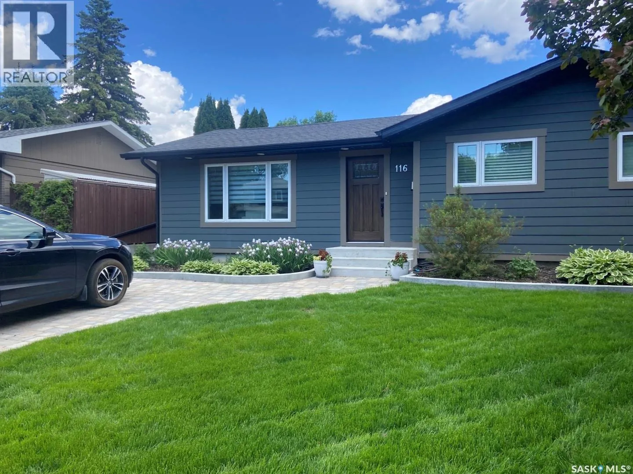
Turnkey Perfection Meets Outdoor Luxury This fully renovated, meticulously maintained home delivers true turn key living—updated inside and out with a backyard oasis that feels like a private resort. Simply move in and enjoy. Interior Highlights • Modern open concept main floor with engineered hardwood and a fresh, contemporary color palette (painted within the last two years). • Updated gourmet

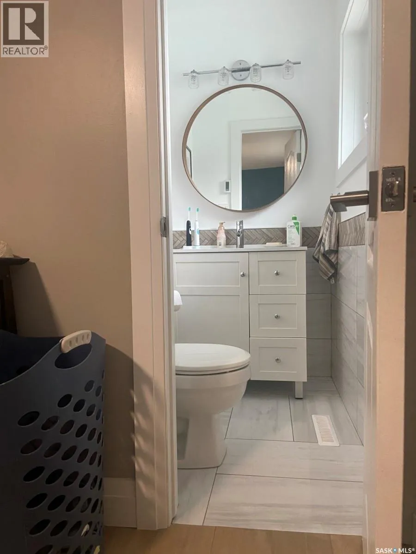
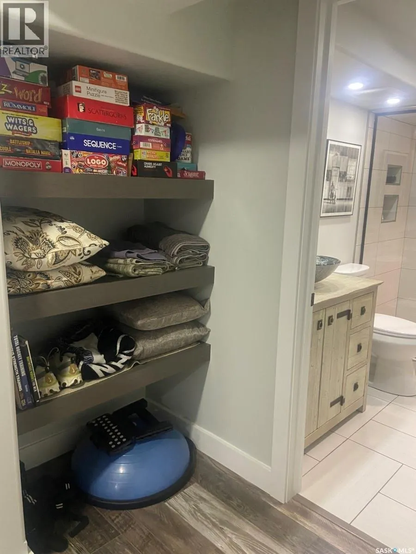
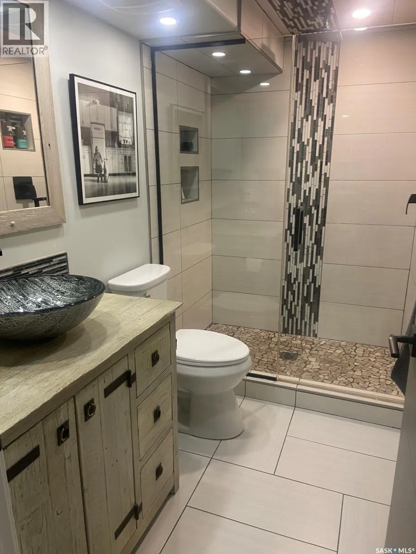
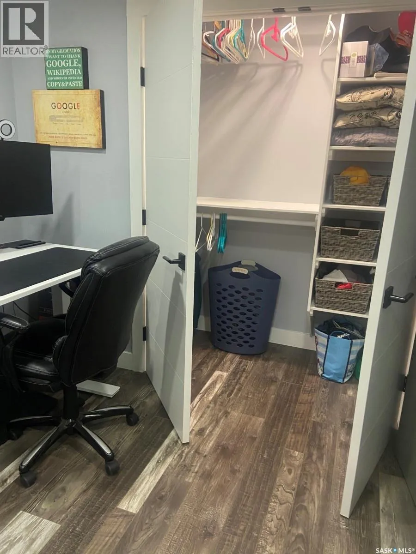
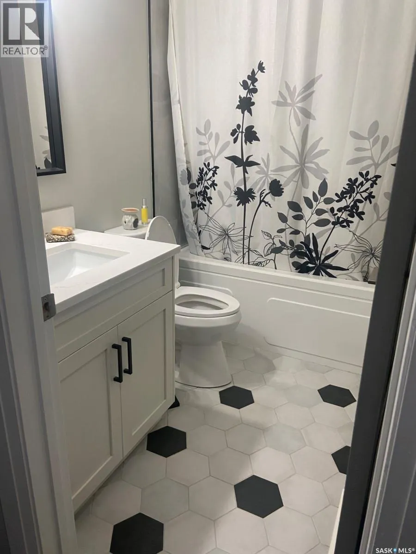
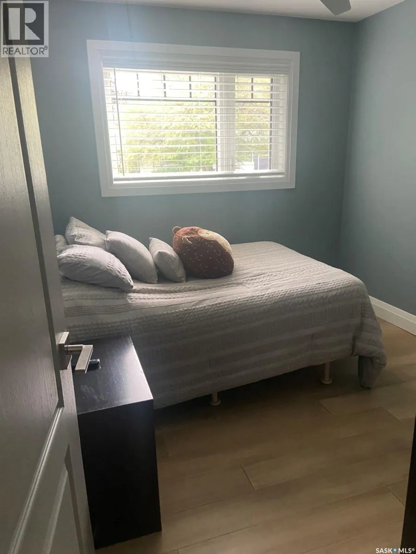
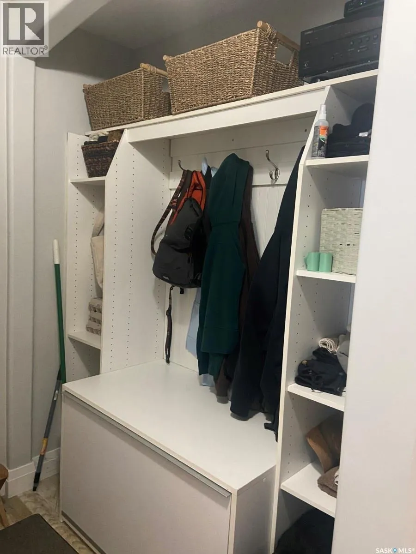
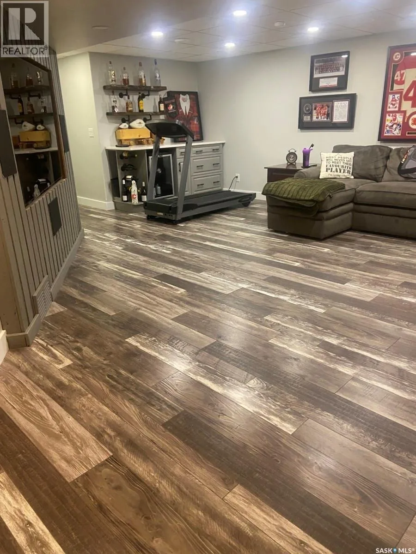
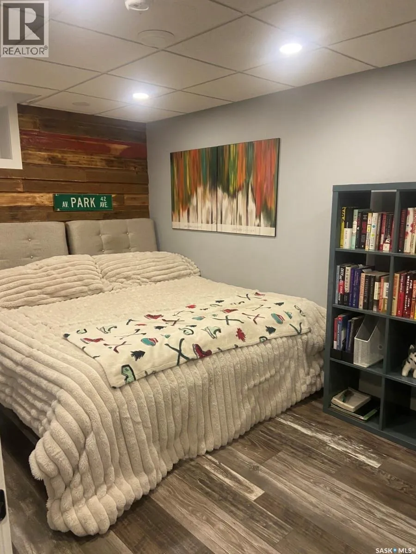
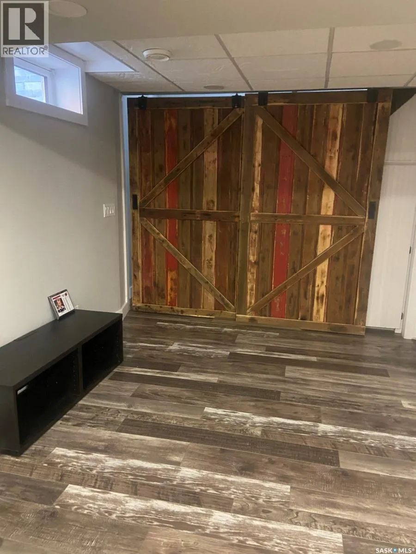
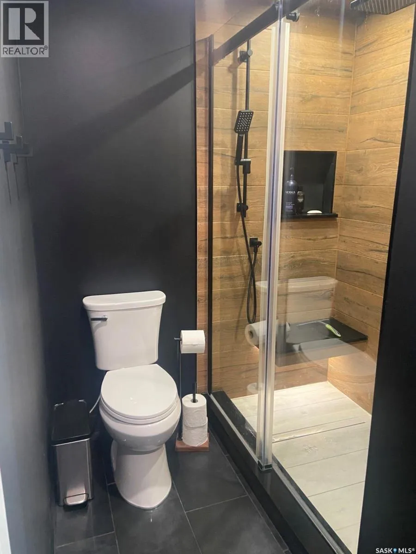
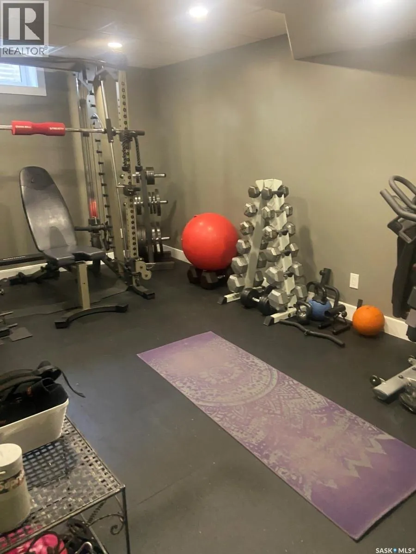
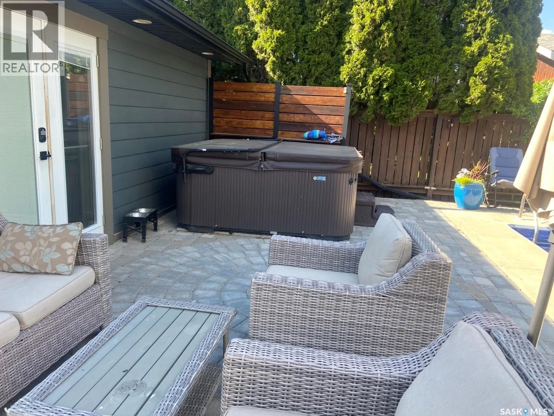
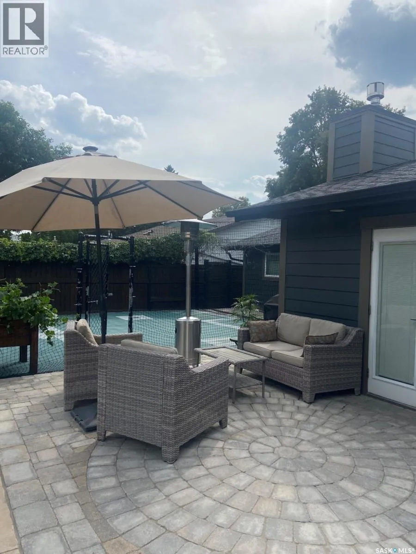
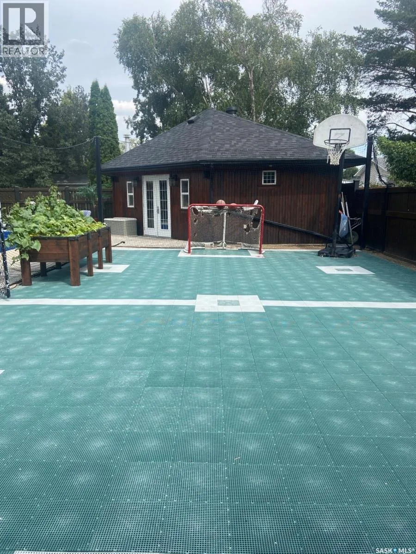
kitchen that flows seamlessly into the main living areas—ideal for everyday living and entertaining. • Upper level features three spacious bedrooms, 2.5 baths, and convenient upstairs laundry. • A large washroom with a brand new walk in shower (multiple body spray jets) is located just off the patio doors for easy access from the pool. Fully Finished Basement • Expansive 4th bedroom perfect for guests, teens, or a home office. • Dedicated home gym area. • Stylish full bathroom with another custom walk in shower. Outdoor Oasis • Pool: New liner, new cartridge filter, and a custom winter safety cover. (Automatic pool cleaner negotiable.) • Hot Tub: Relax year round in the 6 person hot tub. • Sports Court: Fully netted multi sport court—basketball, hockey, pickleball, and even a winter ice rink. • Custom Garage: Heated detached garage with new shingles, 220 power, and charming gazebo style architecture. Curb Appeal & Extras • Large paving stone driveway, lush lawn with underground sprinklers, and low maintenance perennial beds. • In soffit lighting with customizable settings for year round ambiance and holiday displays. This home offers uncompromised quality, exceptional outdoor living, and a rare level of move in readiness. Please leave offers open until Aug 11 at 5 pm as owners will not respond to any offers until then. (id:62650)

Read More
Basic Details
  • Property Type: Residential
  • Listing Type: For Sale
  • Listing ID: SK044668
  • Price: $689,900
  • Bedrooms: 4
  • Bathrooms: 4
  • Square Footage: 1,477 Sqft
  • Year Built: 1965
  • Status: Active
  • Office Name: Choice Realty Systems
  • Property Sub Type: Single Family
  • Office Key: 48255
Features & Appliances
Features
  • Swimming Pool: Pool
  • Heating System: Forced air, Natural gas
  • Cooling System: Central air conditioning
  • Basement: Finished, Full
  • Fence: Fence
  • Fireplace: Gas, Conventional
  • Parking: Detached Garage, Parking Space(s), Heated Garage, Interlocked
  • Architectural Style: Bungalow
  • Fireplaces Total: 1
Address Map
  • Location: CA, Saskatchewan, Saskatoon, S7J2W4
  • Longitude: W107° 22' 9.5''
  • Latitude: N52° 5' 30.5''
Additional Information
  • Lot Features:
  • Lot Size Dimensions: 7150.00
Financial
  • Tax Annual Amount: 4692
Powered by REALTOR.ca
Listing updated: 2026-08-09 09:09:46
List Your Property
Mortgage Calculator
Get Pre-Approved
$
$
%
%
years
Monthly Payment (Est.) $
Listing Information
  • List Agent Key: 1394852
  • List Office Key: 48255
  • Modification Timestamp: 2026-08-08T23:20:02Z
  • Originating System Name: Saskatchewan REALTORS® Association
  • Status Change Timestamp: 2026-08-08T23:11:22Z
Powered by REALTOR.ca
Listing updated: 2026-08-09 09:09:47
REALTOR®, REALTORS®, and the REALTOR® logo are certification marks that are owned by REALTOR® Canada Inc. and licensed exclusively to The Canadian Real Estate Association (CREA). These certification marks identify real estate professionals who are members of CREA and who must abide by CREA’s By‐Laws, Rules, and the REALTOR® Code. The MLS® trademark and the MLS® logo are owned by CREA and identify the quality of services provided by real estate professionals who are members of CREA.

The information contained on this site is based in whole or in part on information that is provided by members of The Canadian Real Estate Association, who are responsible for its accuracy. CREA reproduces and distributes this information as a service for its members and assumes no responsibility for its accuracy.

Website is operated by a brokerage or salesperson who is a member of The Canadian Real Estate Association.

The listing content on this website is protected by copyright and other laws, and is intended solely for the private, non‐commercial use by individuals. Any other reproduction, distribution or use of the content, in whole or in part, is specifically forbidden. The prohibited uses include commercial use, “screen scraping”, “database scraping”, and any other activity intended to collect, store, reorganize or manipulate data on the pages produced by or displayed on this website.

By continuing to use this website and its services, you agree to these

These forms are provided to ComFree’s Unrepresented Sellers as a part of their Mere Posting ComFree Listing Contract.

I acknowledge I can only access these forms as a ComFree customer under contract.

These forms are provided to ComFree’s Unrepresented Sellers as a part of their Mere Posting ComFree Listing Contract and in partnership with Zubic Law.

I acknowledge I can only access these forms as a ComFree customer under contract.

These forms are provided to ComFree’s Unrepresented Sellers as part of their Mere Posting ComFree Listing Contract and in partnership with Imperium LLP – Rocky Kim.

I acknowledge I can only access these forms as a ComFree customer under contract.

How It Works

1. Purchase Your Package

2. We Ship Your ‘For Sale’ Sign

3. Book Your VR Tour

4. Complete Listing Input Forms

5. We Make Your Listing Live

6. Get Support 7 Days a Week

7. iSOLD!