Share
$1,099,900
Alberta,Calgary
For Sale Active
40 Westmore Place SW, Calgary, Alberta T3H0Z2
  • 5
  • 4
  • 2,373 Sqft
Contact Seller
Next Open House
  • Aug 8
Basic Details
Description

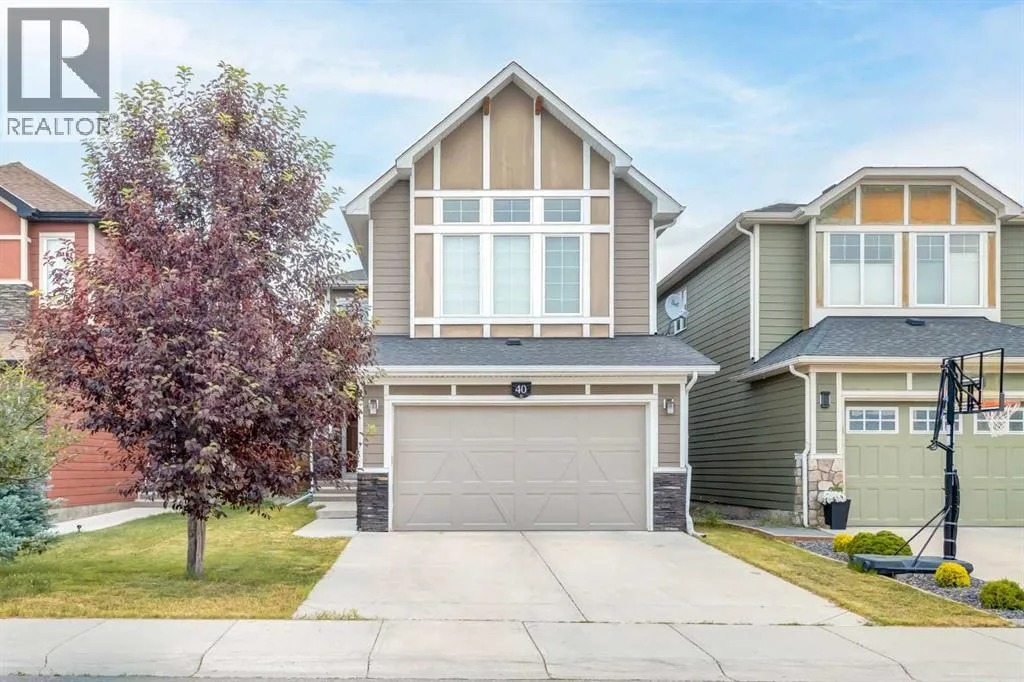
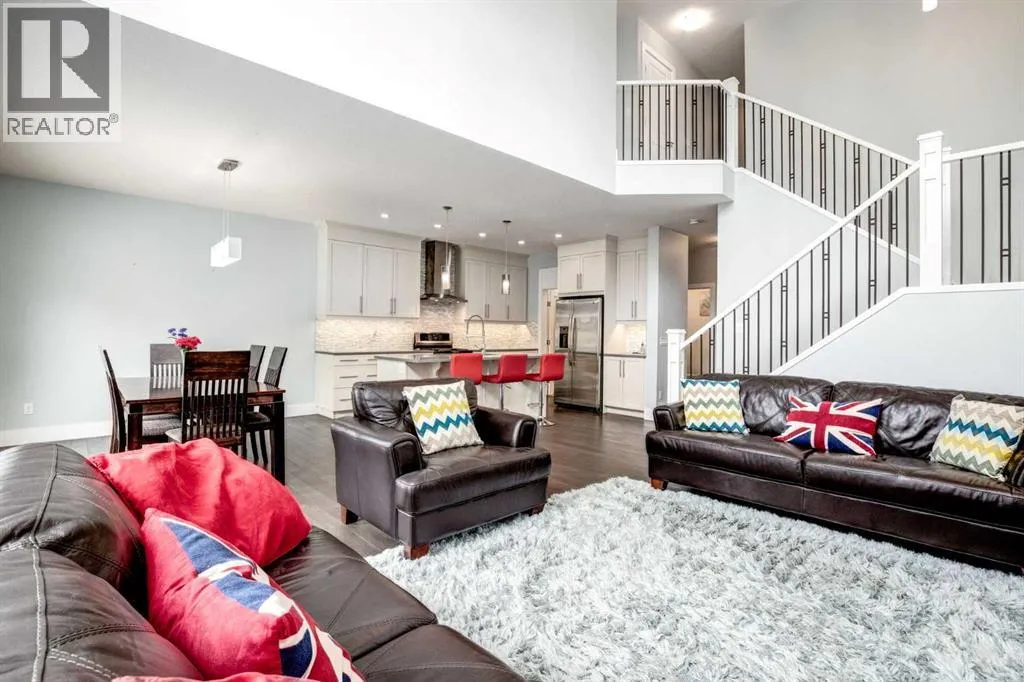
Nestled on a quiet cul-de-sac in the heart of West Springs, this beautifully appointed five-bedroom home offers over 3, 200 square feet of thoughtfully designed living space, combining timeless finishes, exceptional functionality and a rare three-car tandem attached garage. Soaring ceilings, expansive windows and generous living areas create a home perfectly suited for both everyday family living and effortless entertaining.

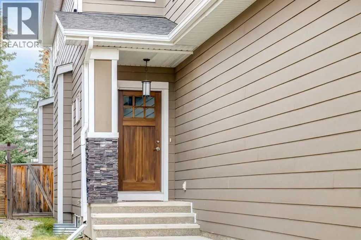
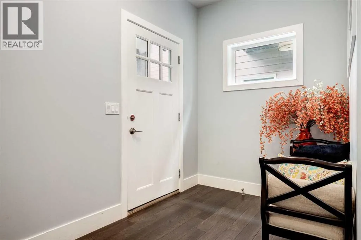
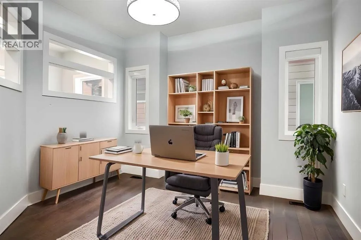
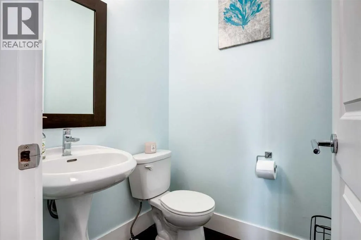
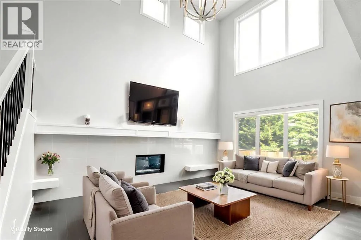
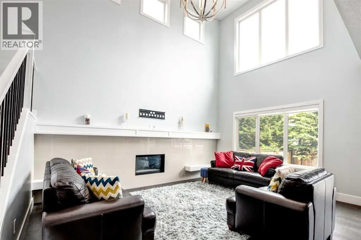
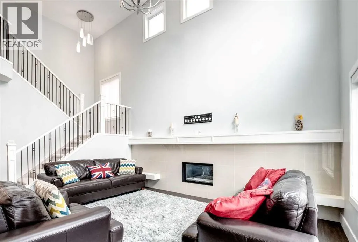
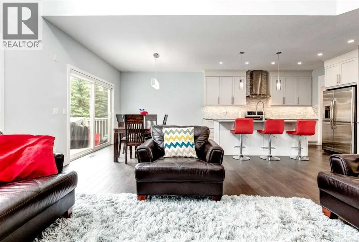
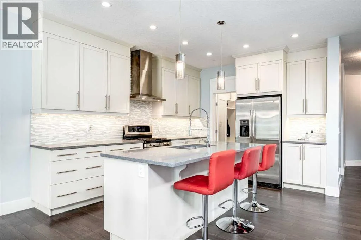
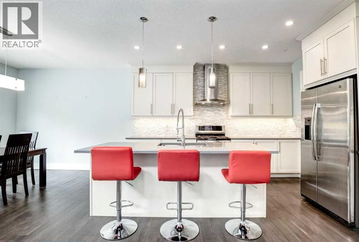
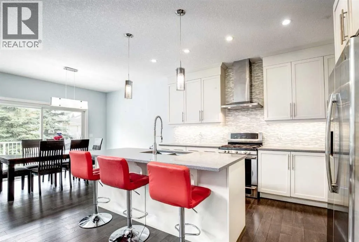
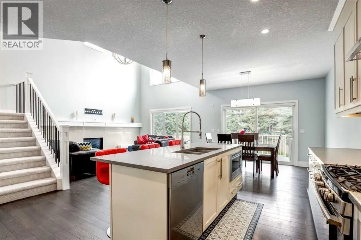
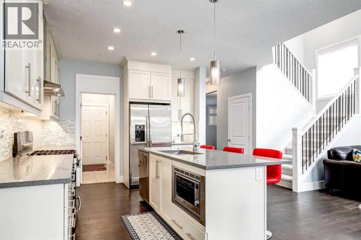
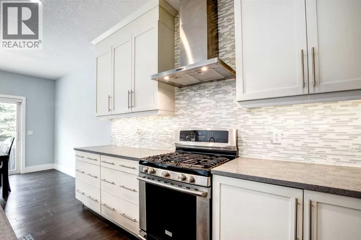

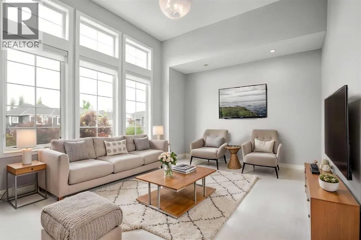
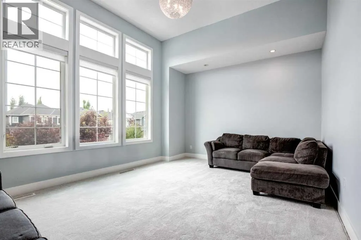
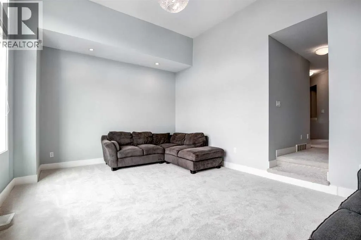
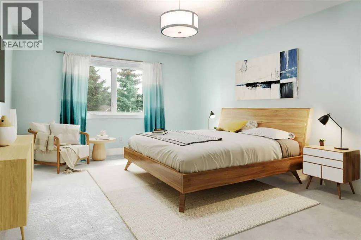
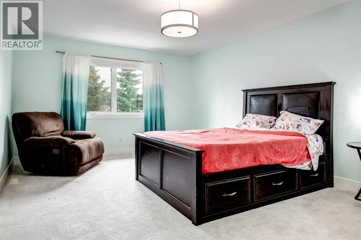
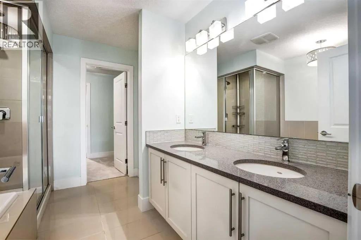
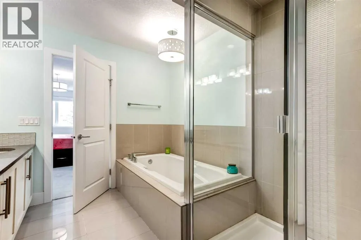
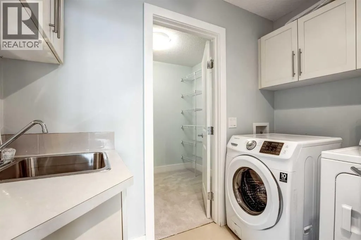
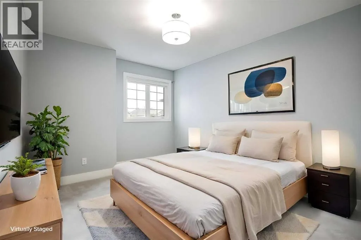
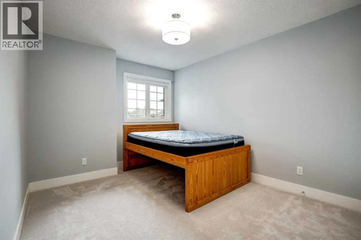
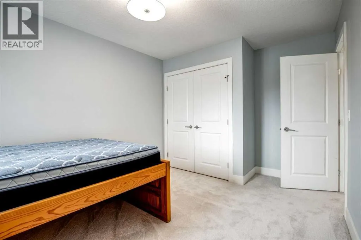
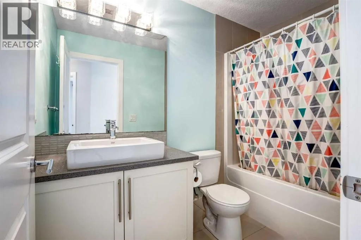
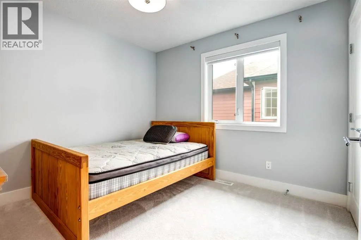
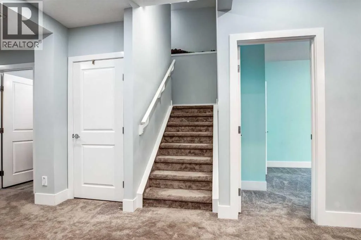
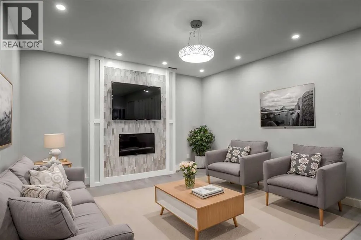
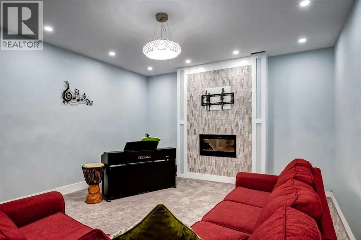
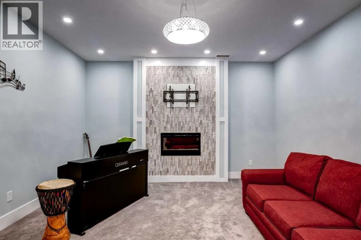
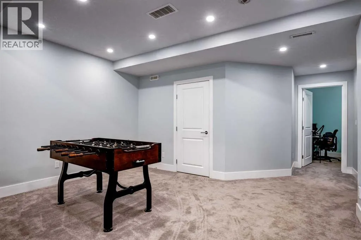
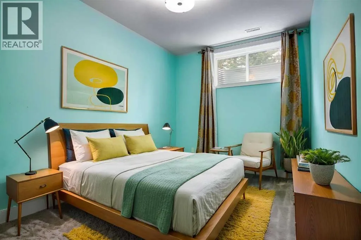
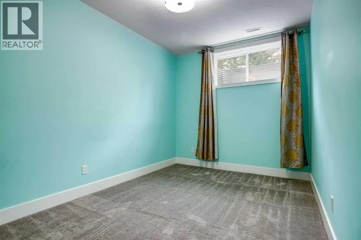
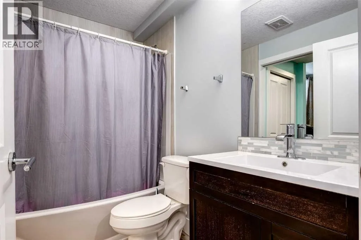
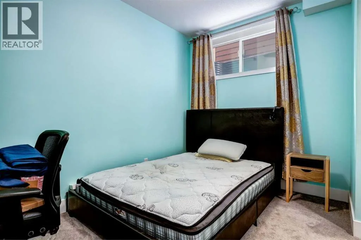
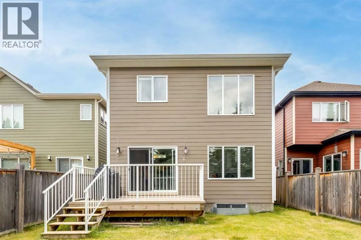
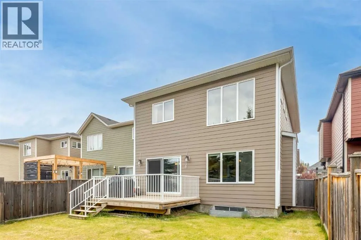
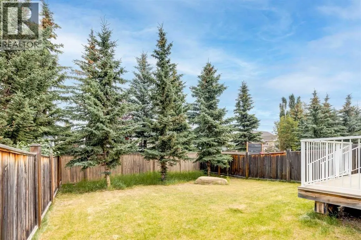
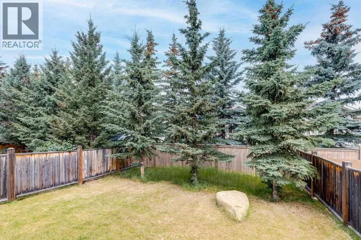
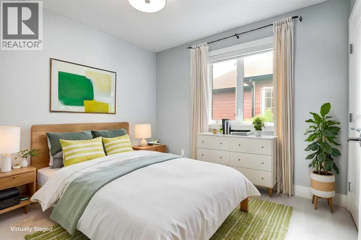
A welcoming foyer opens into an impressive two-storey living room, where an 18-foot vaulted ceiling, a gas fireplace and a dramatic wall of windows fill the home with natural light. The open-concept kitchen is both elegant and functional, featuring granite countertops, stainless steel appliances, a gas range, a large centre island, pantry and abundant cabinetry. Seamlessly connected to the dining area with direct access to the backyard deck, this inviting space is ideal for everything from quiet family dinners to hosting friends. A private home office, convenient powder room and thoughtfully designed mudroom complete the main level. Upstairs, a spacious bonus room provides the perfect retreat for movie nights, a children’s play area or additional family living space. The primary suite offers a peaceful escape with a walk-in closet and a beautifully appointed five-piece ensuite featuring dual vanities, a soaker tub and separate shower. Two additional generously sized bedrooms share a well-appointed four-piece bathroom, while the upper-floor laundry room adds everyday convenience. The professionally finished lower level continues the home’s exceptional functionality with a spacious recreation room centred around a second fireplace, creating the perfect setting for relaxing or entertaining. Two additional bedrooms, a full bathroom and generous storage complete the lower level, offering incredible flexibility for guests, teenagers, extended family or a dedicated fitness or hobby space. Outside, the fully fenced backyard provides plenty of room for ch ildren, pets and summer gatherings, while the rare three-car attached garage offers outstanding space for vehicles, recreational equipment and additional storage. Offering five bedrooms, three-and-a-half bathrooms and multiple living spaces, this home has been thoughtfully designed to meet the needs of today’s families without compromising comfort or style. Recent upgrades including painting, flooring, lighting in certain areas of the home where required. Situated in one of Calgary’s most sought-after west-side communities, West Springs is celebrated for its exceptional schools, beautiful parks, playgrounds and pathway network, along with convenient access to West 85th, Aspen Landing, West Hills Shopping Centre, downtown Calgary, Stoney Trail and the Rocky Mountains. Combining an outstanding location with exceptional design and family-friendly functionality, 40 Westmore Place SW is a home you’ll be proud to call your own. Book your private viewing before it’s too late!!! (id:62650)

Read More
Basic Details
  • Property Type: Residential
  • Listing Type: For Sale
  • Listing ID: A2330708
  • Price: $1,099,900
  • Bedrooms: 5
  • Bathrooms: 4
  • Half Bathrooms: 1
  • Square Footage: 2,373 Sqft
  • Year Built: 2014
  • Status: Active
  • Office Name: RE/MAX Realty Professionals
  • Property Sub Type: Single Family
  • Office Key: 54519
Features & Appliances
Features
  • Heating System: Forced air, Natural gas
  • Cooling System: None
  • Basement: Finished, Full
  • Fence: Fence
  • Parking: Attached Garage, See Remarks, Tandem
  • Flooring: Carpeted, Hardwood
  • Fireplaces Total: 2
Address Map
  • Location: CA, Alberta, Calgary, West Springs, T3H0Z2
  • Street: Westmore
  • Street Number: 40
  • Street Suffix: Place
  • Longitude: W115° 47' 56.1''
  • Latitude: N51° 3' 21.3''
  • Street Dir Suffix: Southwest
Additional Information
  • Construction Materials:
  • Foundation Details:
  • Lot Features:
  • Lot Size Dimensions: 435.00
  • Stories: 2.0
Financial
  • Tax Annual Amount: 7713
Powered by REALTOR.ca
Listing updated: 2026-08-07 16:33:59
List Your Property
Mortgage Calculator
Get Pre-Approved
$
$
%
%
years
Monthly Payment (Est.) $
Listing Information
  • List Agent Key: 1921580
  • List Office Key: 54519
  • Modification Timestamp: 2026-08-07T17:20:05Z
  • Originating System Name: Calgary Real Estate Board
  • Status Change Timestamp: 2026-08-07T17:15:55Z
Powered by REALTOR.ca
Listing updated: 2026-08-07 16:33:59
REALTOR®, REALTORS®, and the REALTOR® logo are certification marks that are owned by REALTOR® Canada Inc. and licensed exclusively to The Canadian Real Estate Association (CREA). These certification marks identify real estate professionals who are members of CREA and who must abide by CREA’s By‐Laws, Rules, and the REALTOR® Code. The MLS® trademark and the MLS® logo are owned by CREA and identify the quality of services provided by real estate professionals who are members of CREA.

The information contained on this site is based in whole or in part on information that is provided by members of The Canadian Real Estate Association, who are responsible for its accuracy. CREA reproduces and distributes this information as a service for its members and assumes no responsibility for its accuracy.

Website is operated by a brokerage or salesperson who is a member of The Canadian Real Estate Association.

The listing content on this website is protected by copyright and other laws, and is intended solely for the private, non‐commercial use by individuals. Any other reproduction, distribution or use of the content, in whole or in part, is specifically forbidden. The prohibited uses include commercial use, “screen scraping”, “database scraping”, and any other activity intended to collect, store, reorganize or manipulate data on the pages produced by or displayed on this website.

By continuing to use this website and its services, you agree to these

These forms are provided to ComFree’s Unrepresented Sellers as a part of their Mere Posting ComFree Listing Contract.

I acknowledge I can only access these forms as a ComFree customer under contract.

These forms are provided to ComFree’s Unrepresented Sellers as a part of their Mere Posting ComFree Listing Contract and in partnership with Zubic Law.

I acknowledge I can only access these forms as a ComFree customer under contract.

These forms are provided to ComFree’s Unrepresented Sellers as part of their Mere Posting ComFree Listing Contract and in partnership with Imperium LLP – Rocky Kim.

I acknowledge I can only access these forms as a ComFree customer under contract.

How It Works

1. Purchase Your Package

2. We Ship Your ‘For Sale’ Sign

3. Book Your VR Tour

4. Complete Listing Input Forms

5. We Make Your Listing Live

6. Get Support 7 Days a Week

7. iSOLD!