Share
$1,395,000
Ontario,Toronto (South Riverdale)
For Sale Active
149 - 1159 DUNDAS STREET E, Toronto (South Riverdale), Ontario M4M3N9
  • 2
  • 2
  • 1600 - 1799Square Feet
Contact Seller
Basic Details
Description

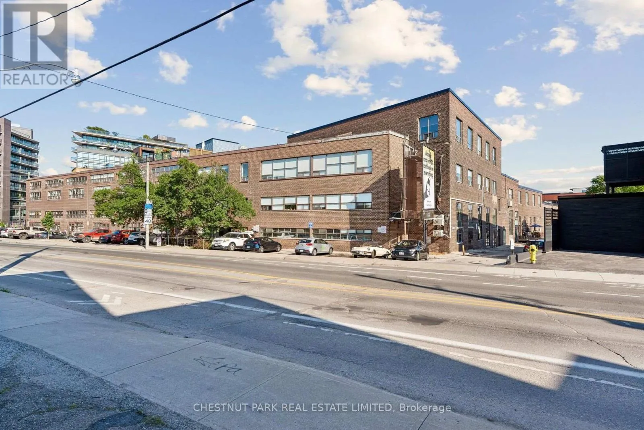
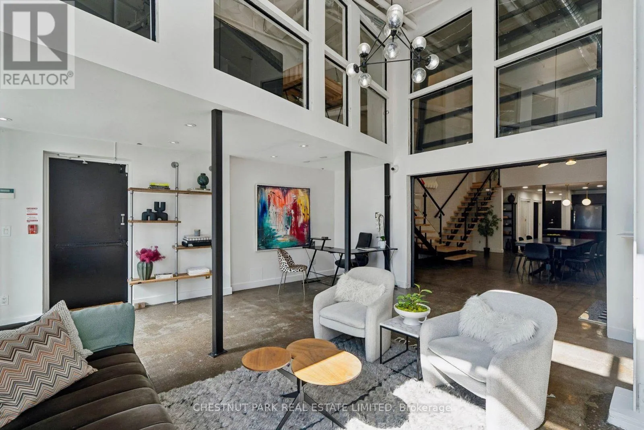
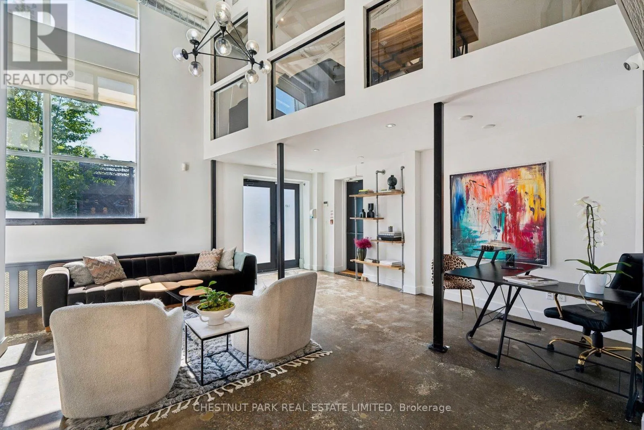
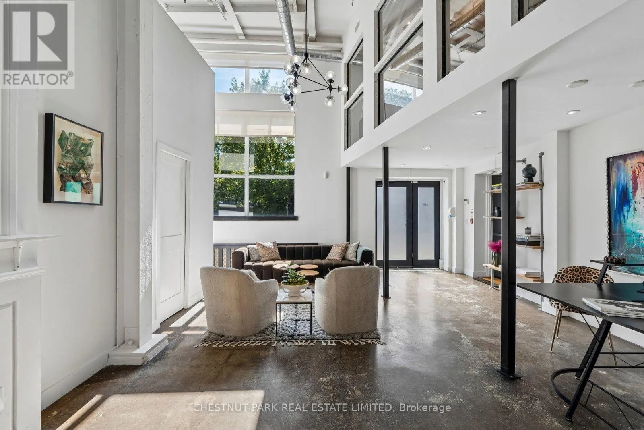
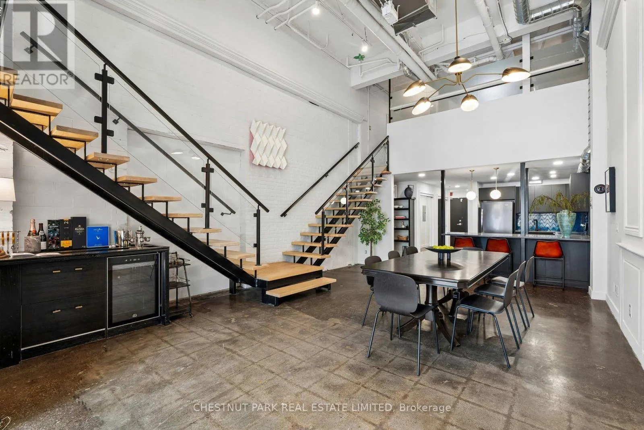
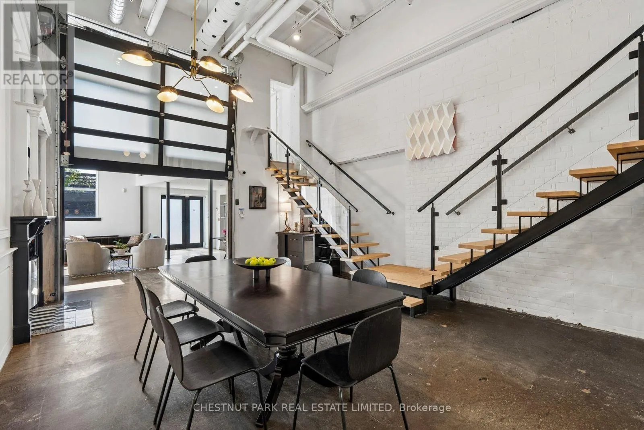
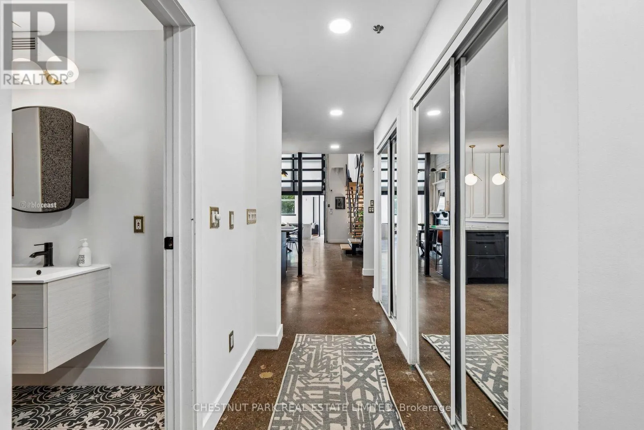
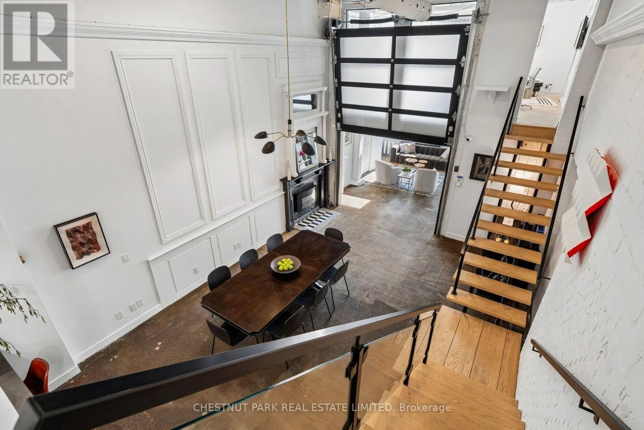
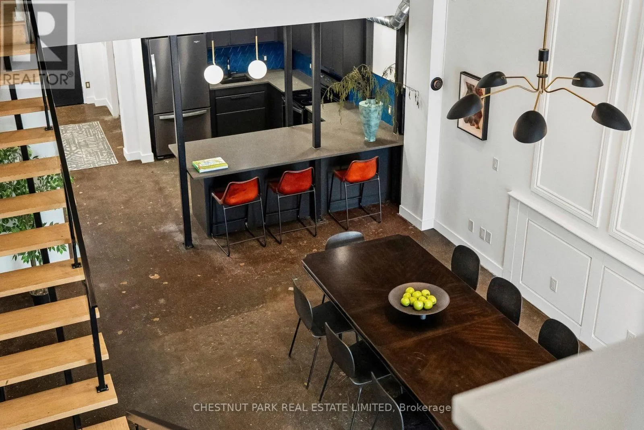
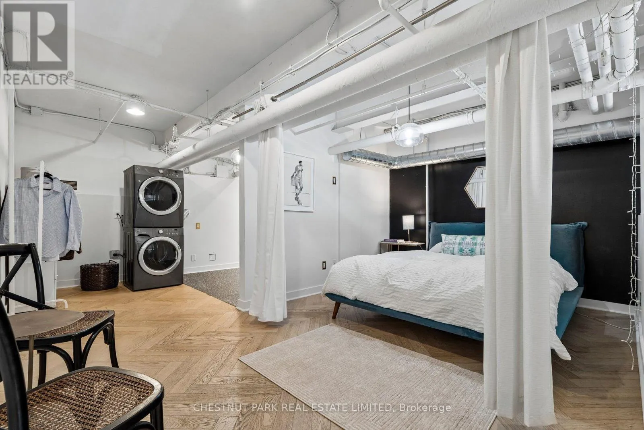
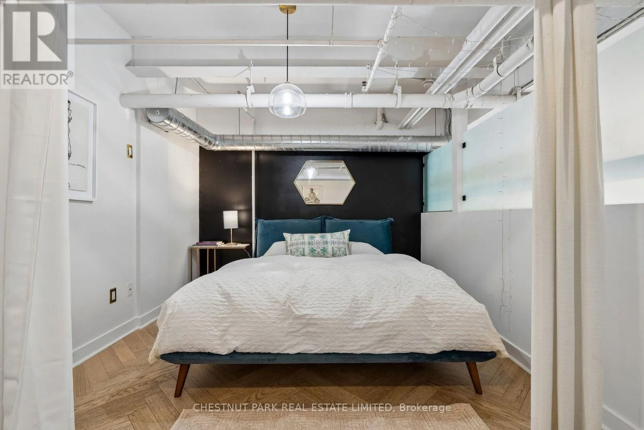
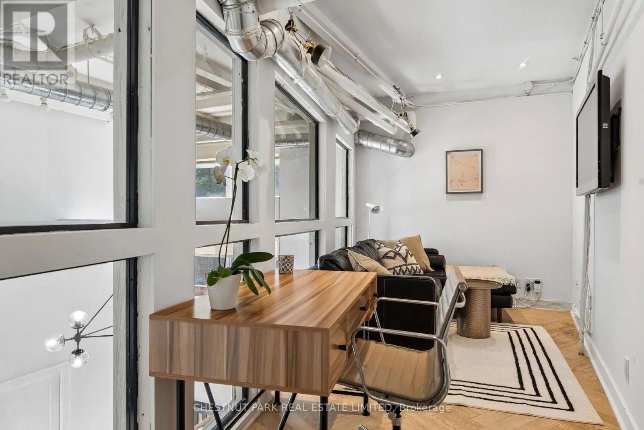
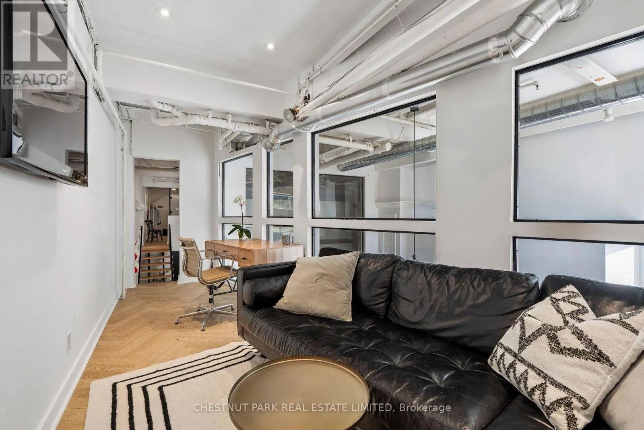
Step into a true hard loft at the iconic Izone building, where soaring ceilings and exposed, reclaimed textures whisper the history of the space while offering a canvas for modern living. This isn’t just a home – it’s 1, 754 square feet of raw potential, waiting for your vision. Sunlight pours through oversized west-facing windows, washing the open living areas

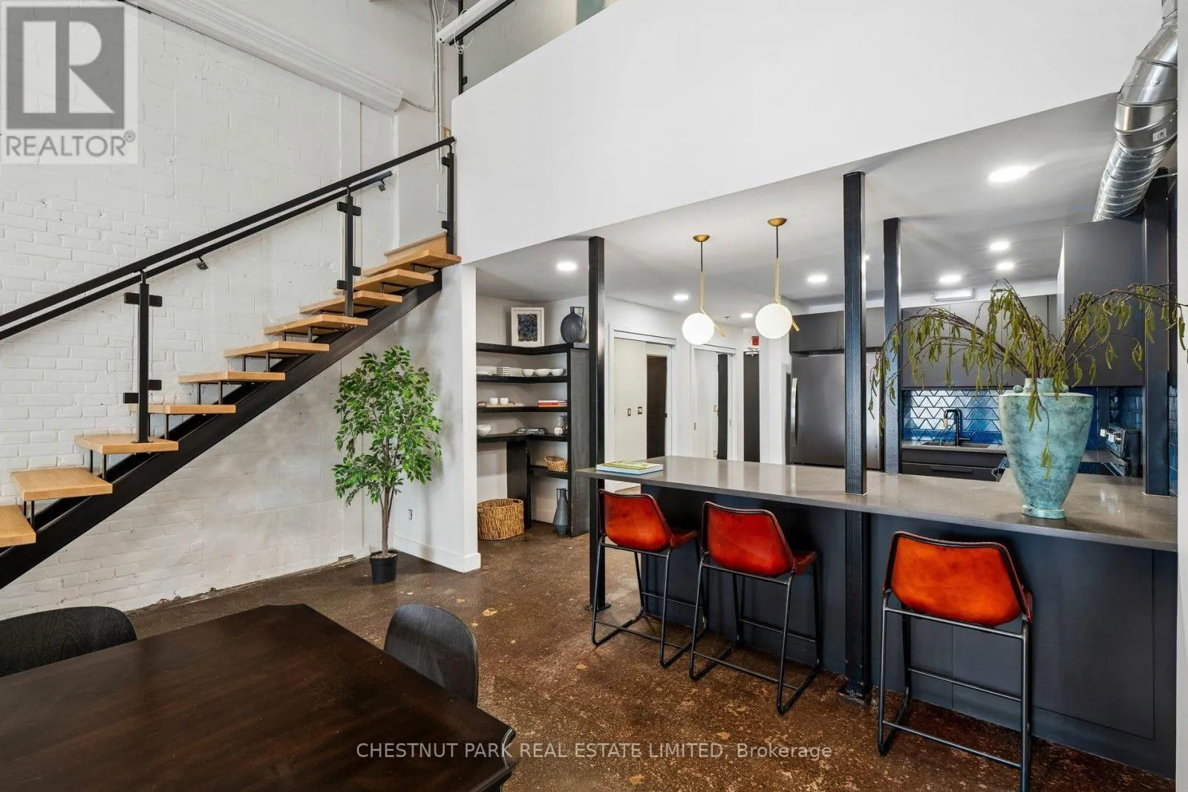
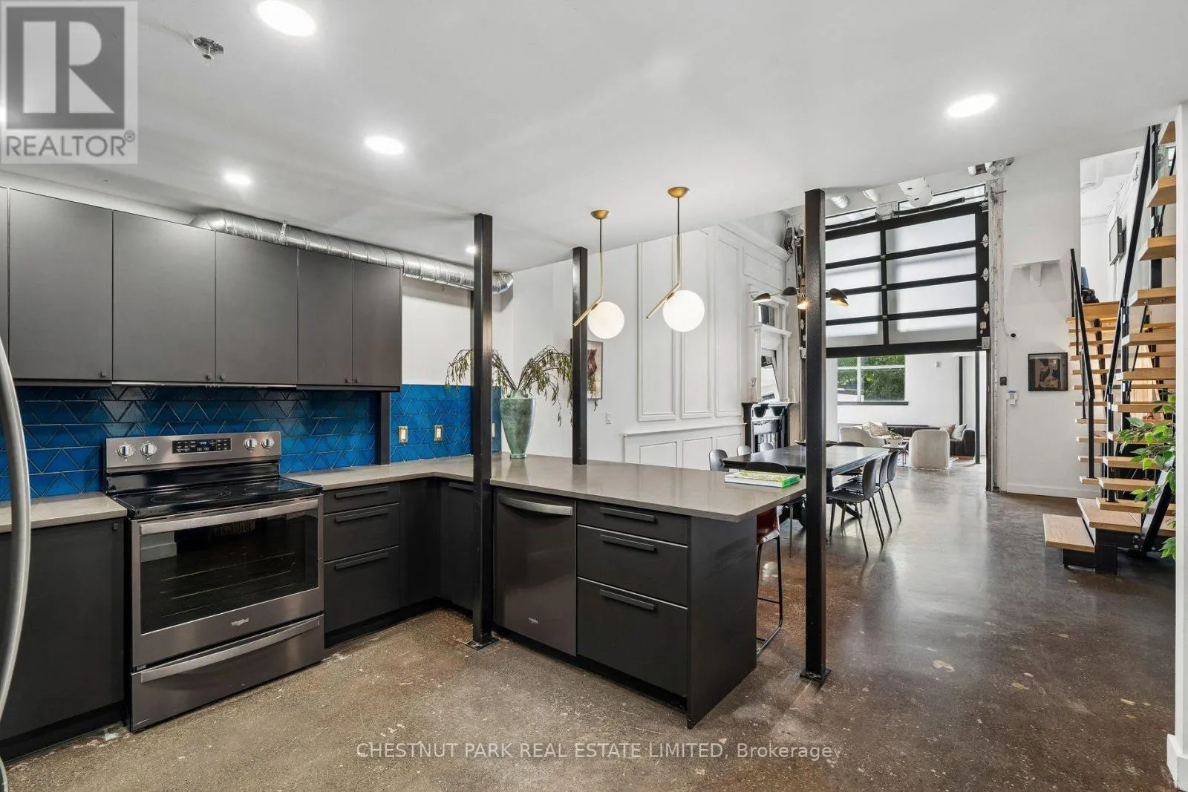
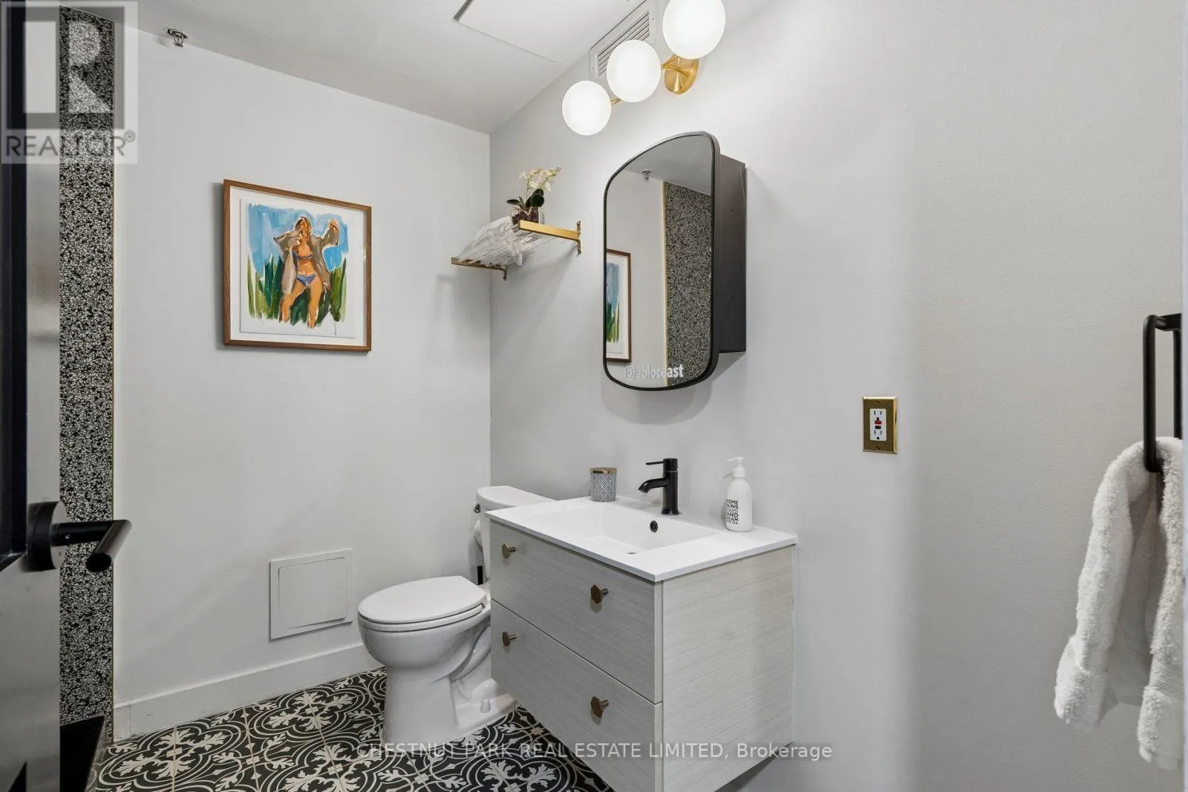
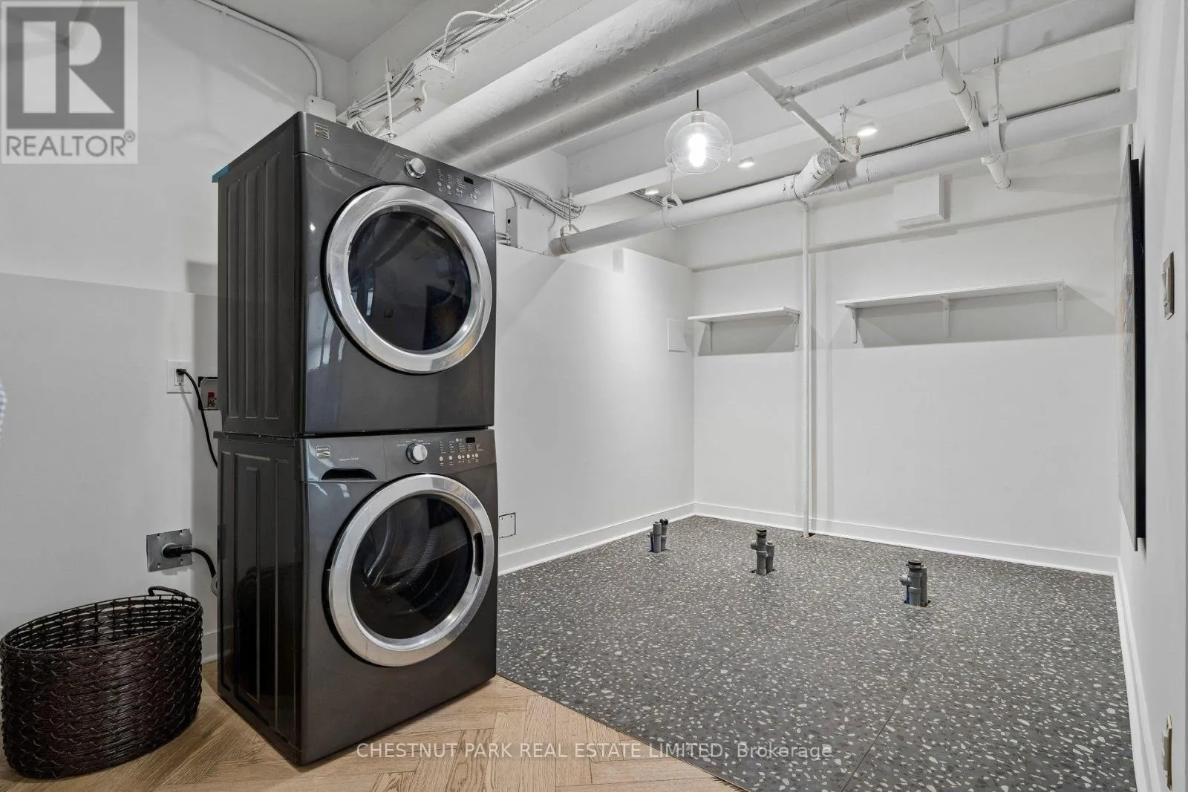
in warm afternoon light. A dramatic glass garage door acts as the loft’s signature feature, dividing the live and work zones without sacrificing an ounce of brightness – the perfect solution for entrepreneurs, creatives, or anyone craving flexible space. Direct street front access opens the door to endless business possibilities, while coveted underground parking with in-unit access adds rare convenience you won’t find just anywhere. With 2 bedrooms and 2 full bathrooms, there’s room to live, work, and entertain in style. Every detail has been considered, right down to the included appliances – fridge, stove, dishwasher, microwave, washer and dryer – plus a beverage fridge tucked into the bar, and a large built-in projector screen for movie nights or presentations. Just steps from everything that makes Leslieville one of Toronto’s most beloved neighbourhoods- this is loft living with character, flexibility, and undeniable charm. Under 10 minute walk to the new ONTARIO LINE- Leslieville station. Also listed for sale- commercial MLS (id:62650)

Read More
Basic Details
  • Property Type: Residential
  • Listing Type: For Sale
  • Listing ID: E13650658
  • Price: $1,395,000
  • Bedrooms: 2
  • Bathrooms: 2
  • Square Footage: 1600 - 1799 Sqft
  • Status: Active
  • Office Name: CHESTNUT PARK REAL ESTATE LIMITED
  • Property Attached Yn: 1
  • Property Sub Type: Single Family
  • Office Key: 51236
Features & Appliances
Features
  • Heating System: Natural gas, Radiant heat
  • Cooling System: Central air conditioning
  • Basement: None
  • Parking: Underground, Garage
  • Architectural Style: Loft
  • Exterior Features: Brick, Concrete
Address Map
  • Location: CA, Ontario, Toronto (South Riverdale), M4M3N9
  • Street: Dundas
  • Street Number: 1159
  • Street Suffix: Street
  • Longitude: W80° 39' 27.4''
  • Latitude: N43° 39' 51''
  • Street Dir Suffix: East
Additional Information
  • Community Features:
  • Lot Features:
Financial
  • Association Fee: 783.82
  • Association Fee Frequency: Monthly
  • Association Fee Includes:
  • Tax Annual Amount: 5110.29
Powered by REALTOR.ca
Listing updated: 2026-08-07 19:37:57
List Your Property
Mortgage Calculator
Get Pre-Approved
$
$
%
%
years
Monthly Payment (Est.) $
Listing Information
  • List Agent Key: 2050152
  • List Office Key: 51236
  • Modification Timestamp: 2026-08-07T17:40:07Z
  • Originating System Name: Toronto Regional Real Estate Board
  • Status Change Timestamp: 2026-08-07T17:31:28Z
Powered by REALTOR.ca
Listing updated: 2026-08-07 19:37:59
REALTOR®, REALTORS®, and the REALTOR® logo are certification marks that are owned by REALTOR® Canada Inc. and licensed exclusively to The Canadian Real Estate Association (CREA). These certification marks identify real estate professionals who are members of CREA and who must abide by CREA’s By‐Laws, Rules, and the REALTOR® Code. The MLS® trademark and the MLS® logo are owned by CREA and identify the quality of services provided by real estate professionals who are members of CREA.

The information contained on this site is based in whole or in part on information that is provided by members of The Canadian Real Estate Association, who are responsible for its accuracy. CREA reproduces and distributes this information as a service for its members and assumes no responsibility for its accuracy.

Website is operated by a brokerage or salesperson who is a member of The Canadian Real Estate Association.

The listing content on this website is protected by copyright and other laws, and is intended solely for the private, non‐commercial use by individuals. Any other reproduction, distribution or use of the content, in whole or in part, is specifically forbidden. The prohibited uses include commercial use, “screen scraping”, “database scraping”, and any other activity intended to collect, store, reorganize or manipulate data on the pages produced by or displayed on this website.

By continuing to use this website and its services, you agree to these

These forms are provided to ComFree’s Unrepresented Sellers as a part of their Mere Posting ComFree Listing Contract.

I acknowledge I can only access these forms as a ComFree customer under contract.

These forms are provided to ComFree’s Unrepresented Sellers as a part of their Mere Posting ComFree Listing Contract and in partnership with Zubic Law.

I acknowledge I can only access these forms as a ComFree customer under contract.

These forms are provided to ComFree’s Unrepresented Sellers as part of their Mere Posting ComFree Listing Contract and in partnership with Imperium LLP – Rocky Kim.

I acknowledge I can only access these forms as a ComFree customer under contract.

How It Works

1. Purchase Your Package

2. We Ship Your ‘For Sale’ Sign

3. Book Your VR Tour

4. Complete Listing Input Forms

5. We Make Your Listing Live

6. Get Support 7 Days a Week

7. iSOLD!