Share
$2,599,000
Alberta,Calgary
For Sale Active
5215 19 Street SW, Calgary, Alberta T3E1N9
  • 4
  • 5
  • 3,072 Sqft
Contact Seller
Next Open House
  • Aug 8
Basic Details
Description

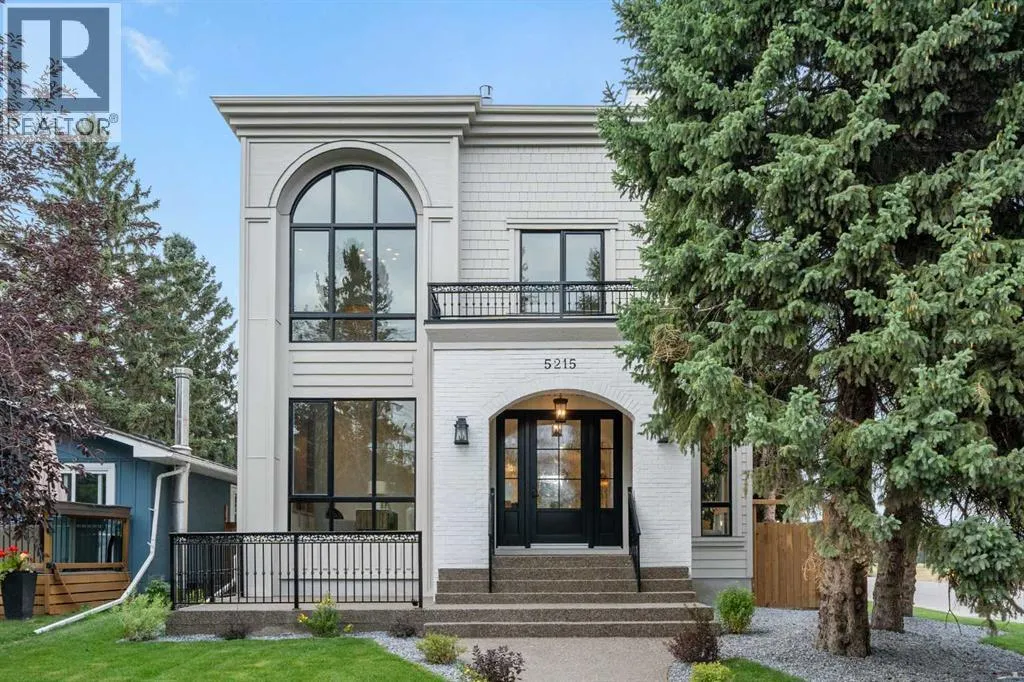
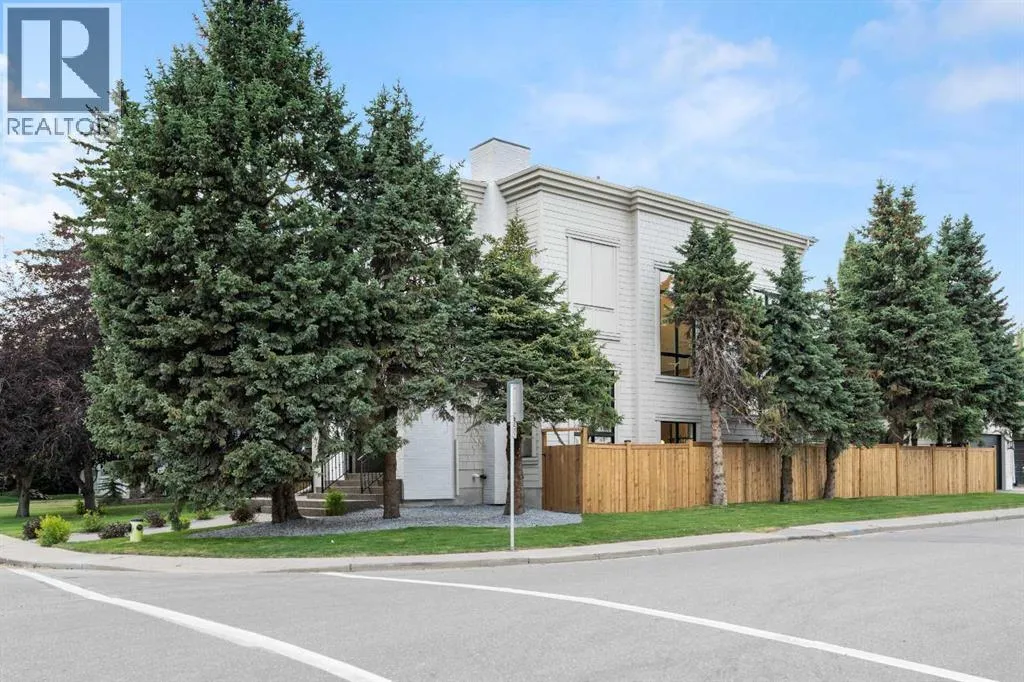
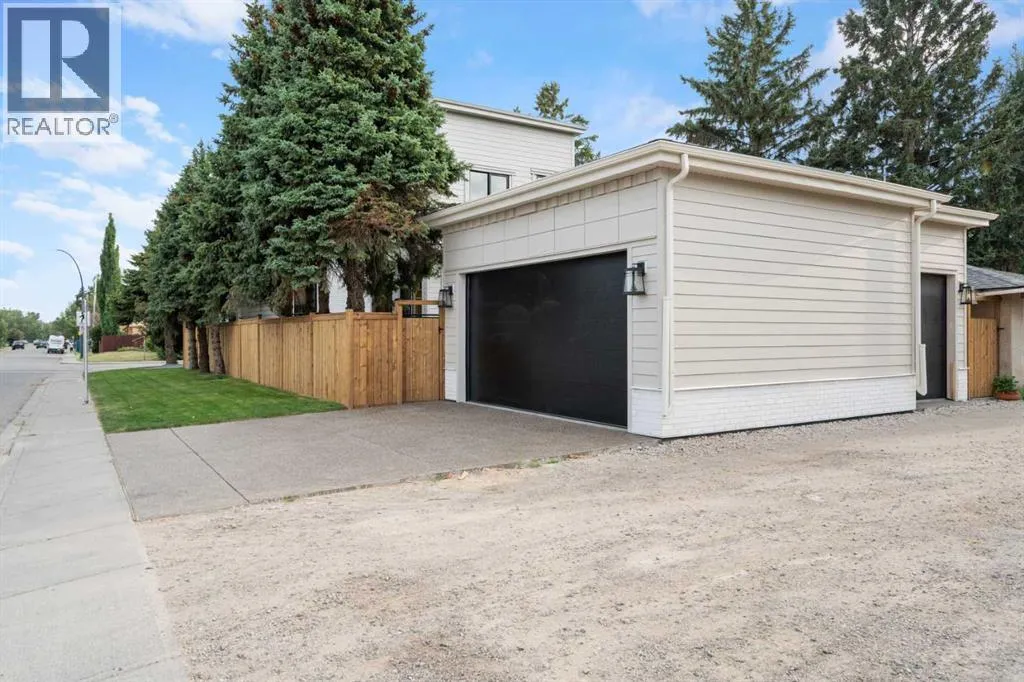
** Open House: Saturday, August 8th 11:30-1:30pm** Welcome to 5215 19 Street SW, an exceptional luxury residence situated on an extra-wide corner lot spanning over 12 metres in one of Calgary’s most desirable inner-city communities. This beautifully crafted detached home showcases timeless brick and Hardie board siding, exceptional curb appeal, and meticulous attention to detail throughout. The professionally landscaped front

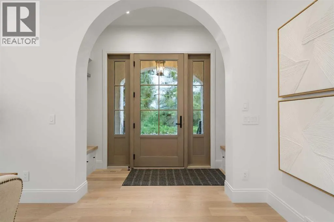
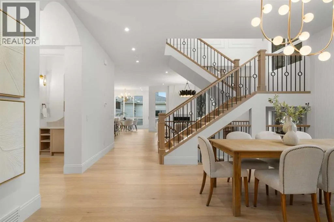
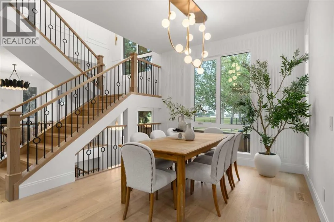
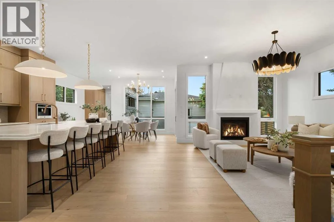
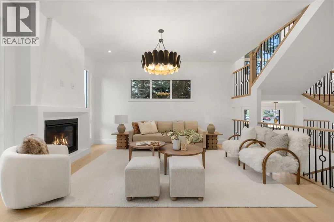
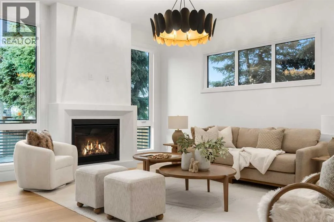
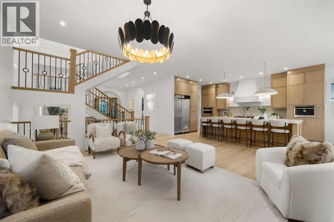
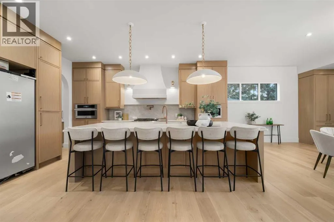
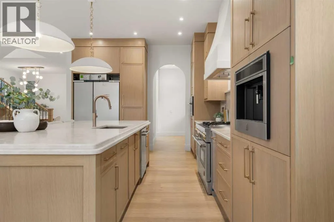
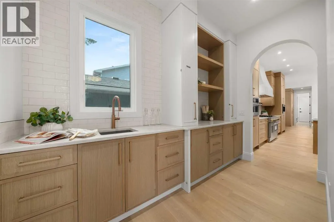
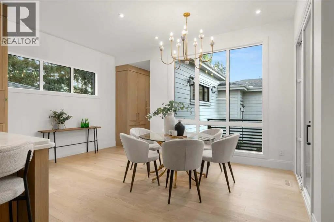
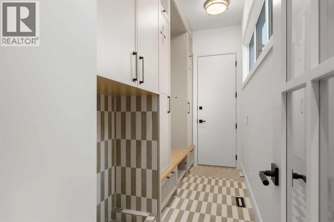
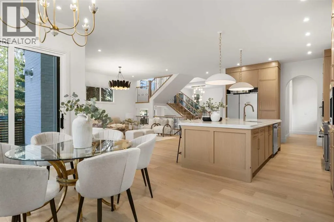
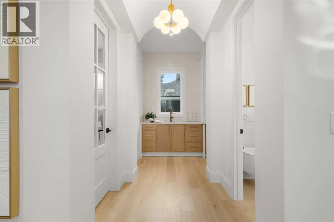
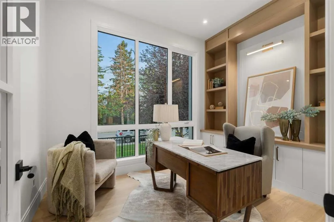
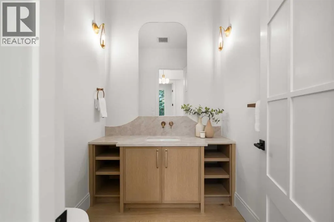
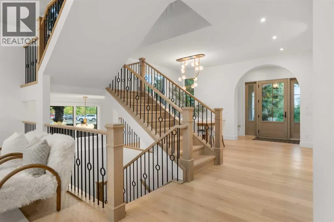
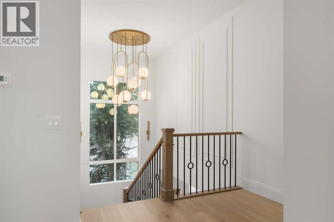
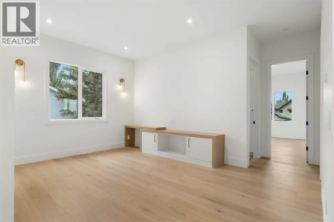
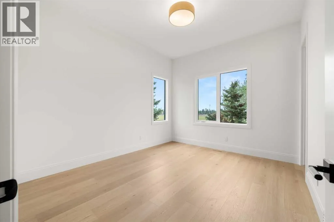
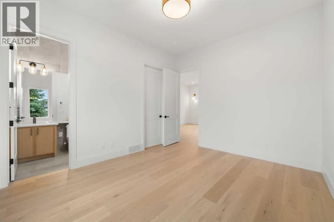
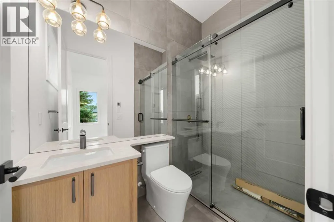
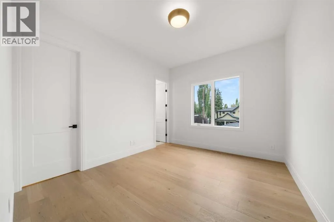
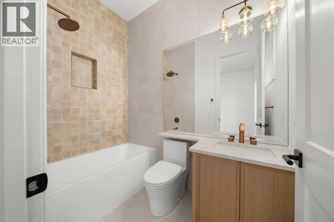
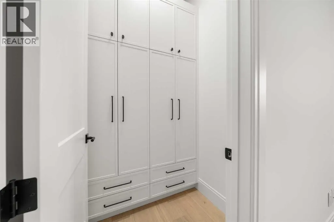
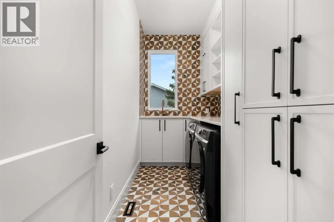
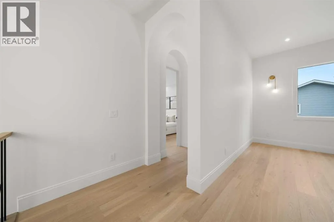
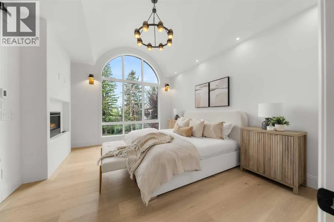
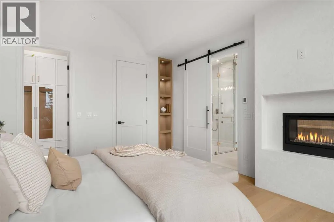
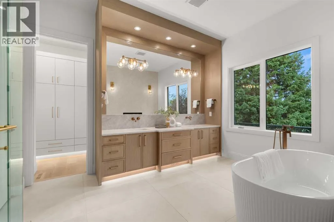
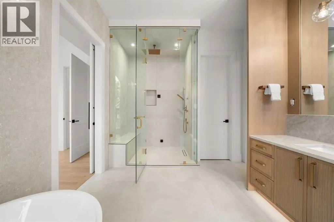
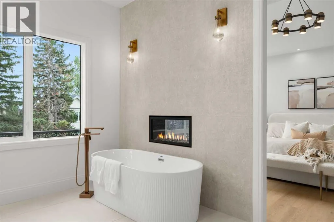
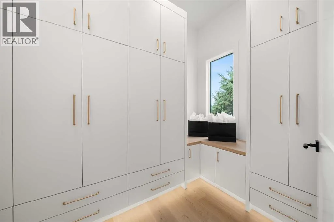
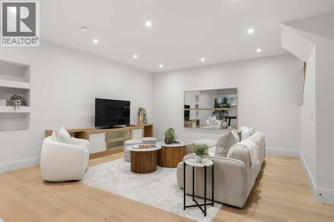
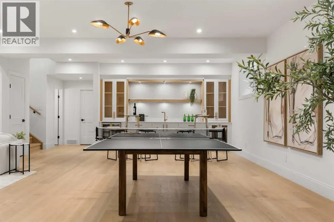
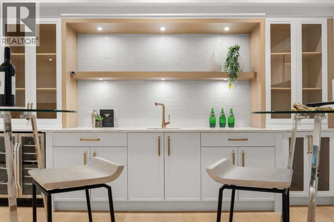
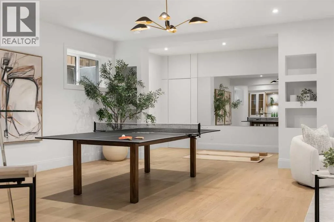
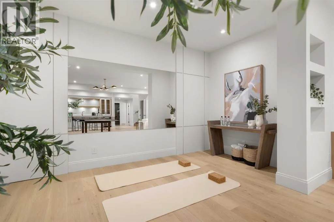
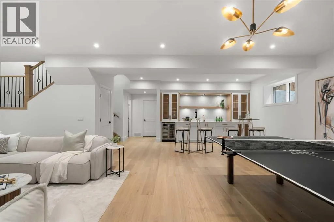
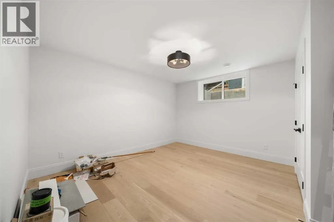
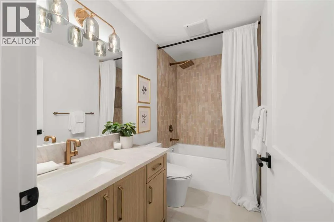
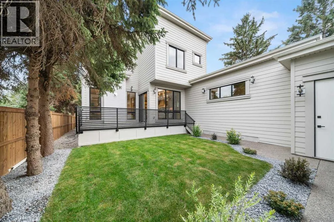
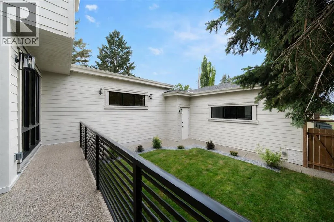
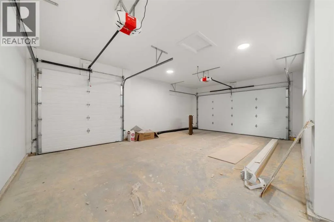
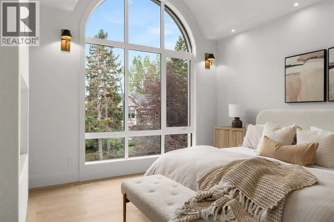
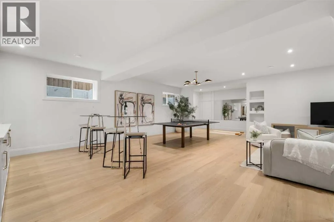
yard, exposed aggregate walkway, and welcoming front porch create an unforgettable first impression.Step inside through the elegant arched entryway, where custom dual benches with integrated storage and hooks provide a functional yet stylish welcome. Just off the foyer is a sophisticated front office with custom built-ins, alongside a bright formal dining room designed for effortless entertaining.At the heart of the home is a chef-inspired kitchen appointed with a premium JennAir appliance package, including a built-in coffee maker, integrated refrigerator, gas range, and luxury finishes throughout. A custom walk-through pantry featuring a stunning barrel-vault ceiling connects directly to the oversized triple attached garage through a thoughtfully designed mudroom, allowing you to bring groceries inside without stepping outdoors. The mudroom offers extensive built-in storage and even includes a custom pet spa, blending everyday functionality with elevated design. The breathtaking living room is highlighted by Venetian plaster detailing on both the fireplace surround and range hood.Upstairs, soaring 10-foot ceilings create an open and airy feel, while a spacious bonus room offers additional living space. The luxurious primary suite serves as a true private retreat, featuring a dramatic barrel-vault ceiling, dual walk-in closets, and an exquisite spa-inspired ensuite. Relax in the freestanding soaker tub beside a double-sided fireplace or enjoy the oversized walk-in shower with built-in bench, dual vanities, and in-floor heating. Every upp er-level bathroom features in-floor heating, and each secondary bedroom includes its own walk-in closet and private ensuite. A generously sized laundry room completes the upper level.The fully finished basement is equally impressive, with in-floor heating roughed-in, dual furnaces, and a spacious wet bar ideal for entertaining. A dedicated fitness area features a full mirrored wall and a hidden paneled storage door for a seamless custom look. The triple attached garage is roughed-in for future heating with a gas line already installed.Outside, the beautifully designed backyard offers the perfect space for hosting family and friends, complete with a spacious deck and patio for outdoor dining and entertaining. Ideally located just steps from the newly redeveloped Glenmore Athletic Park and Athletic Centre, and minutes to Marda Loop, local shops, restaurants, downtown Calgary, and Crowchild Trail for convenient access throughout the city. (id:64429)

Read More
Basic Details
  • Property Type: Residential
  • Listing Type: For Sale
  • Listing ID: A2335263
  • Price: $2,599,000
  • Bedrooms: 4
  • Bathrooms: 5
  • Half Bathrooms: 1
  • Square Footage: 3,072 Sqft
  • Year Built: 2026
  • Status: Active
  • Office Name: eXp Realty
  • Property Sub Type: Single Family
  • Office Key: 275497
Features & Appliances
Features
  • Heating System: Forced air, Other
  • Cooling System: None
  • Basement: Finished, Full
  • Fence: Fence
  • Parking: Attached Garage
  • Flooring: Tile, Hardwood
  • Fireplaces Total: 2
Address Map
  • Location: CA, Alberta, Calgary, North Glenmore Park, T3E1N9
  • Street: 19
  • Street Number: 5215
  • Street Suffix: Street
  • Longitude: W115° 53' 35.8''
  • Latitude: N51° 0' 26''
  • Street Dir Suffix: Southwest
Additional Information
  • Construction Materials:
  • Foundation Details:
  • Lot Features:
  • Lot Size Dimensions: 453.00
  • Stories: 2.0
Powered by REALTOR.ca
Listing updated: 2026-08-07 19:34:10
List Your Property
Mortgage Calculator
Get Pre-Approved
$
$
%
%
years
Monthly Payment (Est.) $
Listing Information
  • List Agent Key: 2048836
  • List Office Key: 275497
  • Modification Timestamp: 2026-08-07T23:05:18Z
  • Originating System Name: Calgary Real Estate Board
  • Status Change Timestamp: 2026-08-07T22:57:50Z
Powered by REALTOR.ca
Listing updated: 2026-08-07 19:34:11
REALTOR®, REALTORS®, and the REALTOR® logo are certification marks that are owned by REALTOR® Canada Inc. and licensed exclusively to The Canadian Real Estate Association (CREA). These certification marks identify real estate professionals who are members of CREA and who must abide by CREA’s By‐Laws, Rules, and the REALTOR® Code. The MLS® trademark and the MLS® logo are owned by CREA and identify the quality of services provided by real estate professionals who are members of CREA.

The information contained on this site is based in whole or in part on information that is provided by members of The Canadian Real Estate Association, who are responsible for its accuracy. CREA reproduces and distributes this information as a service for its members and assumes no responsibility for its accuracy.

Website is operated by a brokerage or salesperson who is a member of The Canadian Real Estate Association.

The listing content on this website is protected by copyright and other laws, and is intended solely for the private, non‐commercial use by individuals. Any other reproduction, distribution or use of the content, in whole or in part, is specifically forbidden. The prohibited uses include commercial use, “screen scraping”, “database scraping”, and any other activity intended to collect, store, reorganize or manipulate data on the pages produced by or displayed on this website.

By continuing to use this website and its services, you agree to these

These forms are provided to ComFree’s Unrepresented Sellers as a part of their Mere Posting ComFree Listing Contract.

I acknowledge I can only access these forms as a ComFree customer under contract.

These forms are provided to ComFree’s Unrepresented Sellers as a part of their Mere Posting ComFree Listing Contract and in partnership with Zubic Law.

I acknowledge I can only access these forms as a ComFree customer under contract.

These forms are provided to ComFree’s Unrepresented Sellers as part of their Mere Posting ComFree Listing Contract and in partnership with Imperium LLP – Rocky Kim.

I acknowledge I can only access these forms as a ComFree customer under contract.

How It Works

1. Purchase Your Package

2. We Ship Your ‘For Sale’ Sign

3. Book Your VR Tour

4. Complete Listing Input Forms

5. We Make Your Listing Live

6. Get Support 7 Days a Week

7. iSOLD!