Share
$1,850,000
Alberta,Rural Rocky View County
For Sale Active
172 Stonepine Drive, Rural Rocky View County, Alberta T3Z3B5
  • 3
  • 4
  • 2,704 Sqft
Contact Seller
Basic Details
Description

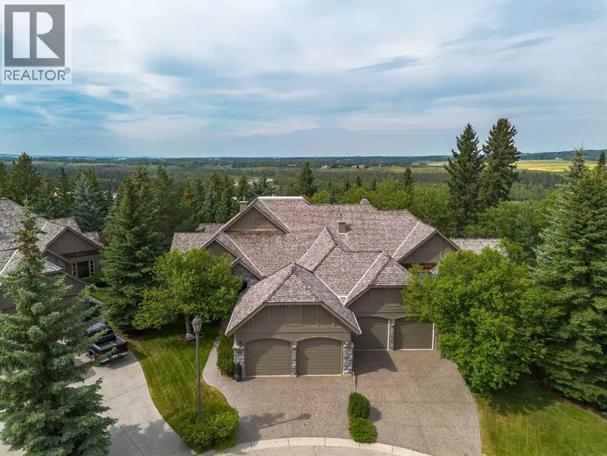
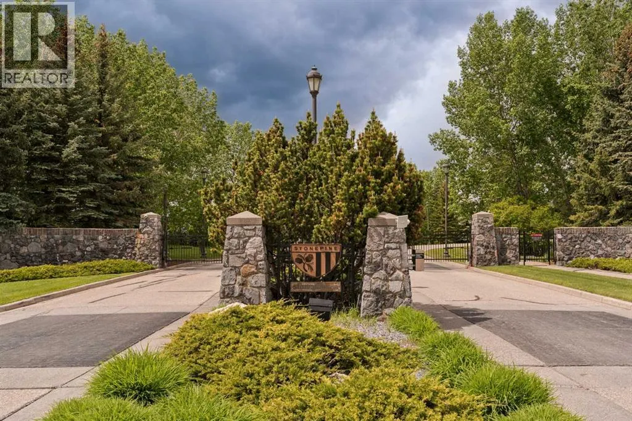
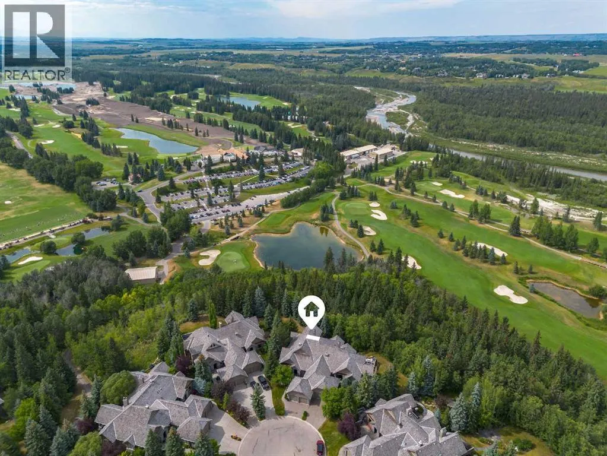
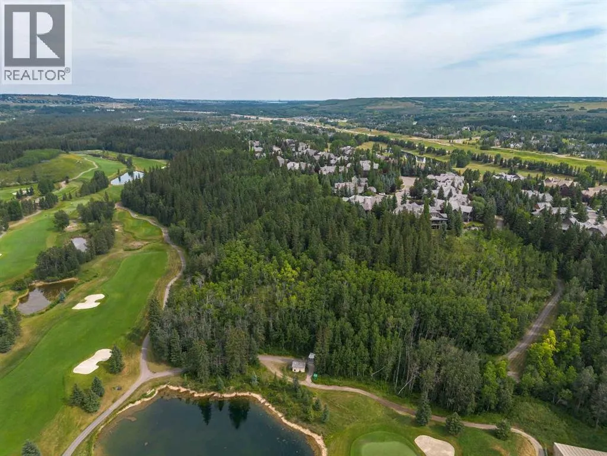
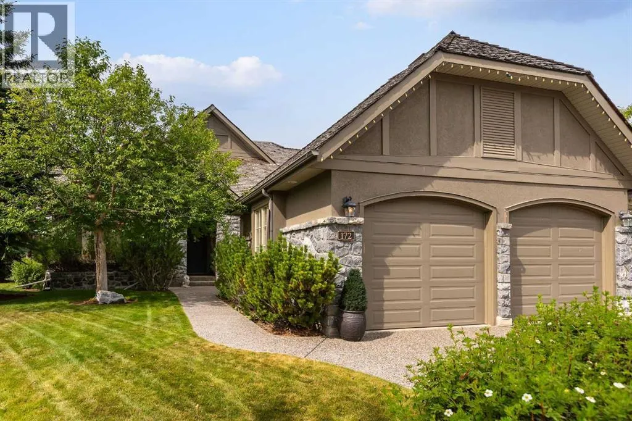
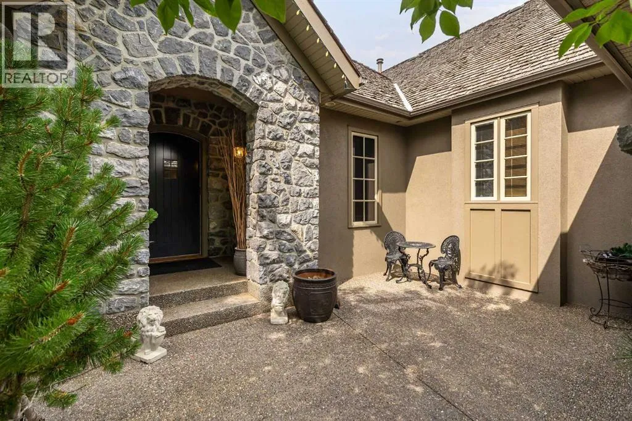
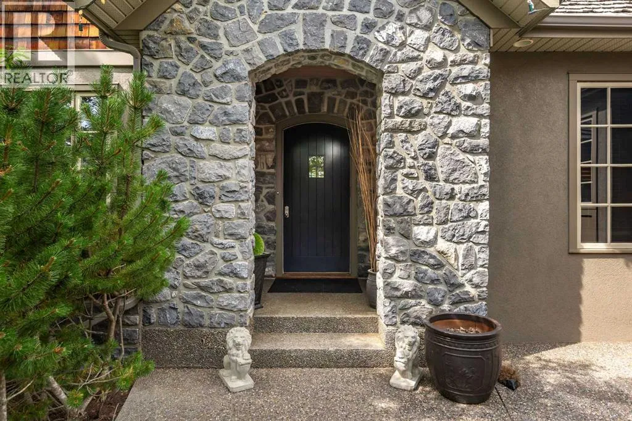
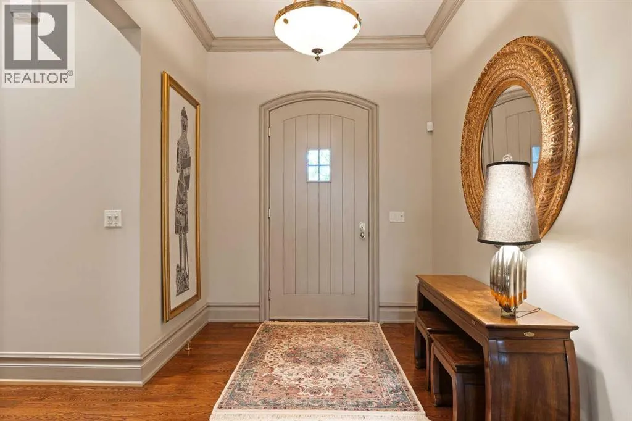
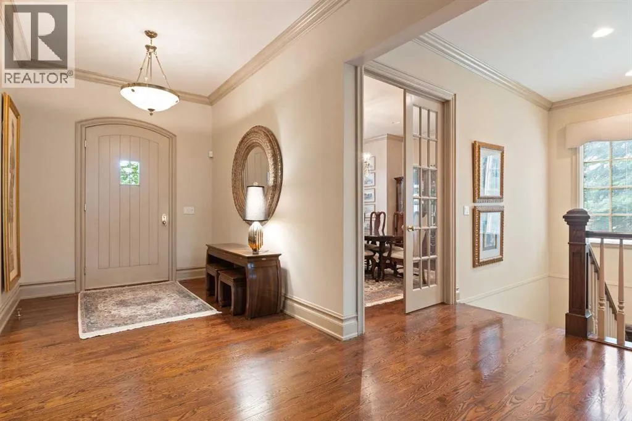
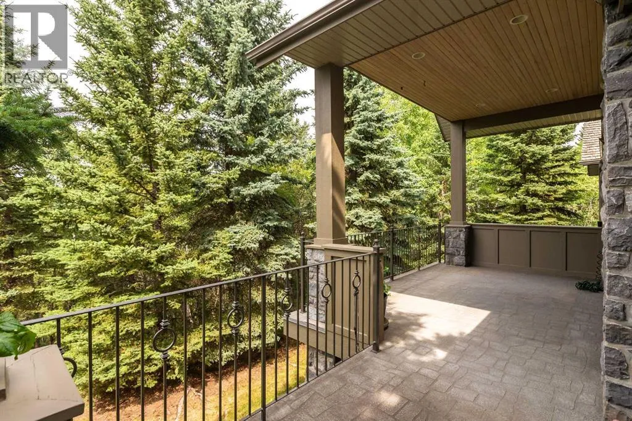
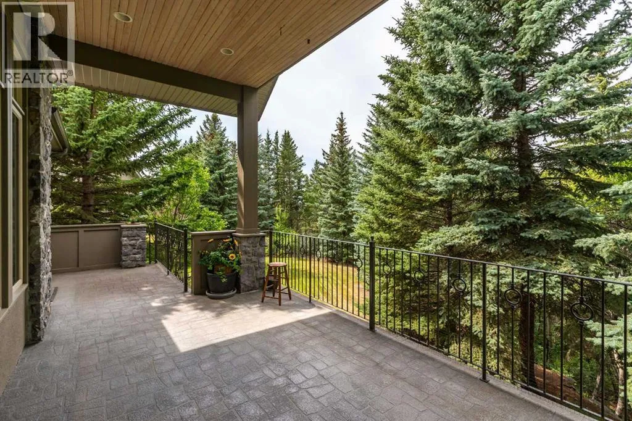
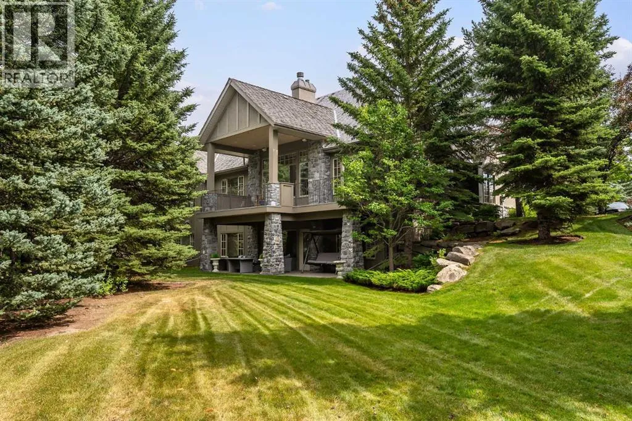
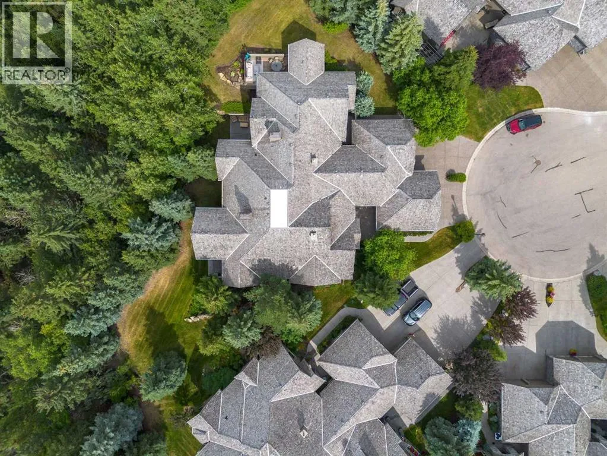
Few addresses in Calgary command attention the way this one does. Set on a quiet cul-de-sac in the coveted gated community of Stonepine, this is a residence for the discerning buyer, built by Granville Homes and backing west onto forest and the Glencoe Golf Course. A private courtyard leads to a full-faced natural stone entry, setting the tone for what’s

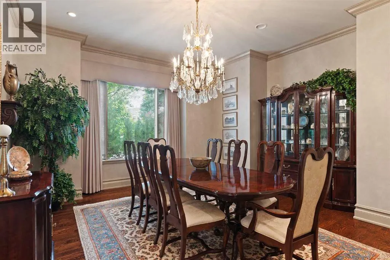
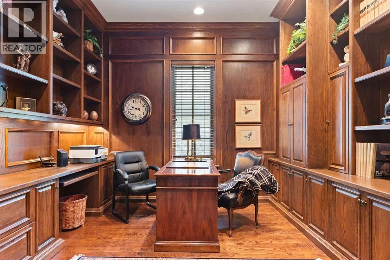
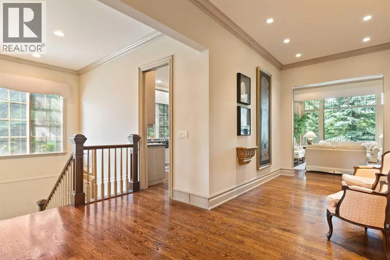
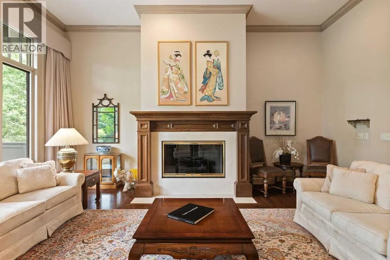
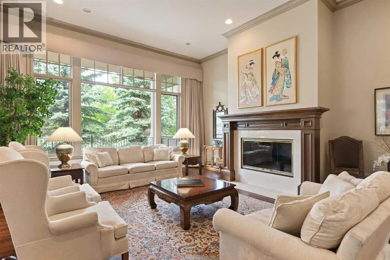
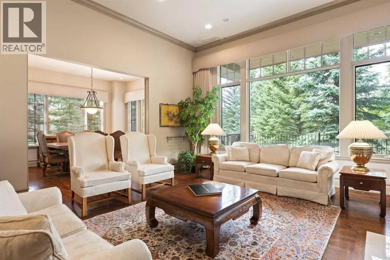
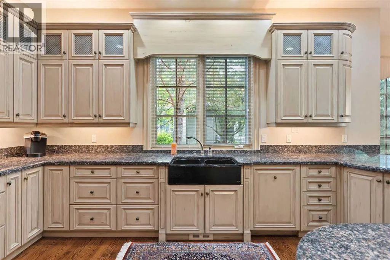
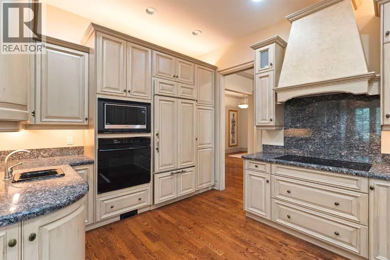
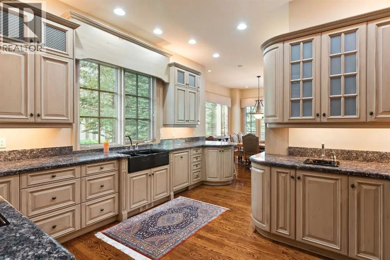
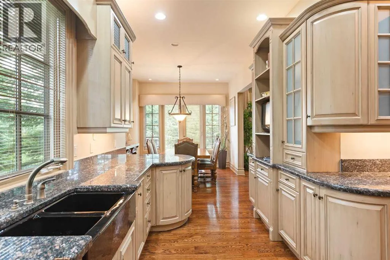
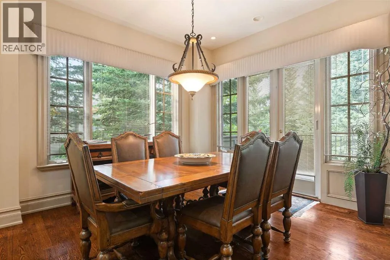
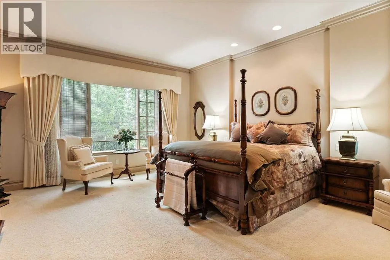
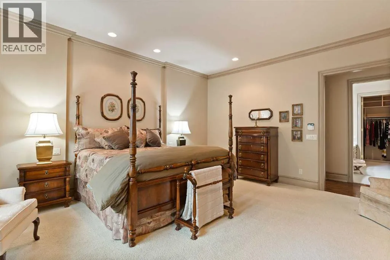
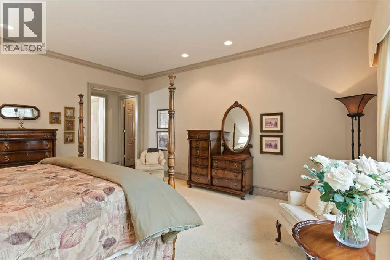
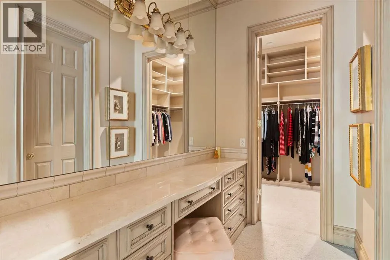
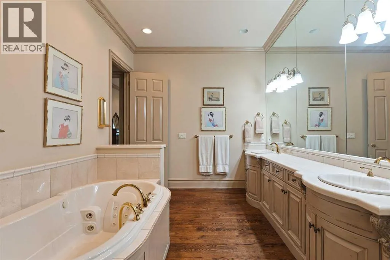
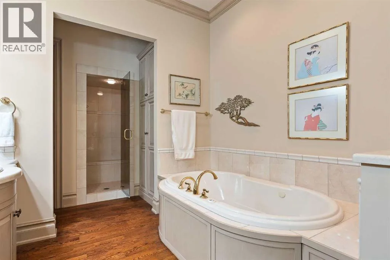
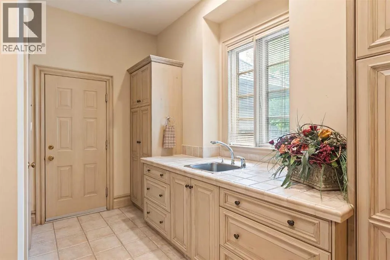
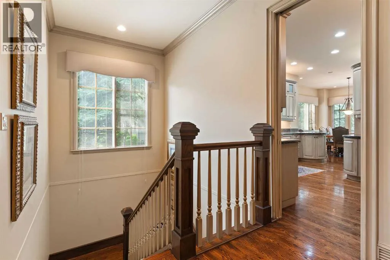
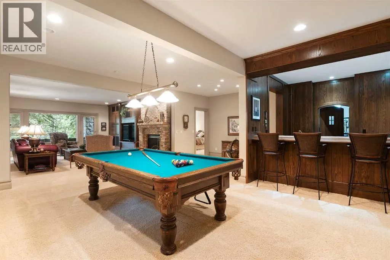
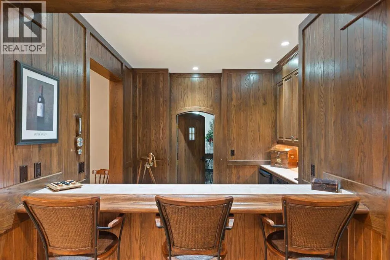
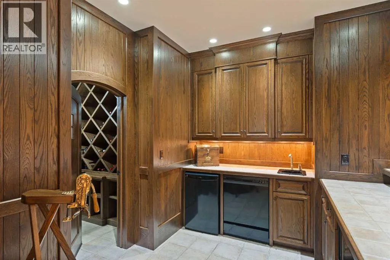
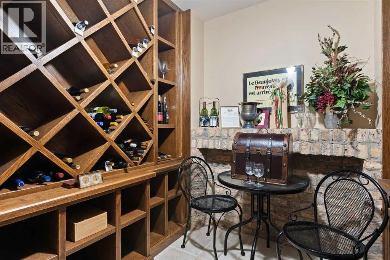
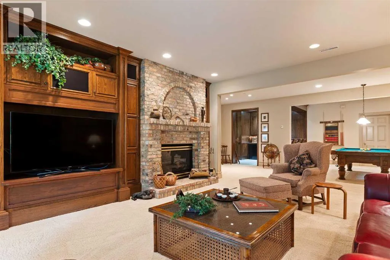
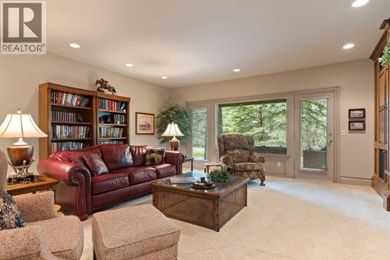
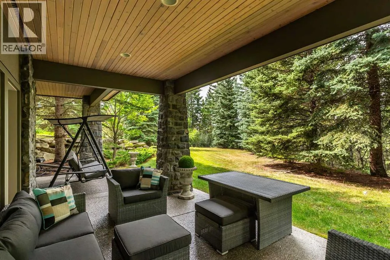
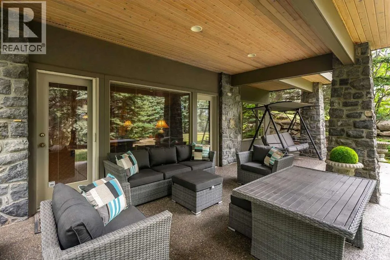
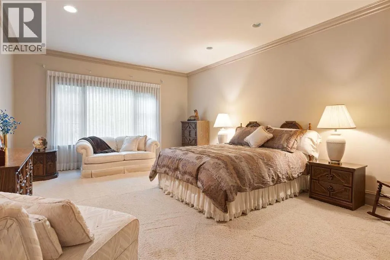
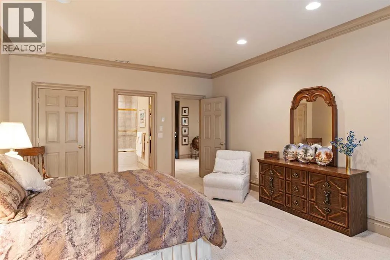
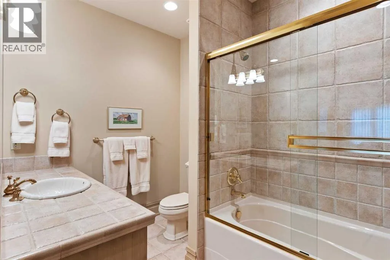
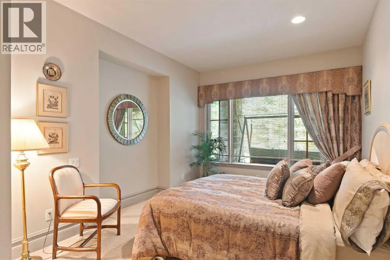
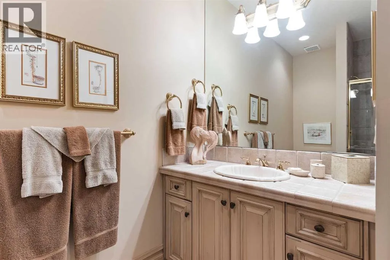
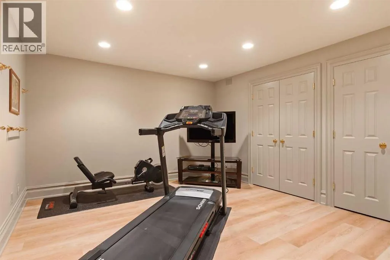
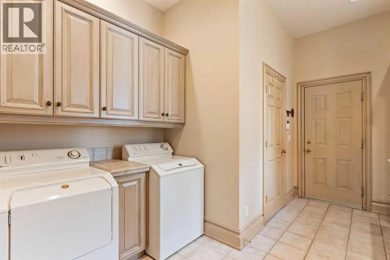
inside – generous proportions, 10 foot ceilings, and the kind of exceptional millwork and craftsmanship that is rarely seen anymore. The main level unfolds with impressive scale – a great room anchored by a focal gas fireplace and framed by forest views, a formal dining room built for family dinners or entertaining, a chef’s kitchen outfitted with a Sub-Zero fridge and Thermador appliances, with an additional walk-in pantry discreetly positioned near the garage entry. A panelled oak office, fitted with custom built-ins, offers a quiet place to work, worlds away from the rest of the home. The primary suite occupies its own wing – an expansive bedroom and decadent ensuite with dual sinks, soaking tub, private water closet, his and hers closets, and an oversized make-up vanity. Downstairs, the walk-out level was made for living – a wine cellar with tasting nook faced in reclaimed brick, a full wet bar panelled floor to ceiling in rich oak, a billiards area, a family room with an inviting brick fireplace, two additional bedrooms, and a fitness room, all steps from a walk-out patio backing directly onto forest above the Glencoe. Here, ownership means true lock and leave ease. Condo fees cover full landscaping, snow removal, and the upkeep that lets you simply live. This is a home that has quietly commanded its place in Stonepine for over two decades — and now waits for someone ready to write its next chapter. (id:62650)

Read More
Basic Details
  • Property Type: Residential
  • Listing Type: For Sale
  • Listing ID: A2335194
  • Price: $1,850,000
  • Bedrooms: 3
  • Bathrooms: 4
  • Half Bathrooms: 1
  • View: View
  • Square Footage: 2,704 Sqft
  • Year Built: 2003
  • Status: Active
  • Office Name: Sotheby's International Realty Canada
  • Property Attached Yn: 1
  • Property Sub Type: Single Family
  • Office Key: 150028
Features & Appliances
Features
  • Heating System: Forced air, Other
  • Cooling System: Central air conditioning
  • Basement: Walk out, Finished, Full
  • Fence: Not fenced
  • Parking: Garage, Attached Garage, Heated Garage
  • Architectural Style: Bungalow
  • Exterior Features: Stone, Stucco
  • Flooring: Carpeted, Hardwood, Ceramic Tile
  • Sewer: Municipal sewage system
  • Fireplaces Total: 2
Address Map
  • Location: CA, Alberta, Rural Rocky View County, Stonepine, T3Z3B5
  • Street: Stonepine
  • Street Number: 172
  • Street Suffix: Drive
  • Longitude: W115° 42' 37''
  • Latitude: N51° 1' 21.9''
Additional Information
  • Community Features:
  • Foundation Details:
  • Lot Features:
  • Lot Size Dimensions: 0.32
  • Stories: 1.0
Financial
  • Association Fee: 1607
  • Association Fee Frequency: Monthly
  • Association Fee Includes:
  • Tax Annual Amount: 10019
Powered by REALTOR.ca
Listing updated: 2026-09-06 00:44:33
List Your Property
Mortgage Calculator
Get Pre-Approved
$
$
%
%
years
Monthly Payment (Est.) $
Similar Properties
Listing Information
  • List Agent Key: 1998850
  • List Office Key: 150028
  • Modification Timestamp: 2026-08-07T18:50:08Z
  • Originating System Name: Calgary Real Estate Board
  • Status Change Timestamp: 2026-08-07T18:44:00Z
Powered by REALTOR.ca
Listing updated: 2026-09-06 00:44:34
REALTOR®, REALTORS®, and the REALTOR® logo are certification marks that are owned by REALTOR® Canada Inc. and licensed exclusively to The Canadian Real Estate Association (CREA). These certification marks identify real estate professionals who are members of CREA and who must abide by CREA’s By‐Laws, Rules, and the REALTOR® Code. The MLS® trademark and the MLS® logo are owned by CREA and identify the quality of services provided by real estate professionals who are members of CREA.

The information contained on this site is based in whole or in part on information that is provided by members of The Canadian Real Estate Association, who are responsible for its accuracy. CREA reproduces and distributes this information as a service for its members and assumes no responsibility for its accuracy.

Website is operated by a brokerage or salesperson who is a member of The Canadian Real Estate Association.

The listing content on this website is protected by copyright and other laws, and is intended solely for the private, non‐commercial use by individuals. Any other reproduction, distribution or use of the content, in whole or in part, is specifically forbidden. The prohibited uses include commercial use, “screen scraping”, “database scraping”, and any other activity intended to collect, store, reorganize or manipulate data on the pages produced by or displayed on this website.

By continuing to use this website and its services, you agree to these

These forms are provided to ComFree’s Unrepresented Sellers as a part of their Mere Posting ComFree Listing Contract.

I acknowledge I can only access these forms as a ComFree customer under contract.

These forms are provided to ComFree’s Unrepresented Sellers as a part of their Mere Posting ComFree Listing Contract and in partnership with Zubic Law.

I acknowledge I can only access these forms as a ComFree customer under contract.

These forms are provided to ComFree’s Unrepresented Sellers as part of their Mere Posting ComFree Listing Contract and in partnership with Imperium LLP – Rocky Kim.

I acknowledge I can only access these forms as a ComFree customer under contract.

How It Works

1. Purchase Your Package

2. We Ship Your ‘For Sale’ Sign

3. Book Your VR Tour

4. Complete Listing Input Forms

5. We Make Your Listing Live

6. Get Support 7 Days a Week

7. iSOLD!