Share
$1,299,000
Ontario,Niagara-on-the-Lake
For Sale Active
3 EVERGREEN Lane, Niagara-on-the-Lake, Ontario L0S1J0
  • 3
  • 4
  • 2,778 Sqft
Basic Details
Description

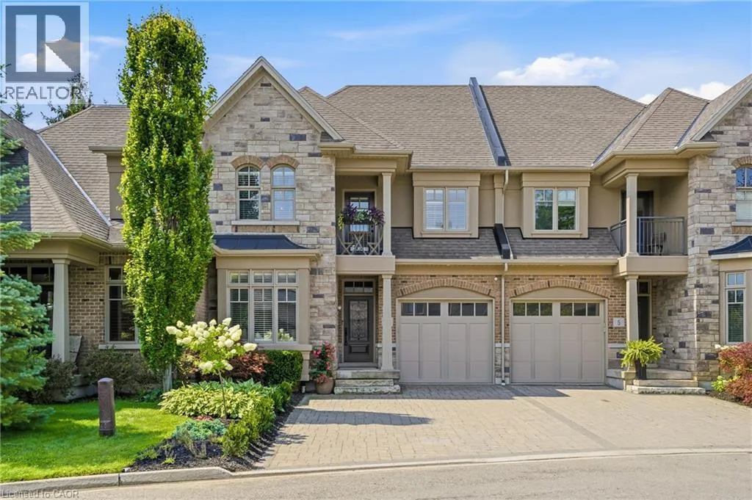
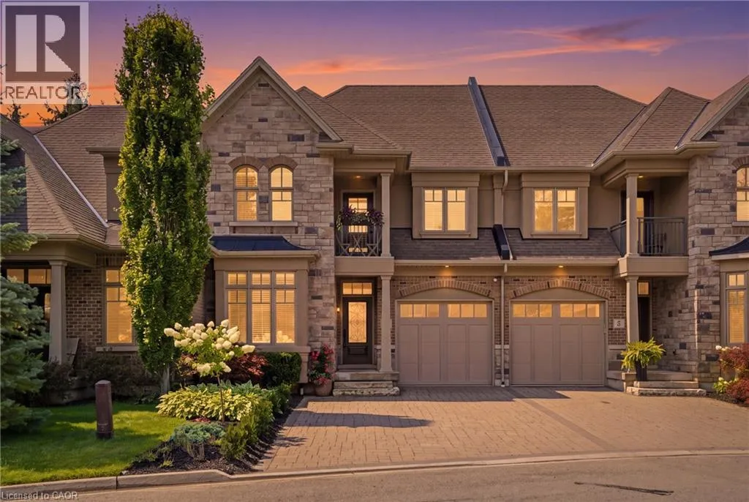
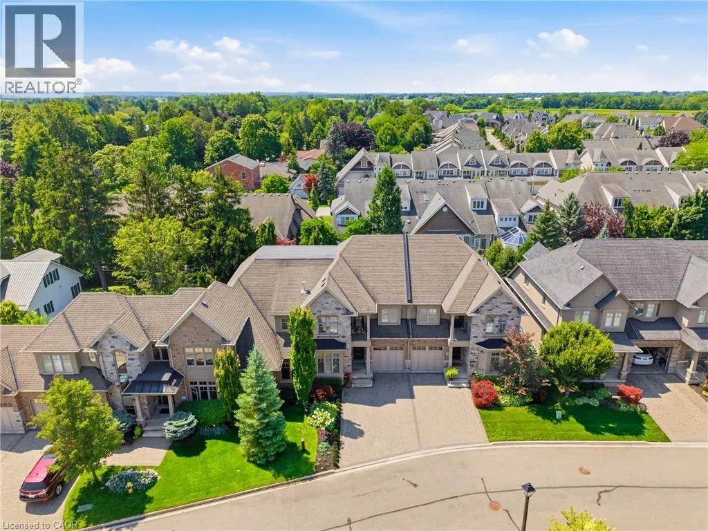
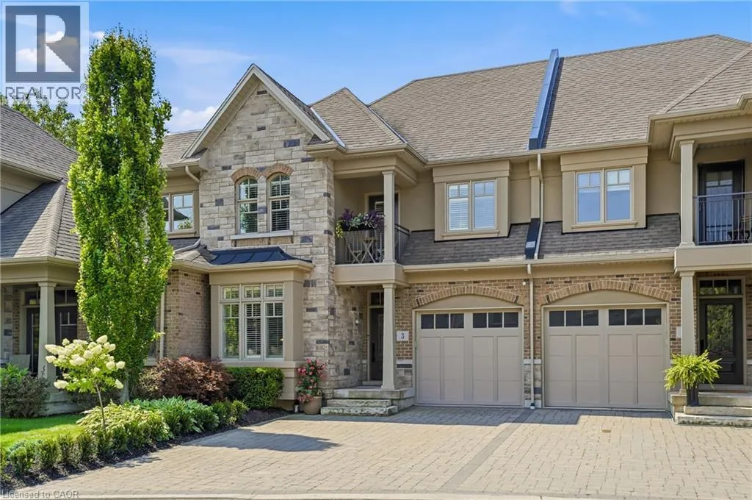
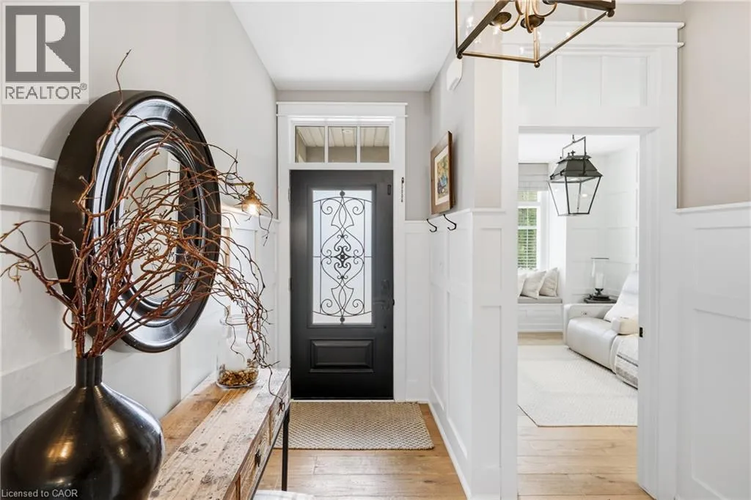
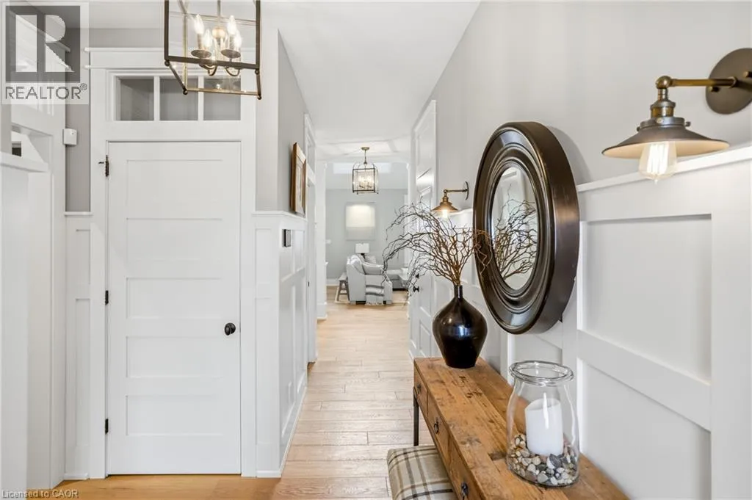
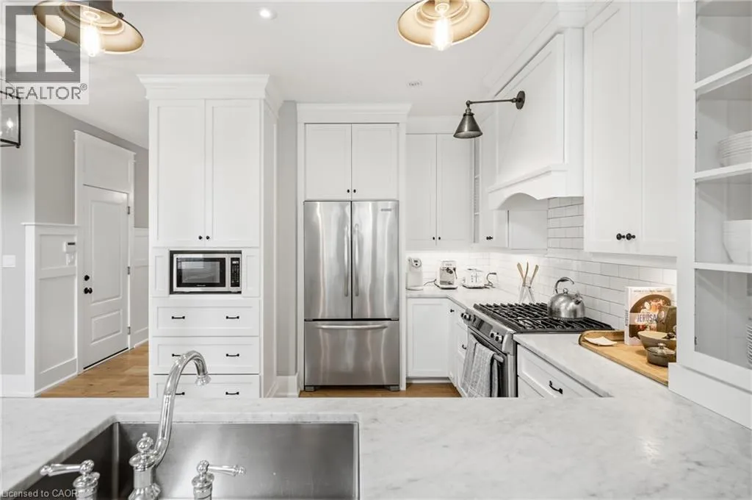
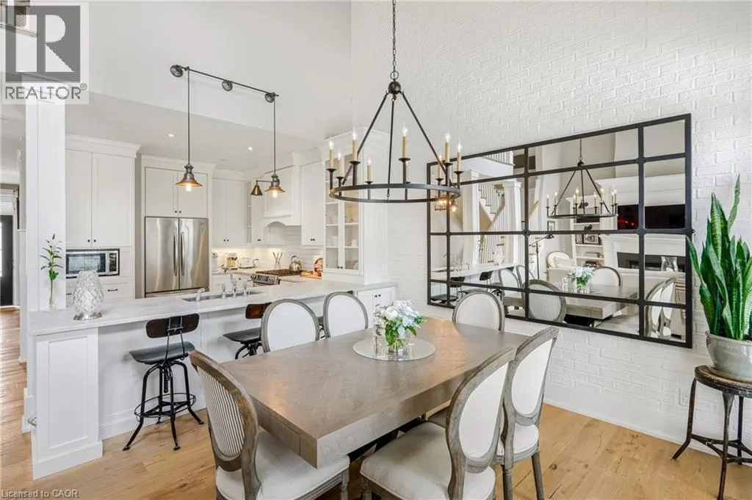
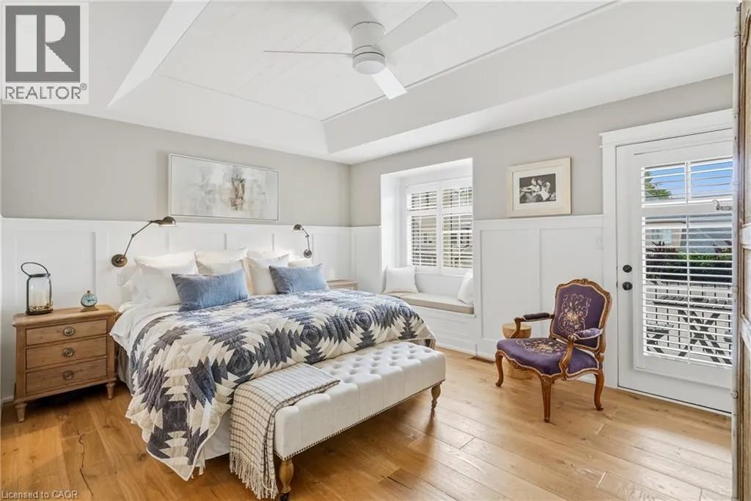
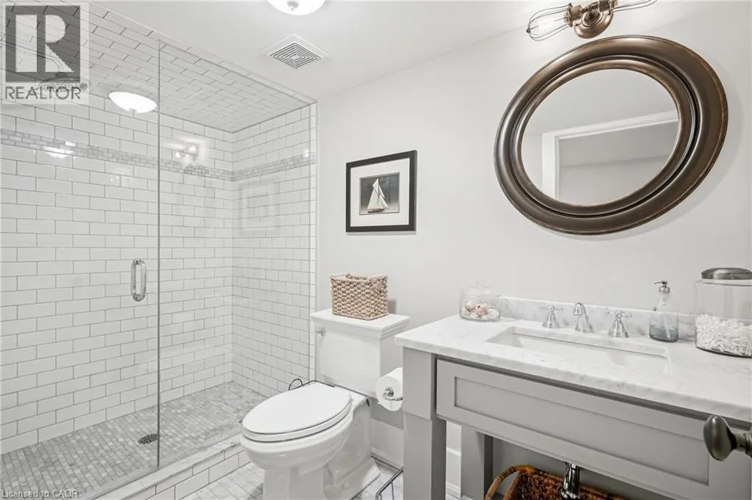
RIGHT OFF THE PAGES OF ARCHITECTUAL DIGEST! Uncompromising elegance in Niagara on the Lake. Welcome to a sanctuary of refined luxury, crafted by one of the region’s most esteemed builders. Situated in a 20 unit luxury enclave, tucked into the historical Niagara on the Lake. This exquisite 3 bedroom, 4 bathroom residence transcends the ordinary, offering a masterclass in hi-end

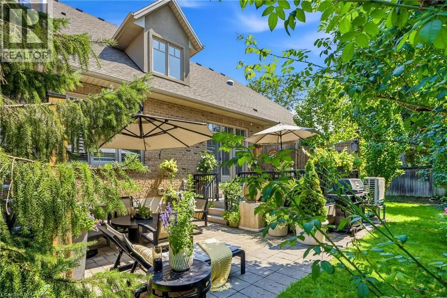
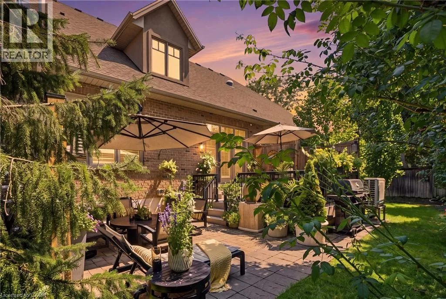
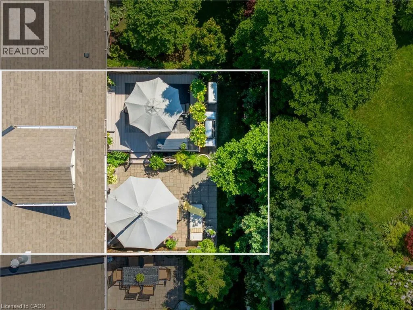
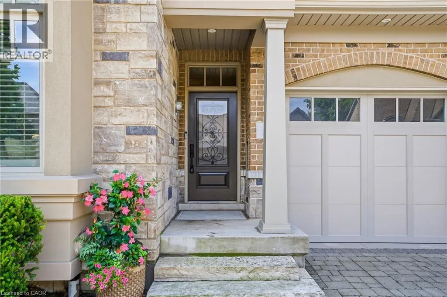
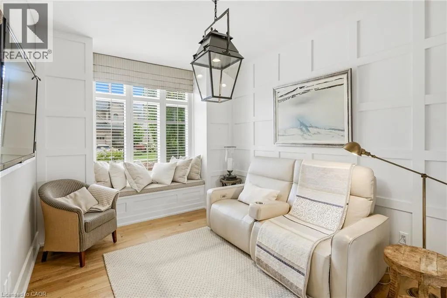
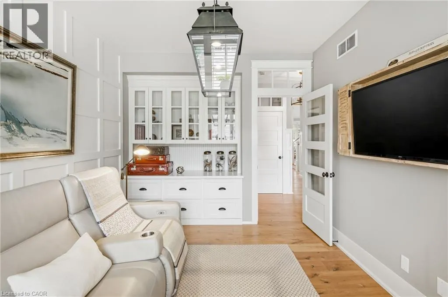
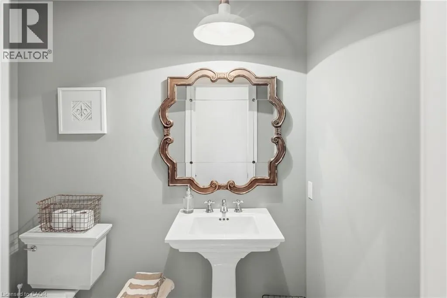
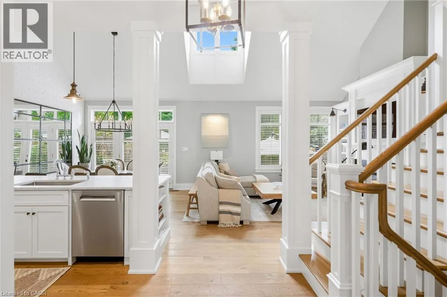
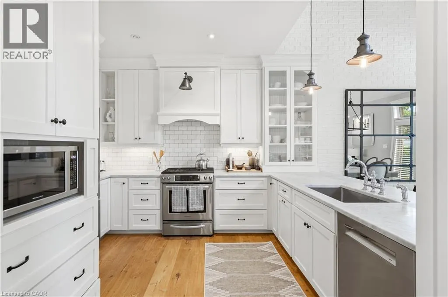
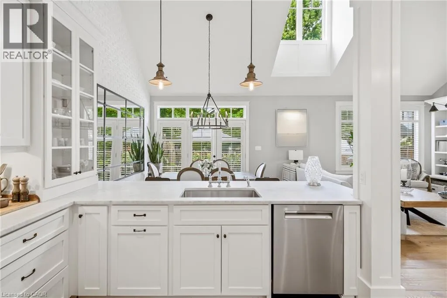
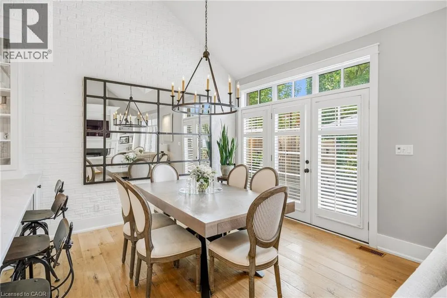
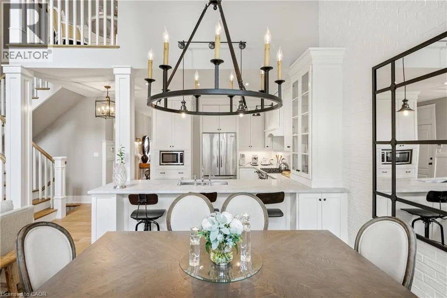
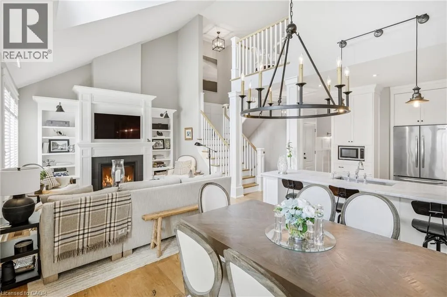
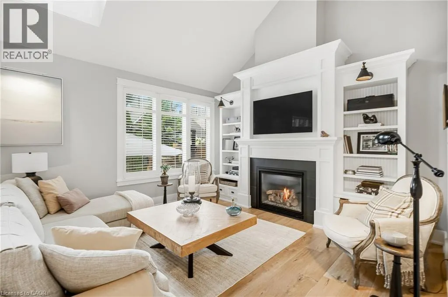
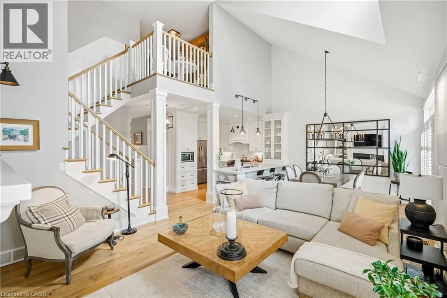
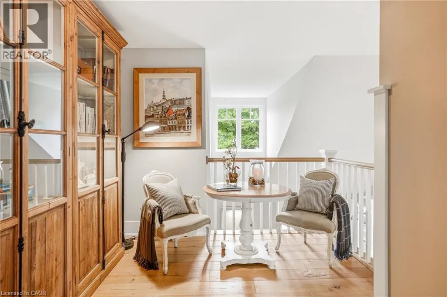
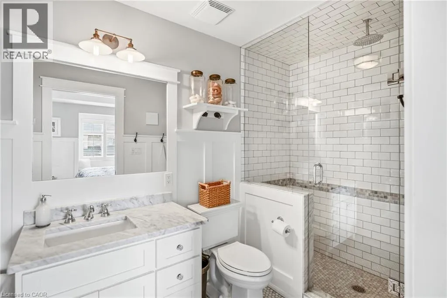
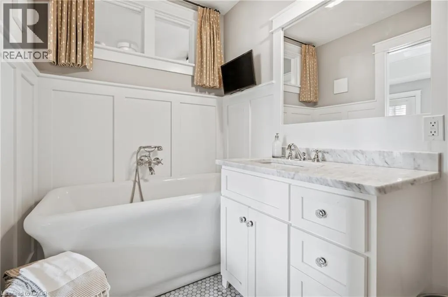
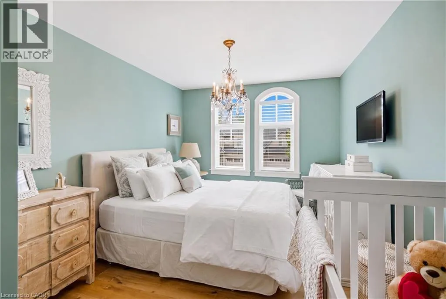
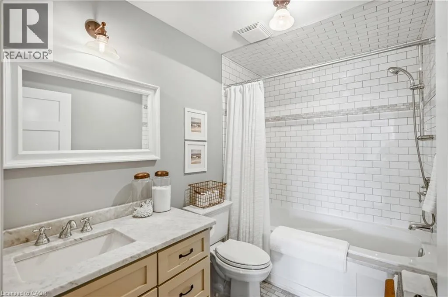
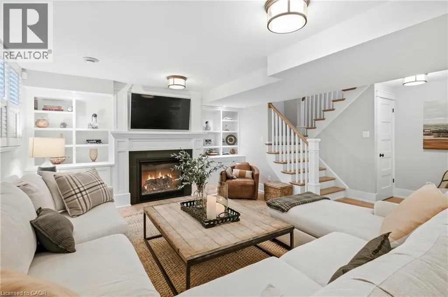
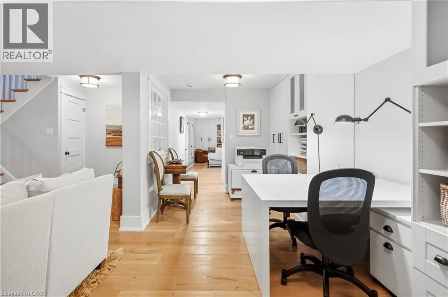
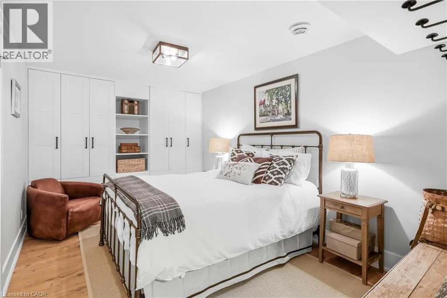
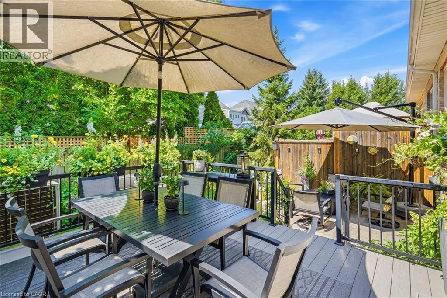
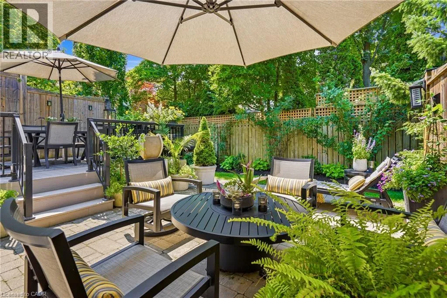
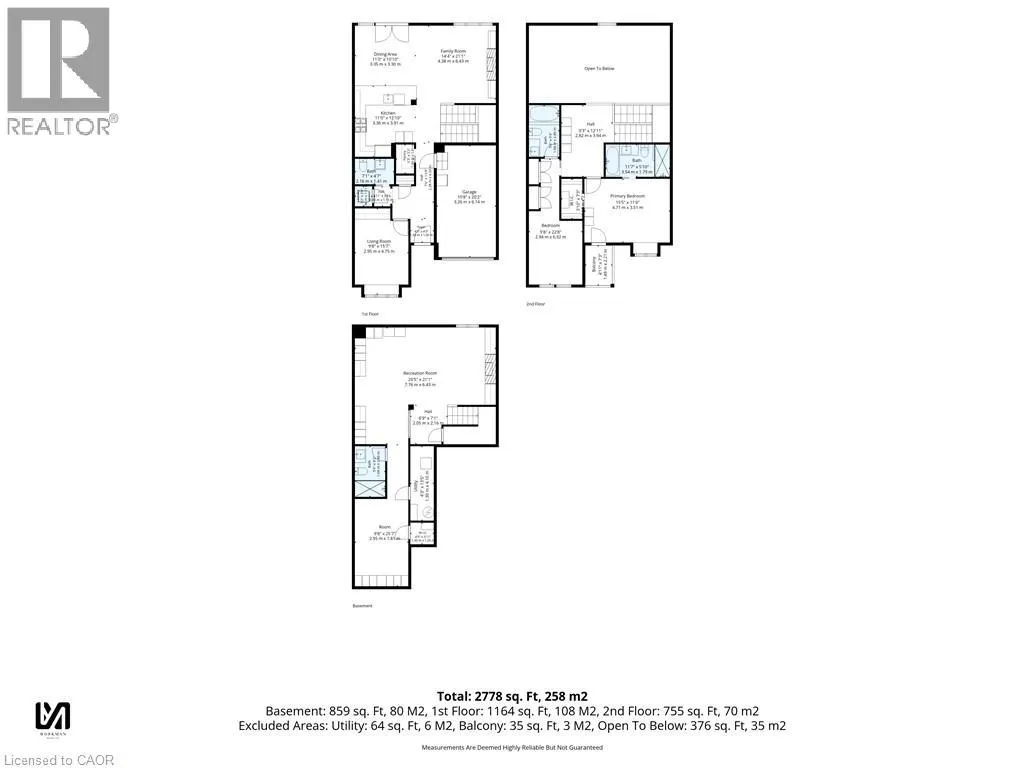
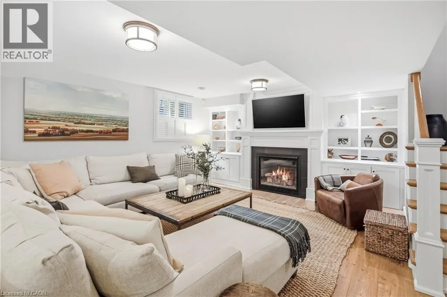
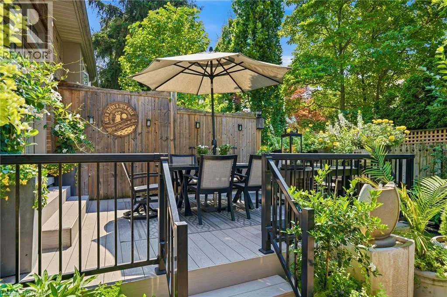
design. Interior sophistication with vintage/industrial influences from the lighting to built-in cabinetry, custom hardware, custom hardwood floors and so so much more. Every detail has been carefully thought out with over 2700 sq ft of luxury living. A stunning natural looking gas fireplace serves as a focal point of the main floor framed by custom millwork in the open concept living room with vaulted ceilings adjacent to the entertainer’s dream kitchen and dining area with walkout to your outdoor 2 level private retreat surrounded by lush greenery. The upper level includes a lavish primary suite, guest bedroom, loft/reading nook and 2 spa-like bathrooms. The lower level is complete with a 2nd living room with its own featured fireplace and built-ins, office space, bathroom, bedroom area and lots of storage all finished as meticulously as the two upper levels. Coming back to entering the home the garage is complimented by a long double driveway with custom stone pavers fitting 4 cars. Walk to everything Niagara on the Lake has to offer, Downtown Queen St., restaurants, coffee shops, boutiques, hotels/spas, world class theatre and wineries. This is a rare opportunity for the discerning buyer who understands the importance of quality and design. This is a showpiece you don’t want to miss. Don’t delay on this one! (id:62650)

Read More
Basic Details
  • Property Type: Residential
  • Listing Type: For Sale
  • Listing ID: 40853254
  • Price: $1,299,000
  • Bedrooms: 3
  • Bathrooms: 4
  • Half Bathrooms: 1
  • Square Footage: 2,778 Sqft
  • Status: Active
  • Office Name: Right at Home Realty
  • Property Attached Yn: 1
  • Property Sub Type: Single Family
  • Office Key: 283153
Features & Appliances
Features
  • Heating System: Forced air, Natural gas
  • Cooling System: Central air conditioning
  • Basement: Finished, Full
  • Parking: Attached Garage
  • Architectural Style: Other
  • Exterior Features: Stucco, Brick Veneer
  • Sewer: Municipal sewage system
  • Fireplaces Total: 2
Address Map
  • Location: CA, Ontario, Niagara-on-the-Lake, 101 - Town, L0S1J0
  • Street: EVERGREEN
  • Street Number: 3
  • Street Suffix: Lane
  • Longitude: W80° 55' 12''
  • Latitude: N43° 14' 47.1''
Additional Information
  • Water Source:
  • Community Features:
  • Foundation Details:
  • Lot Features:
  • Stories: 2.0
Financial
  • Tax Annual Amount: 7151.59
Powered by REALTOR.ca
Listing updated: 2026-08-12 11:03:55
List Your Property
Mortgage Calculator
Get Pre-Approved
$
$
%
%
years
Monthly Payment (Est.) $
Listing Information
  • List Agent Key: 2020021
  • List Office Key: 283153
  • Modification Timestamp: 2026-08-11T18:30:04Z
  • Originating System Name: Cornerstone Association of REALTORS®
  • Status Change Timestamp: 2026-08-11T18:22:10Z
Powered by REALTOR.ca
Listing updated: 2026-08-12 11:03:56
REALTOR®, REALTORS®, and the REALTOR® logo are certification marks that are owned by REALTOR® Canada Inc. and licensed exclusively to The Canadian Real Estate Association (CREA). These certification marks identify real estate professionals who are members of CREA and who must abide by CREA’s By‐Laws, Rules, and the REALTOR® Code. The MLS® trademark and the MLS® logo are owned by CREA and identify the quality of services provided by real estate professionals who are members of CREA.

The information contained on this site is based in whole or in part on information that is provided by members of The Canadian Real Estate Association, who are responsible for its accuracy. CREA reproduces and distributes this information as a service for its members and assumes no responsibility for its accuracy.

Website is operated by a brokerage or salesperson who is a member of The Canadian Real Estate Association.

The listing content on this website is protected by copyright and other laws, and is intended solely for the private, non‐commercial use by individuals. Any other reproduction, distribution or use of the content, in whole or in part, is specifically forbidden. The prohibited uses include commercial use, “screen scraping”, “database scraping”, and any other activity intended to collect, store, reorganize or manipulate data on the pages produced by or displayed on this website.

By continuing to use this website and its services, you agree to these

These forms are provided to ComFree’s Unrepresented Sellers as a part of their Mere Posting ComFree Listing Contract.

I acknowledge I can only access these forms as a ComFree customer under contract.

These forms are provided to ComFree’s Unrepresented Sellers as a part of their Mere Posting ComFree Listing Contract and in partnership with Zubic Law.

I acknowledge I can only access these forms as a ComFree customer under contract.

These forms are provided to ComFree’s Unrepresented Sellers as part of their Mere Posting ComFree Listing Contract and in partnership with Imperium LLP – Rocky Kim.

I acknowledge I can only access these forms as a ComFree customer under contract.

How It Works

1. Purchase Your Package

2. We Ship Your ‘For Sale’ Sign

3. Book Your VR Tour

4. Complete Listing Input Forms

5. We Make Your Listing Live

6. Get Support 7 Days a Week

7. iSOLD!