Share
$589,900
Alberta,Medicine Hat
For Sale Active
421 Aberdeen Street SE, Medicine Hat, Alberta T1A0R4
  • 4
  • 4
  • 2,644 Sqft
Basic Details
Description

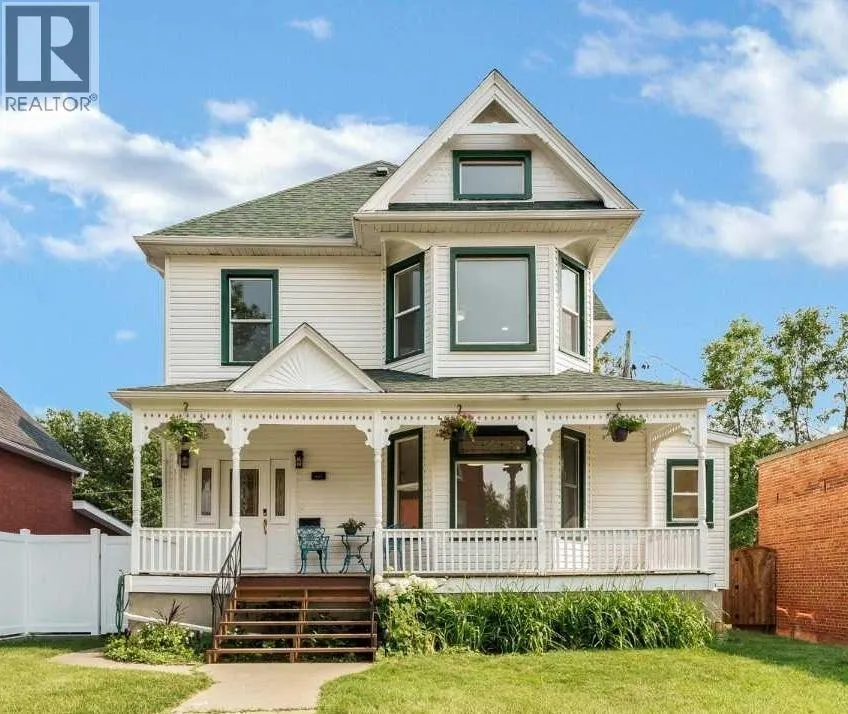
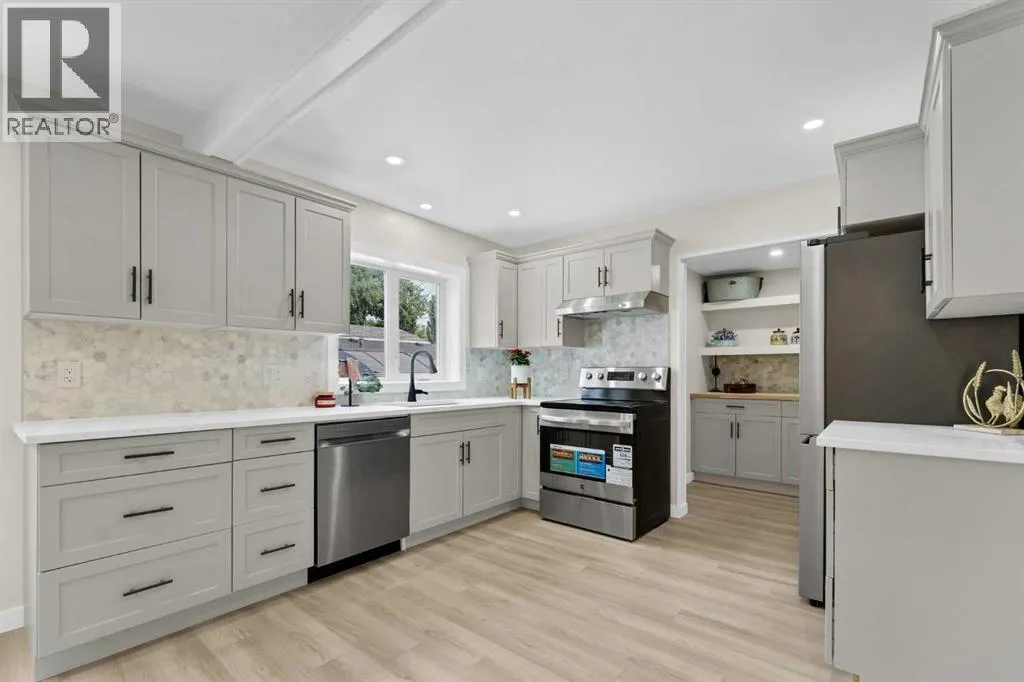
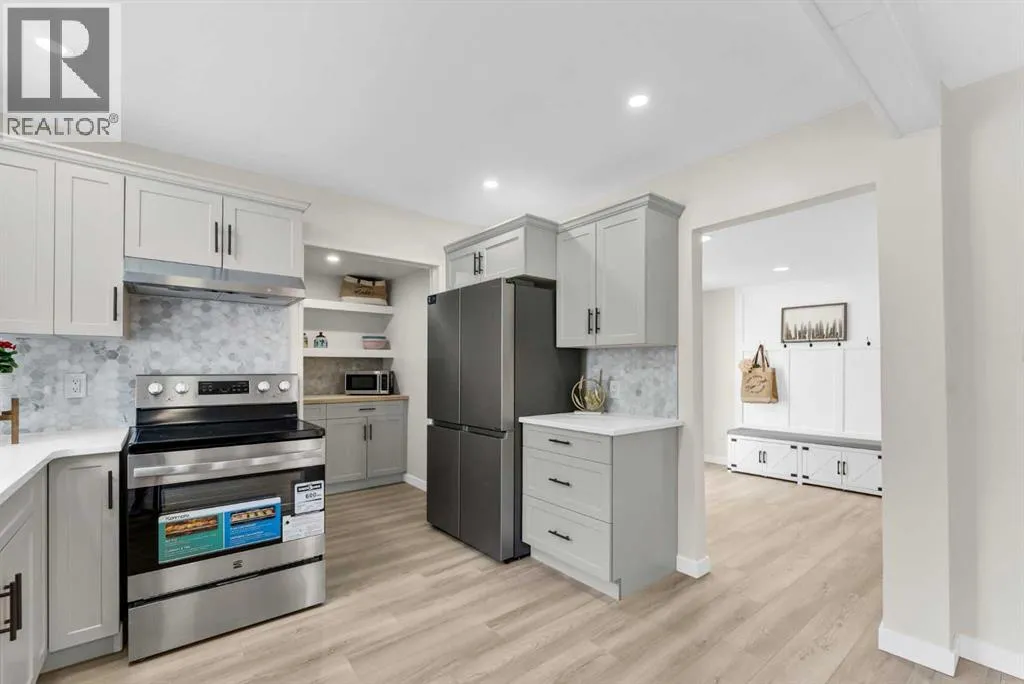
Have you been waiting for a classic home on the SE Hill with EVERYTHING updated? Then look no further, this 2.5 storey home is ready for its next owner. With over 2600 sq ft of living space above grade, and an additional 700 sq ft of usable basement space, this beautifully renovated home has the room to live in that

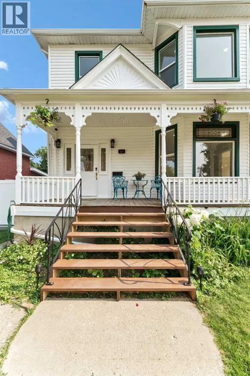
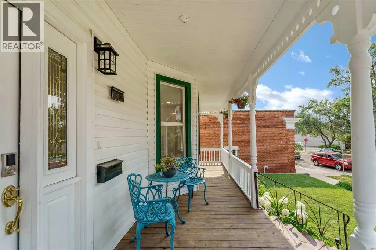
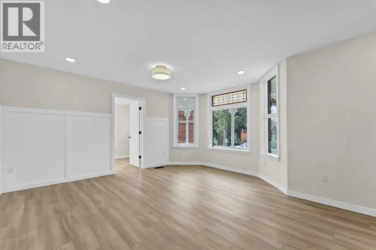
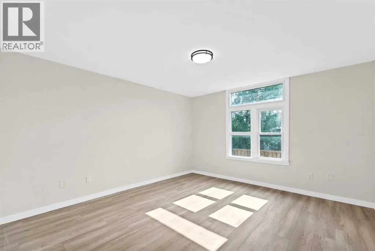
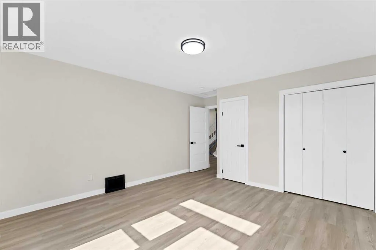
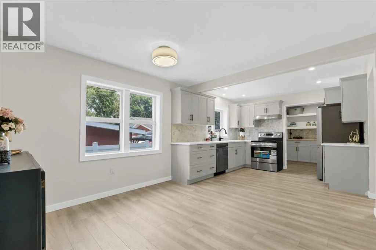
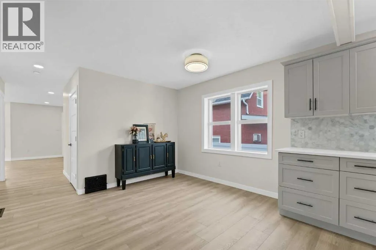
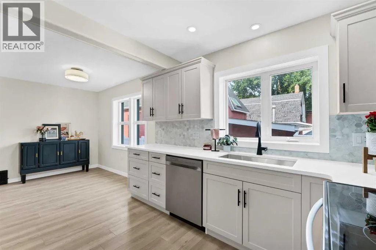
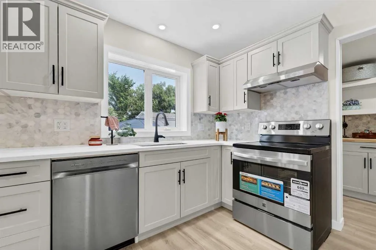
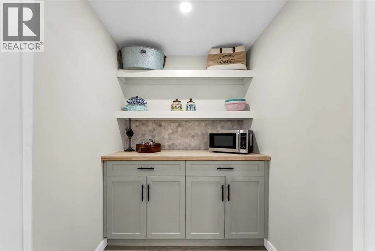
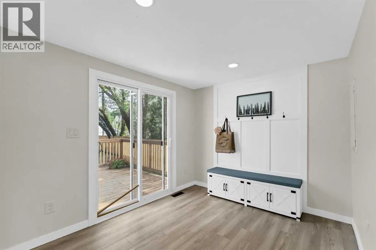
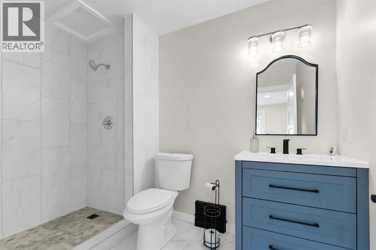
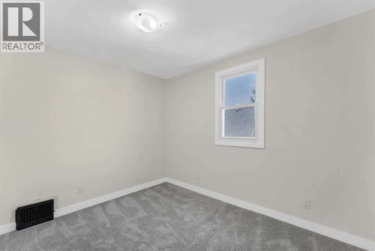
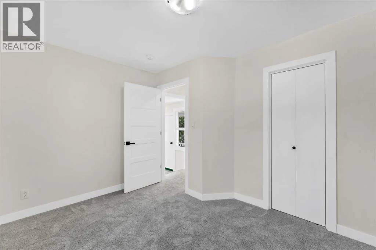
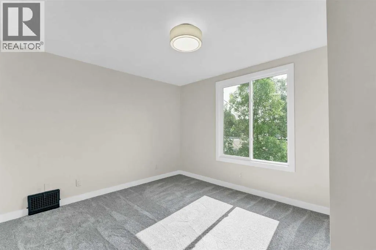
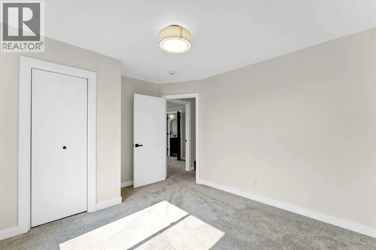
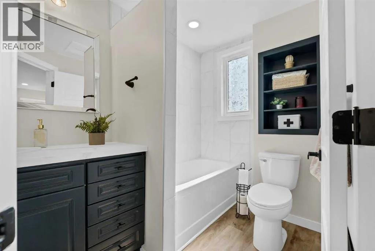
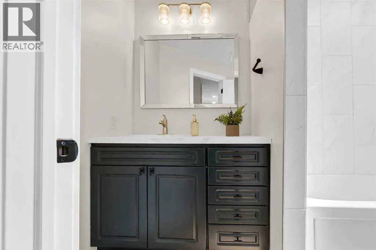
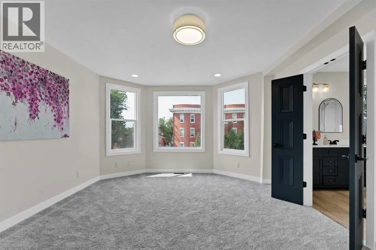
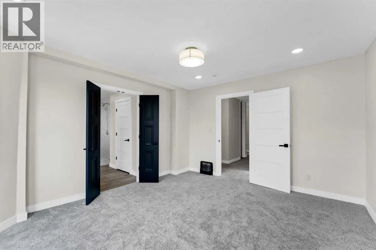
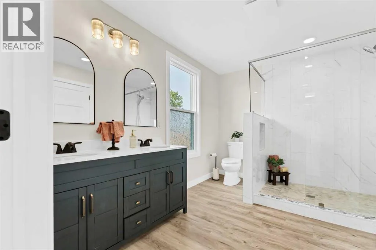
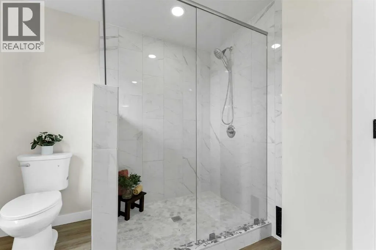
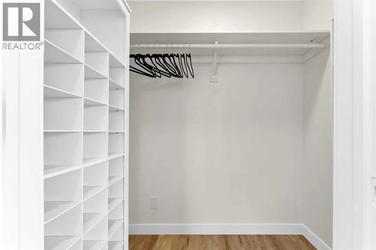
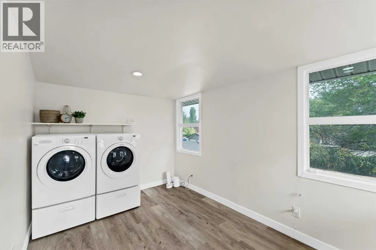
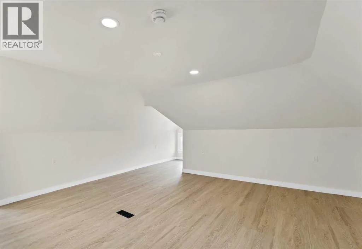
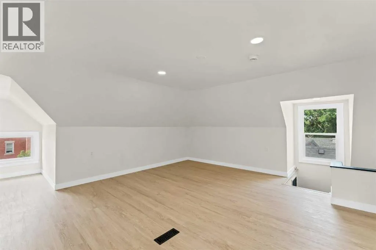
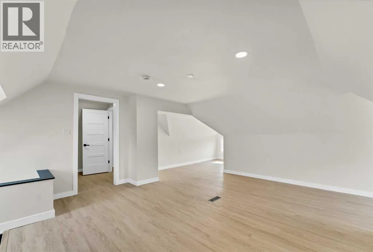
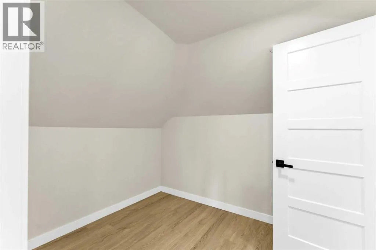
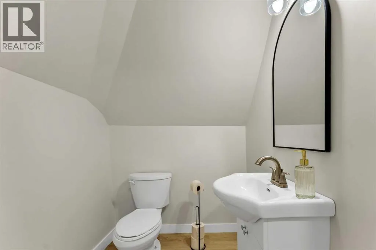
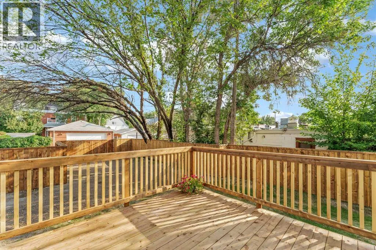
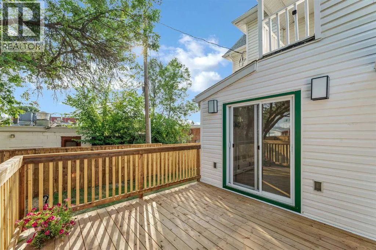
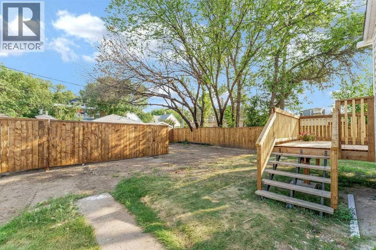
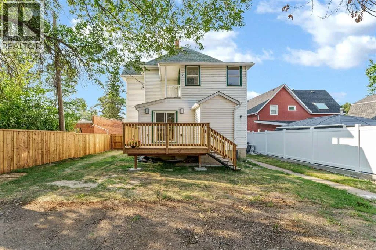
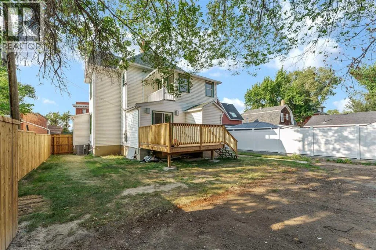
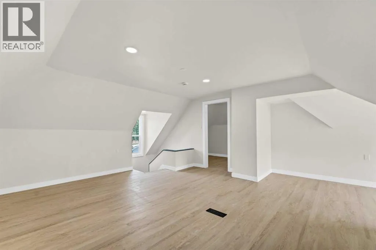
you won’t grow out of. When I say everything has been updated I mean professionally and fully permitted updates including wiring ( upgraded to 200 Amp panel with new meter base ), plumbing, kitchen, bathrooms, windows, walls, floors, furnace, AC, insulation….. and all NEW appliances too. Located on the always desirable Aberdeen St this home is within easy walking distance to restaurants, retail shopping, multiple schools, professional services, and nature trails. The front veranda welcomes you in to a thoughtfully designed home. Stepping through the front door on Level 1 reveals a wide staircase leading up, with the bright and spacious living room to the right, a nice sized office or den adjacent to the living room, and a huge main floor bedroom as well. A short hallway takes us to an open kitchen / dining room with an amazing butler style pantry. Next to this there is a multi use space that leads out to the new deck and newly fenced yard ( ample room for a future garage! ). Level 1 is completed with a full bathroom next to the multi-use / mudroom area. Heading back to the staircase takes us up to Level 2… where you will find an awesome primary bedroom with full ensuite featuring a beautifully tiled walk-in shower with dual sinks and a walk- in closet, 2 more good sized bedrooms, the third full bathroom, and a huge laundry room that overlooks the back yard and has access to a small deck as well. Level 3….consists of a spacious loft with all kinds of potential uses; Children’s playroom, Art studio, even a Guest room ( it has its very own 2 piece bathroom! ) . And finally, there is a full usable basement space ready for future development. This am azing 1910 home even has a poured concrete foundation estimated to have been done sometime in the 1950’s. Great potential for even more living space, or just excellent, always needed storage space. Take the opportunity to own a classic home in a mature neighbourhood without the concerns of doing repairs or updates for many years to come. Quick Possession Available! (id:64429)

Read More
Basic Details
  • Property Type: Residential
  • Listing Type: For Sale
  • Listing ID: A2331550
  • Price: $589,900
  • Bedrooms: 4
  • Bathrooms: 4
  • Half Bathrooms: 1
  • Square Footage: 2,644 Sqft
  • Year Built: 1910
  • Status: Active
  • Office Name: RE/MAX MEDALTA REAL ESTATE
  • Property Sub Type: Single Family
  • Office Key: 49111
Features & Appliances
Features
  • Heating System: Forced air, Natural gas
  • Cooling System: Central air conditioning
  • Basement: Full, Unfinished
  • Fence: Fence
  • Parking: Other
  • Flooring: Laminate, Carpeted
  • Sewer: Municipal sewage system
Address Map
  • Location: CA, Alberta, Medicine Hat, SE Hill, T1A0R4
  • Street: Aberdeen
  • Street Number: 421
  • Street Suffix: Street
  • Longitude: W111° 19' 24.2''
  • Latitude: N50° 2' 9.1''
  • Street Dir Suffix: Southeast
Additional Information
  • Water Source:
  • Construction Materials:
  • Electric: 200 Amp Service
  • Foundation Details:
  • Lot Size Dimensions: 6500.00
  • Stories: 2.5
Financial
  • Tax Annual Amount: 3923
Powered by REALTOR.ca
Listing updated: 2026-08-19 08:45:56
List Your Property
Mortgage Calculator
Get Pre-Approved
$
$
%
%
years
Monthly Payment (Est.) $
Listing Information
  • List Agent Key: 1641889
  • List Office Key: 49111
  • Modification Timestamp: 2026-08-11T18:00:04Z
  • Originating System Name: Medicine Hat Real Estate Board Co-op
  • Status Change Timestamp: 2026-08-11T17:51:42Z
Powered by REALTOR.ca
Listing updated: 2026-08-19 08:45:56
REALTOR®, REALTORS®, and the REALTOR® logo are certification marks that are owned by REALTOR® Canada Inc. and licensed exclusively to The Canadian Real Estate Association (CREA). These certification marks identify real estate professionals who are members of CREA and who must abide by CREA’s By‐Laws, Rules, and the REALTOR® Code. The MLS® trademark and the MLS® logo are owned by CREA and identify the quality of services provided by real estate professionals who are members of CREA.

The information contained on this site is based in whole or in part on information that is provided by members of The Canadian Real Estate Association, who are responsible for its accuracy. CREA reproduces and distributes this information as a service for its members and assumes no responsibility for its accuracy.

Website is operated by a brokerage or salesperson who is a member of The Canadian Real Estate Association.

The listing content on this website is protected by copyright and other laws, and is intended solely for the private, non‐commercial use by individuals. Any other reproduction, distribution or use of the content, in whole or in part, is specifically forbidden. The prohibited uses include commercial use, “screen scraping”, “database scraping”, and any other activity intended to collect, store, reorganize or manipulate data on the pages produced by or displayed on this website.

By continuing to use this website and its services, you agree to these

These forms are provided to ComFree’s Unrepresented Sellers as a part of their Mere Posting ComFree Listing Contract.

I acknowledge I can only access these forms as a ComFree customer under contract.

These forms are provided to ComFree’s Unrepresented Sellers as a part of their Mere Posting ComFree Listing Contract and in partnership with Zubic Law.

I acknowledge I can only access these forms as a ComFree customer under contract.

These forms are provided to ComFree’s Unrepresented Sellers as part of their Mere Posting ComFree Listing Contract and in partnership with Imperium LLP – Rocky Kim.

I acknowledge I can only access these forms as a ComFree customer under contract.

How It Works

1. Purchase Your Package

2. We Ship Your ‘For Sale’ Sign

3. Book Your VR Tour

4. Complete Listing Input Forms

5. We Make Your Listing Live

6. Get Support 7 Days a Week

7. iSOLD!