Share
$599,000
Nova Scotia,Bible Hill
For Sale Active
52 Regency Point Drive, Saywood Estates, Bible Hill, Nova Scotia B6L4B4
  • 4
  • 2
  • 2,700 Sqft
Basic Details
Description

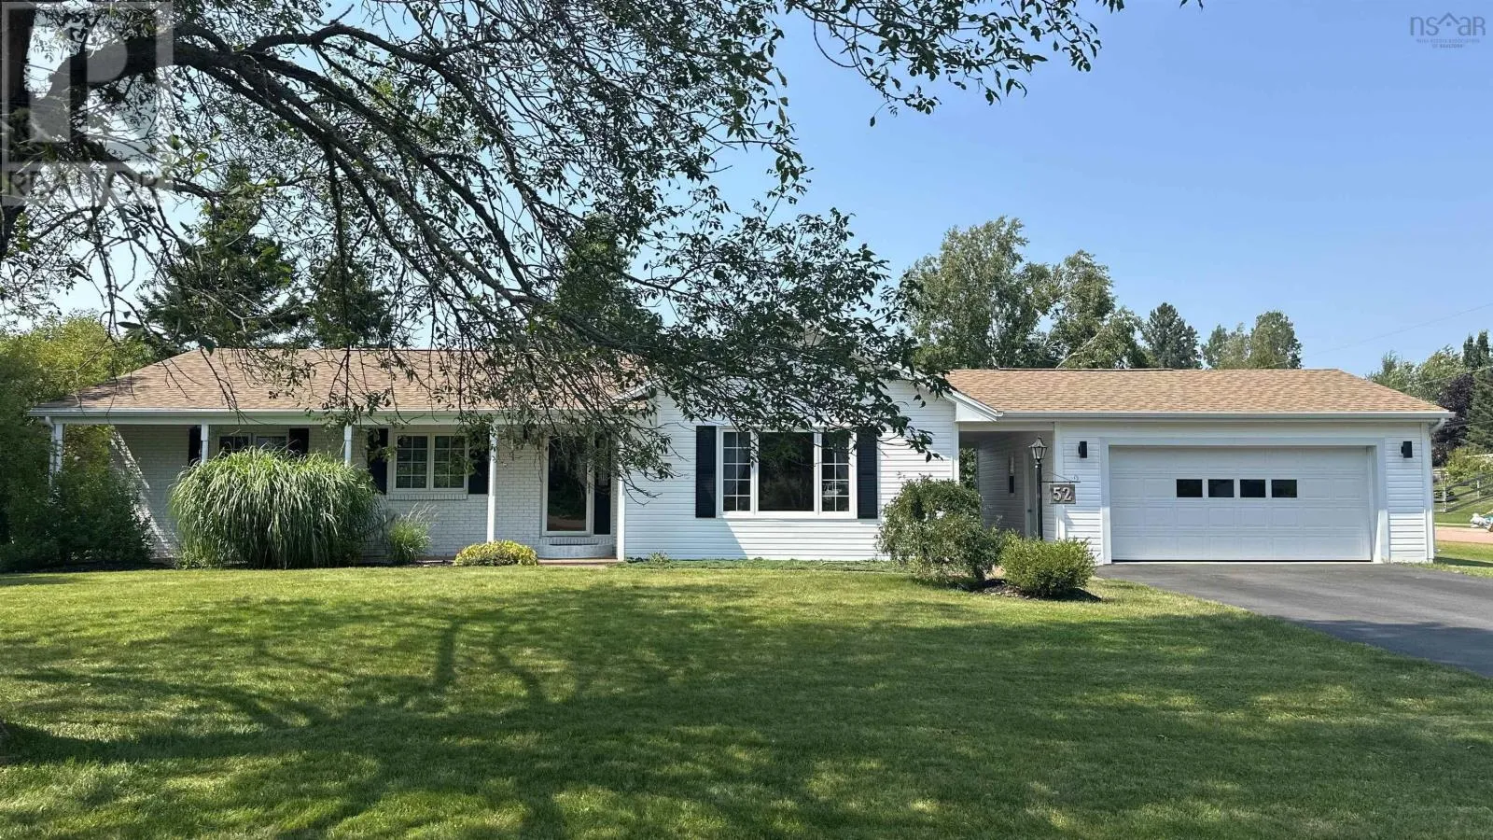
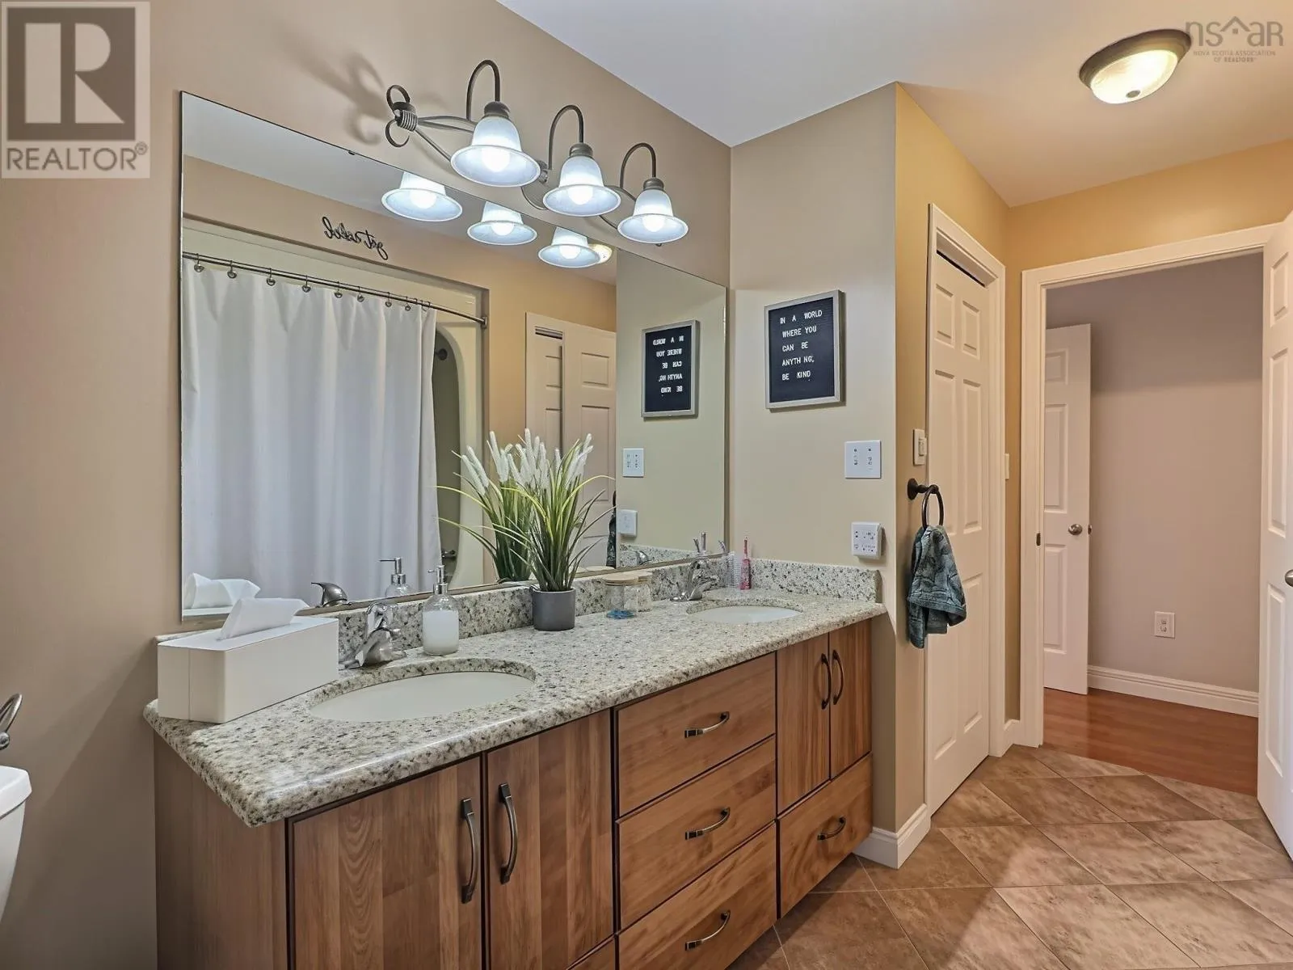
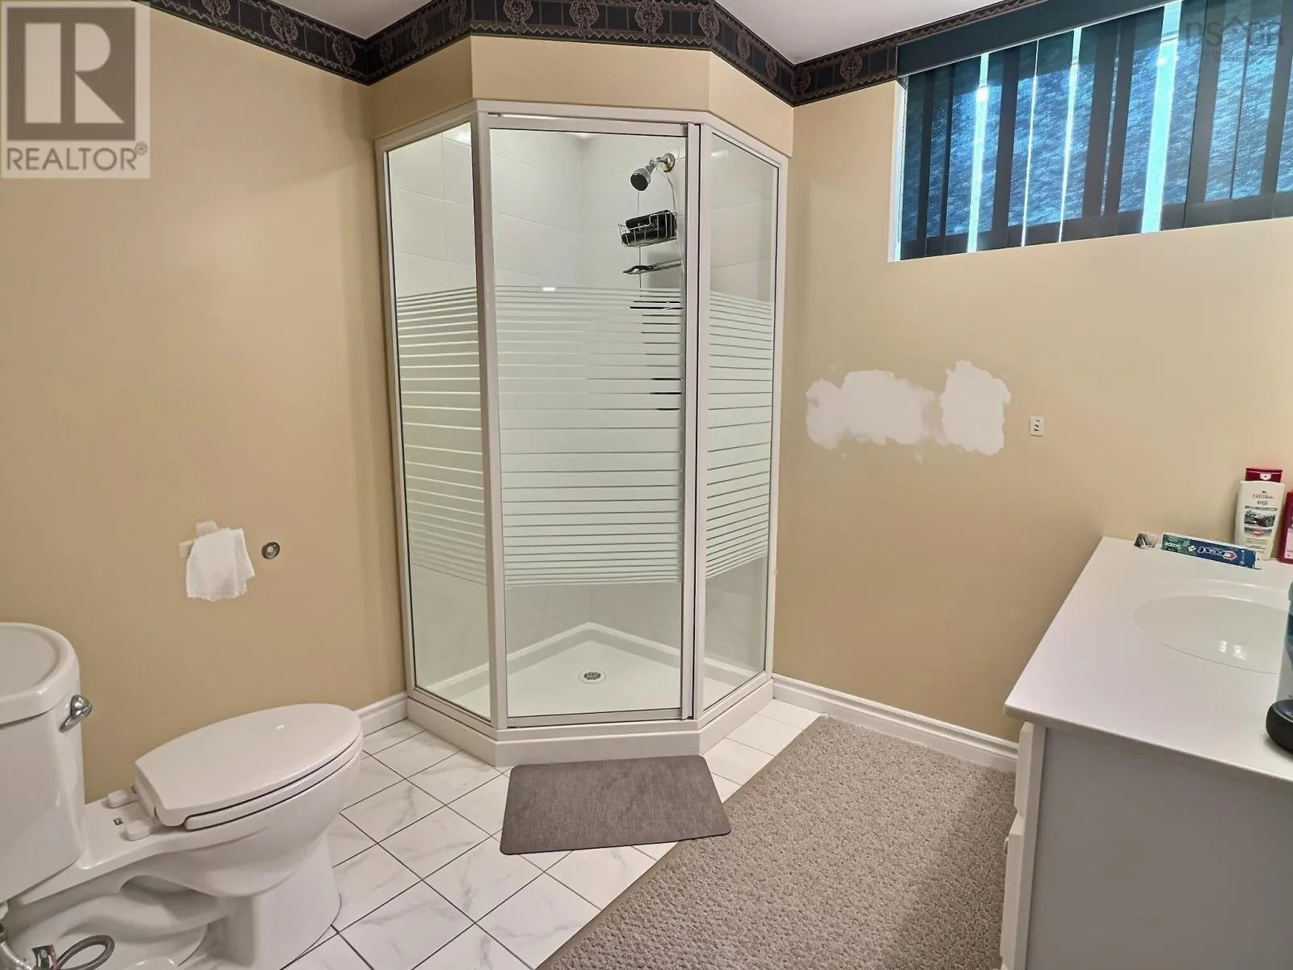
Visit REALTOR® website for additional information. Nestled on a beautifully landscaped corner lot in the highly desirable Saywood Estates, this exceptional family home combines space, comfort, and quality updates in a prime location. Extensively improved over the past decade, upgrades include new windows and doors, roof shingles, a 5-piece bathroom with double sinks and quartz counter, insulated basement concrete walls,

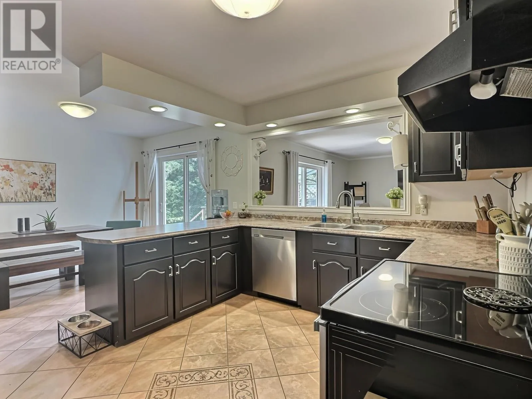
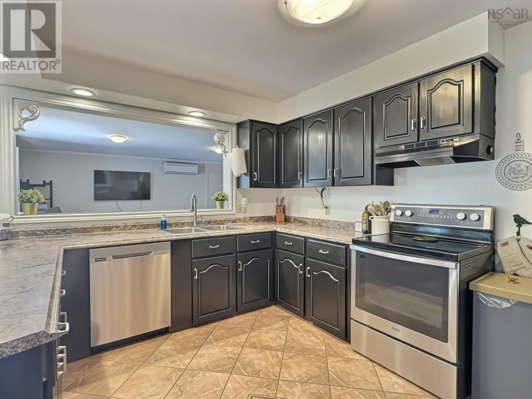
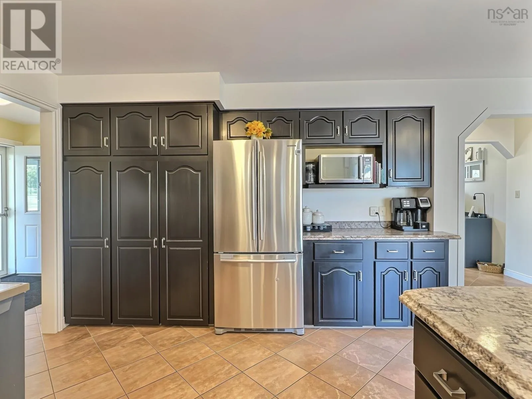
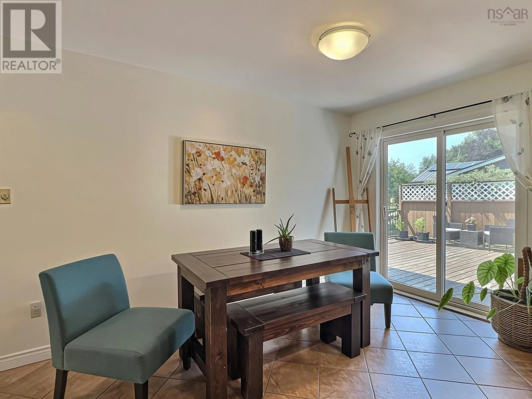
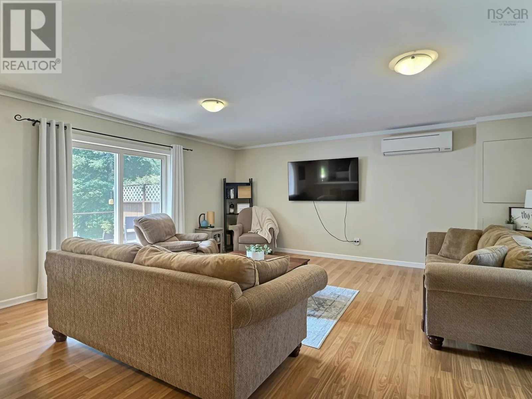
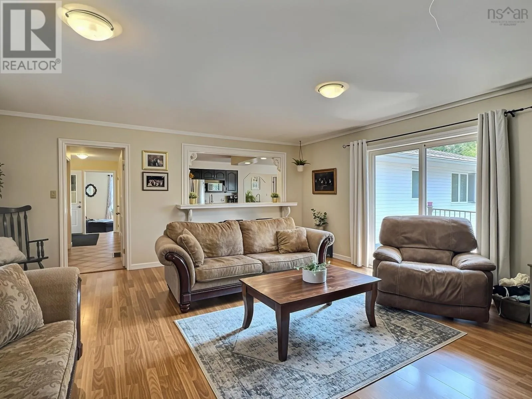
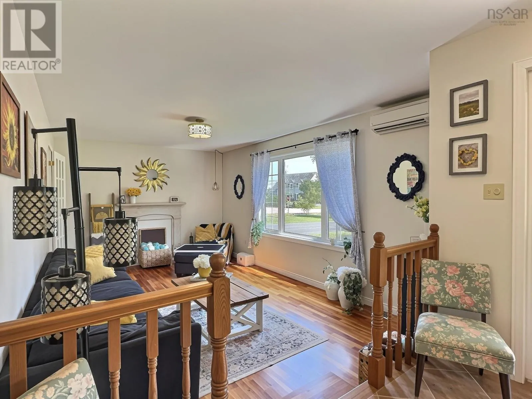
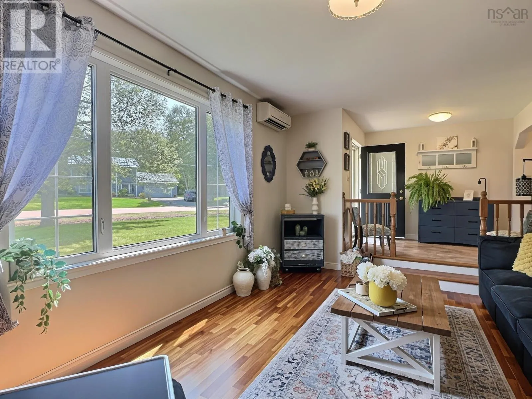
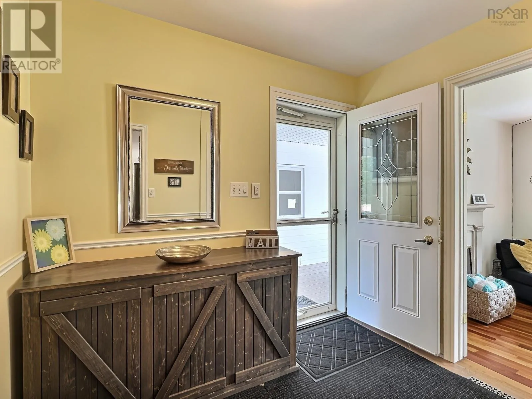
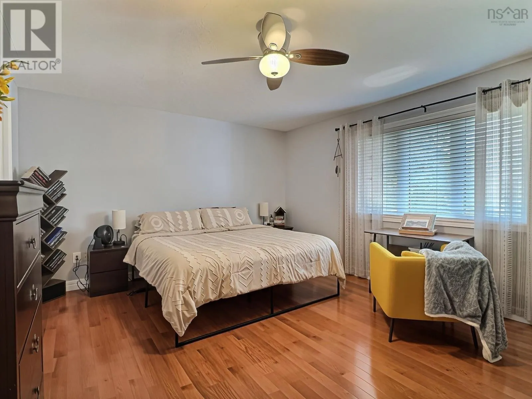
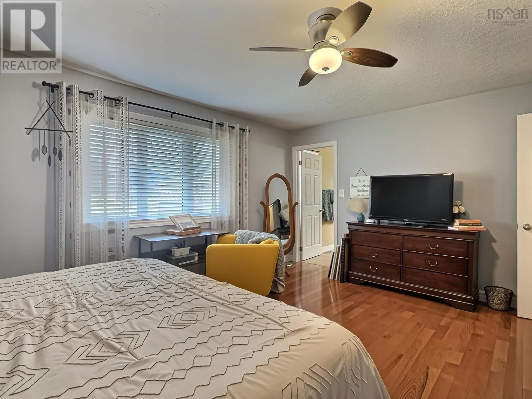
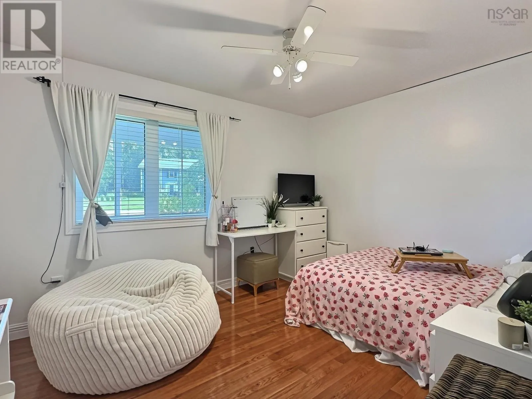
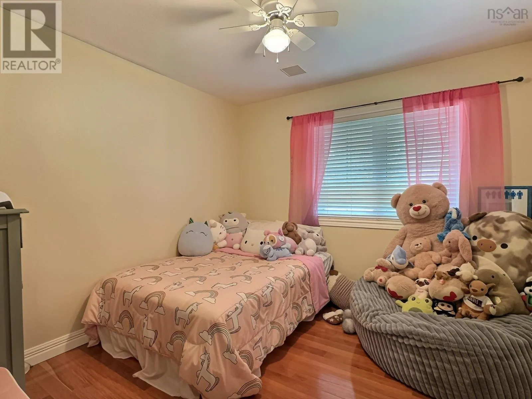
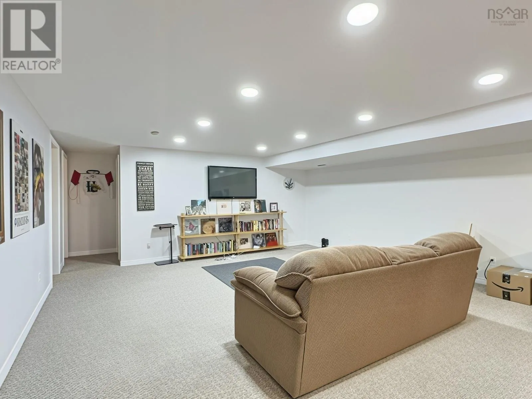
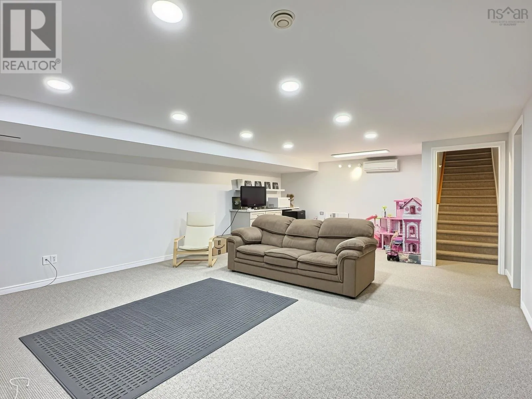
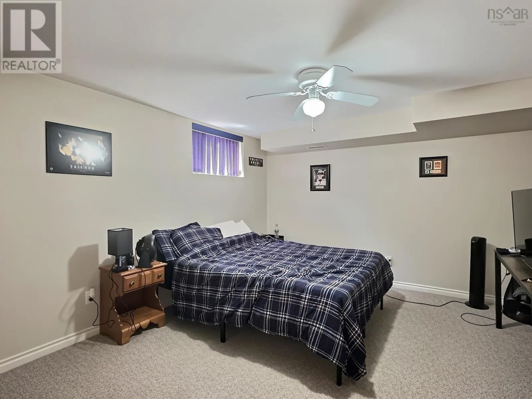
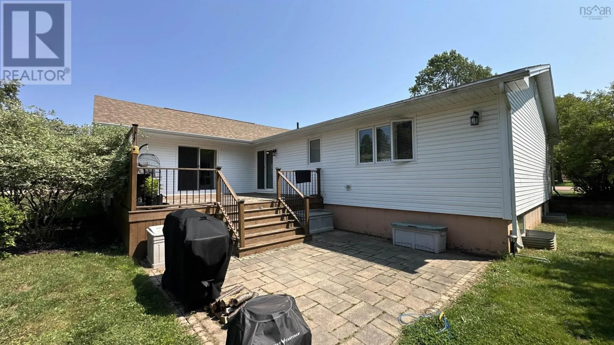
and an electrical panel in the attached garage for generator hookup, providing added peace of mind. Designed with family living in mind, the spacious main level features a welcoming foyer, a sunken living room filled with natural light, a comfortable family room, a bright kitchen with abundant cabinetry and generous counter space, an adjoining dining room, three generous bedrooms, and cheater ensuite bathroom. The lower level offers even more living space with a large rec room complete with a bar area for entertaining, a 3-piece bathroom, office or storage room, expansive utility room with more storage space, and a fourth bedroom (window may not meet egress requirements). Step outside to enjoy the private back deck overlooking the well maintained yardan ideal setting for summer barbecues, family gatherings, or simply relaxing outdoors. The attached garage, connected by a convenient breezeway, adds everyday functionality while enhancing the home’s curb appeal. With its generous layout, extensive updates, and sought-after neighbourhood, this is a wonderful opportunity to enjoy comfortable family living in one of the area’s most established communities. (id:62650)

Read More
Basic Details
  • Property Type: Residential
  • Listing Type: For Sale
  • Listing ID: 202619963
  • Price: $599,000
  • Bedrooms: 4
  • Bathrooms: 2
  • Square Footage: 2,700 Sqft
  • Year Built: 1989
  • Status: Active
  • Property Sub Type: Single Family
  • Office Key: 277460
Features & Appliances
Features
  • Heating System: Forced air, Electric, Furnace, Heat Pump, Oil, Ductless
  • Cooling System: Air Conditioned, Wall unit
  • Basement: Partially finished, Full
  • Parking: Garage, Attached Garage, Paved Yard
  • Architectural Style: Bungalow
  • Exterior Features: Brick, Vinyl
  • Flooring: Tile, Laminate, Hardwood, Ceramic Tile
  • Sewer: Municipal sewage system
Address Map
  • Location: CA, Nova Scotia, Bible Hill, B6L4B4
  • Street: Regency Point
  • Street Number: 52
  • Street Suffix: Drive
  • Longitude: W64° 46' 35.4''
  • Latitude: N45° 22' 24.6''
Additional Information
  • Water Source:
  • Accessibility Features:
  • Community Features:
  • Foundation Details:
  • Lot Features:
  • Lot Size Dimensions: 0.4538
  • Stories: 1.0
Powered by REALTOR.ca
Listing updated: 2026-08-07 19:56:04
List Your Property
Mortgage Calculator
Get Pre-Approved
$
$
%
%
years
Monthly Payment (Est.) $
Listing Information
  • List Agent Key: 2183371
  • List Office Key: 277460
  • Modification Timestamp: 2026-08-07T20:10:06Z
  • Originating System Name: Nova Scotia Association of REALTORS®
  • Status Change Timestamp: 2026-08-07T20:01:08Z
Powered by REALTOR.ca
Listing updated: 2026-08-07 19:56:05
REALTOR®, REALTORS®, and the REALTOR® logo are certification marks that are owned by REALTOR® Canada Inc. and licensed exclusively to The Canadian Real Estate Association (CREA). These certification marks identify real estate professionals who are members of CREA and who must abide by CREA’s By‐Laws, Rules, and the REALTOR® Code. The MLS® trademark and the MLS® logo are owned by CREA and identify the quality of services provided by real estate professionals who are members of CREA.

The information contained on this site is based in whole or in part on information that is provided by members of The Canadian Real Estate Association, who are responsible for its accuracy. CREA reproduces and distributes this information as a service for its members and assumes no responsibility for its accuracy.

Website is operated by a brokerage or salesperson who is a member of The Canadian Real Estate Association.

The listing content on this website is protected by copyright and other laws, and is intended solely for the private, non‐commercial use by individuals. Any other reproduction, distribution or use of the content, in whole or in part, is specifically forbidden. The prohibited uses include commercial use, “screen scraping”, “database scraping”, and any other activity intended to collect, store, reorganize or manipulate data on the pages produced by or displayed on this website.

By continuing to use this website and its services, you agree to these

These forms are provided to ComFree’s Unrepresented Sellers as a part of their Mere Posting ComFree Listing Contract.

I acknowledge I can only access these forms as a ComFree customer under contract.

These forms are provided to ComFree’s Unrepresented Sellers as a part of their Mere Posting ComFree Listing Contract and in partnership with Zubic Law.

I acknowledge I can only access these forms as a ComFree customer under contract.

These forms are provided to ComFree’s Unrepresented Sellers as part of their Mere Posting ComFree Listing Contract and in partnership with Imperium LLP – Rocky Kim.

I acknowledge I can only access these forms as a ComFree customer under contract.

How It Works

1. Purchase Your Package

2. We Ship Your ‘For Sale’ Sign

3. Book Your VR Tour

4. Complete Listing Input Forms

5. We Make Your Listing Live

6. Get Support 7 Days a Week

7. iSOLD!