Share
$1,349,777
Ontario,Oakville (WT West Oak Trails)
For Sale Active
2092 GLENFIELD ROAD, Oakville (WT West Oak Trails), Ontario L6M3S4
  • 3
  • 3
  • 1500 - 2000Square Feet
Next Open House
  • Aug 9
Basic Details
Description

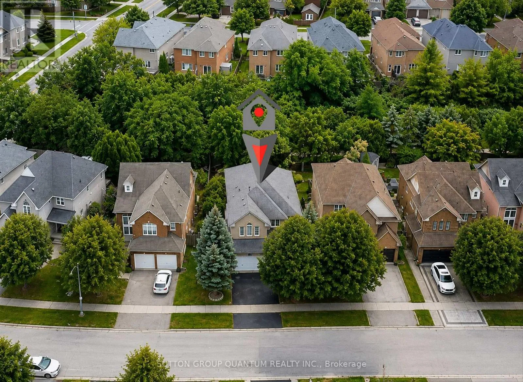
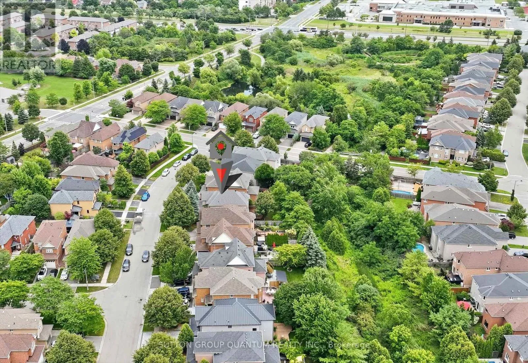
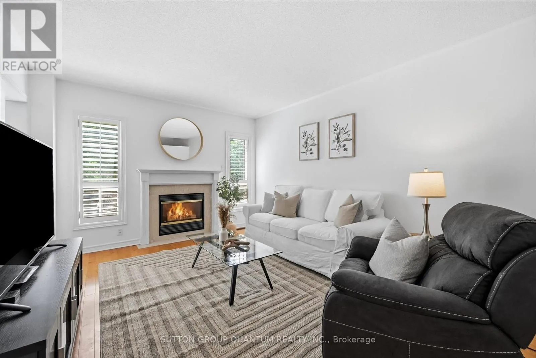
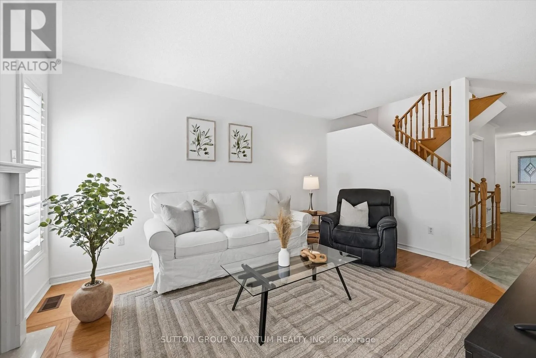
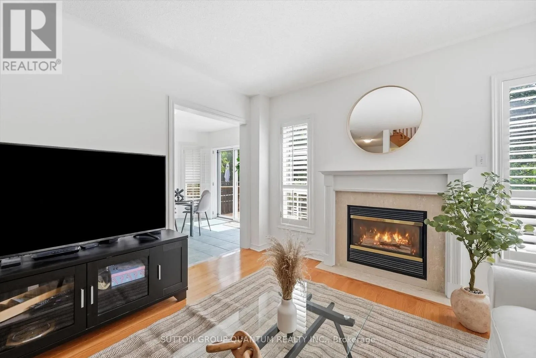
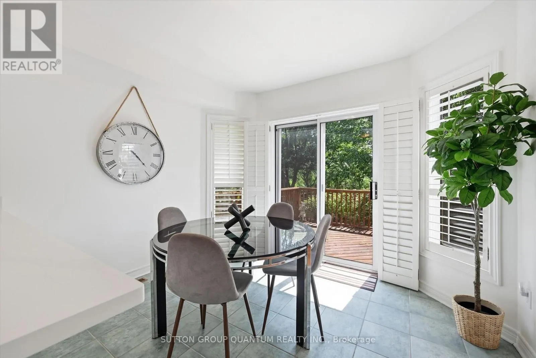
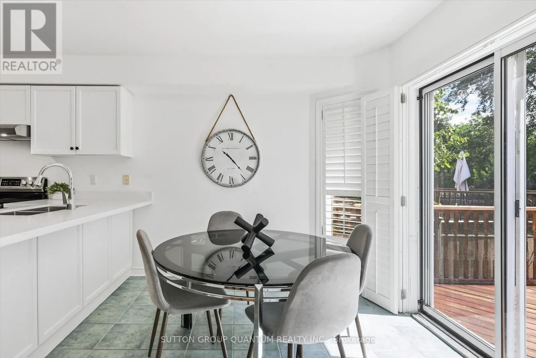
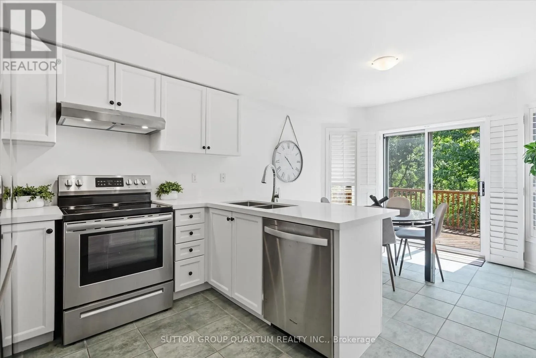
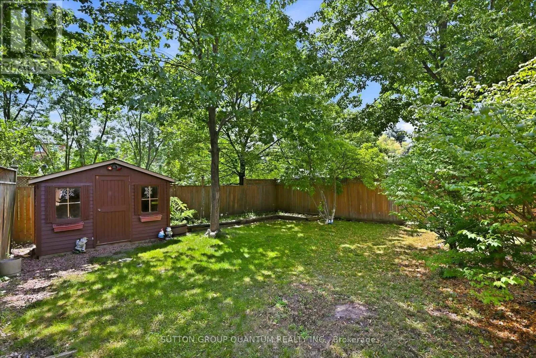
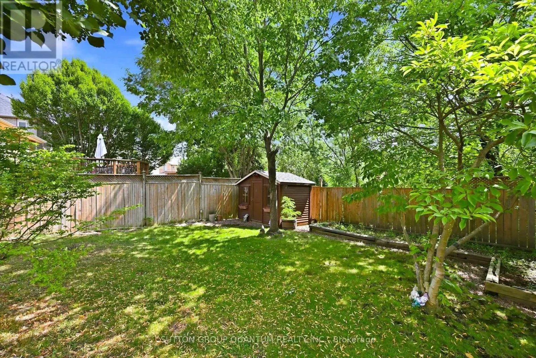
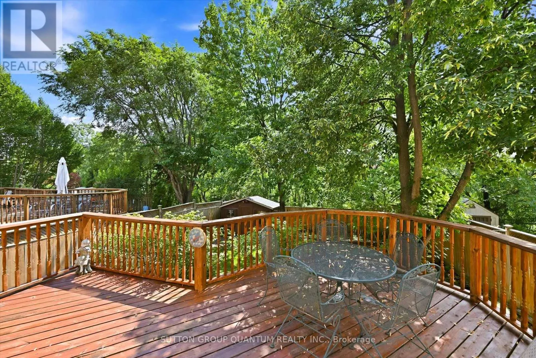
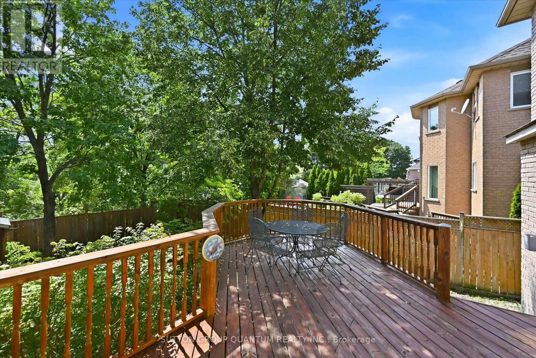
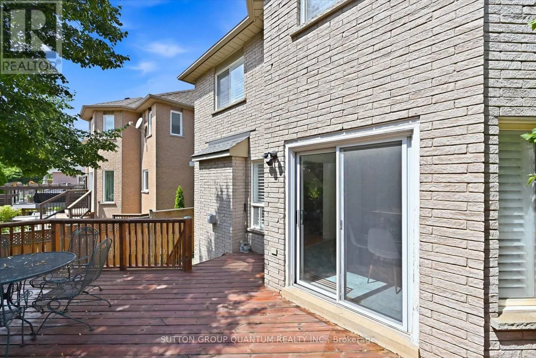
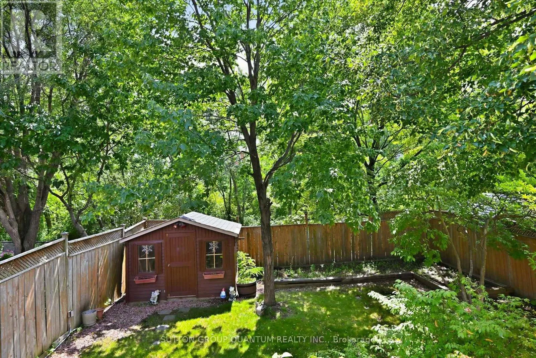
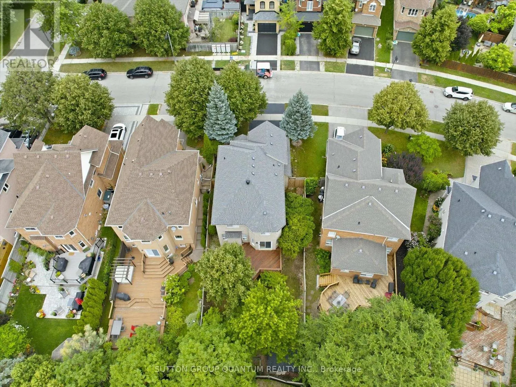
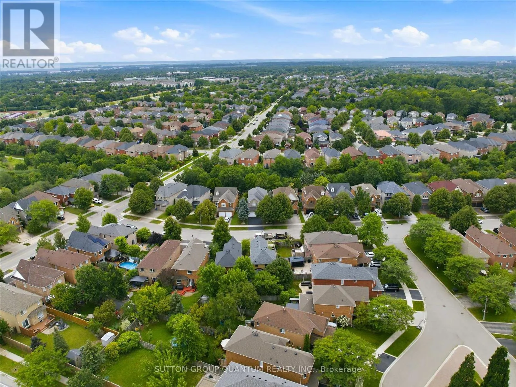
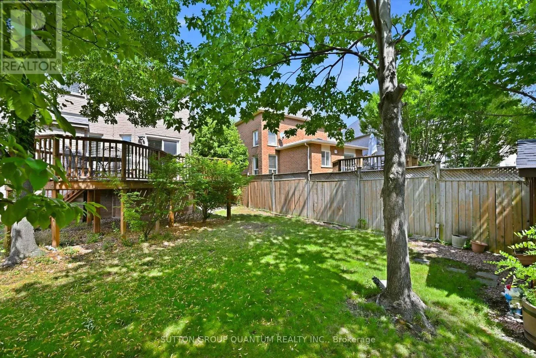
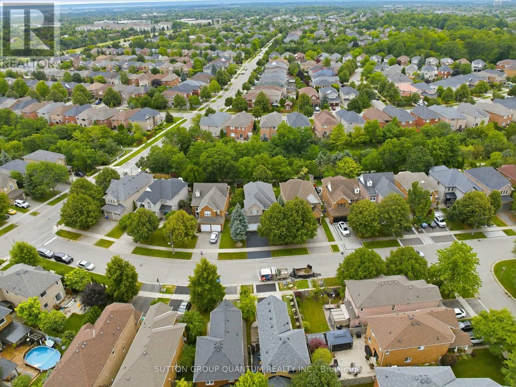
Rare Opportunity! A ravine backing detached home for under $1.4m? Which brings me to the top 7 reasons to buy this home! 1. Backing onto a beautiful, town-owned ravine is a truly special feature; offering a peaceful, private backdrop you can enjoy every day. From the kitchen and family room, take in the natural views, while the backyard provides a

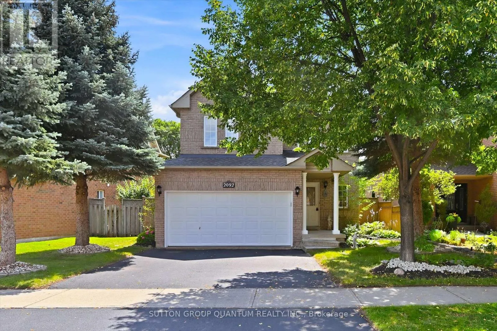
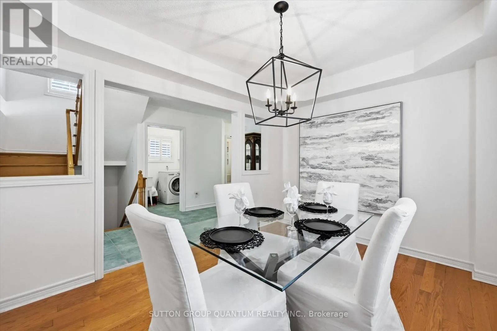
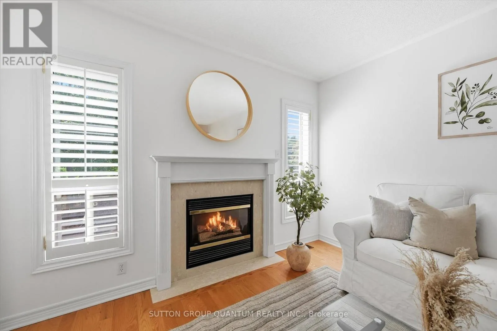
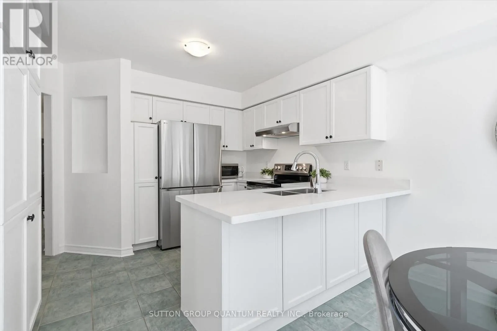
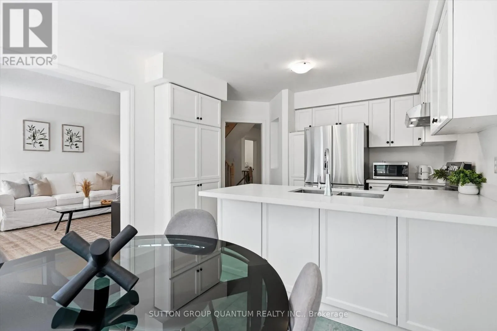
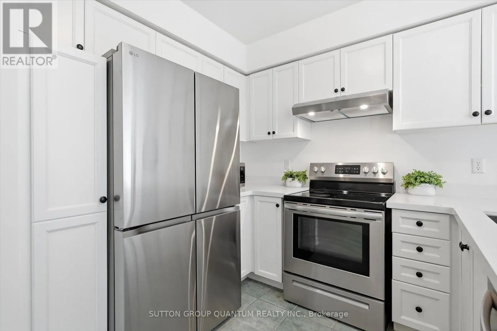
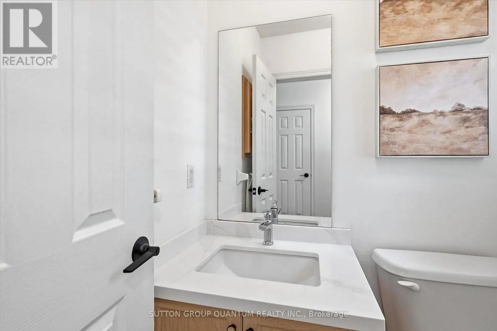
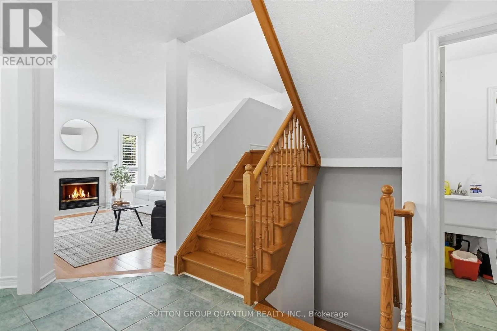
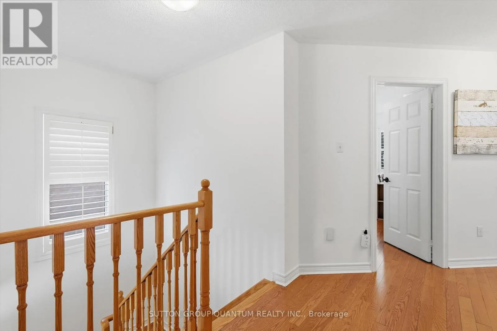
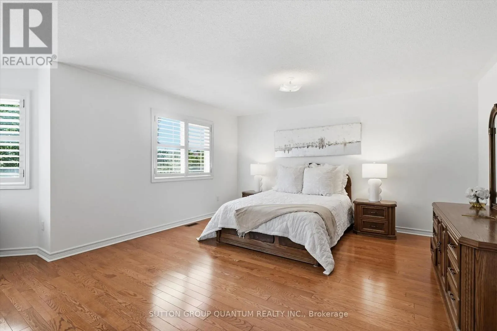
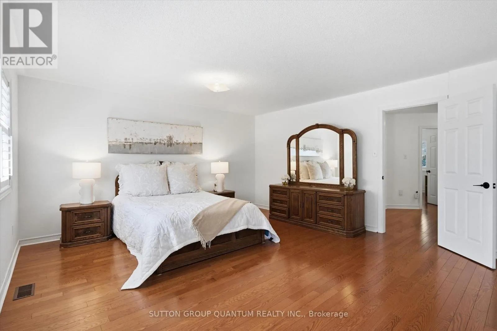
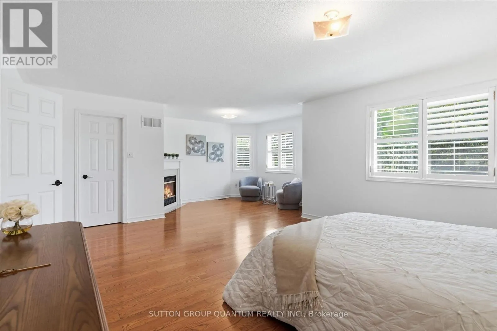
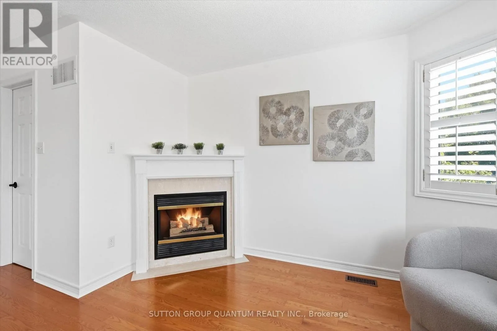
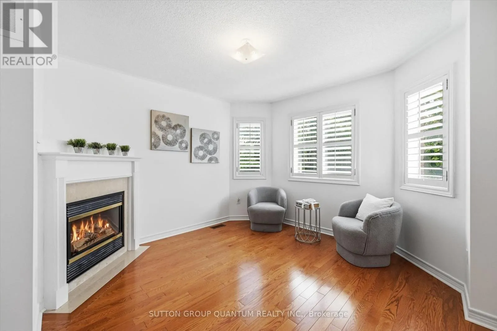
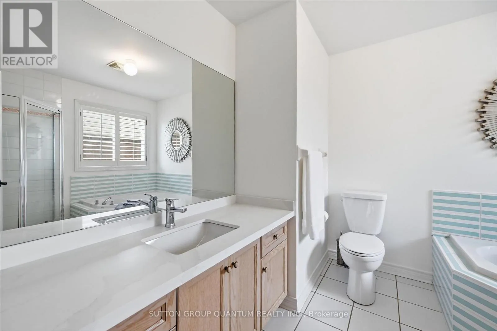
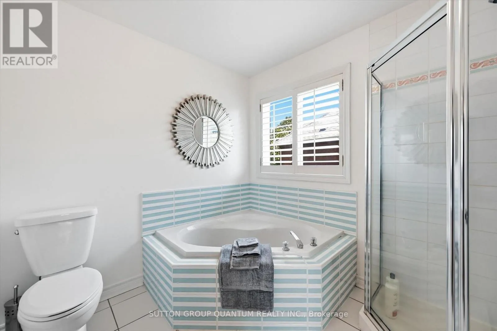
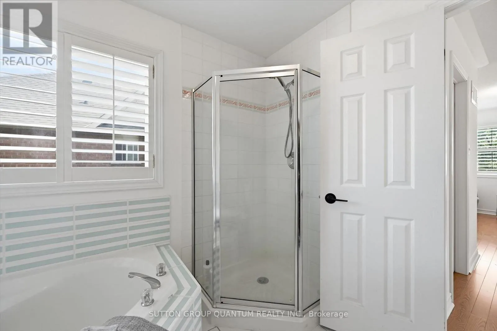
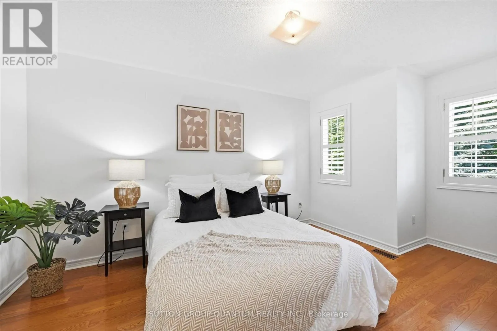
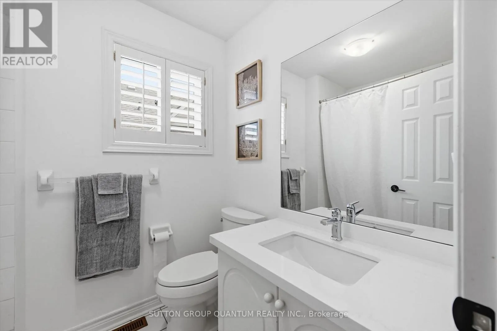
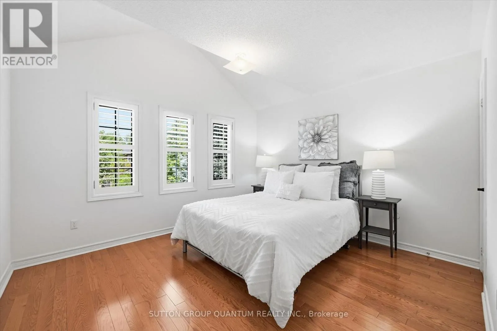
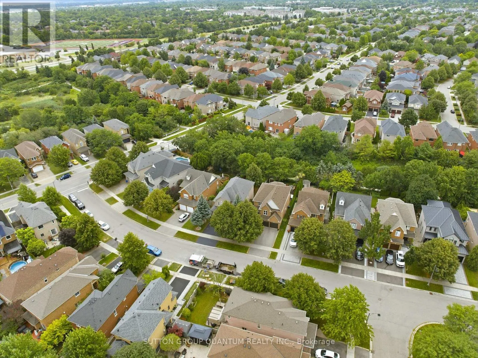
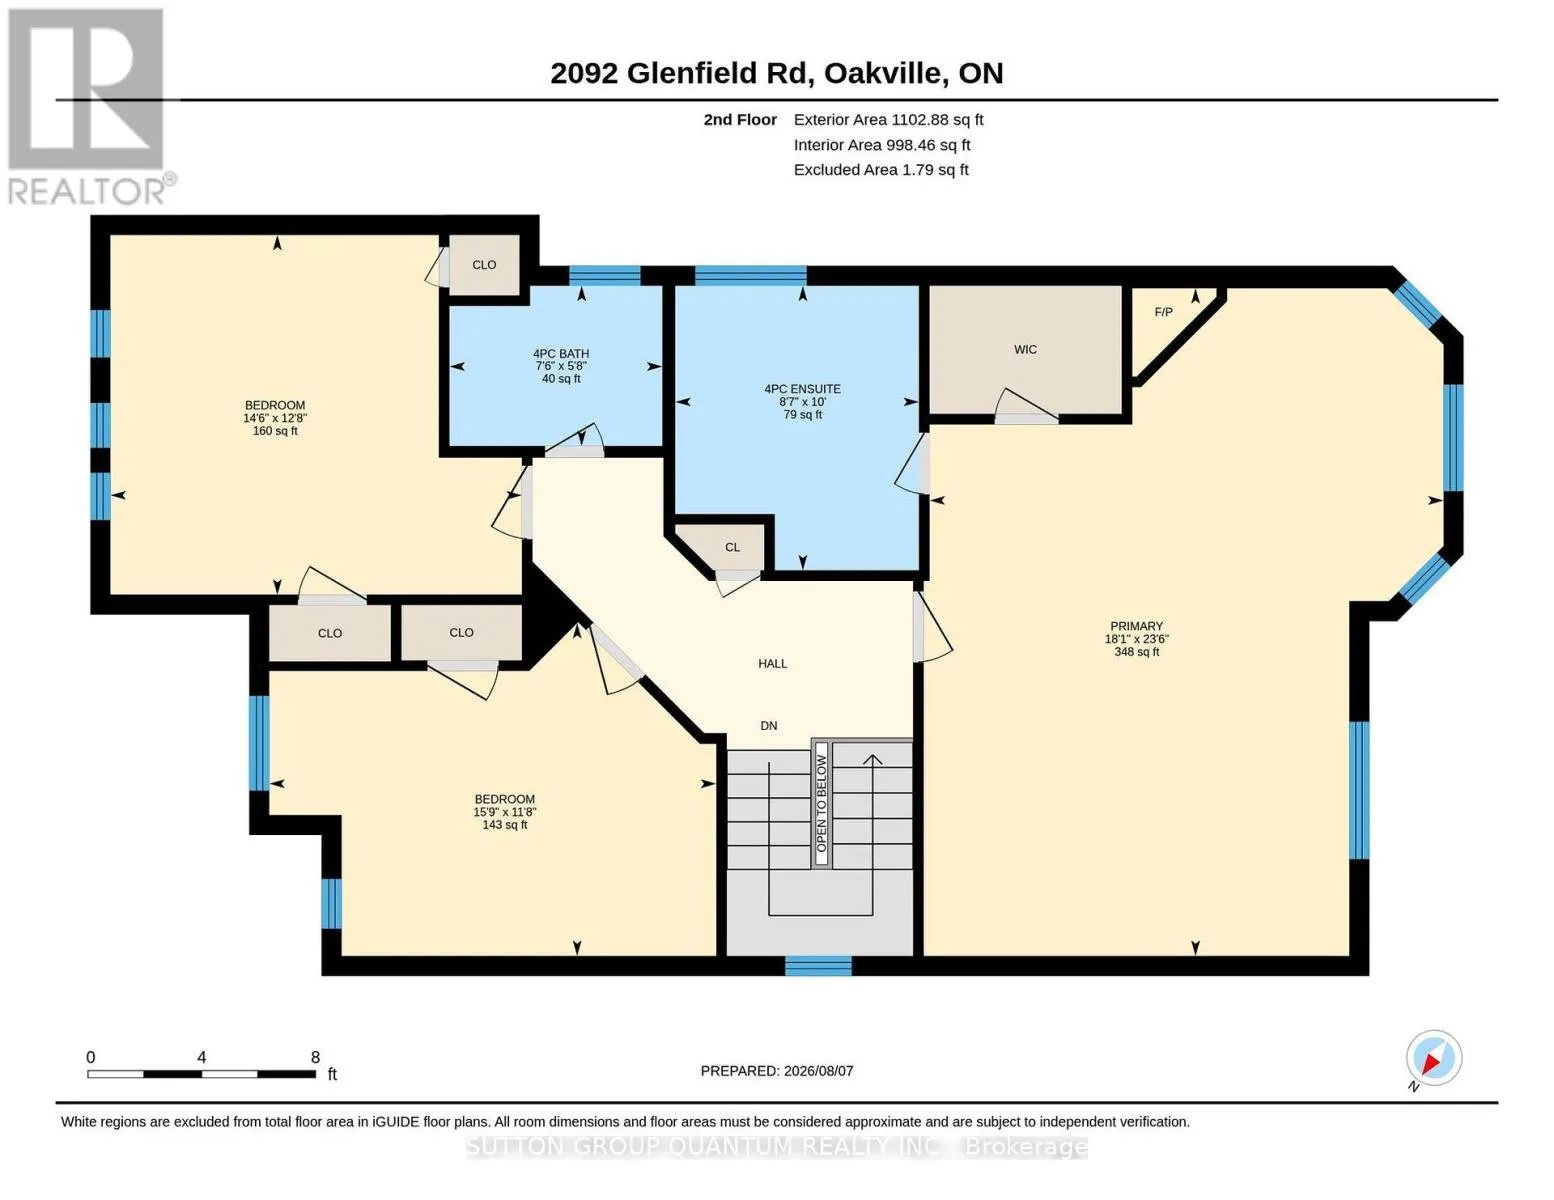
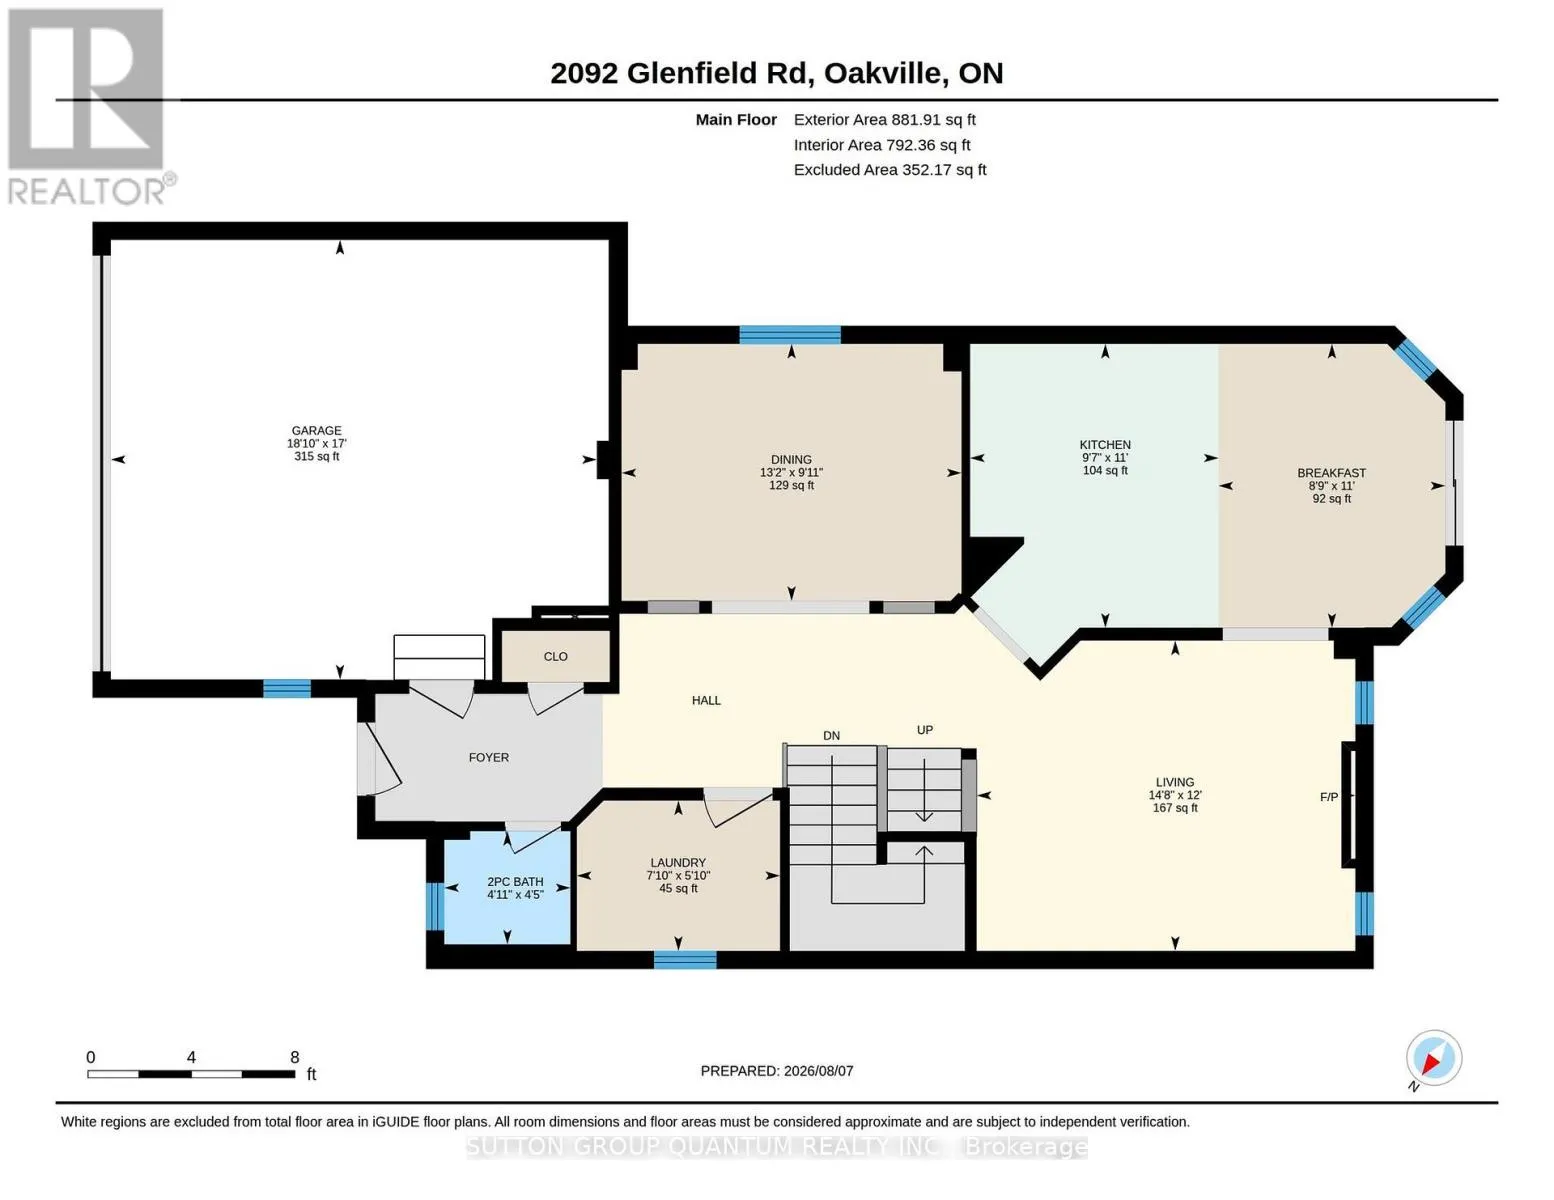
serene outdoor retreat surrounded by privacy and greenery. It’s more than a beautiful setting, it’s a rare opportunity to own a home with a protected natural backdrop that is difficult to replicate. A smart investment for the future, and one you get to enjoy every day.(No 2-story, double-car garage home in Oakville backing onto a ravine has sold under 1.4m in 2026) 2. The essential ensuite master bath; 2 full bathrooms on the 2nd floor plus a powder on the main are what future proof this home for when kids grow up and guests stay over. 3. Lots of upgrades! New quartz counters in the kitchen and bathrooms, freshly painted throughout, door hardware upgrades, and landscaping updates. 4. The Amazing West Oak Trails location is the reason why the original homeowner has lived here for 28 years! As hinted in the name, West Oak Trails is known for the multiple trail systems that run through the neighbourhood with Taplow Creek Trail being steps away, and only a 10 min walk to the major Heritage Trail that takes you into Lions Valley Park and Sixteen Mile Creek. Also only a 5 min drive to all major amenities that are also walking distance. 8 drive to QEW, 10 to Oakville GO Train. 5. Modern 1998 construction with water resistant poured concrete foundation, copper plumbing, copper wiring, property attic ventilation, and higher insulation standards. 6. True double car garage with over 17ft in width; don’t settle for a single! 7. Very well maintained with almost new furnace and AC (2024), roof approx 2010 years, and never-rot vinyl windows. Don’t hesitate because once it’s gone, it’s gone! (id:62650)

Read More
Basic Details
  • Property Type: Residential
  • Listing Type: For Sale
  • Listing ID: W13652650
  • Price: $1,349,777
  • Bedrooms: 3
  • Bathrooms: 3
  • Half Bathrooms: 1
  • Square Footage: 1500 - 2000 Sqft
  • Status: Active
  • Office Name: SUTTON GROUP QUANTUM REALTY INC.
  • Property Sub Type: Single Family
  • Office Key: 51427
Features & Appliances
Features
  • Heating System: Forced air, Natural gas
  • Cooling System: Central air conditioning
  • Basement: N/A, Unfinished
  • Parking: Garage, Attached Garage
  • Exterior Features: Brick
  • Sewer: Sanitary sewer
  • Fireplaces Total: 2
Address Map
  • Location: CA, Ontario, Oakville (WT West Oak Trails), L6M3S4
  • Street: Glenfield
  • Street Number: 2092
  • Street Suffix: Road
  • Longitude: W80° 15' 44.8''
  • Latitude: N43° 26' 51.1''
Additional Information
  • Water Source:
  • Foundation Details:
  • Lot Features:
  • Lot Size Dimensions: 45.6 x 119.8 FT
  • Stories: 2.0
Financial
  • Tax Annual Amount: 6168
Powered by REALTOR.ca
Listing updated: 2026-08-08 01:49:34
List Your Property
Mortgage Calculator
Get Pre-Approved
$
$
%
%
years
Monthly Payment (Est.) $
Listing Information
  • List Agent Key: 1969016
  • List Office Key: 51427
  • Modification Timestamp: 2026-08-07T23:15:03Z
  • Originating System Name: Toronto Regional Real Estate Board
  • Status Change Timestamp: 2026-08-07T23:05:56Z
Powered by REALTOR.ca
Listing updated: 2026-08-08 01:49:34
REALTOR®, REALTORS®, and the REALTOR® logo are certification marks that are owned by REALTOR® Canada Inc. and licensed exclusively to The Canadian Real Estate Association (CREA). These certification marks identify real estate professionals who are members of CREA and who must abide by CREA’s By‐Laws, Rules, and the REALTOR® Code. The MLS® trademark and the MLS® logo are owned by CREA and identify the quality of services provided by real estate professionals who are members of CREA.

The information contained on this site is based in whole or in part on information that is provided by members of The Canadian Real Estate Association, who are responsible for its accuracy. CREA reproduces and distributes this information as a service for its members and assumes no responsibility for its accuracy.

Website is operated by a brokerage or salesperson who is a member of The Canadian Real Estate Association.

The listing content on this website is protected by copyright and other laws, and is intended solely for the private, non‐commercial use by individuals. Any other reproduction, distribution or use of the content, in whole or in part, is specifically forbidden. The prohibited uses include commercial use, “screen scraping”, “database scraping”, and any other activity intended to collect, store, reorganize or manipulate data on the pages produced by or displayed on this website.

By continuing to use this website and its services, you agree to these

These forms are provided to ComFree’s Unrepresented Sellers as a part of their Mere Posting ComFree Listing Contract.

I acknowledge I can only access these forms as a ComFree customer under contract.

These forms are provided to ComFree’s Unrepresented Sellers as a part of their Mere Posting ComFree Listing Contract and in partnership with Zubic Law.

I acknowledge I can only access these forms as a ComFree customer under contract.

These forms are provided to ComFree’s Unrepresented Sellers as part of their Mere Posting ComFree Listing Contract and in partnership with Imperium LLP – Rocky Kim.

I acknowledge I can only access these forms as a ComFree customer under contract.

How It Works

1. Purchase Your Package

2. We Ship Your ‘For Sale’ Sign

3. Book Your VR Tour

4. Complete Listing Input Forms

5. We Make Your Listing Live

6. Get Support 7 Days a Week

7. iSOLD!