Share
$749,900
Ontario,Central Elgin (Port Stanley)
For Sale Active
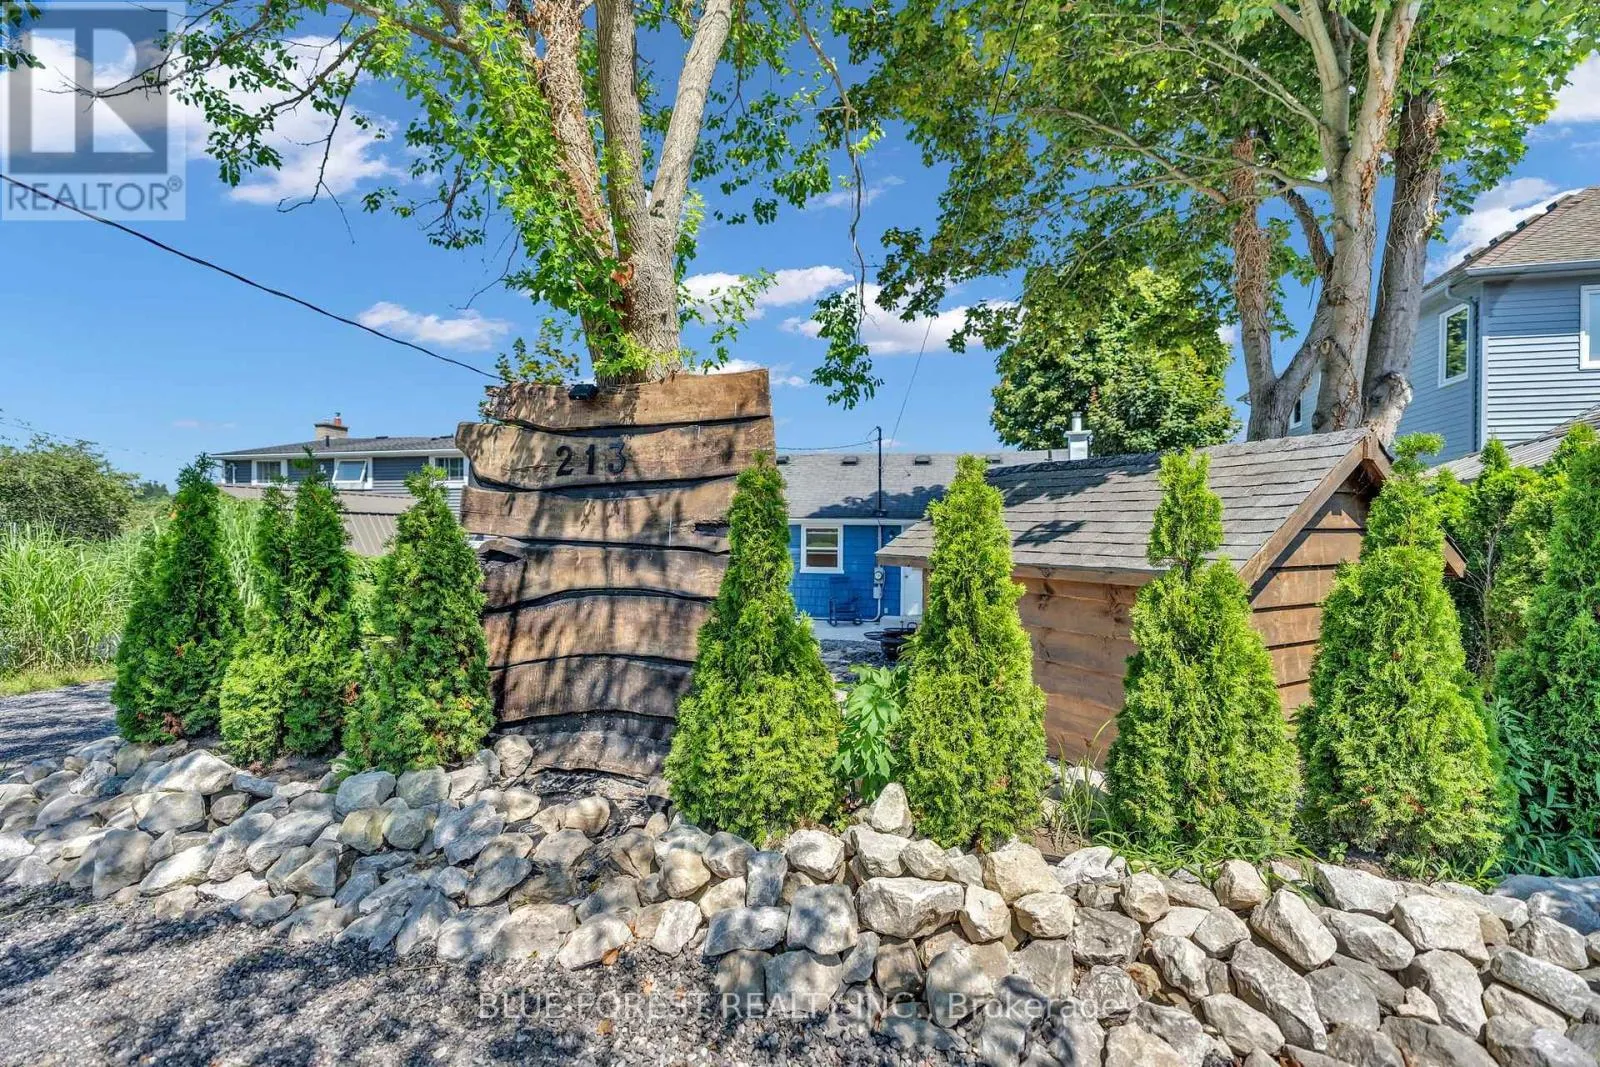
213 WILLIAM STREET, Central Elgin (Port Stanley), Ontario N5L1C5
  • 2
  • 1
  • 700 - 1100Square Feet
Contact Seller
Basic Details
Description

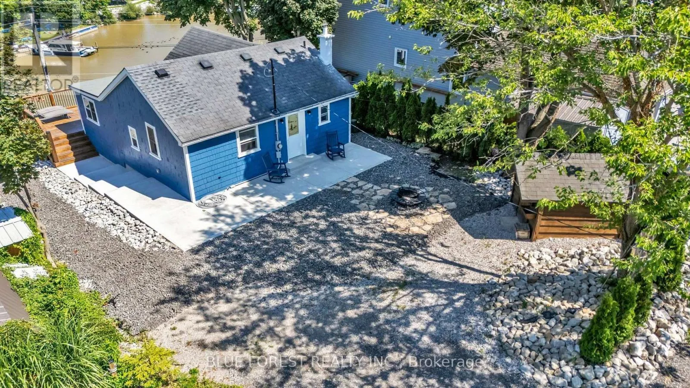
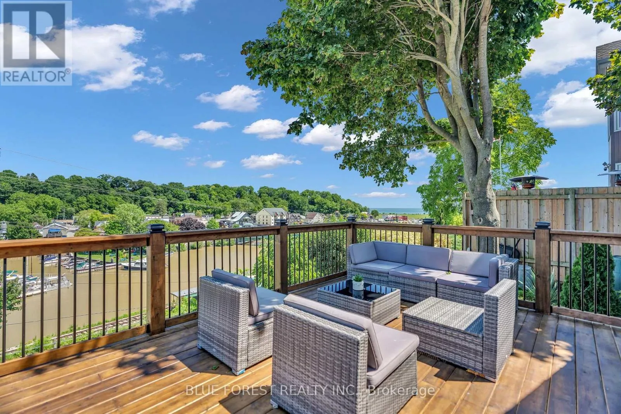
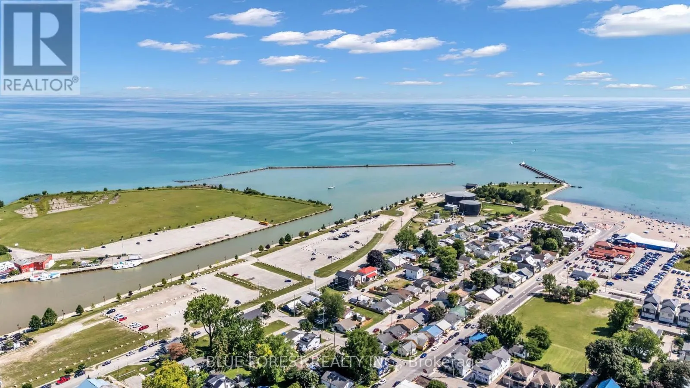
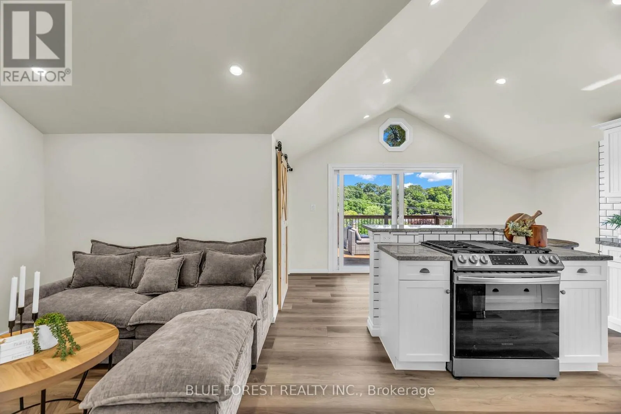
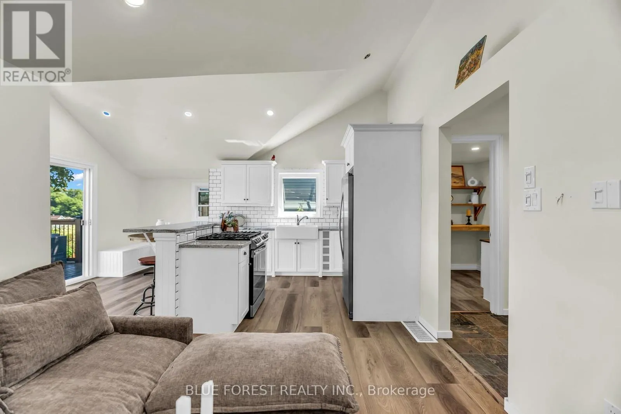
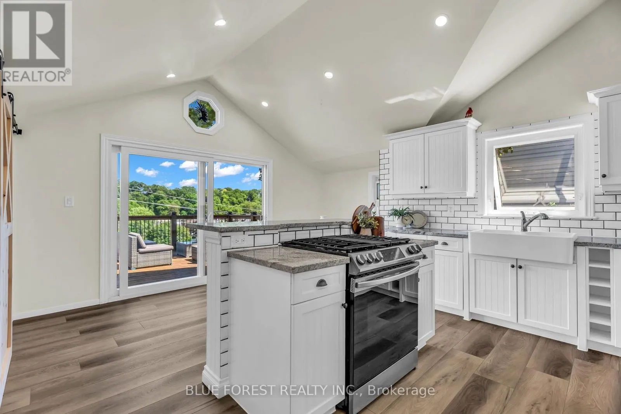
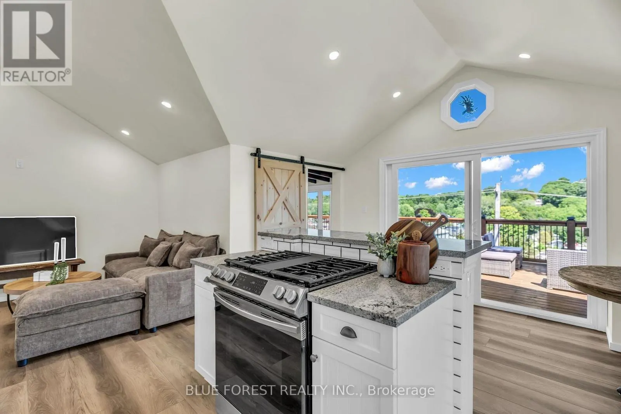
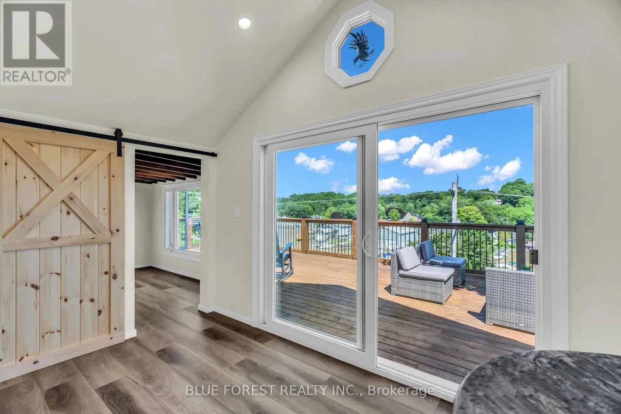
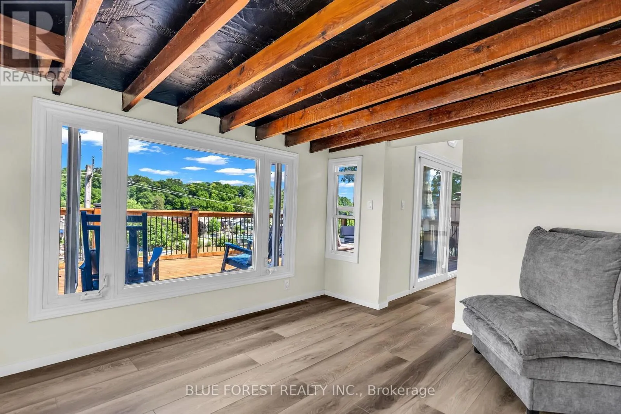
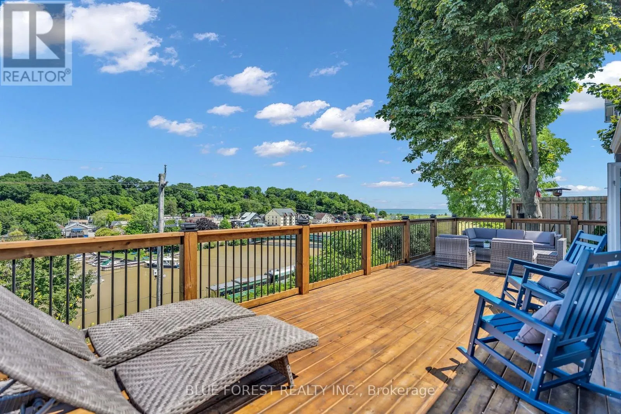
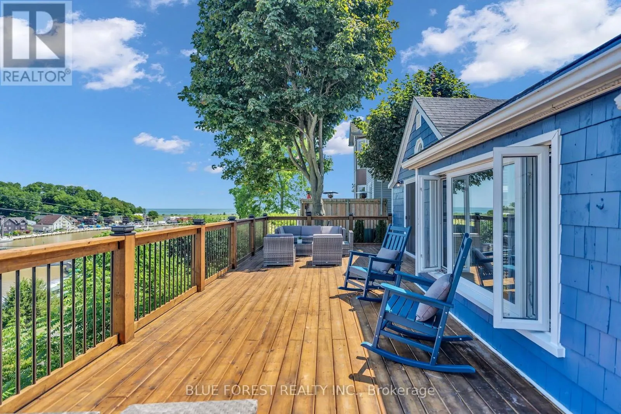
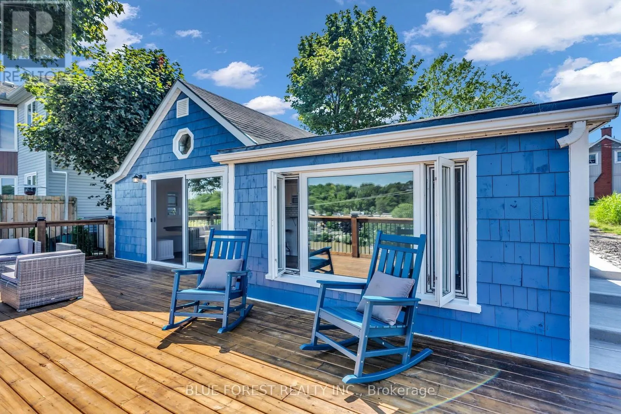
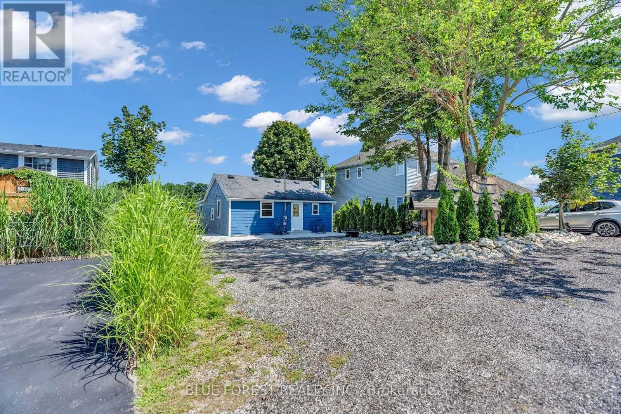
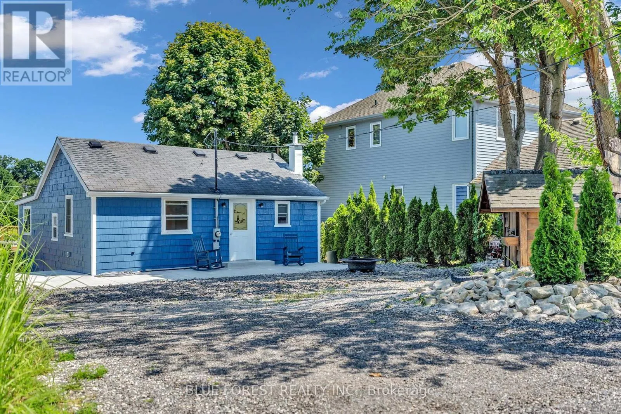
Million-dollar lake and river views without the million-dollar price tag! Welcome to this charming 4-season cottage in the heart of Port Stanley, where breathtaking views and a relaxed lakeside lifestyle come together. Just a 10-minute walk to the beach and within walking distance to local restaurants, pubs, boutique shops, the marina, and all the amenities that make Port Stanley. Whether

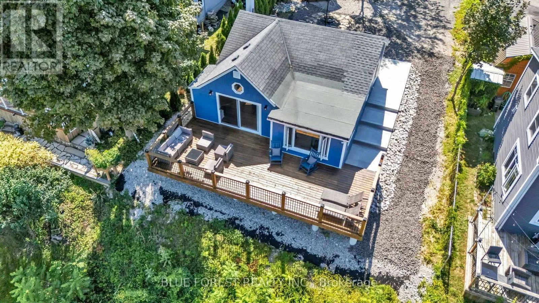
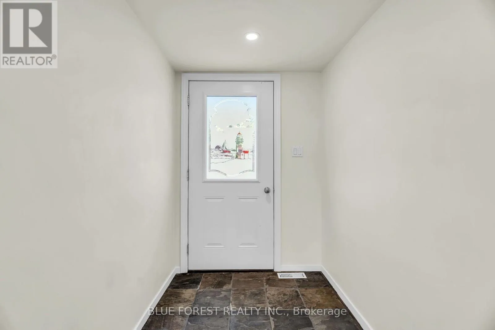
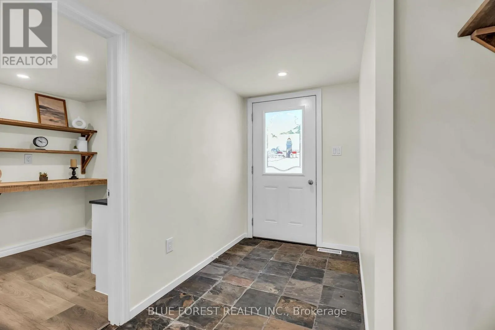
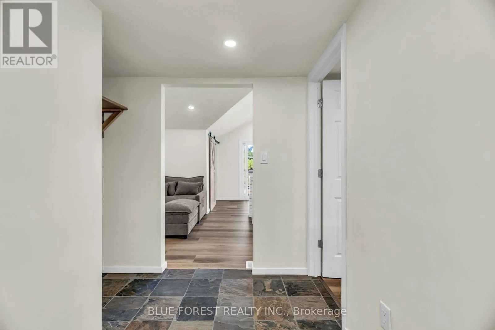
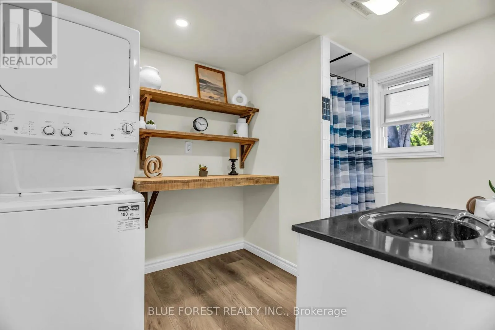
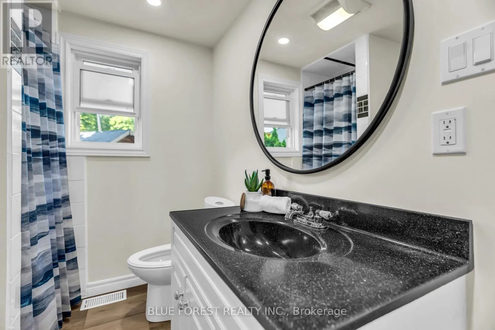
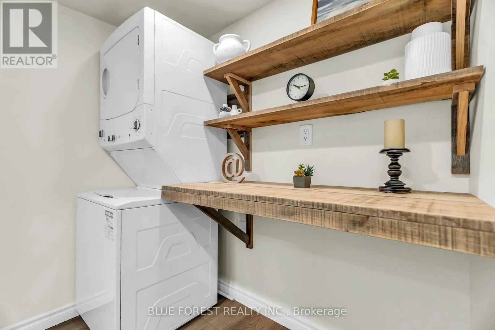
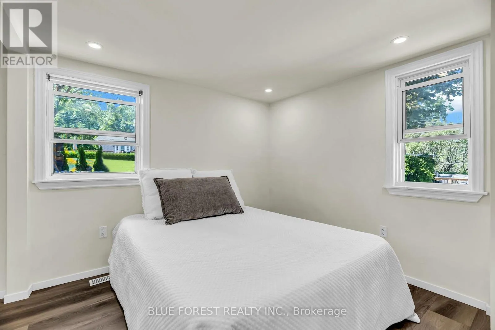
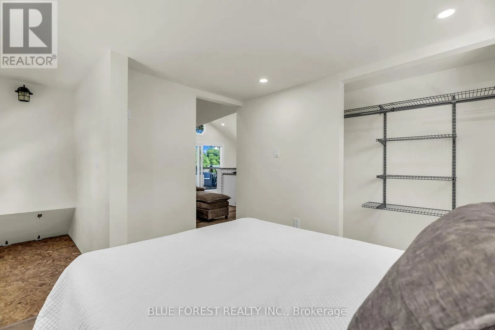
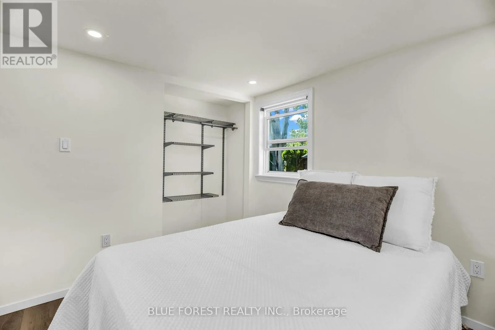
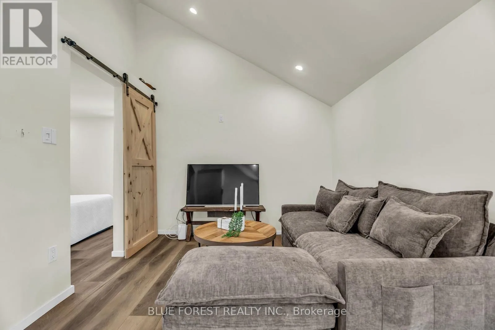
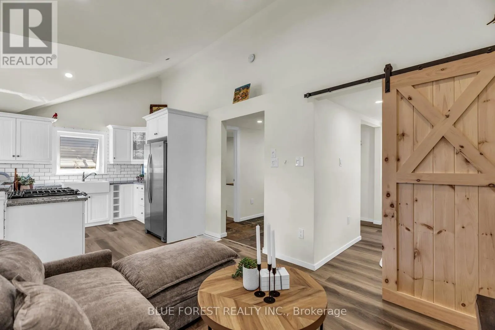
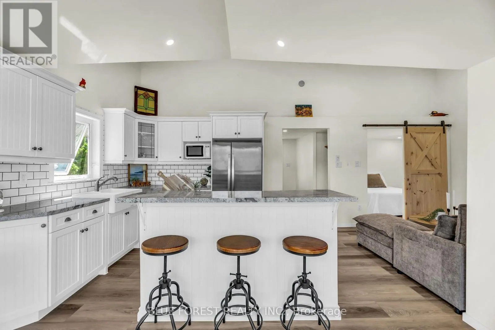
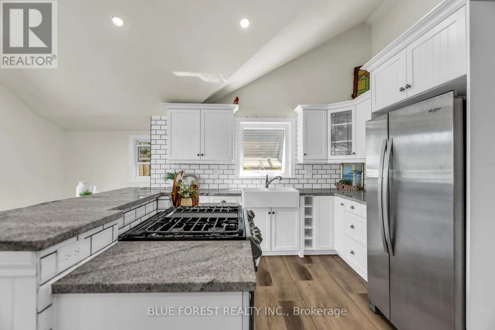
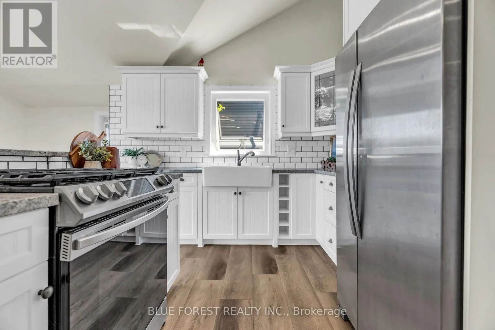
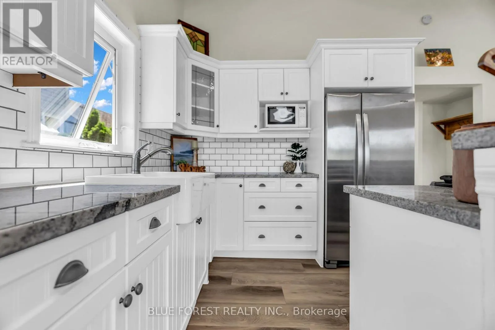
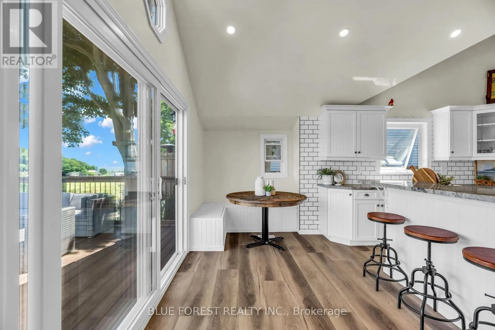
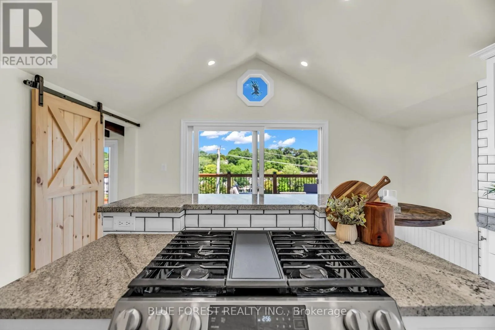
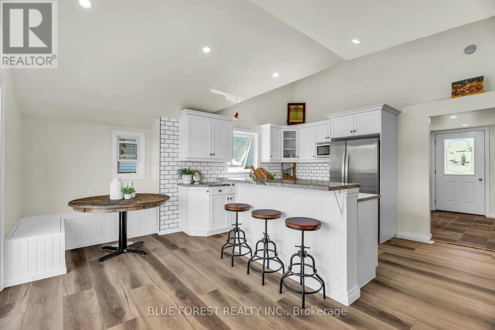
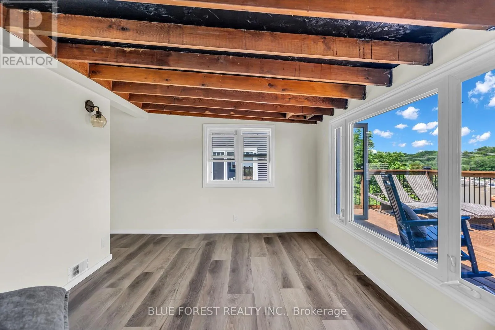
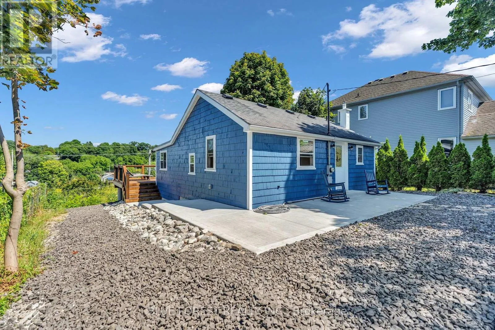
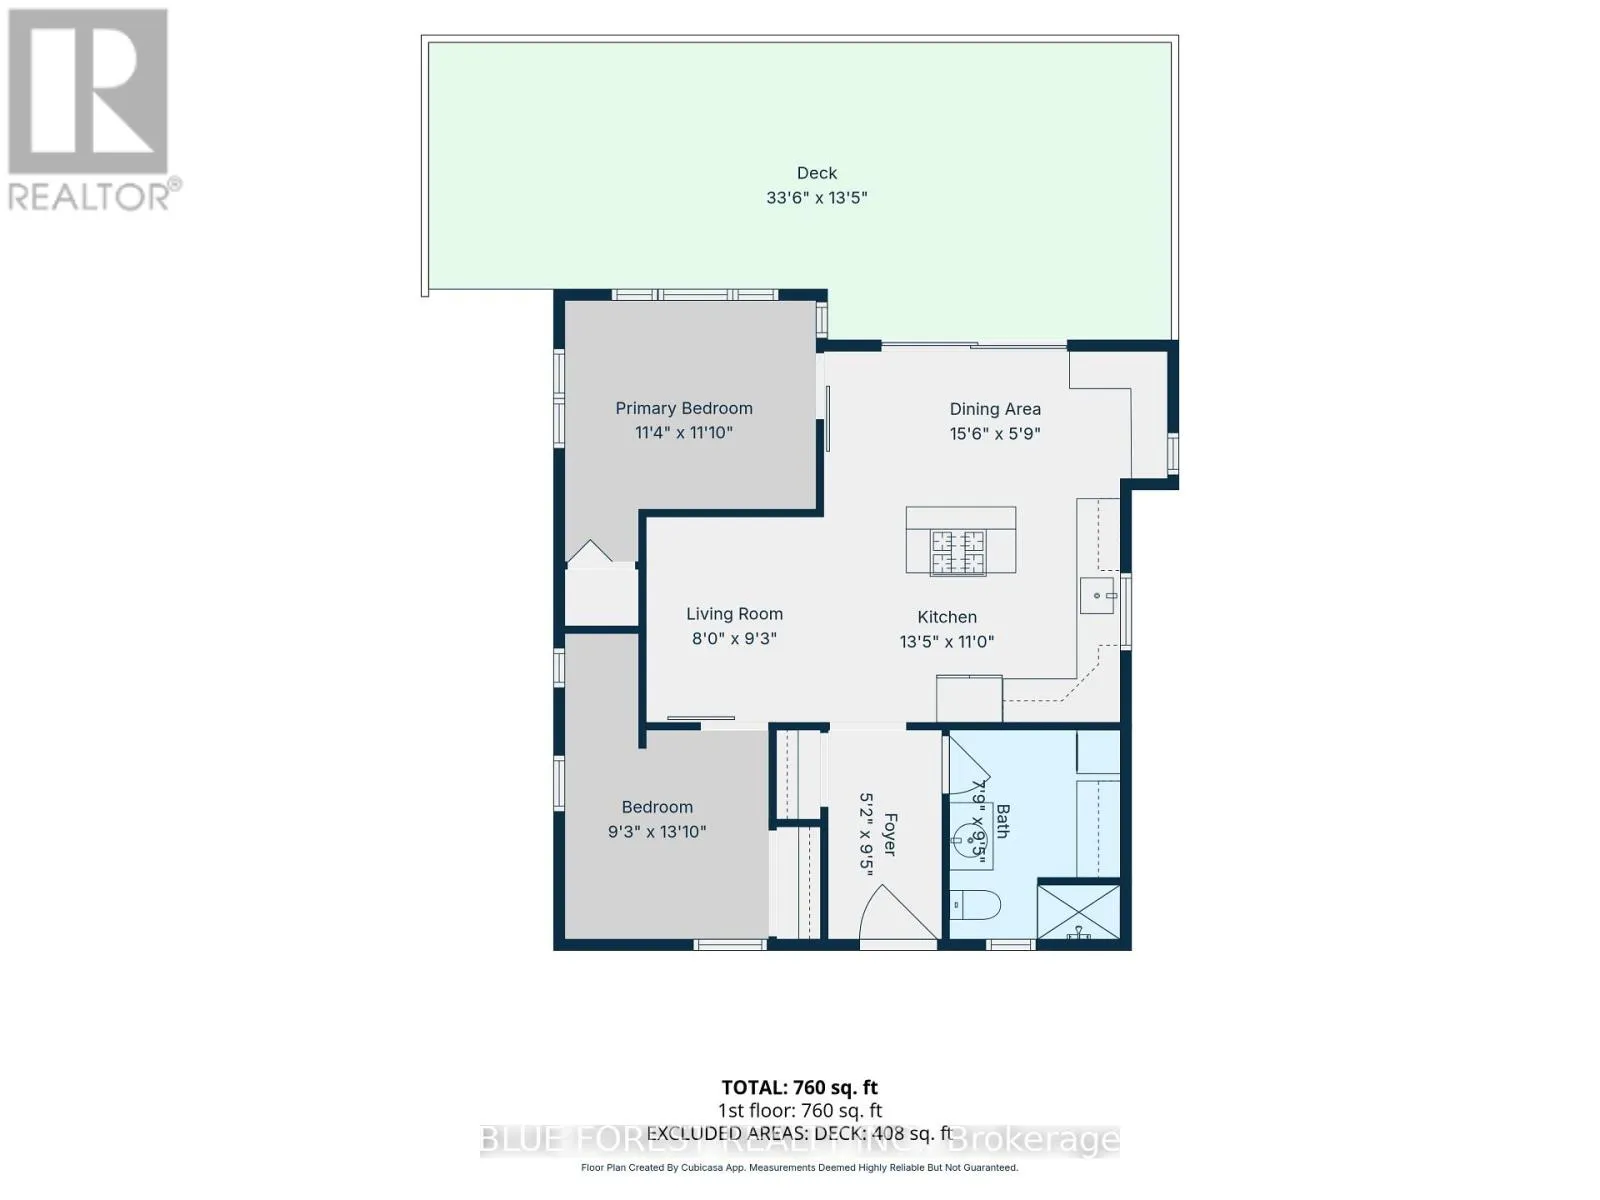
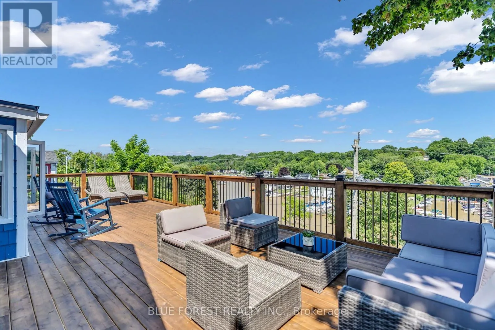
you’re searching for a year-round home, a weekend retreat, or the perfect second property, this beautifully updated 2-bedroom, 1-bathroom cottage is ready to enjoy. The bright, inviting interior features new wide-plank luxury vinyl flooring throughout and a thoughtfully designed kitchen complete with granite countertops, a stylish tile backsplash, stainless steel refrigerator, and gas stove. The dining area features a custom built-in bench with storage and seating for up to five people, while charming barn doors add character to the bedrooms. Enjoy peace of mind with numerous important updates, including new plumbing connected to the municipal sewer system, new electrical, and professionally completed basement underpinning, providing enhanced structural support for the cottage. Gets better outside with the impressive 34′ x 14′ new wood deck, the perfect place to entertain, relax, or soak in the spectacular lake and river views. A new concrete walkway enhances the curb appeal, while parking for up to five vehicles offers plenty of space for family and guests. The basement provides excellent storage for seasonal items, beach gear, and outdoor equipment, adding even more functionality to this charming home. Whether you’re retiring, downsizing, or looking for the perfect getaway, this property offers an incredible opportunity to embrace the slower pace and welcoming community that make Port Stanley so special. Cottage living at its finest-where every day feels like a vacation. (id:62650)

Read More
Basic Details
  • Property Type: Residential
  • Listing Type: For Sale
  • Listing ID: X13652624
  • Price: $749,900
  • Bedrooms: 2
  • Bathrooms: 1
  • View: Lake view, River view, Direct Water View
  • Square Footage: 700 - 1100 Sqft
  • Status: Active
  • Property Sub Type: Single Family
  • Office Key: 275901
Features & Appliances
Features
  • Heating System: Forced air, Natural gas
  • Cooling System: None
  • Basement: N/A, Unfinished
  • Parking: No Garage
  • Architectural Style: Bungalow
  • Exterior Features: Wood
  • Sewer: Sanitary sewer
  • Waterfront Features: Waterfront
Address Map
  • Location: CA, Ontario, Central Elgin (Port Stanley), N5L1C5
  • Street: William
  • Street Number: 213
  • Street Suffix: Street
  • Longitude: W82° 47' 2.2''
  • Latitude: N42° 39' 48.9''
Additional Information
  • Water Body Name: Lake Erie
  • Water Source:
  • Foundation Details:
  • Lot Features:
  • Lot Size Dimensions: 49.8 x 10⁴ FT
  • Stories: 1.0
Financial
  • Tax Annual Amount: 3906
Powered by REALTOR.ca
Listing updated: 2026-08-08 07:44:31
List Your Property
Mortgage Calculator
Get Pre-Approved
$
$
%
%
years
Monthly Payment (Est.) $
Listing Information
  • List Agent Key: 2059958
  • List Office Key: 275901
  • Modification Timestamp: 2026-08-07T22:00:04Z
  • Originating System Name: London and St. Thomas Association of REALTORS®
  • Status Change Timestamp: 2026-08-07T21:50:34Z
Powered by REALTOR.ca
Listing updated: 2026-08-08 07:44:31
REALTOR®, REALTORS®, and the REALTOR® logo are certification marks that are owned by REALTOR® Canada Inc. and licensed exclusively to The Canadian Real Estate Association (CREA). These certification marks identify real estate professionals who are members of CREA and who must abide by CREA’s By‐Laws, Rules, and the REALTOR® Code. The MLS® trademark and the MLS® logo are owned by CREA and identify the quality of services provided by real estate professionals who are members of CREA.

The information contained on this site is based in whole or in part on information that is provided by members of The Canadian Real Estate Association, who are responsible for its accuracy. CREA reproduces and distributes this information as a service for its members and assumes no responsibility for its accuracy.

Website is operated by a brokerage or salesperson who is a member of The Canadian Real Estate Association.

The listing content on this website is protected by copyright and other laws, and is intended solely for the private, non‐commercial use by individuals. Any other reproduction, distribution or use of the content, in whole or in part, is specifically forbidden. The prohibited uses include commercial use, “screen scraping”, “database scraping”, and any other activity intended to collect, store, reorganize or manipulate data on the pages produced by or displayed on this website.

By continuing to use this website and its services, you agree to these

These forms are provided to ComFree’s Unrepresented Sellers as a part of their Mere Posting ComFree Listing Contract.

I acknowledge I can only access these forms as a ComFree customer under contract.

These forms are provided to ComFree’s Unrepresented Sellers as a part of their Mere Posting ComFree Listing Contract and in partnership with Zubic Law.

I acknowledge I can only access these forms as a ComFree customer under contract.

These forms are provided to ComFree’s Unrepresented Sellers as part of their Mere Posting ComFree Listing Contract and in partnership with Imperium LLP – Rocky Kim.

I acknowledge I can only access these forms as a ComFree customer under contract.

How It Works

1. Purchase Your Package

2. We Ship Your ‘For Sale’ Sign

3. Book Your VR Tour

4. Complete Listing Input Forms

5. We Make Your Listing Live

6. Get Support 7 Days a Week

7. iSOLD!