Share
$699,900
Saskatchewan,Saskatoon
For Sale Active
3335 Merritt STREET, Saskatoon, Saskatchewan S7M3P7
  • 4
  • 3
  • 1,242 Sqft
Basic Details
Description

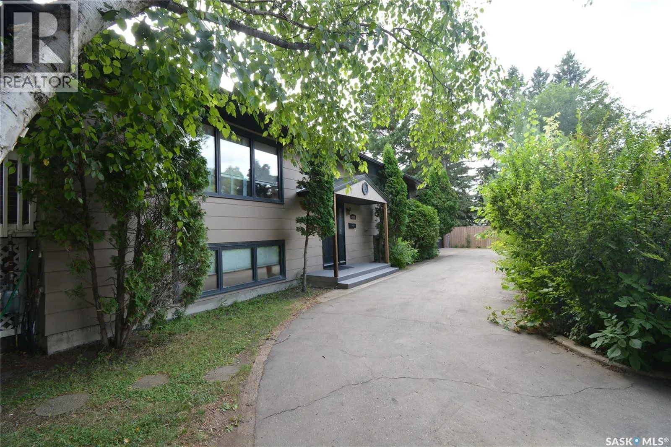
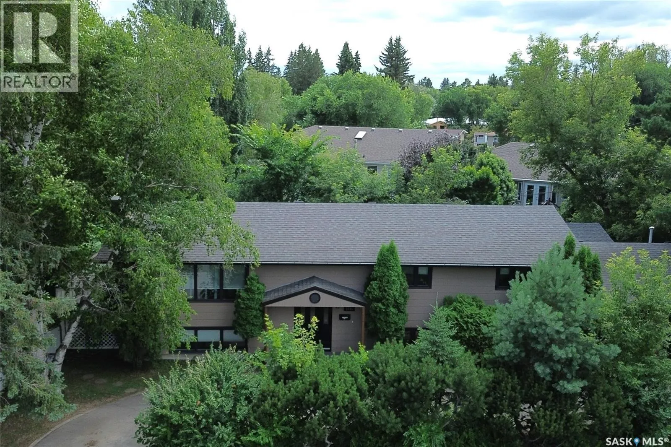
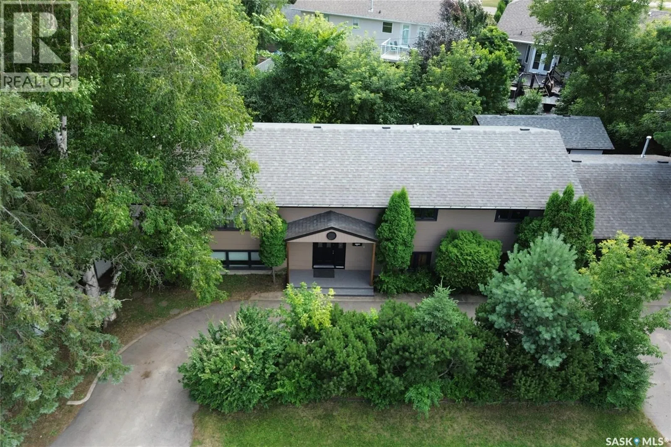
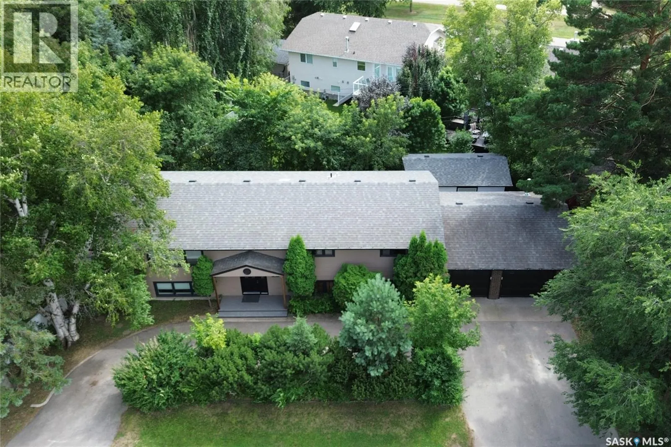
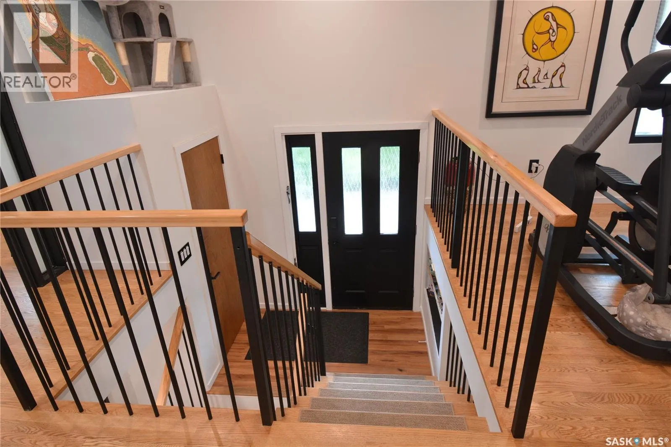
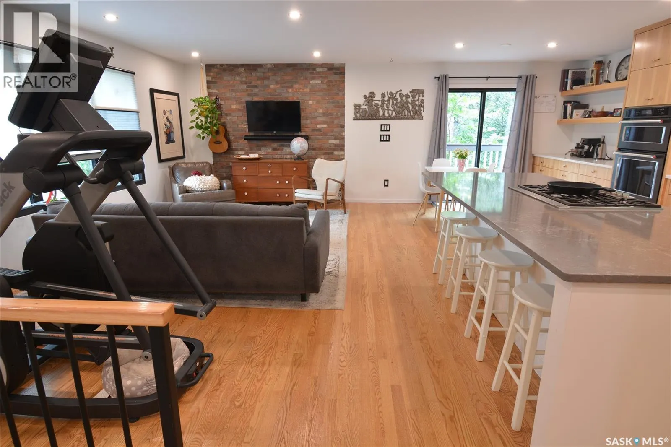
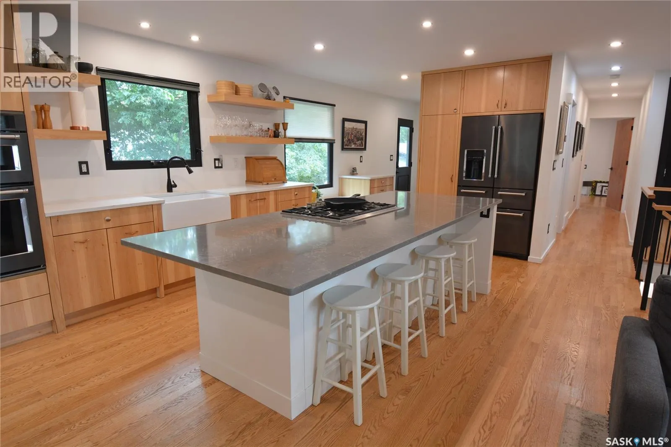
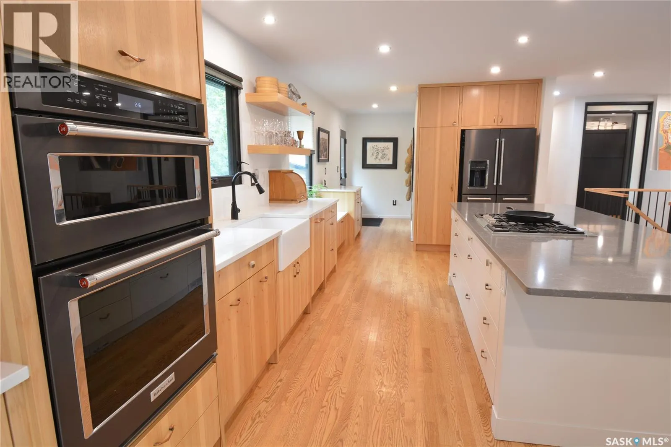
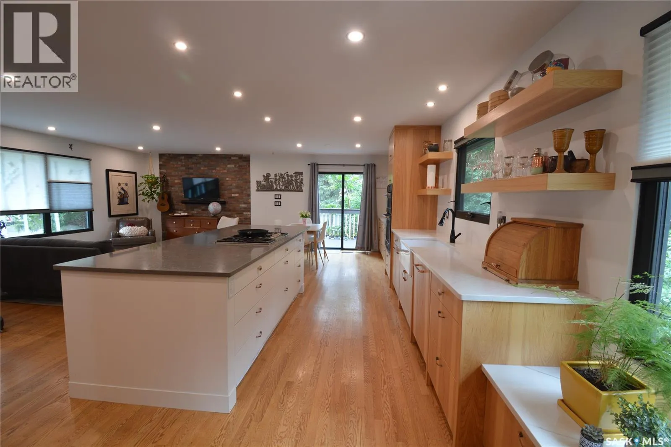
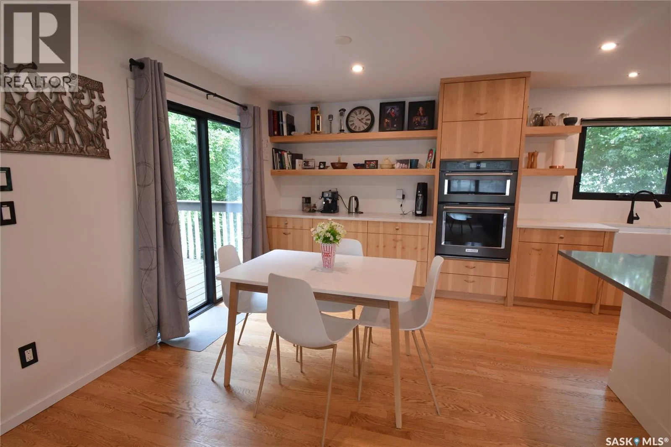
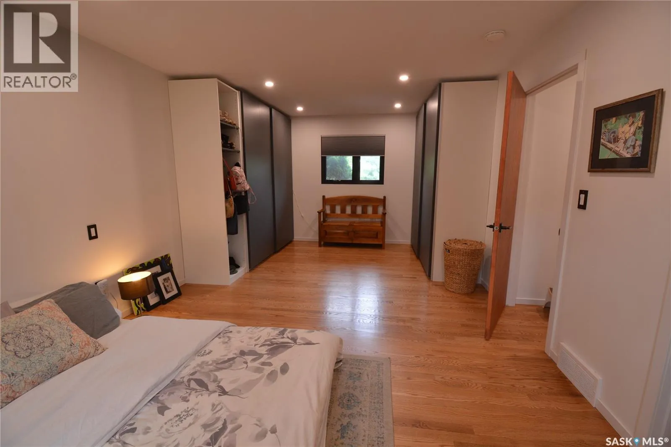
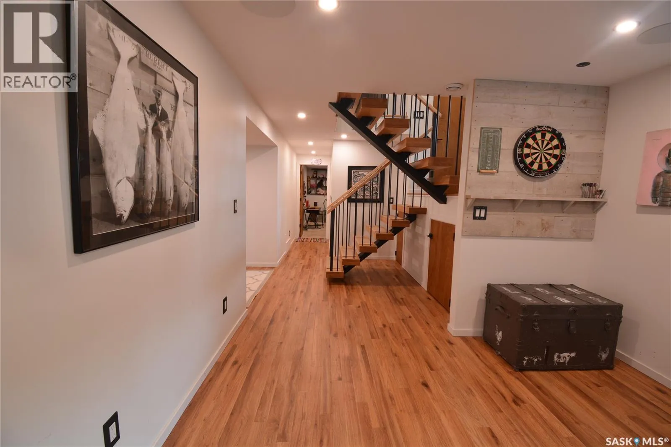
MONTGOMERY GEM!! On one of the most desired streets in Montgomery, when you walk into the front door of this 1242 sq ft bi-level, all you can say is “WOW ”. This house has been reno’d from top to bottom. Entering the home you are greeted by wooden stairs and modern railing. Hardwood floors run through the main floor. Open

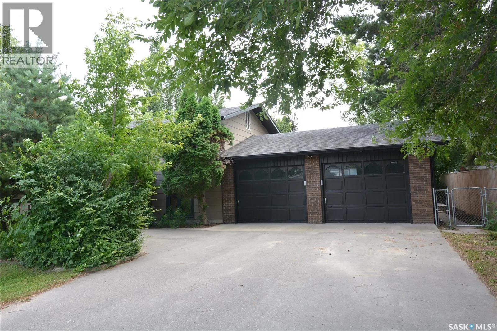
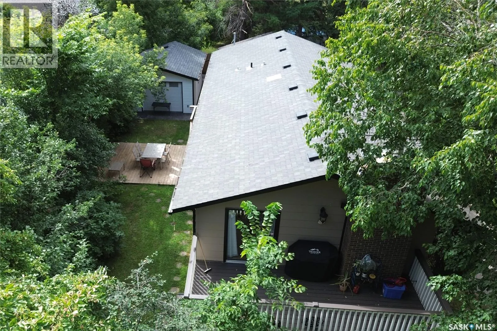
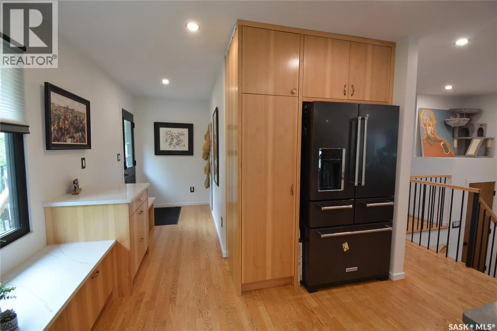
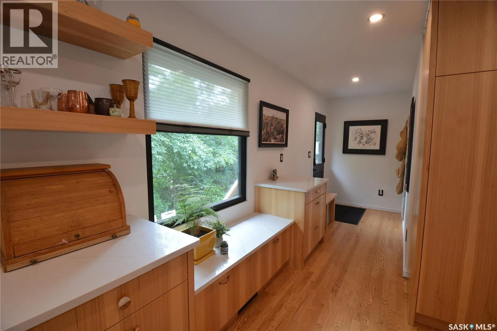
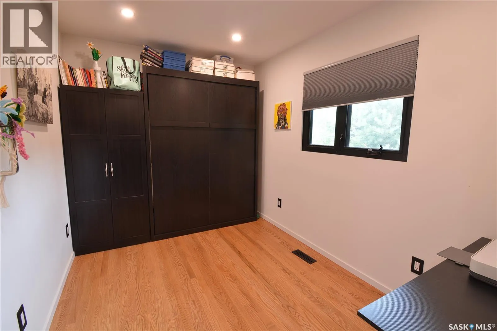
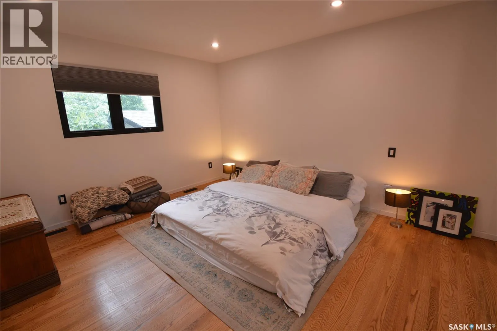
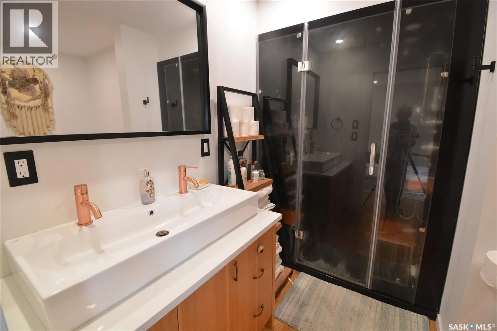
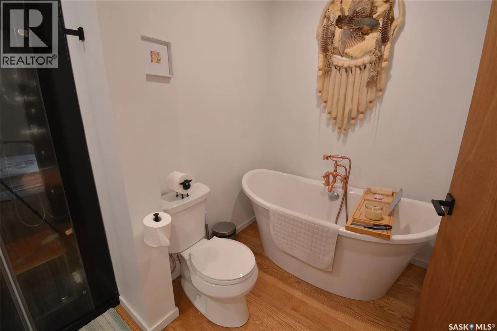
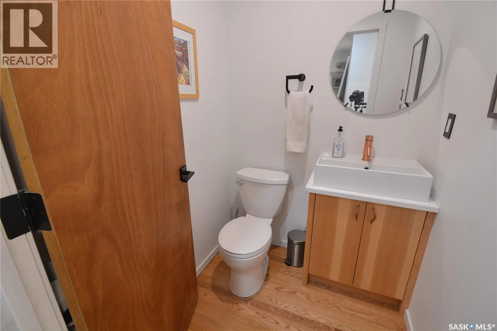
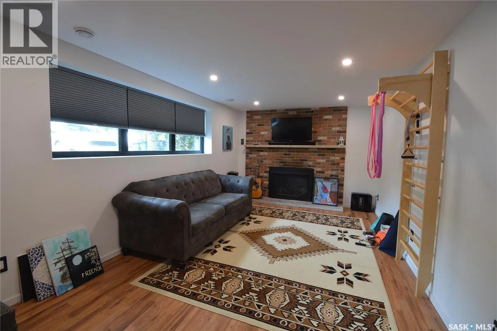
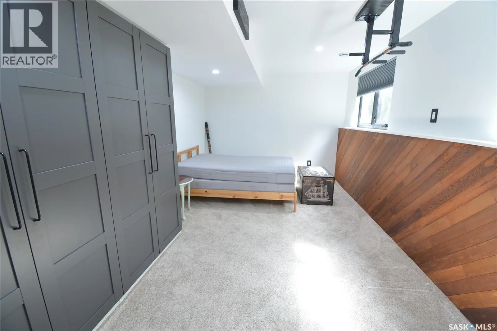
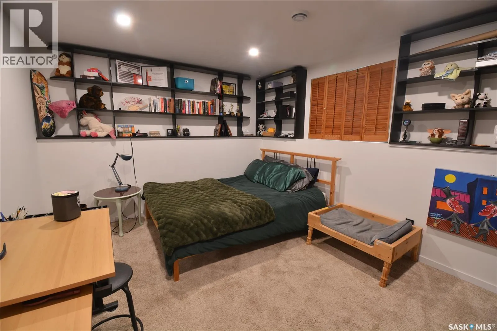
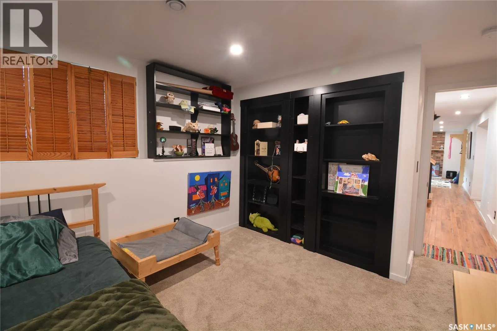
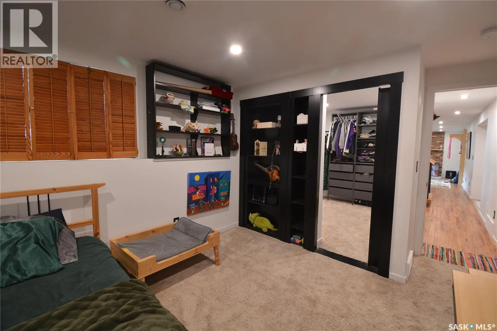
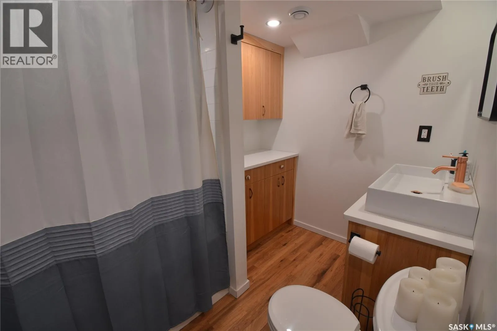
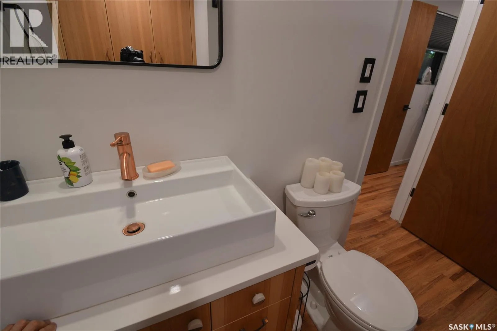
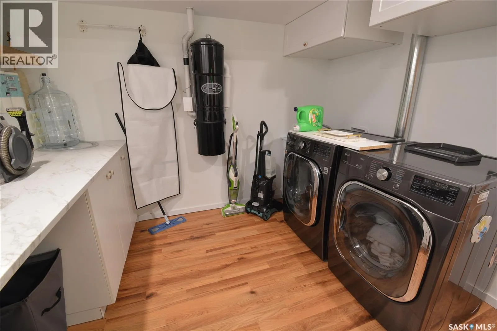
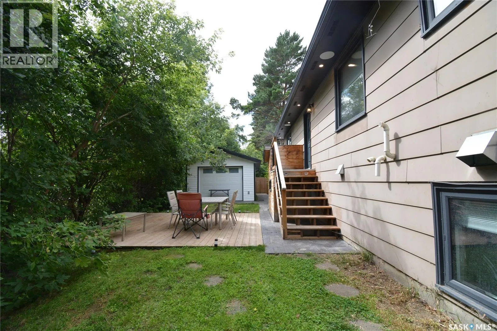
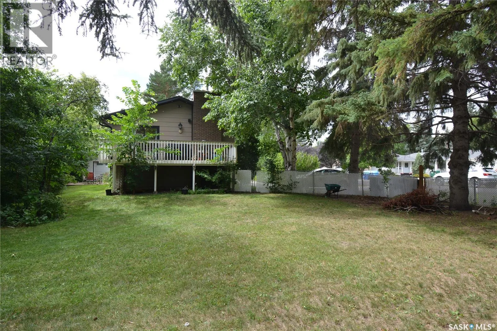
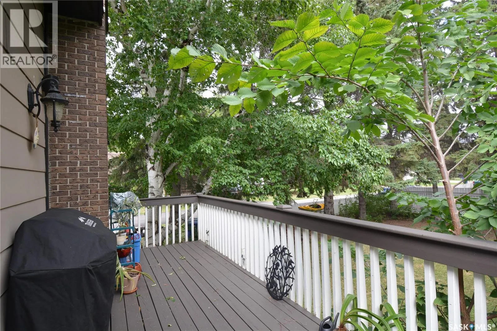
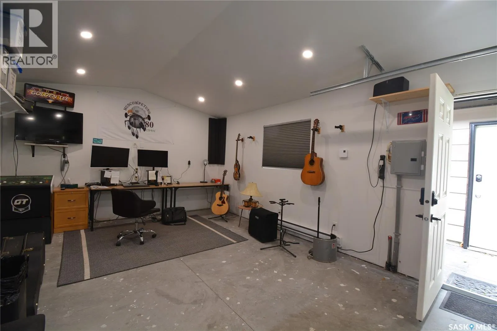
concept living/kitchen/dining make family living and entertaining a breeze. The chef’s kitchen is truly the heart of the home with custom Hickory cabinets, with deep drawers and built-ins topped with quartz countertop and an apron sink. A Fulgor Milano gas cooktop with retractable direct vent is the center piece of the island. The high-end oven/microwave/air fryer and stainless-steel fridge and dishwasher complete the appliance package. Off the fabulous kitchen is the mudroom with plenty of storage for a busy household. Down the hall is a bedroom with a wall bed, ½ bath for guests and a primary bedroom with a large built in closet system and dressing area. The ensuite has a vessel tub and a steam shower unit with Blue Tooth and Light Therapy. Downstairs offers a cozy family room with a gas fireplace, 2 large bedrooms, one with built-ins with lots of storage and one with a “special” walk-in closet. Also, a 4 piece bath, laundry and direct access to the back yard make this the most functional home in Montgomery. Outside in the fenced back yard is a man/she shed, 14 x 20, fully insulated and heated plus a 24 x 24 attached fully insulated and heated garage. The deck has electrical hook up for a hot tub if you so desire. The yard offers plenty of space for the kids to play, pets to run, and you to garden. Features to note: every interior wall and basement ceiling are sound proofed, all new insulation in exterior walls and attic, re-plumbed, re-wired. This home is truly move in ready. Presentation of Offers in place. Offers must be in Wednesday August 12 at 1:00 PM. As per the Seller’s direction, all offers will be presented on 08/12/2026 1:00PM. (id:62650)

Read More
Basic Details
  • Property Type: Residential
  • Listing Type: For Sale
  • Listing ID: SK044944
  • Price: $699,900
  • Bedrooms: 4
  • Bathrooms: 3
  • Square Footage: 1,242 Sqft
  • Year Built: 1976
  • Status: Active
  • Office Name: Royal LePage Saskatoon Real Estate
  • Property Sub Type: Single Family
  • Office Key: 48298
Features & Appliances
Features
  • Heating System: Forced air, Natural gas
  • Cooling System: Central air conditioning
  • Basement: Finished, Full
  • Fence: Fence
  • Parking: Detached Garage, Attached Garage, Parking Space(s), Heated Garage
  • Architectural Style: Bi-level
Address Map
  • Location: CA, Saskatchewan, Saskatoon, S7M3P7
  • Longitude: W107° 15' 59.9''
  • Latitude: N52° 6' 41.9''
Additional Information
  • Lot Features:
  • Lot Size Dimensions: 10154.00
Financial
  • Tax Annual Amount: 4940
Powered by REALTOR.ca
Listing updated: 2026-08-12 06:56:32
List Your Property
Mortgage Calculator
Get Pre-Approved
$
$
%
%
years
Monthly Payment (Est.) $
Listing Information
  • List Agent Key: 1394618
  • List Office Key: 48298
  • Modification Timestamp: 2026-08-10T19:25:17Z
  • Originating System Name: Saskatchewan REALTORS® Association
  • Status Change Timestamp: 2026-08-10T19:16:17Z
Powered by REALTOR.ca
Listing updated: 2026-08-12 06:56:33
REALTOR®, REALTORS®, and the REALTOR® logo are certification marks that are owned by REALTOR® Canada Inc. and licensed exclusively to The Canadian Real Estate Association (CREA). These certification marks identify real estate professionals who are members of CREA and who must abide by CREA’s By‐Laws, Rules, and the REALTOR® Code. The MLS® trademark and the MLS® logo are owned by CREA and identify the quality of services provided by real estate professionals who are members of CREA.

The information contained on this site is based in whole or in part on information that is provided by members of The Canadian Real Estate Association, who are responsible for its accuracy. CREA reproduces and distributes this information as a service for its members and assumes no responsibility for its accuracy.

Website is operated by a brokerage or salesperson who is a member of The Canadian Real Estate Association.

The listing content on this website is protected by copyright and other laws, and is intended solely for the private, non‐commercial use by individuals. Any other reproduction, distribution or use of the content, in whole or in part, is specifically forbidden. The prohibited uses include commercial use, “screen scraping”, “database scraping”, and any other activity intended to collect, store, reorganize or manipulate data on the pages produced by or displayed on this website.

By continuing to use this website and its services, you agree to these

These forms are provided to ComFree’s Unrepresented Sellers as a part of their Mere Posting ComFree Listing Contract.

I acknowledge I can only access these forms as a ComFree customer under contract.

These forms are provided to ComFree’s Unrepresented Sellers as a part of their Mere Posting ComFree Listing Contract and in partnership with Zubic Law.

I acknowledge I can only access these forms as a ComFree customer under contract.

These forms are provided to ComFree’s Unrepresented Sellers as part of their Mere Posting ComFree Listing Contract and in partnership with Imperium LLP – Rocky Kim.

I acknowledge I can only access these forms as a ComFree customer under contract.

How It Works

1. Purchase Your Package

2. We Ship Your ‘For Sale’ Sign

3. Book Your VR Tour

4. Complete Listing Input Forms

5. We Make Your Listing Live

6. Get Support 7 Days a Week

7. iSOLD!