Share
$229,900
Ontario,Ottawa
For Sale Active
110 - 2625 REGINA STREET, Ottawa, Ontario K2B5W8
  • 1
  • 1
  • 600 - 699Square Feet
Contact Seller
Basic Details
Description

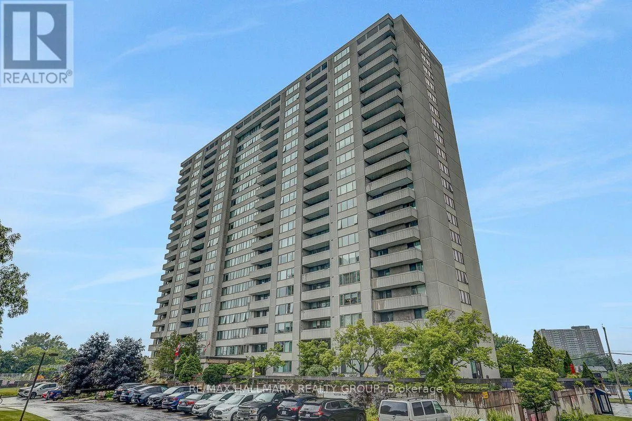
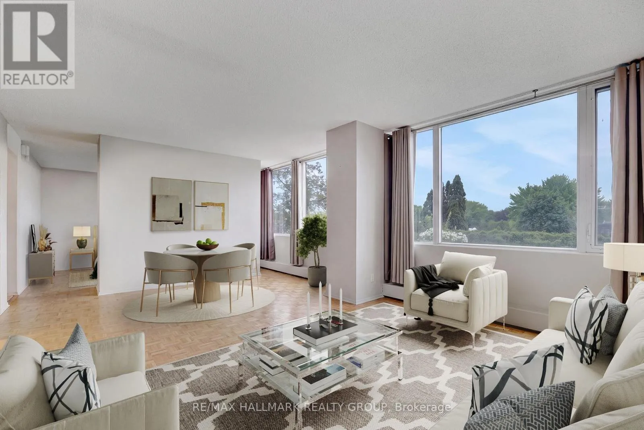
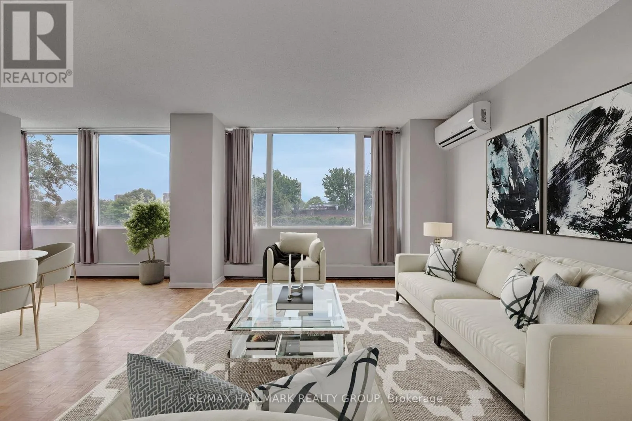
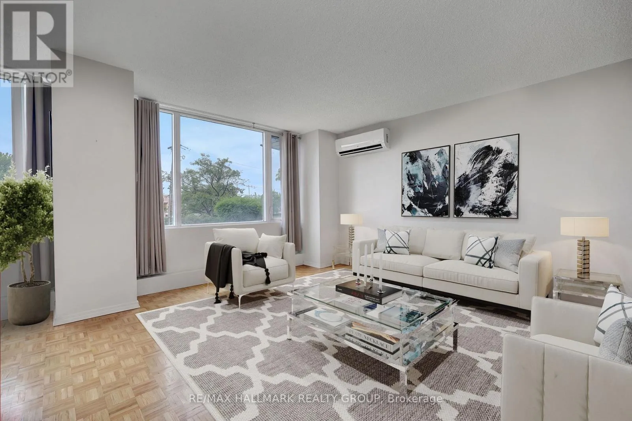
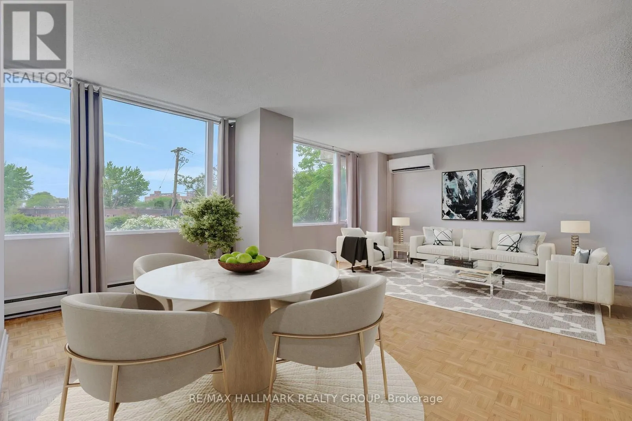
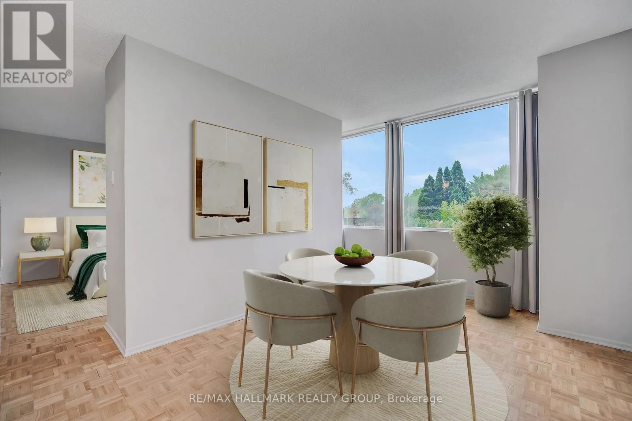
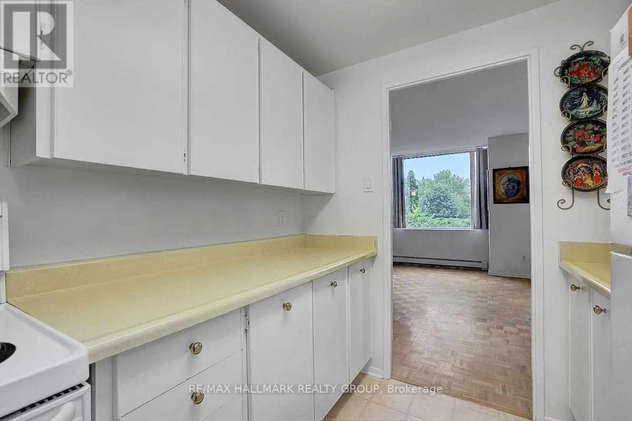
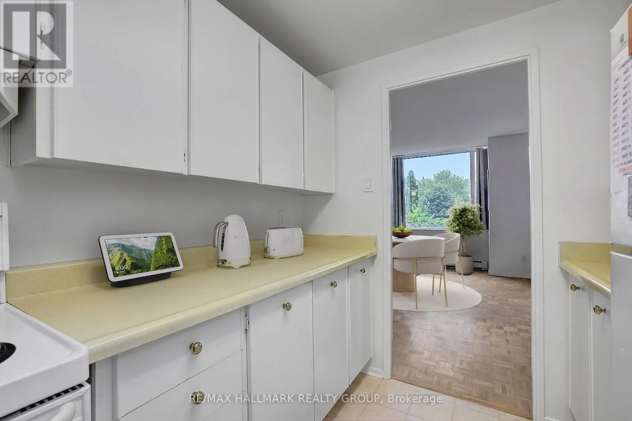
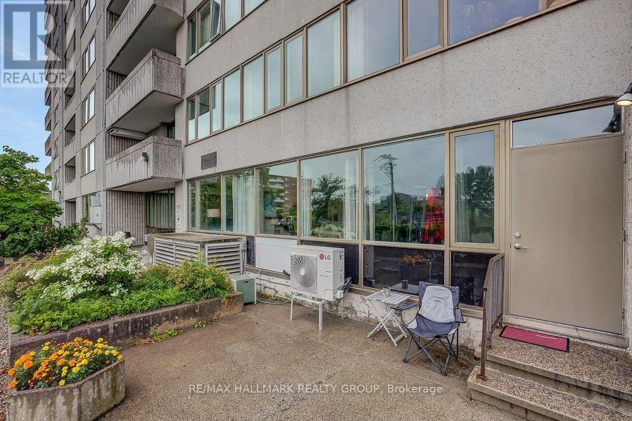

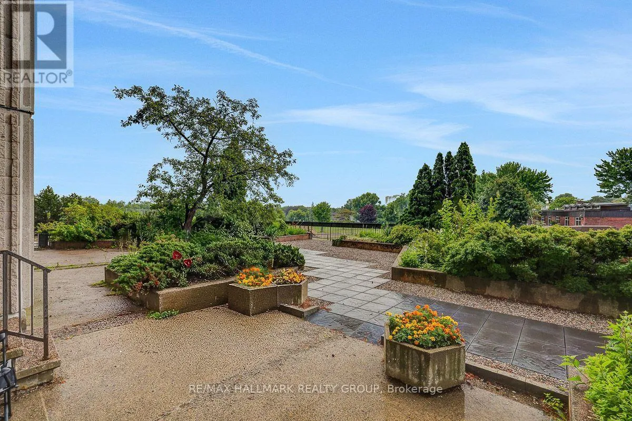
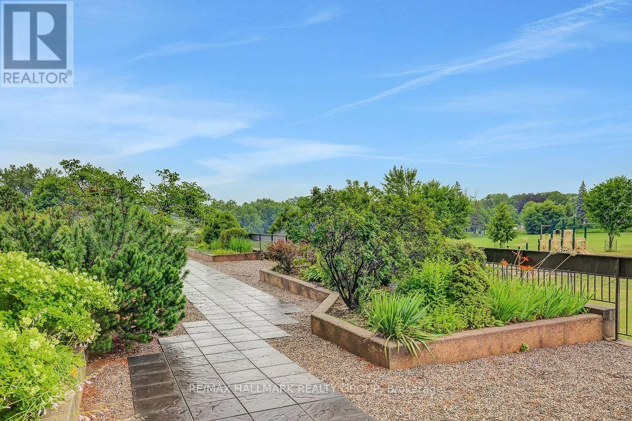
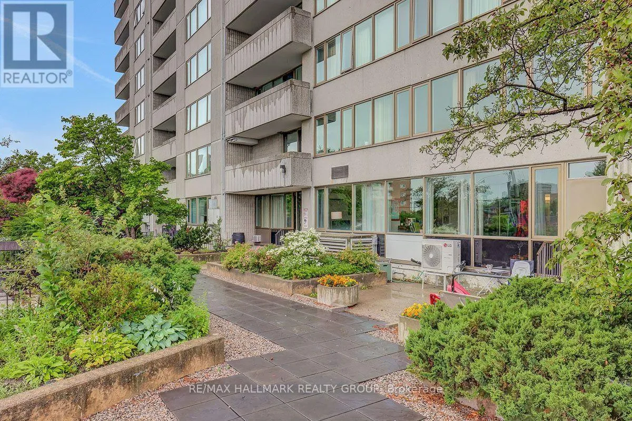
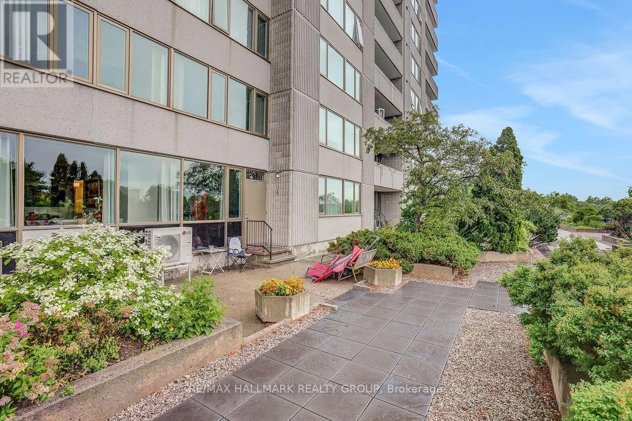
Welcome to this spacious one-bedroom, one-bathroom condo with a large private patio overlooking peaceful parkland. Although officially located on the ground level, the building itself is elevated, giving the unit the privacy, security and outlook of approximately a second-floor residence. The bright and generously sized living and dining area offers the kind of space that is increasingly difficult to find

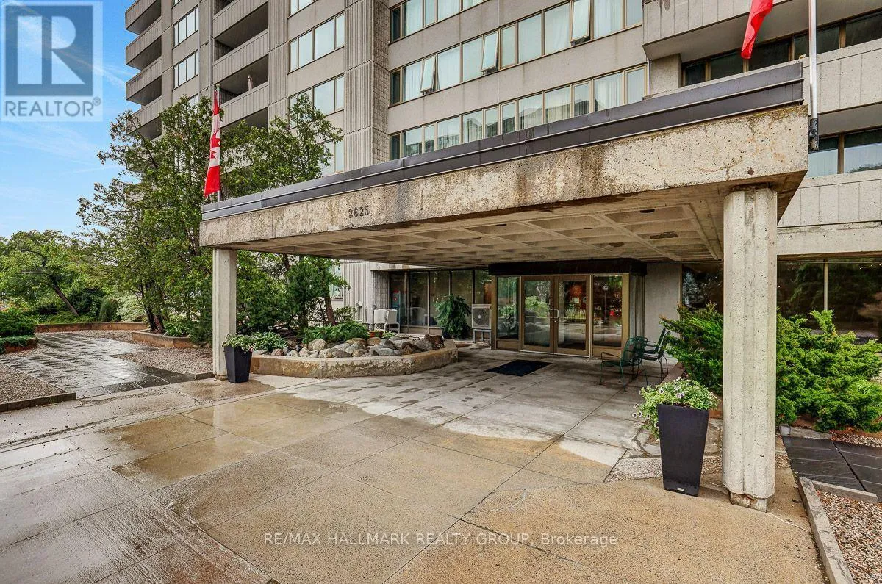
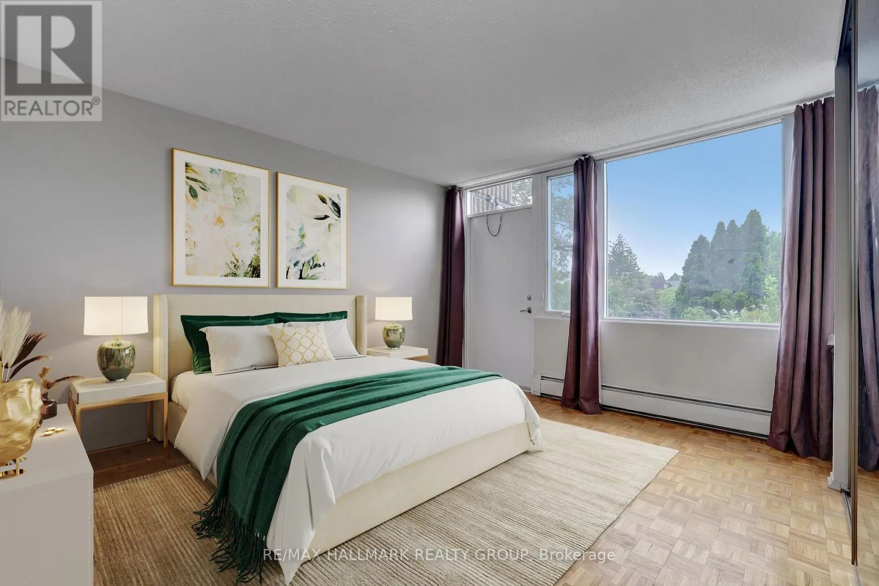
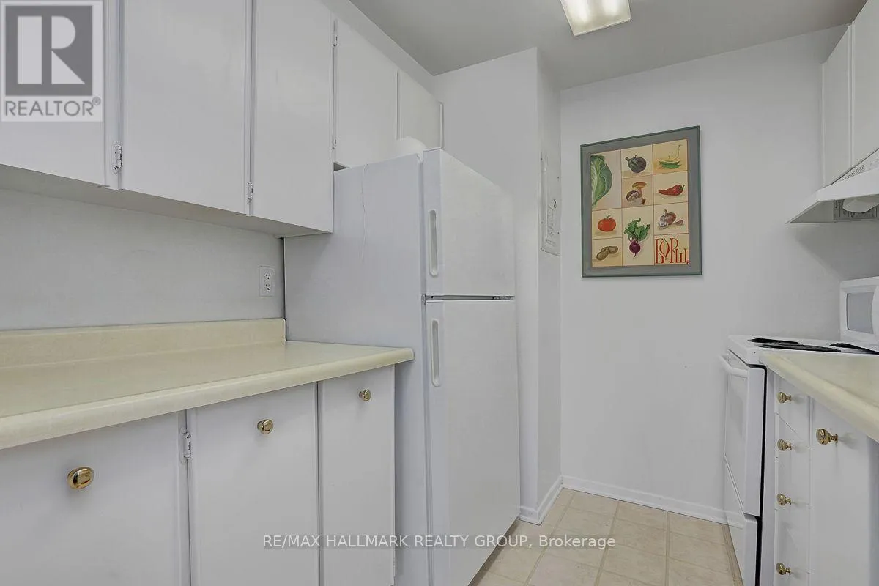
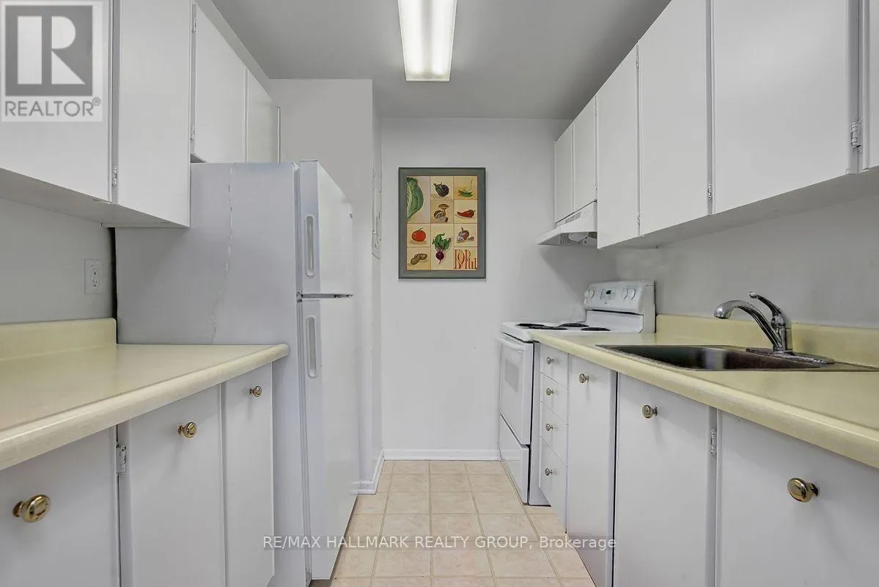
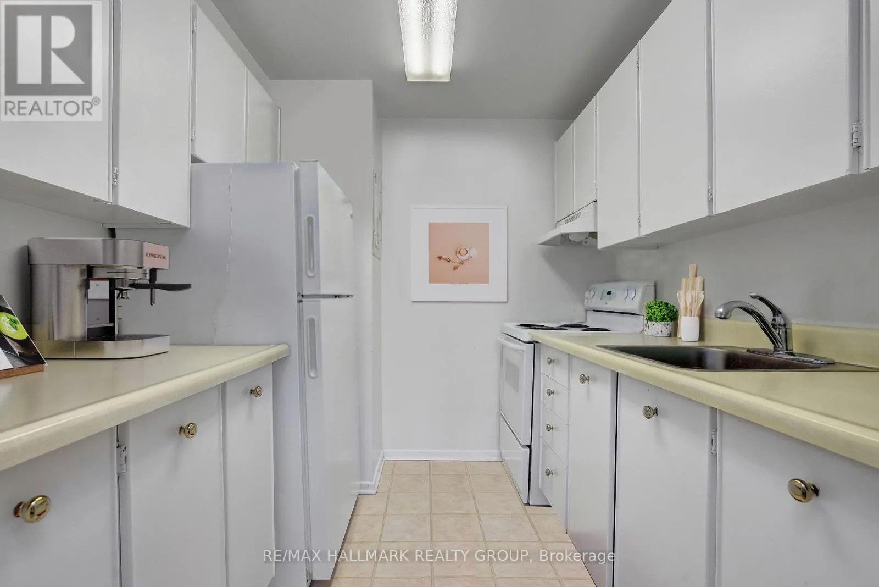
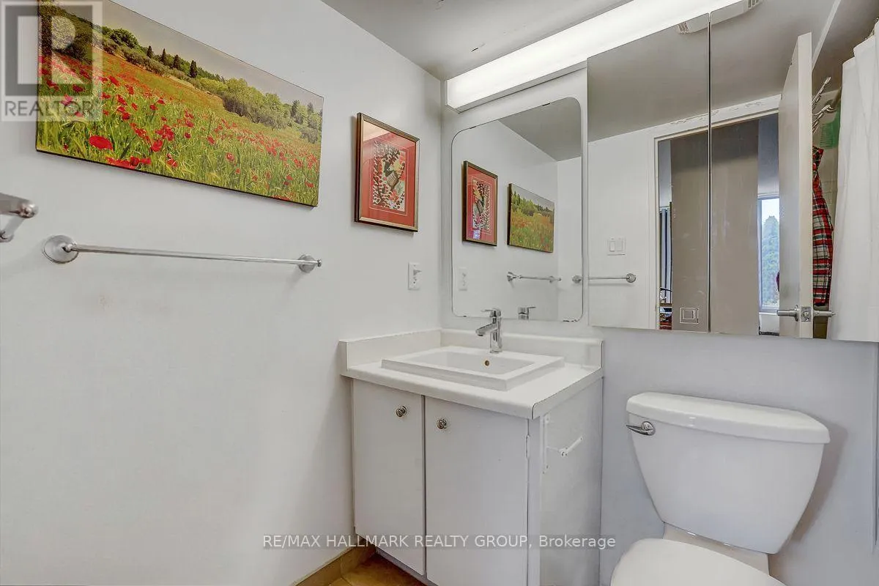
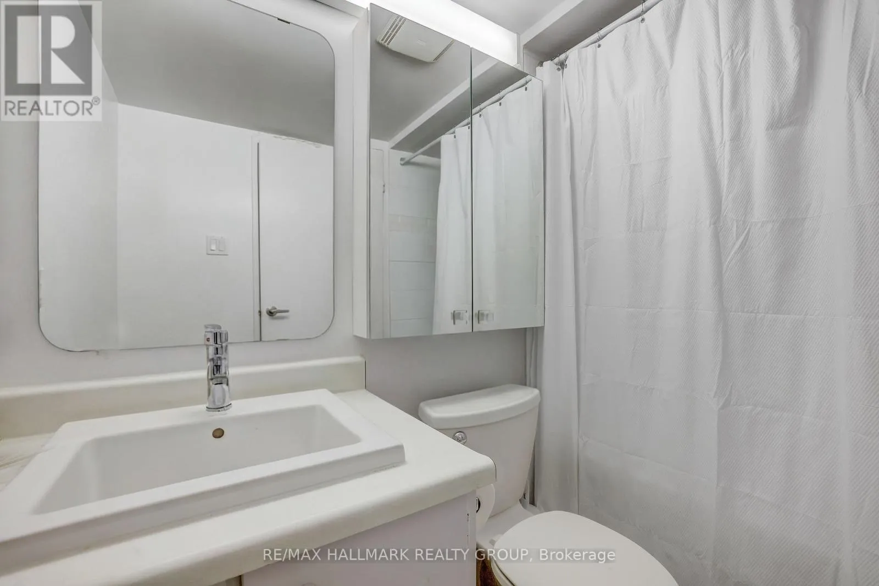
in newer condo developments. The large primary bedroom features an impressive wall of closets, while the efficient galley-style kitchen provides plenty of cupboard and counter space. Beautiful hardwood flooring runs throughout the principal living areas, complemented by tile flooring in the kitchen and bathroom. The unit also includes a heated underground parking space for year-round convenience. Enjoy an exceptional range of building amenities, including an indoor saltwater pool, saunas, fitness centre, library, billiards room, workshop, party room, guest suites, outdoor tennis courts, walking paths and BBQ area. Nature and recreation are right outside your door. The property is conveniently located beside cycling and walking paths connecting to Britannia Conservation Area (Mud Lake), Britannia Park and Beach, and the Ottawa River pathway network. Transit, shopping and other everyday conveniences are nearby, with convenient access to downtown Ottawa. Enjoy spacious condo living, beautiful parkland views and outstanding recreational amenities in one of Ottawa’s established west-end communities. Book your private viewing and discover everything this home and location have to offer. 24 hours’ notice required for showings. All offers require 24 hours irrevocable and must include Schedule B and the full legal description attached to the listing) (id:62650)

Read More
Basic Details
  • Property Type: Residential
  • Listing Type: For Sale
  • Listing ID: X13653144
  • Price: $229,900
  • Bedrooms: 1
  • Bathrooms: 1
  • Square Footage: 600 - 699 Sqft
  • Status: Active
  • Office Name: RE/MAX HALLMARK REALTY GROUP
  • Property Attached Yn: 1
  • Property Sub Type: Single Family
  • Office Key: 278197
Features & Appliances
Features
  • Swimming Pool: Indoor pool
  • Heating System: Electric, Heat Pump
  • Basement: None
  • Parking: Underground, Garage
  • Exterior Features: Brick
  • Flooring: Hardwood
Address Map
  • Location: CA, Ontario, Ottawa, K2B5W8
  • Street: Regina
  • Street Number: 2625
  • Street Suffix: Street
  • Longitude: W76° 12' 30''
  • Latitude: N45° 21' 58.6''
Additional Information
  • Community Features:
  • Foundation Details:
  • Lot Features:
Financial
  • Association Fee: 744.58
  • Association Fee Frequency: Monthly
  • Association Fee Includes:
  • Tax Annual Amount: 2398
Powered by REALTOR.ca
Listing updated: 2026-08-08 03:15:08
List Your Property
Mortgage Calculator
Get Pre-Approved
$
$
%
%
years
Monthly Payment (Est.) $
Listing Information
  • List Agent Key: 1404070
  • List Office Key: 278197
  • Modification Timestamp: 2026-08-08T01:30:01Z
  • Originating System Name: Ottawa Real Estate Board
  • Status Change Timestamp: 2026-08-08T01:22:38Z
Powered by REALTOR.ca
Listing updated: 2026-08-08 03:15:08
REALTOR®, REALTORS®, and the REALTOR® logo are certification marks that are owned by REALTOR® Canada Inc. and licensed exclusively to The Canadian Real Estate Association (CREA). These certification marks identify real estate professionals who are members of CREA and who must abide by CREA’s By‐Laws, Rules, and the REALTOR® Code. The MLS® trademark and the MLS® logo are owned by CREA and identify the quality of services provided by real estate professionals who are members of CREA.

The information contained on this site is based in whole or in part on information that is provided by members of The Canadian Real Estate Association, who are responsible for its accuracy. CREA reproduces and distributes this information as a service for its members and assumes no responsibility for its accuracy.

Website is operated by a brokerage or salesperson who is a member of The Canadian Real Estate Association.

The listing content on this website is protected by copyright and other laws, and is intended solely for the private, non‐commercial use by individuals. Any other reproduction, distribution or use of the content, in whole or in part, is specifically forbidden. The prohibited uses include commercial use, “screen scraping”, “database scraping”, and any other activity intended to collect, store, reorganize or manipulate data on the pages produced by or displayed on this website.

By continuing to use this website and its services, you agree to these

These forms are provided to ComFree’s Unrepresented Sellers as a part of their Mere Posting ComFree Listing Contract.

I acknowledge I can only access these forms as a ComFree customer under contract.

These forms are provided to ComFree’s Unrepresented Sellers as a part of their Mere Posting ComFree Listing Contract and in partnership with Zubic Law.

I acknowledge I can only access these forms as a ComFree customer under contract.

These forms are provided to ComFree’s Unrepresented Sellers as part of their Mere Posting ComFree Listing Contract and in partnership with Imperium LLP – Rocky Kim.

I acknowledge I can only access these forms as a ComFree customer under contract.

How It Works

1. Purchase Your Package

2. We Ship Your ‘For Sale’ Sign

3. Book Your VR Tour

4. Complete Listing Input Forms

5. We Make Your Listing Live

6. Get Support 7 Days a Week

7. iSOLD!