Share
$1,125,000
Ontario,Guelph (Dovercliffe Park/Old University)
For Sale Active
24 MAPLEWOOD DRIVE, Guelph (Dovercliffe Park/Old University), Ontario N1G1L8
  • 4
  • 3
  • 2000 - 2500Square Feet
Basic Details
Description

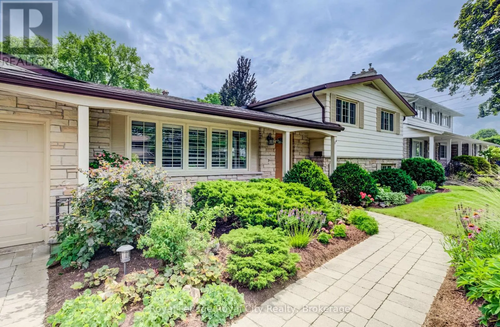
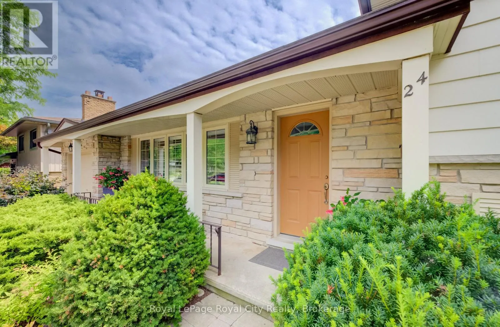
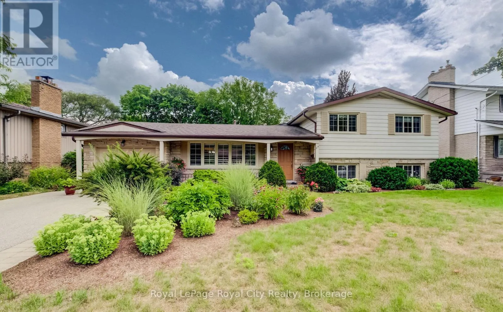
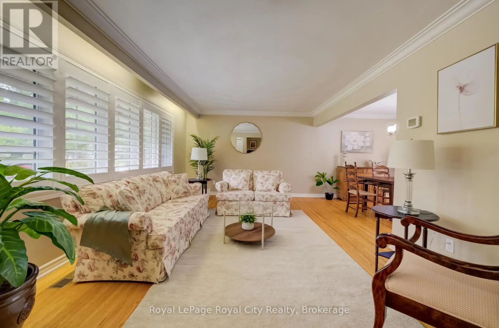
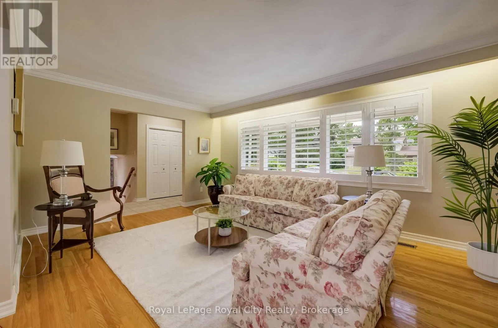
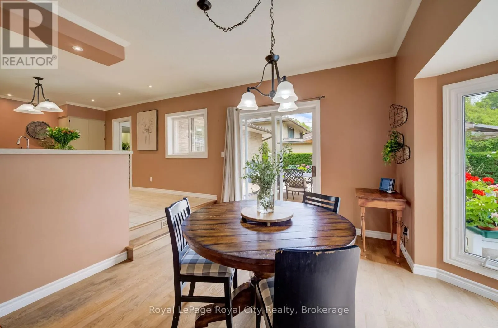
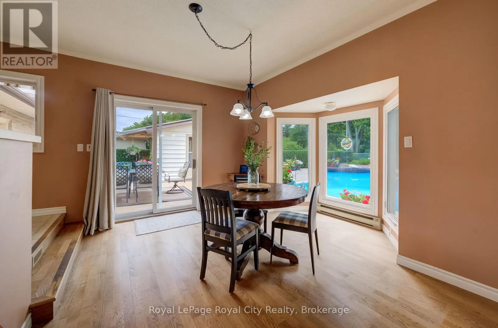
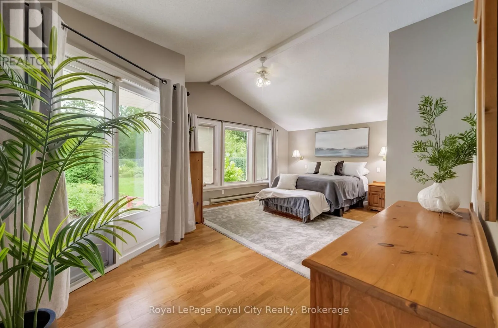
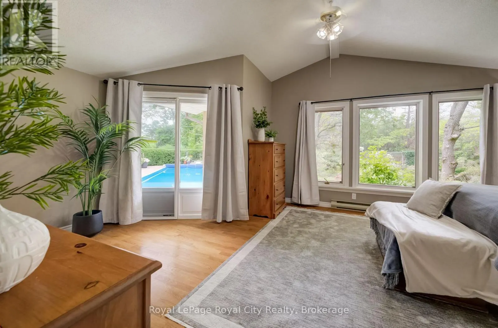
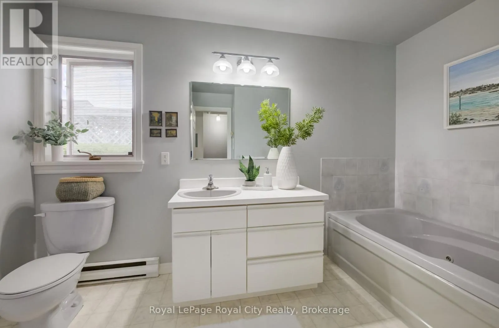
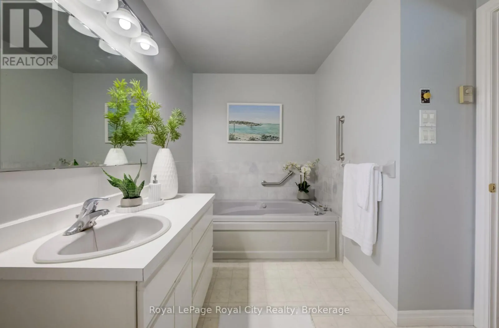
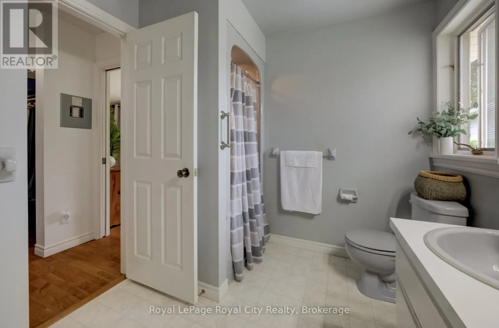
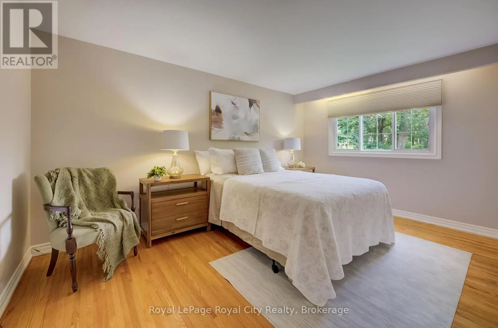
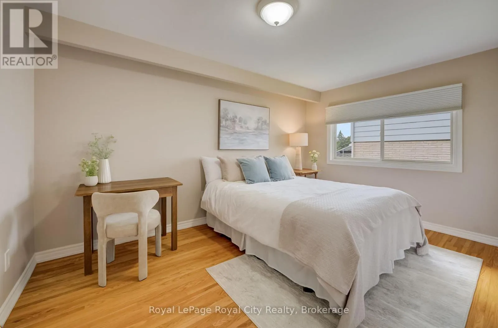
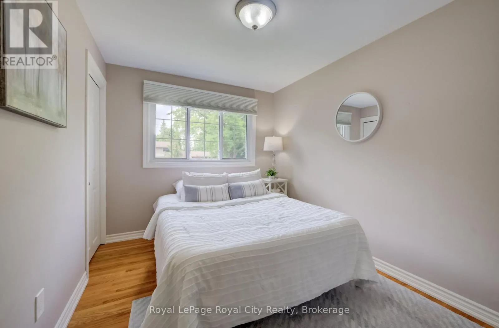
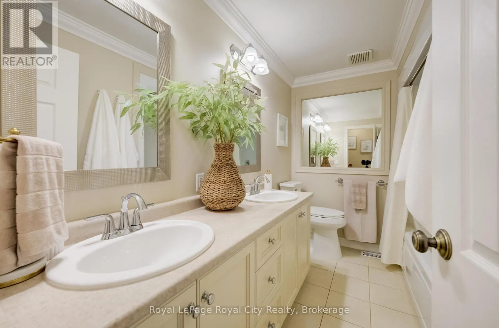
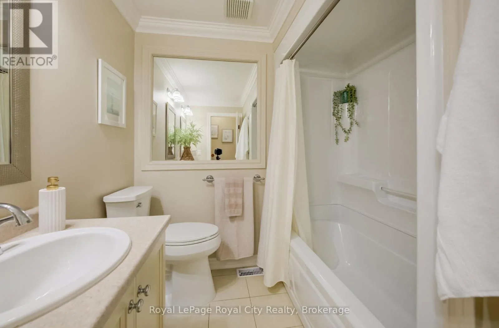
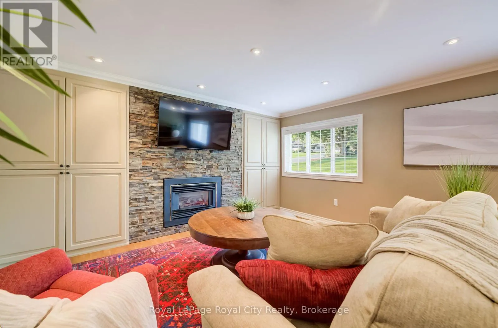
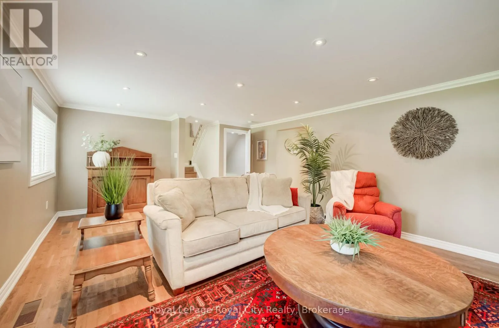
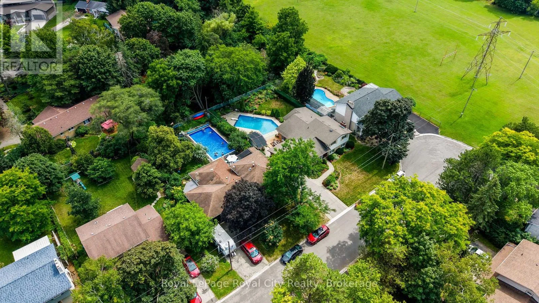
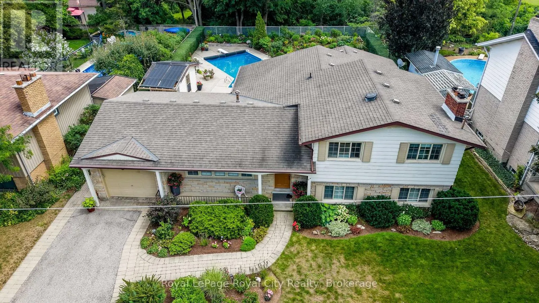
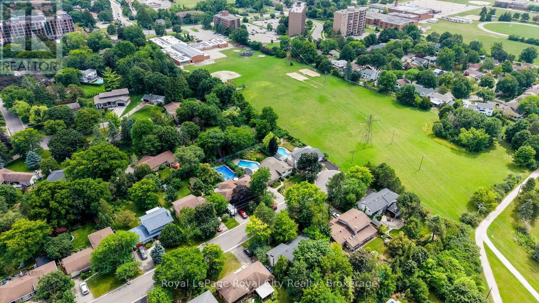
Nestled on a serene, dead-end street in Guelph’s most prestigious and sought-after enclave, 24 Maplewood Dr represents an extraordinary opportunity to own a home defined by 50 years of meticulous care, pride of ownership, and thoughtful evolution. Properties in Old University rarely come to market, especially along quiet, low-traffic dead-end streets where long-term neighbors, towering tree canopies, and a profound

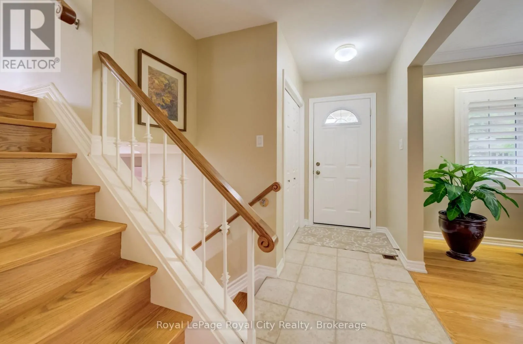
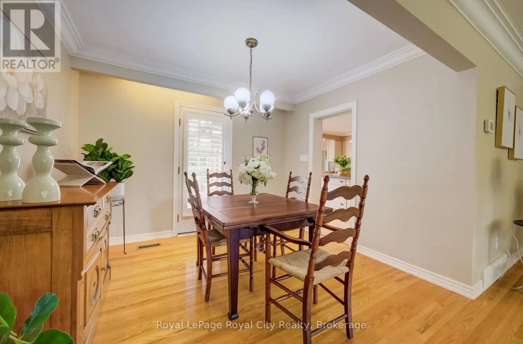
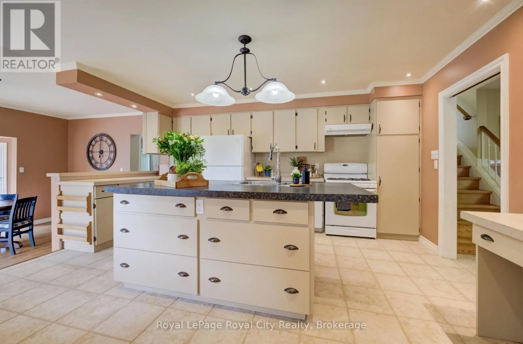
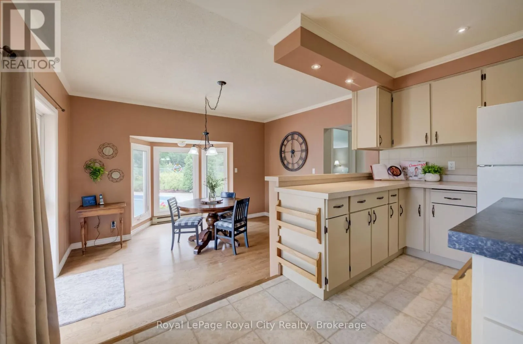
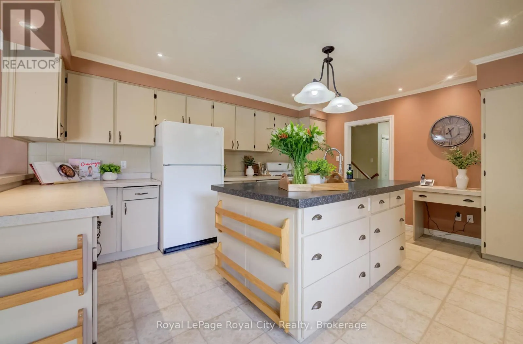
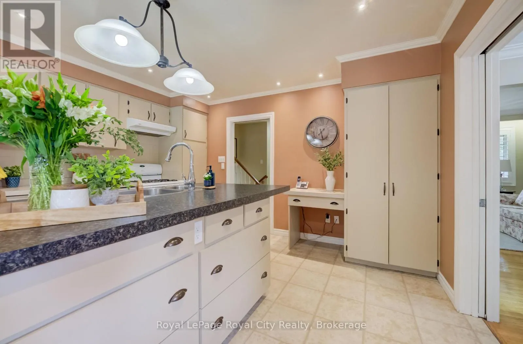
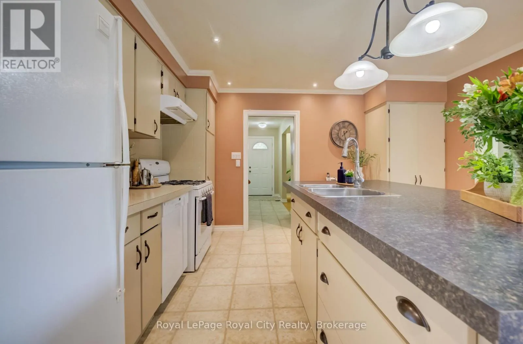
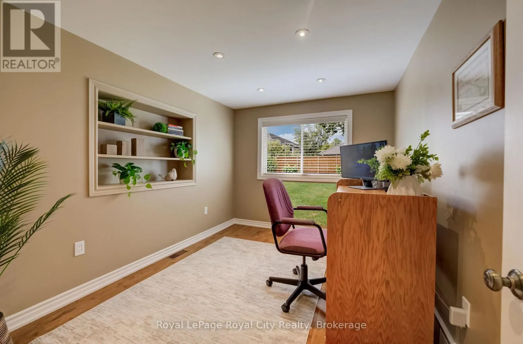
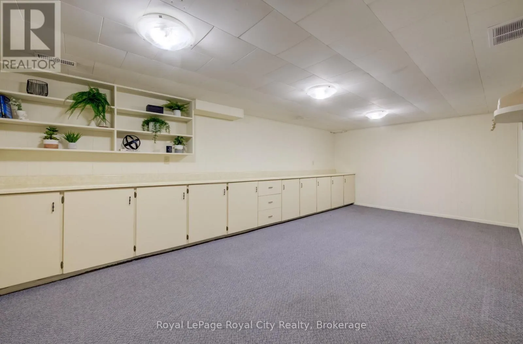
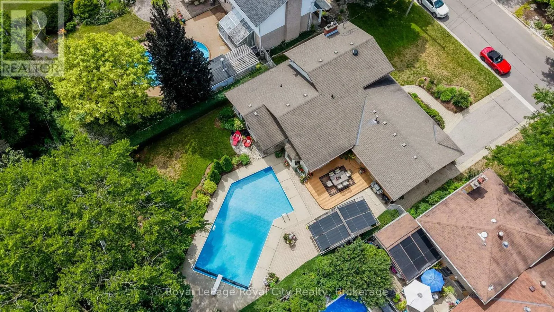
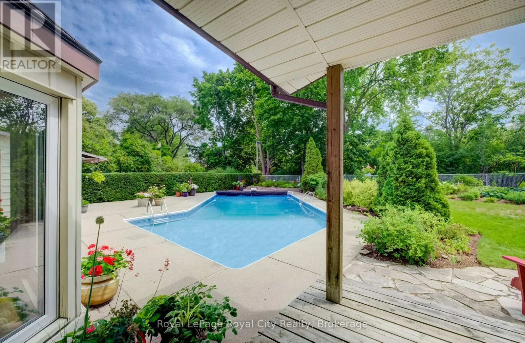
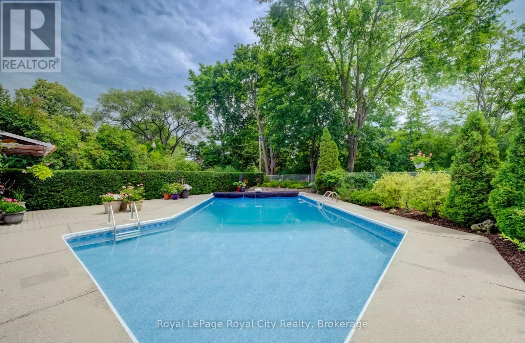
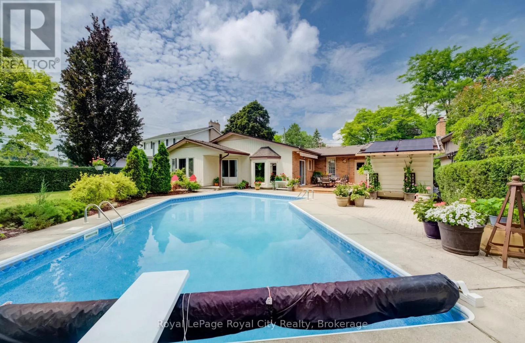
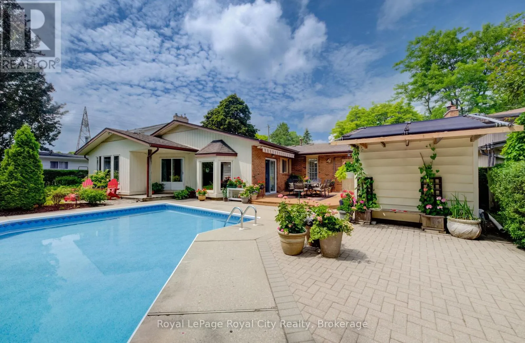
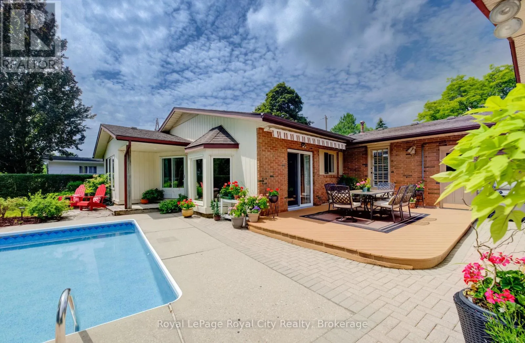
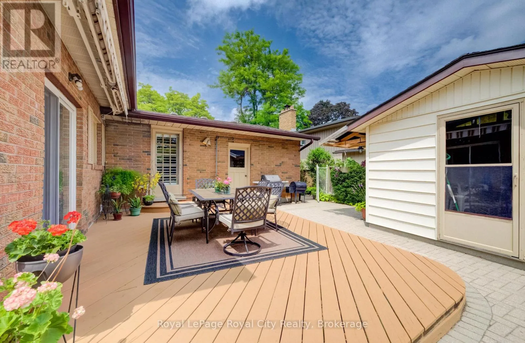
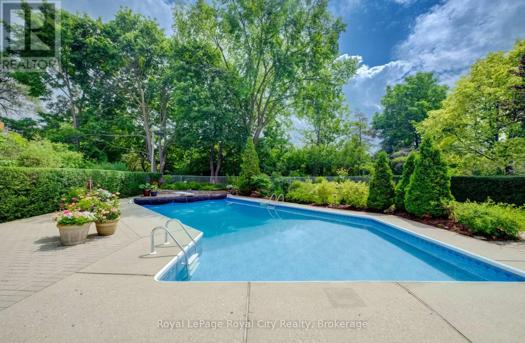
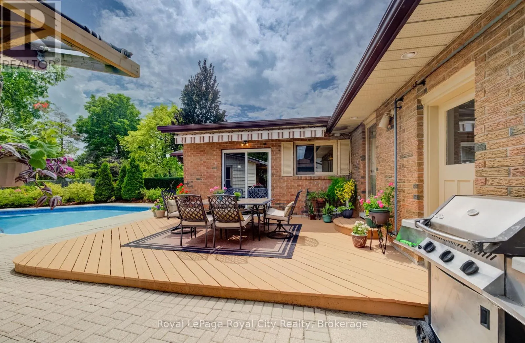
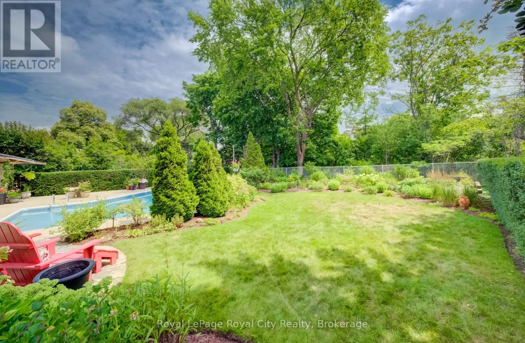
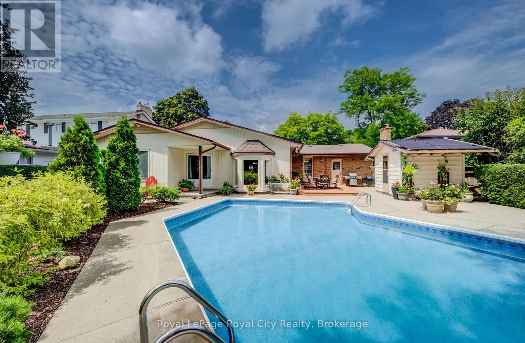
sense of community prevail. Mere steps from scenic river trails, picturesque parklands, and top-tier schools, as well as the vibrant shops, dining, and cultural heart of downtown Guelph and the University campus. Living here offers an enviable lifestyle-a tranquil neighborhood retreat that remains effortless connected to every city convenience. Step inside to discover a versatile side split floor plan that has been thoughtfully expanded to accommodate the dynamic needs of modern family life, boasting approximately 2, 800 square feet of finished living space. The main level centers around a brilliant, open-concept kitchen and breakfast area. Bathed in glorious natural light from generous windows, this vibrant hub serves as the heart of the home-effortlessly catering to early morning coffee, relaxed family breakfasts, and seamless culinary prep when entertaining guests. Designed with total privacy and luxury in mind, the primary suite is a true sanctuary. Elevating the resort-like feel of the room, private sliding glass doors open directly onto the outdoor pool deck, allowing you to step right out for an early morning dip. Set on an impressive 65-foot wide lot, the backyard has been transformed into a fully private, resort-inspired retreat designed for ultimate relaxation and grand outdoor entertaining. The shimmering salt-water pool serves as the centerpiece of the yard, perfect for cooling off during warm summer afternoons or hosting lively family gatherings. This property is more than just a home-it is a legacy property in Guelph’s finest neighborhood. (id:66098)

Read More
Basic Details
  • Property Type: Residential
  • Listing Type: For Sale
  • Listing ID: X13653770
  • Price: $1,125,000
  • Bedrooms: 4
  • Bathrooms: 3
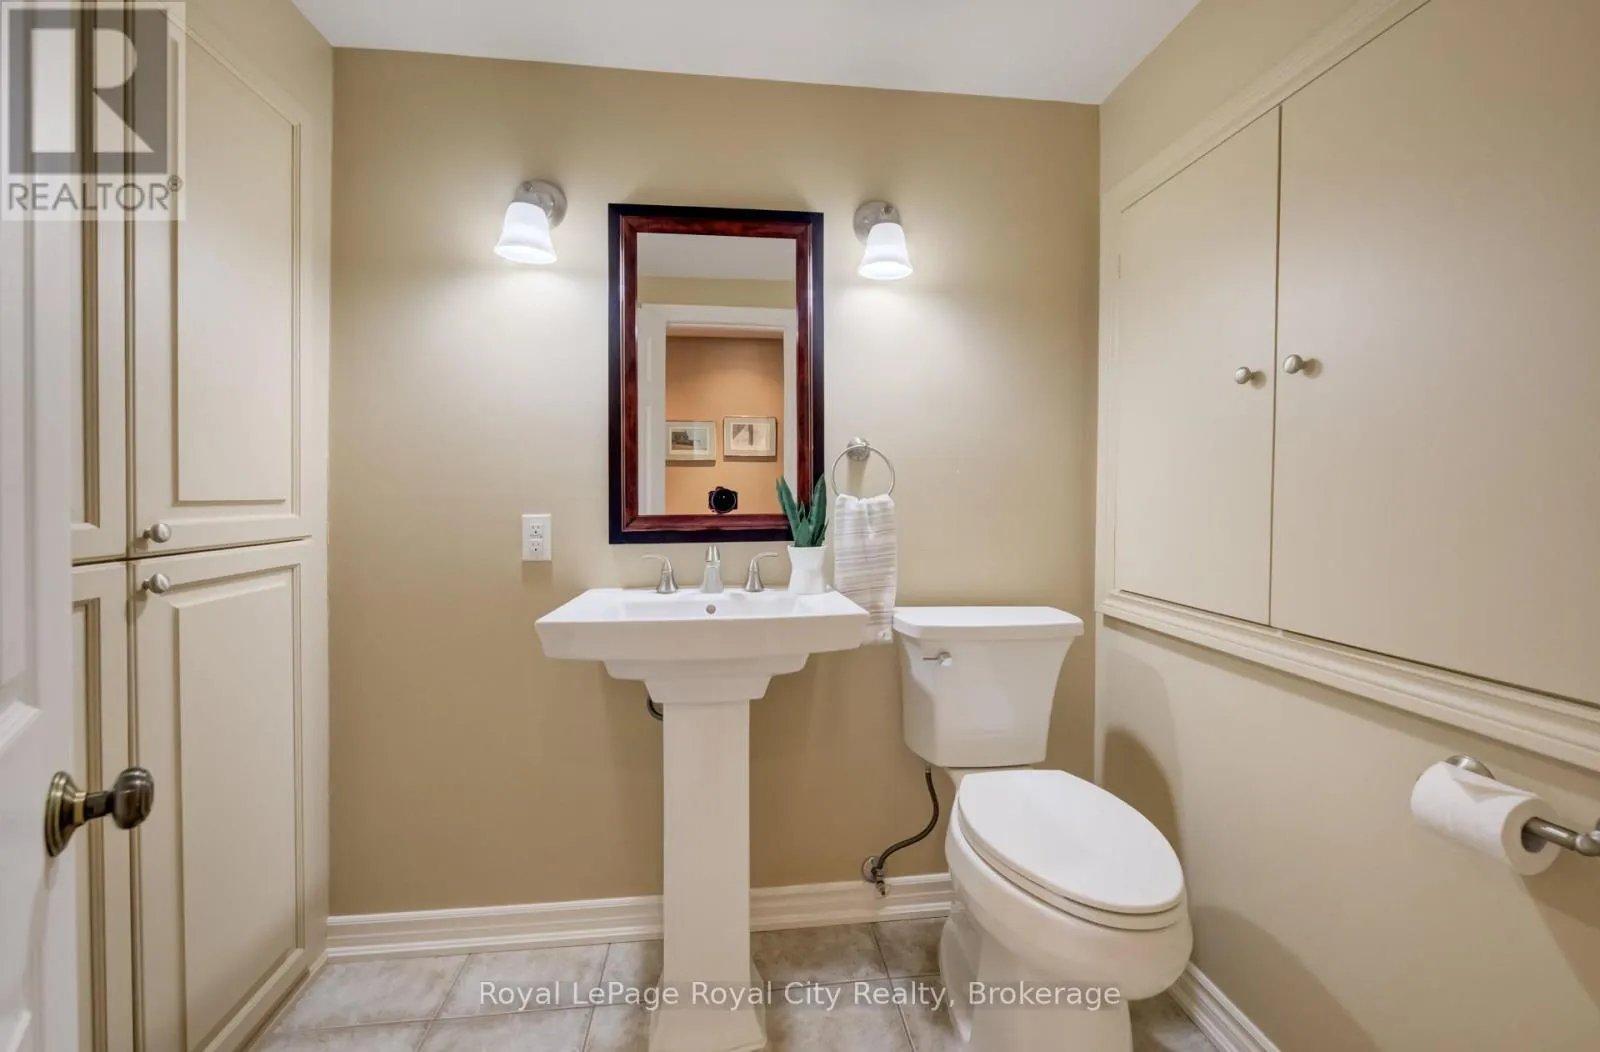
  • Half Bathrooms: 1
  • Square Footage: 2000 - 2500 Sqft
  • Status: Active
  • Office Name: Royal LePage Royal City Realty
  • Property Sub Type: Single Family
  • Office Key: 85075
Features & Appliances
Features
  • Swimming Pool: Inground pool, Salt Water Pool
  • Heating System: Forced air, Natural gas
  • Cooling System: Central air conditioning
  • Basement: Finished, Full
  • Fence: Fenced yard
  • Parking: Garage, Attached Garage
  • Exterior Features: Brick, Aluminum siding
  • Sewer: Sanitary sewer
  • Fireplaces Total: 1
Address Map
  • Location: CA, Ontario, Guelph (Dovercliffe Park/Old University), N1G1L8
  • Street: Maplewood
  • Street Number: 24
  • Street Suffix: Drive
  • Longitude: W81° 45' 12.3''
  • Latitude: N43° 31' 33.9''
Additional Information
  • Water Source:
  • Foundation Details:
  • Lot Features:
  • Lot Size Dimensions: 65.1 x 134 FT
Financial
  • Tax Annual Amount: 8413.51
Powered by REALTOR.ca
Listing updated: 2026-08-17 03:01:18
List Your Property
Mortgage Calculator
Get Pre-Approved
$
$
%
%
years
Monthly Payment (Est.) $
Listing Information
  • List Agent Key: 1786698
  • List Office Key: 85075
  • Modification Timestamp: 2026-08-08T16:05:24Z
  • Originating System Name: OnePoint Association of REALTORS®
  • Status Change Timestamp: 2026-08-08T15:59:13Z
Powered by REALTOR.ca
Listing updated: 2026-08-17 03:01:19
REALTOR®, REALTORS®, and the REALTOR® logo are certification marks that are owned by REALTOR® Canada Inc. and licensed exclusively to The Canadian Real Estate Association (CREA). These certification marks identify real estate professionals who are members of CREA and who must abide by CREA’s By‐Laws, Rules, and the REALTOR® Code. The MLS® trademark and the MLS® logo are owned by CREA and identify the quality of services provided by real estate professionals who are members of CREA.

The information contained on this site is based in whole or in part on information that is provided by members of The Canadian Real Estate Association, who are responsible for its accuracy. CREA reproduces and distributes this information as a service for its members and assumes no responsibility for its accuracy.

Website is operated by a brokerage or salesperson who is a member of The Canadian Real Estate Association.

The listing content on this website is protected by copyright and other laws, and is intended solely for the private, non‐commercial use by individuals. Any other reproduction, distribution or use of the content, in whole or in part, is specifically forbidden. The prohibited uses include commercial use, “screen scraping”, “database scraping”, and any other activity intended to collect, store, reorganize or manipulate data on the pages produced by or displayed on this website.

By continuing to use this website and its services, you agree to these

These forms are provided to ComFree’s Unrepresented Sellers as a part of their Mere Posting ComFree Listing Contract.

I acknowledge I can only access these forms as a ComFree customer under contract.

These forms are provided to ComFree’s Unrepresented Sellers as a part of their Mere Posting ComFree Listing Contract and in partnership with Zubic Law.

I acknowledge I can only access these forms as a ComFree customer under contract.

These forms are provided to ComFree’s Unrepresented Sellers as part of their Mere Posting ComFree Listing Contract and in partnership with Imperium LLP – Rocky Kim.

I acknowledge I can only access these forms as a ComFree customer under contract.

How It Works

1. Purchase Your Package

2. We Ship Your ‘For Sale’ Sign

3. Book Your VR Tour

4. Complete Listing Input Forms

5. We Make Your Listing Live

6. Get Support 7 Days a Week

7. iSOLD!