Share
$1,259,000
Saskatchewan,Saskatoon
For Sale Active
111 Fleming CRESCENT, Saskatoon, Saskatchewan S7W0E7
  • 4
  • 4
  • 2,673 Sqft
Contact Seller
Basic Details
Description

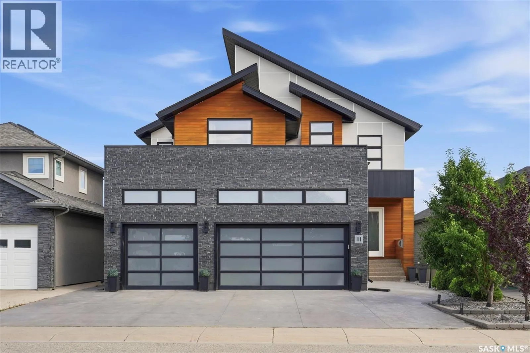
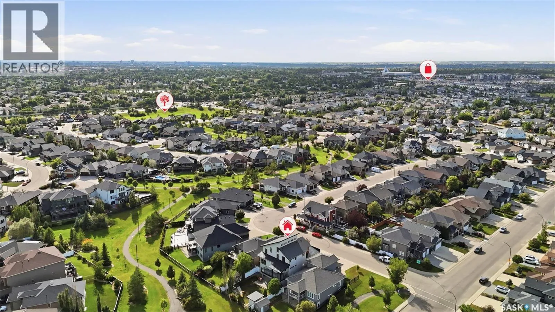
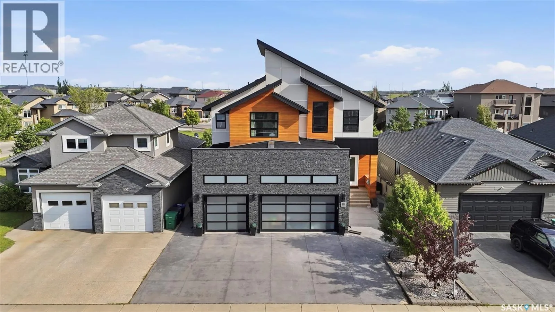
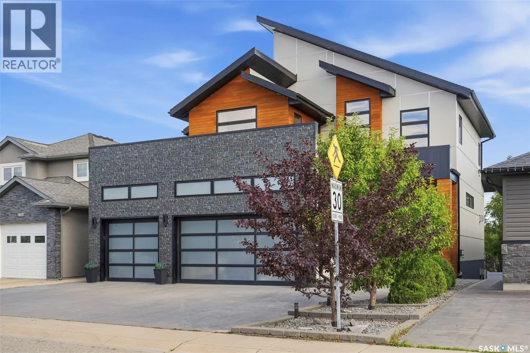
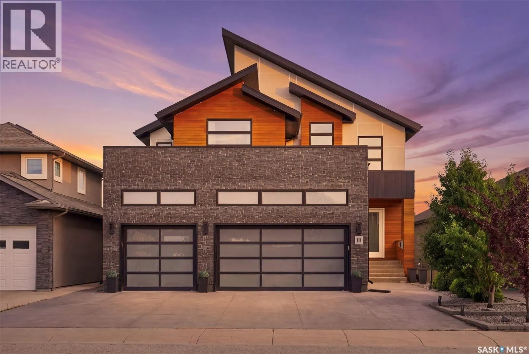
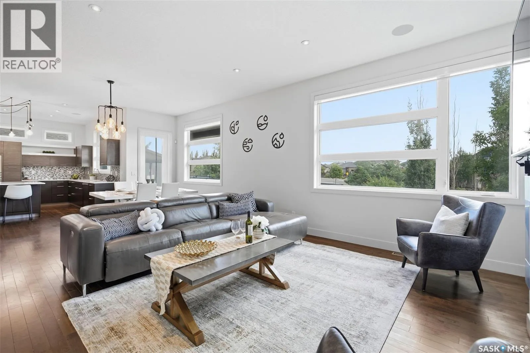
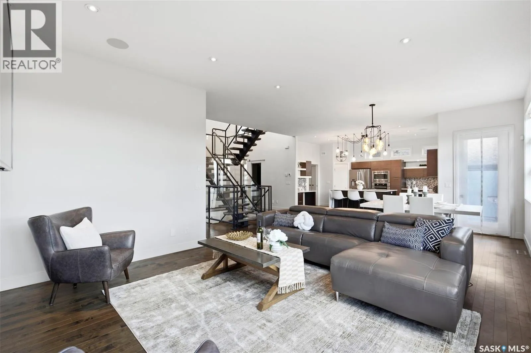
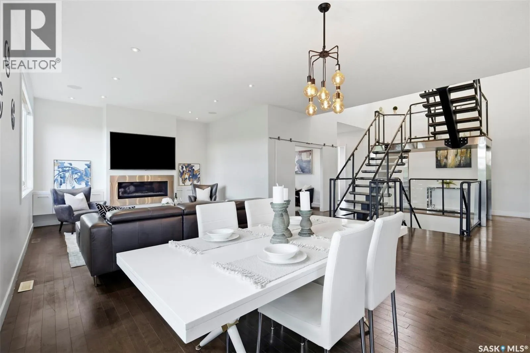
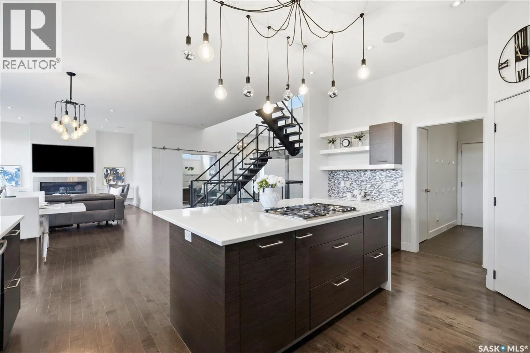
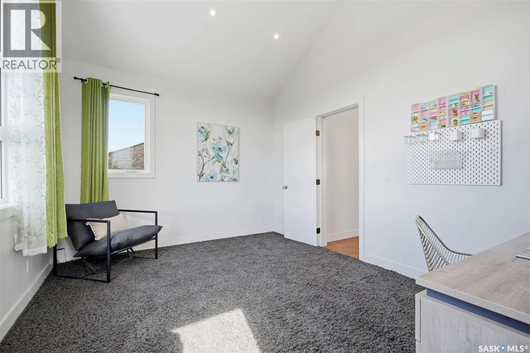
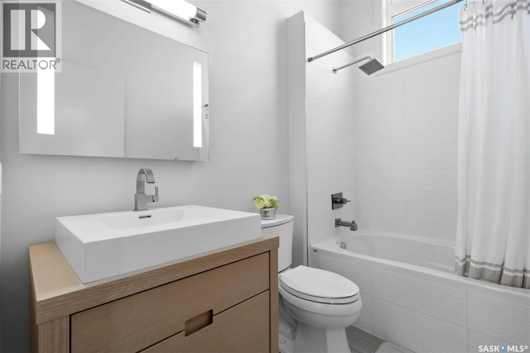
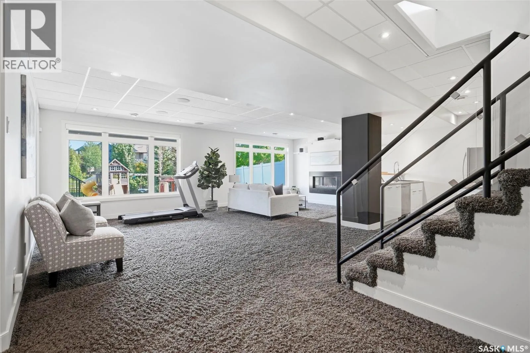
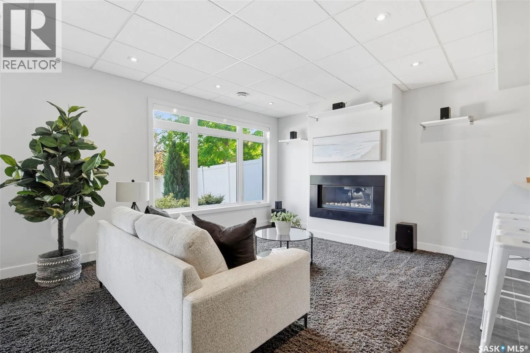
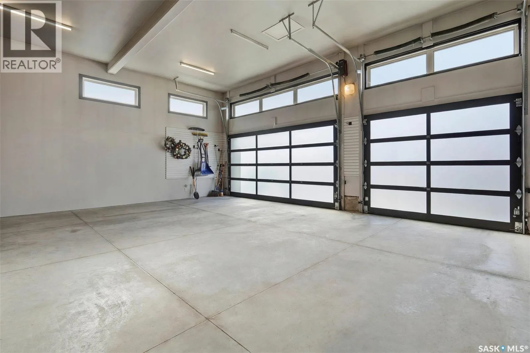
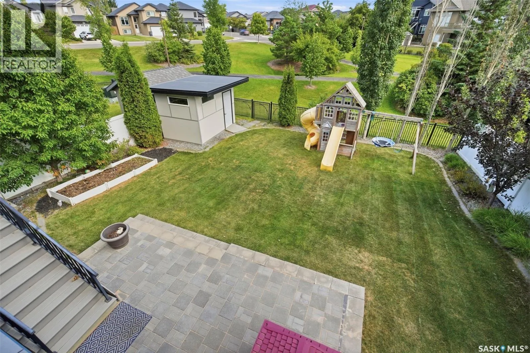
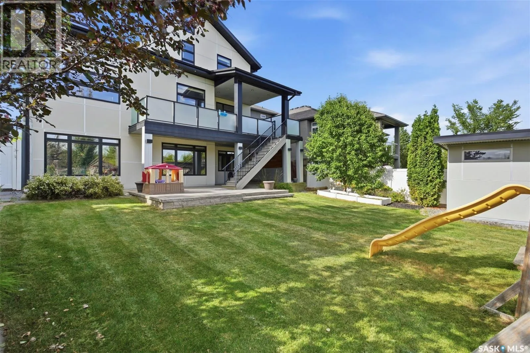
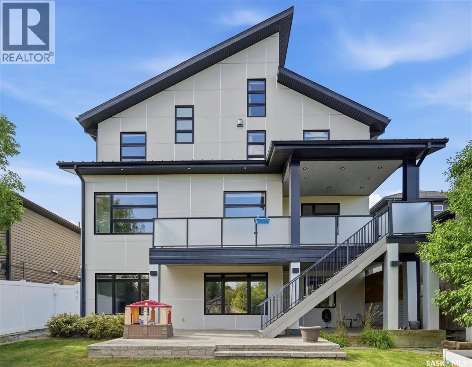
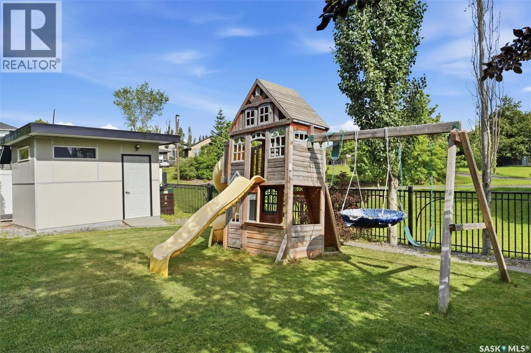
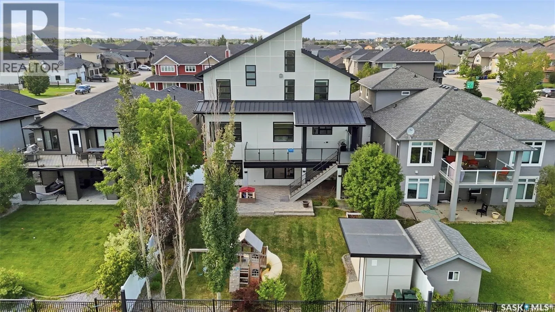
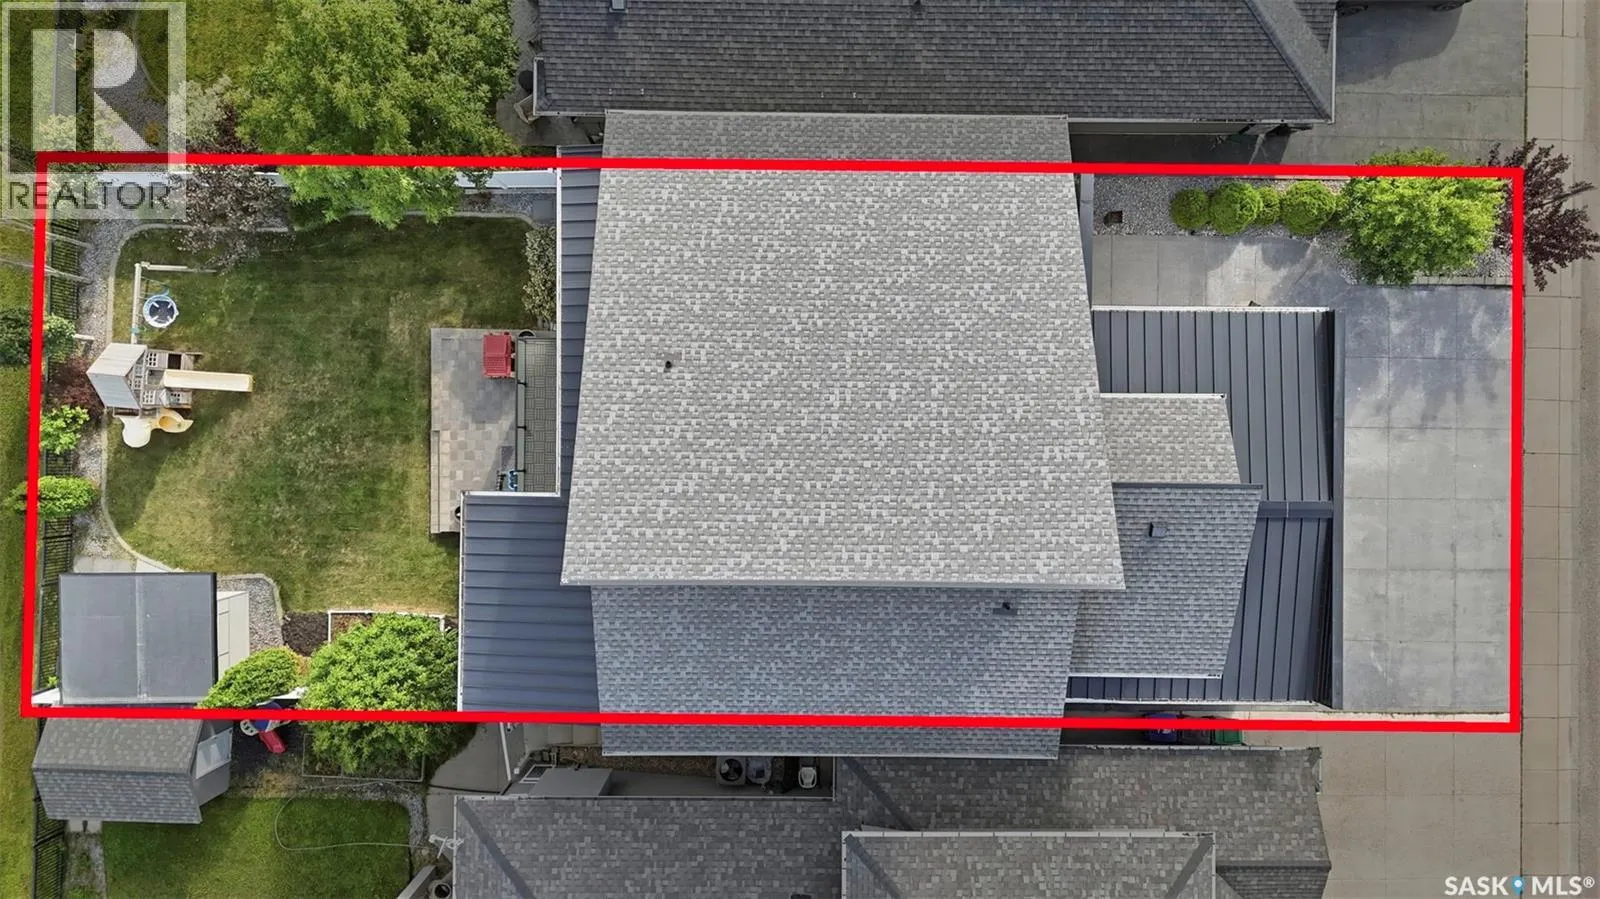
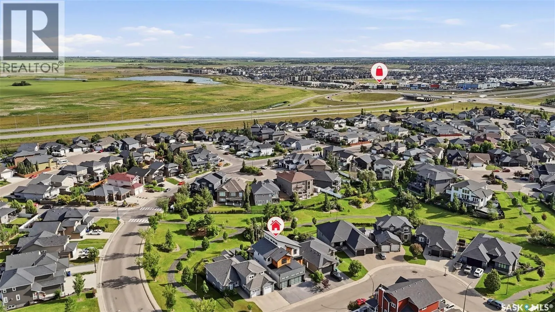
Welcome to 111 Fleming Crescent — an exceptional ultra-modern walkout backing onto park in Willowgrove. Offering approx 2, 700 sq. ft. of luxurious living space across the main & second floor, plus a spacious walkout basement, this home features 4 bds, 4 baths, 2 dens, a bonus room, and an oversized extra-height heated triple garage. Thoughtfully designed, this one-of-a-kind home

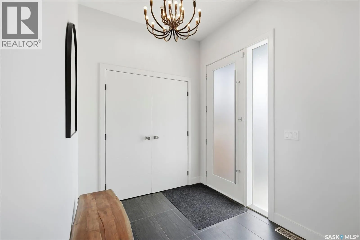
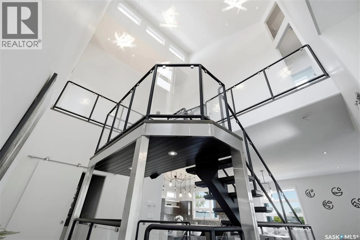
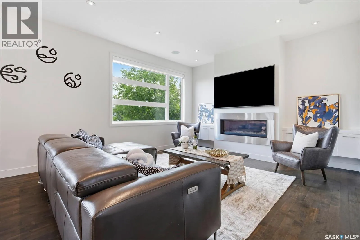
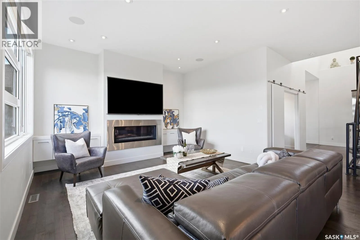
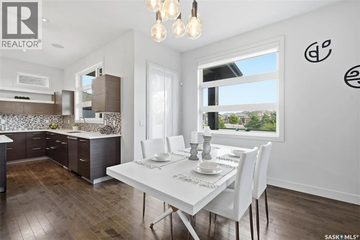
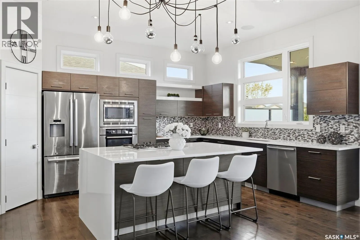
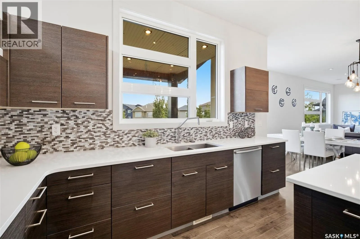
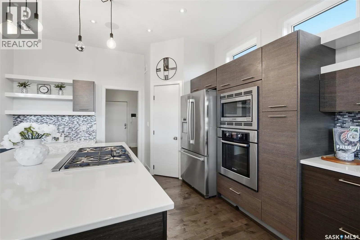
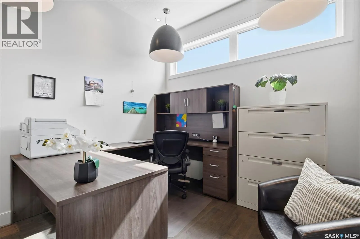
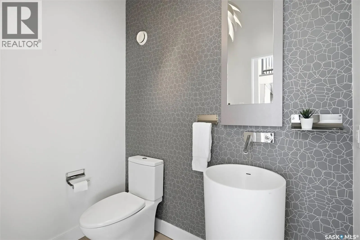
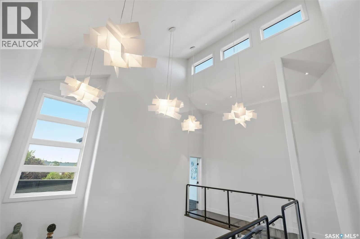
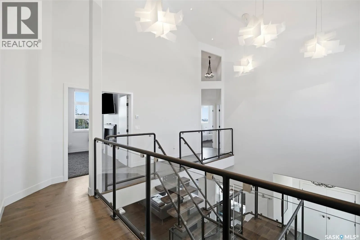
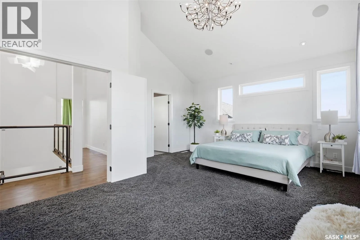
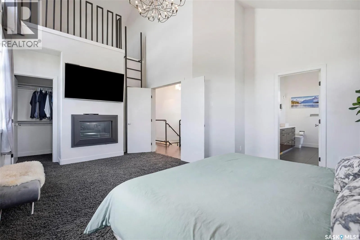
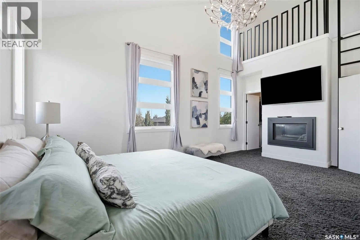
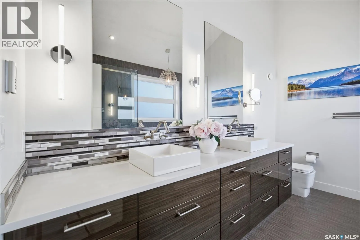
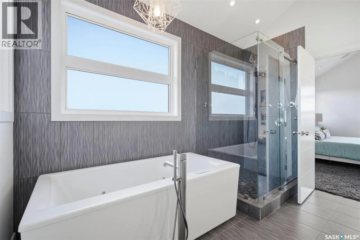
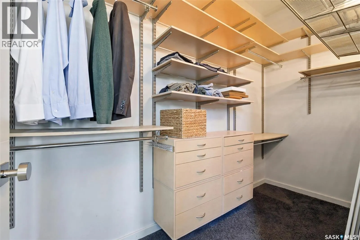
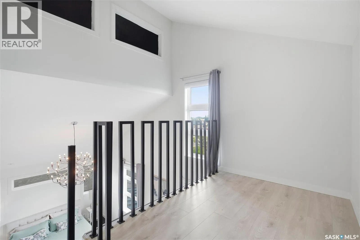
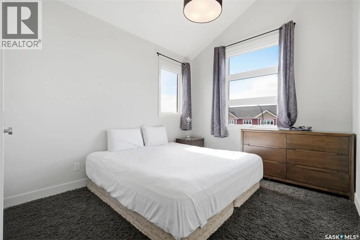
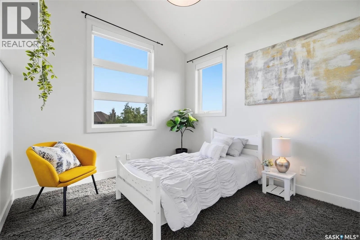
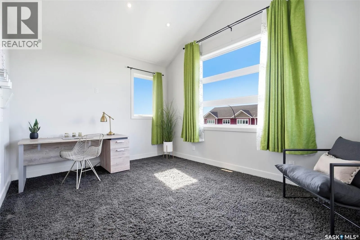
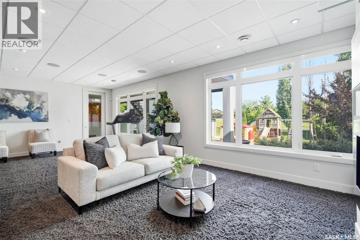
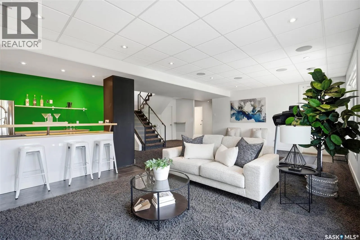
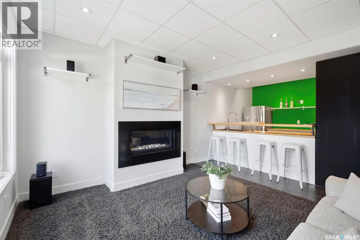
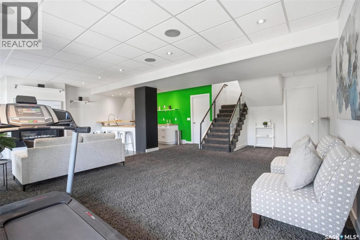
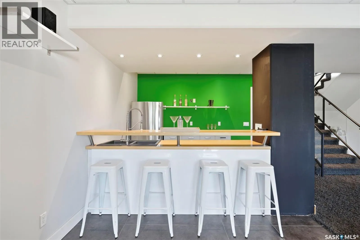
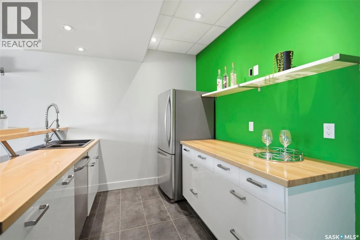
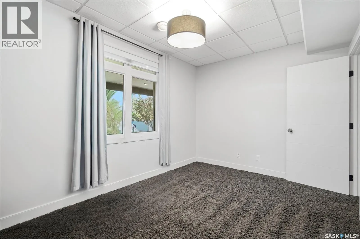
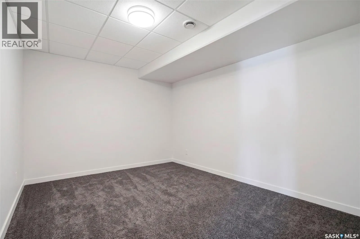
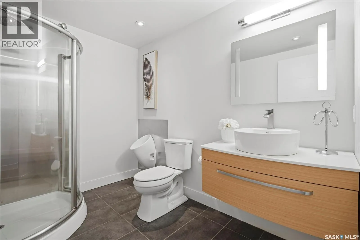
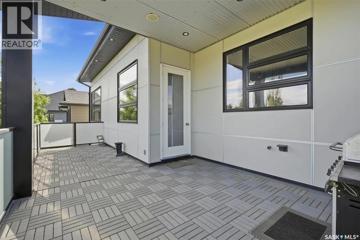
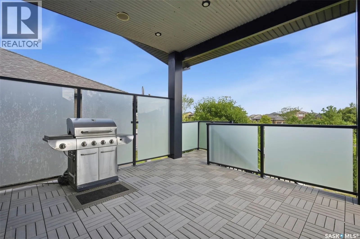
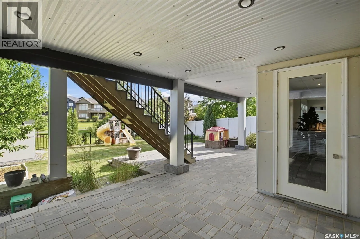
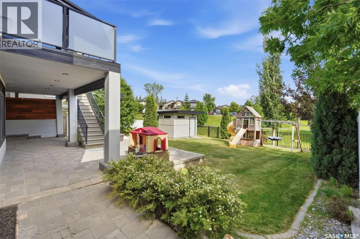
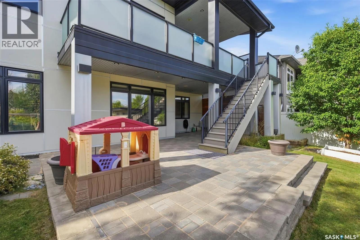
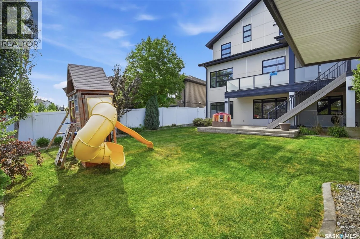
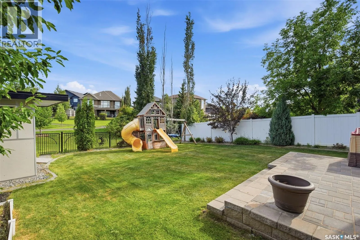
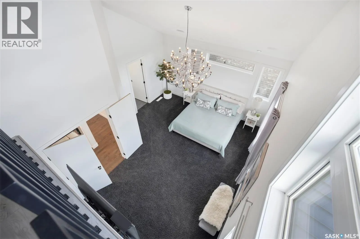
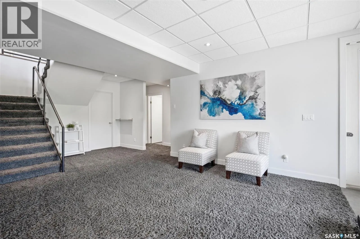
combines striking architecture, premium finishes, sophisticated technology, and an exceptional park-side setting. The exterior showcases modern composite panels, natural cedar siding & stone & sleek metal roof with maintenance-free front yard and extra-wide driveway. Inside, a dramatic foyer, soaring ceiling, and custom floating staircase with maple treads and glass railing create a striking first impression. The main floor features open-concept kitchen, dining & living area with premium hardwood floor with an abundance of natural light. The chef’s kitchen showcases high-end cabinetry, Hanstone countertop and a large island with waterfall-edge design, corner pantry and premium appliances including a downdraft range hood. A patio door leads to large covered composite deck. Also on the main floor is a generously sized office. The second floor offers a luxurious master bedroom featuring a unique mezzanine-style loft space, a generous walk-in closet, and a 5-piece spa-inspired ensuite with jetted tub, expansive walk-in shower and dual sinks. Three spacious bedrooms and a vaulted bonus room provide flexible space for family & work. The walkout basement features a huge family room, wet bar, a bd & den & bath. Walkout door leads to covered patio and a park-like backyard with paving stones, sprinklers, a custom storage shed and composite fence. Additional features include top-of-the-line Kohler Karbon articulating plumbing fixtures, Control4 home system, designer lighting fixtures, water softener, gas BBQ hookup, in-floor heating in bathrooms, and high-end smart gas fireplaces on all three levels. (id:62650)

Read More
Basic Details
  • Property Type: Residential
  • Listing Type: For Sale
  • Listing ID: SK045010
  • Price: $1,259,000
  • Bedrooms: 4
  • Bathrooms: 4
  • Square Footage: 2,673 Sqft
  • Year Built: 2012
  • Status: Active
  • Office Name: Royal LePage Varsity
  • Property Sub Type: Single Family
  • Office Key: 271691
Features & Appliances
Features
  • Heating System: Forced air, Natural gas, In Floor Heating
  • Cooling System: Central air conditioning
  • Fence: Fence
  • Fireplace: Gas, Conventional
  • Parking: RV, Attached Garage, Parking Space(s), Heated Garage
  • Architectural Style: 2 Level
  • Fireplaces Total: 1
Address Map
  • Location: CA, Saskatchewan, Saskatoon, S7W0E7
  • Longitude: W107° 26' 57.7''
  • Latitude: N52° 8' 29''
Additional Information
  • Lot Features:
  • Lot Size Dimensions: 6821.00
  • Stories: 2.0
Financial
  • Tax Annual Amount: 10410
Powered by REALTOR.ca
Listing updated: 2026-08-09 00:47:26
List Your Property
Mortgage Calculator
Get Pre-Approved
$
$
%
%
years
Monthly Payment (Est.) $
Listing Information
  • List Agent Key: 1971452
  • List Office Key: 271691
  • Modification Timestamp: 2026-08-08T18:20:03Z
  • Originating System Name: Saskatchewan REALTORS® Association
  • Status Change Timestamp: 2026-08-08T18:11:28Z
Powered by REALTOR.ca
Listing updated: 2026-08-09 00:47:26
REALTOR®, REALTORS®, and the REALTOR® logo are certification marks that are owned by REALTOR® Canada Inc. and licensed exclusively to The Canadian Real Estate Association (CREA). These certification marks identify real estate professionals who are members of CREA and who must abide by CREA’s By‐Laws, Rules, and the REALTOR® Code. The MLS® trademark and the MLS® logo are owned by CREA and identify the quality of services provided by real estate professionals who are members of CREA.

The information contained on this site is based in whole or in part on information that is provided by members of The Canadian Real Estate Association, who are responsible for its accuracy. CREA reproduces and distributes this information as a service for its members and assumes no responsibility for its accuracy.

Website is operated by a brokerage or salesperson who is a member of The Canadian Real Estate Association.

The listing content on this website is protected by copyright and other laws, and is intended solely for the private, non‐commercial use by individuals. Any other reproduction, distribution or use of the content, in whole or in part, is specifically forbidden. The prohibited uses include commercial use, “screen scraping”, “database scraping”, and any other activity intended to collect, store, reorganize or manipulate data on the pages produced by or displayed on this website.

By continuing to use this website and its services, you agree to these

These forms are provided to ComFree’s Unrepresented Sellers as a part of their Mere Posting ComFree Listing Contract.

I acknowledge I can only access these forms as a ComFree customer under contract.

These forms are provided to ComFree’s Unrepresented Sellers as a part of their Mere Posting ComFree Listing Contract and in partnership with Zubic Law.

I acknowledge I can only access these forms as a ComFree customer under contract.

These forms are provided to ComFree’s Unrepresented Sellers as part of their Mere Posting ComFree Listing Contract and in partnership with Imperium LLP – Rocky Kim.

I acknowledge I can only access these forms as a ComFree customer under contract.

How It Works

1. Purchase Your Package

2. We Ship Your ‘For Sale’ Sign

3. Book Your VR Tour

4. Complete Listing Input Forms

5. We Make Your Listing Live

6. Get Support 7 Days a Week

7. iSOLD!