Share
$425,000
Nova Scotia,Middleton
For Sale Active
366 Main Street, Middleton, Nova Scotia B0S1P0
  • 6
  • 3
  • 2,672 Sqft
Contact Seller
Basic Details
Description

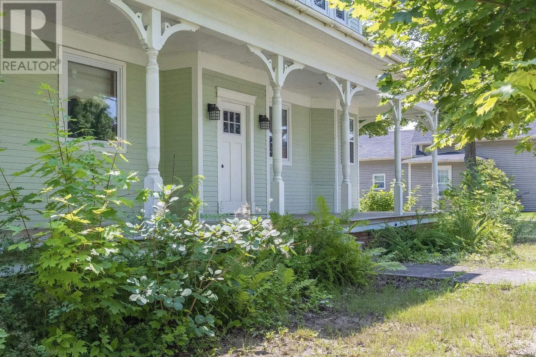
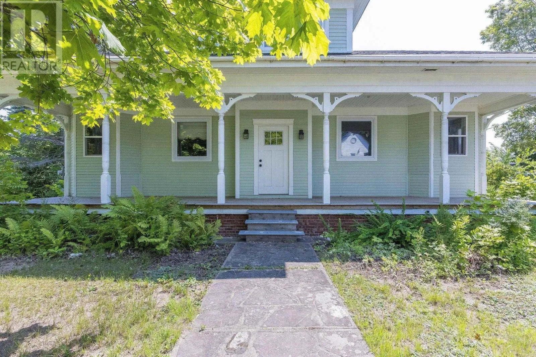
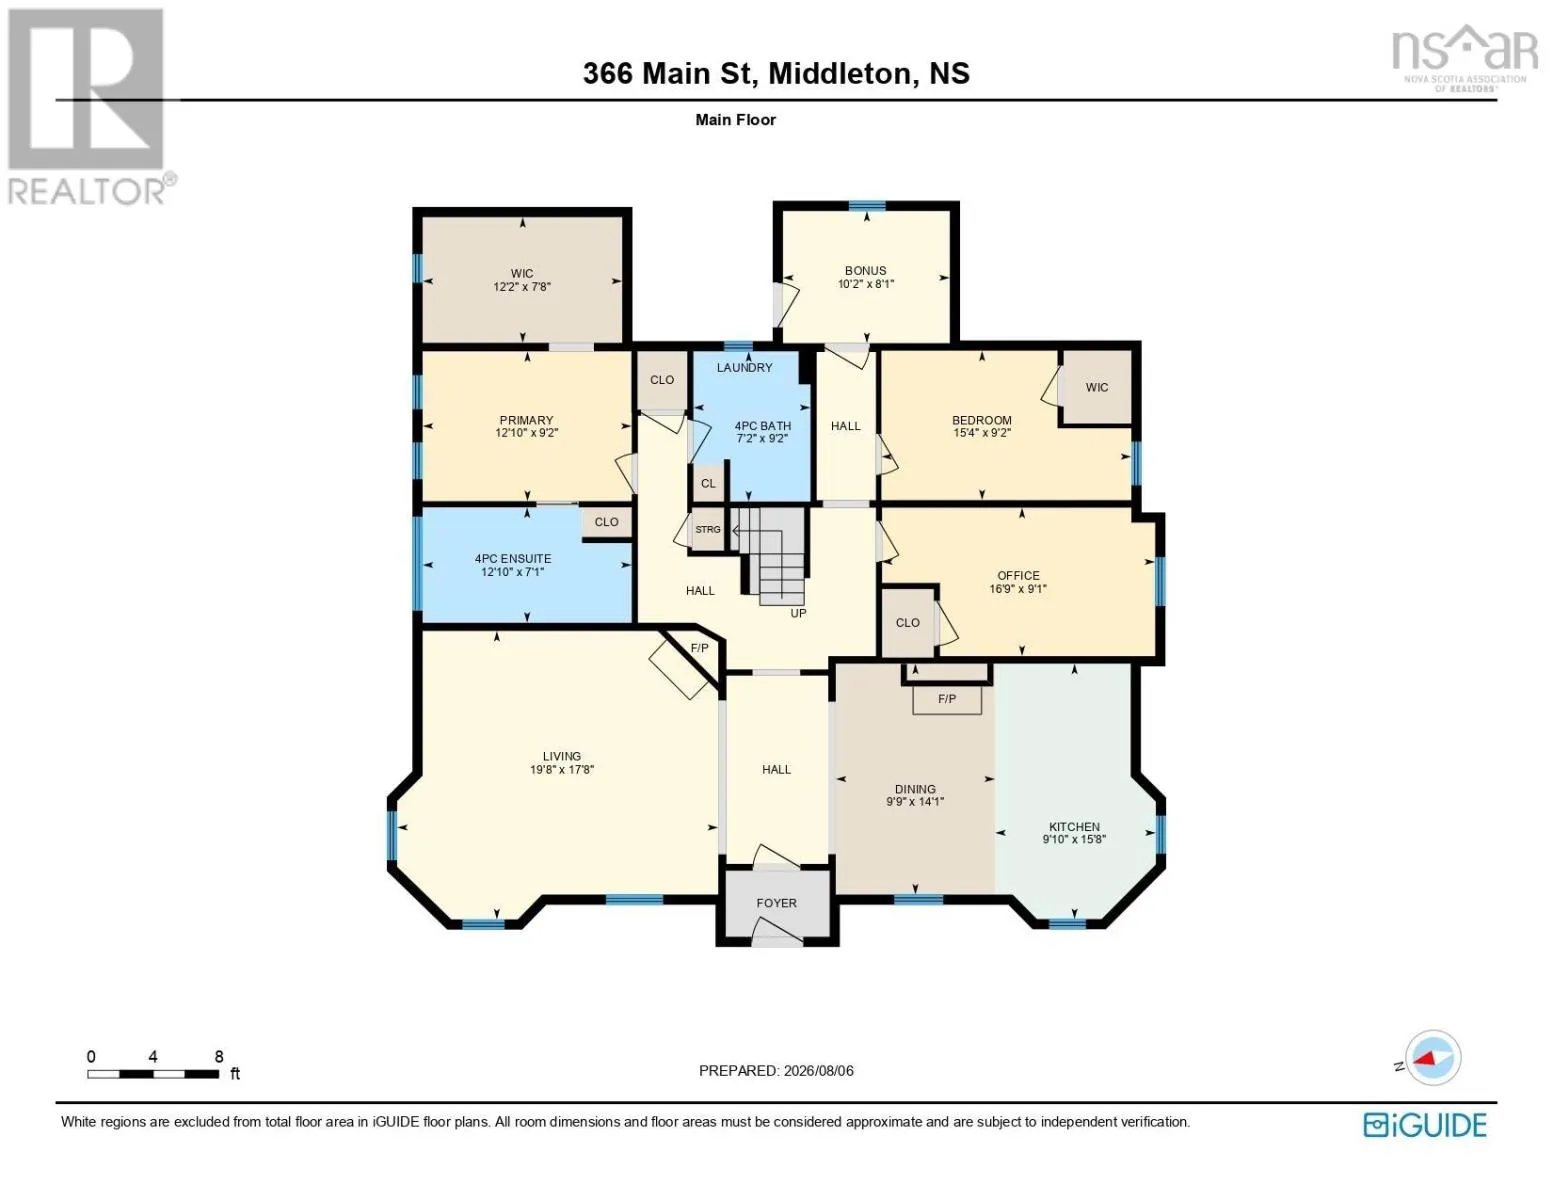
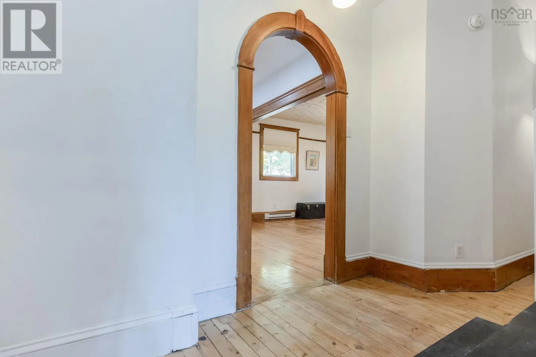
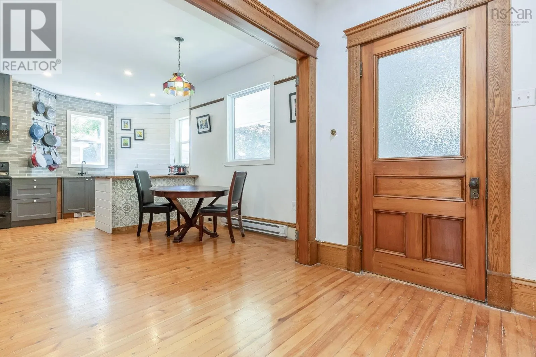
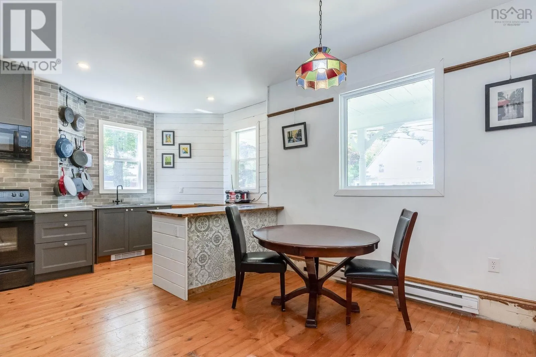
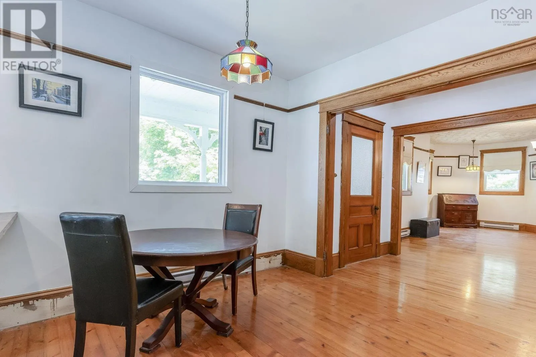
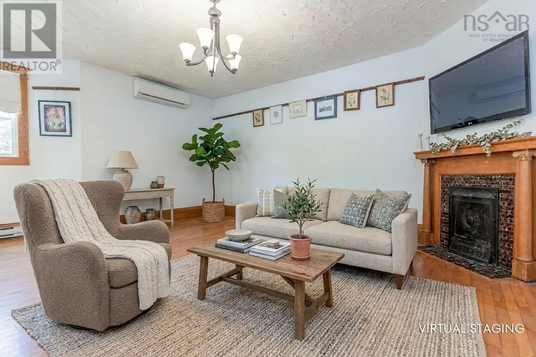
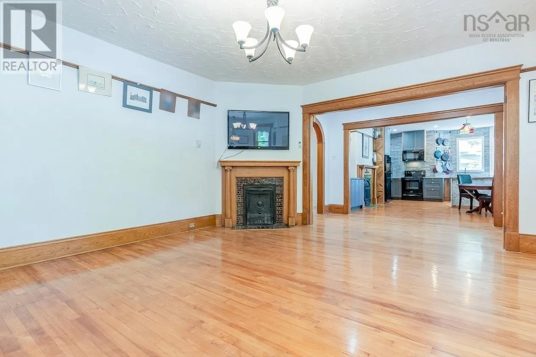
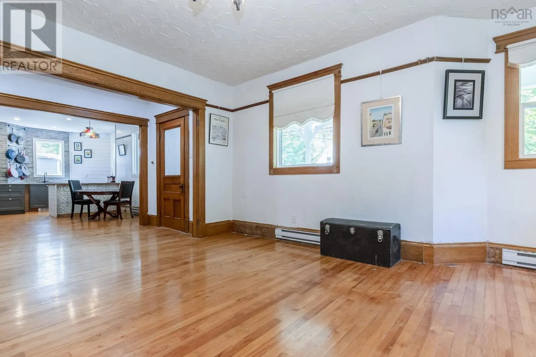
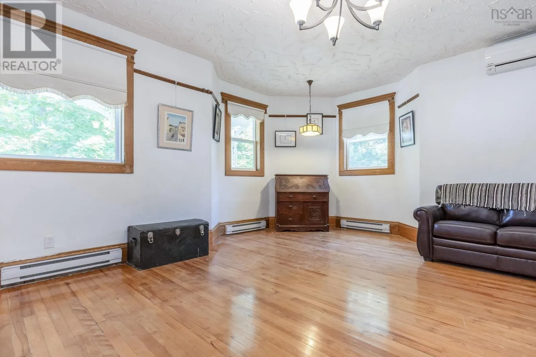
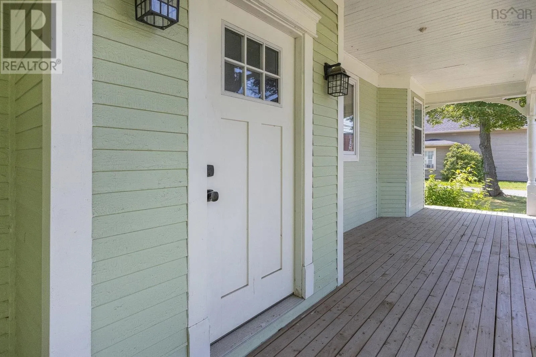
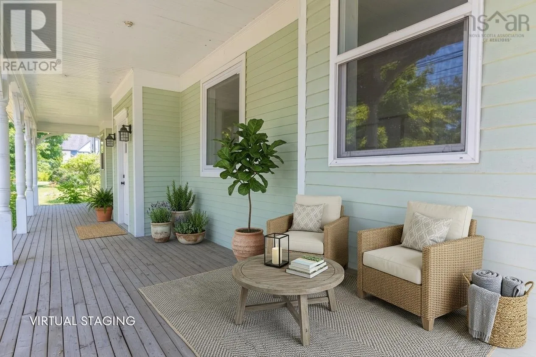
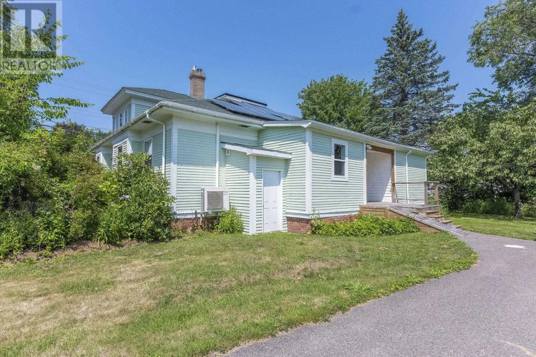
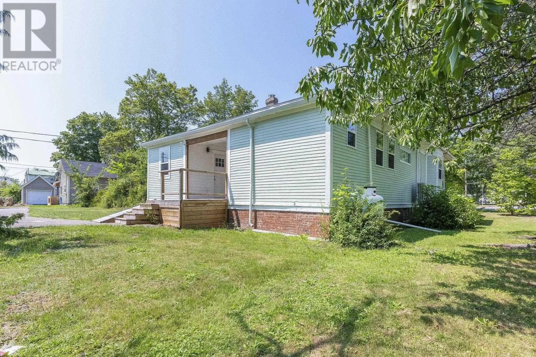
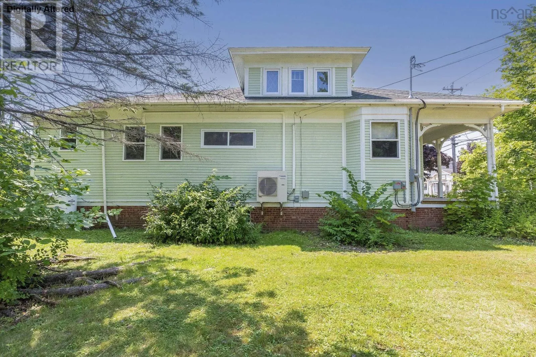
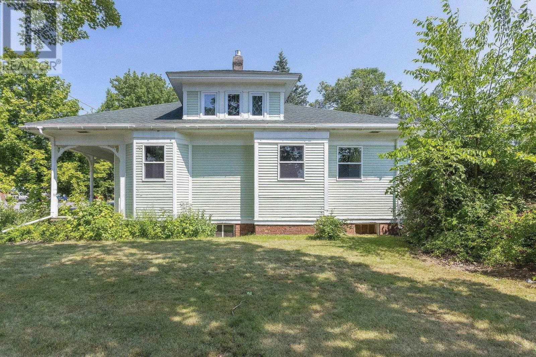
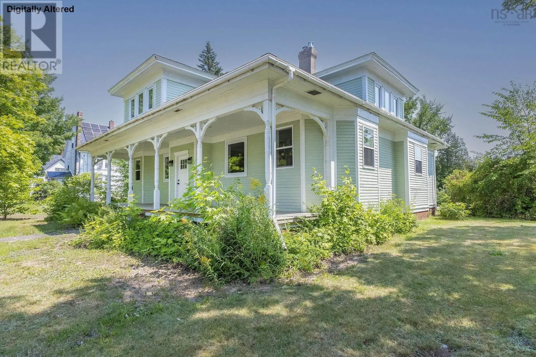
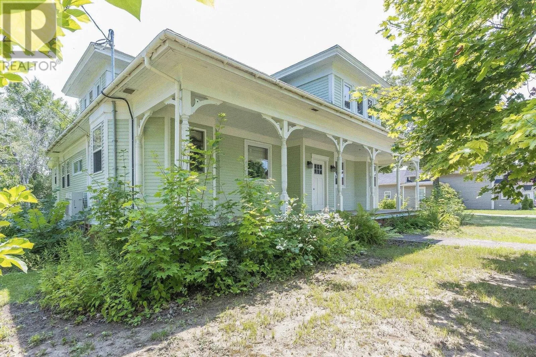
Town convenience with room for everyone! This spacious 6-bedroom home offers the perfect mix of timeless character and modern efficiency, all within walking distance to shopping, restaurants, schools, parks, and everyday amenities. Inside, you’ll appreciate the original charm that has been carefully preserved while major updates have modernized the home for comfortable family living. The bright, open-concept living and dining

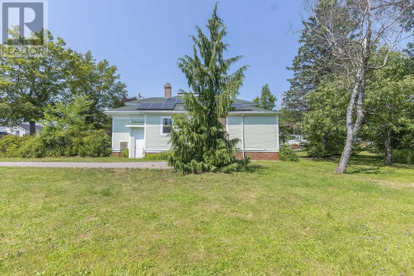
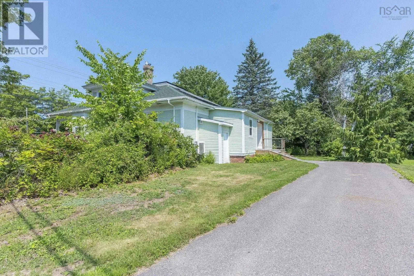
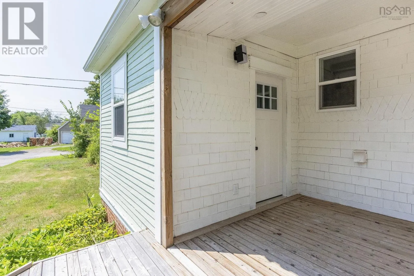
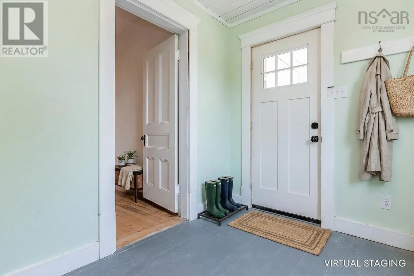
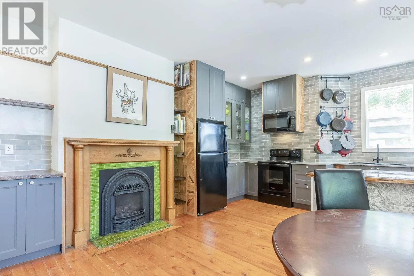
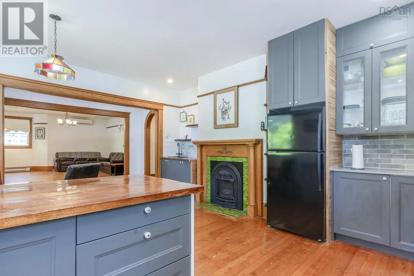
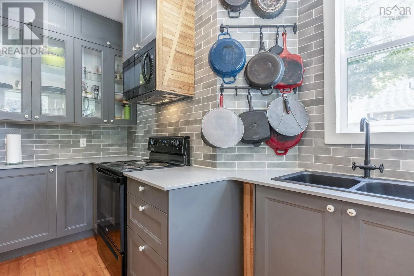
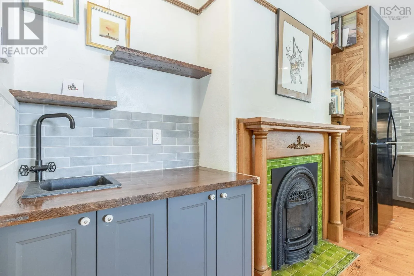
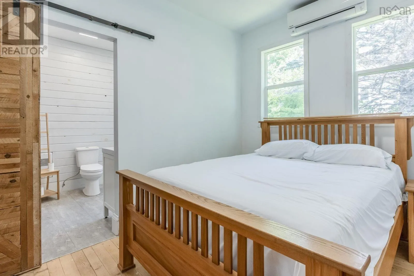
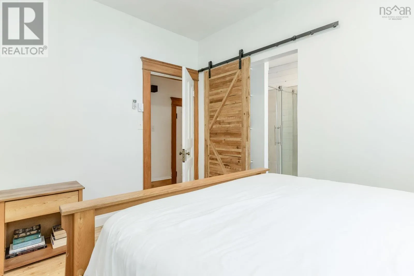
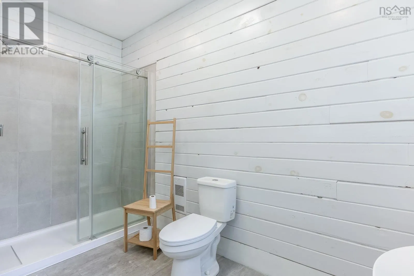
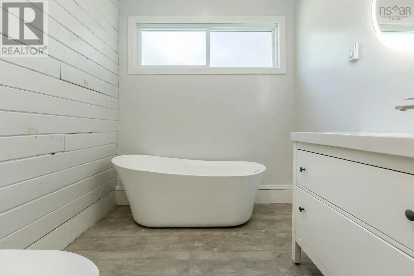
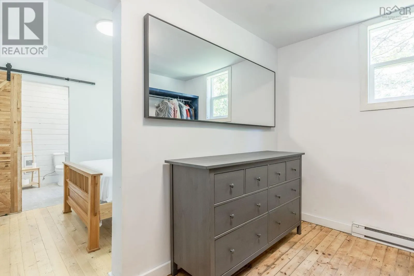
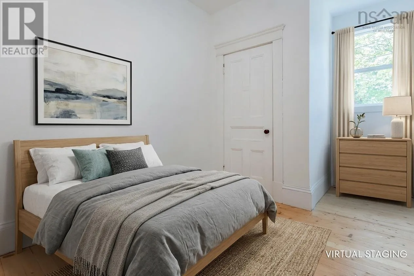
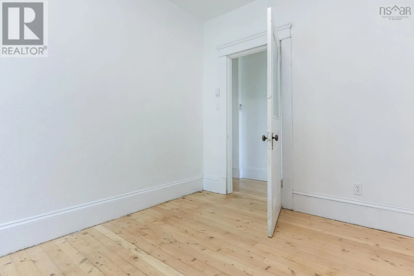
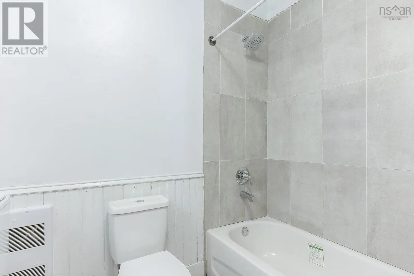
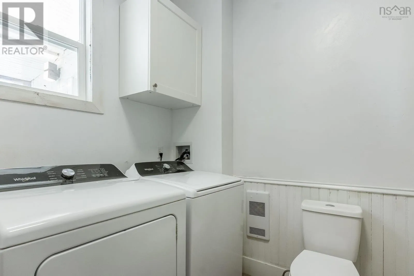
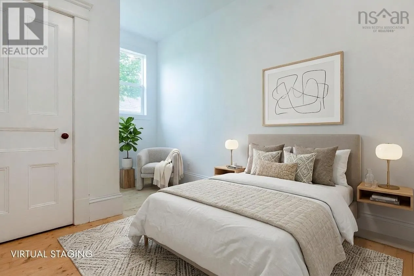
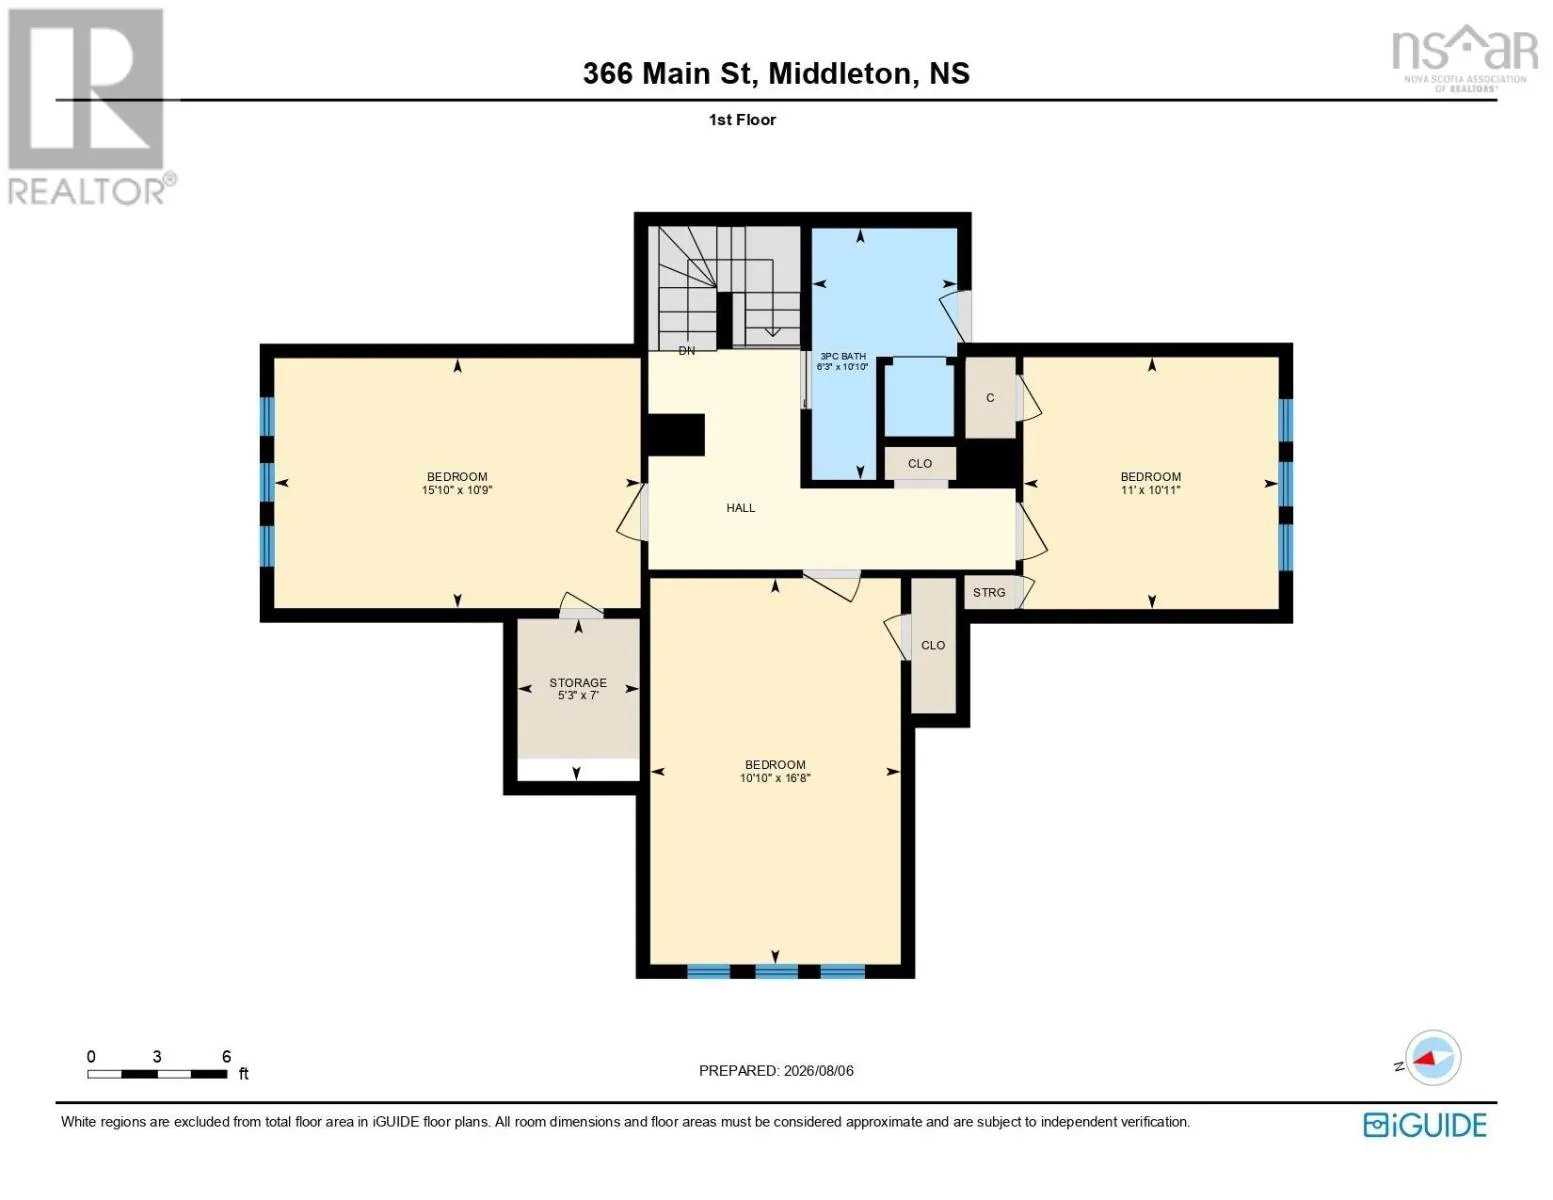
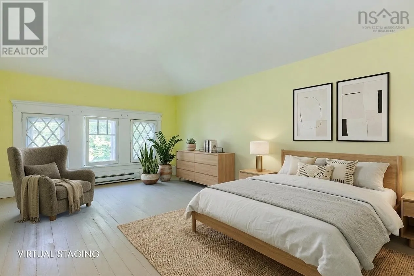
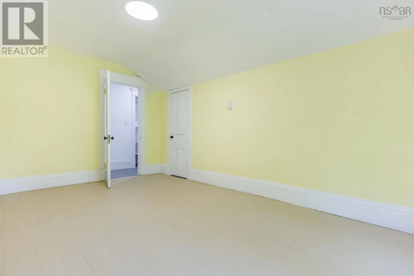
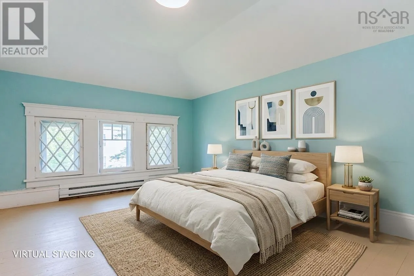
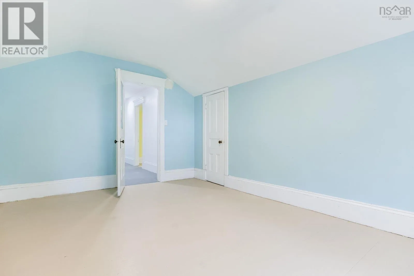
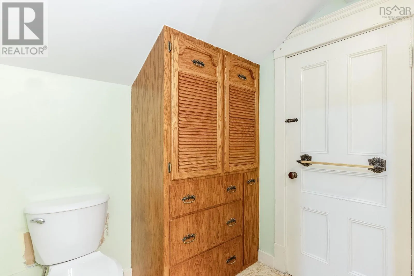
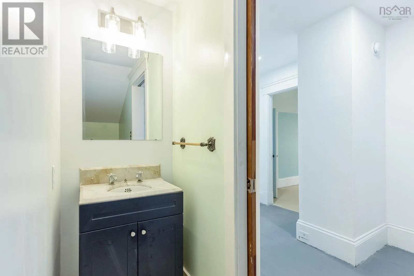
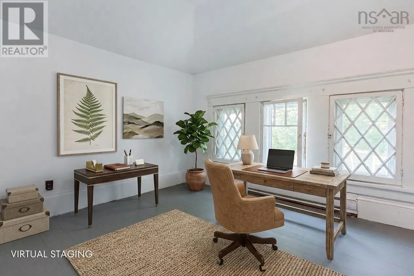
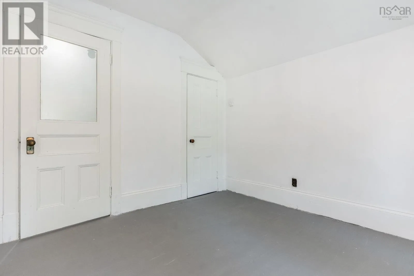
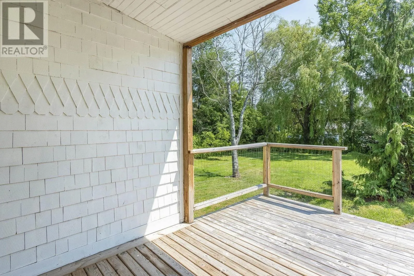
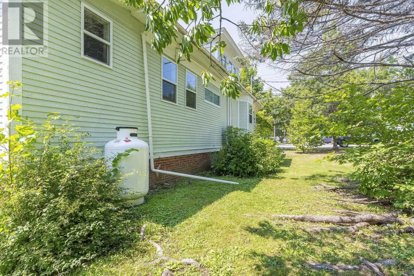
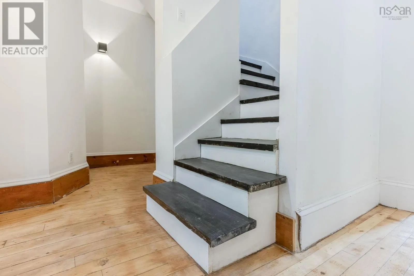
area stretches across the front of the home, with easy access to the inviting front veranda. The renovated kitchen is both stylish and functional, featuring custom countertops, abundant cabinetry, a built-in wine rack & coffee bar plus included appliances. The flexible layout offers six bedrooms, making it ideal for large families, multi-generational living, or those working from home. Upstairs, three unique bedrooms showcase original softwood floors and share a 3-piece bath. The main level features three additional bedrooms, including an impressive primary suite complete with a massive walk-in closet and a beautifully finished ensuite featuring a freestanding soaker tub and walk-in glass and tile shower. A third full bathroom includes laundry hookups, with the washer and dryer remaining, while the practical rear mudroom provides the perfect everyday entry. Designed with efficiency in mind, the home has been upgraded with a 200-amp electrical service, four ductless heat pumps, a professionally installed solar system, and a cozy propane fireplace. A full basement provides excellent storage space for seasonal items and hobbies. Situated on a large, level lot in the Residential Mixed Zone, this property offers exciting potential for a variety of home-based businesses, professional services, or retail opportunities, making it as versatile as it is spacious. Whether you’re looking for a family home with room to grow or a property that combines residential comfort with business potential, this one is ready to impress! (id:62650)

Read More
Basic Details
  • Property Type: Residential
  • Listing Type: For Sale
  • Listing ID: 202620079
  • Price: $425,000
  • Bedrooms: 6
  • Bathrooms: 3
  • Square Footage: 2,672 Sqft
  • Year Built: 1914
  • Status: Active
  • Office Name: Royal LePage Atlantic (Greenwood)
  • Property Sub Type: Single Family
  • Office Key: 279398
Features & Appliances
Features
  • Heating System: Baseboard heaters, Electric, Heat Pump, Propane, Ductless
  • Cooling System: Air Conditioned
  • Basement: Full, Unfinished
  • Parking: Paved Yard
  • Exterior Features: Wood siding
  • Flooring: Hardwood, Vinyl Plank, Wood
  • Sewer: Municipal sewage system
Address Map
  • Location: CA, Nova Scotia, Middleton, B0S1P0
  • Street: Main Street
  • Street Number: 366
  • Longitude: W66° 55' 59.2''
  • Latitude: N44° 56' 35''
Additional Information
  • Water Source:
  • Accessibility Features:
  • Foundation Details:
  • Lot Features:
  • Lot Size Dimensions: 0.47
  • Stories: 1.5
Powered by REALTOR.ca
Listing updated: 2026-09-16 22:14:45
List Your Property
Mortgage Calculator
Get Pre-Approved
$
$
%
%
years
Monthly Payment (Est.) $
Listing Information
  • List Agent Key: 1946882
  • List Office Key: 279398
  • Modification Timestamp: 2026-08-14T14:10:03Z
  • Originating System Name: Nova Scotia Association of REALTORS®
  • Status Change Timestamp: 2026-08-14T14:01:22Z
Powered by REALTOR.ca
Listing updated: 2026-09-16 22:14:45
REALTOR®, REALTORS®, and the REALTOR® logo are certification marks that are owned by REALTOR® Canada Inc. and licensed exclusively to The Canadian Real Estate Association (CREA). These certification marks identify real estate professionals who are members of CREA and who must abide by CREA’s By‐Laws, Rules, and the REALTOR® Code. The MLS® trademark and the MLS® logo are owned by CREA and identify the quality of services provided by real estate professionals who are members of CREA.

The information contained on this site is based in whole or in part on information that is provided by members of The Canadian Real Estate Association, who are responsible for its accuracy. CREA reproduces and distributes this information as a service for its members and assumes no responsibility for its accuracy.

Website is operated by a brokerage or salesperson who is a member of The Canadian Real Estate Association.

The listing content on this website is protected by copyright and other laws, and is intended solely for the private, non‐commercial use by individuals. Any other reproduction, distribution or use of the content, in whole or in part, is specifically forbidden. The prohibited uses include commercial use, “screen scraping”, “database scraping”, and any other activity intended to collect, store, reorganize or manipulate data on the pages produced by or displayed on this website.

By continuing to use this website and its services, you agree to these

These forms are provided to ComFree’s Unrepresented Sellers as a part of their Mere Posting ComFree Listing Contract.

I acknowledge I can only access these forms as a ComFree customer under contract.

These forms are provided to ComFree’s Unrepresented Sellers as a part of their Mere Posting ComFree Listing Contract and in partnership with Zubic Law.

I acknowledge I can only access these forms as a ComFree customer under contract.

These forms are provided to ComFree’s Unrepresented Sellers as part of their Mere Posting ComFree Listing Contract and in partnership with Imperium LLP – Rocky Kim.

I acknowledge I can only access these forms as a ComFree customer under contract.

How It Works

1. Purchase Your Package

2. We Ship Your ‘For Sale’ Sign

3. Book Your VR Tour

4. Complete Listing Input Forms

5. We Make Your Listing Live

6. Get Support 7 Days a Week

7. iSOLD!