Share
$699,900
Alberta,Calgary
For Sale Active
15 Sunrise Crescent SE, Calgary, Alberta T2X3A1
  • 3
  • 3
  • 1,533 Sqft
Contact Seller
Basic Details
Description

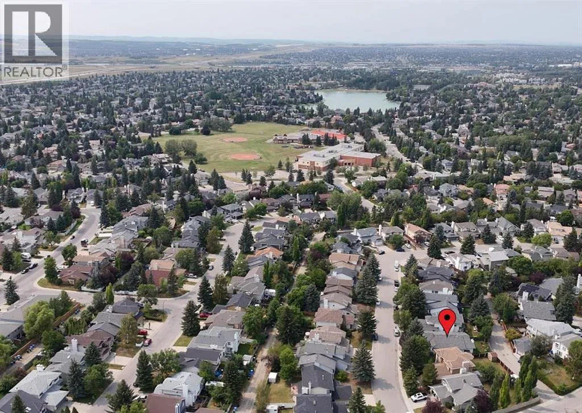
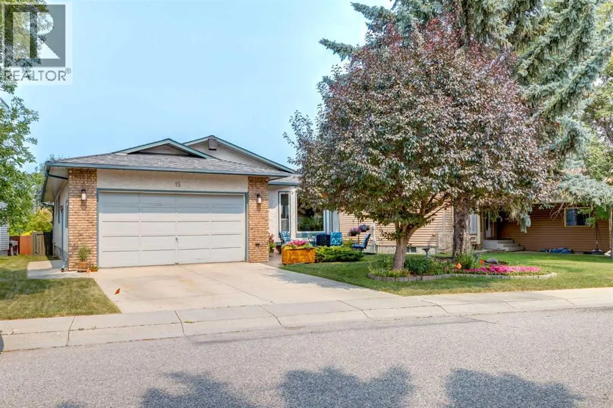
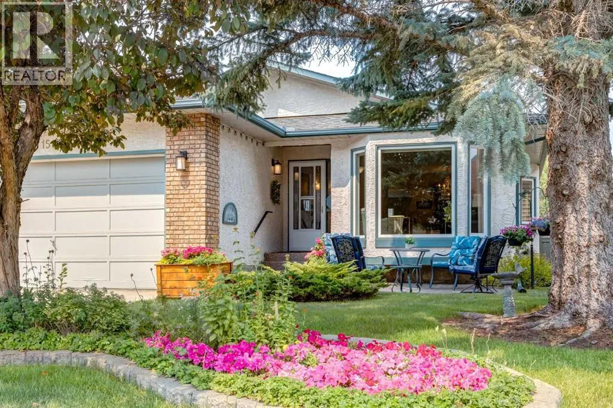
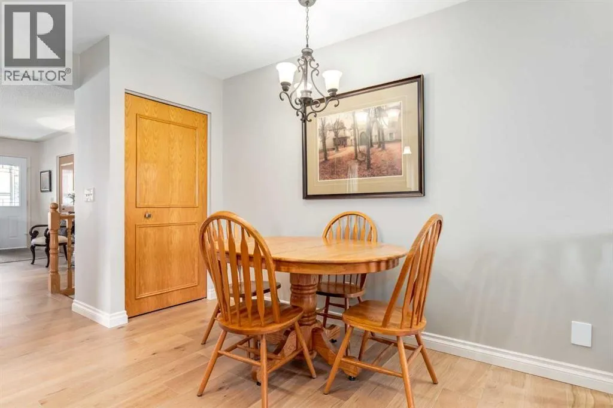
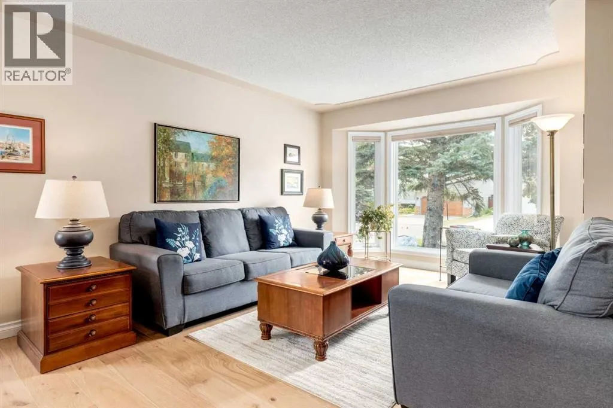
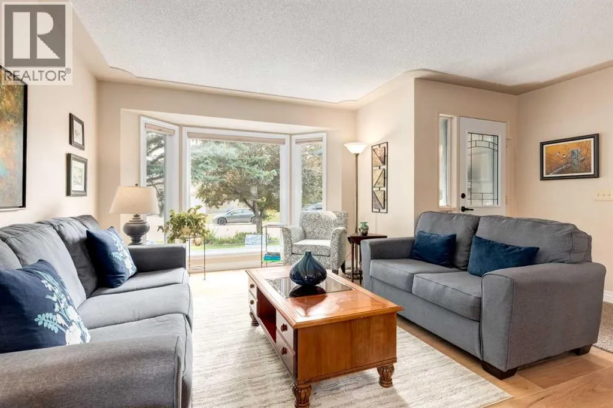
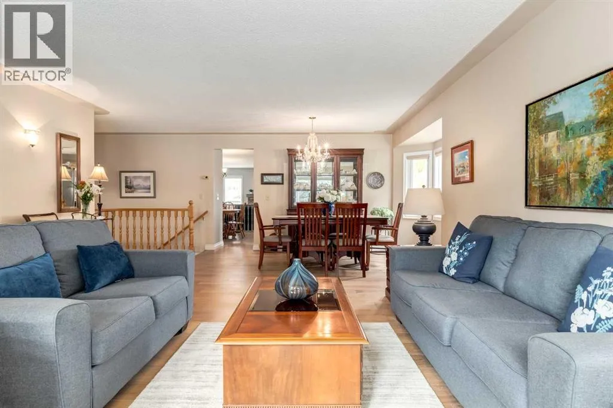
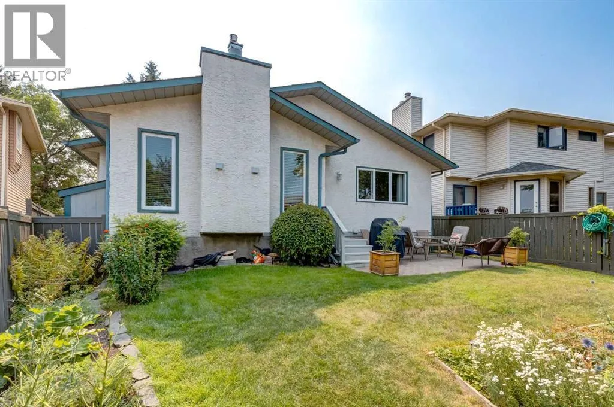
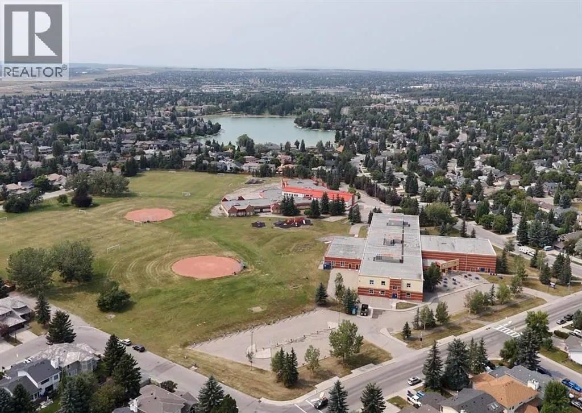
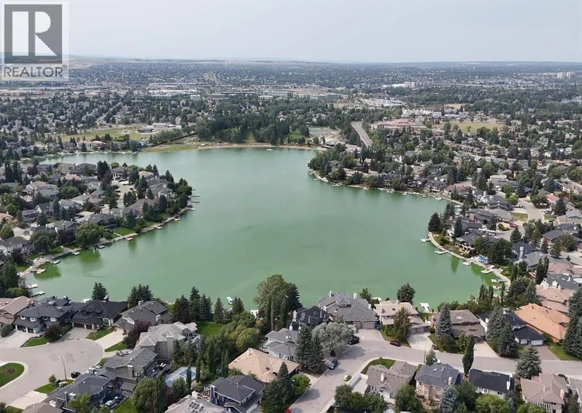
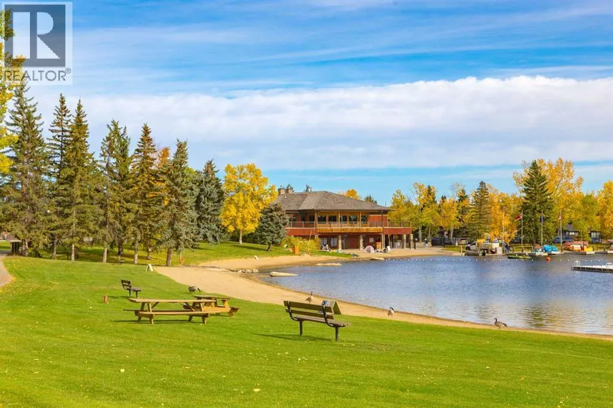
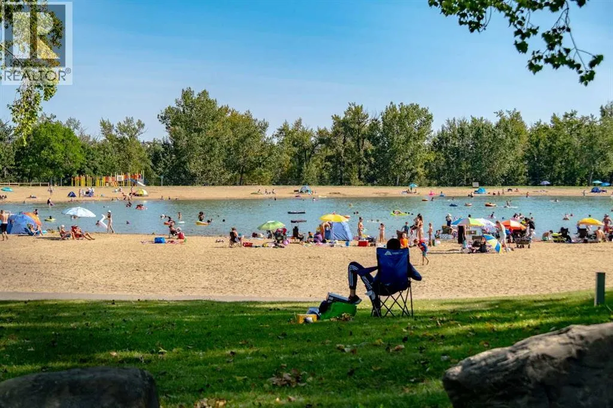
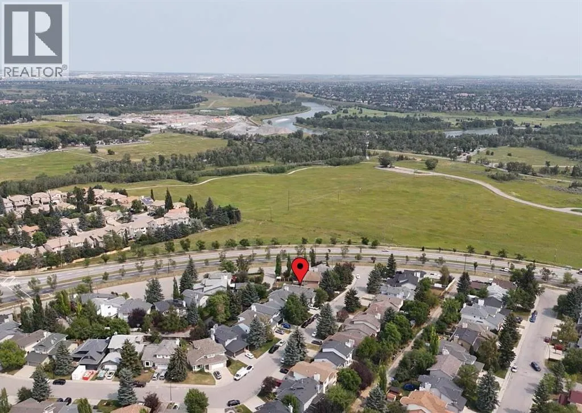
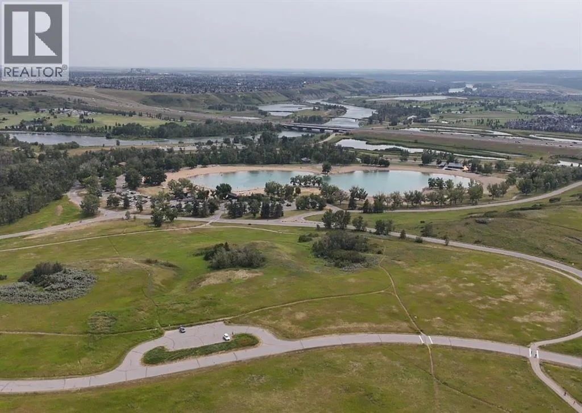
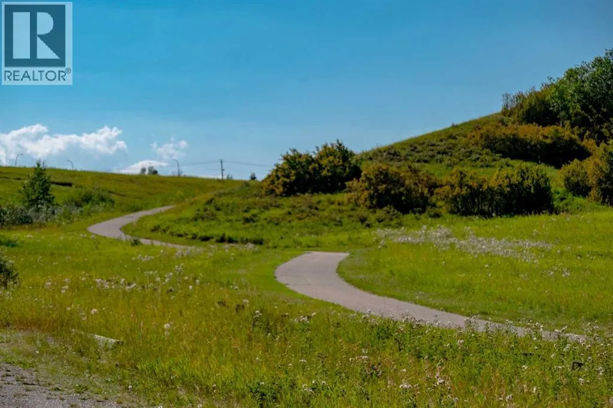
Set in one of Calgary’s most loved family communities, this inviting home delivers the space, comfort, and updates you’re looking for. A quick walk to Fish Creek Park, Sundance Lake and schools K-12, this is the kind of home you can settle into and enjoy for years to come. Step inside and you’ll immediately appreciate the new hardwood flooring (2026),

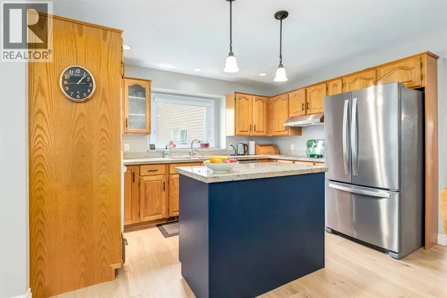
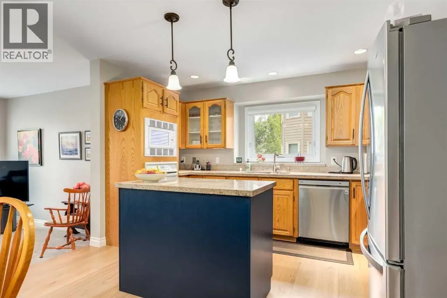
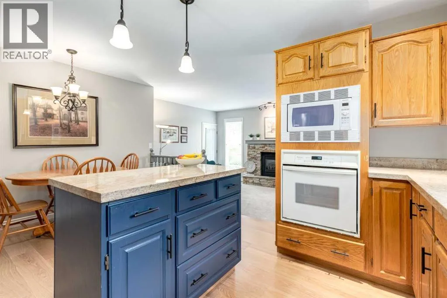
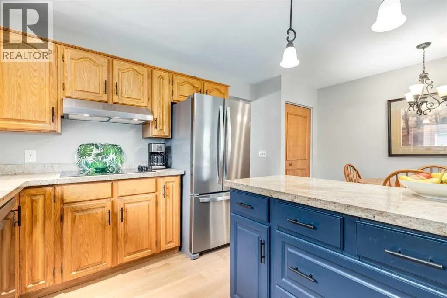
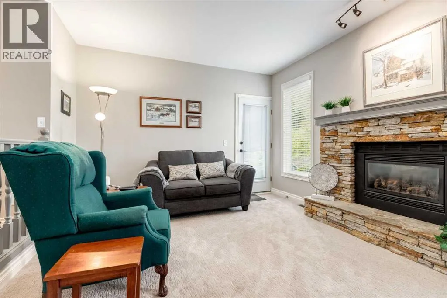
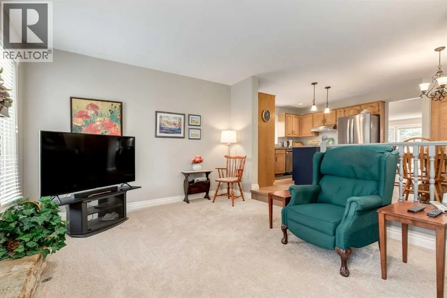
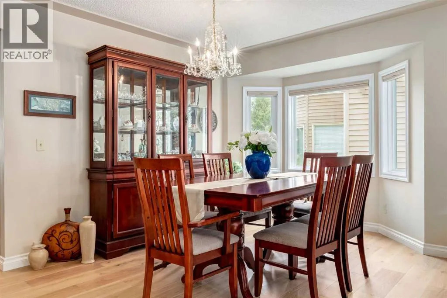
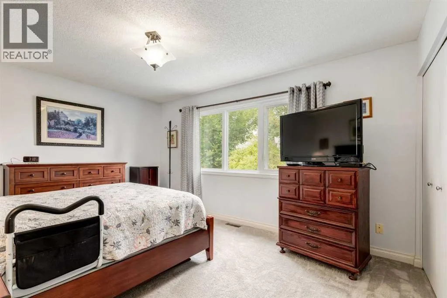
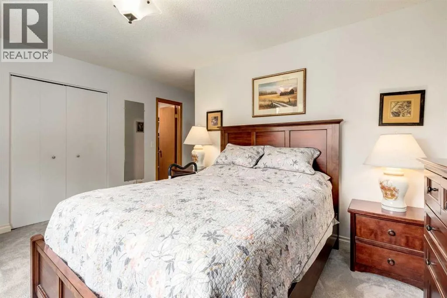
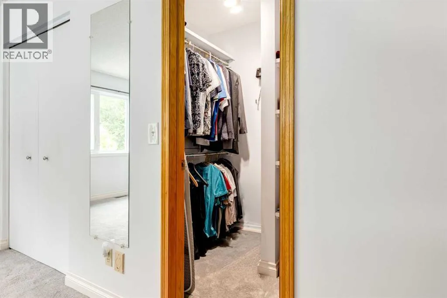
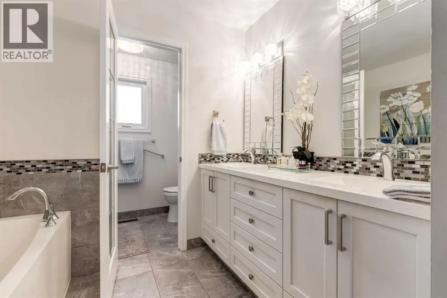
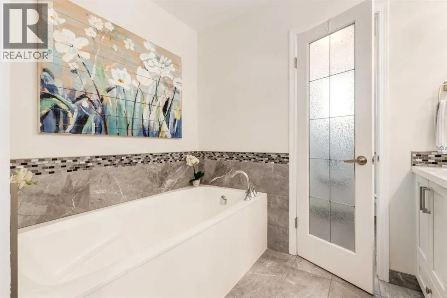
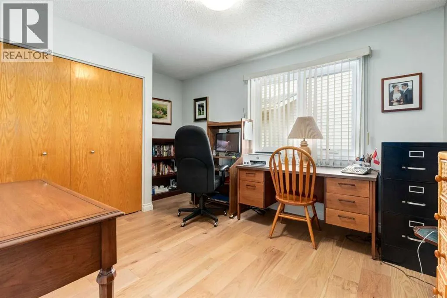
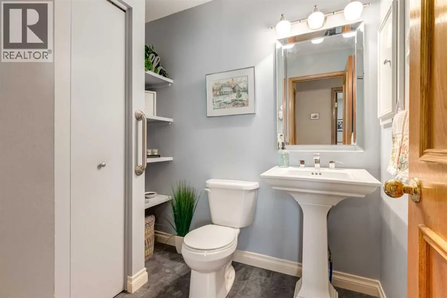
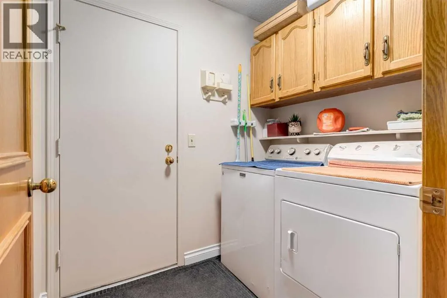
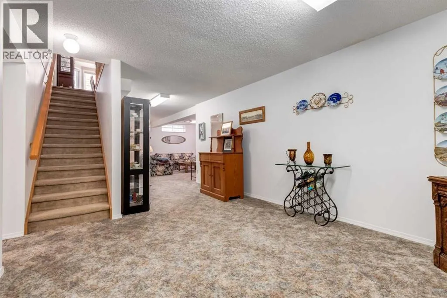
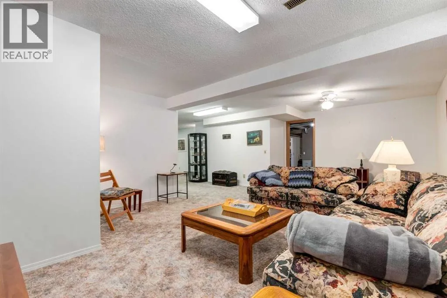
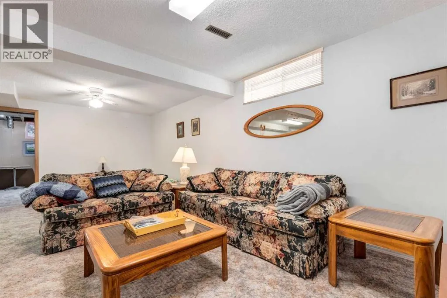
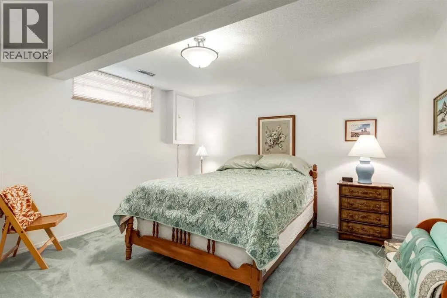
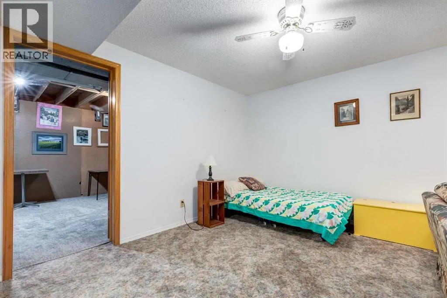
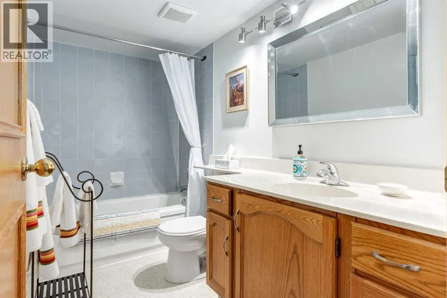
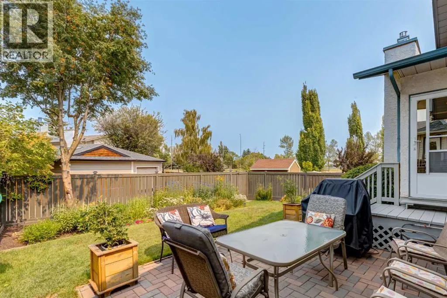
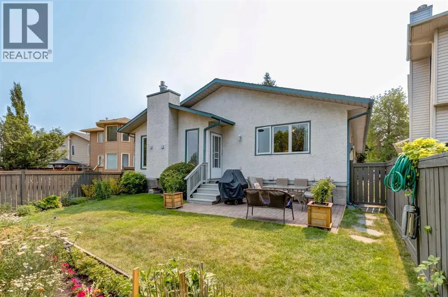
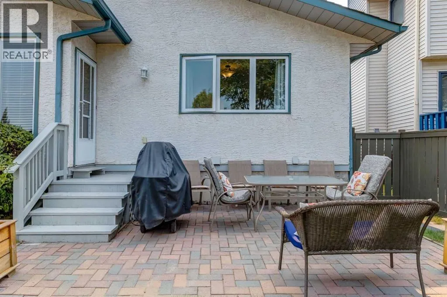
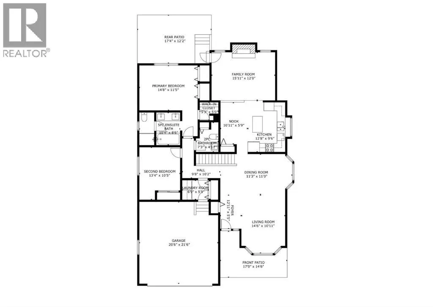
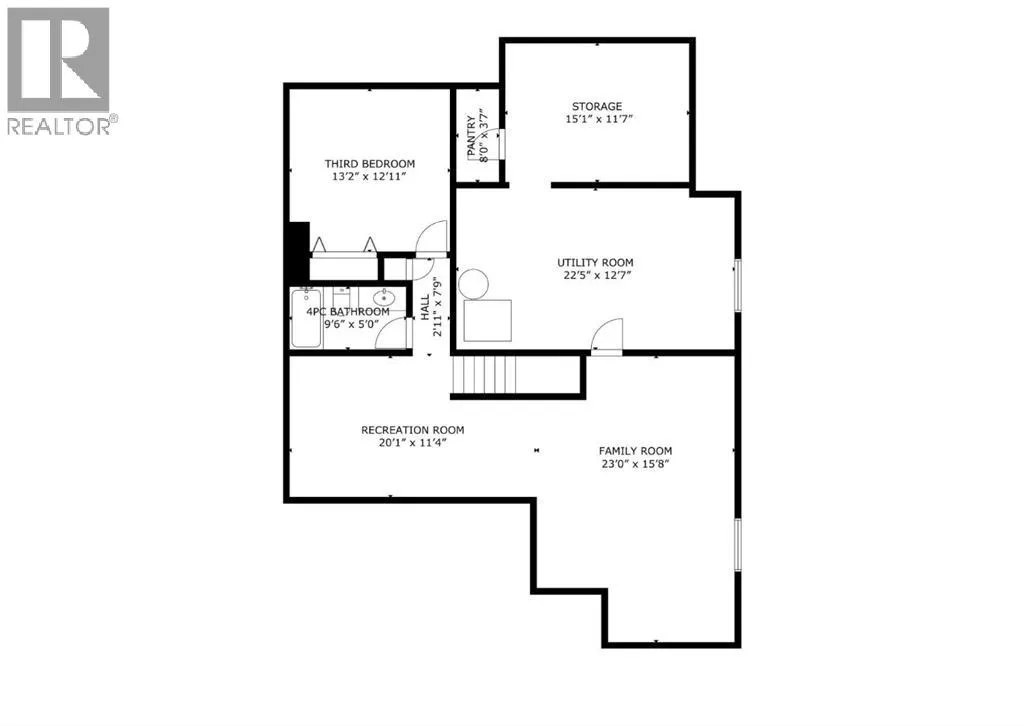
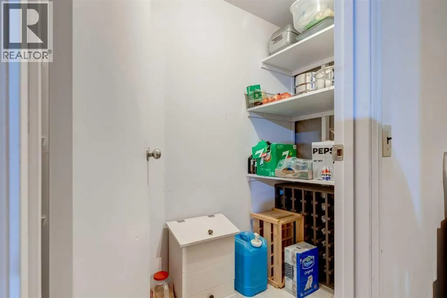
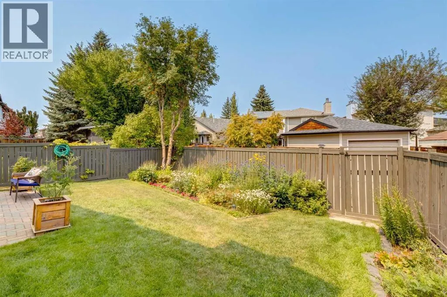
flat ceilings, and pot lights that give the main floor a fresh, modern feel. The kitchen is designed for everyday family life, featuring granite countertops, an island, and plenty of cabinetry, while the adjoining living and dining spaces provide plenty of room for family gatherings and entertaining.The main floor features a space for everyone, with the primary bedroom standing out thanks to a large walk-in closet and a beautiful 5-piece ensuite — your own comfortable retreat at the end of the day. The ensuite bathroom and powder room were renovated in 2017, adding to the home’s thoughtful list of improvements. The 2nd bedroom adds the flexibility of a guest room or office, and the main floor laundry makes this perfect if you’re getting tired of stairs. The fully finished basement has a 3rd bedroom and another full bathroom.There’s loads of storage, multiple rec areas, a flex room without a window and a cold room! Outside, the backyard gives the kids and pets room to play, it would also be perfect for someone with a green thumb. The paved alley is an added bonus in recent years and has been paid off, so no added expense to the already low property taxes. The big-ticket updates are already taken care of: Poly-B plumbing replaced in 2026, hardwood flooring 2026, furnace 2021, hot water tank 2025, dishwasher 2022, plus carpet and bathroom updates in 2017. This is an opportunity to put down roots in one of Calgary’s premier family neighbourhoods. A great location. A great layout. Meaningful updates. And a community you’ll be proud to call home. We’d love to invite you for a showing, you’re gonna love it! (id:62650)

Read More
Basic Details
  • Property Type: Residential
  • Listing Type: For Sale
  • Listing ID: A2335947
  • Price: $699,900
  • Bedrooms: 3
  • Bathrooms: 3
  • Half Bathrooms: 1
  • Square Footage: 1,533 Sqft
  • Year Built: 1988
  • Status: Active
  • Office Name: RE/MAX Landan Real Estate
  • Property Sub Type: Single Family
  • Office Key: 54514
Features & Appliances
Features
  • Heating System: Forced air
  • Cooling System: None
  • Basement: Finished, Full
  • Fence: Fence
  • Parking: Attached Garage
  • Architectural Style: Bungalow
  • Flooring: Tile, Carpeted, Hardwood
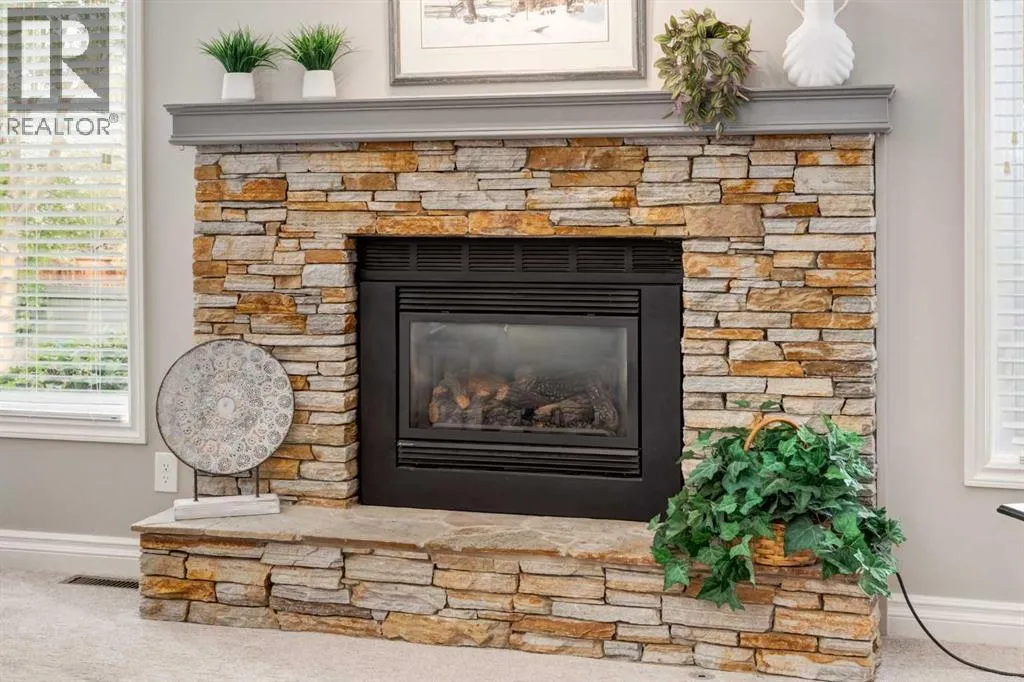
  • Fireplaces Total: 1
Address Map
  • Location: CA, Alberta, Calgary, Sundance, T2X3A1
  • Street: Sunrise
  • Street Number: 15
  • Street Suffix: Crescent
  • Longitude: W115° 58' 27''
  • Latitude: N50° 54' 9.3''
  • Street Dir Suffix: Southeast
Additional Information
  • Community Features:
  • Construction Materials:
  • Foundation Details:
  • Lot Features:
  • Lot Size Dimensions: 527.00
  • Stories: 1.0
Financial
  • Tax Annual Amount: 4754
Powered by REALTOR.ca
Listing updated: 2026-08-16 02:34:13
List Your Property
Mortgage Calculator
Get Pre-Approved
$
$
%
%
years
Monthly Payment (Est.) $
Listing Information
  • List Agent Key: 2044981
  • List Office Key: 54514
  • Modification Timestamp: 2026-08-15T16:55:11Z
  • Originating System Name: Calgary Real Estate Board
  • Status Change Timestamp: 2026-08-15T16:47:41Z
Powered by REALTOR.ca
Listing updated: 2026-08-16 02:34:14
REALTOR®, REALTORS®, and the REALTOR® logo are certification marks that are owned by REALTOR® Canada Inc. and licensed exclusively to The Canadian Real Estate Association (CREA). These certification marks identify real estate professionals who are members of CREA and who must abide by CREA’s By‐Laws, Rules, and the REALTOR® Code. The MLS® trademark and the MLS® logo are owned by CREA and identify the quality of services provided by real estate professionals who are members of CREA.

The information contained on this site is based in whole or in part on information that is provided by members of The Canadian Real Estate Association, who are responsible for its accuracy. CREA reproduces and distributes this information as a service for its members and assumes no responsibility for its accuracy.

Website is operated by a brokerage or salesperson who is a member of The Canadian Real Estate Association.

The listing content on this website is protected by copyright and other laws, and is intended solely for the private, non‐commercial use by individuals. Any other reproduction, distribution or use of the content, in whole or in part, is specifically forbidden. The prohibited uses include commercial use, “screen scraping”, “database scraping”, and any other activity intended to collect, store, reorganize or manipulate data on the pages produced by or displayed on this website.

By continuing to use this website and its services, you agree to these

These forms are provided to ComFree’s Unrepresented Sellers as a part of their Mere Posting ComFree Listing Contract.

I acknowledge I can only access these forms as a ComFree customer under contract.

These forms are provided to ComFree’s Unrepresented Sellers as a part of their Mere Posting ComFree Listing Contract and in partnership with Zubic Law.

I acknowledge I can only access these forms as a ComFree customer under contract.

These forms are provided to ComFree’s Unrepresented Sellers as part of their Mere Posting ComFree Listing Contract and in partnership with Imperium LLP – Rocky Kim.

I acknowledge I can only access these forms as a ComFree customer under contract.

How It Works

1. Purchase Your Package

2. We Ship Your ‘For Sale’ Sign

3. Book Your VR Tour

4. Complete Listing Input Forms

5. We Make Your Listing Live

6. Get Support 7 Days a Week

7. iSOLD!