Share
$599,900
Ontario,Desbarats
For Sale Active
1 Eagle DR, Desbarats, Ontario P0R1E0
  • 3
  • 2
  • 1,469 Sqft
Contact Seller
Basic Details
Description

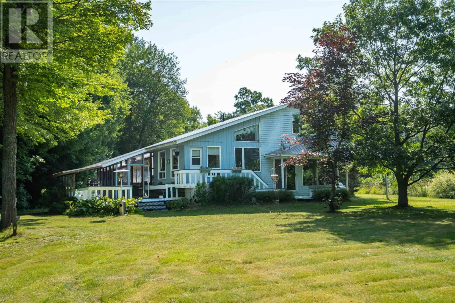
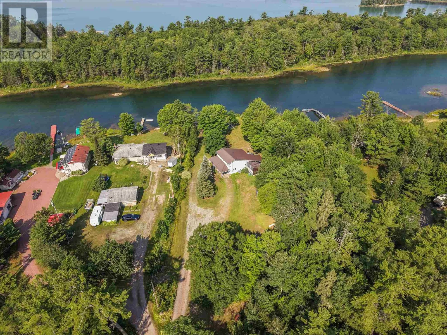
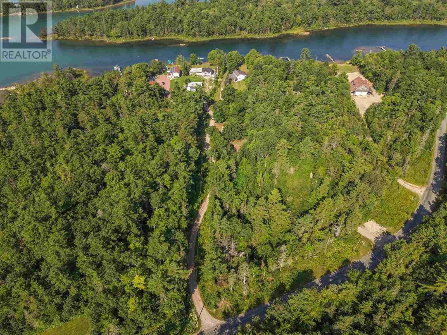
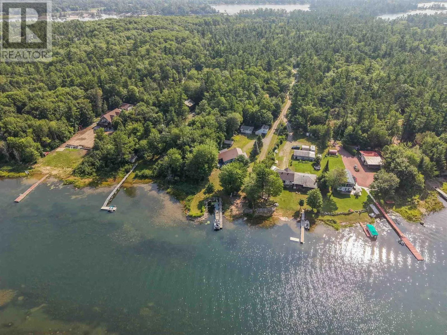
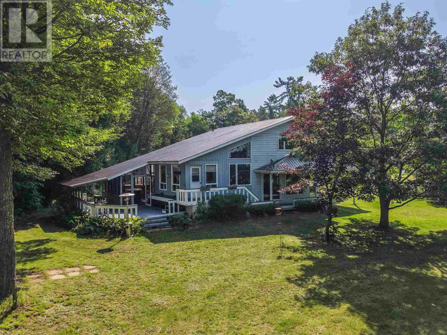
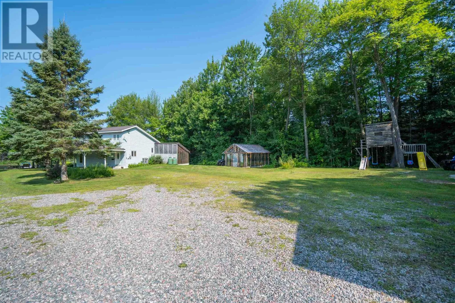
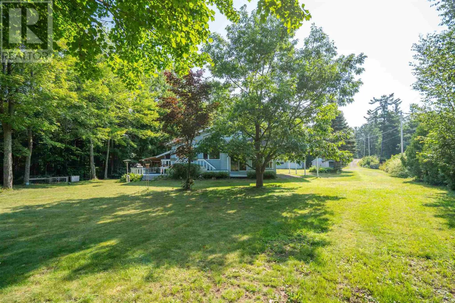
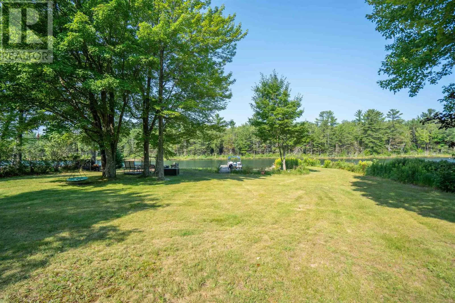
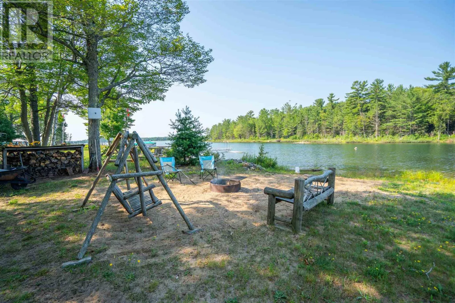
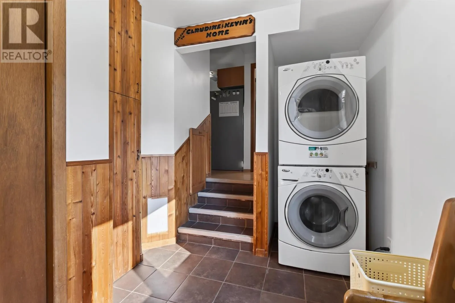
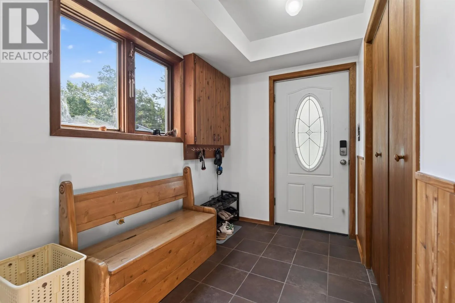
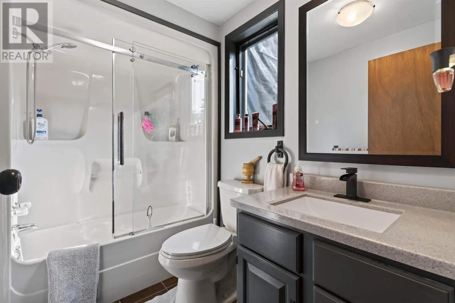
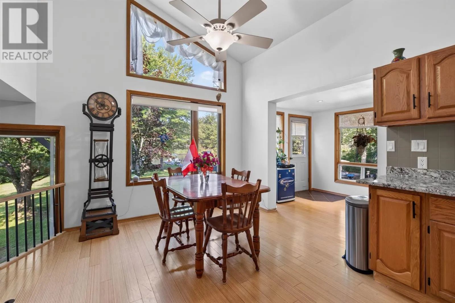
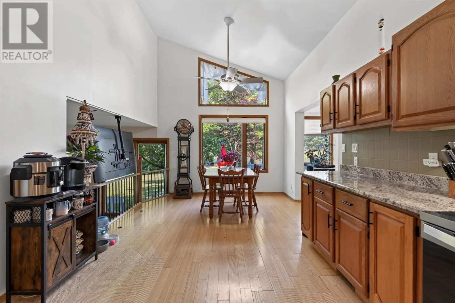
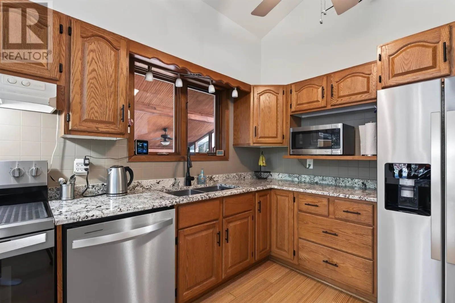
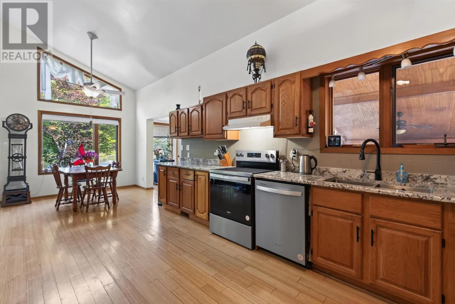
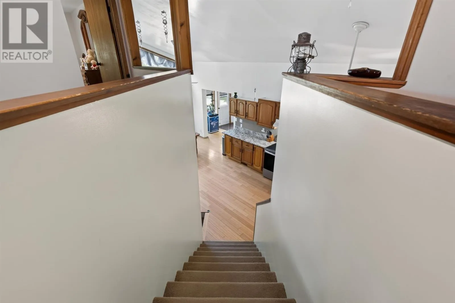
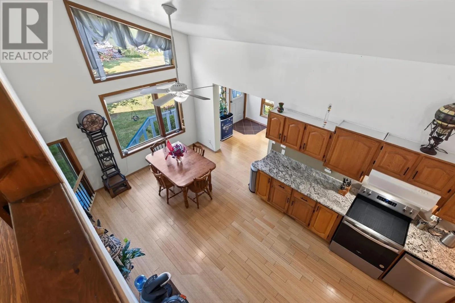
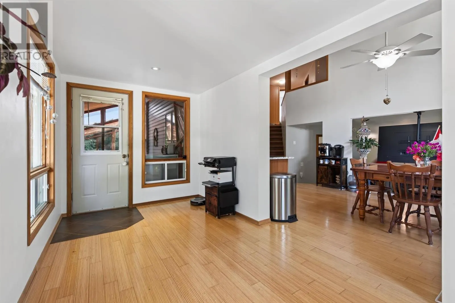
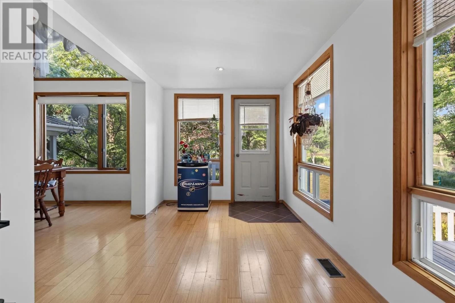
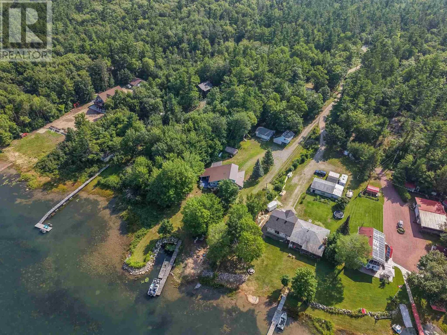
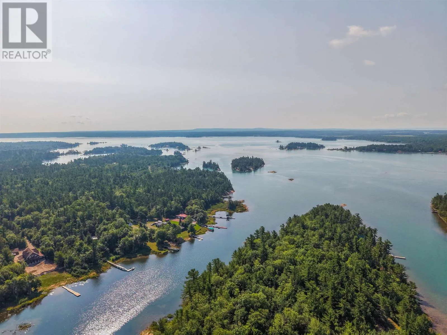
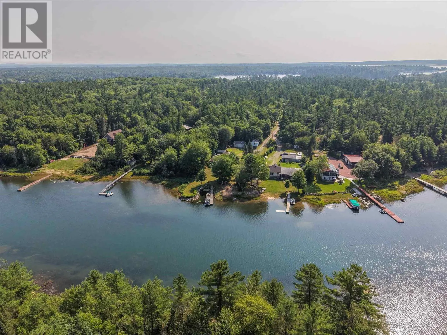
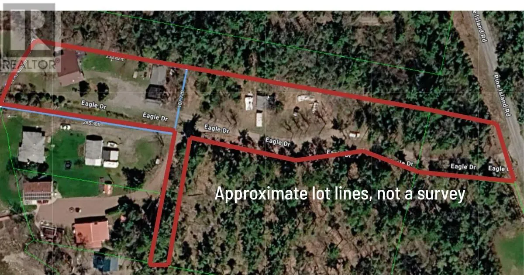
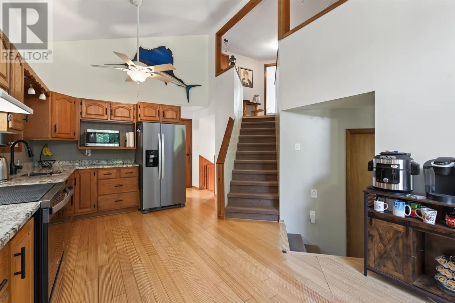
Here is your chance to own a 2.12 acre piece of waterfront paradise on beautiful Pine Island! This home features a multi-functional foyer with ample closet space, central vac and stackable laundry. Just up a couple of stairs is a 4-piece washroom, and expansive eat-in kitchen. The kitchen features quartz countertops and soaring ceilings with windows bringing in so much

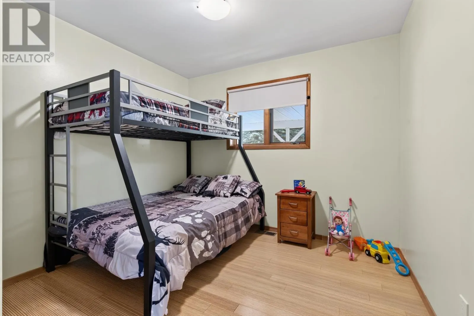
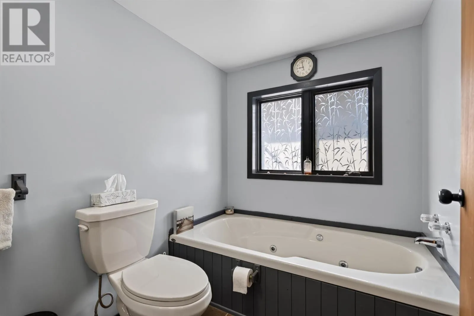
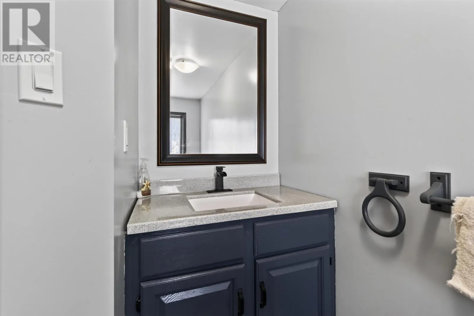
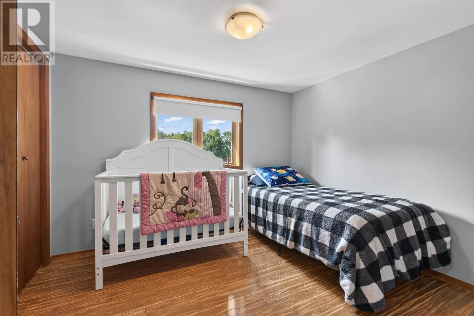
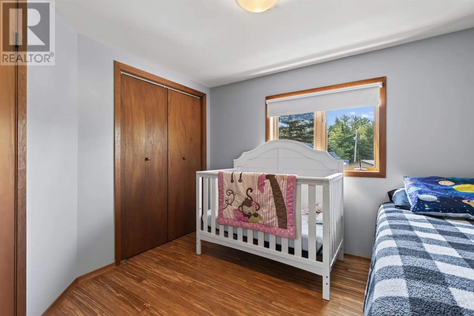
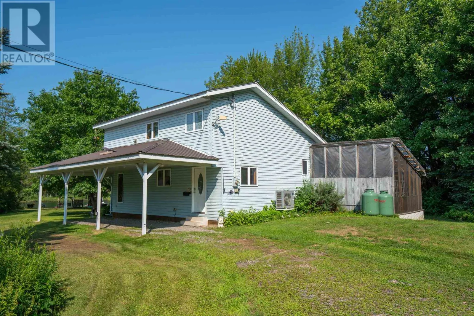
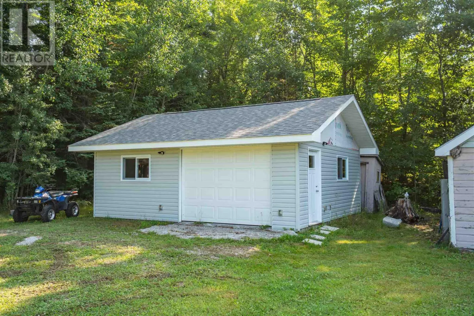
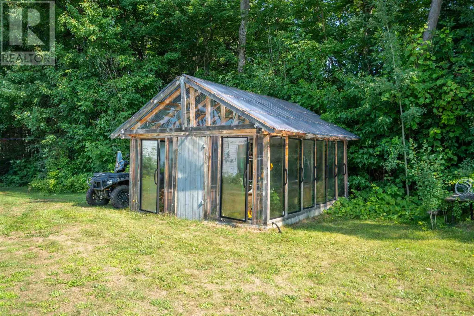
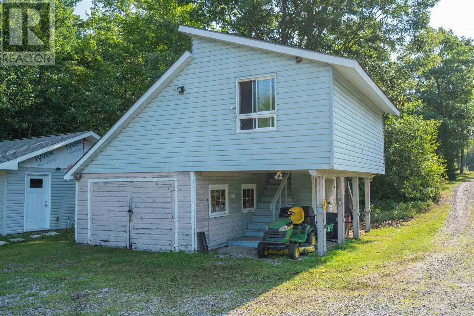
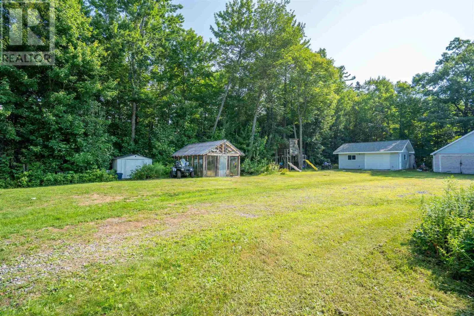
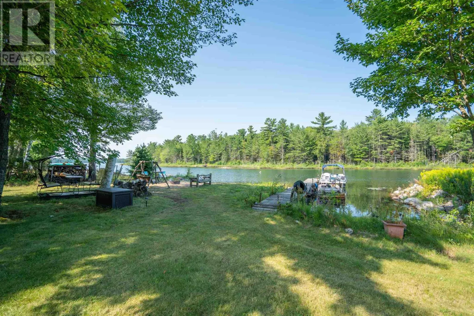
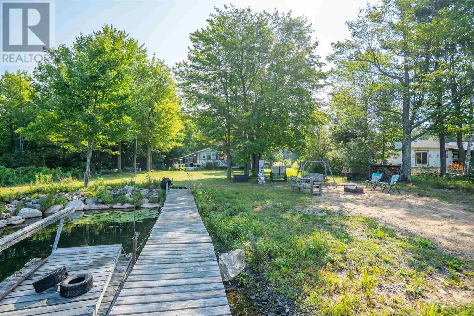
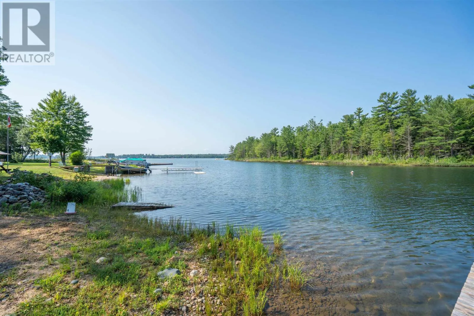
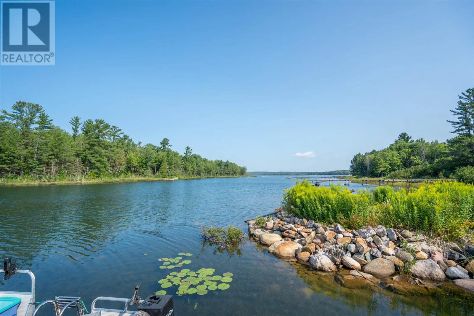
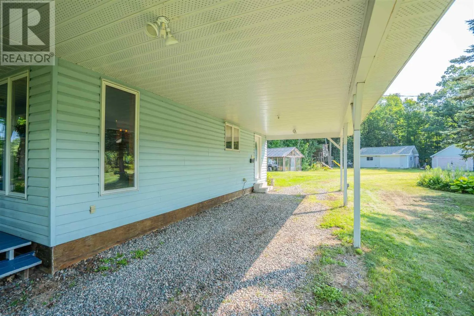
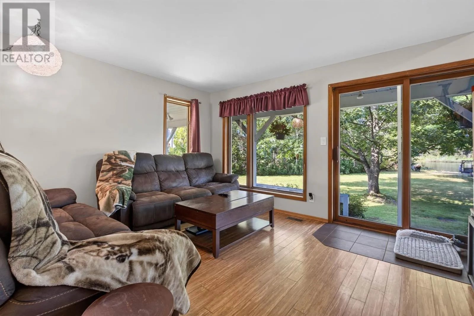
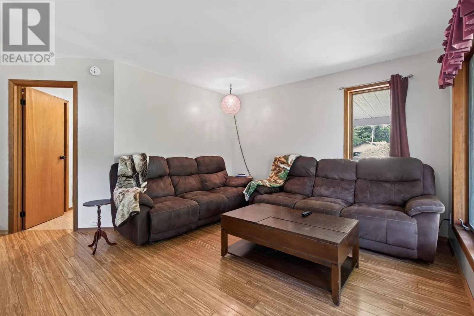
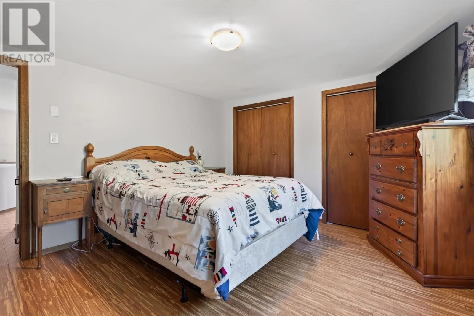
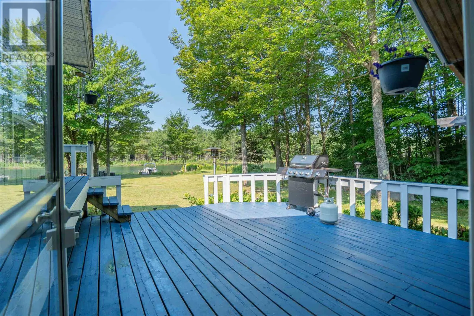
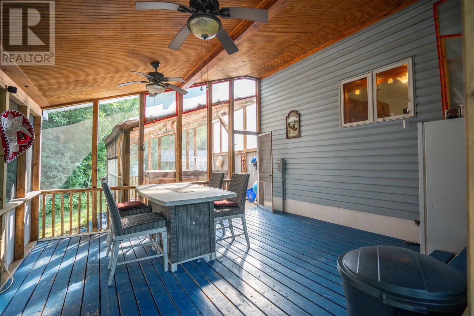

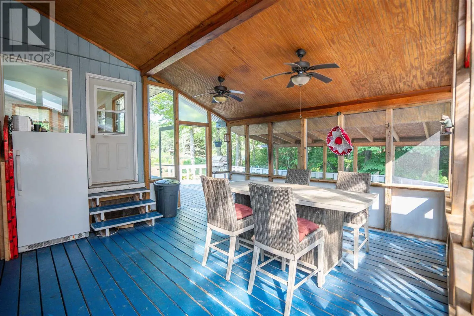
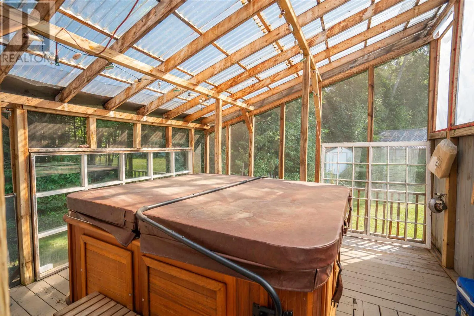
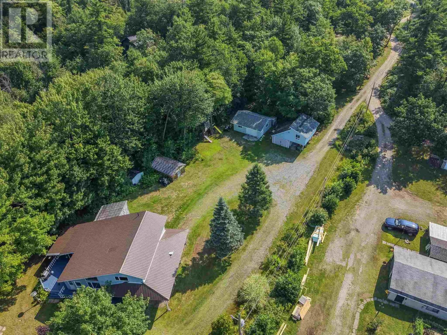
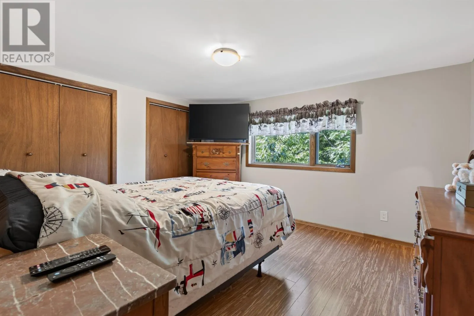
natural light. To the right of the kitchen is a multi-purpose room, use as a sitting room, office or play room. To the left of the kitchen down a couple of stairs is a bedroom, and living room complete with patio doors and built-in entertainment unit. Moving upstairs to the left is a storage room and attic access then a second full bathroom with jacuzzi tub and newer vanity. The third bedroom and primary bedroom complete this floor. The primary bedroom has two closets and features lakefront views. Moving outside there is an expansive carport, a 20×24 wired garage that was built in 2021, an older 20×20 garage with bunkie upstairs with outdoor shower and 2- piece bathroom, along with a 16×20 greenhouse. Plenty of room for additional storage at the back of the property in the 16×20 shed with lean-to ideal for boat storage etc. An outdoor screened in space is ideal for entertaining and enjoying views of the lake. The icing on the cake is the waterfront complete with dock, beach area, and boat slip space. There are exterior outlets at waterfront, dock and outside carport. Taps out back with filtered water to greenhouse and bunkie. Hot water tank is new this summer and all major kitchen appliances were purchased in 2024. Book your showing today for your opportunity to live lakeside! (id:62650)

Read More
Basic Details
  • Property Type: Residential
  • Listing Type: For Sale
  • Listing ID: SM262118
  • Price: $599,900
  • Bedrooms: 3
  • Bathrooms: 2
  • Square Footage: 1,469 Sqft
  • Year Built: 1987
  • Status: Active
  • Office Name: Century 21 Choice Realty Inc.
  • Property Sub Type: Single Family
  • Office Key: 82219
Features & Appliances
Features
  • Heating System: Forced air, Heat Pump, Propane
  • Cooling System: Central air conditioning
  • Basement: Crawl space
  • Parking: Garage, Gravel
  • Architectural Style: 2 Level
  • Exterior Features: Vinyl, Hardboard, Siding
  • Flooring: Hardwood
  • Sewer: Septic System
  • Waterfront Features: Waterfront
Address Map
  • Location: CA, Ontario, Desbarats, P0R1E0
  • Longitude: W81° 2' 12.8''
  • Latitude: N43° 22' 53.3''
Additional Information
  • Water Body Name: Lake Huron
  • Water Source:
  • Foundation Details:
  • Lot Features:
  • Lot Size Dimensions: 2.12
  • Stories: 2.0
Financial
  • Tax Annual Amount: 4351.77
Powered by REALTOR.ca
Listing updated: 2026-08-19 18:11:31
List Your Property
Mortgage Calculator
Get Pre-Approved
$
$
%
%
years
Monthly Payment (Est.) $
Listing Information
  • List Agent Key: 2166085
  • List Office Key: 82219
  • Modification Timestamp: 2026-08-10T18:25:25Z
  • Originating System Name: Sault Ste. Marie Real Estate Board
  • Status Change Timestamp: 2026-08-10T18:16:36Z
Powered by REALTOR.ca
Listing updated: 2026-08-19 18:11:31
REALTOR®, REALTORS®, and the REALTOR® logo are certification marks that are owned by REALTOR® Canada Inc. and licensed exclusively to The Canadian Real Estate Association (CREA). These certification marks identify real estate professionals who are members of CREA and who must abide by CREA’s By‐Laws, Rules, and the REALTOR® Code. The MLS® trademark and the MLS® logo are owned by CREA and identify the quality of services provided by real estate professionals who are members of CREA.

The information contained on this site is based in whole or in part on information that is provided by members of The Canadian Real Estate Association, who are responsible for its accuracy. CREA reproduces and distributes this information as a service for its members and assumes no responsibility for its accuracy.

Website is operated by a brokerage or salesperson who is a member of The Canadian Real Estate Association.

The listing content on this website is protected by copyright and other laws, and is intended solely for the private, non‐commercial use by individuals. Any other reproduction, distribution or use of the content, in whole or in part, is specifically forbidden. The prohibited uses include commercial use, “screen scraping”, “database scraping”, and any other activity intended to collect, store, reorganize or manipulate data on the pages produced by or displayed on this website.

By continuing to use this website and its services, you agree to these

These forms are provided to ComFree’s Unrepresented Sellers as a part of their Mere Posting ComFree Listing Contract.

I acknowledge I can only access these forms as a ComFree customer under contract.

These forms are provided to ComFree’s Unrepresented Sellers as a part of their Mere Posting ComFree Listing Contract and in partnership with Zubic Law.

I acknowledge I can only access these forms as a ComFree customer under contract.

These forms are provided to ComFree’s Unrepresented Sellers as part of their Mere Posting ComFree Listing Contract and in partnership with Imperium LLP – Rocky Kim.

I acknowledge I can only access these forms as a ComFree customer under contract.

How It Works

1. Purchase Your Package

2. We Ship Your ‘For Sale’ Sign

3. Book Your VR Tour

4. Complete Listing Input Forms

5. We Make Your Listing Live

6. Get Support 7 Days a Week

7. iSOLD!