Share
$1,189,900
Ontario,Caledon (Caledon East)
For Sale Active
52 ATCHISON DRIVE, Caledon (Caledon East), Ontario L7C3R5
  • 2
  • 2
  • 1500 - 2000Square Feet
Basic Details
Description

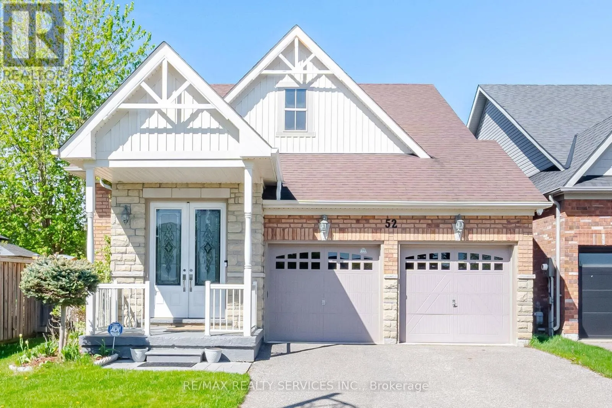
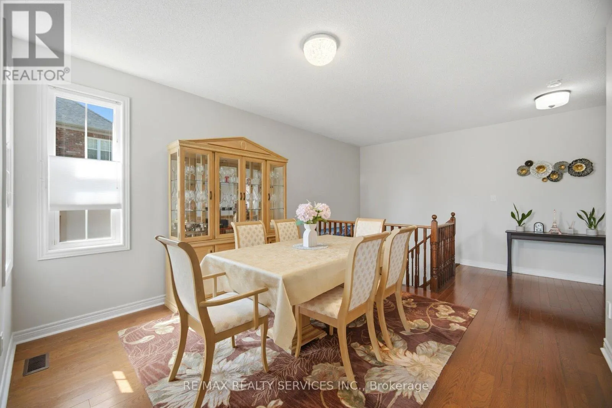
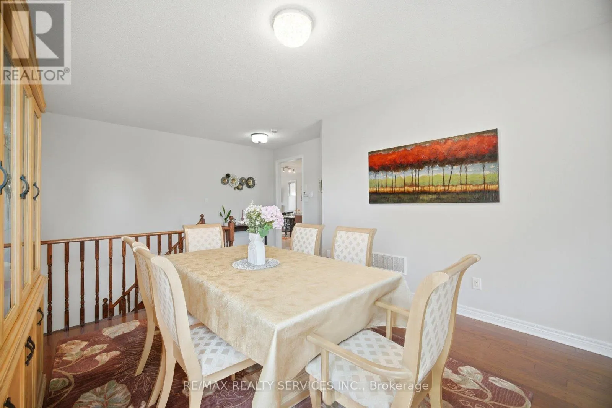
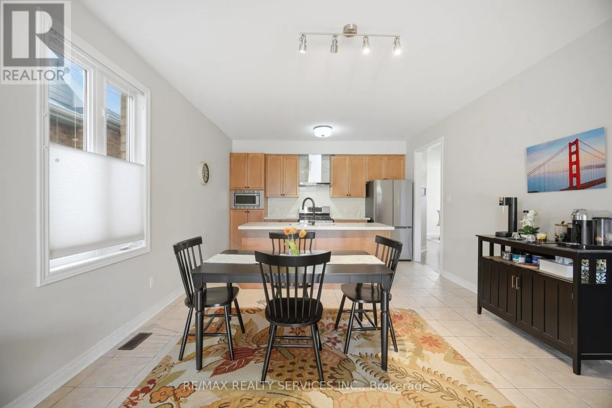
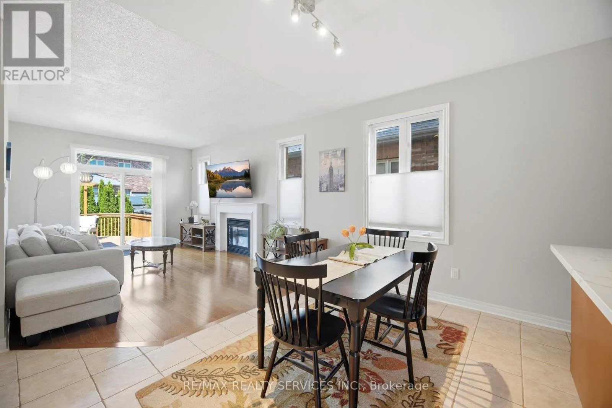
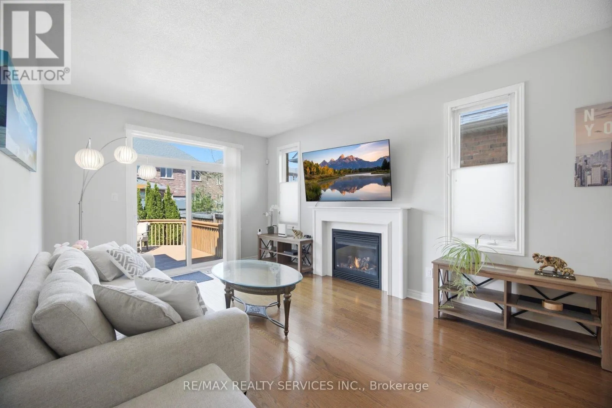
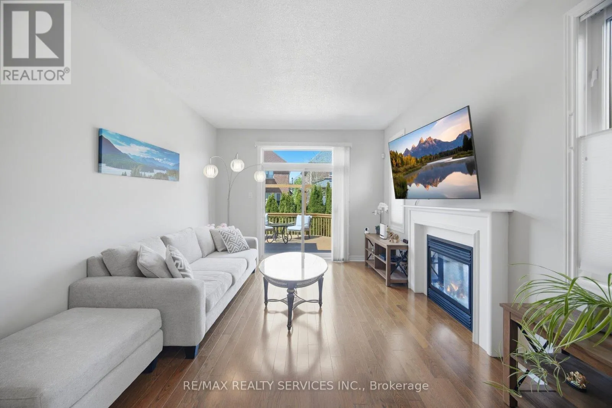
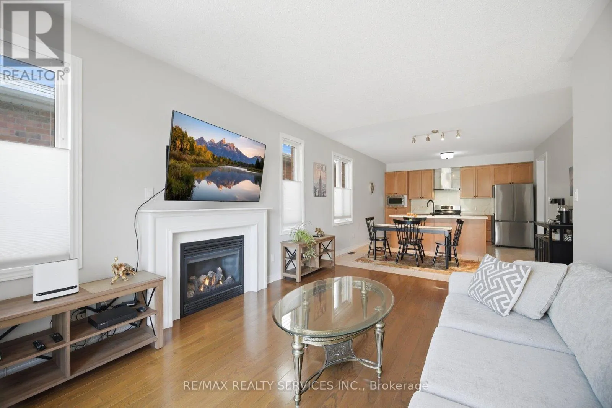
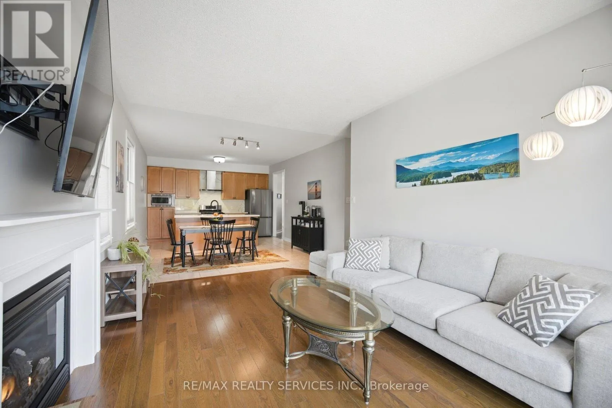
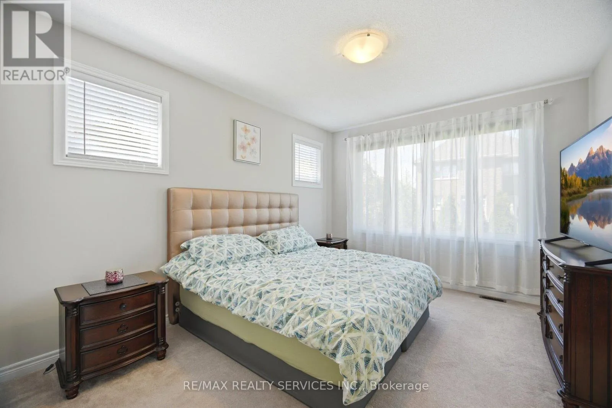
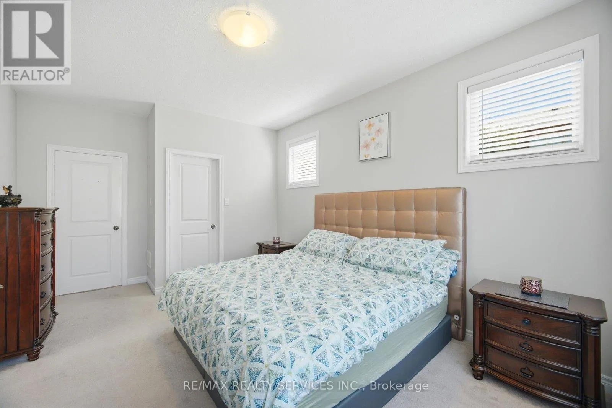
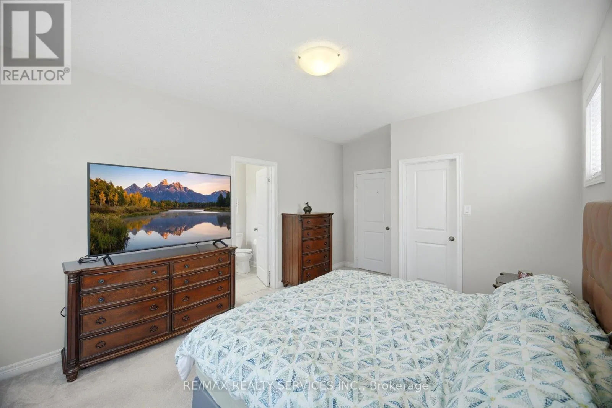
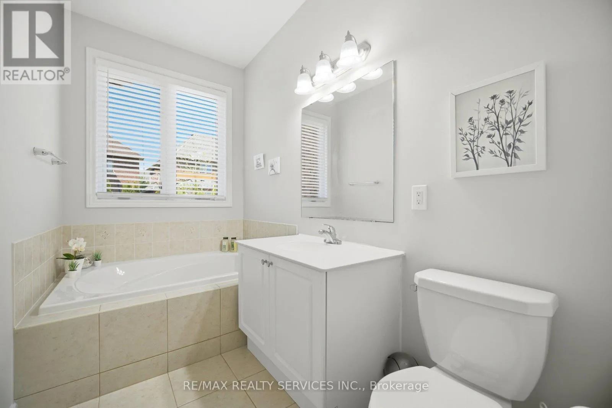
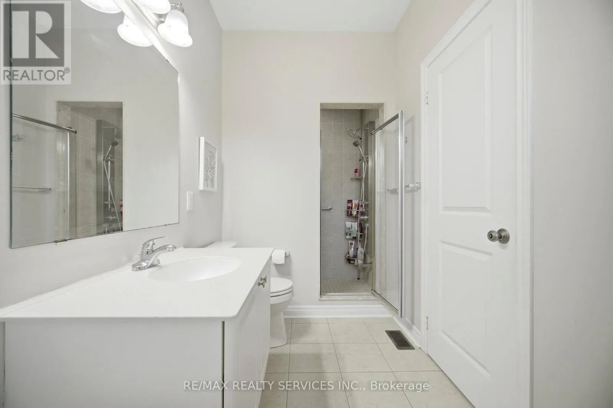
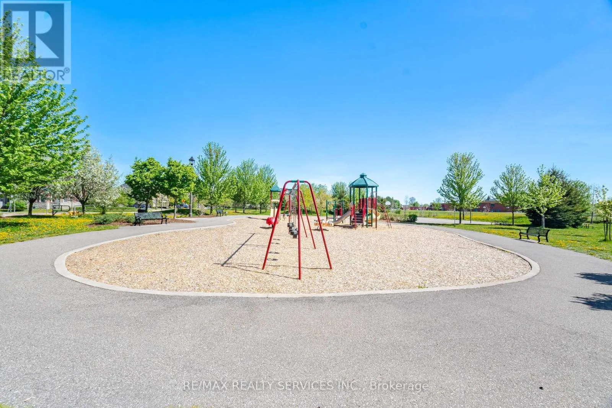
Watch the video and imagine the lifestyle – bright open spaces, peaceful parkette views, family gatherings, movie nights, and effortless bungalow living surrounded by nature and convenience. Experience The Perfect Harmony Of Sophisticated Living In This Stunning Bungalow Offering Over 3, 000 Sq. Ft. Of Bright, Thoughtfully Designed Space. Less Than 15 Years Old And Meticulously Maintained, This Move-In-Ready Home

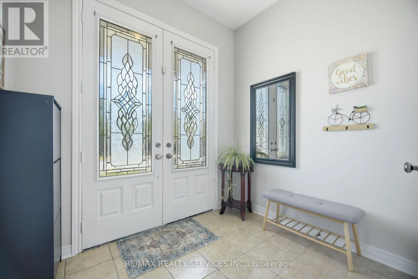
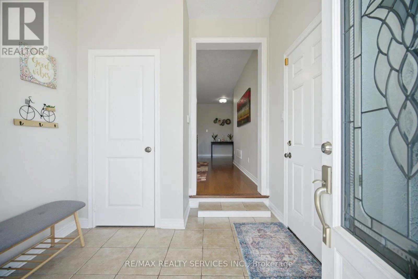
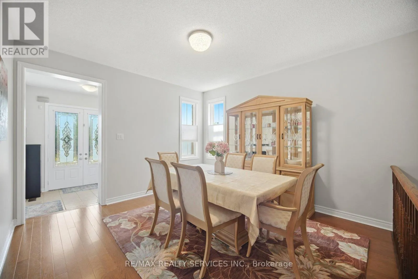
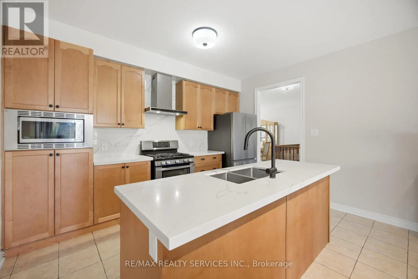
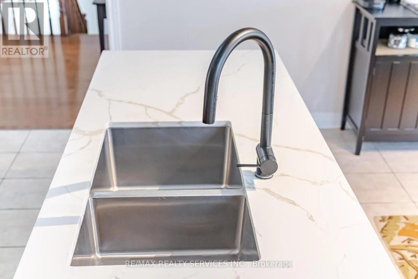
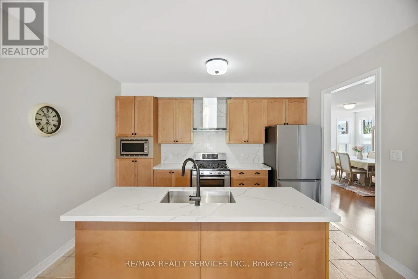
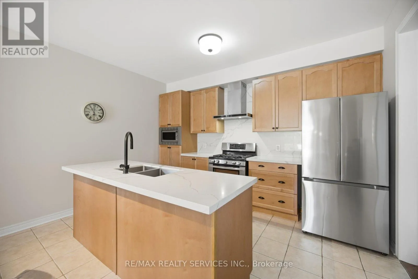
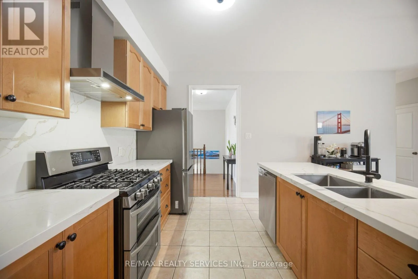
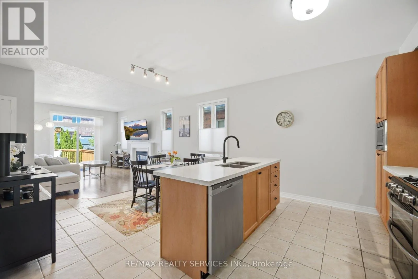
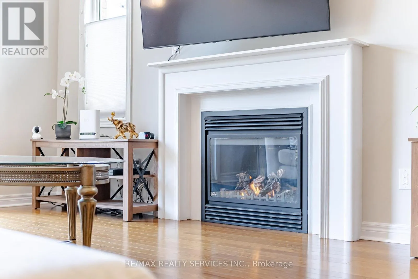
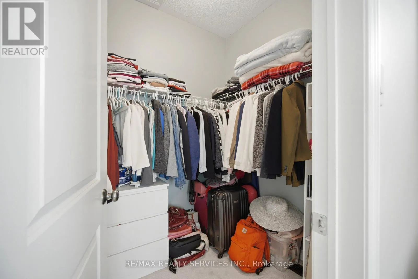
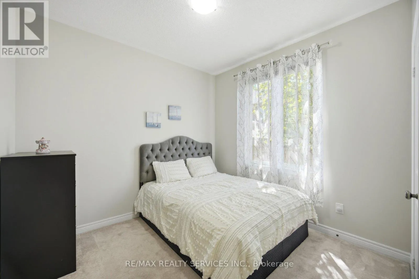
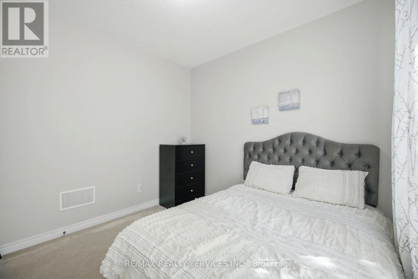
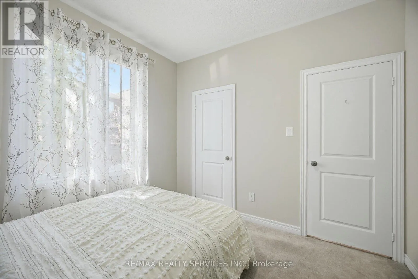
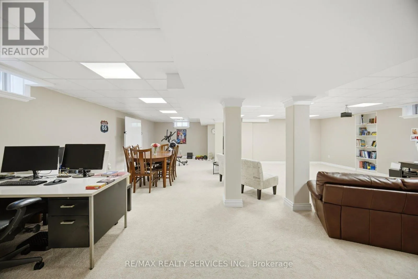
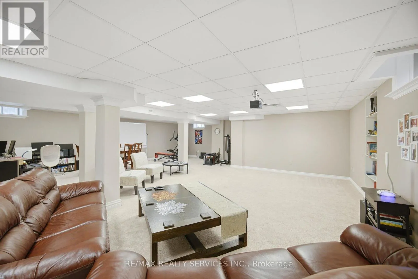
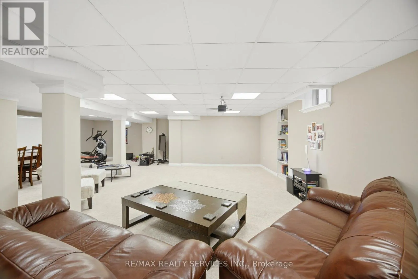
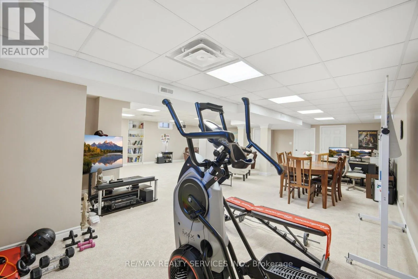
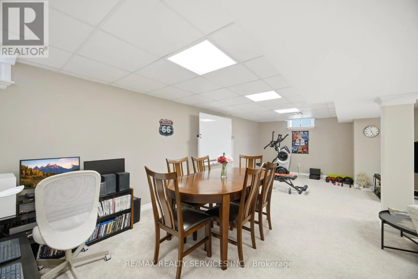
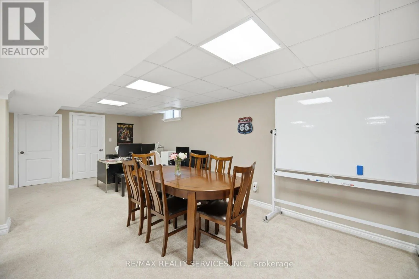
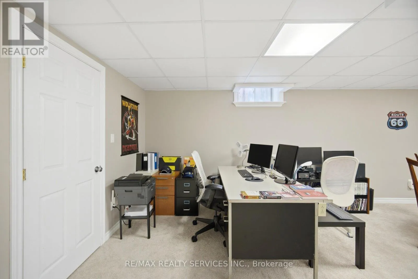
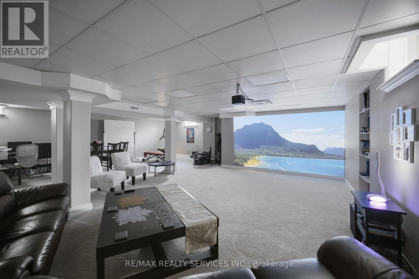
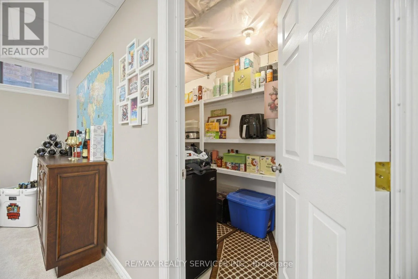
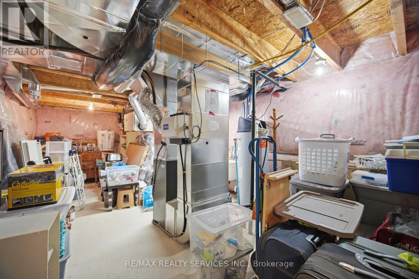
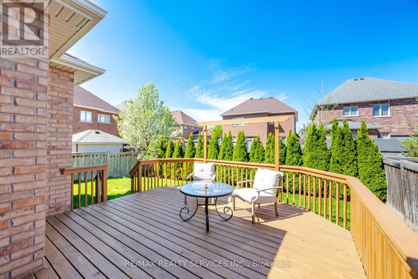
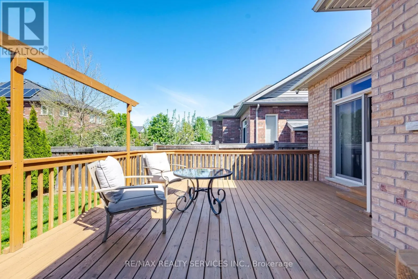
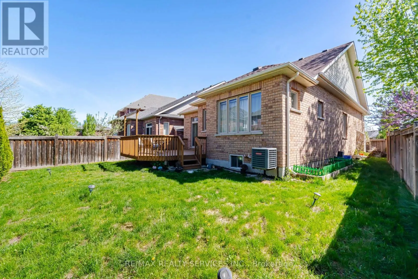
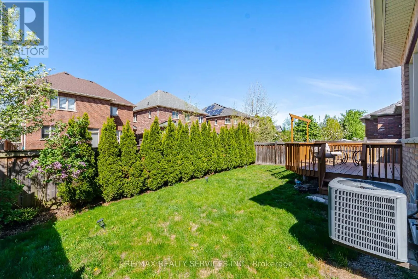
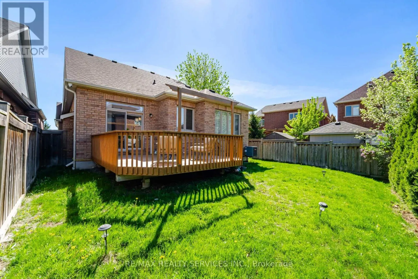
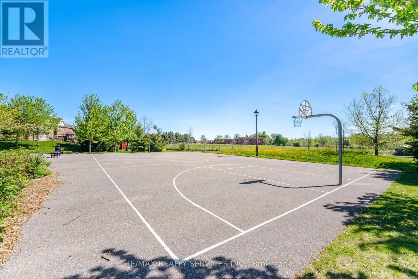
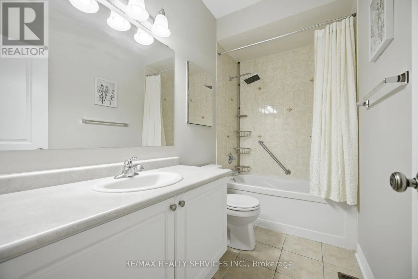
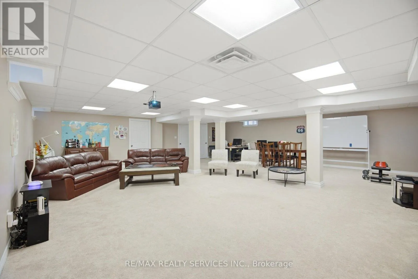
Blends Modern Comfort, Low-Maintenance Living, And A Warm Family-Friendly Lifestyle. Perfectly Positioned On A Spacious Road Facing A Charming Parkette, With School, School Bus Pickup, And Mailbox Just Steps Away, This Home Offers A Rare Balance Of Openness, Safety, And Everyday Convenience. Natural Light Pours Through Expansive Windows Into Generous Living Spaces Featuring A Cozy Fireplace, Spacious Bedrooms, And An Upgraded Open-Concept Kitchen With Quartz Finishes, Premium Appliances, And A Central Island Designed For Gathering And Entertaining. Double-Glazed Windows Create A Peaceful Indoor Retreat While Keeping The Home Warm And Energy Efficient Year-Round. The Fully Finished Oversized Basement Elevates Everyday Living With A Spectacular 4K Home Theatre And Surround Sound, Fitness Space, Large Office, Bar, And Entertainment Area Ideal For Celebrations And Family Gatherings. Step Outside Into A Private Tree-Lined Backyard Featuring A Deck, Natural Gas BBQ Hookup, Garden, And Full Sprinkler System Designed For Effortless Outdoor Enjoyment. Enjoy Peace Of Mind With Nearby OPP And Fire Station Services, While Being Within Walking Distance To A Vibrant Community Centre Offering Swimming Pool, Fitness Centre, Basketball Courts, Hockey Arenas, Library, Banquet Halls, Outdoor Rinks, And Scenic Nature Trails. Complete With Smart Security Systems, Two-Car Garage, And Ample Parking, This Is A Rare Opportunity To Enjoy Peaceful Bungalow Living Where Nature, Recreation, And Modern Convenience Come Together Beautifully. (id:62650)

Read More
Basic Details
  • Property Type: Residential
  • Listing Type: For Sale
  • Listing ID: W13656460
  • Price: $1,189,900
  • Bedrooms: 2
  • Bathrooms: 2
  • View: View
  • Square Footage: 1500 - 2000 Sqft
  • Status: Active
  • Office Name: RE/MAX REALTY SERVICES INC.
  • Property Sub Type: Single Family
  • Office Key: 50932
Features & Appliances
Features
  • Heating System: Forced air, Natural gas
  • Cooling System: Central air conditioning, Ventilation system
  • Basement: Finished, N/A
  • Fence: Fenced yard, Fully Fenced
  • Parking: Garage, Attached Garage
  • Architectural Style: Bungalow
  • Exterior Features: Brick, Stone
  • Flooring: Tile, Carpeted, Hardwood
  • Sewer: Sanitary sewer
  • Utilities: Natural Gas Available
Address Map
  • Location: CA, Ontario, Caledon (Caledon East), L7C3R5
  • Street: Atchison
  • Street Number: 52
  • Street Suffix: Drive
  • Longitude: W80° 8' 22.9''
  • Latitude: N43° 52' 38.2''
Additional Information
  • Water Source:
  • Foundation Details:
  • Lot Features:
  • Lot Size Dimensions: 37.5 x 111.7 FT
  • Stories: 1.0
Financial
  • Tax Annual Amount: 5163.41
Powered by REALTOR.ca
Listing updated: 2026-09-24 21:29:37
List Your Property
Mortgage Calculator
Get Pre-Approved
$
$
%
%
years
Monthly Payment (Est.) $
Listing Information
  • List Agent Key: 1597002
  • List Office Key: 50932
  • Modification Timestamp: 2026-08-25T19:40:17Z
  • Originating System Name: Toronto Regional Real Estate Board
  • Status Change Timestamp: 2026-08-25T19:33:01Z
Powered by REALTOR.ca
Listing updated: 2026-09-24 21:29:37
REALTOR®, REALTORS®, and the REALTOR® logo are certification marks that are owned by REALTOR® Canada Inc. and licensed exclusively to The Canadian Real Estate Association (CREA). These certification marks identify real estate professionals who are members of CREA and who must abide by CREA’s By‐Laws, Rules, and the REALTOR® Code. The MLS® trademark and the MLS® logo are owned by CREA and identify the quality of services provided by real estate professionals who are members of CREA.

The information contained on this site is based in whole or in part on information that is provided by members of The Canadian Real Estate Association, who are responsible for its accuracy. CREA reproduces and distributes this information as a service for its members and assumes no responsibility for its accuracy.

Website is operated by a brokerage or salesperson who is a member of The Canadian Real Estate Association.

The listing content on this website is protected by copyright and other laws, and is intended solely for the private, non‐commercial use by individuals. Any other reproduction, distribution or use of the content, in whole or in part, is specifically forbidden. The prohibited uses include commercial use, “screen scraping”, “database scraping”, and any other activity intended to collect, store, reorganize or manipulate data on the pages produced by or displayed on this website.

By continuing to use this website and its services, you agree to these

These forms are provided to ComFree’s Unrepresented Sellers as a part of their Mere Posting ComFree Listing Contract.

I acknowledge I can only access these forms as a ComFree customer under contract.

These forms are provided to ComFree’s Unrepresented Sellers as a part of their Mere Posting ComFree Listing Contract and in partnership with Zubic Law.

I acknowledge I can only access these forms as a ComFree customer under contract.

These forms are provided to ComFree’s Unrepresented Sellers as part of their Mere Posting ComFree Listing Contract and in partnership with Imperium LLP – Rocky Kim.

I acknowledge I can only access these forms as a ComFree customer under contract.

How It Works

1. Purchase Your Package

2. We Ship Your ‘For Sale’ Sign

3. Book Your VR Tour

4. Complete Listing Input Forms

5. We Make Your Listing Live

6. Get Support 7 Days a Week

7. iSOLD!